
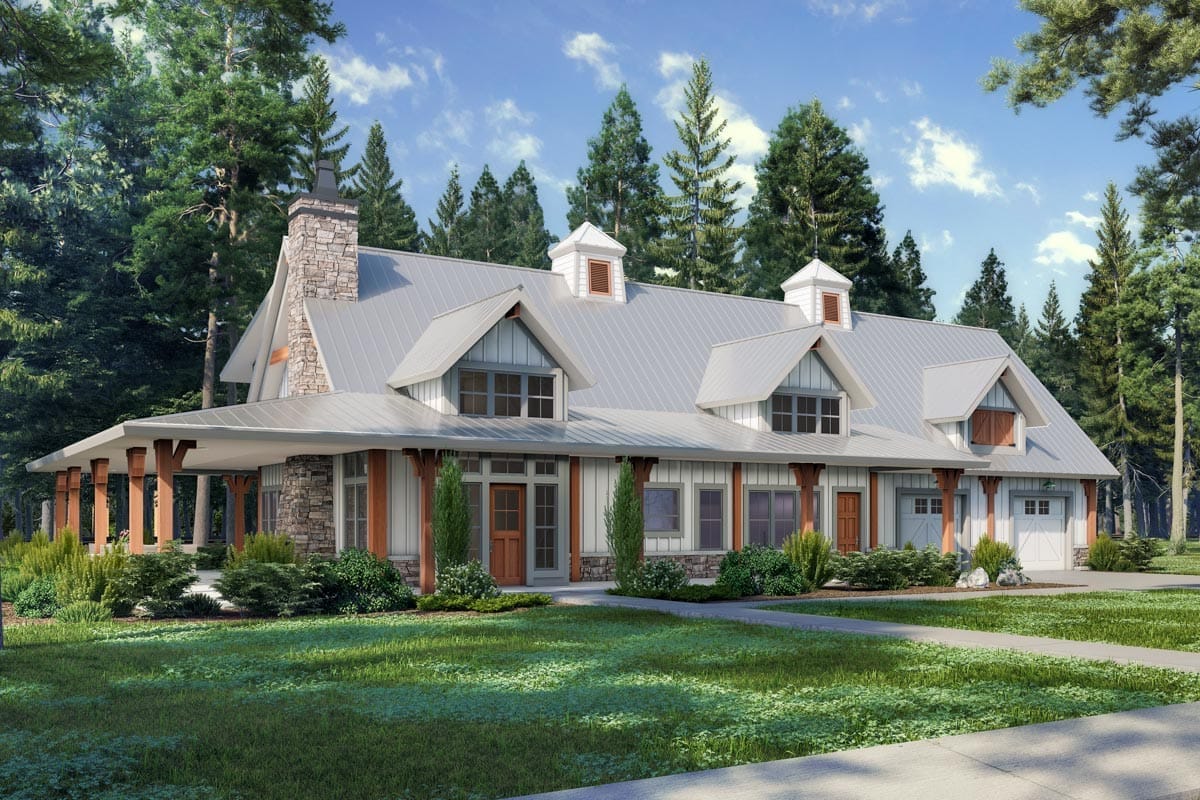
Wrap-around porches get sold as an upgrade: a thing added to a house that would have been fine without one. Plan 12977KN runs the other way round. The heated house is 2,054 square feet, and it sits inside a building that also carries 1,171 square feet of garage, a great room open to the second floor, and covered porch on three sides. The porch is not the flourish on this plan. It is most of the structure.
Slab foundation · 2×6 exterior walls · stick framing · 10 ft ceilings on both floors · 20 ft vault over the great room, 17 ft over the owner’s suite
Reading the Floor Plan: 97 Feet Wide, 2,054 of It Heated
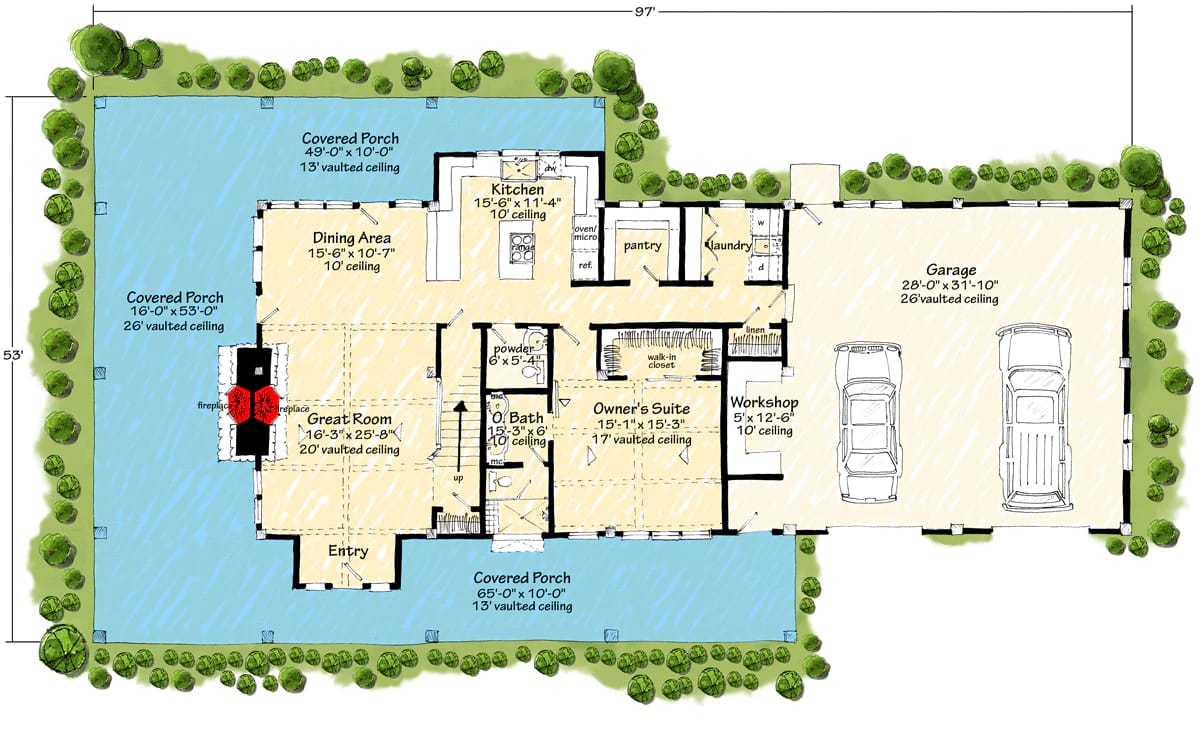
The overall envelope is 97 by 53 feet, and the house occupies a minority of it. That figure covers the garage at one end, the porch on three sides, and the heated block threaded between them, which is why the elevation reads like a much larger property than the bedroom count suggests. If you want the same argument made with a three-car garage and a slightly larger heated block, plan 623113DJ spends its budget on roof in almost exactly the same proportion.
Circulation is short, which is the plan’s quiet virtue. The entry opens straight into the great room with no dimension printed on it, and the great room, dining area and kitchen run as one connected space: about 16 by 26 feet under a 20-foot vault, then dining and kitchen side by side, each roughly 16 feet wide and 11 deep. A flush fireplace sits on the great room wall and the stairs rise out of the same room, so the volume carries the fireplace and the circulation at once.
Service spaces sit in the run between the garage end and the living space. Laundry and the walk-in pantry are labelled but not dimensioned on the sheet; the powder room is about 6 by 5 feet. The breakfast space the listing counts is part of the open kitchen and dining run rather than a separate labelled room.
Snap-lock standing seam, the common residential profile, generally wants 3:12 or steeper. Below that the seam is relying on gravity and wind-driven rain gets under it.
Mechanically seamed (double-lock) panels with in-seam sealant are warranted far lower, commonly to about 1/2:12 and in some systems down to 1/4:12.
Exposed-fastener corrugated needs 3:12 regardless of sealant, because the weak point is the screw penetration rather than the lap.
The pitch fields on this plan’s listing are blank. On a ridge this long, that is the number to get off the roof plan before anyone quotes you metal.
The Owner’s Suite Is on the Main Floor and the Split Bedrooms Are Upstairs
The owner’s suite is downstairs and private, about 15 by 15 feet under a 17-foot vault, with its own bath drawn at roughly 15 by 7 feet and a walk-in closet the sheet labels but does not dimension. That is the whole sleeping requirement for two people on one level, laundry included.
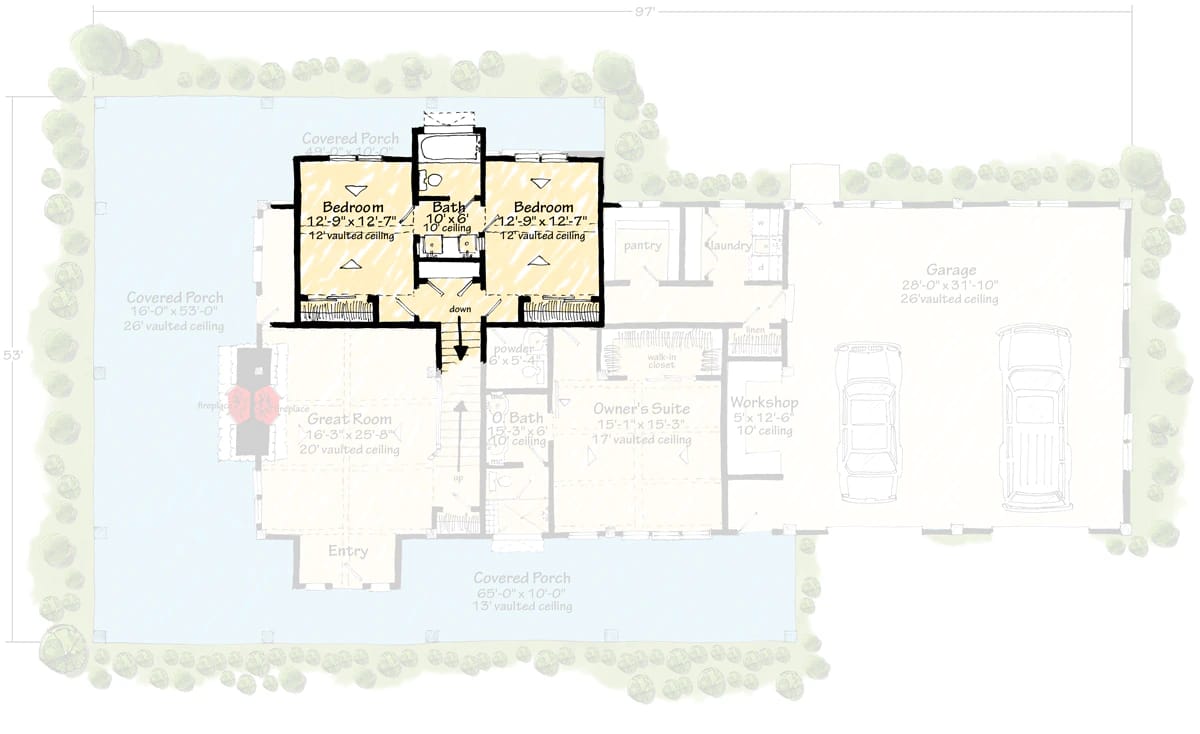
The other two bedrooms are upstairs and identical: about 13 by 13 feet each, both vaulted to 12 feet, sharing a Jack & Jill bath drawn at 10 by 6 feet. Ten by six is a compact bath for two bedrooms, and the Jack & Jill arrangement means whoever is in it locks out the other room. That is a real constraint with two teenagers and a non-issue with two guest rooms, which tells you something about who this plan is aimed at. The upstairs also opens onto the great room volume, so it is not a separate wing so much as a mezzanine with doors. For the same split logic at a smaller heated footprint, this 1,635-square-foot version holds the box tighter still.
Ninety-seven feet of frontage on a 120-foot lot
97′ x 53′ envelope, 10 ft side setbacks, front-entry garage
Take a 120-foot-wide lot with 10-foot side setbacks. That leaves 100 feet of buildable width against a 97-foot building, so the house fits with about three feet of total slack, which is not slack. Add that the garage is front-entry and needs an apron deep enough to swing a vehicle square to the doors, and the practical minimum moves to a lot around 130 to 140 feet wide with real depth behind it. Run your own numbers before anything else on this page matters; the width is the first thing that disqualifies a site, and it disqualifies most subdivision lots outright.
The Wrap-Around Porch Runs 10 Feet Deep, Then Opens to 16 Feet Under a 26-Foot Ceiling
The porch is drawn in three pieces and only one of them is ordinary. Two runs are 10 feet deep, one of them 65 feet long and the other 49, both under a 13-foot ceiling. The third is the reason to look twice: 16 feet deep, running the full 53-foot depth of the building, open to a 26-foot ceiling. That is not a porch in the sense the keyword implies. It is a roofed outdoor room two storeys tall.
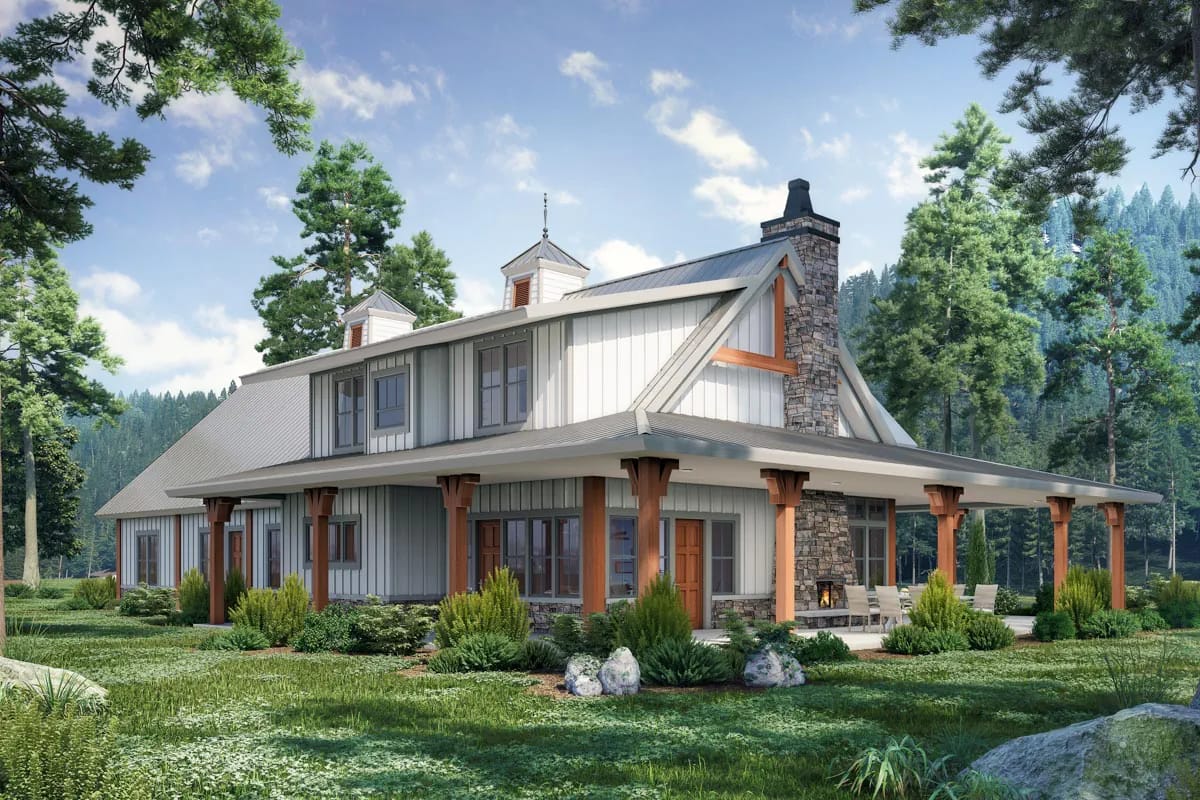
The render sets it up the way the geometry suggests: a stone stack running the full height of the gable with a hearth built into it at porch level, grey board-and-batten either side, heavy timber posts carrying the roof. The posts are doing structural work rather than decorative work at that height, and the stone is the only material on the elevation that is not siding or metal, which is why it holds the composition together.
Six feet holds a chair and a walkway and nothing else. Eight is the working floor for furniture. Ten to twelve is where a table for six stops crowding the path behind the chairs, which is why the 10-foot runs on this plan are genuinely usable rather than symbolic. Past about fourteen feet the roof stops letting low winter sun onto the deck and into the rooms behind it, so extra depth beyond that buys shelter and costs light.
Two Cupolas, a Continuous Ridge, and a Rear Porch That Runs the Whole Width
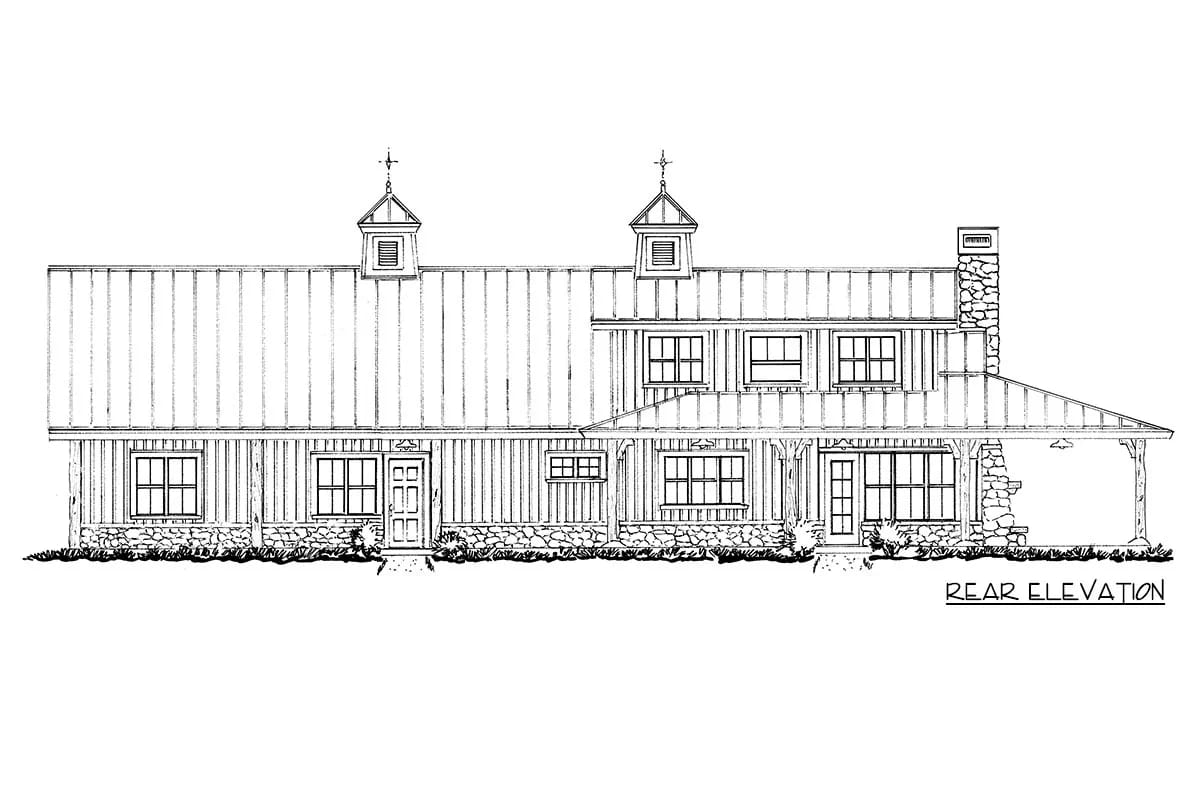
The rear elevation is where the massing logic shows. One gable, one unbroken ridge, two cupolas breaking it at intervals, a stone water table along the base and the covered porch carried the full width on posts. There are no bump-outs, no cross gables, no changes in plate height across that entire run, and that is a deliberate cost decision: corners and roof intersections are where framing hours and flashing details accumulate.
The trade is that it is stick-framed, not trussed. On a building this long that is more labour on site and more variability between crews than a truss package, though it is also what lets the great room vault to 20 feet and the porch to 26 without engineering a special truss profile. The same stick-on-slab-with-2×6 approach shows up on this smaller barndominium cottage, where the ceiling height rather than the floor area is where the money goes.
The Two-Car Garage Takes One End, and the Workshop Behind It Is Five Feet Deep
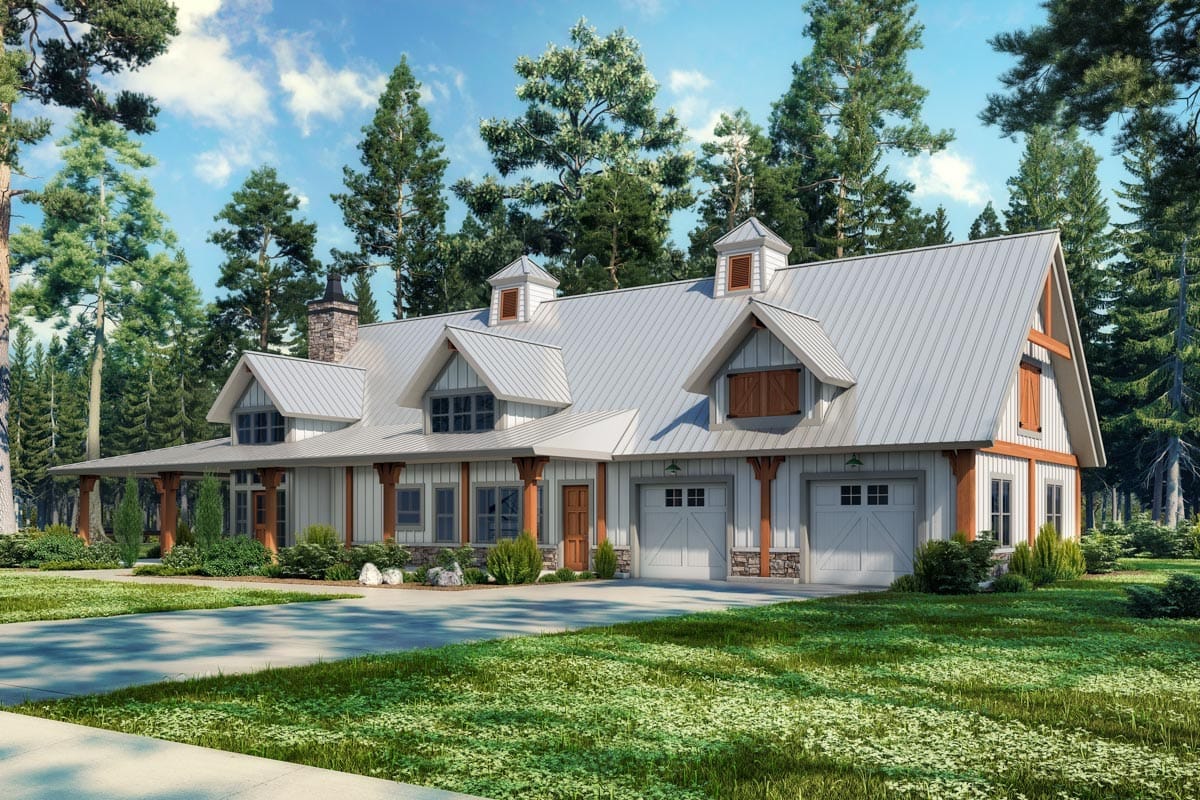
The garage bay is drawn at about 28 by 32 feet with two overhead door openings on the sheet, and the render confirms both are vehicle doors rather than one door and a man-door. Two cars at that bay size means two cars with room to open both doors and walk around the front, which is not always true of a plan rated for two.
The workshop is where I would push back on the listing’s language. The drawing gives it about five feet by thirteen, which is a bench and a wall of storage, not a space you roll a project into and walk around. Call it a tool wall off the garage and it is a genuinely useful piece of the plan; call it a workshop and someone with a table saw is going to be disappointed on day one. If the shop is the actual reason you are shopping, plans where the shop rivals the house are a different category and you should be looking there instead.
Roughly 2,000 square feet of covered porch and 1,171 square feet of garage are framed, roofed, flashed and footed exactly like the house, and none of it is conditioned area when the appraisal comes back. On a plan where the heated block is 2,054 square feet, that means a substantial share of the build cost sits in structure that does not move the valuation the way a bedroom does. Price the porch and garage as their own scopes rather than as a percentage uplift on the house, confirm the roof pitch against the construction set before you quote metal, and budget stick framing on a 97-foot run as more site hours than a truss package on the same footprint.
Sound between the great room and the upstairs bedrooms is the thing to solve before drywall. The great room is open to 20 feet, the stairs come out of it, and both upstairs bedrooms sit off that volume with 12-foot vaulted ceilings of their own. Everything said downstairs arrives upstairs. Solid-core doors on those two rooms and insulation in their interior partitions is a framing-stage decision, not a retrofit.
Size the mechanical off volume, not floor area. Ten-foot plates on both floors, a 20-foot vault over the great room and 17 feet over the owner’s suite mean this house holds considerably more conditioned air than 2,054 square feet implies. Plan a high return in the great room and treat upstairs as its own zone, or you will be heating the ridge and cooling the floor.
It functions as a single-storey house for two people. Owner’s suite, kitchen, laundry and powder are all on level one, and the stairs serve nothing but two bedrooms and one bath. That is a genuine ageing-in-place position and it is worth knowing before you optimise the upstairs, because closing it down entirely costs you nothing daily.
Daylight behind the deep porch is second-hand. Sixteen feet of roof over a 53-foot face means the rooms on that side get reflected light for most of the day, whatever the glazing. Decide at siting which face that is, and do not put the room you read in behind it.
Assessed by our team from the designer’s floor plans and elevations. We have not walked this house. How we assess plans
This is an acreage plan or a wide rural lot plan, and the 97-foot width settles that before anything else does. If you have the frontage and you want the long barn silhouette with a covered outdoor room two storeys tall, this delivers it on a modest heated footprint and a conventional slab-and-stick build your local crews already know how to price. If you need four bedrooms, a real shop, or a lot under about 130 feet wide, look elsewhere; and if the porch is not something you will actually use eight months of the year, you are paying for a great deal of roof to get a three-bedroom house. The listing page carries the current price and the exact contents of the drawing set.
Buy This PlanRelated Posts
- 3-Bedroom Rustic House Plan with a Wraparound Porch and Two-Story Great Room (3,014 Sq. Ft. Floor Plan)
- 3-Bedroom Barndominium House Plan with a Wrap-Around Porch (1,635 Sq. Ft. Floor Plan)
- 3-Bedroom Barndominium House Plan with Massive Wrap-Around Porch & Garage (2,113 Sq. Ft. Floor Plan)
- 3-Bedroom Barndominium Farmhouse Plan with a 22-Foot Great Room Ceiling (1,691 Sq. Ft. Floor Plan)
- 2-Bedroom Barndominium Cottage House Plan (1,320 Sq. Ft. Floor Plan)
- 23 Best Modern Farmhouse Living Room Ideas to Inspire You