
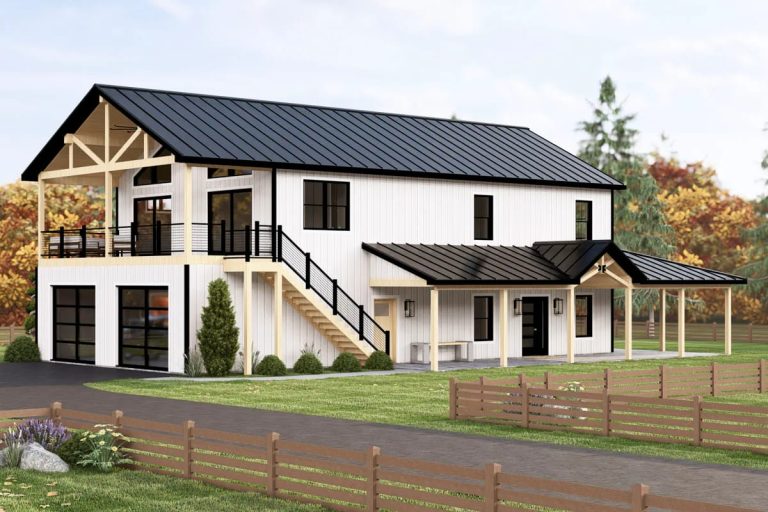
The word barndominium is doing a lot of work it has not earned on most listings, and it does almost none of it here. No post-frame shell, no metal siding, no clear-span shop bay. Plan 135402GRA is a conventional stick-framed two-storey house of 1,895 square feet with a two-car garage attached, and the barn part is a gable, some vertical siding and a black metal roof.
What it does spend money on is outdoor room, and it spends it twice: a 10-foot porch wrapping the front and one flank at ground level, and a covered deck on the storey above with its own exterior stair. That stacking is the argument, and the four bedrooms are arranged around it.
Slab foundation · 2×8 exterior walls · truss framing · 6:12 and 4:12 pitch · 10 ft first-floor and 9 ft second-floor walls under a two-storey great room
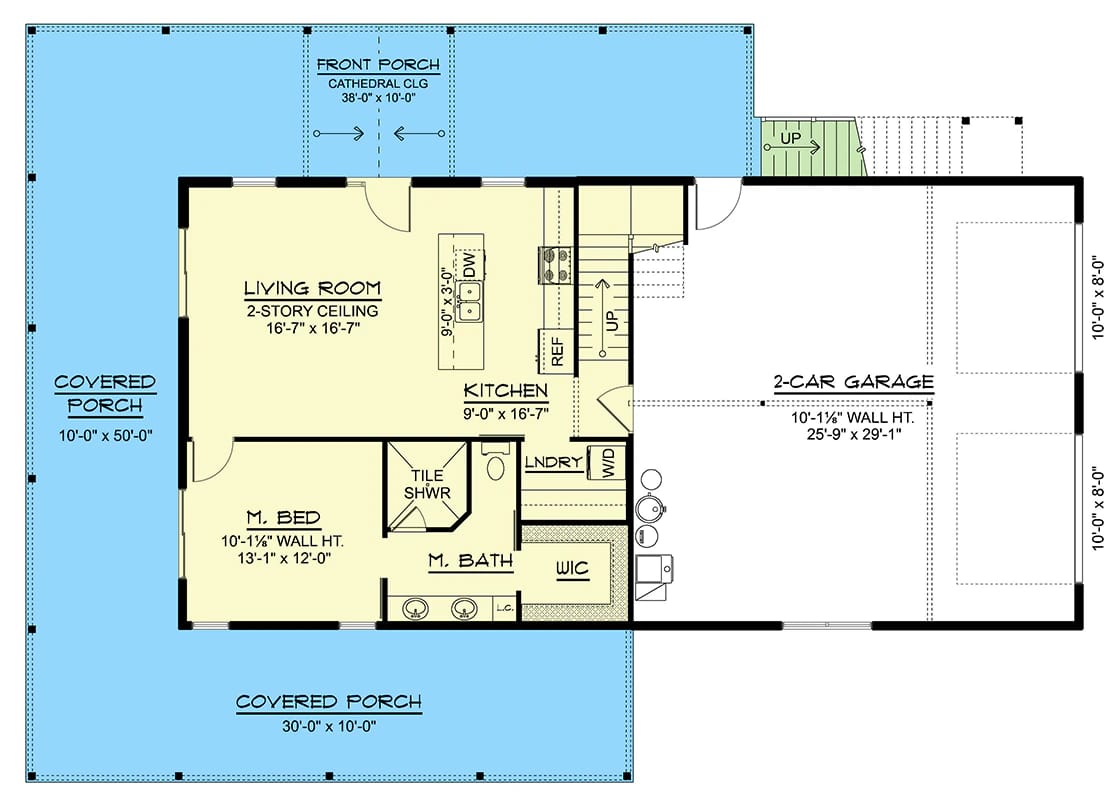
The Main Floor Plan Gives Its Best Wall to the Porch
The main level is a short list of rooms wrapped in a long list of porch. The living room is about 17 feet square under a two-storey ceiling and opens straight into a kitchen roughly 9 by 17, with no dividing wall between them. The master suite sits on the same floor at about 13 by 12, its bath and walk-in closet opening off each other. Laundry is tucked in off the kitchen, so the machines live on the level where the cooking happens and not on the level where three of the four bedrooms are.
The overall dimension is 70 by 50 feet, and that envelope carries the garage and the wrapping porch as well as the house; the conditioned area across both storeys is 1,895 square feet. Outside it, the porch runs 10 feet deep, 38 feet across the front and 50 down one flank, for 880 square feet, with a separate 300-square-foot deck beyond that. Set against 1,895 heated, the ratio is the design argument, stated in square feet rather than in adjectives. It also puts this plan in the same family as another barndominium that is stick-framed on a slab and spends its budget on volume instead of floor area, which is a more honest description of the category than most listings give you.
A 70-by-50 footprint on a 100-foot lot
70 ft wide, 50 ft deep, side-entry garage, driveway running the flank
Seventy feet of building on a hundred-foot lot leaves fifteen feet each side before you allow anything for access, and most residential side setbacks eat five to ten of that. The side-entry garage is what turns a tight fit into a failed one: the drive has to run the 50-foot flank to reach the doors, and a car squaring up to an overhead door wants roughly 24 feet of clear apron in front of it, 30 if you would rather not do a three-point turn in the rain. Measure the apron perpendicular to the doors, not along the drive. If the number does not close, the fix is a wider lot or a re-pointed garage, and only one of those is cheap.
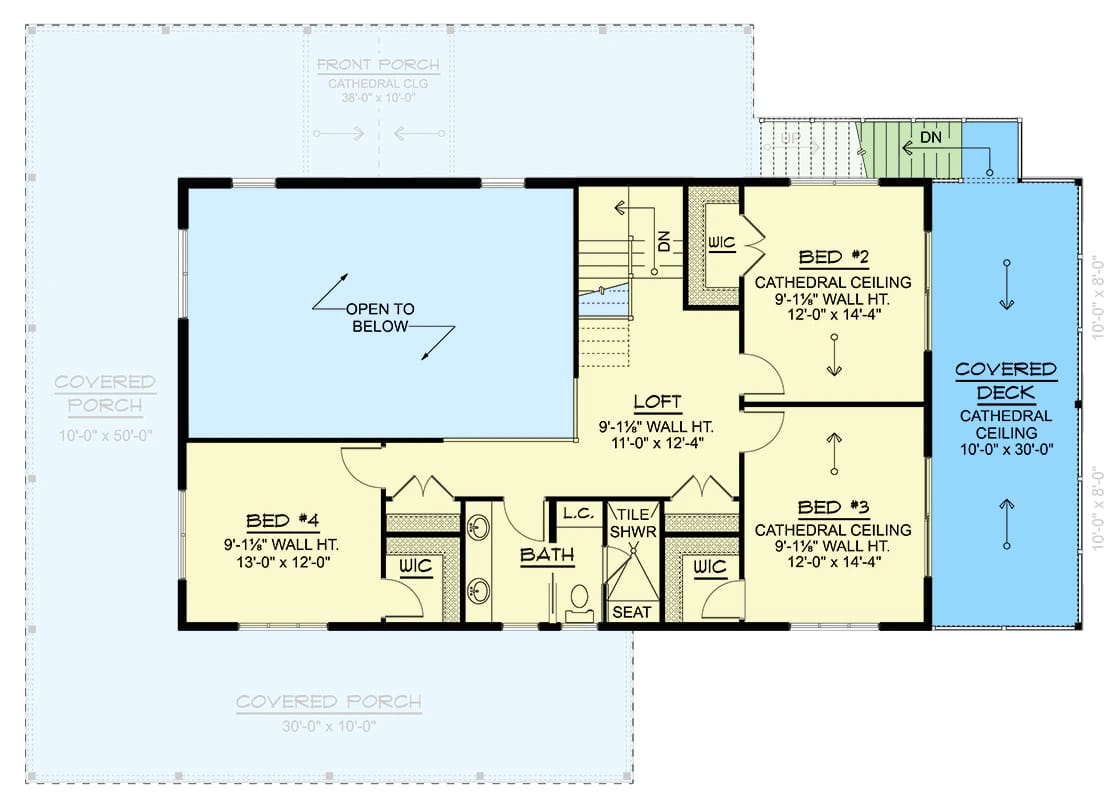
Three Bedrooms and One Bathroom Share the Second Floor
Bedrooms two and three are the matched pair: both about 12 by 14 feet, both with cathedral ceilings over 9-foot walls, both off the same hall. Bedroom four is about 13 by 12 with a flat ceiling. The loft is about 11 by 12 and open to the great room below, which makes it the only room up here without a door and the one most exposed to whatever is happening downstairs. For a plan that runs the two-storey volume further still, this smaller barndominium carries its great room to a 22-foot ceiling on a similar footprint.
One bathroom serves all three bedrooms and the loft, with a tile shower and a seat, a linen closet beside it and a walk-in closet nearby. The second full bath is inside the master suite downstairs, which makes it a private bath rather than an overflow. Four bedrooms, two bathrooms, and the split is by floor rather than by wing.
Ten Feet Is What Makes This Wraparound Porch Worth Building
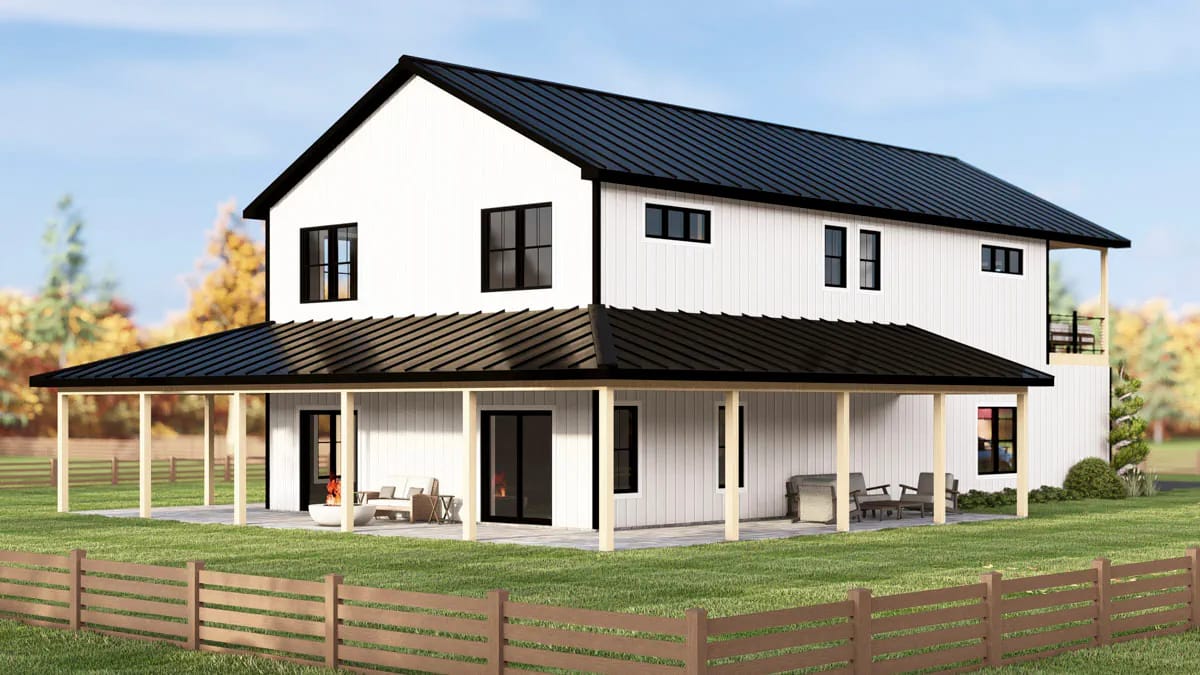
Ten feet is the depth at which a porch stops being circulation, and this one holds it the whole way round. White vertical board-and-batten runs up to the porch ceiling; the posts are plain squares with no bases and no capitals; the black standing-seam roof carries down over the porch at a shallower pitch than the main gable, which is what keeps the elevation from reading as a shed with a hat on. The windows behind the posts are black-framed and set close to flush. Nothing about the detailing is farmhouse — this is a modern box that happens to be gabled, and a plan whose porch and garage together outweigh the house makes a useful comparison for anyone weighing how far to push the covered area.
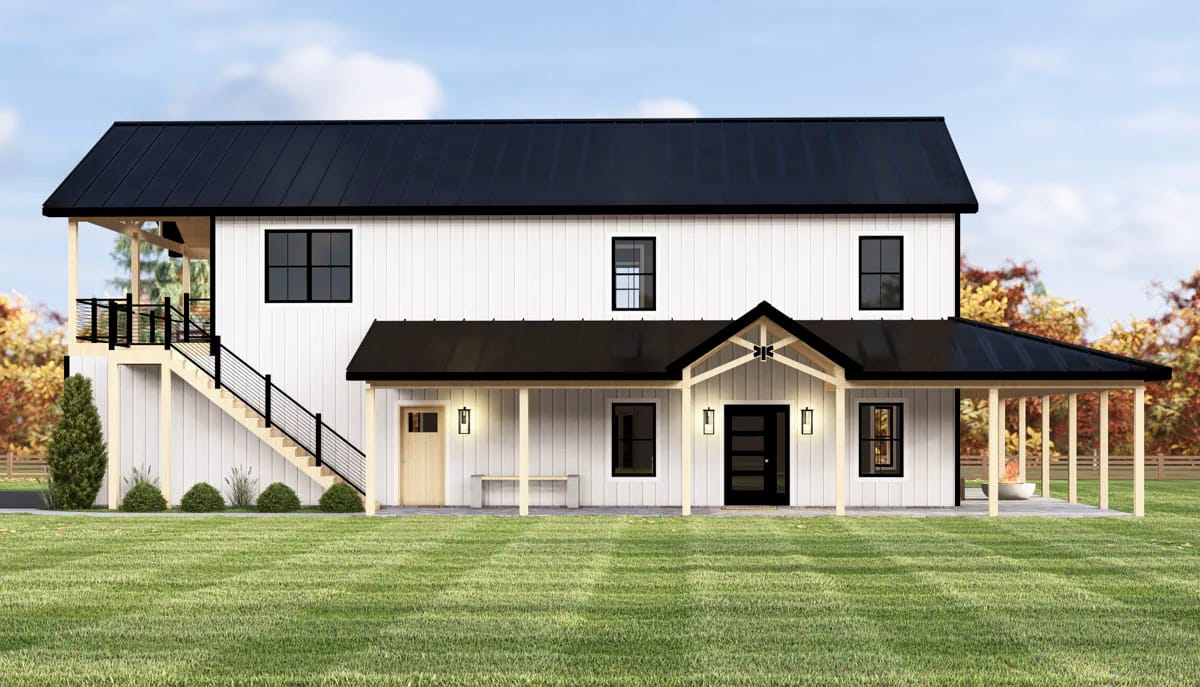
The entry sits centred under the porch roof with the rafters left exposed above it, and the columns there read as a lighter natural wood than the rest of the trim. At the left end, an open exterior staircase climbs the side of the building. That stair is the only thing on the front elevation telling you there is a second outdoor room stacked above the first.
Below eight feet a covered porch stops being furniture-capable: a rocking chair turned sideways blocks the walkway, and a table is out of the question. Ten feet is where a dining table fits against the outer rail with about four feet of clear passage behind the chairs; twelve gives you a seating group and a table on the same run. Past roughly fourteen the overhang begins cutting daylight out of the rooms behind it, so deeper is not automatically better. Build fewer linear feet at ten than more at six.
 3-Bedroom Barndominium House Plan with a Wrap-Around Porch (1,635 Sq. Ft. Floor Plan) The same trade, 260 square feet smaller: a tight heated box and a porch on three sides.
The Upper Deck Is the Reason to Take This Plan Seriously
The covered upper deck is the one element here you cannot bolt on later. A wide open-tread stair climbs the end of the building to a deck that sits under the main roof rather than out from under it: the same standing-seam metal overhead, the same white board-and-batten behind, natural wood posts carrying the beam, horizontal cable for the railing.
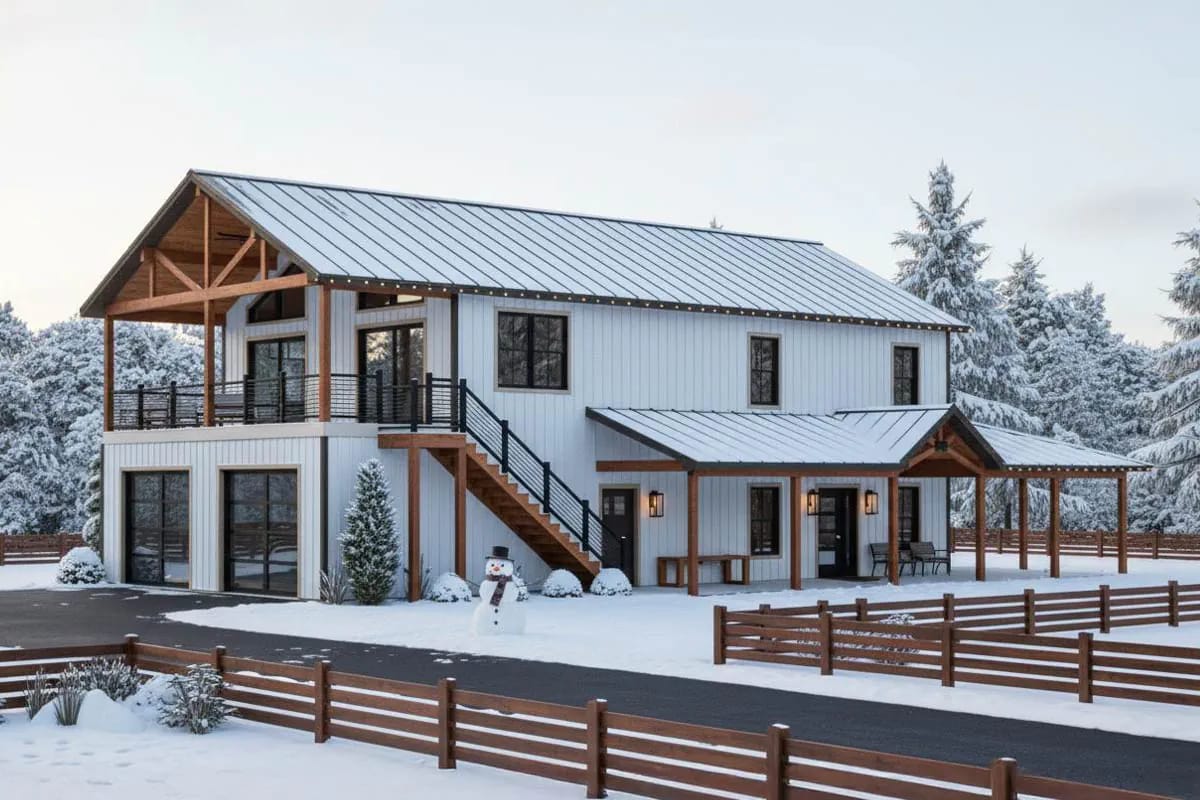
The second-floor sheet shows outdoor space 10 feet deep on more than one face, so the deck is not a token balcony hung off a bedroom. It is a covered outdoor room on the storey where the bedrooms are, with its own route down to the yard that never passes through the house.
The Gable End Is Where the Barn Styling Actually Happens
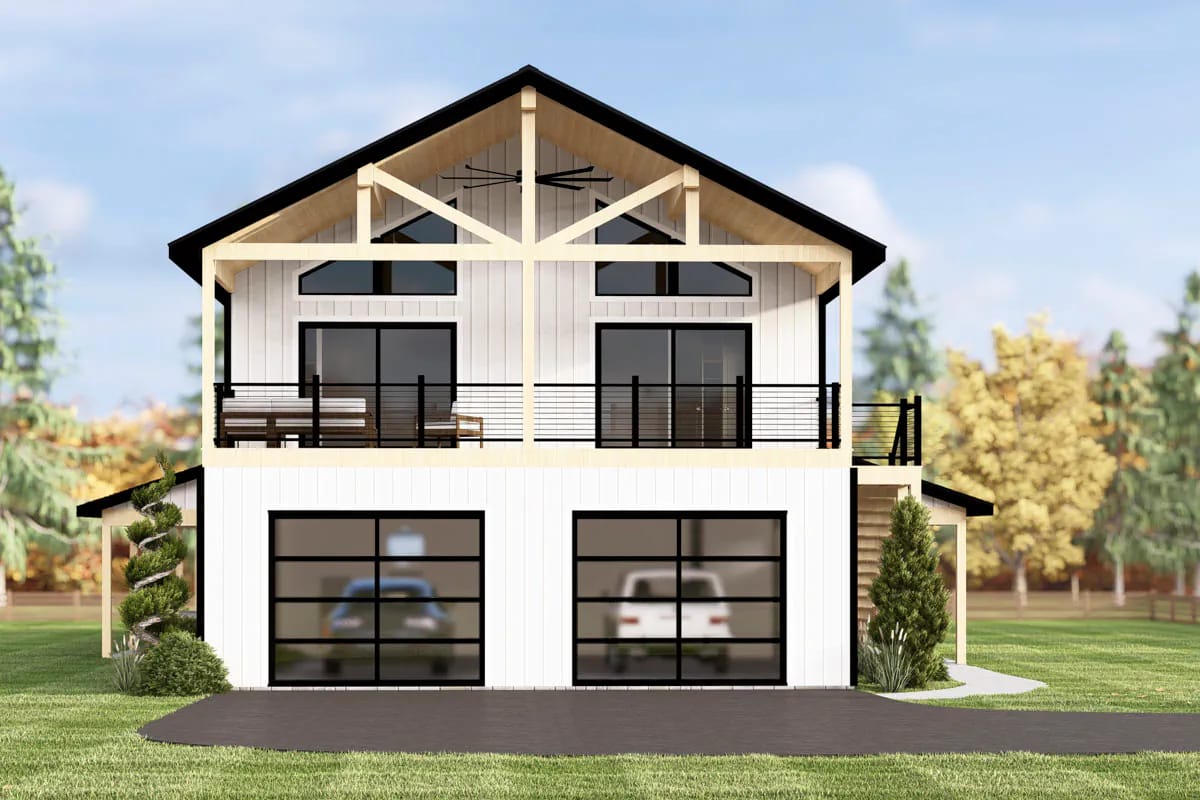
Everything that reads as barn on this house is concentrated in one elevation. The gable carries an exposed wood truss, and beneath it a covered balcony sits on natural wood posts and beams; above the balcony, sliding glass doors with a band of clerestory windows over them; below it, two glass-panel garage doors in black frames. Everything else is the same white vertical board-and-batten and the same black window frames you see on every other side of the building.
Trusses displayed in a gable end are usually applied ornament over a truss-framed roof rather than the frame itself, and the construction drawings will tell you which this is. It matters, because one of those is a trim package and the other is engineering. If you are still deciding how far to push the exterior, a wider survey of barndominium exteriors is worth a look before you lock the siding and the roof colour.
Cavity: a 2×8 stud is 7¼ inches deep. No standard batt is manufactured for it, so the wall gets two layers of batt, or a blown or sprayed fill. The insulation line moves before the framing line does.
Openings: every window and exterior door needs extended jambs, and the sills end up deep enough to be shelves. Order the jamb extensions with the windows rather than discovering them at trim-out.
Cost and alternatives: framing lumber runs meaningfully more per stud than 2×6, and the walls are heavier to stand. A 2×6 wall with continuous exterior foam reaches comparable whole-wall performance because it interrupts thermal bridging through the studs, which a deeper cavity does not. Price both before the framer starts; the plan has already committed to one of them on your behalf.
The Garage Holds Two Cars Behind Two Doors, and It Decides Your Driveway
The garage is one bay of about 26 by 29 feet, 895 square feet, with two overhead doors on the end wall. Two cars, two doors, and enough depth left over for a bench and a mower. If you came to a barndominium plan expecting a shop, this is not one — it is a generous garage, which is a different product.
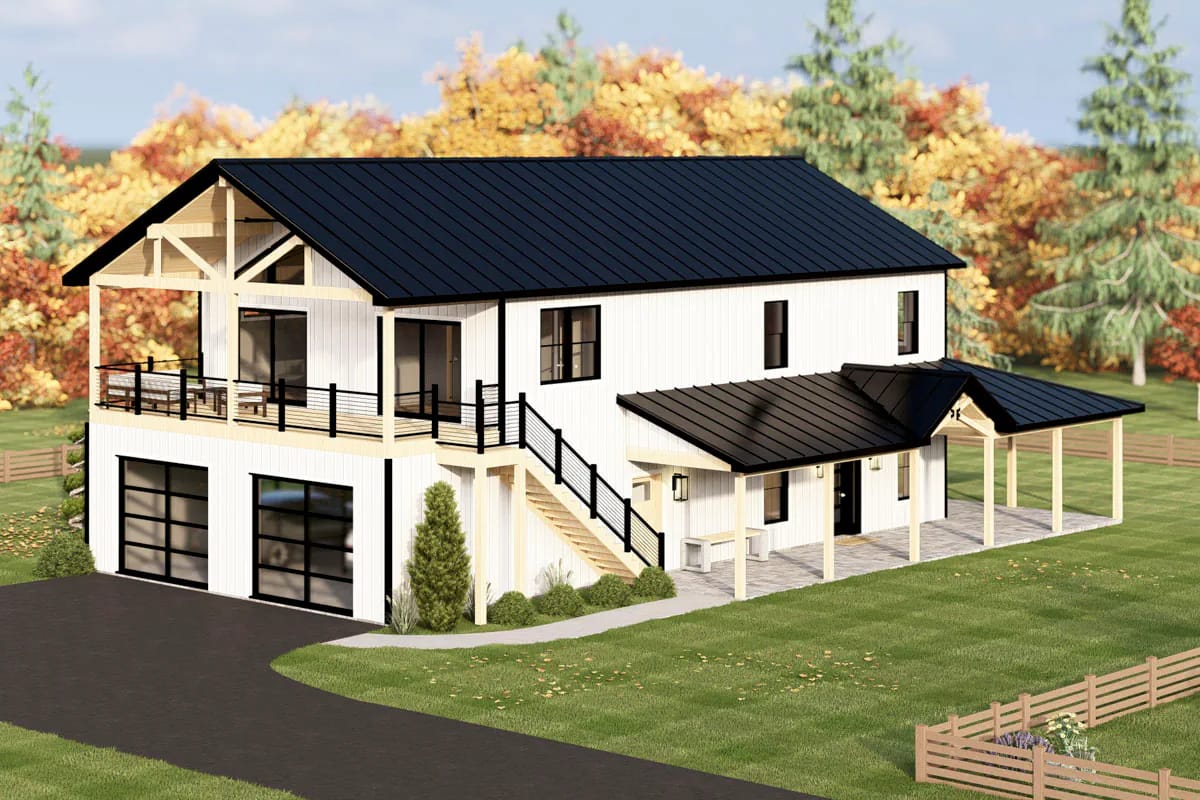
The doors are glass-panelled with black frames, and that is a cost decision rather than a finish choice: glazed sectional doors sit well above solid steel, and they turn the garage into a lit face of the building after dark. Because the entry is on the end wall, the drive comes up alongside the house and runs most of the 50-foot flank before it turns.
 4-Bedroom Barndominium House Plan with a Home Office and RV Garage (3,293 Sq. Ft. Floor Plan) Four bedrooms again, but with a shop nearly the size of the house and a bay sized for an RV.
The porch, the deck and the garage together cover more ground than the conditioned house does, and none of that area appraises the way heated space does. All of it is still footings, slab, framing, roofing and flashing at close to house rates. Two items to price separately before you commit: the covered upper deck, which is a weather-exposed walking surface over occupied structure and needs a membrane and drainage detail rather than deck boards over joists, and the 2×8 walls, which are an upgrade the plan has already spent for you. And 70 by 50 overall, plus setbacks, plus a drive running the full flank to a side-entry garage, is a wide-lot or acreage footprint. It will not drop onto a standard subdivision lot without a variance.
The loft will be the warmest and least private space in the house. It is open to a great room running two full storeys, with 10-foot walls below and 9-foot walls above it. Warm air collects at the top of that volume and stays there, and sound travels the gap in both directions. Spec a high return in the volume and a fan before the mechanical layout is fixed, and plan the loft as a second living space rather than a quiet office.
Three bedrooms sharing one bathroom is the constraint to solve before framing, not after. Bedrooms two, three and four all funnel to a single upstairs bath, and the only other full bath sits inside the master suite on the ground floor. Ask the designer whether that bath can be split into a wet room and a separate vanity, or whether the linen closet wall can move to buy a second sink. Both are cheap on paper and expensive once the plumbing is in the slab and the walls are up.
Cathedral ceilings on a truss-framed roof limit insulation depth exactly where you need it most. Bedrooms two and three carry cathedral ceilings over 9-foot walls, which on truss framing means scissor trusses. The cavity pinches at the heel, right above the exterior wall, and that is where roof assemblies lose their rating. Raised-heel trusses solve it and cost little at order time; they cannot be added later.
Which face gets the 50-foot leg of the porch is a siting decision worth arguing about. The wrap runs 38 feet across one elevation and 50 down one flank, all of it 10 feet deep under a metal roof. Point the long leg west or south and you get an afternoon-shade room that gets used; point it north and you get a covered walkway. The plan does not decide this. Your site plan does, and it is free to get right at that stage.
Assessed by our team from the designer’s floor plans and elevations. We have not walked this house. How we assess plans
Buy It for the Outside, Not for the Square Footage
This is a plan for a wide lot in a climate where covered outdoor space earns its keep more than four months a year. If you want the barn silhouette, four bedrooms, a master on the ground floor and two stacked levels of covered outdoor room, 1,895 heated square feet is an efficient way to buy all of it. The heated block is small, simple and conventional to build, and almost everything memorable about the house happens outside its walls.
Skip it if you were promised a shop, because the garage is a garage. Skip it if your lot is narrow enough that the side-entry drive has to fight the setbacks. And skip it if three bedrooms sharing one upstairs bath is a dealbreaker rather than something you would rather redesign at the drawing stage. Package options and what each set includes are listed on the plan page.
Buy This PlanRelated Posts
- 3-Bedroom Barndominium House Plan with a Wrap-Around Porch (1,635 Sq. Ft. Floor Plan)
- 3-Bedroom Barndominium House Plan with Massive Wrap-Around Porch & Garage (2,113 Sq. Ft. Floor Plan)
- 4-Bedroom Barndominium House Plan with a Home Office and RV Garage (3,293 Sq. Ft. Floor Plan)
- 2-Bedroom Barndominium Cottage House Plan (1,320 Sq. Ft. Floor Plan)
- 3-Bedroom Modern Farmhouse House Plan with Wrap-Around Porch (2,054 Sq. Ft. Floor Plan)
- 3-Bedroom Barndominium Farmhouse Plan with a 22-Foot Great Room Ceiling (1,691 Sq. Ft. Floor Plan)