
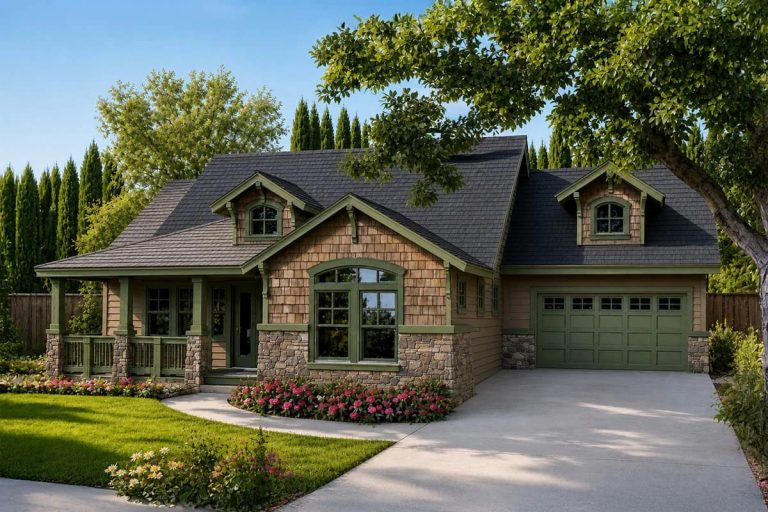
A bungalow is supposed to be one storey. Plan 72059DA is listed as two, and the second one is a single room, 15 by 16 feet, at the top of one stair. Everything else — three bedrooms, the owners’ suite, both full baths, the laundry — sits on the ground floor, under a roofline that never lets on there is anything above it.
Crawl foundation · 2×6 exterior walls · truss framing · 8:12 pitch · 9 ft main-level ceilings, stepping to 10 ft in the family room
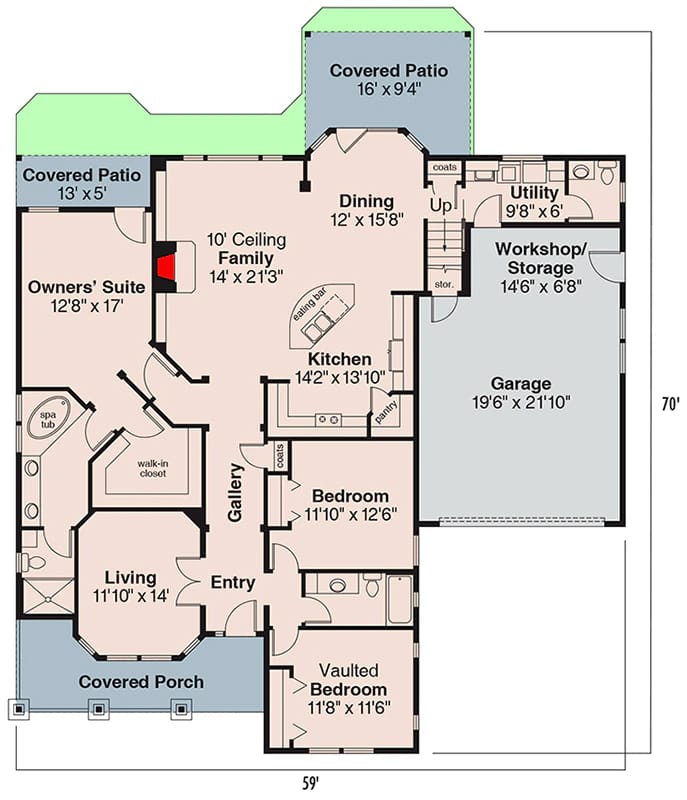
The Main Level Floor Plan: Fifty-Nine by Seventy Feet
The envelope on the sheet is 59 feet wide by 70 deep, and that 70 includes the front porch, so the heated block behind it is shallower than the number suggests. Circulation is short and legible: the entry opens into a gallery, the gallery opens into the family room, and the family room opens to the kitchen on one side and the dining room on the other. Nothing in the middle of this plan is a corridor.
The personality fact is the count. Three bedrooms, and four rooms to gather in — a living room at the front, the family room, a separate dining room, and the rec room upstairs. Most 2,500-square-foot plans in this style spend the extra area on a fourth bedroom or a bigger primary suite. This one spends it on places to sit.
Room Sizes, Straight Off the Drawing
| Space | On the drawing | What that gets you |
|---|---|---|
| Family | about 14 by 21 ft | The main room. Corner fireplace, open to both kitchen and dining. |
| Kitchen | about 14 by 13 ft | Island plus a walk-in pantry, open on two sides. |
| Dining | about 12 by 15 ft | A real dining room, not a widened end of the kitchen. |
| Living | about 11 by 14 ft | Second sitting room at the front. The quiet one. |
| Owners’ Suite | about 12 by 17 ft | Its own flank of the plan; spa tub drawn in the bath. |
| Bedroom | about 11 by 12 ft | Standard secondary. The plan’s second full bath serves it. |
| Vaulted Bedroom | about 11 by 11 ft | Smallest room in the house, and the only one with a vault. |
| Utility | about 9 by 6 ft | Laundry, on the main level, where you actually use it. |
| Workshop / Storage | about 14 by 6 ft | Bench depth alongside the garage. |
| Garage | about 19 by 21 ft | Rated for two cars. |
| Rec Room (2nd floor) | 15 by 16 ft | The entire second storey. |
| Front porch | about 16 by 9 ft | Deep enough for chairs. Not for a table. |
| Side porch | 13 by 5 ft | A covered way in, not a place to sit. |
| Entry / Gallery | not dimensioned | The spine, front door through to the family room. |
Split Bedrooms, Owners' Suite on the Opposite Flank
The split here is done properly: the owners' suite takes one flank of the plan and the two secondary bedrooms take the other, with the living rooms and the kitchen block sitting between them. That is a longer separation than most split-bedroom plans manage, because the house is wide enough to afford it.
The two secondary rooms are close in size and both usable; the vaulted one is slightly the smaller of the two, which is a strange trade until you stand in it, and then it is the room the kids will argue over. Laundry is on the same level as all three bedrooms, which sounds obvious and is not — a great many plans this size put it off the garage and make you carry baskets past the kitchen.
Vented: the code baseline is 1 square foot of net free vent area for every 150 square feet of crawl floor. Lay an approved ground cover and that drops by a factor of ten, to 1 in 1,500.
Unvented (sealed, conditioned): no vents at all, but the exposed earth takes a continuous Class I vapor retarder with joints lapped 6 inches, sealed, and run up the stem wall, plus either a supply of conditioned air or continuous exhaust sized at roughly 1 CFM per 50 square feet of crawl area.
Either way, a 6-mil ground cover is the floor, not the ceiling, of what you should specify. On a 59-by-70 footprint the crawl is a large plane of exposed dirt, and it is the cheapest thing on the whole job to get right at framing and the most expensive to fix later.
Craftsman Gables, Brackets, and a Stone Base
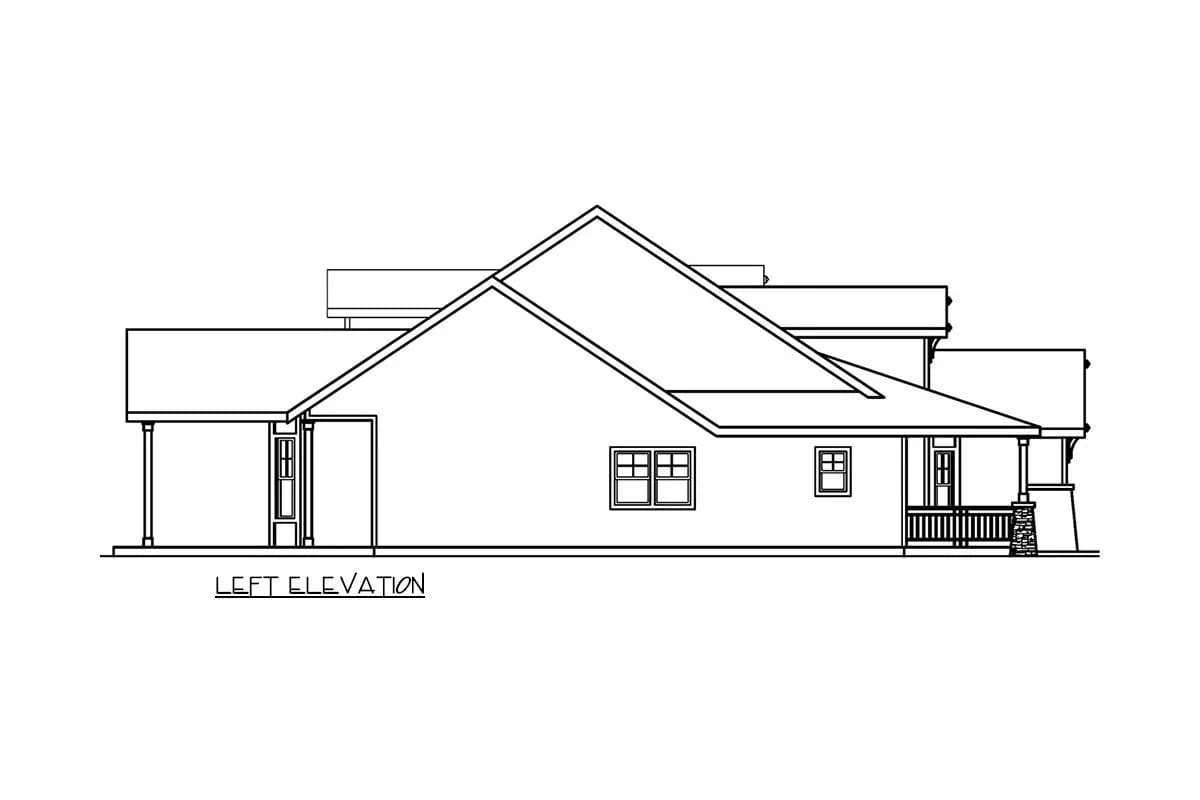
Seen from the side, the roof is doing all the composition. A dominant gable comes forward with secondary roof planes layered behind it, so a building that is genuinely 70 feet deep breaks into two or three readable pieces instead of one long ridge. The porch carries around with the same square columns on stone bases, and the window rhythm is simple — a centred pair of double-hungs, one single beside it.
The pitch is 8 on 12, which is modest for the style, and that restraint is the whole reason this reads as a bungalow rather than a cottage. Plans that spend their money on the roof instead, like the 1,253-square-foot farmhouse that puts everything it saved into a 10-in-12 gable, get drama and lose the low horizontal line. You cannot have both.
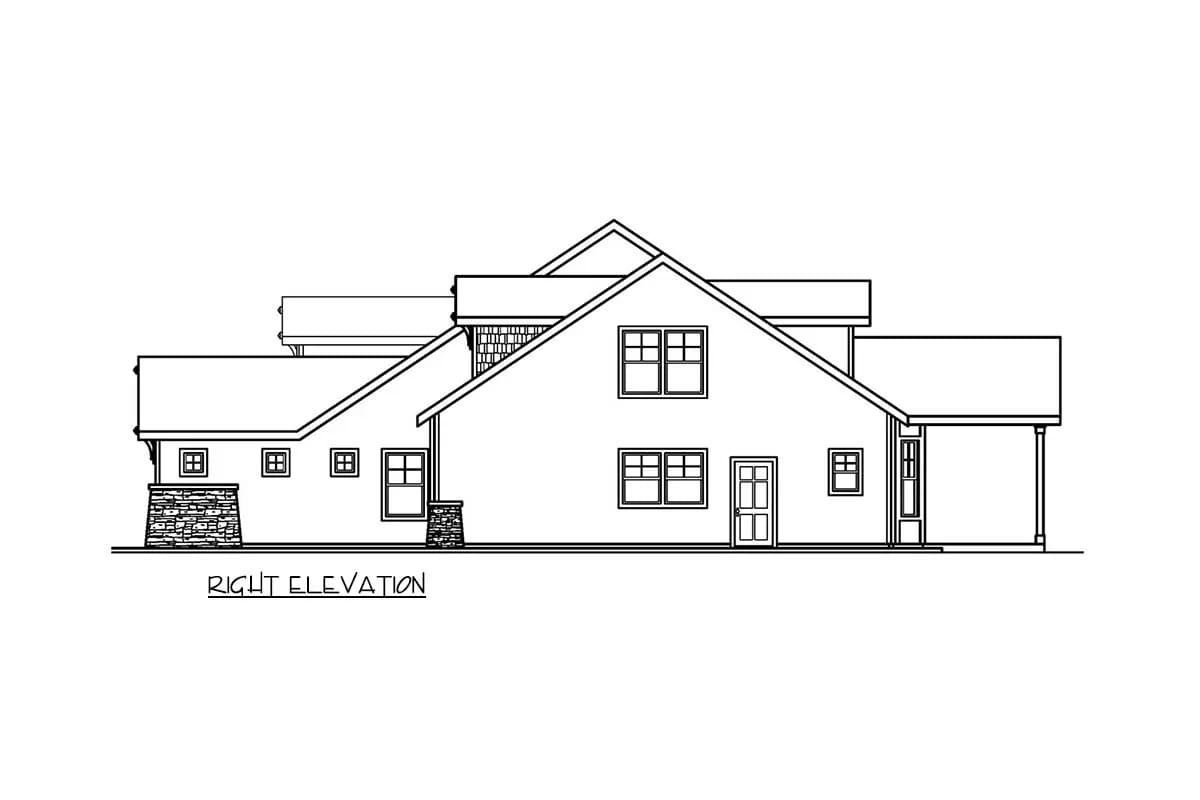
The right elevation is where the stone earns its cost. It runs as a base course under the windows and thickens at the corner columns, which is the same detail as the front and the same detail as the porch — one material doing one job on all four sides. It is a cheaper move than running the same stone two storeys up an interior chimney, and on a house this wide it is the more disciplined one.
A Rear Porch With No Dimension on It
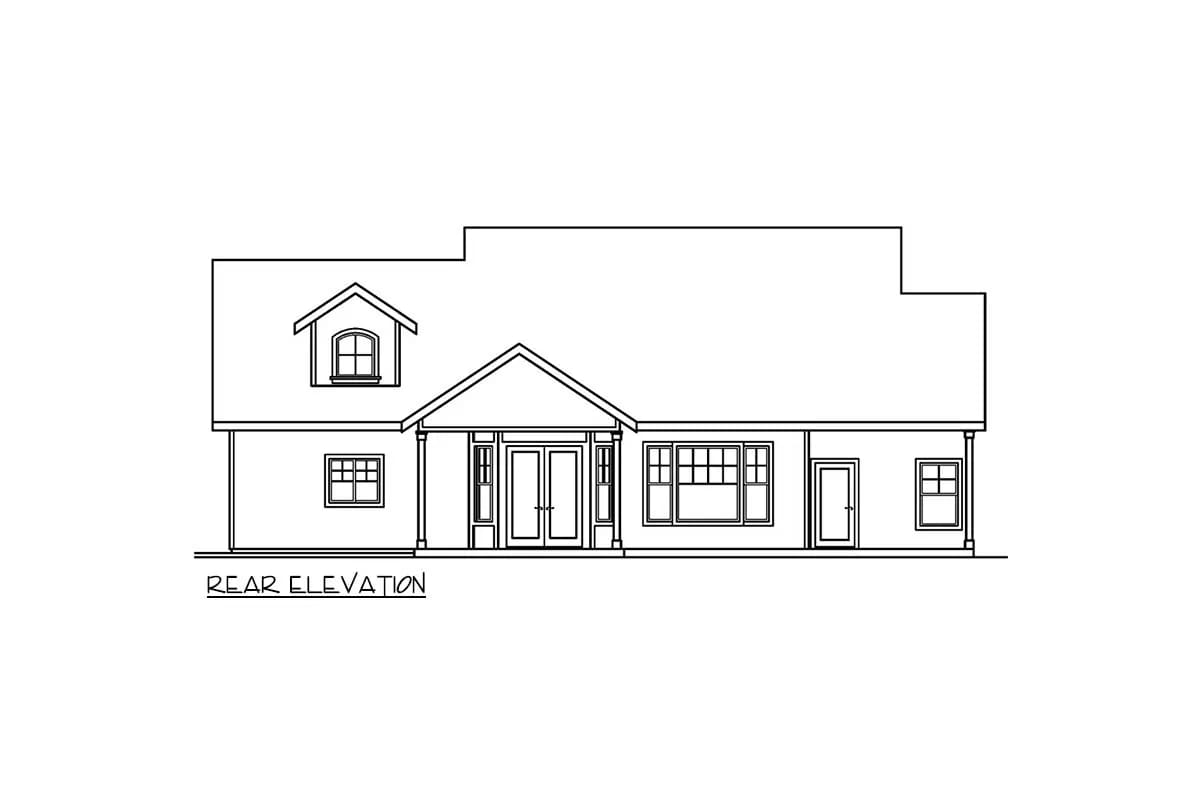
The back is more formal than the front. A covered porch sits centred on the elevation, columns matching the ones out front, with double doors and sidelights under it and a gabled dormer above; a bay window pushes out to one side and a secondary exterior door sits opposite. The listing sells this as the indoor-outdoor connection and the drawing supports it.
What the drawing does not do is dimension it. The sheet gives you the front porch and the side stoop and stops there, so the depth of that rear cover is not a number you have yet. Whatever it is, it does not extend the 70-foot envelope the way the front porch does — it is tucked inside the main roof rather than added onto it. Ask for the dimension off the construction set before you order furniture for it, because at this house's proportions the difference between eight feet and eleven is the difference between a landing and a room.
Below about eight feet a covered porch is circulation: a chair pushes into the walkway and the space quietly stops being used. Ten is where it becomes a room you furnish. Past roughly fourteen the overhang starts eating daylight out of whatever sits behind it, and on a south or west face you will notice the rooms going dim before you notice the porch getting better.
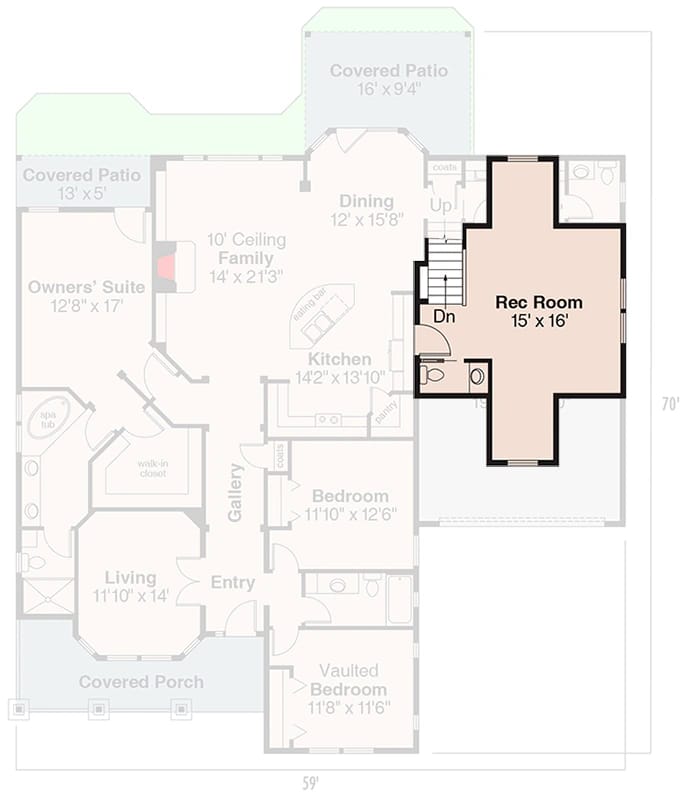
The Second Storey Is One Room, and That Is the Point
The upper sheet carries a single labelled space: Rec Room, 15 by 16 feet, reached by one stair. There is no second bedroom up there, no bath drawn into it, nothing else labelled. This is the finished bonus room and the game room from the feature list, and they are the same 240 square feet.
That is a deliberate design, not a shortfall. Putting one room upstairs is how the plan keeps a low bungalow elevation on all four sides while still finding somewhere to send a pool table, a treadmill, or three teenagers with a television. The cost of that decision lands downstairs, on the main level, in the form of a stair.
What one stair takes out of the main floor
9-foot main-level ceiling, plus floor assembly, to a finished second storey
Call the total rise a little over ten feet. At a code-legal riser you are looking at roughly sixteen of them, and sixteen risers means fifteen treads at a minimum ten inches — about 13 feet of straight run. At a 3-foot minimum width that is close to 40 square feet of main-floor area, before you add the landing at the bottom or the headroom you have to keep clear beside it. Break the run with a landing and you spend more floor and less length. Neither version is free, and on a plan whose selling point is how much lives on one level, that footprint is the honest price of the room above.
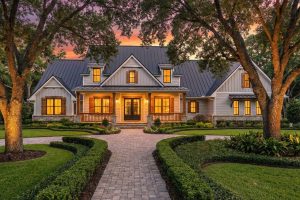 3-Bedroom Country Craftsman House Plan with a Loft Under a 12-in-12 Roof (2,510 Sq. Ft. Floor Plan) Almost the same heated area, three bedrooms split the same way, but the upstairs is left unfinished under a much steeper roof.
The Garage: Two Cars, Two Openings, Six Feet of Workshop
The listing puts the garage at 547 square feet; the bay itself is drawn at about 19 by 21 feet, with the workshop and storage strip accounting for the rest alongside it. Two cars fit. The sheet draws two openings into the garage, and the front elevation resolves one of them as the single wide overhead door you can see in the rendering — the other is person-sized, and which face it lands on is worth confirming before you decide which way to site the house.
The workshop is about 14 feet long and a little under 7 deep, and it is worth being blunt about what that is. Bench depth plus a walkway. You can run a workbench and a wall of pegboard down one side and still get past it with a sheet of plywood; you cannot put a table saw in the middle and walk around it. As a place to keep the mower, the tools, and the things that would otherwise take a corner of the garage bay, it is genuinely useful — the plan is honest enough to label it storage as well as workshop.
Price the second storey as its own small scope rather than as area that came free with the roof. Two hundred and forty finished square feet up there carries a stair, its own dormer and gable framing, insulation, conditioning, a run of ductwork or a separate head, and — if that room lands over the garage bay — a ceiling assembly below it that has to be built to the separation requirement for habitable space above a garage, which is a heavier board than the rest of the job. Confirm on the construction set whether the rec room sits over the bay before you budget it.
Then run the depth against your lot. Fifty-nine wide is unremarkable; seventy deep, plus front and rear setbacks, plus a driveway apron long enough to park in front of a front-loading garage, is not a standard subdivision lot in most of the country. And four plumbing groups — two full baths, two half — on a three-bedroom house is more rough-in than the bedroom count implies.
The stair is optional in a way it almost never is on a two-storey plan. All three bedrooms, both full baths and the laundry are on the ground floor, and the only thing above is a recreation room. If mobility changes, the house does not stop working — you close a door at the bottom of the stair and lose a games room, not a bedroom. Very few plans marketed as two-storey can say that.
The corner fireplace decides your furniture before you buy it. A hearth in the corner pulls seating onto a diagonal, and this room is open to the kitchen on one side and the dining room on the other, which leaves one long uninterrupted wall as the only real place for a sofa. Measure yours against that wall before you commit to a sectional, because the room is 21 feet in its long direction and a diagonal arrangement eats the difference fast.
One room at ten feet and everything else at nine makes the family room the loud one. Extra volume over an opening to the kitchen and the dining room is where sound collects and where it travels. It is a good-looking move and a real acoustic consequence: plan on a rug and something soft overhead, or accept that whoever is cooking hears the television.
Deeper than it is wide means most of the glass faces the neighbours. At 59 by 70 the long faces of this house are its two flanks, not the street elevation, so the majority of the windows look sideways. On a narrow lot one of those flanks is a fence six feet away. Orient the plan so the family room and the rear porch open toward the wider side of the site, and treat the street face as the one you are prepared to close down.
Assessed by our team from the designer’s floor plans and elevations. We have not walked this house. How we assess plans
This is a plan for someone who wants a bungalow's low, wide profile and a main-floor owners' suite, and who still needs one room where noise can go. It suits a lot with depth to spare and a household that gathers in more than one place at a time — four sitting rooms across 2,535 square feet is a specific taste, and if you want a fourth bedroom instead, this is not the plan to modify into one. Skip it if your lot is a standard subdivision rectangle, if you want the second storey to earn its framing with bedrooms, or if a nine-foot-deep front porch is going to disappoint you. Take it if the thing you actually want is a house that lives on one floor and has somewhere to put the pool table. The designer's listing is where the package options and current pricing are.
Buy This PlanRelated Posts
- 3-Bedroom Country Craftsman House Plan with a Loft Under a 12-in-12 Roof (2,510 Sq. Ft. Floor Plan)
- 3-Bedroom Rustic House Plan with a Wraparound Porch and Two-Story Great Room (3,014 Sq. Ft. Floor Plan)
- 3-Bedroom Modern Farmhouse House Plan with Wrap-Around Porch (2,054 Sq. Ft. Floor Plan)
- 2-Bedroom A-Frame Cabin House Plan with a Loft over a Vaulted Great Room (1,482 Sq. Ft. Floor Plan)
- 2-Bedroom Barndominium Cottage House Plan (1,320 Sq. Ft. Floor Plan)
- 3-Bedroom Modern Farmhouse House Plan with Wrap-Around Porch and Outdoor Fireplace (1,801 Sq. Ft. Floor Plan)