
Almost every garage mudroom photo in circulation was shot in a finished, heated room with a window in it, which is not the space most people are working with. The real thing is an unheated bay: a slab that sweats in spring, a car door that swings into the only wall deep enough for a bench, and a rated fire door at the end of the run. The ideas below are built for that version, including where the bench goes so it stops fighting the car, what survives a forty degree temperature swing, and which of the prettiest solutions has gone grey by February.

1. Take one bay's worth of wall, not the whole back of the garage
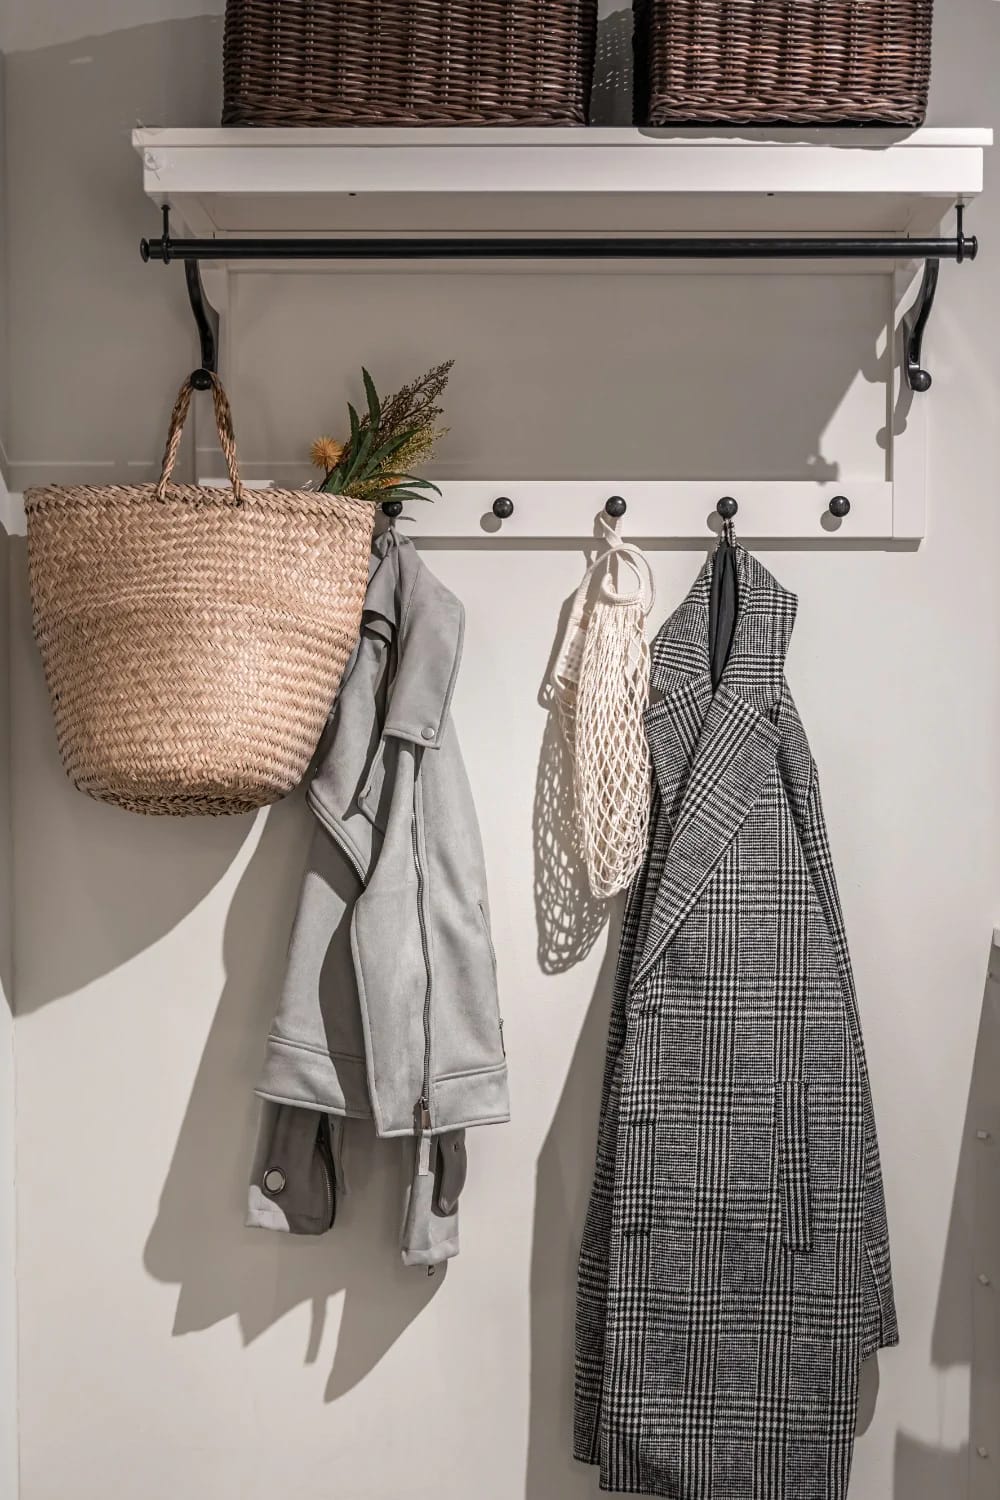
Build the garage mudroom on the wall your bumper faces, not the wall your car doors open into. A mid-size sedan door needs roughly 30 inches of clear space to swing far enough that an adult can get out holding a bag, and a bench with loaded hooks above it eats 16 to 20 inches of depth once winter coats are hanging there. Put those two things on the same side wall and someone in your house is climbing out sideways every day from November onward.
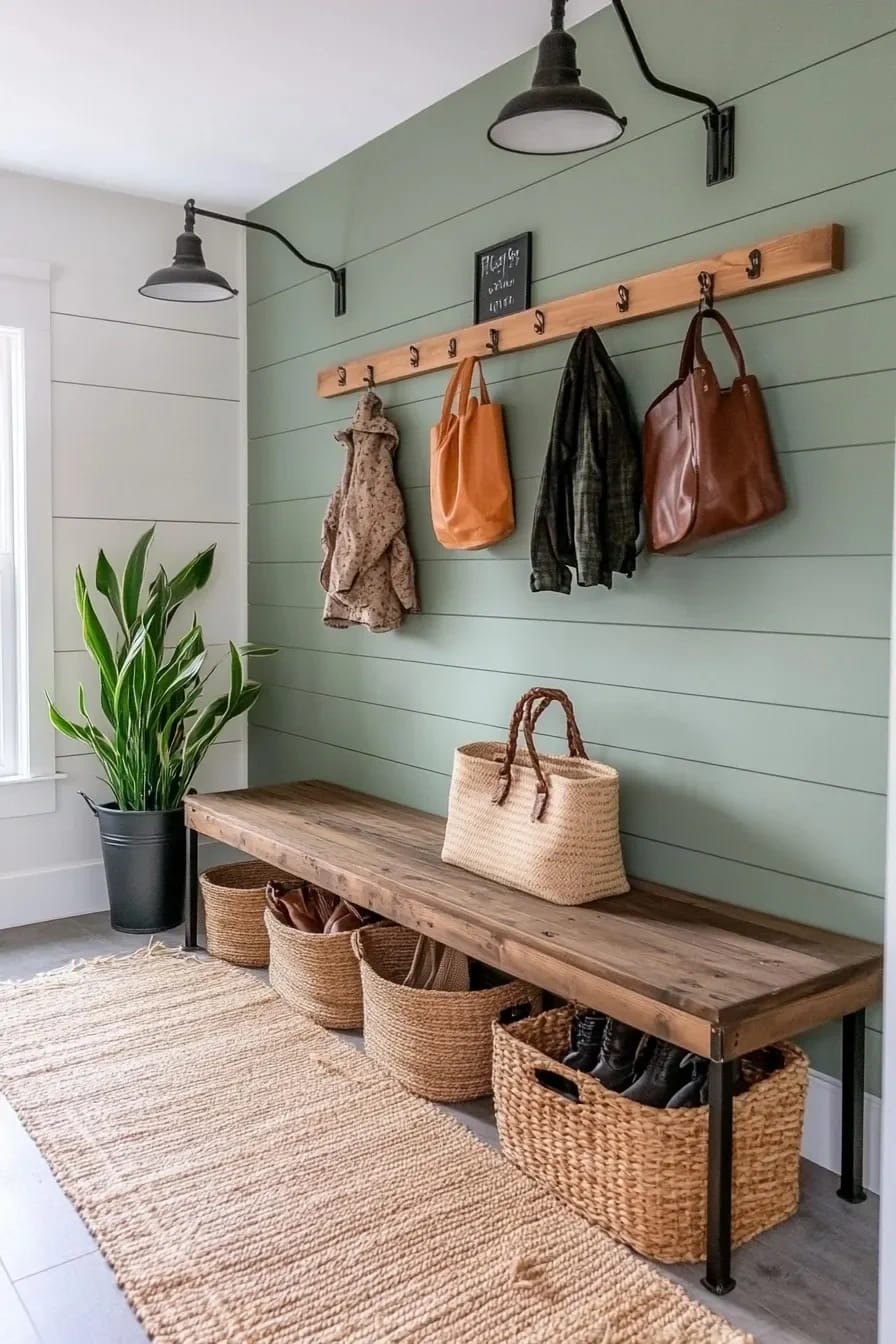
Tape the swing before you buy a single hook
Park the way you actually park, open both doors as wide as they go, and run painter's tape along the arc on the slab. Everything outside that tape is buildable. Everything inside it is a negotiation you will lose, because nobody re-parks with precision when it is dark and raining. Do this with the biggest vehicle in the household, not the one that happens to be home.
The end wall is usually the free 24 inches
Most attached garages leave two to four feet between the front bumper and the end wall, which is a bench, a shelf, and a row of hooks with room to stand. It is also the wall closest to the house door in a typical layout, so the walk from car to kitchen passes it naturally. If that stretch is already claimed by a water heater or the furnace platform, the second option is a shallow 12 inch ledge with hooks over it, and the sitting-down part of the job moves inside to a slim landing spot on the house side of the door.
One thing not to build into: the door itself. Under IRC R302.5.1, the door between an attached garage and the house has to be 1-3/8 inch solid wood, solid or honeycomb core steel, or a labeled 20 minute assembly, and in the 2018 and later code it must be self-latching with a self-closing device. Hooks screwed through it, a pet flap cut into it, or a closer someone unhooked because it slammed are all downgrades to the single thing standing between a car fire and your stairs.
2. Put the change from dirty to clean into the floor
Define the landing area with a hard visual edge instead of relying on everyone to remember where the mud is supposed to stop. Coat, tile, or mat a rectangle roughly the width of the bench and four to five feet deep, and leave the rest of the slab bare grey. Children respect a line they can see; they do not respect a rule they have to hold in their heads while carrying a hockey bag.
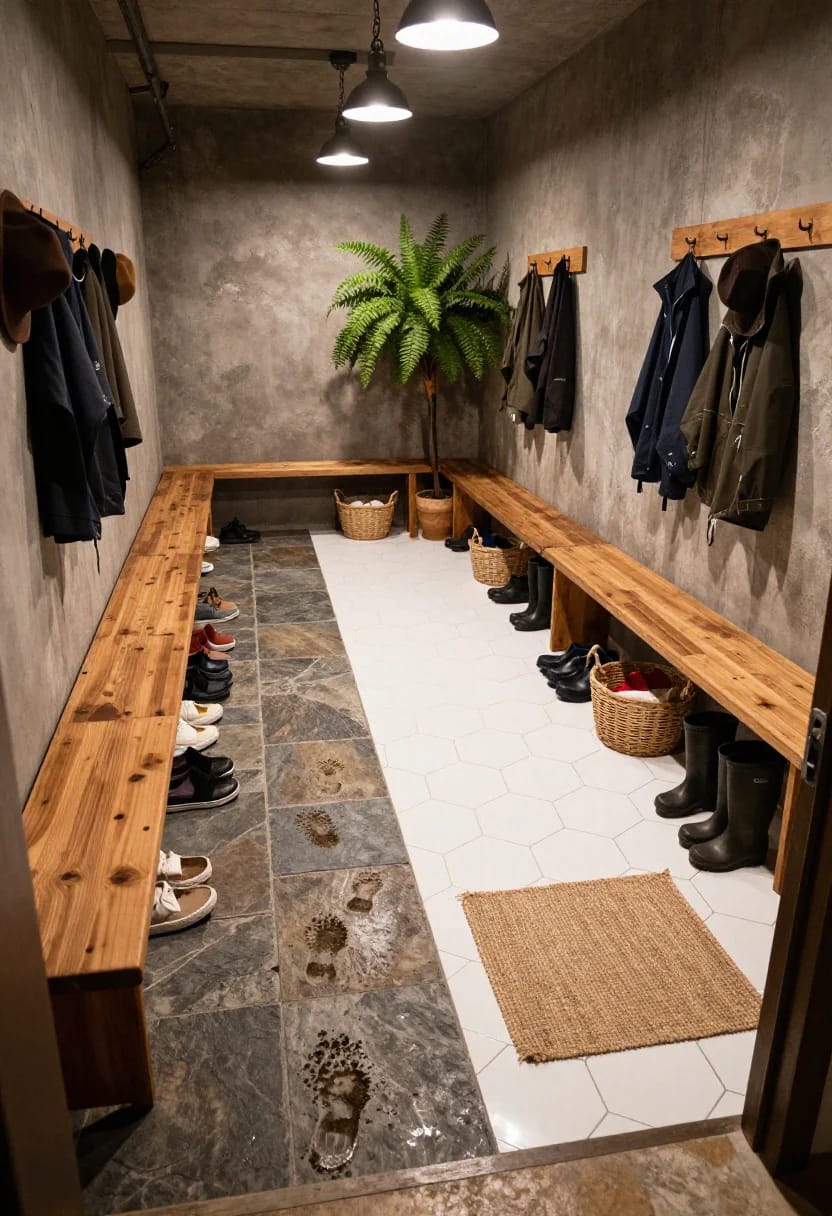
If you are coating it, the season decides the product. Coating suppliers put epoxy's application window at roughly 50 to 90 degrees Fahrenheit, which rules out an unheated bay for a good part of the year, and a kit rolled on at 42 degrees in March is the floor that peels in sheets by August. Polyaspartic and polyurea systems go on far colder, some formulations down around 20 degrees or lower, and return to foot traffic in hours rather than days. They also cost noticeably more and set fast enough that a first-timer will be fighting the roller.
A commercial scraper mat outperforms a boot tray
Boot trays hold two pairs and a puddle. A 3 by 5 foot rubber-backed scraper mat, the kind with a raised nub or grid surface sold for shop entrances, takes the grit off treads instead of just containing it, holds the whole family's footwear, and can be dragged onto the driveway and hosed in April. Look for nitrile or rubber backing rather than foam, which crushes flat and curls at the corners once a car tire clips it.
 French Mudroom Ideas That Hold Up to Actual Mud The stone floor and single wipe-down bench approach, and why the locker-room version is not it.
3. Closed cabinets beat the open locker wall in a room where cars live
The open cubby wall with wicker baskets is the most pinned garage mudroom idea and the least suited to a garage. Brake dust, tire rubber, pollen blowing through a 16 foot opening every time the door goes up, plus whatever the last sanding project put in the air: all of it lands on horizontal surfaces, and open cubbies are nothing but horizontal surfaces. Give it one season and the grey film on the hat shelf tells you everything.
Bodies that survive a slab
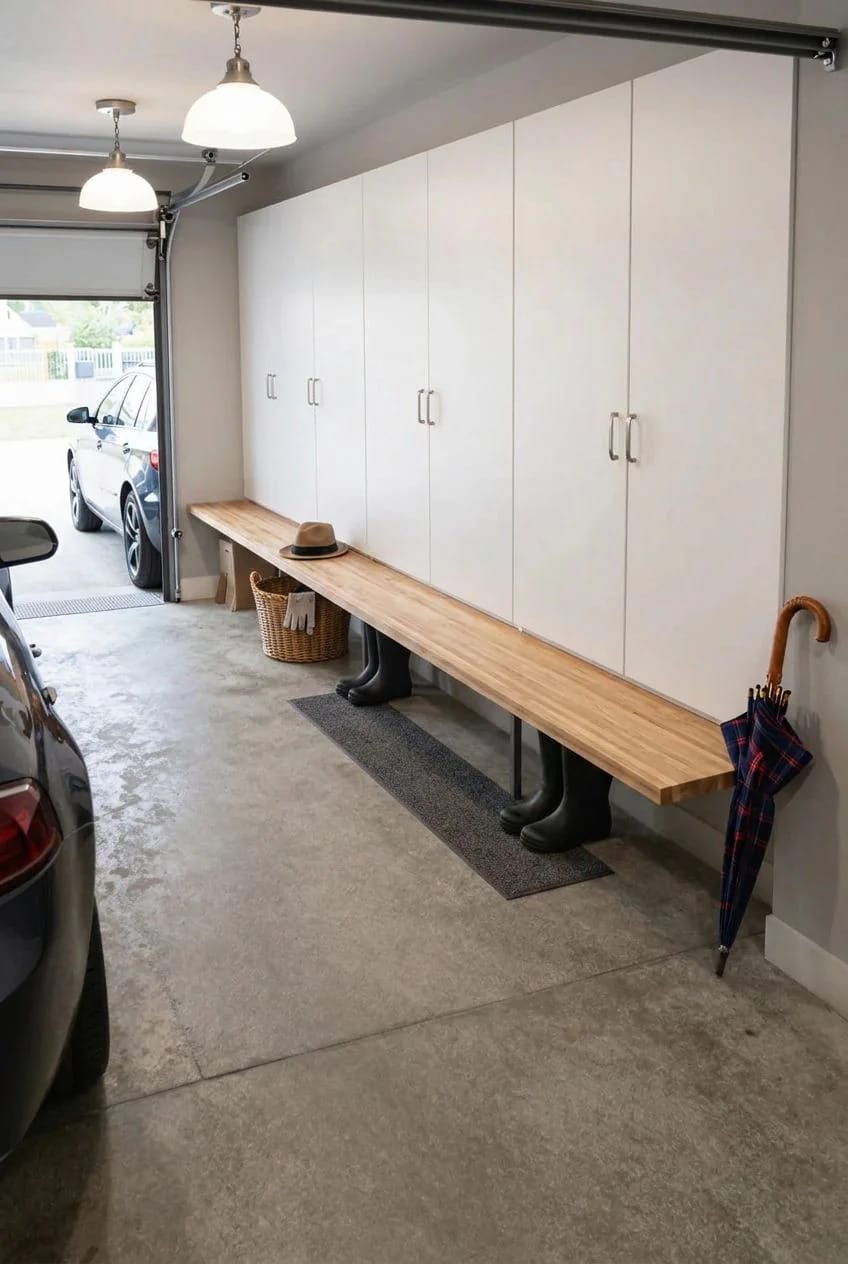
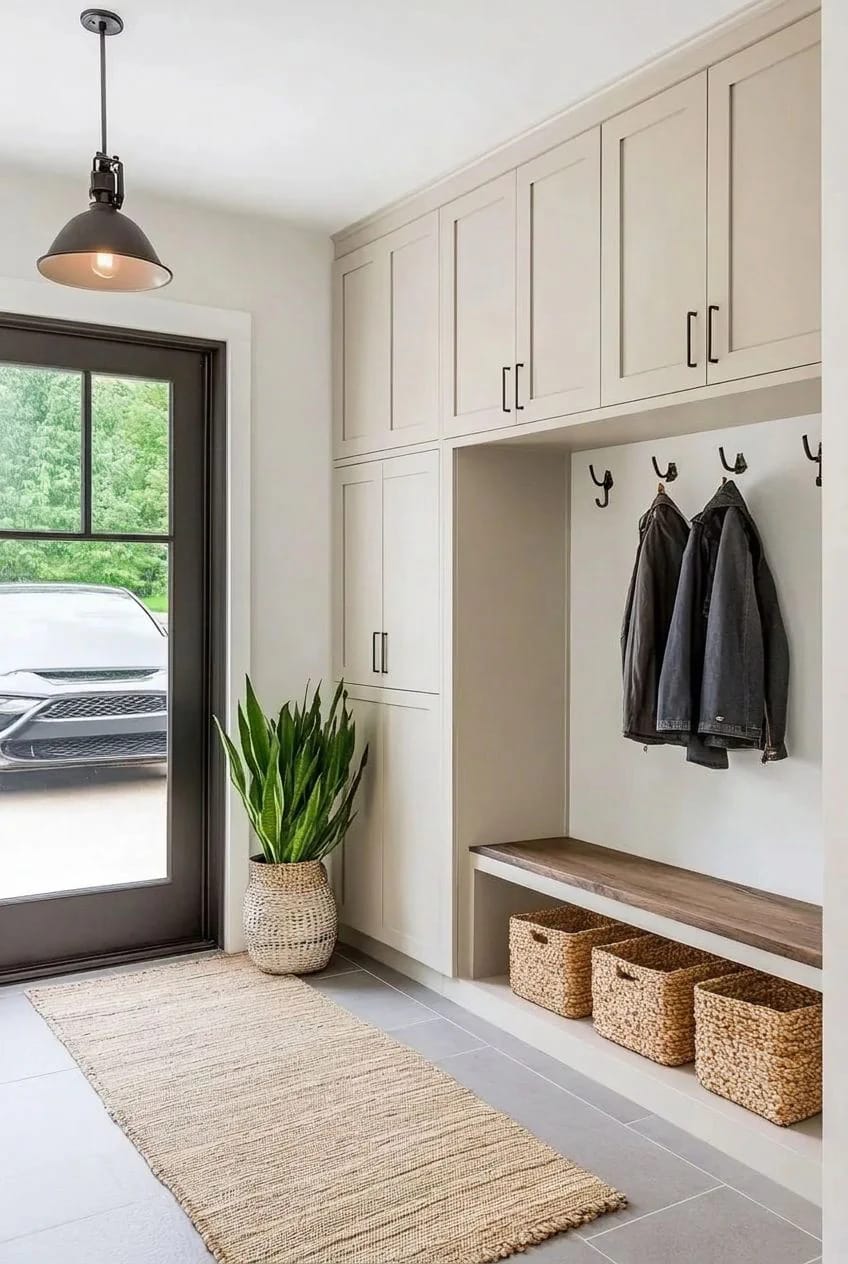
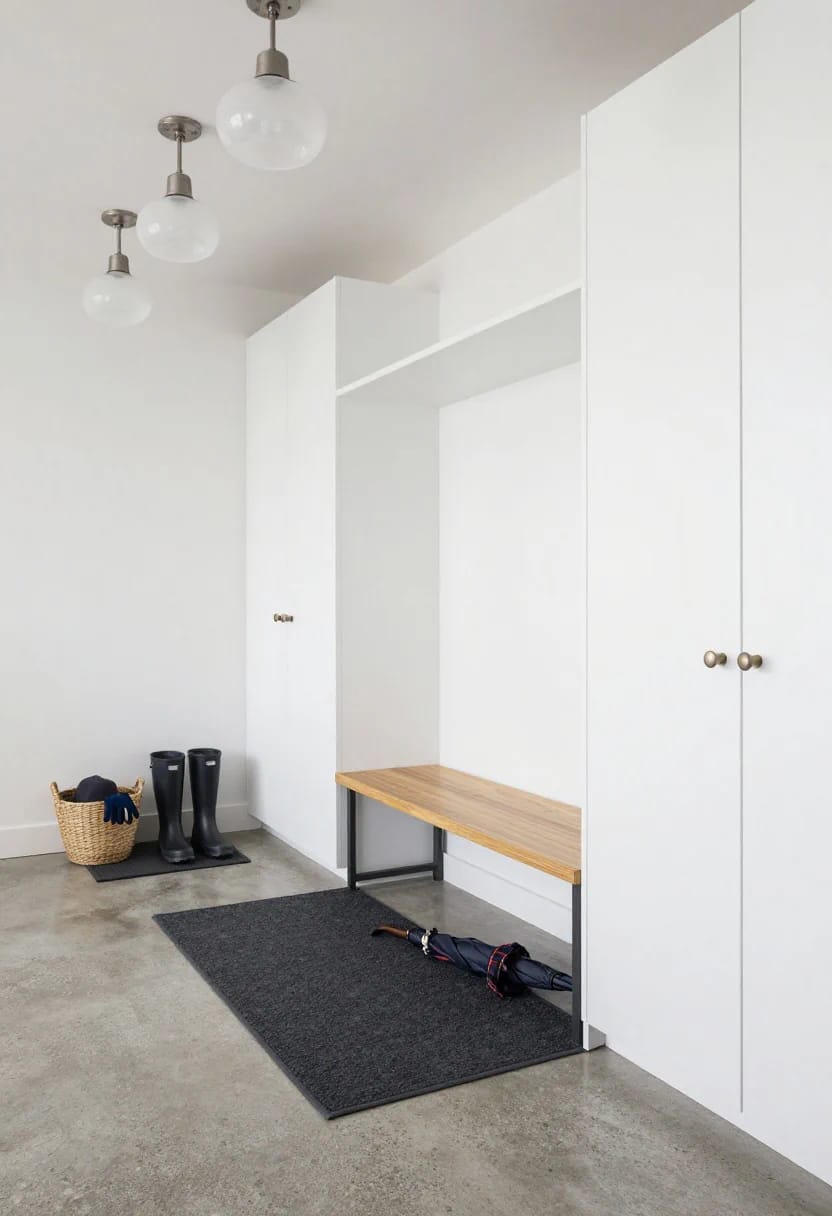
Cabinet lines built for bedrooms use engineered wood cores, and in a bay where the slab wicks moisture the bottom edge is the first thing to swell and delaminate. Build boxes from 3/4 inch plywood and set them on a 2×4 ladder base so nothing touches concrete, or buy powder-coated steel units of the sort Gladiator and NewAge sell and skip the woodworking. Melamine works if every cut edge is banded or sealed, and fails at the one edge you left raw.
Things that should not spend a winter out there
- Latex paint. It separates permanently once it freezes, and the can you are saving for touch-ups is already ruined.
- Pet food, even in the original bag. Mice.
- Medications and anything with a battery, both of which hate the swing from 15 degrees to 95.
- Leather boots you care about, unless you enjoy the smell of mildew in April.
If the other half of the bay is doing double duty as a workshop or hangout, keep the mudroom cabinetry visually separate from the fun half, because the two collide badly; there are decent approaches to that split in these garage hangout layouts.
4. Hang one wall on French cleats so winter can leave in April
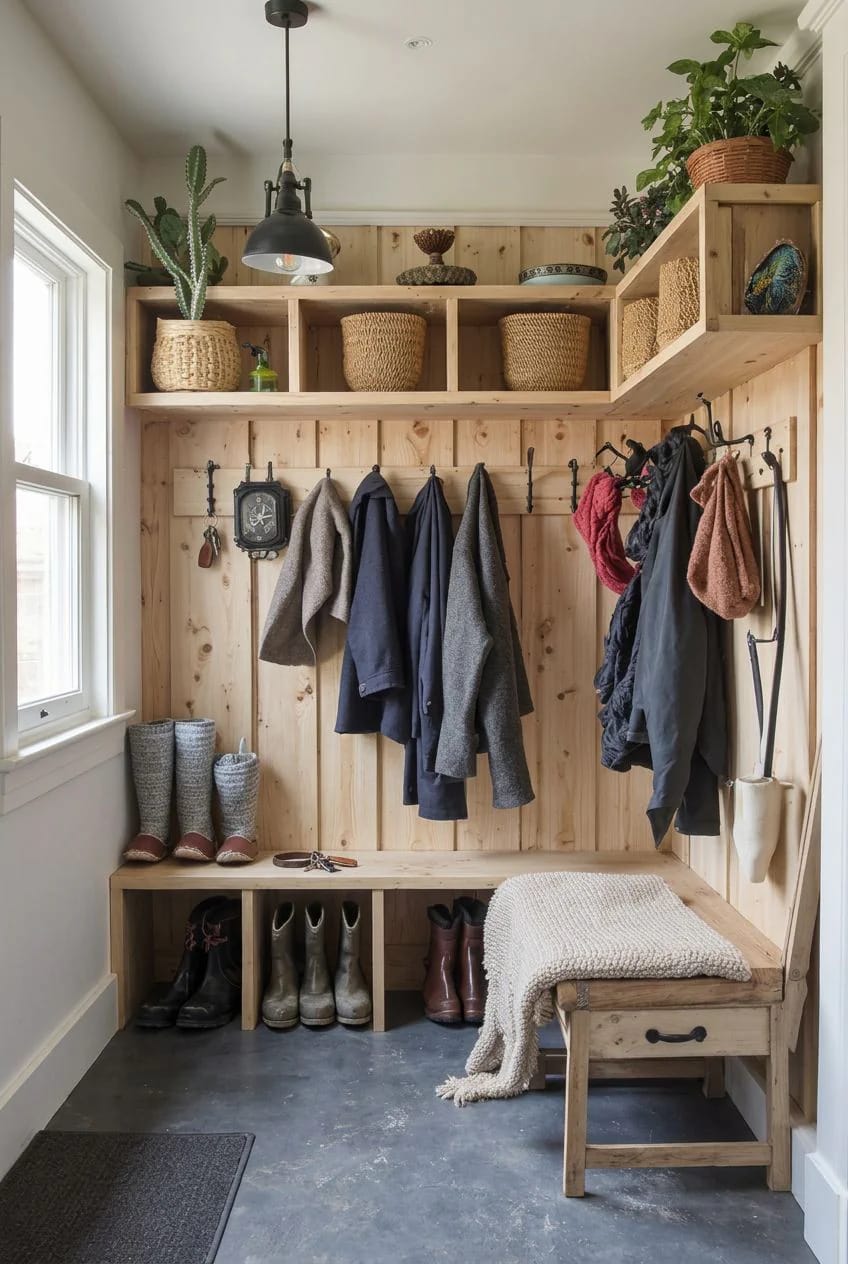
A garage mudroom carries a completely different load in January than in July, so fix the rail and move everything else. French cleats are the cheapest way there: rip 3/4 inch plywood at 45 degrees, screw the wall half into every stud, and hang boot shelves, hook boards, and bin holders that lift off in ten seconds. Ski season ends, four cleated pieces come down, life jackets and a folding chair rack go up on the same wall.
- Rip strips 4 to 6 inches wide at 45 degrees on a table saw, two halves per cleat.
- Screw wall cleats into studs at 16 inches on center, bevel up and pointing at the wall, with the lowest one around 40 inches off the slab.
- Glue and screw the mating half onto the back of each accessory, then check plumb before you load it.
- Sand the mating faces lightly. New plywood catches and you will end up hammering shelves off the wall.
5. Light the bench, not the car
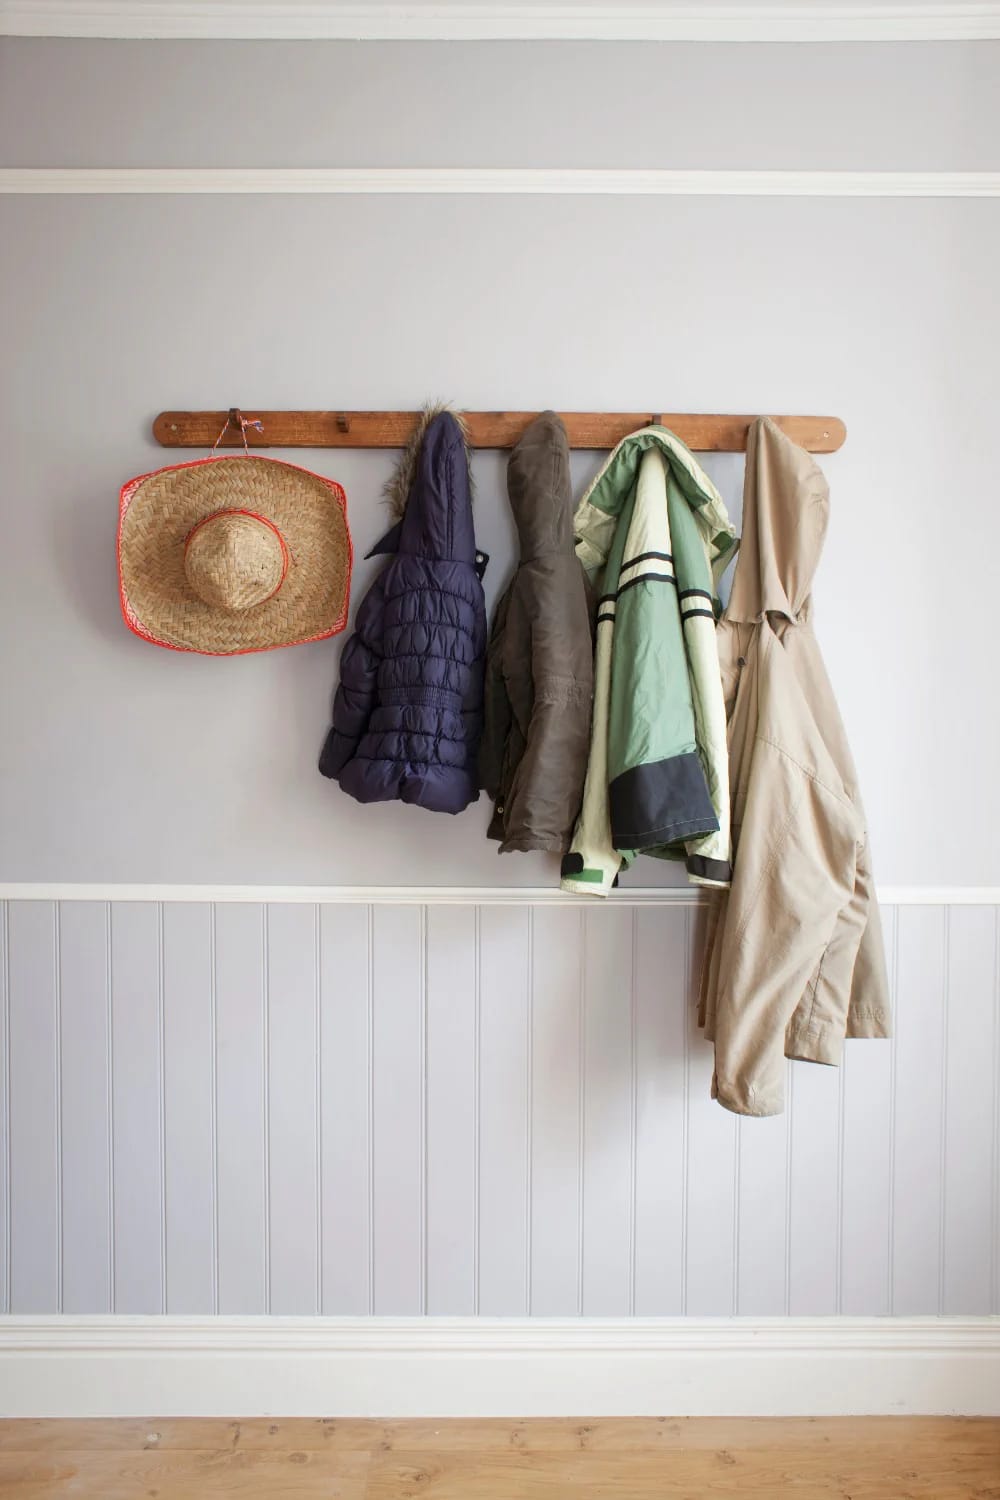
The single builder fixture near the door is behind you the moment you bend down to a boot, which is why every garage mudroom feels like a cave at 6pm in December. Add light at the bench, and pick 4000K while you are at it: a black glove on a dark mat under 2700K light is functionally invisible, while cooler output separates dark objects from dark surfaces the way a work light does.
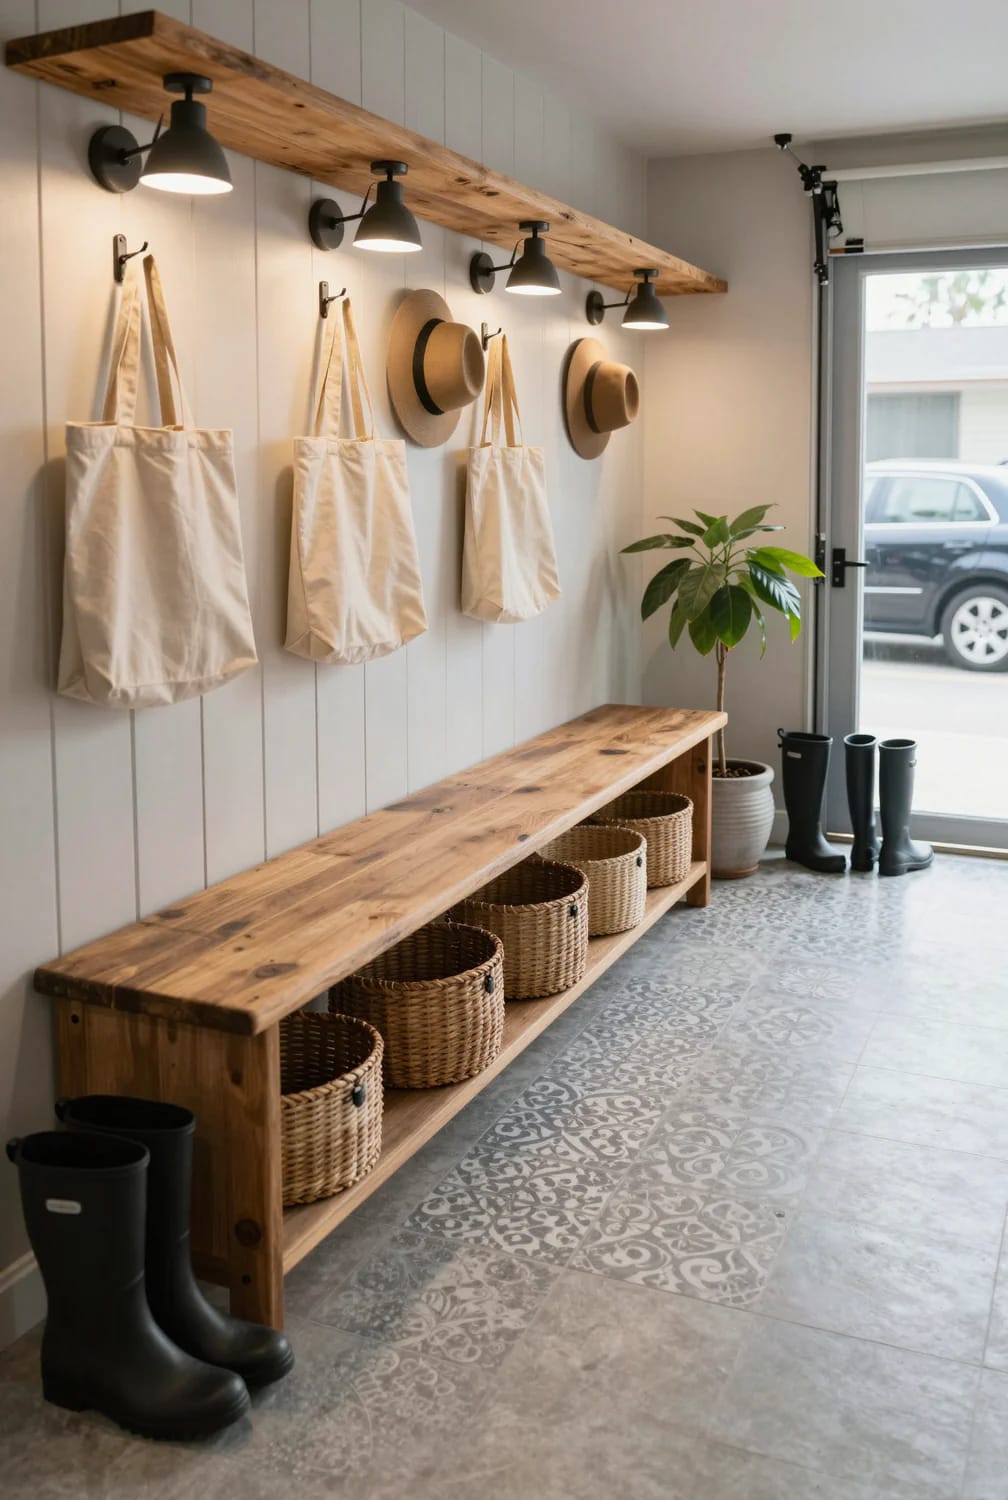
| Layer | What to buy | What it fixes |
|---|---|---|
| Bay overhead | Linkable 4 ft LED shop light, 4000K, roughly 4,000 lumens | The shadow you stand in while unloading |
| Bench task | Under-shelf LED bar, 4000K, 400 to 800 lumens per foot | Dark objects on dark surfaces at boot level |
| Switching | Occupancy sensor set to a five minute hold | Both hands full, every single time |
6. Dry the boots instead of storing them wet
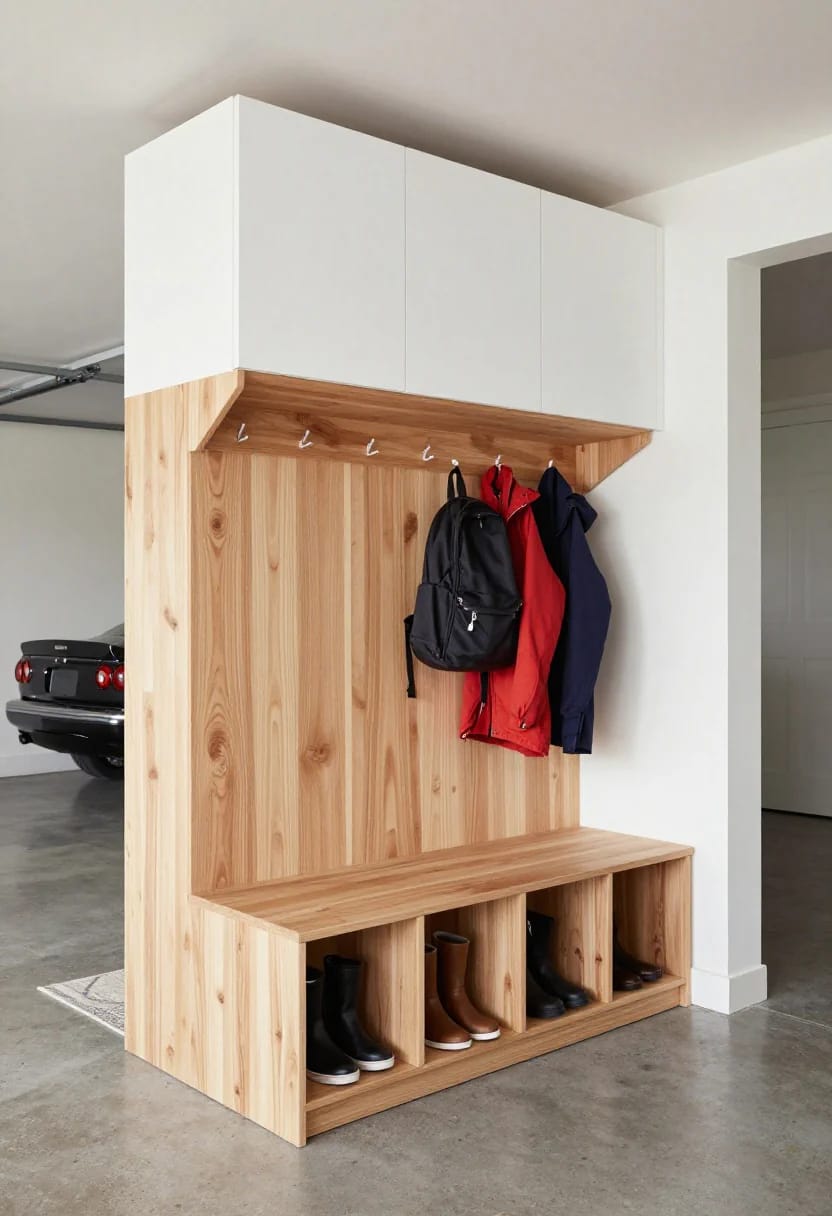
Airflow does the work here, not absorbency. A boot tray full of wet neoprene is still full of wet neoprene the next morning, which is how a mudroom starts to smell, so lift footwear off the floor and let air move around it. Angled PVC pegs on a plywood back, a wire closet shelf mounted a foot above a galvanized drip tray, or a cut length of house gutter with end caps all do this for very little money.
The powered version, for anyone in real winter
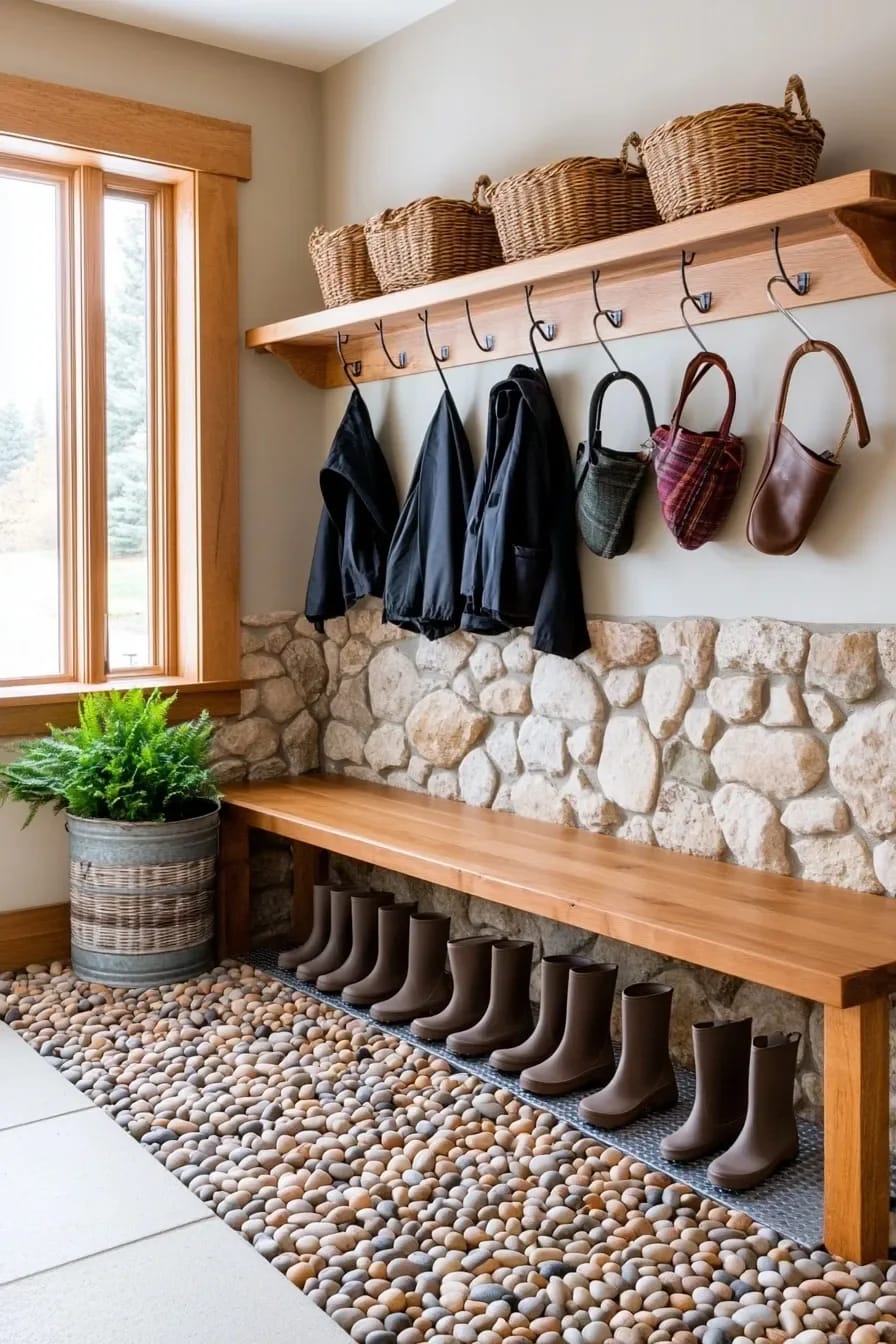
Forced-air dryers of the kind Peet and DryGuy make run quietly, draw modest power (most models sit under 200 watts), and turn a soaked pair of ski gloves around overnight in a bay that never gets above 45 degrees. Where the mudroom shares a wall with laundry, put the dryer near the machines rather than under the bench, since that corner already has drainage and power; several of the layouts in these compact laundry arrangements work as a garage-side plan with almost no change.
Receptacles in a garage require GFCI protection under the NEC, and plenty of older bays have exactly one ungrounded outlet by the opener. Have an electrician add a protected outlet at bench height rather than running an extension cord under the mat, where it gets crushed by a tire and soaked by melting snow at the same time. Never leave a heated dryer buried under a pile of wet coats.
7. Paint the block, and do not paint it white
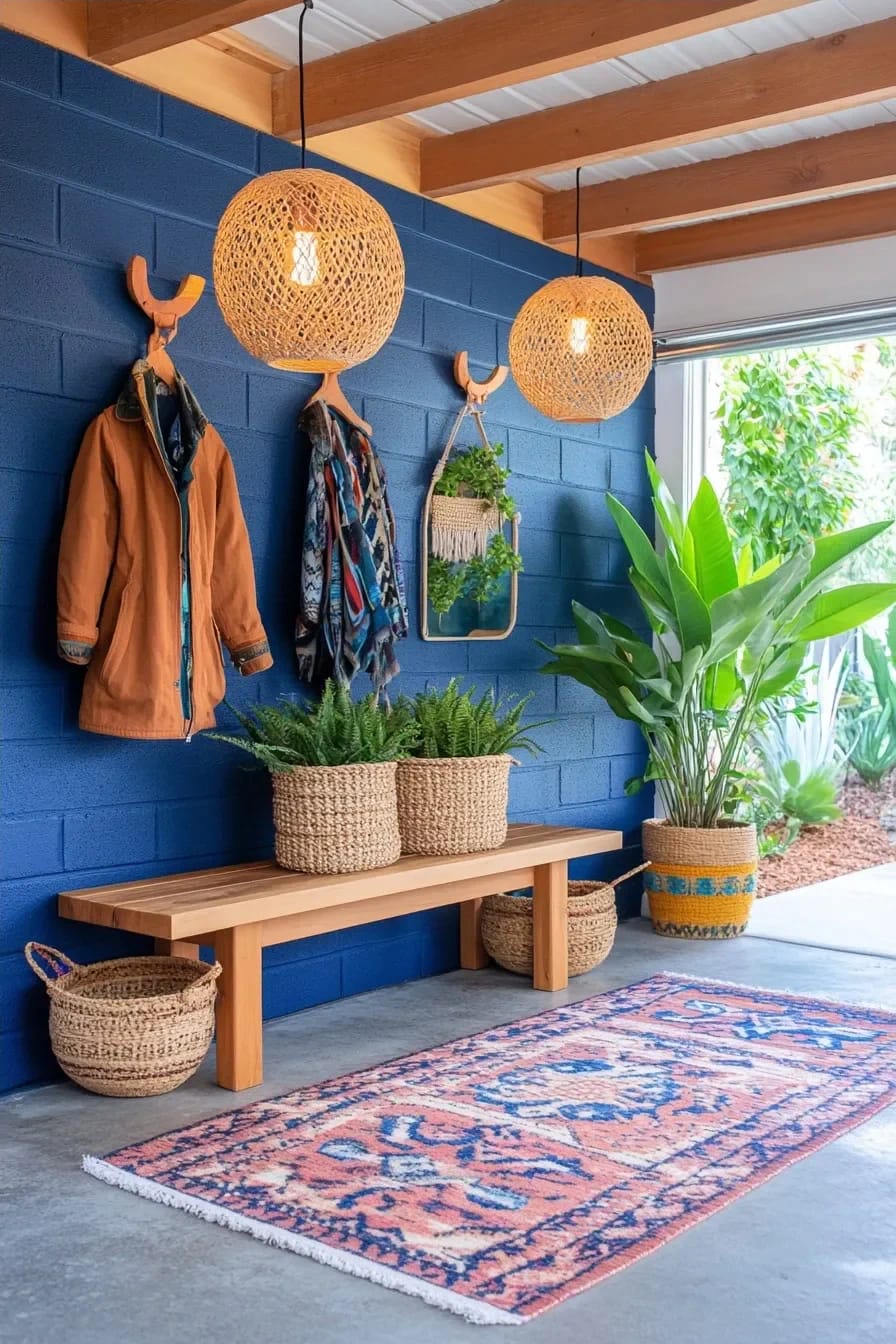
White reads clean for about six weeks. Then come the tyre scuffs at bumper height, the salt bloom near the overhead door, and the smear where a wet glove has met the wall a hundred times, all of which a mid-tone clay, olive, or warm greige absorbs quietly. Keep the ceiling and the top band of wall in flat white so the new bench light has something to bounce off, and let the colour start at around chest height where the wear actually happens.
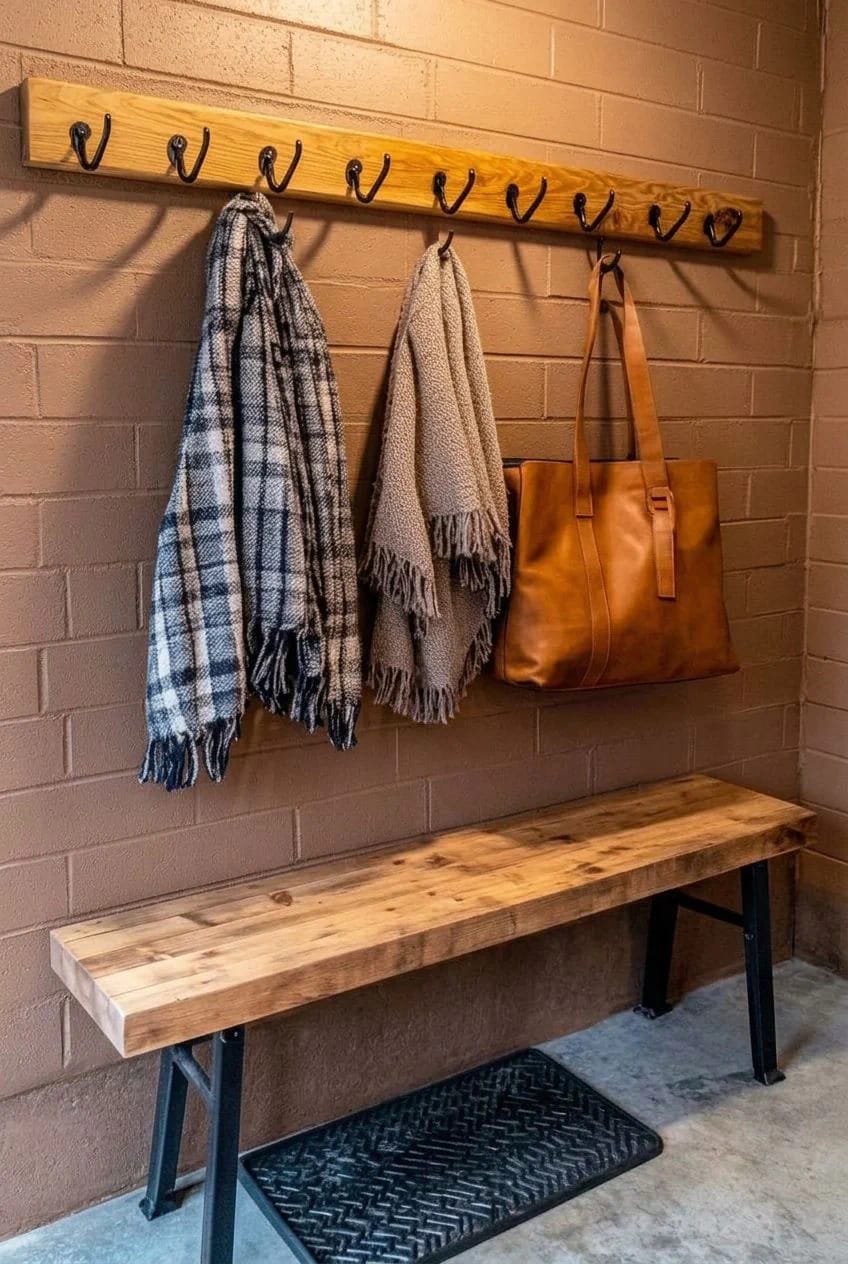
Prime bare block with masonry block filler first, then use a satin or semi-gloss acrylic enamel rather than a flat wall paint, because satin is the finish you can wipe. Carry the same enamel onto the door casing and the fire door itself so wet handprints come off with a rag, and add a bench cushion, a mirror, or a runner only after the working parts are settled, which is where the styling ideas in these entryway bench arrangements earn their place. One buying note that people get wrong at the register: split-face and standard block need a 3/4 inch nap roller sleeve to reach into the pores, not the 3/8 inch left over from the hallway.
Related Posts
- French Mudroom Ideas That Hold Up to Actual Mud
- 15 Dazzling Garage Man Cave Ideas to Jazz Up Your Space!
- 27 Cozy Enclosed Porch Ideas to Transform Your Entryway or Backyard
- 39 Chic Small Entrance Hall Ideas: Creative Solutions for Welcoming Spaces
- 40 Charming Farmhouse Entryway Ideas
- 20 Small Garden Under The Stairs You Can Build