
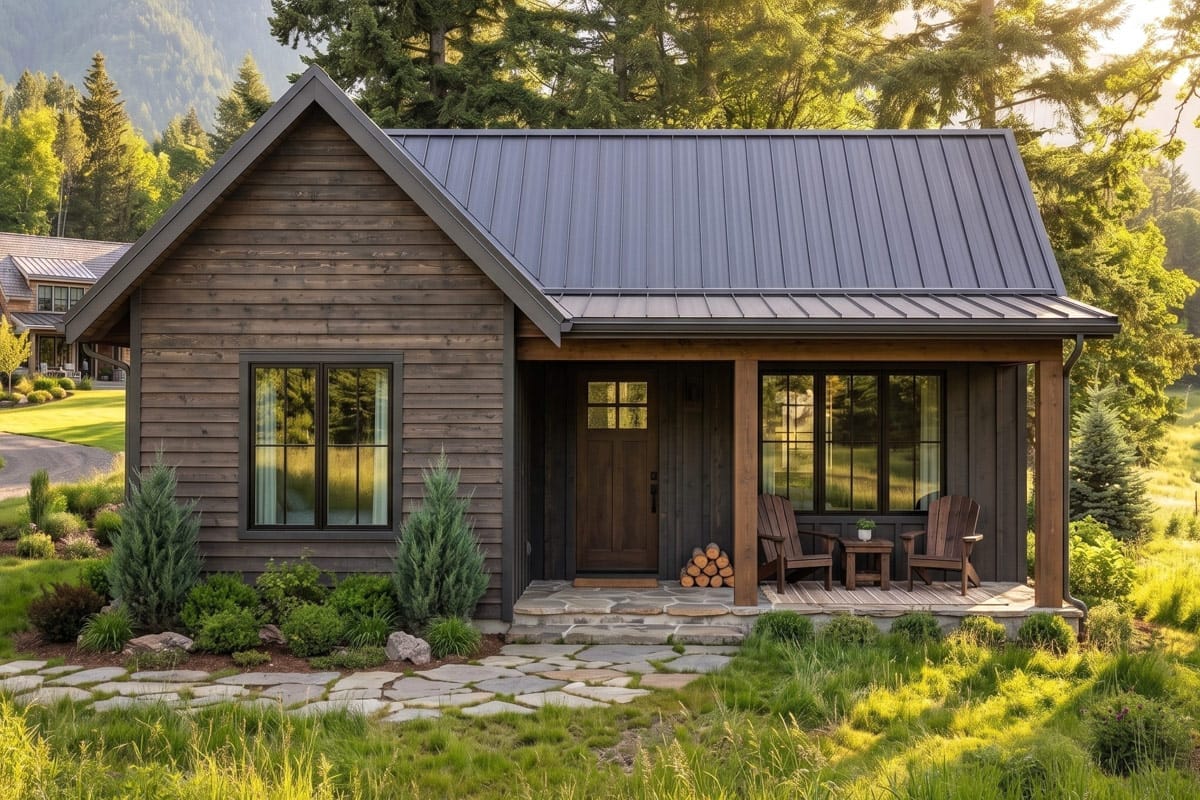
Ceiling height is cheaper than floor area, and this plan is built on that one fact. Plan 421043HFC holds the heated block to 820 square feet, then runs an 11-foot vault unbroken over the living room, the dining nook and the kitchen while both bedrooms stay flat at nine. Outside, a 12-in-12 gable in dark standing-seam metal and six feet of covered porch.
Slab foundation · 2×6 exterior walls · truss framing · 12:12 and 8:12 pitch · 9 ft walls under an 11 ft vault
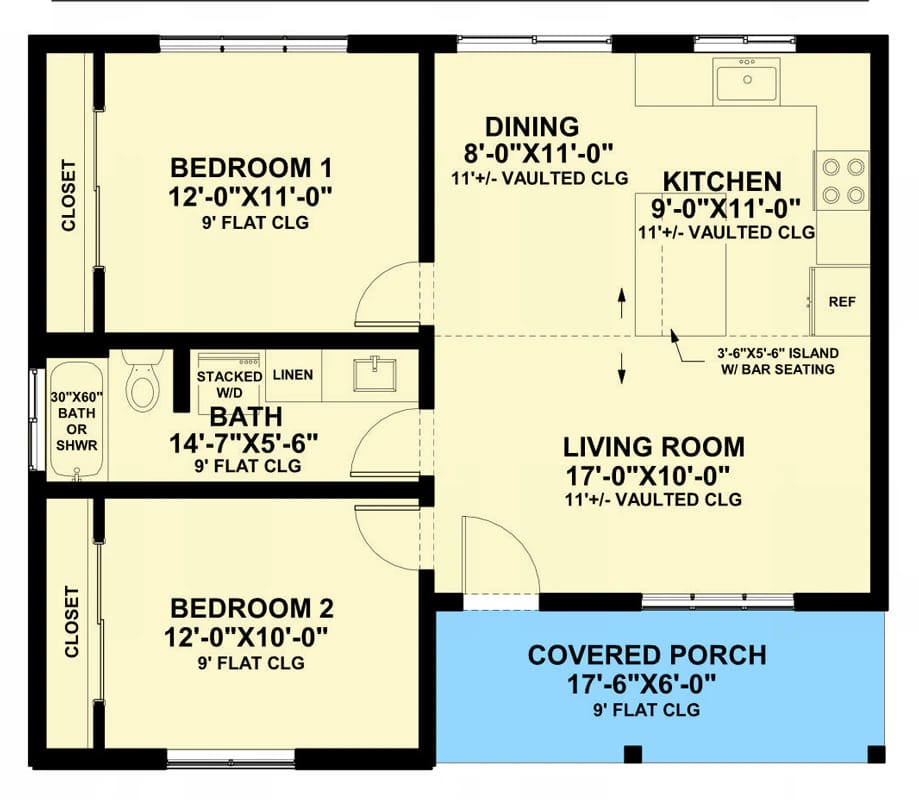
The 820-Sq. Ft. Floor Plan Has No Hallway, and That Is Why It Works
The drawing splits the building down the middle. Two bedrooms and a bath take one side; the dining nook, kitchen and living room take the other, and the sheet marks all three of those open to one another with no dividing walls at all. The front door lands from the porch straight into the living room. There is no entry, no vestibule and no corridor anywhere in the plan, which is how a house this size ends up with rooms that read as normal-sized instead of miniature.
Living room 17 by 10 feet, dining nook 8 by 11, kitchen 9 by 11, all of it under the same 11-foot vaulted plane, with a kitchen island a little over 5 feet long carrying bar seating on the living-room side. The bedrooms and the bath sit at 9 feet flat. That split is the design argument: the money went up rather than out, and only over the half of the house you are awake in.
One number the sheet does not give you is an overall footprint dimension. There is no exterior dimension string on this drawing, so the width and depth of the building have to come off the construction set rather than off anything published. Nothing else is missing, and the discipline shown here is the same discipline that makes a 1,320-square-foot slab-and-2×6 cottage feel larger than its number once the ceiling comes off the nine-foot line.
Both Bedrooms Sit on the Same Side and Share the Only Bathroom
Bedroom 1 is 12 by 11 feet, Bedroom 2 is 12 by 10, each with its own closet against the outer wall, and the bath sits between them. That is the split the listing means: the bedrooms are separated from each other by a wet wall rather than clustered off a hall. Neither one has a private bath.
The single full bath runs roughly 15 by 5 feet and is entered from the living side, and it does double duty as the laundry — the sheet marks a stacked washer and dryer, a linen closet and a 30 by 60 tub-or-shower along that run. So a guest crosses the living room to reach the same bathroom you use, and the machines run off the room next to where you sleep.
The listing calls one of these a master suite. The drawing labels them Bedroom 1 and Bedroom 2, gives them identical closets, the same nine-foot ceiling and one foot of depth between them. Read it as a two-bedroom cabin with a shared bath and it stops disappointing you; read it as a house with an owners' suite and every room comes up short.
The 12-in-12 Pitch Is What Buys the Vaulted Ceiling
A 12-in-12 gable on a building this narrow is not styling. It is what creates enough depth above the top plate to drop a vaulted chord through and still get insulation over it, and the listing carries a second pitch at 8 in 12 for the lower plane that runs out over the porch. Walls are 2×6 on a slab. The roof is truss-framed, which matters more than the spec line makes it sound.
With trusses, the ceiling plane is decided at the order rather than on site. A vaulted truss is manufactured to a fixed profile and the framer sets what arrives, so the 11-foot line is not something a carpenter adjusts once the walls are standing. Raising it, or extending the vault further into the plan, is an engineering change rather than a carpentry one. Confirm the truss layout and the vault profile with the supplier before the order goes in, because that is the last moment the ceiling is negotiable.
The volume it buys is also real load. Eleven feet over the open half of the house is meaningfully more conditioned air than 820 square feet implies, and warm air stratifies to the peak, so the heating wants to be sized on volume rather than on floor area and a ceiling fan here is equipment, not decoration. It is a very different bargain from what the same 12-in-12 buys when a designer frames a floor into the attic instead of a ceiling, where the steep pitch turns into rooms rather than air.
 2-Bedroom A-Frame Cabin House Plan with a Loft over a Vaulted Great Room (1,482 Sq. Ft. Floor Plan) A cabin that pushes the same idea to its limit: no eave at all, the roof plane running ridge to ground.
Six Feet of Covered Porch Is One Chair and Room to Walk Past
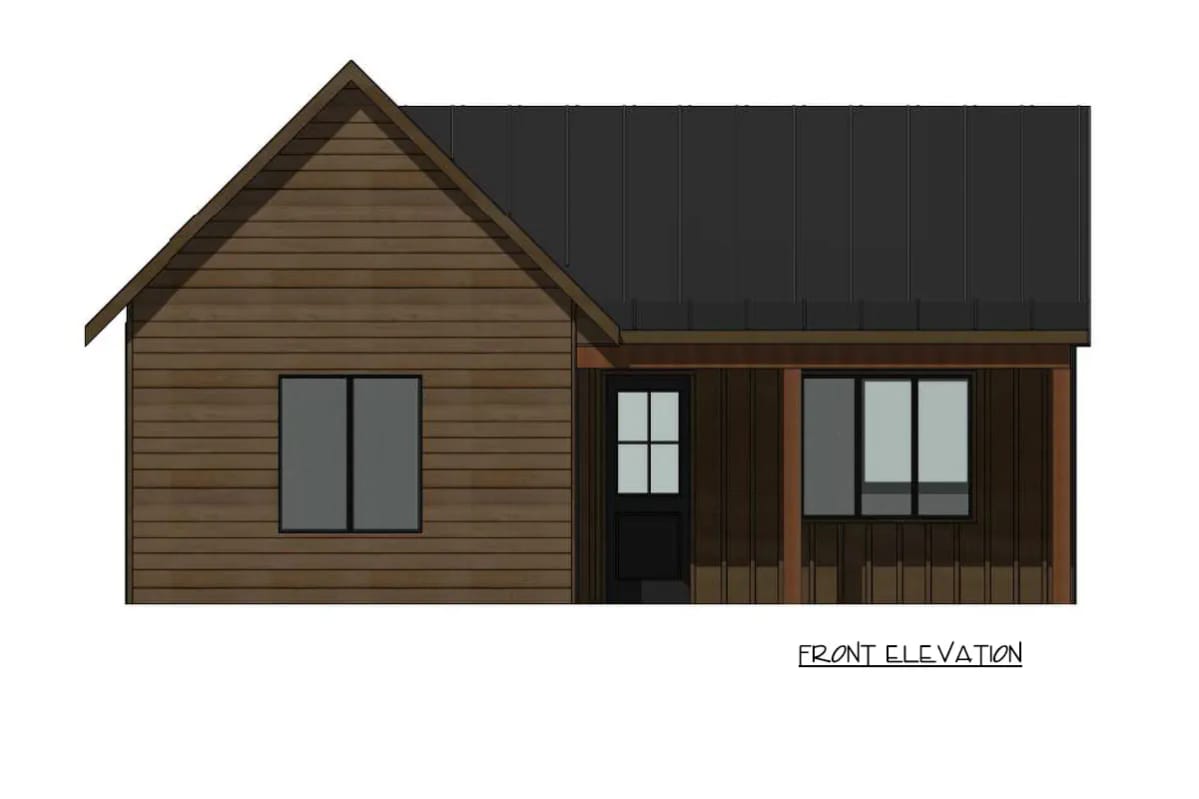
The porch is 105 square feet: roughly 17 feet wide, 6 feet deep, under a 9-foot flat ceiling. Six is the working minimum, and it is honest about what it delivers — a chair with clearance to walk in front of it, or the pair of chairs and small table the render shows, if you accept that people pass behind them. Eight feet is where seating stops feeling like an obstacle. A table you actually eat at wants 10 to 14, which is the territory of a small plan that spends its savings on porch depth rather than ceiling height. This is a porch for sitting, not for having people over.
The elevation puts a steep gable end on the left in horizontal lap siding with one large two-panel window in it, then drops the roof at the shallower angle over the porch bay on the right, where the cladding switches to vertical board-and-batten between timber posts. The front door carries a four-light upper panel with a full-height window beside it.
Two siding profiles across a front this narrow is a lot of visual return for very little material. It is also two products, two nailing patterns and two sets of trim and termination details on a building where the total wall area is small enough that the labour, not the siding, is the line item. Worth deciding early whether you want the change of direction or whether one profile all the way round gets you most of the way there for less fuss.
The Rear Wall Carries Three Windows and No Door
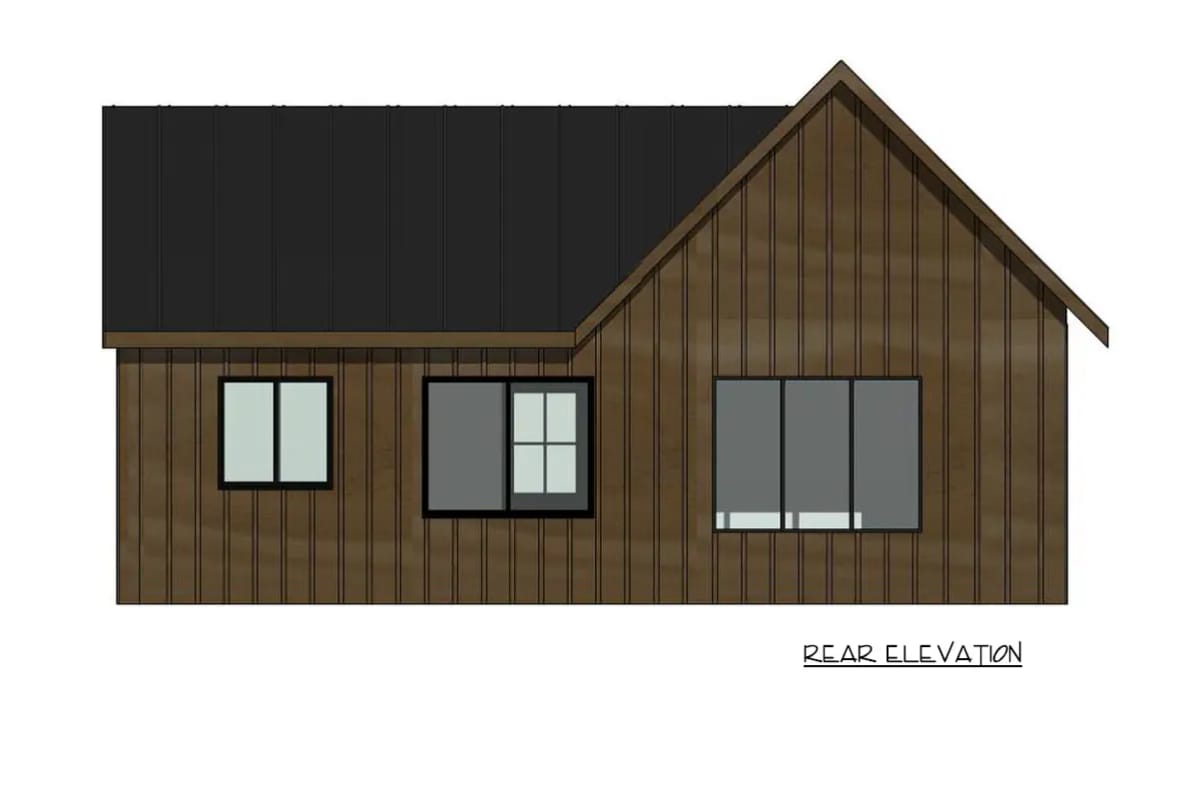
Almost every window worth having on this house is on the front or the back. The rear runs board-and-batten from grade to eave with three openings: a small two-panel unit at one end, a mid-size window with a divided upper section near the centre, and the widest window in the building, three panels across, under the gable at the far end. Behind that wall the plan puts Bedroom 1, the dining nook and the kitchen.
What is not drawn there is a door. No back step, no second exit to the yard, no way out except through the porch at the front. On a sloping site that pushes the decision in one direction: the back is the face you point at whatever you bought the land for, and then you live with the fact that reaching it means walking around the house.
Buy This PlanTwo Blank Flanks, One Small Bathroom Window
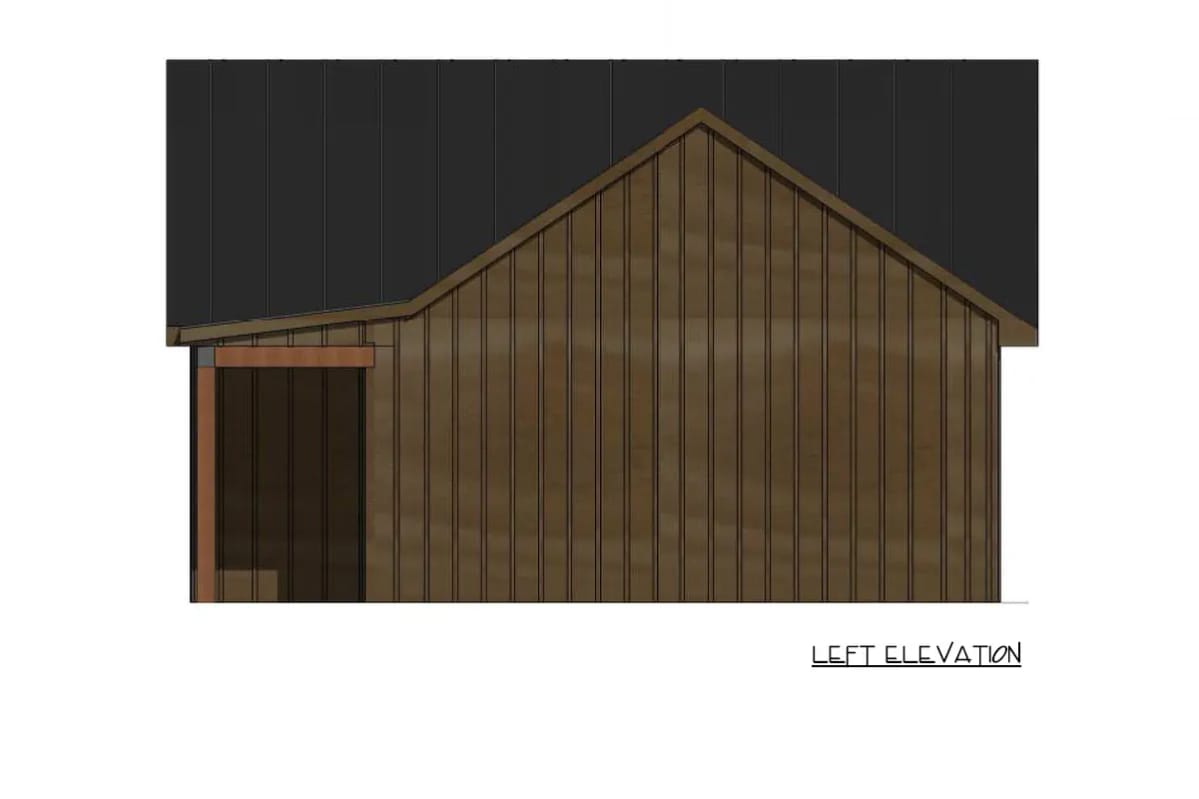
One side of this house has no openings whatsoever. Board-and-batten from grade to eave, unbroken, with the porch bay opening up at the front corner as the only interruption in the whole elevation. The opposite flank carries a single small horizontal window, centred, lining up with the bath on the sheet.
Which means the plan has an orientation and you do not get to ignore it. Site the long open faces toward the view and the light, because cutting a new window into a finished exterior wall afterwards costs framing, siding, flashing and paint, and the patch never quite matches the run around it.
What 820 Heated Square Feet Actually Costs to Build
The heated figure is the smallest number on this listing and it is not what you are paying to put up. Three things sit outside it, and one thing sits inside it that will follow you at resale.
- The 105-square-foot porch is slab, framing, roof and ceiling. Roofed area, not heated area, and appraisers measure the second one.
- Roof area. A 12-in-12 plane covers its footprint at about 1.4 times the area, so a steep gable over this house means something like 40 percent more standing-seam metal, underlayment and sheathing than a low-slope roof over the same rooms. Steep work is slower and needs fall protection, so the labour moves too.
- The vault is conditioned volume, and volume is what the mechanical contractor sizes to.
- One bathroom for two bedrooms. There is no second wet wall drawn anywhere on this plan to add one against cheaply.
And confirm the overall building envelope against the construction set before you site it. This sheet does not print an exterior dimension string, so fitting the house between setbacks on a narrow lot is not arithmetic you can do from what is published.
 2-Bedroom Mountain House Plan with a Wrap-Around Deck on Three Sides (2,813 Sq. Ft. Floor Plan) The same two-bedroom logic at more than three times the area, with a cathedral core and covered deck on three faces.
Who Should Build This One
This is a cabin, a guest house or a rental, and at that job it is a good one: two people who want a single bright room to live in and a small bedroom each will get exactly that, with the ceiling doing work the square footage cannot. Anyone needing a second bathroom, a garage, covered parking of any kind, or a laundry that is not in the bath should look at a larger plan, because there is no slack on this drawing to add any of it without redrawing the house. And if the view from your lot falls on one of the long blank flanks, the plan is working against you before the slab is poured.
What you buy is the designer's construction set, and the four elevations reproduced above are part of it. Site plan, engineering stamp and mechanical drawings are handled locally wherever your jurisdiction asks for them; which drawings, licences and file formats come in each package are listed on the plan page, so read those before ordering.
Buy This PlanRelated Posts
- 2-Bedroom A-Frame Cabin House Plan with a Loft over a Vaulted Great Room (1,482 Sq. Ft. Floor Plan)
- 2-Bedroom Modern Farmhouse House Plan with a Wraparound Porch and Vaulted Great Room (1,253 Sq. Ft. Floor Plan)
- 2-Bedroom Mountain House Plan with a Wrap-Around Deck on Three Sides (2,813 Sq. Ft. Floor Plan)
- 2-Bedroom Barndominium Cottage House Plan (1,320 Sq. Ft. Floor Plan)
- 3-Bedroom Country Craftsman House Plan with a Loft Under a 12-in-12 Roof (2,510 Sq. Ft. Floor Plan)
- 3-Bedroom Rustic House Plan with a Wraparound Porch and Two-Story Great Room (3,014 Sq. Ft. Floor Plan)