
Most modern kitchen advice is a finish schedule pretending to be a design: cabinet color, hardware finish, backsplash, done. The decisions that actually determine whether you like the room in five years get made later and faster, usually by whoever is holding the tape measure. So this list is ordered roughly by what you would regret getting wrong, starting with the cabinets and ending with what to do if the whole thing has to happen for under ten thousand dollars.
Warm wood cabinets, though white oak is already peaking

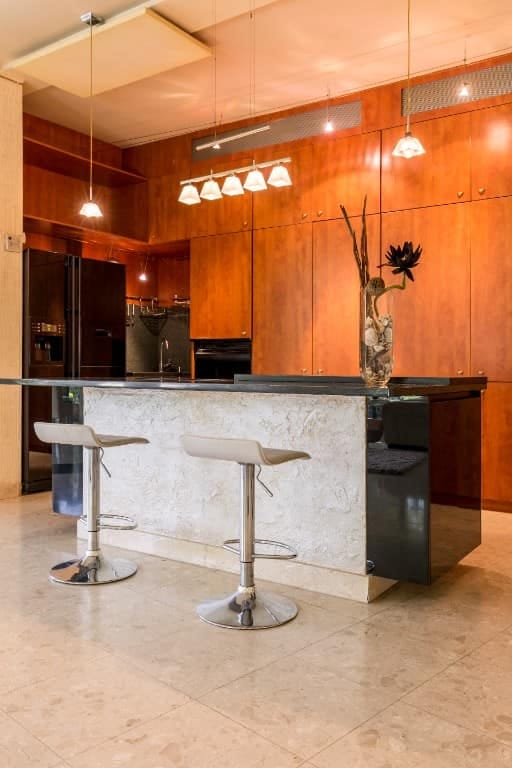


Wood is the single change that moves a kitchen out of the 2015 white-lacquer era, and it needs to be real cabinetry, not a wood-look shelf and a cutting board. That said, the specific wood everyone reaches for is the one already on its way out. Rift-sawn white oak has been the default cabinet species for most of a decade; designer Tennille Wood of Beautiful Habitat told House Digest that the pendulum is now swinging away from both espresso finishes and ubiquitous white oak, toward warm medium-brown stains. Walnut is the obvious beneficiary, with cherry, elm and smoked oak close behind.
Where the wood earns its place
A full run of wood on every wall reads heavy in anything under about 200 square feet, and it fights whatever stone you pick. Two of the three arrangements below hold up in a normal-sized room:
- Wood on the island only, painted perimeter. The cheapest version of the look and the easiest to undo.
- Wood uppers over painted or stained lowers. Craig Gritzen of Curated Style Collective suggests exactly this, balancing natural wood uppers against a deep earthy lower like green.
- Wood everywhere, including the tall pantry wall. Reserve this for a room with two windows.
Matte, open-grain, and nothing glossy
The finish decides whether the wood reads as cabinetry or as laminate. Ask for a matte or satin conversion varnish and an open-pore finish, so the grain stays visible and slightly textured under the hand rather than buried under a plastic-looking film. High-gloss thermofoil is the tell that gives away a builder-grade kitchen from across the room, and it yellows.
Olive and sage green cabinets, on the lowers only


Green is the color designers have converged on for 2026, and the ones doing it well are keeping it below the counter. Sage and olive are dark enough to hold a room down; put them on wall cabinets at eye level and the same pigment closes the space in and starts to feel like a decision you made in a particular year. Behr’s Hidden Gem, one of its 2026 colors of the year, is a smoky jade that does this job on an island without swallowing a small kitchen whole.
Green also has an unusually forgiving hardware partner. Designer Christopher Boutlier pairs it with unlacquered brass or aged bronze specifically because those finishes take on a patina rather than staying crisp, which keeps a green kitchen from reading as freshly unwrapped. Polished chrome on olive is the version that looks like a showroom.
The island is a dimensions problem before it is a design one
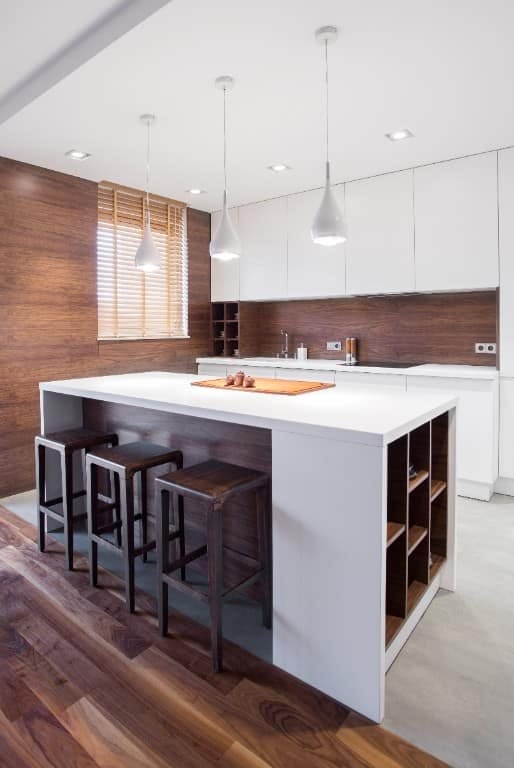
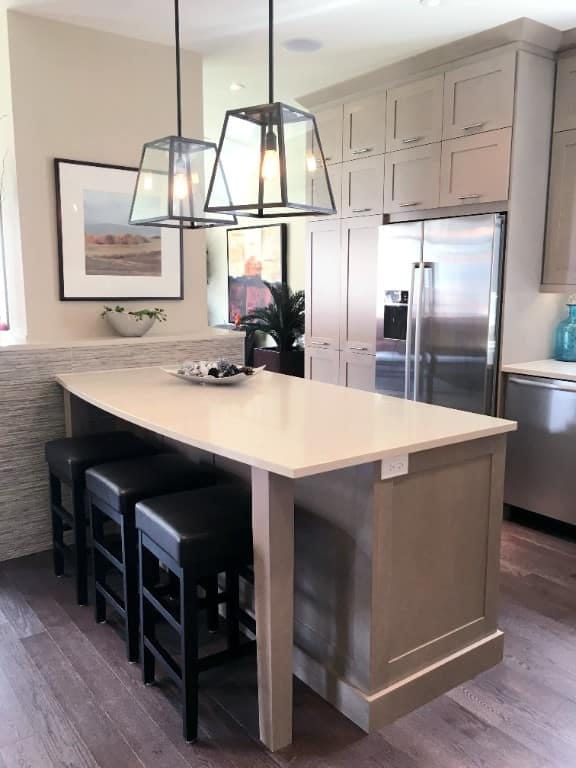
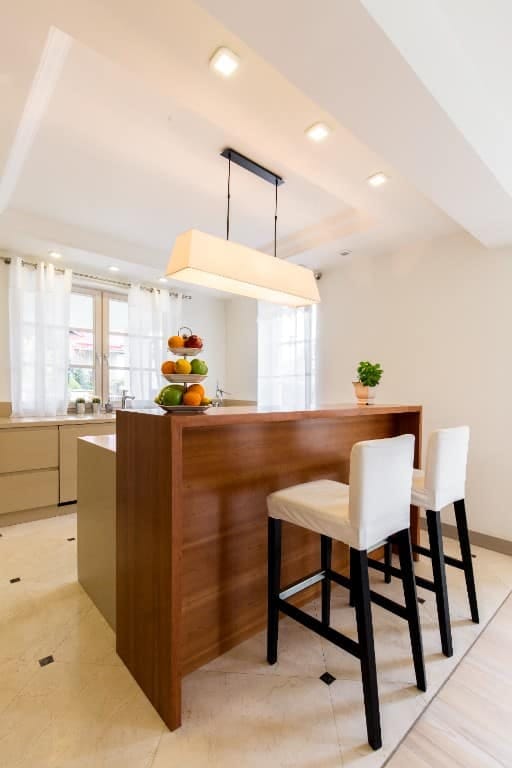
Before you choose a stone or a stool, settle the aisles, because no finish rescues an island you have to turn sideways to pass. The National Kitchen and Bath Association’s guidelines are the reference every designer is quietly working from, and they are worth reading once yourself in the NKBA planning guidelines.
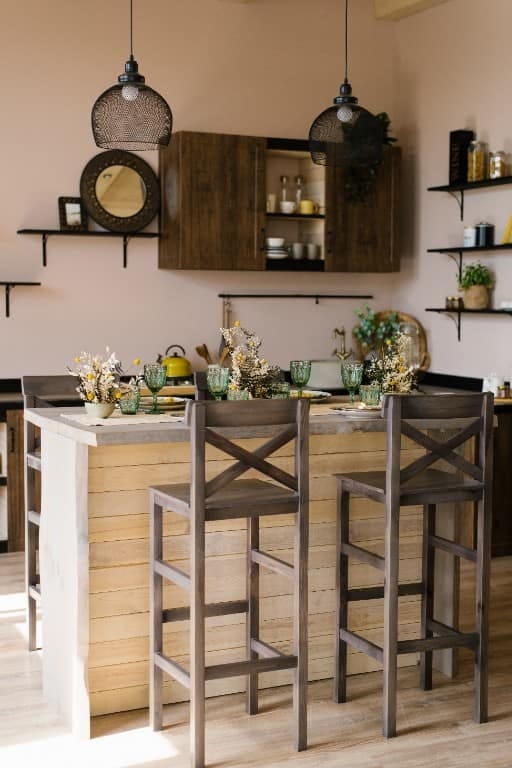
Aisles: 42 and 48, not 36
A work aisle, meaning the gap between the island and the counter behind you, wants at least 42 inches for one cook and 48 inches for two. A walkway that nobody works in can drop to 36. Thirty-six inches between an island and a dishwasher is the most common mistake in a renovated kitchen, because the dishwasher door lands in it. If the room cannot give you 42 inches, you do not have room for an island; you have room for a peninsula or a rolling cart, and both are better than a permanent obstacle.
Seating math people skip
Allow 24 inches of width per seat, and let the counter height decide the knee space: a 36-inch counter needs about 15 inches of overhang, a 42-inch bar height about 12. Most designers work in a range of 12 to 18 inches of overhang depending on stool height. Overhangs beyond about 12 inches on stone want a steel bracket or a support panel underneath, which is a conversation to have with the fabricator before the slab is templated, not after.
One opinion, freely given: waterfall ends have become the visual shorthand for a modern kitchen, and they are a poor use of money. You pay for extra slab, a mitered seam, and a corner that gets kicked, on a detail that will read as a mid-2020s signature. Spend that money on the pantry wall instead.
Modern kitchen storage means getting things off the counter
Open shelving has quietly lost. The 2026 direction, in trade reports and in showrooms, is hidden storage: tall cabinet runs, walk-in or reach-in pantries, and appliance garages that keep the toaster and the stand mixer behind a door. Open shelves survive in one place, which is a short run of two, styled with things you actually use daily.
The tall cabinet wall that absorbs a pantry
A full-height run of cabinetry on one wall, 24 inches deep, will hold what a small walk-in holds and costs less than moving a wall. Detail it as flat slab doors with a continuous grain match if you can afford veneer, and put the coffee station behind a bi-fold or pocket door so the counter inside it can stay permanently cluttered without anyone knowing.
Drawers, not doors, below the counter
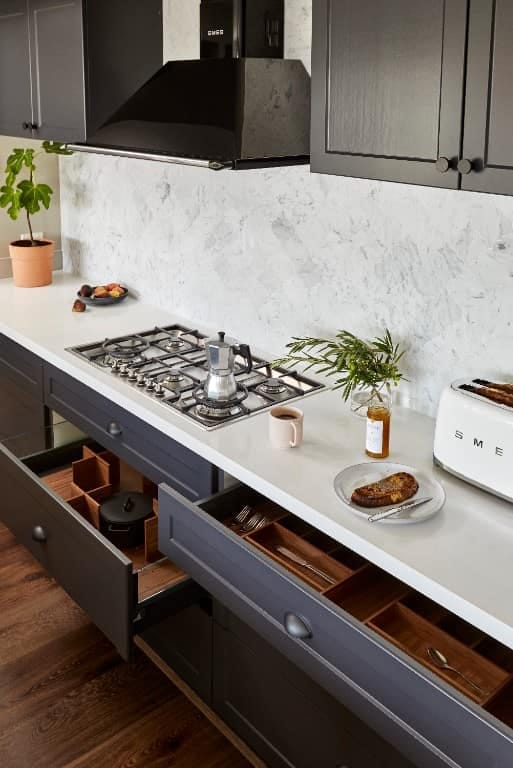
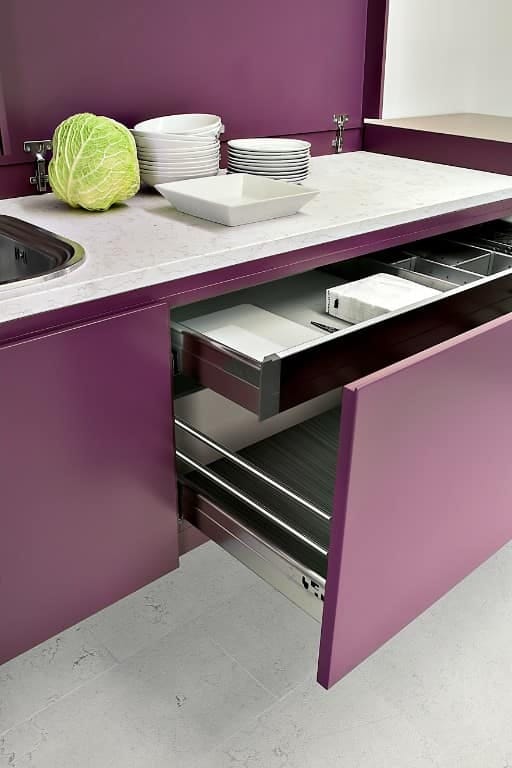
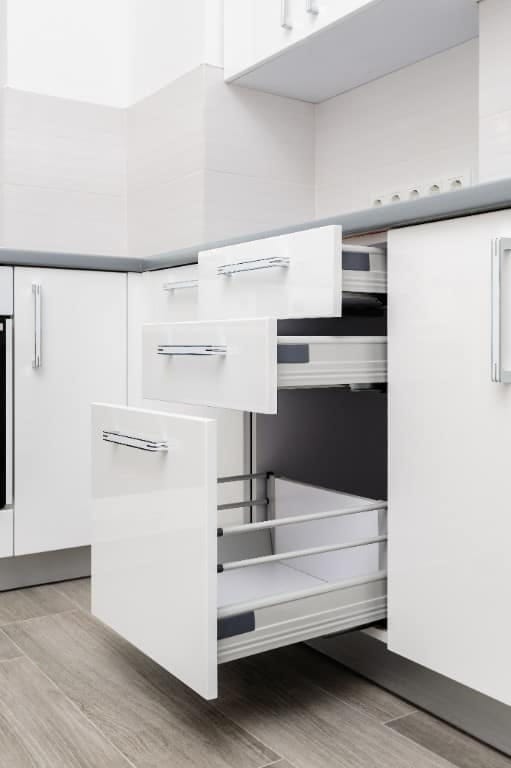
Three deep drawers hold more usable pot storage than a base cabinet with a door and a fixed shelf, and you never kneel on the floor to find the colander. Specify full-extension undermount runners rated to at least 75 pounds; the cheap side-mounted versions sag under a stack of cast iron within a couple of years. This is the upgrade people notice daily and never photograph.
Curves: the rounded island end and the arched opening


Designers are rounding off the kitchen: curved island ends, arched cased openings, radiused cabinet corners, soft soffits. Nitya Seth, speaking to House Digest, describes exactly this shift away from the clinical straight line. It is also the most expensive idea on this list per square foot, because a curve is joinery rather than a box, so if you want one, make it the island end and stop there.
Modern kitchen lighting: three layers, one color temperature
Lighting is where a kitchen with good bones goes wrong, and it is the failure that costs the least to fix. The working standard is three layers, all on dimmers: ambient (pendants or a ceiling source), task (under-cabinet), and one accent at a different height, whether that is a toe-kick strip, a sconce, or one of the rechargeable table lamps that migrated out of restaurants and onto islands.
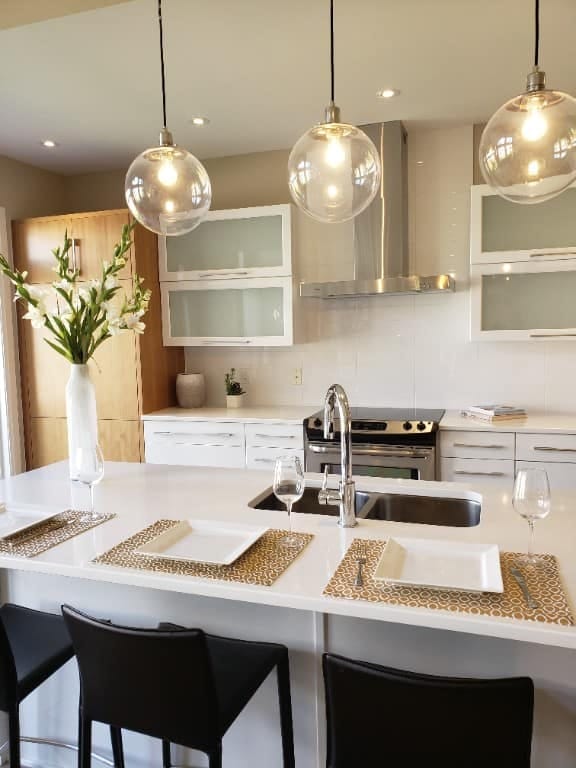
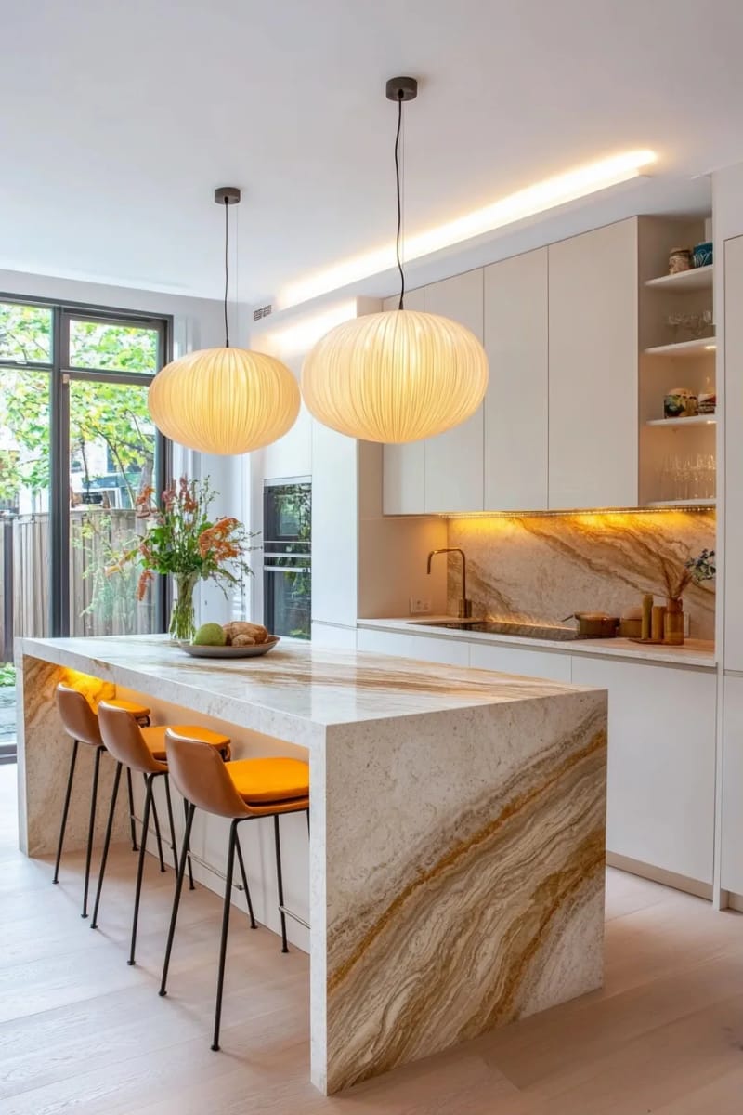
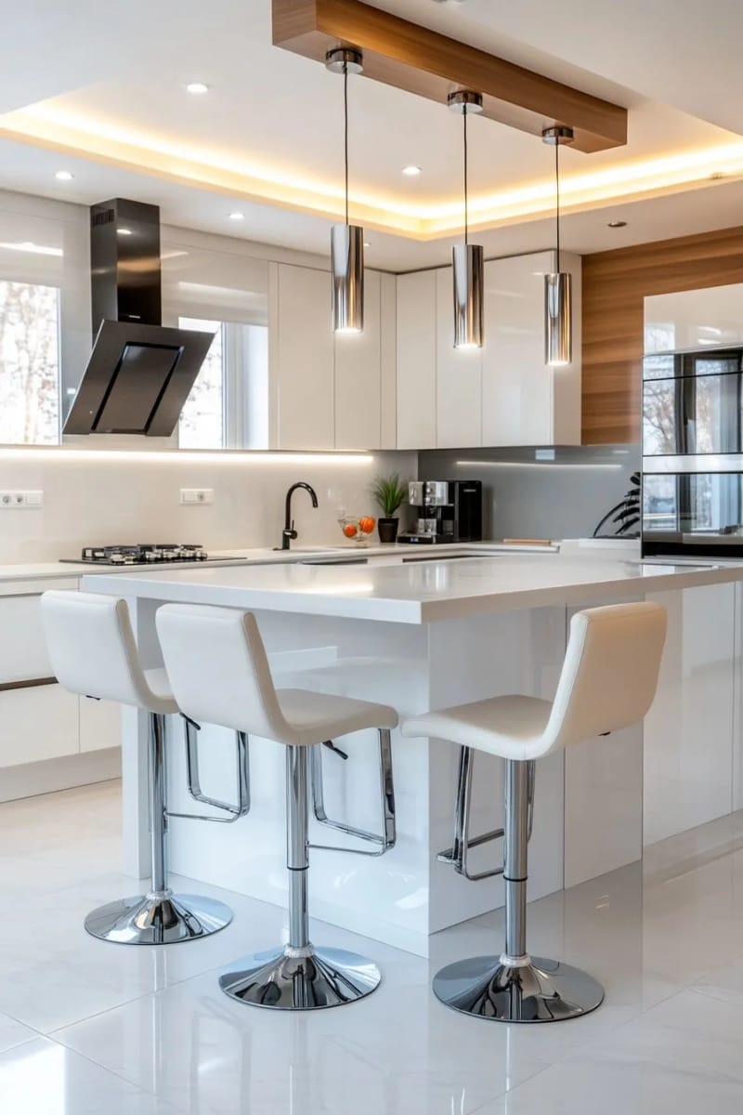
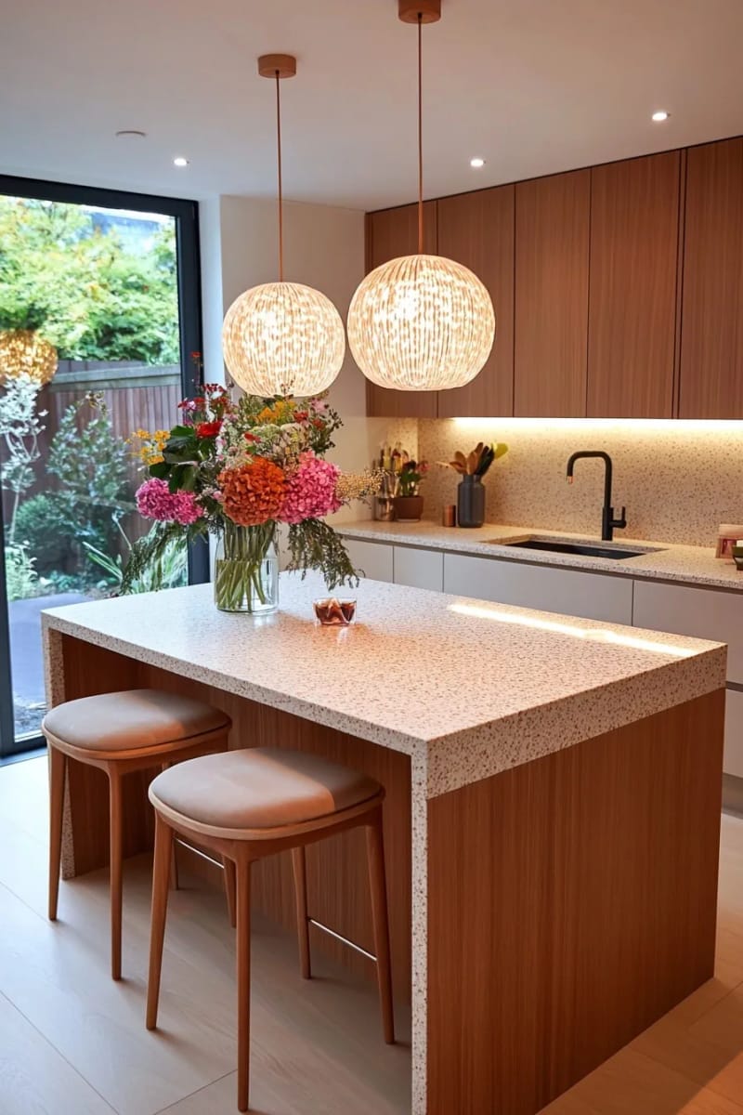
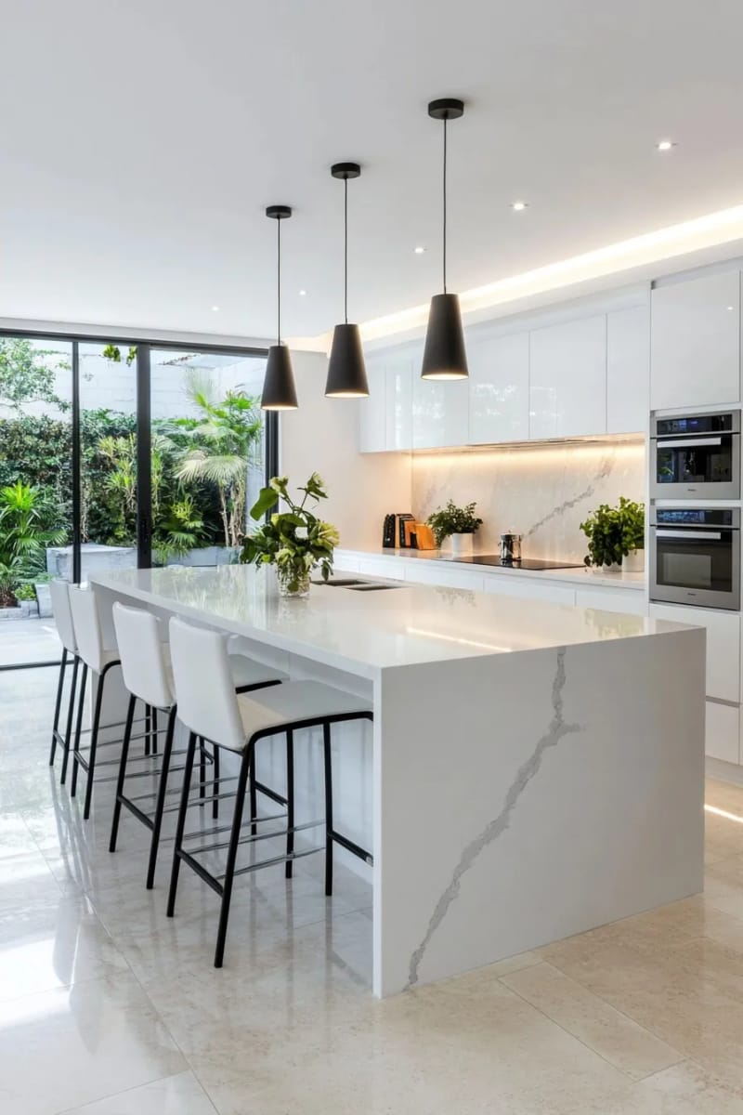
The numbers worth writing down: pendants hang 30 to 36 inches above the island top; every bulb should be CRI 90 or better, because at CRI 80 walnut goes flat and stone goes grey; and put everything on a dimmer. Color temperature is the one point where sources genuinely disagree. Interiors writers push 2700K everywhere for warmth, while lighting specifiers argue task light wants 3000K to 4000K for color accuracy at a chopping board. I could not find a consensus, and the practical resolution is to keep every layer within about 300K of the others, because it is the mismatch, not the temperature, that reads as a mistake.
Slab backsplash, and the countertop you can actually live with


The counter is the one surface you touch every day, so pick it for how it behaves, not how it photographs. Marble photographs better than anything else and behaves worst: it is calcium carbonate, so lemon juice, wine and tomato dull the polish on contact, and that etching is a chemical change no sealer prevents. Quartzite gives you similar veining at roughly 7 on the Mohs scale against marble’s 3 to 4, does not etch, and shrugs off a hot pan. Engineered quartz is the low-maintenance option with one hard limit: its resin binder starts to fail around 300°F, so a pan straight off the burner will scorch it.
Run the stone up the wall
The tile backsplash is the detail that dates a kitchen fastest, and the current answer is to carry the counter material up the wall as a single slab, usually to the underside of the wall cabinets, sometimes full height behind the range. It costs more than subway tile and removes every grout line you would otherwise be scrubbing. Ask for the offcut from your counter slab; on a book-matched piece the veining will run continuously from the horizontal into the vertical, which is the entire point.
| Surface | Hardness | Hot pan | Acid etching | Sealing | Installed, per sq ft |
|---|---|---|---|---|---|
| Marble | Mohs 3 to 4 | Handles heat | Etches on contact | Often annually | $75 to $250 |
| Quartzite | Mohs 7 | Handles heat | Does not etch | Every 1 to 3 years | $80 to $200 |
| Engineered quartz | Scratch-resistant | Resin fails near 300°F | Does not etch | None | Varies by brand |
| Granite | Mohs 6 to 6.5 | Handles heat | Does not etch | Every 1 to 3 years | Varies by stone |
Honed finishes hide etching and water marks better than polished ones, which is why fabricators quietly steer marble buyers toward a honed surface. If you want marble anyway, buy it knowing the surface will pick up a patina of small dull rings, and decide now whether that will bother you every morning.
A modern kitchen refresh on a real budget: change three things
If the cabinet boxes are sound and the layout works, replacing them is spending $15,000 to $35,000 to solve a $6,000 problem. Refacing (new doors, new drawer fronts, veneer over the existing boxes, new hardware) typically lands between $4,000 and $10,000 nationally, takes a few days rather than weeks, and cannot change your layout, which is exactly why it is cheap.
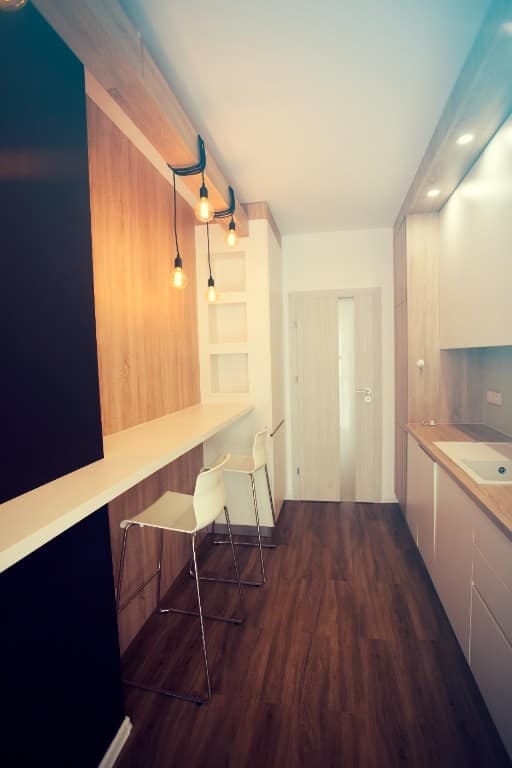
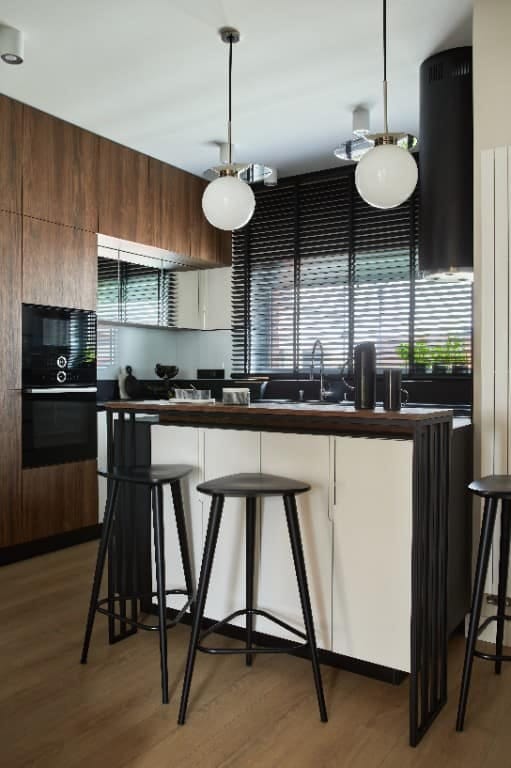
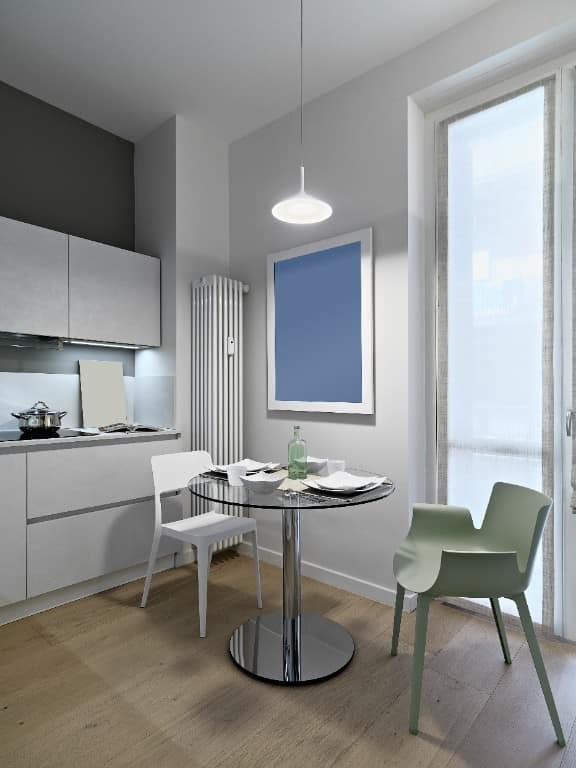
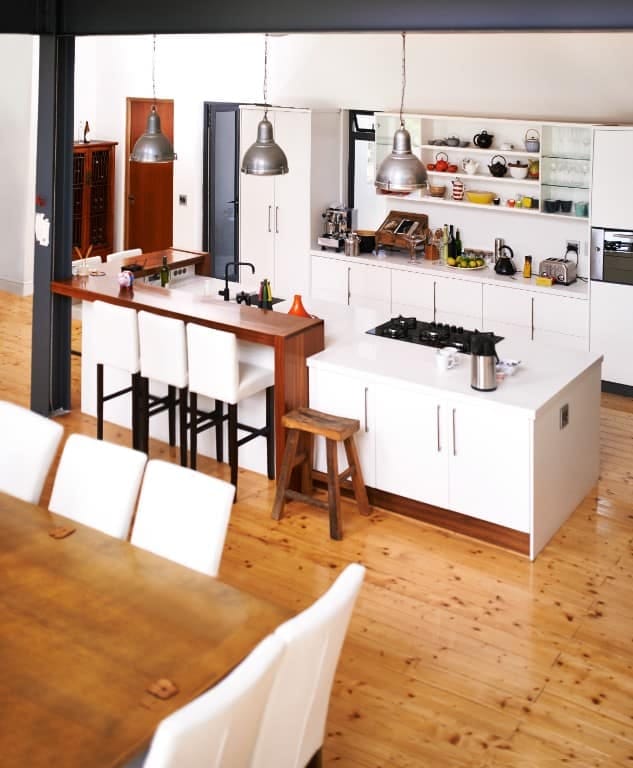
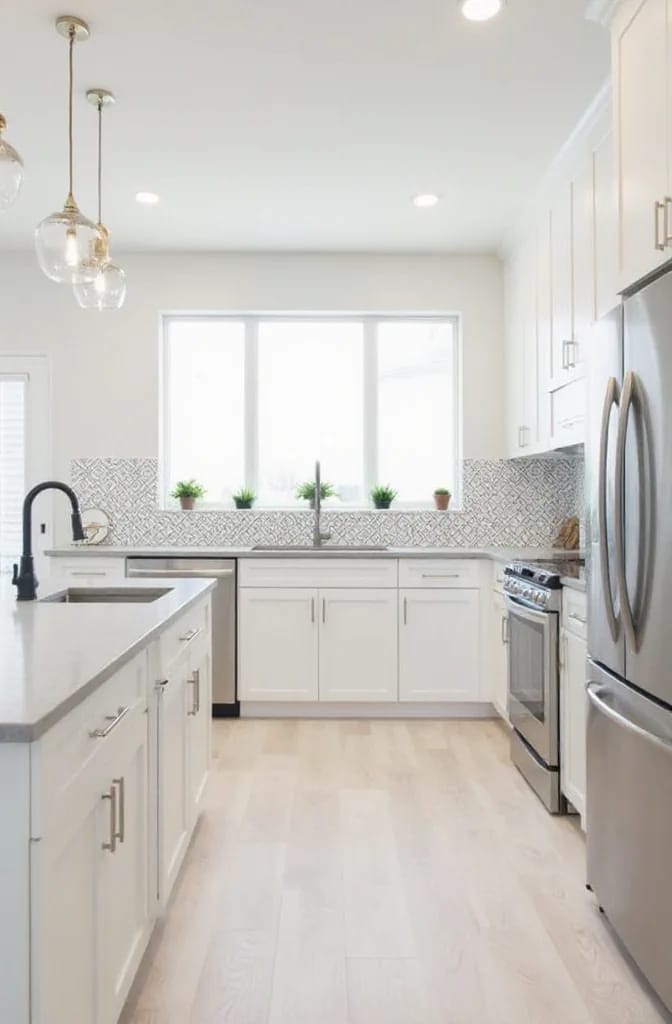
The three changes that carry the most visual weight for the money, in the order I would spend it: fronts and hardware first (wood veneer doors run higher per linear foot than laminate, and the difference shows on a slab door where there is nothing else to look at); then lighting, because dimmers and CRI 90 under-cabinet strips are a two-figure fix that changes the room after dark; then one stone surface, usually the island, left as the only thing in the room that cost real money. Paint the walls last, in eggshell, once the cabinet color is in front of you rather than on a chip.
What not to do with a small budget: spread it evenly. A kitchen with a new floor, new tile, new counters and new hardware, all chosen at the cheapest tier, looks exactly like what it is. One good material and three restrained ones reads better than four mediocre ones, and it costs the same.
The cool-grey kitchen is the one modern kitchen idea already dating
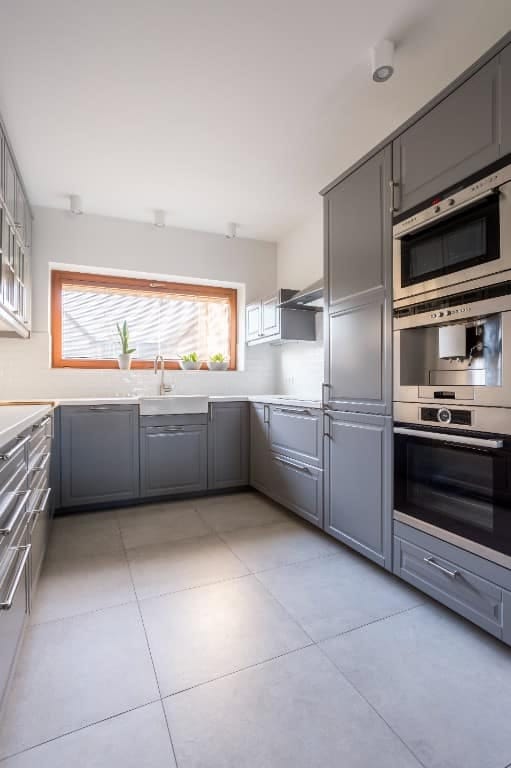
Cool grey is the finish that will date this decade, and it is dating because it was safe rather than in spite of it. Between roughly 2014 and 2022 the blue-grey shaker door, the white subway tile and the brushed nickel pull were the combination nobody could be blamed for choosing, which is exactly how a colour ends up stamped with a date. Designers have moved on with unusual unanimity: Tennille Wood of Beautiful Habitat describes 2026 kitchens reaching for depth and warmth, layered greens and blues over medium-brown stained cabinets, and the trade finish reports say the same thing more bluntly, that nature-derived hues are replacing cooler greys and stark whites.
It is also a pigment problem, not only a fashion one, which is why grey looks worse now than it did when it was installed. Nothing in the current palette is cool. Walnut, unlacquered brass, warm oak flooring and beige limestone all sit on the warm side, and a blue-based grey next to them pushes the wood orange and goes faintly purple in return; the two finishes make each other look like mistakes. A genuinely warm grey, meaning a greige with a brown base, does not do this and is not what is dating. The one on the way out is the grey that reads cold in daylight, and it is worth walking into your own kitchen at 10am to work out which one you actually have.
If you already have one, four things fix it before a gut does
- Change the light first, because it is the cheapest and it may be the whole problem. A grey kitchen under 4000K downlights reads like a corridor in a health centre. The same cabinets under 2700K to 3000K at CRI 90 read as a deliberate cool neutral.
- Warm the walls: clay, mushroom, taupe, a proper greige. Leave the boxes alone and change what surrounds them.
- Swap the hardware. Brushed nickel and polished chrome are what make grey read as builder spec; unlacquered brass or aged bronze pick up a patina and drag the room warm.
- Introduce one wood surface, which is where the refacing budget earns most: island cladding, a wood hood, or new fronts on the lowers only, with the grey uppers left in place until you can afford the rest.