
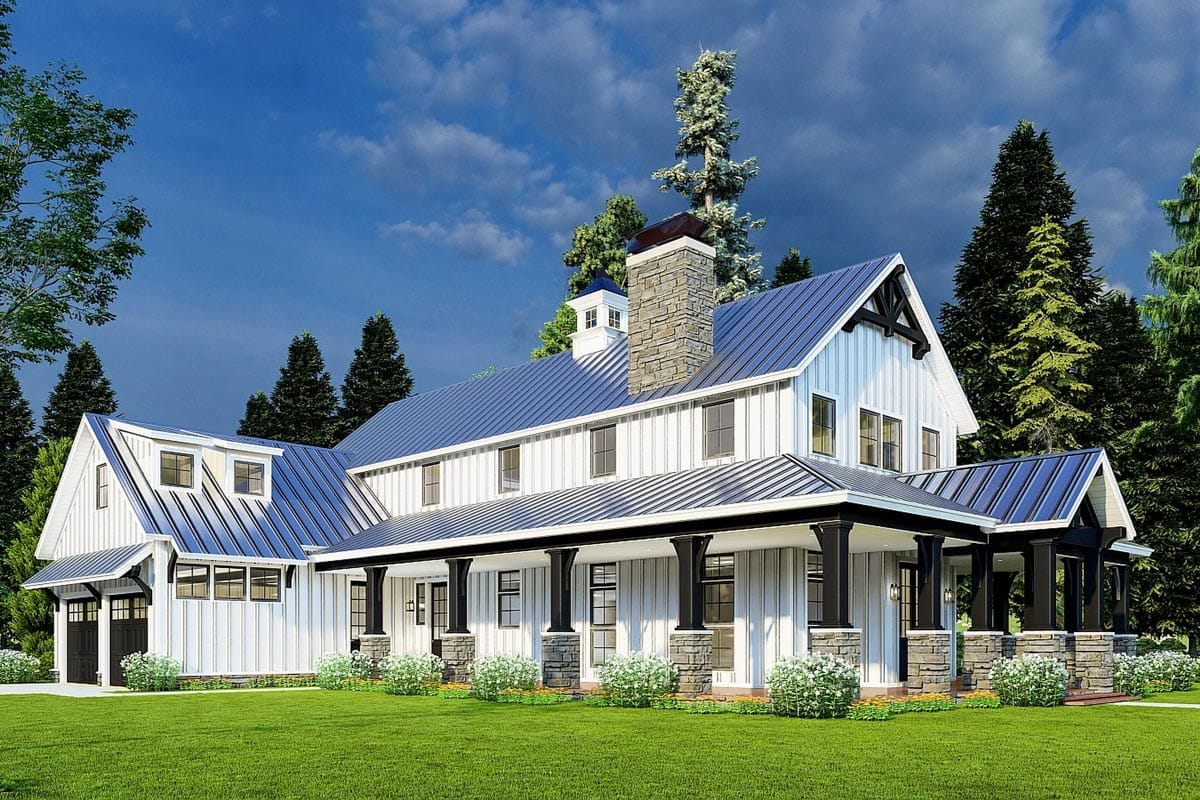
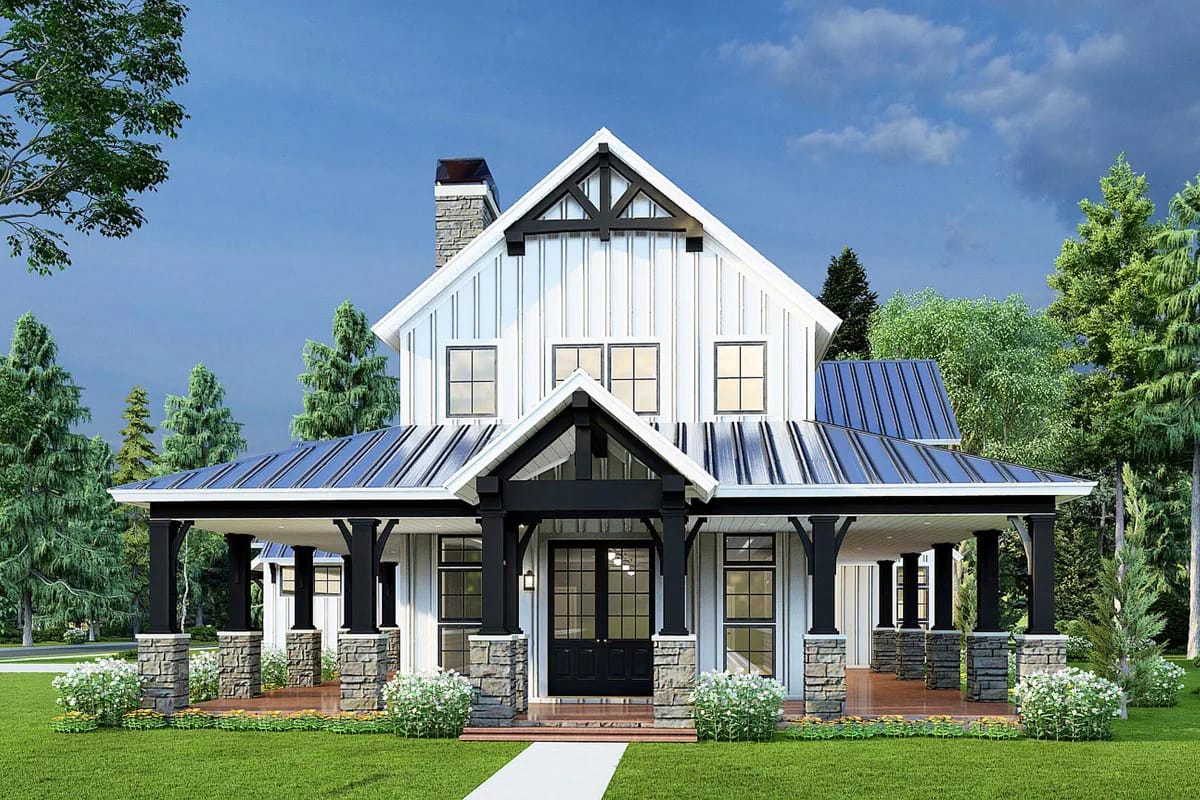
The stone on the porch columns is the same stone that climbs the great-room fireplace inside, two storeys of it, and that one decision tells you how the rest of this 3,014-square-foot plan wants to be read.
The bones are an ordinary two-story farmhouse: three bedrooms, a garage wing, 65 by 82 feet sitting on a crawlspace. What isn’t ordinary is where the plan spends. A porch wraps the front and one side, and the great room is opened all the way up to a railed loft, so the drama lands where you enter and where you stand.
That pairing is the appeal, and it’s also the bill. Both moves are square footage you heat, roof, or simply don’t get to count when the appraiser walks through; both are worth understanding before the porch swings you.
Crawl foundation · 2×4 exterior walls · stick framing · 10:12 and 5:12 roof pitch · 10 ft main-level ceilings, 9 ft upstairs
How the Plan Splits: One Great Room Down, Bedrooms Up
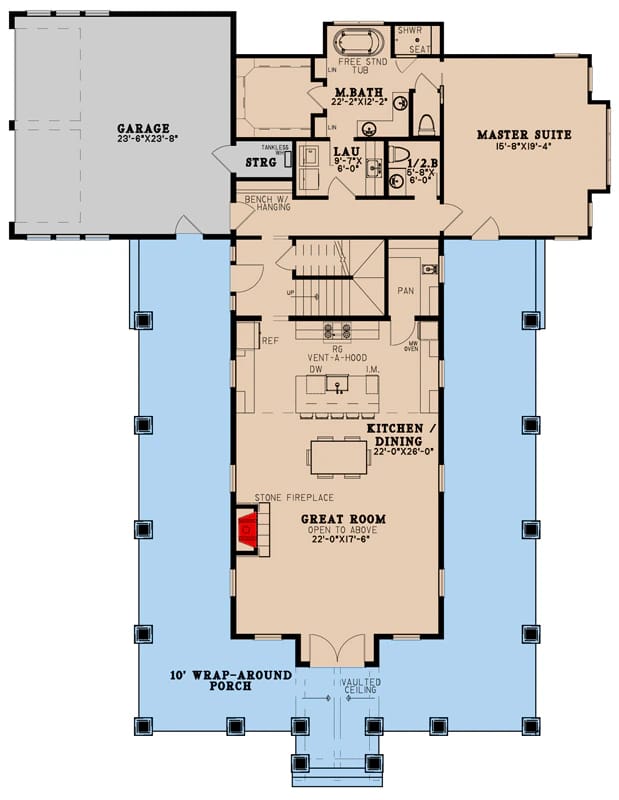
The 65-by-82 envelope isn’t all house; it carries the wraparound porch and the garage wing, and the heated block sits inside that. You come in through a pair of French doors into one long open room that does kitchen, walk-through dining and great room together, roughly 22 by 26 feet of kitchen-dining running into a great room of about 22 by 18 feet that has no ceiling of its own.
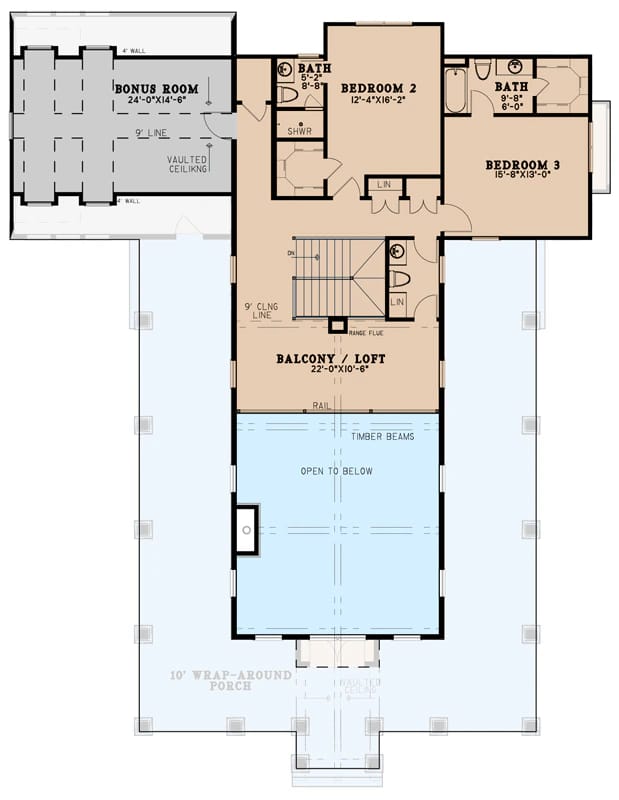
The master suite takes the rear corner of the main floor, with its own door to the porch and a straight shot through the bath to the main-level laundry, about 8 by 7 feet. Everything else goes up: the two secondary bedrooms and the railed loft share the second floor, the loft dropped between the bedrooms over the great room. Over the garage, an optionally finished bonus room of about 24 by 15 feet sits vaulted and waiting, framed but not counted in the 3,014. The garage itself is close to 24 feet square, entered past the storage bay that also holds the tankless heater.
The Two-Story Great Room Is the Whole Reason to Buy This Plan

The fireplace is stone, run the full two storeys with the firebox and a mounted television at eye level and tall windows climbing the wall on either side; it’s the one genuinely heavy material in the room, and the railed loft edge shows at the top so the space reads as one tall volume rather than a room with a hole in the ceiling. On a chase this tall the surround carries the whole wall, so it’s worth weighing how far toward dark stone you want to take it before it gets framed. The floor plan puts the fireplace in the corner, which does something specific to the furniture below it.
A corner fireplace pulls the seating onto a diagonal, so the sofa and chairs angle toward the stone instead of squaring to the walls, and in a room open to the kitchen on one side and glass on the gable end, that diagonal is really the only arrangement the room allows. The upside is the sightline it buys: from the loft rail you look straight down into the room and out the two-story window wall.
What that height costs is worth saying out loud. A volume open to a second storey stratifies, so warm air collects up at the loft and the mechanical system works against a taller column of air than the floor area suggests; it’s a genuinely appealing room that also loads heating and cooling like a bigger house than the square footage implies. Spec the system for the volume, not the floor plate.
One Long Room Does the Kitchen and Dining, and That’s the Argument
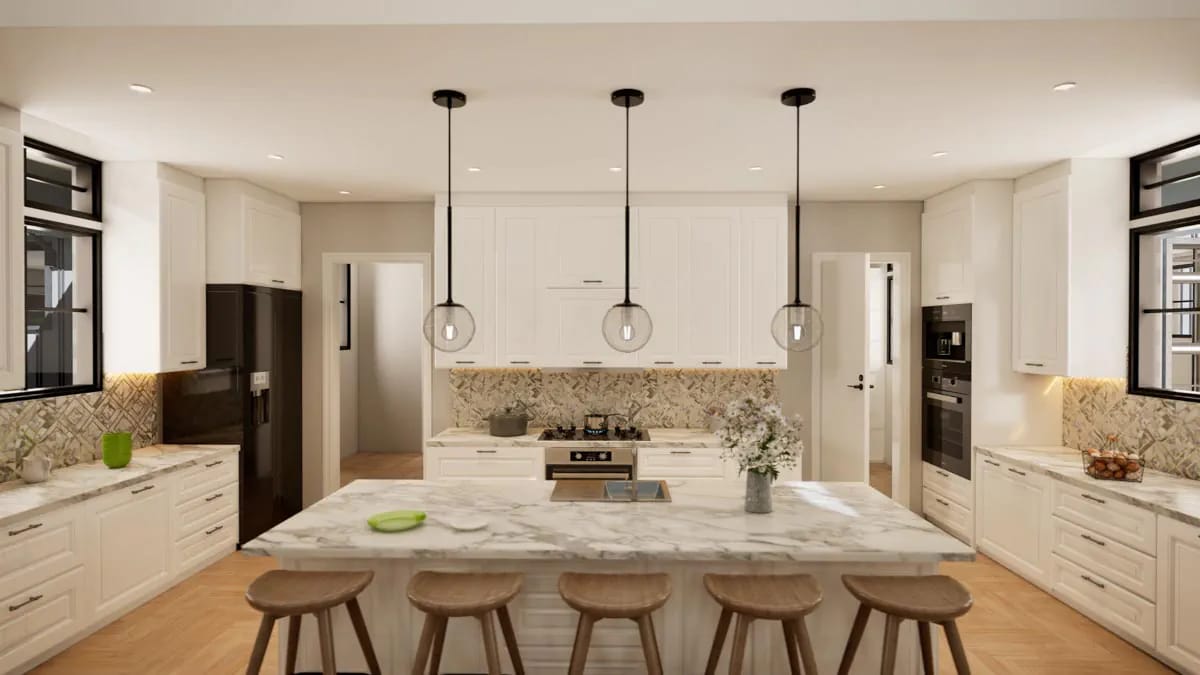
The kitchen is built around a long island, with the range and its vent hood set into the run behind it, and because the whole thing is open to the dining and the great room, the island is doing double duty as prep space and as the low wall that keeps the cooking from spilling visually into the tall room next door. It’s the working end of the entertaining space the description promises, and it earns that by being a single sightline from sink to fireplace.
The Main-Floor Master Suite Is the Quiet Win
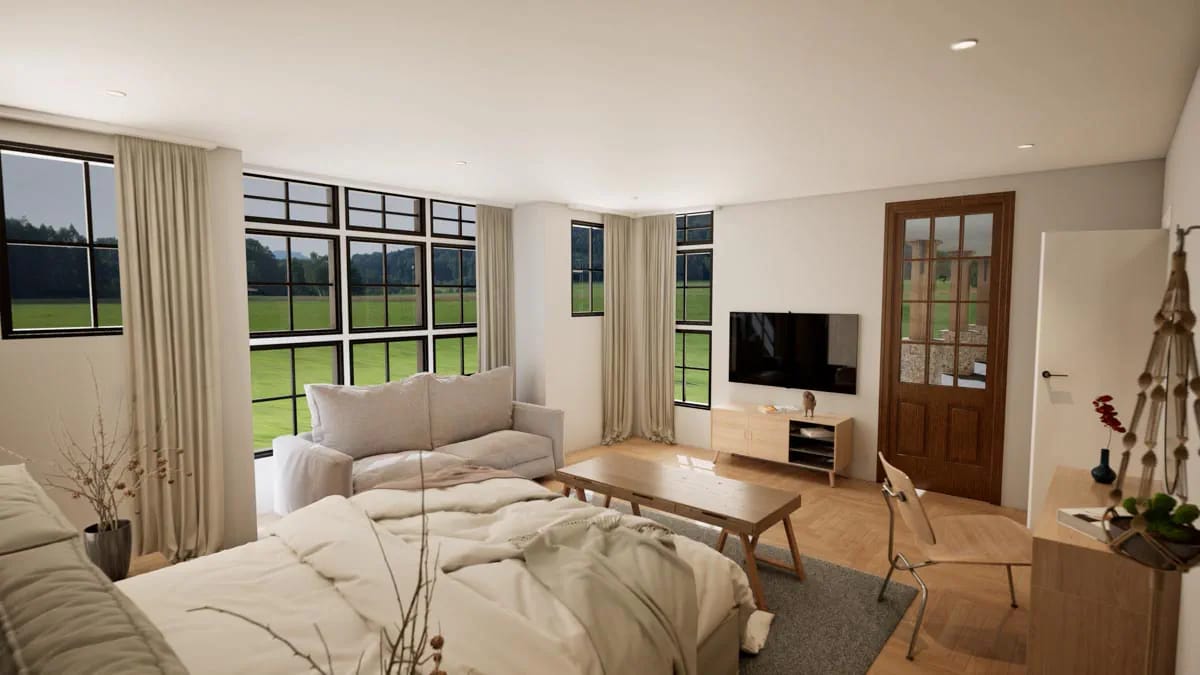
Roughly 16 by 19 feet at the back corner, the master gets the quiet side of the house, wraparound corner glass, and its own glazed door onto the porch, which is the small thing that makes it work: the two secondary bedrooms are a full storey away upstairs, so the primary suite lives on the main floor with the living space and never shares a wall with a kid’s room.
The Master Bath Spends Its 22 Feet Well
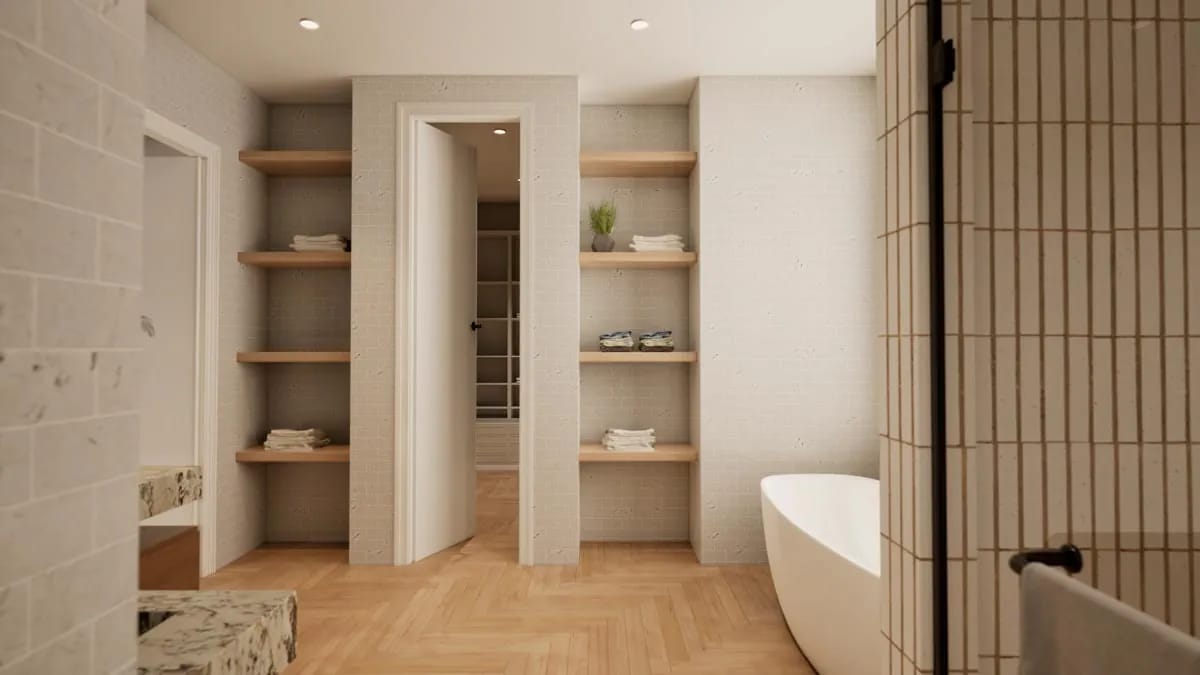
At about 22 by 12 feet this is a big bath, and the plan lays it out as one: a freestanding tub, a separate walk-in shower with a built-in seat, and dual vanities, with open linen shelving along the run. The genuinely useful move is at the far end, where the bath passes straight through toward the main-level laundry, so the hamper and the washer share a wall and nobody hauls a basket across the house.
A Railed Loft, Timber Beams, and a Straight Drop to the Fireplace Below
From the loft you look straight down over the rail, past the exposed timber beams, into the great room and the stone chimney below. The landing is about 22 by 11 feet under a 9-foot ceiling, railed along its open edge, and it reads as a bonus room that never had to become a room: no fourth wall, no door, just a spot between the two upstairs bedrooms that borrows the great-room volume for light and height. Call it a reading spot, an office, an overflow den; the plan leaves that to you.

Bedrooms 2 and 3 Go Upstairs, Which Is the Price of the Main-Floor Master
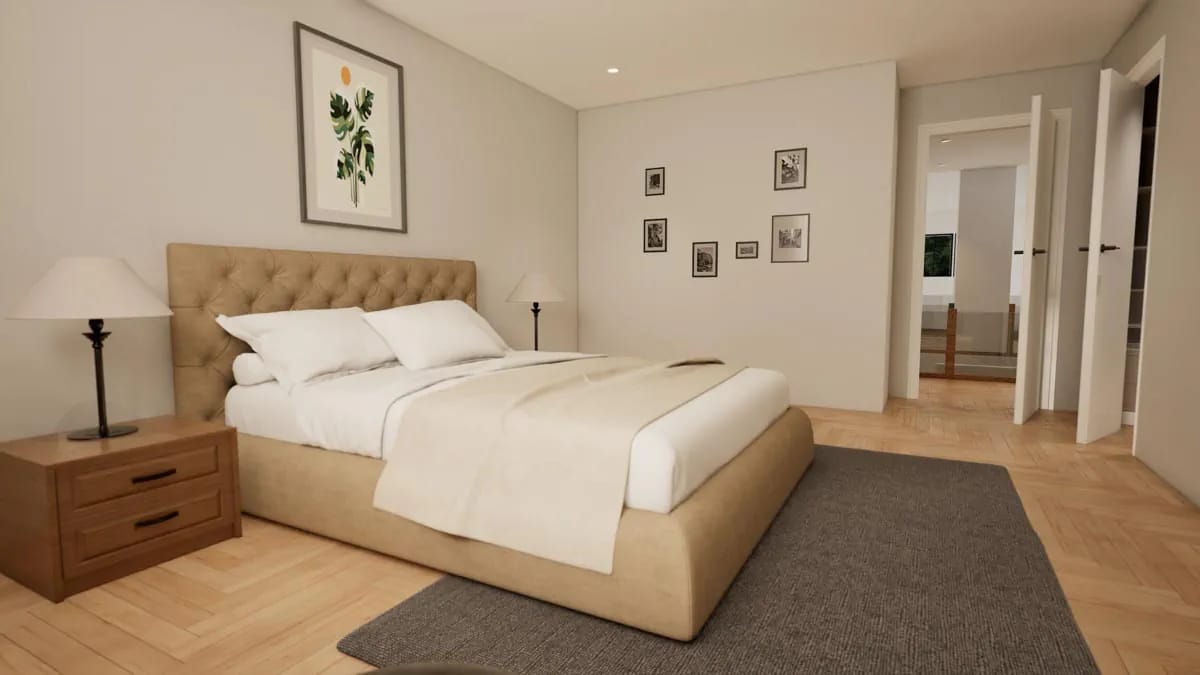
The two secondary bedrooms are a straightforward pair, one about 12 by 16 feet and the other about 16 by 13, each shown here as a simple single-window sleeping room rather than a suite. They take opposite ends of the second floor with a bath at each end, and they share the landing with the loft, so nobody up here is more than a few steps from the rail over the great room. It’s a clean arrangement, with the one caveat baked into the plan: if you want every bedroom on the same level as the people using them, this isn’t that house.
The Wraparound Porch Costs More Than It Looks Like It Should
The porch runs about 10 feet deep across the front and down the side on tapered stone bases carrying wood posts, and that stone is the porch’s tie to the fireplace inside, the same material bookending the plan at both ends. Ten feet is the depth where a porch stops being a walkway and starts holding furniture with a path behind the chairs, so this one is sized to be used; what it costs you in upkeep comes down to the flooring, the post thickness, and whether you paint the ceiling, none of which the elevation decides for you.
Here’s the part the elevation won’t tell you: 1,303 square feet of porch is real slab, real framing and real metal roof, priced like construction even though none of it is heated space, and unheated area doesn’t lift an appraisal the way conditioned square footage does. The same is true of the garage and the bonus room over it. The roofline that makes it all read rustic is doing structural work too, a steep 10-in-12 pitch over the two-story block breaking to a shallower 5-in-12 over the porch, all stick-framed on 2×4 walls above the crawlspace. That break between pitches is a flashing detail, not a trim one, and it’s where you want a builder who has done it before.
So price the porch and the garage as their own line items, not as a bonus that came free with the great room.
Which way the gable wall faces matters more here than usual. That two-story glass is doing most of your daylighting. Point it west and you get afternoon glare across the television above the firebox, plus solar gain pouring into a volume that already stratifies. East or south, with the porch roof clipping the high summer sun, is the version that works.
The porch gives and takes. Ten feet deep on two sides is a genuine outdoor room, and it shades every main-floor window behind it. The great room is fine; it has the tall glass. The rooms tucked under the porch will read darker than the renderings suggest.
Sound travels the same path as the view. A loft open to the great room means the television downstairs is audible at both upstairs bedroom doors. Solid-core doors and something soft underfoot in the loft are cheap if you specify them before framing.
Assessed by our team from the designer’s floor plans and elevations. We have not walked this house. How we assess plans
The plan set from the designer covers the construction drawings you build from: exterior elevations, the main and upper floor plans, foundation and roof plans, and typical sections and details. Site-specific work such as the plot plan, structural engineering, and any energy calculations is handled locally to meet your jurisdiction, which is normal for a stock plan at this size.

This is a plan for a deep lot and a main-floor-master household that wants one big shared volume and doesn’t mind sending guests and kids upstairs; 65 by 82 feet plus a wrapping porch plus setbacks is a country or large-suburban parcel, not a tight infill lot. If you want the rustic silhouette, a two-story room you can stand under, and a primary suite on the ground floor, little at this size delivers all three as cleanly.
Skip it if your lot is shallow, if you need every bedroom on one level, or if you’re chasing the lowest possible cost per heated foot, because between the porch, the garage, the bonus room and the open-to-above volume, a real share of what you build here is space you’ll love and won’t find on the heated-square-footage line.
Buy This Plan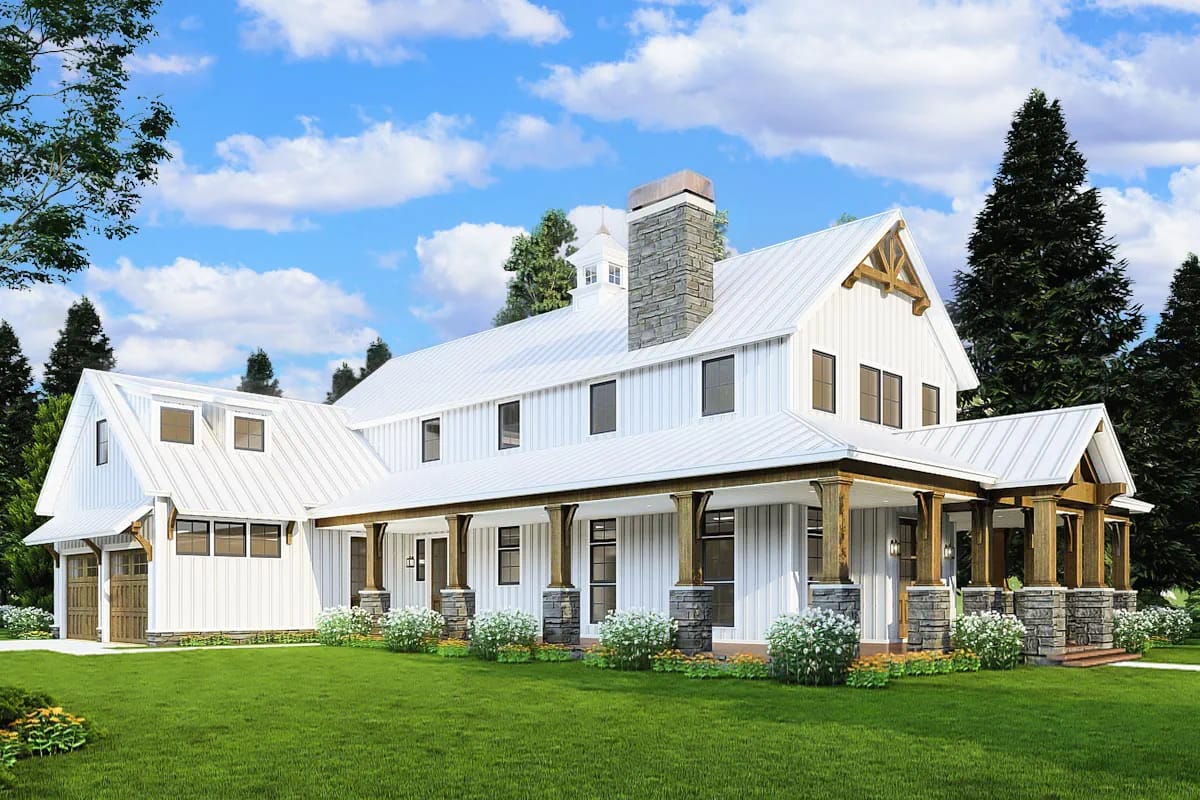
Related Posts
- 3-Bedroom Barndominium House Plan with a Wrap-Around Porch (1,635 Sq. Ft. Floor Plan)
- 3-Bedroom Barndominium House Plan with Massive Wrap-Around Porch & Garage (2,113 Sq. Ft. Floor Plan)
- 21 Small Barn House Designs with Modern Rustic Charm
- 25 Chic Ranch House Decor Ideas for Modern Rustic Living
- 67 Farmhouse Master Bedroom Ideas For a Cozy Space
- 21 Farmhouse Front Porch Designs With Old-Soul Charm