
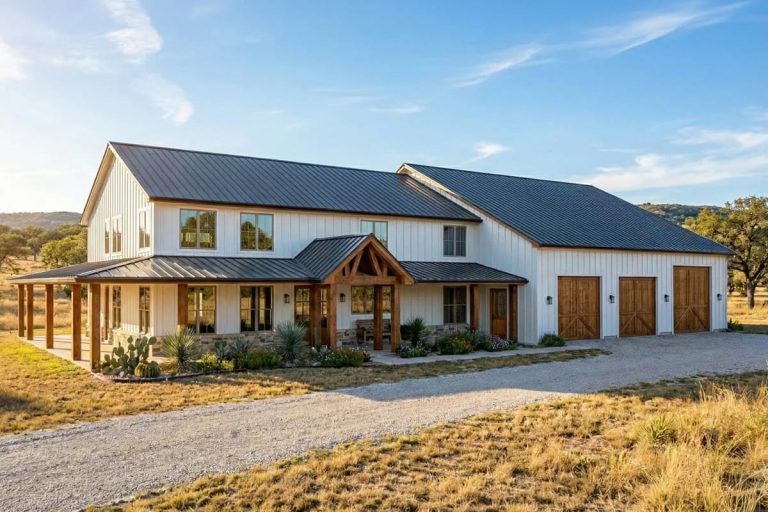
Plan 623086DJ is a four-bedroom farmhouse with a shop attached to one end, and the shop is nearly the size of the house. Fourteen-foot ceilings, three overhead doors, one of them sized for an RV, and a bay you could park a boat, a tractor and two project cars in without moving anything to get at the workbench.
The house half is conventional, and that is the point: two-story great room, master on the main floor, formal dining, three bedrooms and a loft upstairs, and a small office tucked in behind the kitchen. Stick-framed on 2×6 walls, not a metal building wearing a farmhouse costume.
Slab foundation · 2×6 exterior walls · stick and truss framing · 6:12 and 3:12 pitch · 9 ft main-floor walls, 8 ft upstairs, 14 ft in the garage
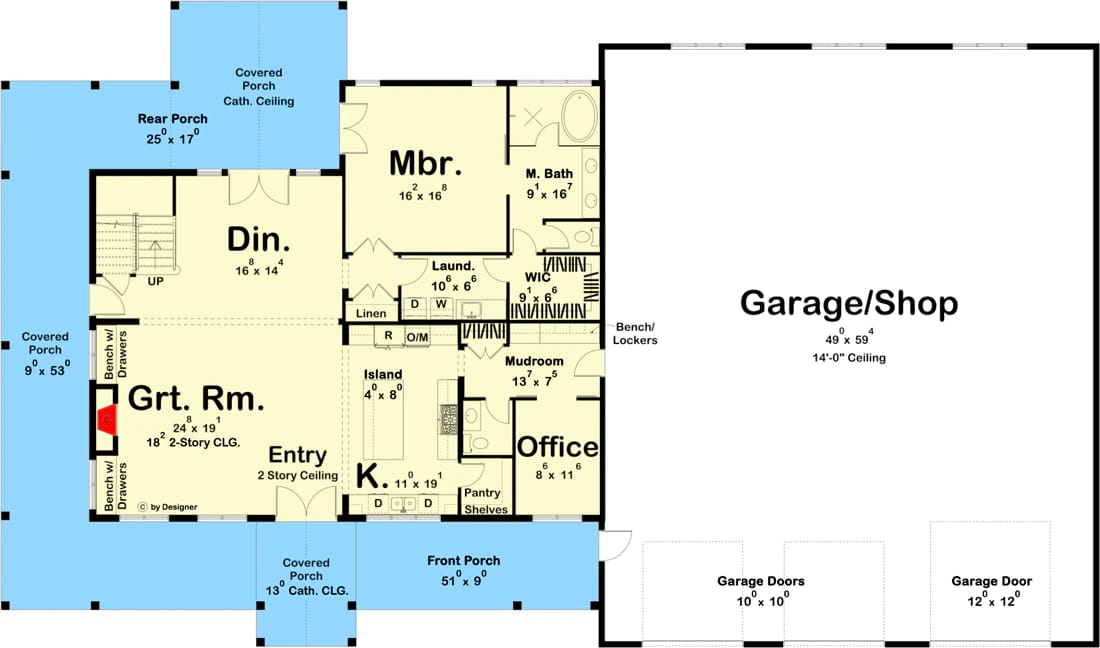
How the Floor Plan Splits Between House and Shop
The overall envelope is 110 feet wide by about 65 feet deep, and the house occupies well under half of it. The rest is porch and the garage, which the drawing labels Garage/Shop and dimensions at about 49 by 59 feet. That is the plan’s actual argument: barely more than half of what gets a roof here is space you can heat, and the designer did not pretend otherwise by shaving the shop down to a polite three-bay box.
Circulation on the main level is short and sensible. You come in through French doors to a two-story entry with the great room straight ahead and the kitchen to one side. From the shop you cross a mudroom of about 13 by 7 feet, past bench and locker storage drawn into both the mudroom and the garage itself, and land at the kitchen — the only door between 49 feet of workshop and an open living space. The laundry, about 10 by 6, sits inside the master suite’s run rather than off the mudroom, which is a real choice with real consequences.
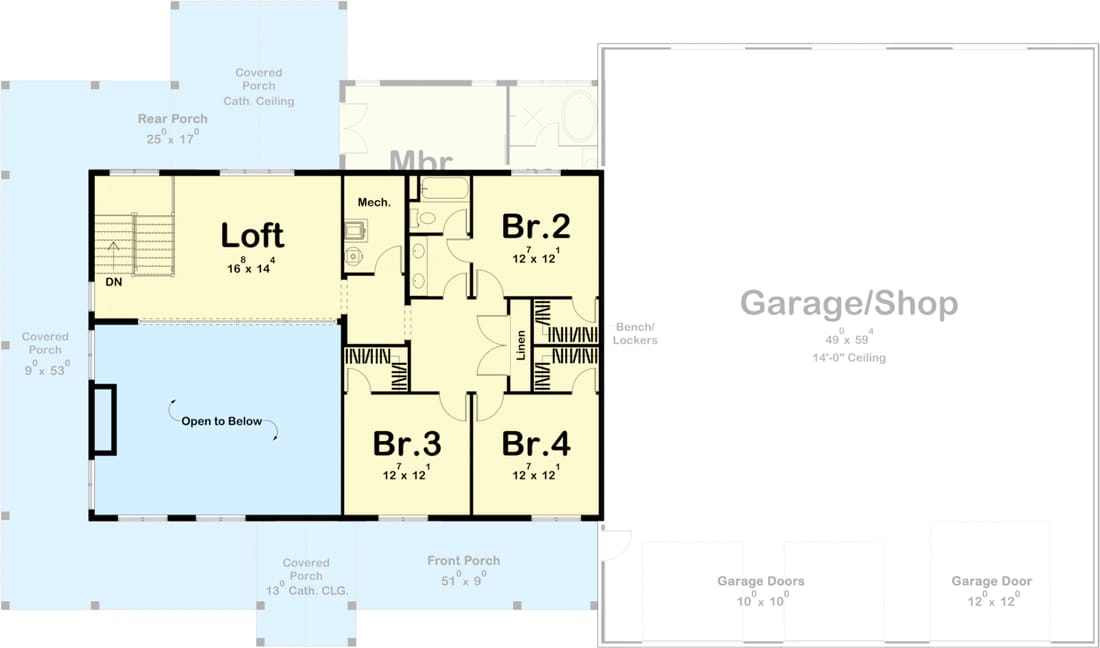
Upstairs is three bedrooms and the loft, nothing else but a linen closet and a mechanical space. Bedrooms 2, 3 and 4 are each about 13 by 12 feet, all with walk-in closets, all opening off the same landing that the loft occupies. They share the upstairs bath; the master and its bathroom stay on the main floor at the opposite end of the house. That is a hard split, and it suits a household where the parents want distance from the kids more than it suits one with a toddler. Framing is stick and truss on 2×6 walls over a slab, which is worth saying plainly because the silhouette invites the wrong assumption — the same conventional build you find on a much smaller barndominium cottage that is also stick-framed on a slab, just scaled up by a factor of three.
The Wraparound Porch Runs 9 Feet Deep on Two Sides
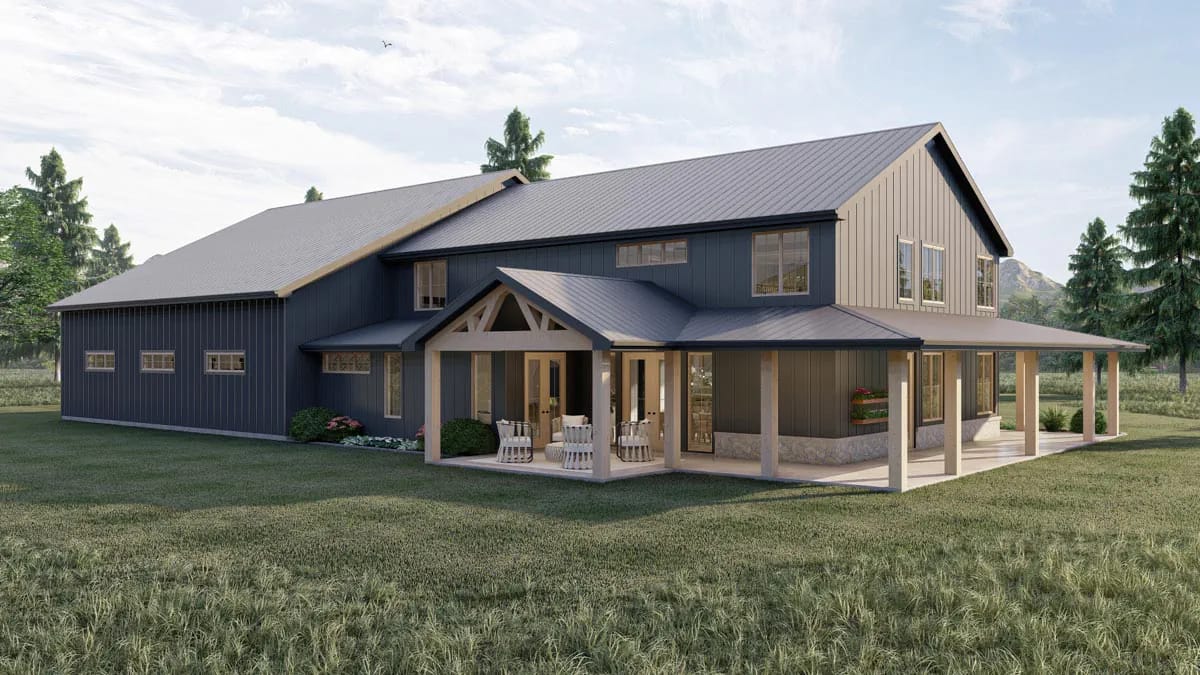
Charcoal vertical board-and-batten under a black standing seam roof, with light timber posts and a stone base doing all the tonal work. The porch reads deeper than it is: the drawing gives 9 feet on the long flank and 9 feet across the front, with a wider 25-by-17 pocket at one corner. Nine feet holds a rocking chair, a side table and a clear walking lane behind them, and stops about two feet short of holding a dining table with the chairs pulled out. Plan the furniture before you fall for the elevation.
The timber truss in the entry gable is the one piece of deliberate theatre, and it earns the money because everything around it is flat plane and shadow line. If you want to see how far the same siding-and-metal combination stretches, a wider run of barn exteriors shows what happens when the palette goes lighter, though the massing here is doing more work than the colour is.
The RV Garage Measures About 49 by 59 Feet Behind Three Wood Doors
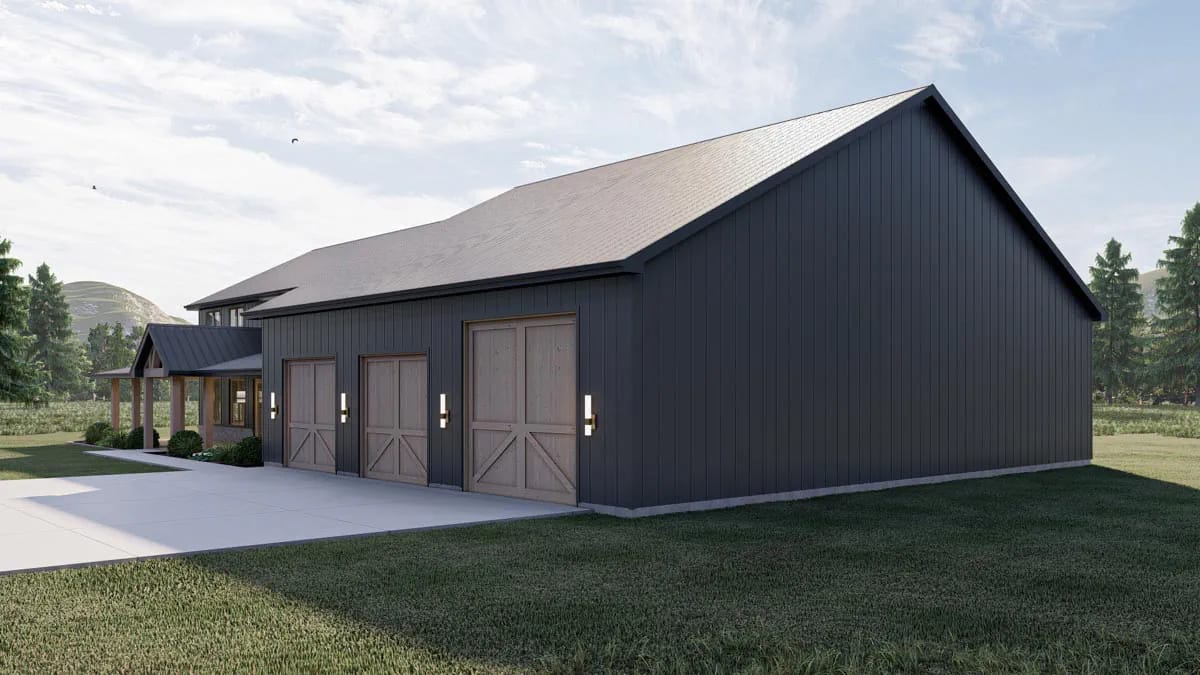
Three wood crossbuck overhead doors across the gable end, wall sconces between them, and 2,998 square feet of floor behind. The vendor rates it at three cars; the bay is about 49 by 59 feet with 14-foot ceilings, which is roughly the footprint of a small house and several times what three vehicles occupy. Those are two different numbers and both are true. What you are buying is parking plus a workshop that never has to be negotiated around the parking.
The sheet draws three openings in that wall and one of them is the RV door, which is the detail that changes the whole wing: taller walls, a longer header, a bigger door and a bigger opener than the other two bays need. Note that the depth is the more useful dimension. Fifty-nine feet takes a 40-foot coach with room to open the rear bay doors and still walk behind it, which is the thing owners discover too late in a 30-foot garage.
 15 Dazzling Garage Man Cave Ideas to Jazz Up Your Space! What to do with the half of the bay the vehicles never use.
The 3D Overhead Shows the Shop Furnished as a Second Living Space
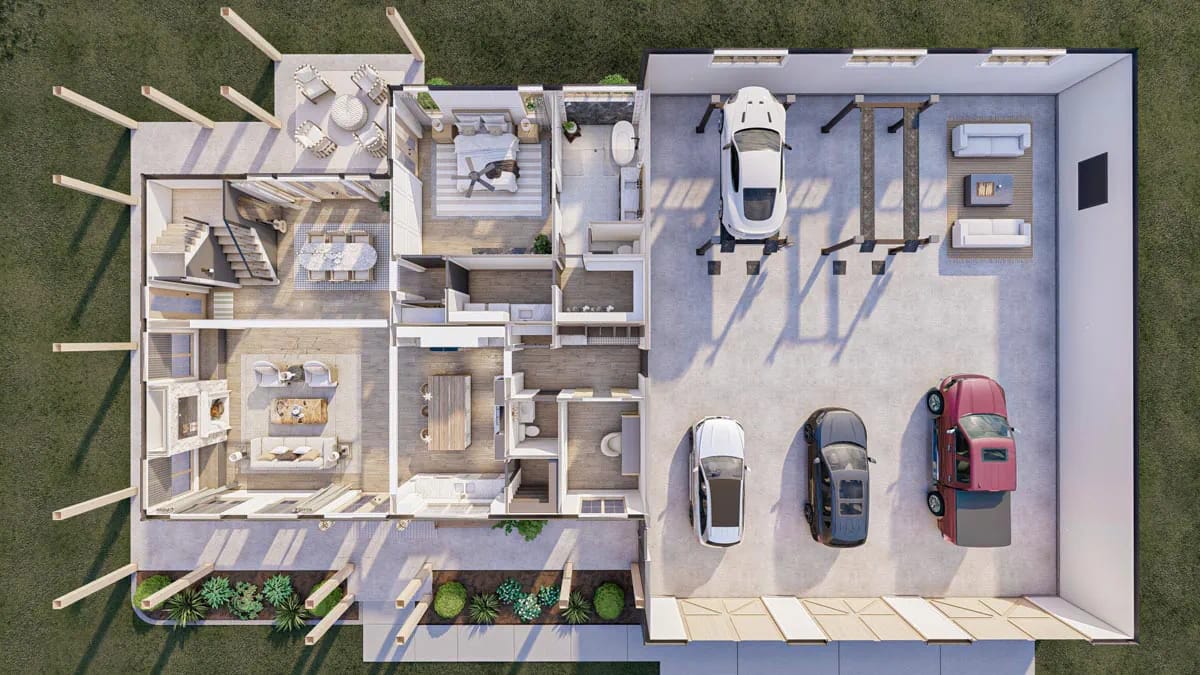
The dollhouse view is the most honest drawing in the set, because it furnishes the garage instead of leaving it empty and grey. Vehicles down one side, a lift, bench storage along the wall, and a seating group at the far end with outdoor-style chairs and a rug. On the house side it shows the fireplace with its built-ins, the island, and the master opening onto the porch.
Renders are staged and this one is staging an argument, but it is the right argument: a bay this size is not storage, it is a room that happens to have cars in it. Whether you finish it that way is a budget decision you make after the shell is up, and it is the easiest thing in this plan to defer.
A Two-Story Great Room With a Full-Height Marble Chimney Breast
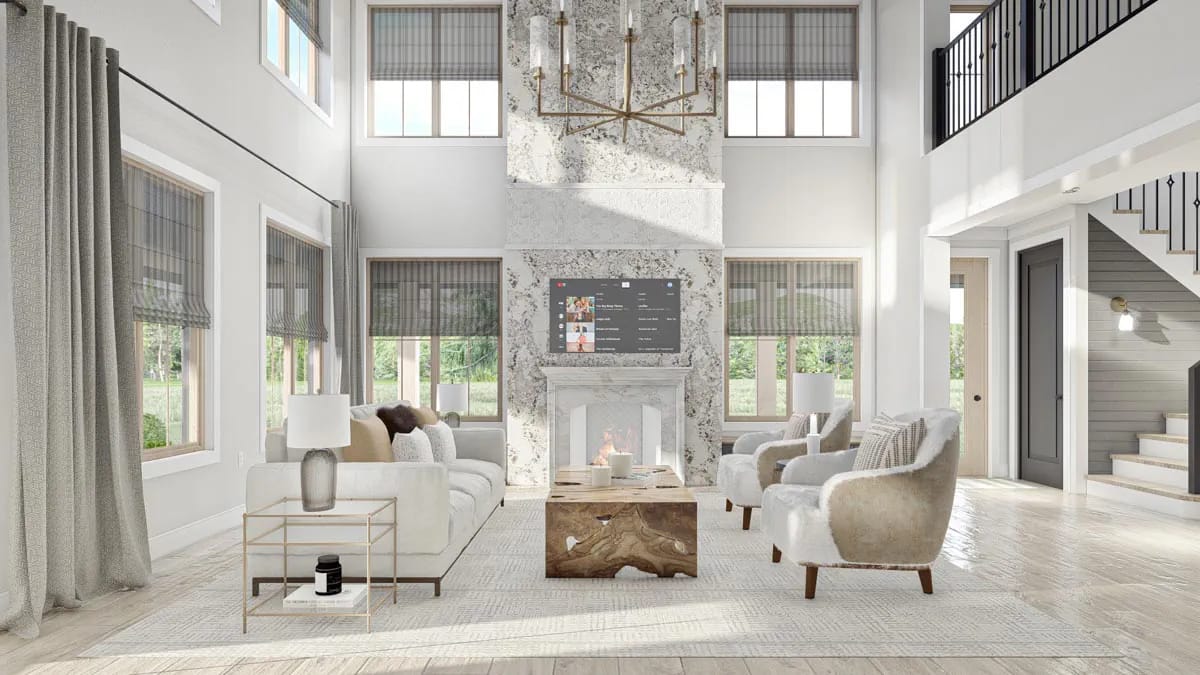
About 24 by 19 feet under an 18-foot ceiling, with a pale, softly veined marble slab running the chimney breast from hearth to ceiling and tall windows on either side of it carrying Roman shades. The chandelier hangs high in the volume rather than over the seating, which is the correct call in a room this tall and the one most people get wrong. Neutral upholstery, a low natural-wood coffee table, light plank floors.
The drawing puts benches with drawers on both sides of the firebox, which the render does not show — worth knowing, because those benches are what make the wall usable rather than just tall. Compared with a smaller barndominium that pushes its great room ceiling to 22 feet, 18 feet here is the more livable number: still generous from the sofa, still something you can light and heat without a specialist.
The Kitchen Puts a Pale Wood Waterfall Island Under Star Pendants
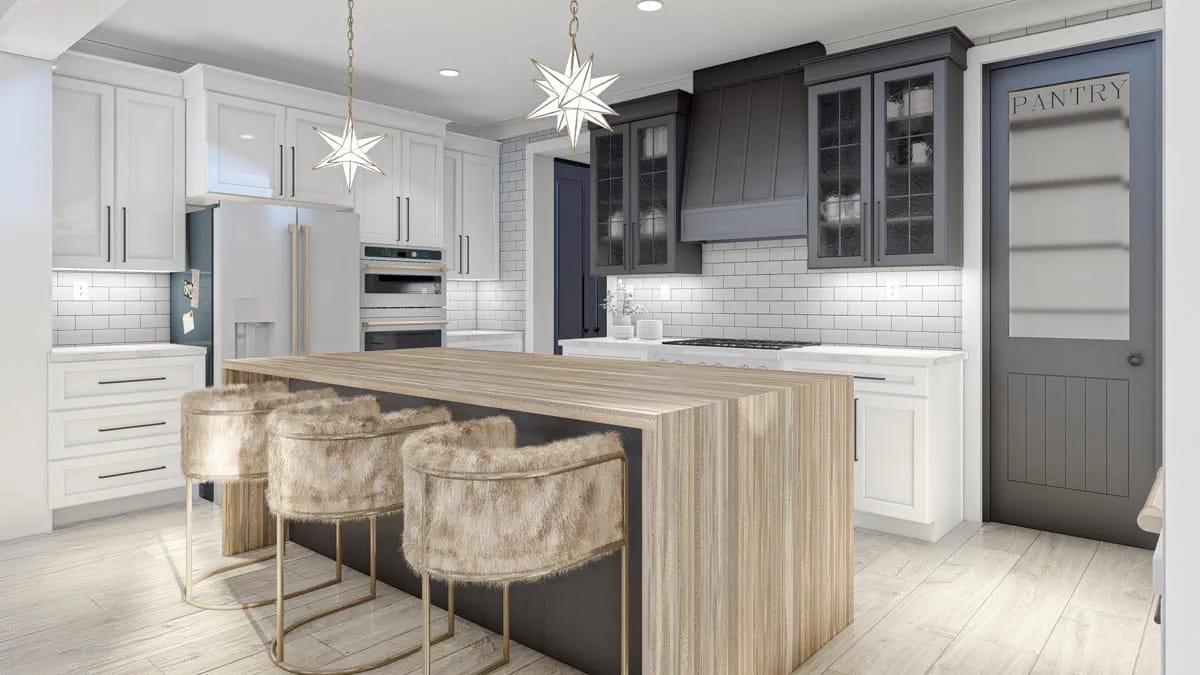
About 11 by 19 feet, with the island doing the heavy lifting: pale wood, waterfalled down the visible end, three stools pulled up to a snack bar overhang. Perimeter cabinetry is white shaker with black pulls, and the contrast comes from a charcoal range hood flanked by charcoal glass-front uppers — the same dark-metal-and-pale-wood pairing that turns up on the stair railing and again on the master’s barn door. White subway tile behind, wood-look tile underfoot.
The walk-in pantry sits behind a frosted glass door off the kitchen’s back corner and is drawn with shelving on the plan. It is a separate labelled room rather than a cabinet pretending to be one, which at 3,293 square feet it ought to be. The star-shaped pendants are the one element I would swap on day one; they date faster than anything else in the room.
Formal Dining Opens to the Porch Through Full-Height Glass
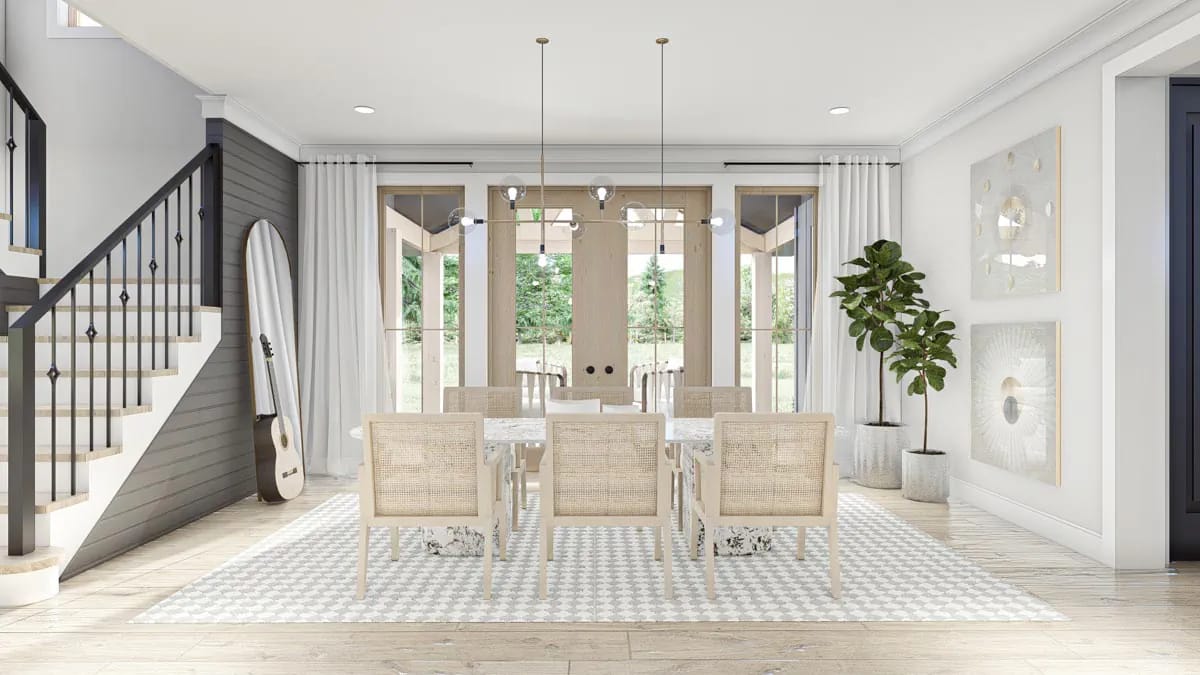
About 16 by 14 feet at the rear of the house, with its own French doors out to the back of the wraparound. Light wood chairs with woven backs, a patterned rug, pendants dropped over the table. The room is open to the great room on one side, so “formal” here means a defined space rather than a closed one.
The Entry Stair Wall Is Dark Horizontal Shiplap Behind Black Metal Railing
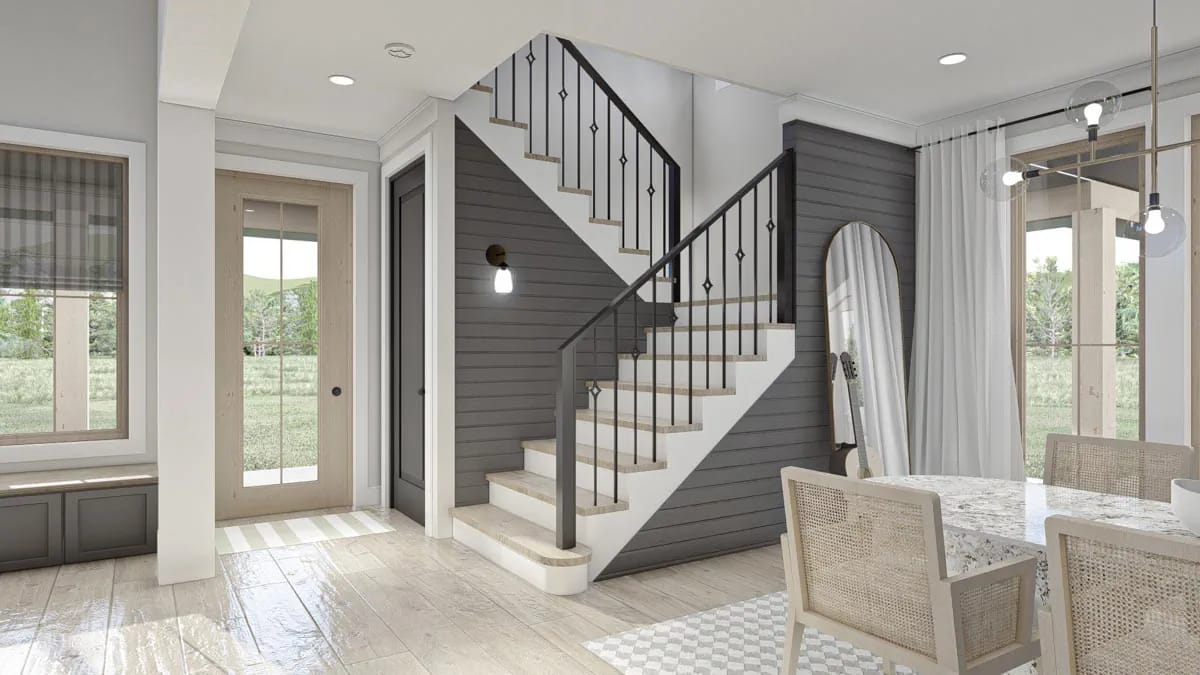
The stair is the entry’s whole event: dark horizontal shiplap running up the wall, a black metal railing with geometric infill, and an arched opening tucked underneath into the hall beyond. Light wood-look tile on the floor, a large mirror leaned rather than hung. The entry carries a two-story ceiling and sits open to both the great room and the kitchen, so this wall is visible from most of the main floor — which is why it got the only dark finish in the public rooms.
The Home Office Is About 8 by 11 Feet, Behind the Kitchen
Eighty-eight square feet, tucked in behind the kitchen where the pantry and mudroom traffic runs. That is a real office and not a desk alcove: it takes a proper desk with a return, a two-drawer file and a wall of shelving, and it has a door. What it will not take is two people working at once, or a desk plus a client chair plus anywhere to put a printer.
The position is the thing to think hard about. Behind the kitchen means the shortest possible walk from a work session to the coffee machine and the shortest possible walk from a video call to whatever is happening at the island. If you take calls for a living, that is a problem the plan hands you and does not solve; on a 110-foot elevation with 2,998 square feet of shop next door, there is an obvious alternative address for a quiet room, and moving it is cheaper on paper than it will ever be again.
The Master Bedroom Sits on the Main Floor Behind a Sliding Barn Door
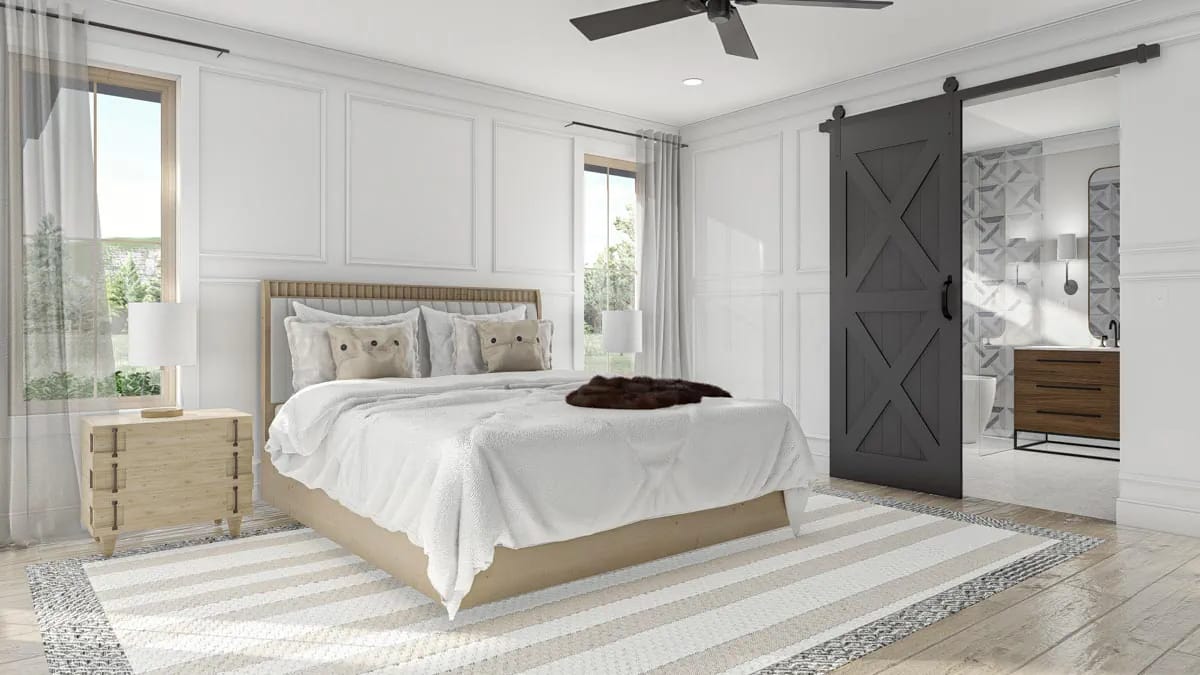
About 16 feet square, at the opposite end of the main floor from the garage. White panelled walls behind a light wood bed frame, matching nightstands and lamps, windows on both sides of the bed under sheer curtains, a layered neutral rug on plank flooring. The bathroom is behind a dark sliding barn door — the one piece of hardware in the house that leans openly rustic, and it works because nothing else in the room does.
A Wet Room, a Dark Marble Shower Wall, and Two Vanities in the Master Bath
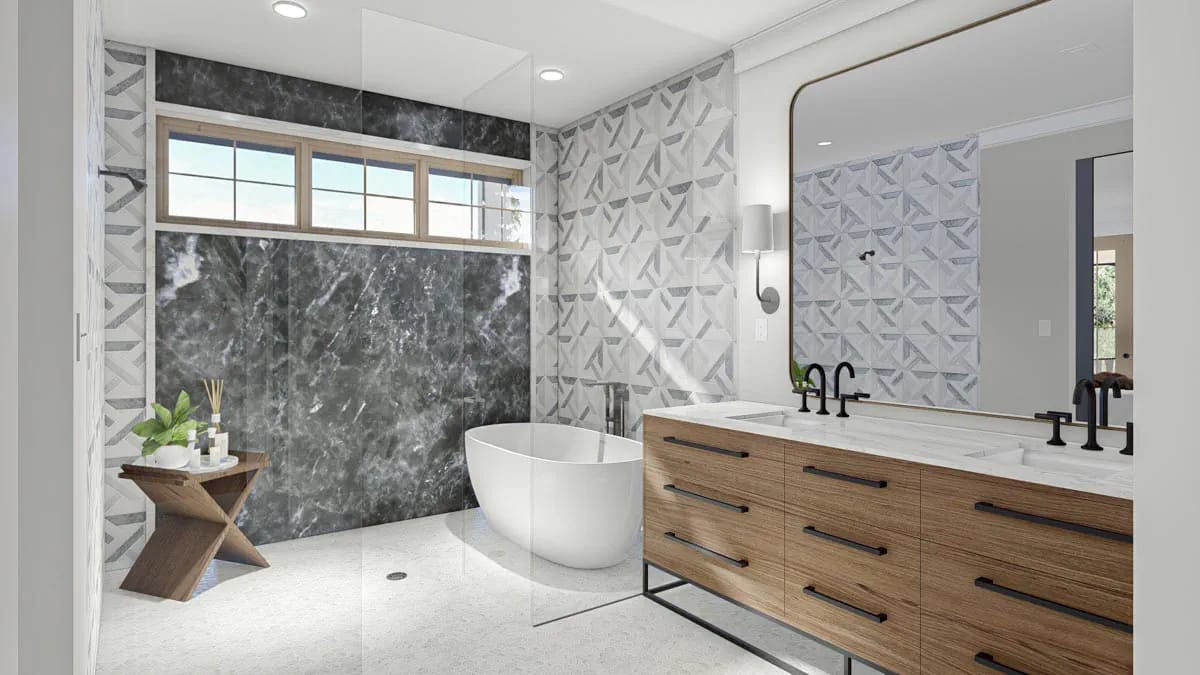
About 9 by 16 feet, arranged as a wet room: the freestanding oval tub shares a glazed enclosure with the shower rather than sitting out in the floor plan collecting dust. A dark, heavily veined marble slab lines the shower wall, geometric patterned tile handles the floor, and the double vanity is warm wood with a white top and matte black taps under a backlit mirror. The walk-in closet next door is roughly 9 by 6 feet, which is modest for a suite this size, and it connects through to the laundry.
The Loft Overlooks the Great Room and the Three Bedrooms Sit Off It
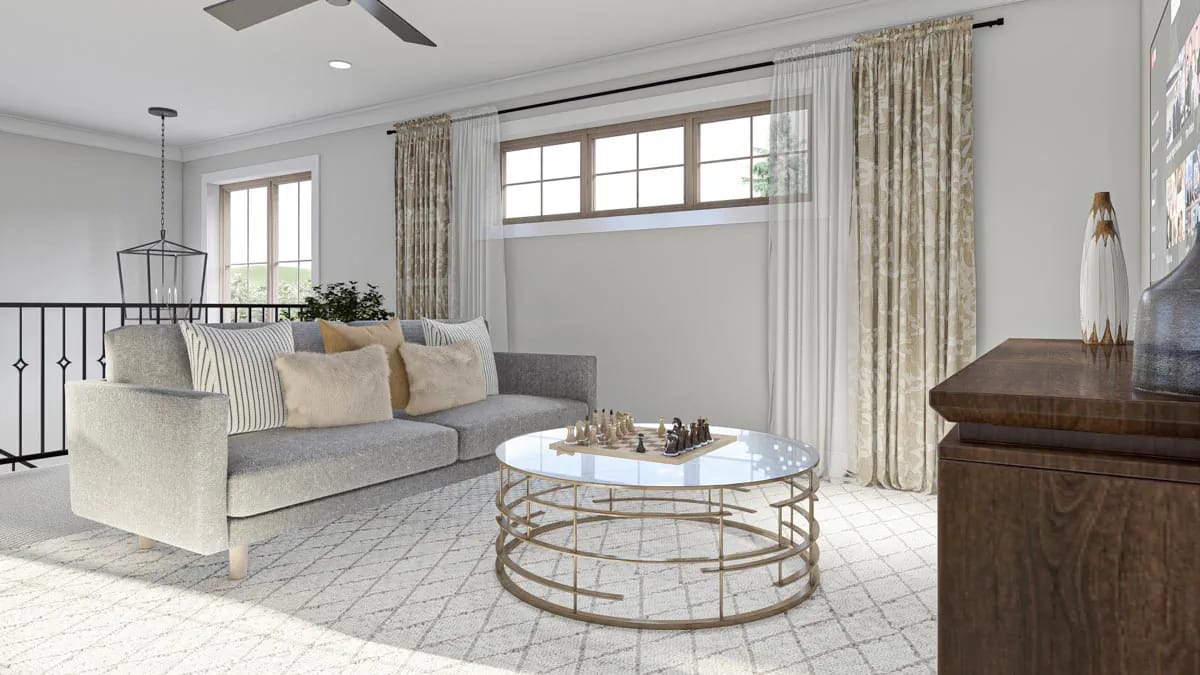
Close to 17 by 14 feet, open to the great room below on one side and furnished here as a television room: grey sofa, patterned rug, a round glass and gold coffee table with a chess set on it, a dark wood media console under a wall-mounted screen. Wood-trimmed windows and a ceiling fan. It is the second living space the plan needed, and putting it upstairs beside the bedrooms rather than downstairs beside the great room is the right way round.
Warm air in an 18-foot room collects at the top of the volume, which in this plan is the loft rail rather than the seating. The fix is drawn, not retrofitted: a return placed in the upper third of the volume, supply registers kept low, and a fan sized to the room. A space with a long side past about 18 feet wants a 56-inch fan or two smaller ones; anything under 52 inches in a volume this tall stirs air around itself and little else. Run it downward on low in winter.
 3-Bedroom Rustic House Plan with a Wraparound Porch and Two-Story Great Room (3,014 Sq. Ft. Floor Plan) Nearly the same heated area and the same two-story room, without the shop.
What the Unheated Half of the Build Costs You
Headroom: a sectional overhead door needs clear wall above the opening for the torsion shaft, the horizontal track and the opener carriage — roughly 12 to 18 inches on a standard lift.
What that means here: a 14-foot ceiling supports a door around 12 feet tall, not 14. A 14-foot door wants closer to 16-foot walls.
What 12 feet clears: Class C motorhomes and most travel trailers, which run about 10 to 12 feet. What it does not reliably clear: a Class A, commonly 12 to 13.5 feet before you add the roof air conditioner and any antenna.
Measure the loaded roof height of the actual vehicle rather than the brochure figure, and settle the door schedule before the header is framed.
The second number worth running is your own. Local cost per square foot varies enormously, and shop space builds for a fraction of finished living space, so the honest version of this plan’s budget is two figures rather than one.
What the shop adds to the build
Estimate only, shell and finish for the two areas at rates you set. Excludes site work, well, septic, drive and permits.
Under the ANSI measuring standard that appraisers work to, garages are excluded from gross living area whether they are attached or not, along with covered porches and the opening over a two-story room. So the structure you put on the ground here is roughly 6,300 square feet, and the number that carries into a comparable-sales grid is 3,293. The shop still contributes to value as a site improvement, but it does not price like living space, and in a market with few comparable properties carrying an RV bay, the appraiser has nothing to measure it against. Two things to settle before you commit: whether your lot and any covenants tolerate a 110-foot elevation with three overhead doors on it plus a turning apron deep enough to back a coach, and what your lender will actually finance against a plan that spends this much of its budget outside the heated envelope. Compared against a smaller barndominium that spends the same way on porch and garage, this one concentrates the whole bet in a single wing.
The loft is a doorless television room hanging over the great room, and the bedrooms open off it. Sound from the loft falls into the 18-foot volume and comes straight back up at three bedroom doors on the same landing. If teenagers are the ones using it, ask for solid-core doors on bedrooms 2, 3 and 4 and insulation in the upstairs floor system while it is still a line on a drawing.
Every load of laundry from the upstairs bedrooms travels the length of the house. The laundry sits inside the master suite on the main floor, at the opposite end from the bedrooms that generate most of the washing. Roughing in a stacked pair upstairs is a small change now and a wall-opening exercise later; the mechanical space up there is the obvious place to look.
Which face gets the long porch run decides whether it is shade or gloom. Nine feet of roof over a 53-foot elevation cuts a great deal of direct sun from the rooms behind it. On a south or west exposure that is the whole point; on a north face you have made the main floor darker for no thermal return. Fix the orientation on the site plan before you fix the elevations.
One door separates 2,998 square feet of shop from an open kitchen. The mudroom is the only buffer, and solvent, exhaust and sawdust all travel through a single opening into a room that is open to the great room and the dining area. Spec a tight, gasketed, self-closing door there, and put mechanical ventilation in the shop rather than assuming the doors will be open when you need them.
Assessed by our team from the designer’s floor plans and elevations. We have not walked this house. How we assess plans
This is a plan for someone who already owns the thing that needs the door. If the coach, the boat, the tractor or the cars are the reason you are moving, and you want them under the same roof and the same insurance policy as the house instead of in a pole barn across the yard, very little at this size does it as coherently — and the house attached to it is a genuinely good four-bedroom farmhouse, not an apartment bolted onto a warehouse.
Skip it if the shop is aspirational. Half your budget is going into space you cannot count, and if the RV is hypothetical you are better served by almost any plan with a normal three-car garage and 500 more feet of heated area. Skip it too if you need a quiet office, or if you have young children and want them within earshot at night, because the sleeping split here is deliberate and total.
Check the door heights against your own vehicle before anything else. The plan set and what it covers are listed on the designer’s page.
Buy This PlanRelated Posts
- 3-Bedroom Barndominium House Plan with Massive Wrap-Around Porch & Garage (2,113 Sq. Ft. Floor Plan)
- 3-Bedroom Barndominium House Plan with a Wrap-Around Porch (1,635 Sq. Ft. Floor Plan)
- 3-Bedroom Barndominium Farmhouse Plan with a 22-Foot Great Room Ceiling (1,691 Sq. Ft. Floor Plan)
- 2-Bedroom Barndominium Cottage House Plan (1,320 Sq. Ft. Floor Plan)
- 21 Stunning Barndominium Exteriors to Inspire Your Next Home
- 29 Unique Barndominium Interiors For Your Next Makeover