
Square footage tells you nothing about where the bed goes. Wall footage does, and almost no plan sheet reports it — you have to pull it off the drawing yourself, segment by segment, while the plan is still changeable. The count takes about ten minutes with a scale ruler, and it catches the two failures that cost the most later: a primary bedroom with no wall long enough for a king and two nightstands, and a great room where the sofa has to float because every wall has a hole in it.
What is usable wall space on a floor plan?
Usable wall space on a floor plan is any uninterrupted run of wall between two openings, long enough to take a piece of furniture with its back against it. Doors, windows, cased openings, fireplaces and stair walls cut the perimeter into segments, and only those segments count. A room with 60 feet of perimeter can easily yield four runs of six feet.
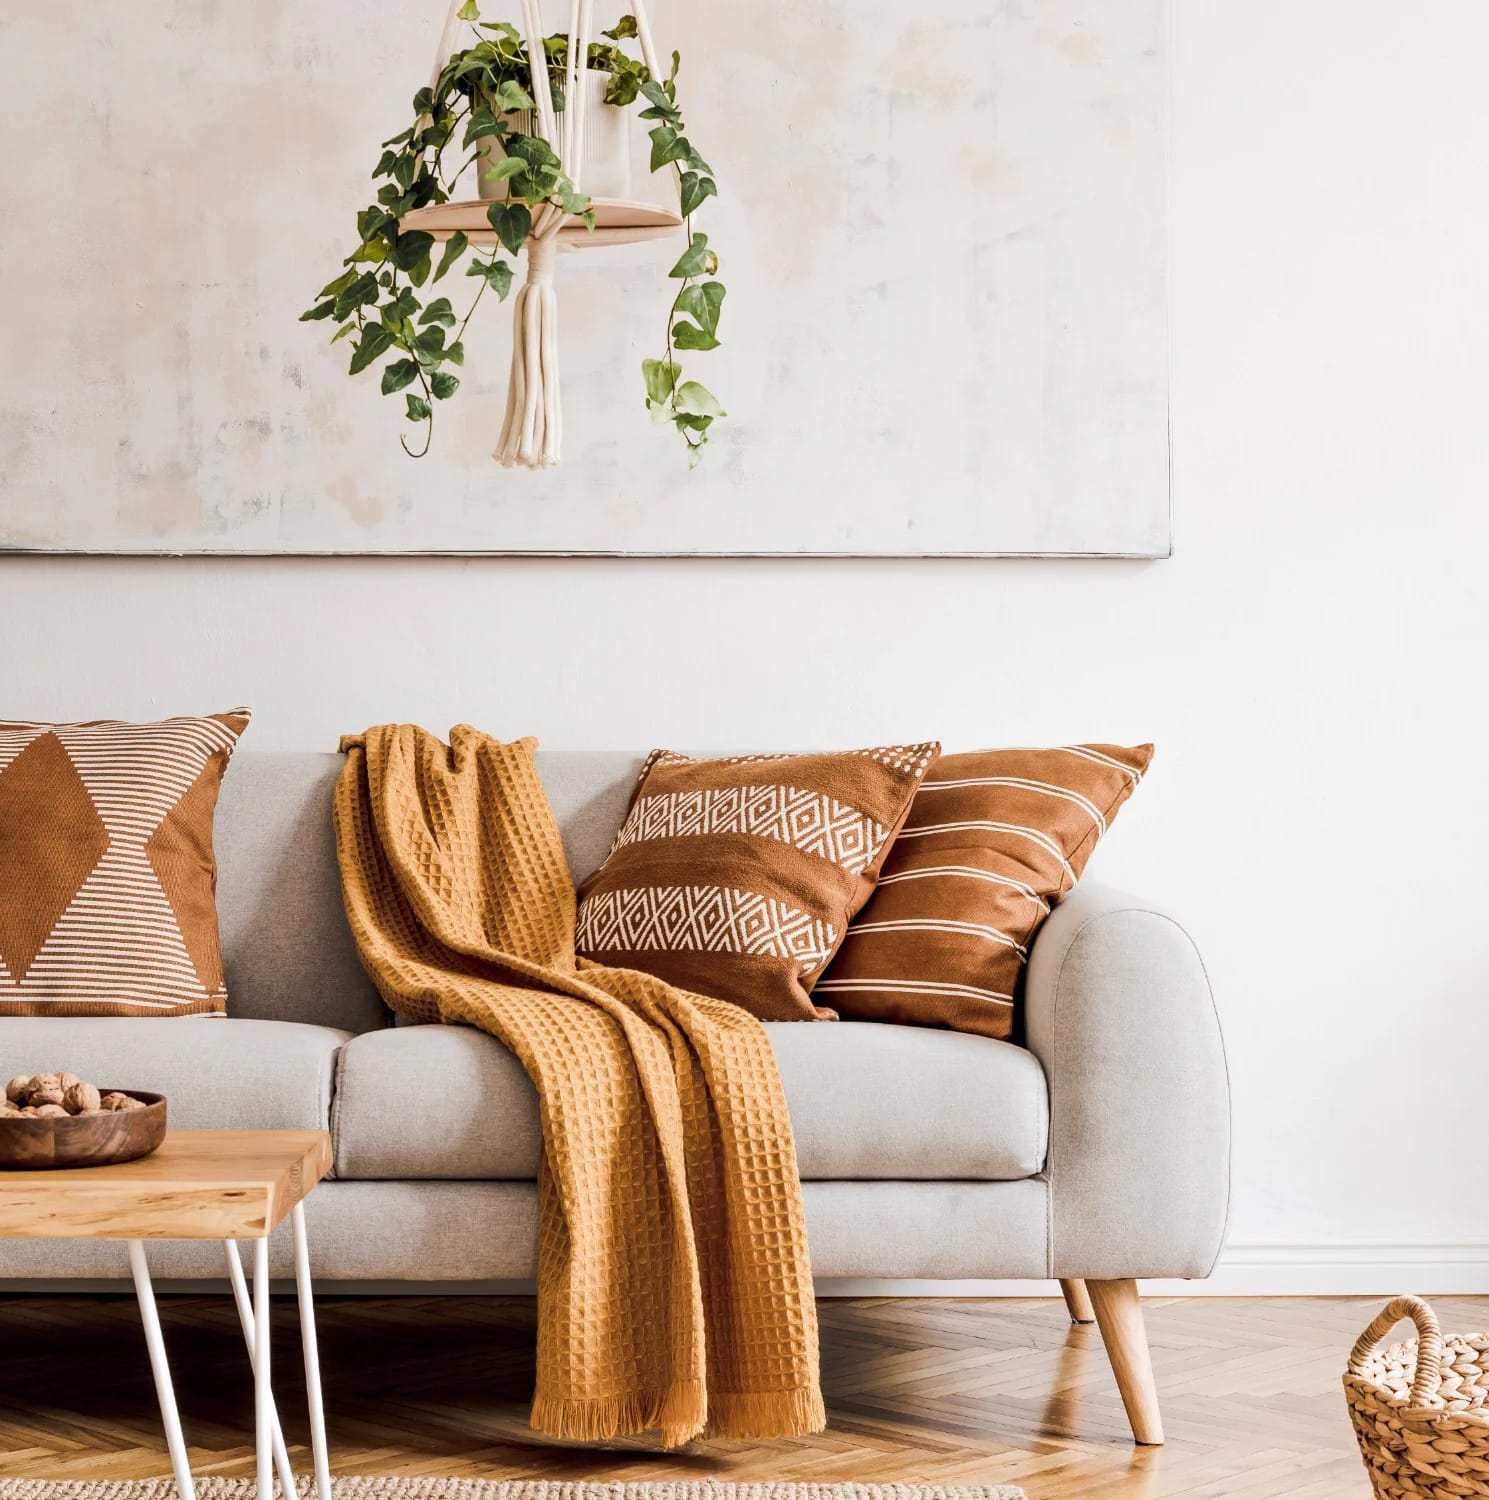
Wall space is measured in runs, not in perimeter
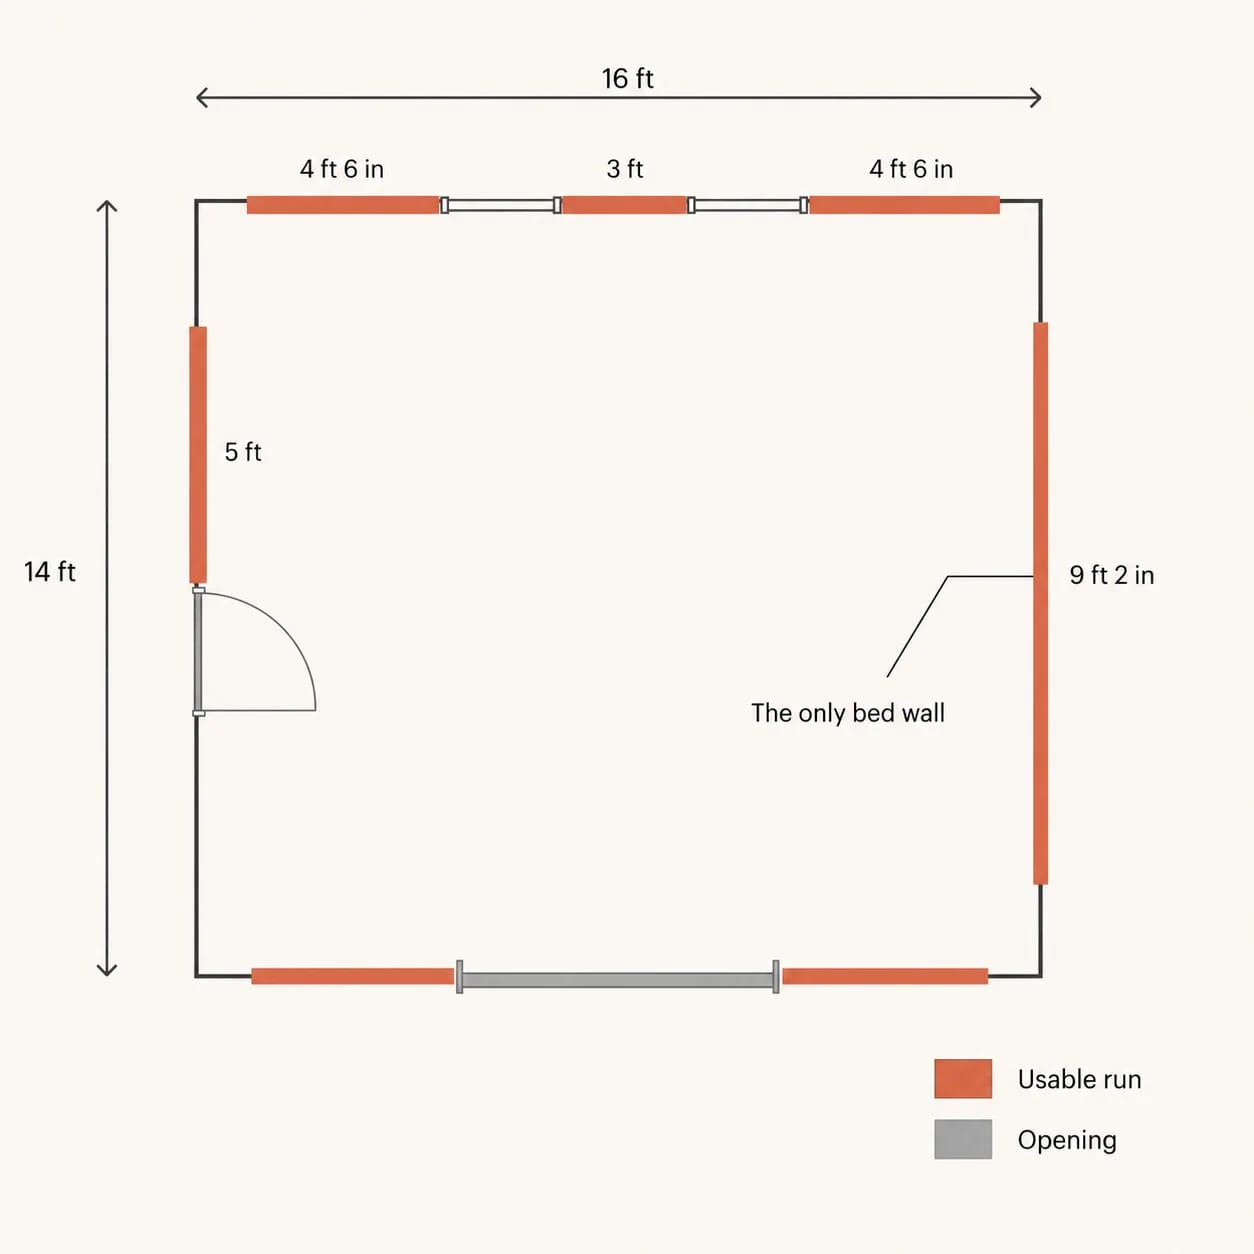
A plan sheet gives you room dimensions. It does not give you wall runs, and the two are barely related: a 14 by 16 foot great room carries 60 feet of perimeter and can deliver nothing longer than six feet of it in one piece.
Mark the openings first, then measure what survives
Take a pen to a printout and put a stroke at every opening on every wall of the room you care about. Doors, windows, cased openings without doors, the fireplace, the stair wall, the return-air chase that shows up as a small hatched rectangle. What is left between the strokes is your furniture wall, and you should write each length on the drawing rather than eyeballing it, because two 4-foot runs and one 9-foot run are a completely different room from one 17-foot wall.
Most plan sets are drawn at a quarter inch to the foot, but the PDF you downloaded has almost certainly been rescaled, so the printed scale bar lies. Use a stated dimension as your ruler instead: measure the labelled 12-foot wall with a physical ruler, divide, and apply that ratio to everything else. It is the same back-of-envelope arithmetic that decides how much house you actually need to be paying for, done at room scale.
Under four feet, it is decoration
A 3-foot segment holds a narrow console, one chair, or a plant. Score it as zero when you are testing whether the room works. Between four and six feet you get a loveseat, a dresser, or a bookcase, and that is the band where most builder plans live.
The pieces that need real wall, and how much they need
Furniture does not need its own width. It needs its width plus the small margins that keep a room from reading as a storage unit, and in a few cases it needs a second wall opposite to work at all.
The bed wall fails first
Start with the bedrooms, because a bed cannot be split up, angled, or pushed into a corner without the room looking like student housing. A queen mattress is 60 inches wide; two nightstands at 22 inches each bring the set to about 8 feet 8 inches, so plan on 9 feet of clear run with a little air at each end. A king is 76 inches and wants 11 feet. Find the longest uninterrupted run in the primary bedroom before you look at anything else on that sheet, and if the answer is 8 feet 4 inches, you are shopping for a queen whether you meant to or not.
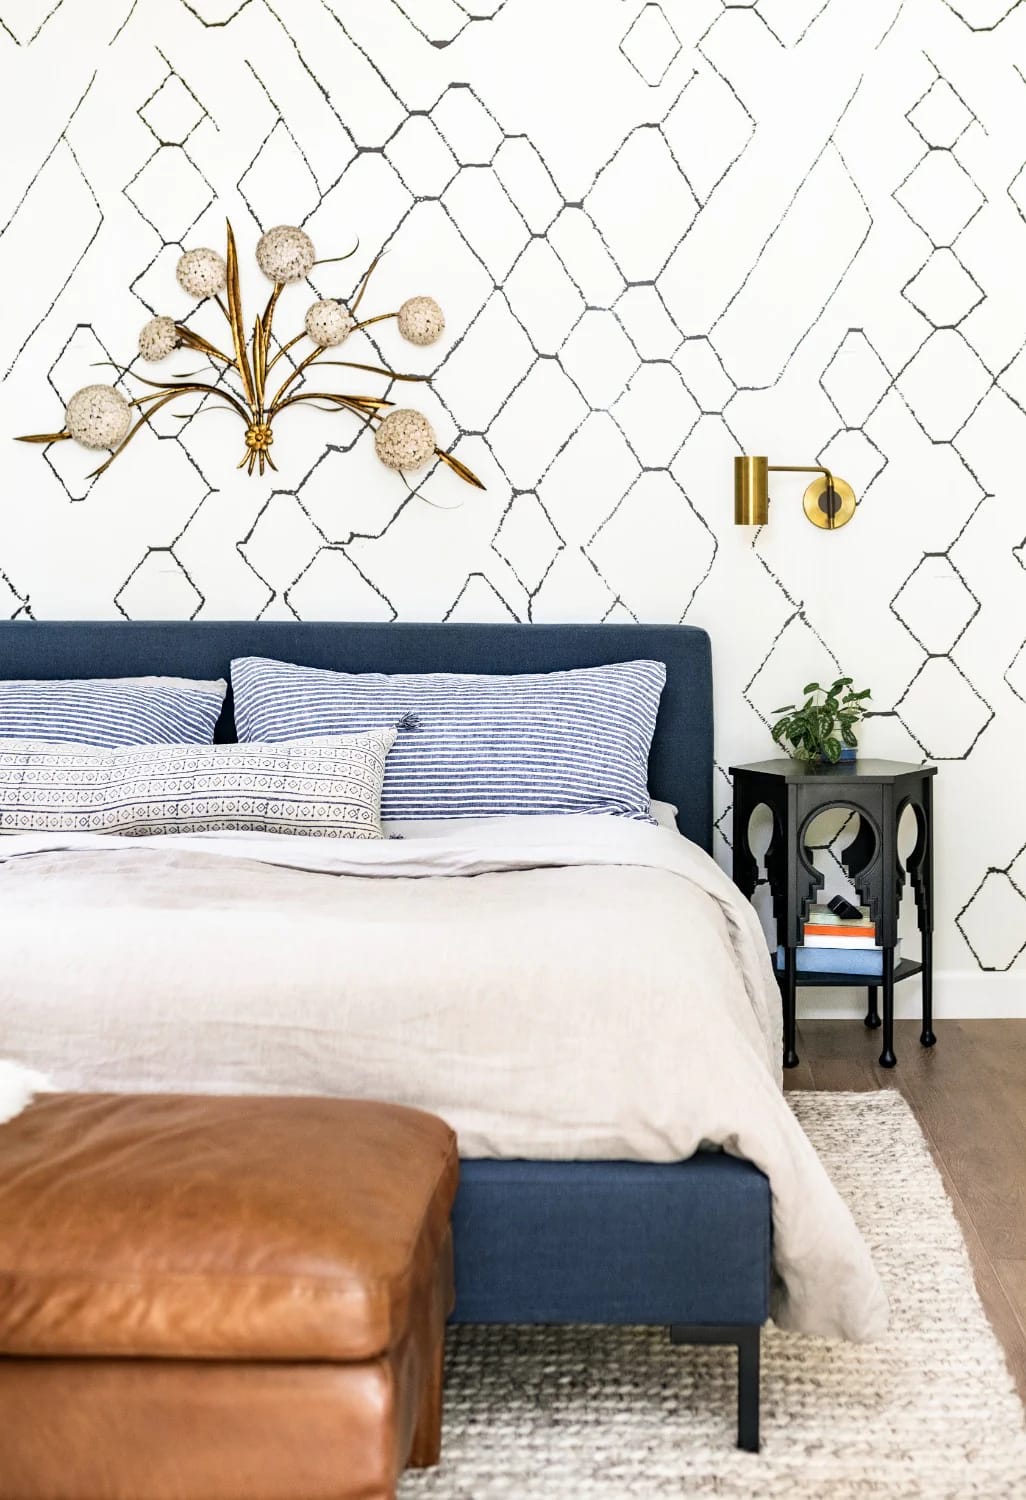
Secondary bedrooms are where plans get careless, because the designer spends the wall budget on the primary suite. A 10 by 11 room with the door in one corner, the closet on the adjacent wall and a window centred on a third has exactly one candidate for the bed, and it is usually the window wall. That works if you accept a headboard under glass; it does not work if the window is an egress unit sitting low.
 15 Small Bedroom Layouts to Maximize Your Space Fifteen arrangements for rooms where the bed, storage and a work surface all have to share one short wall.
A sofa needs more wall than its width
Eighty-four inches is the default three-seater, the number most mainstream makers build to, so seven feet of sofa is the planning assumption unless you know otherwise. It will physically sit on an 8-foot run. It will look correct on 11 or 12, because the working proportion decorators use puts the sofa at roughly two-thirds of its wall. I would treat that proportion as advice and the walkway as a rule: 30 to 36 inches of clear path behind or beside the piece, which is the moment a wall-length question turns into a floor-area question.
Sectionals are a different problem entirely. An L-shape runs 100 to 120 inches per leg, which means it does not need a long wall, it needs two of them meeting at a corner with no door in either. Check that corner before you fall for the render, and if the room only offers one long run, a tighter layout built around a single seating wall will serve you better than a sectional squeezed in at an angle.
And then the furniture nobody draws in
Renders show seating. They leave out the dresser, the bookcases, the sideboard that has to go somewhere, and the upright piano that is not going away just because the drawing ignores it. Run those against your segment list too.
| Piece | Uninterrupted run to look for | The catch |
|---|---|---|
| Queen bed, two nightstands | 9 ft | Dropping one nightstand buys you under 2 ft. |
| King bed, two nightstands | 11 ft | Most 10 by 12 secondary bedrooms cannot do this on any wall, in any orientation. |
| Three-seat sofa, 84 in | 8 ft to fit, 11 ft to look right | Plus 30 to 36 in of walkway behind or beside it. |
| Media console, 65 in screen | 7 ft | Needs a second long run opposite for the seating. |
| Dresser or chest | 5 ft | And 36 in of clear floor in front, for drawers. |
| Dining sideboard | 6 ft | On a wall with nothing swinging into it. |
| Upright piano | 6 ft | Interior wall. |
What quietly eats the wall on a plan sheet
Every one of these is drawn accurately on the plan you are holding. They cost you wall anyway, because nobody reads a drawing looking for absence.
Door swings are drawn to scale for a reason
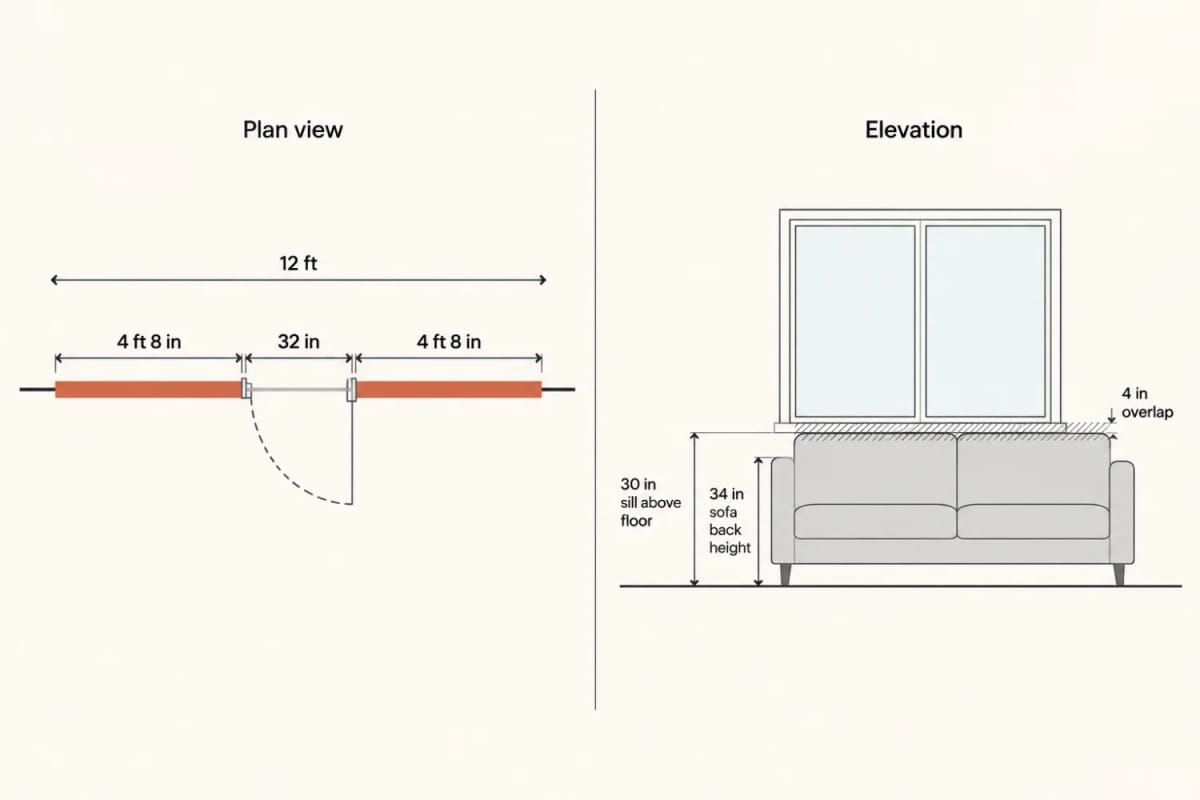
A standard interior door is 30 to 32 inches, and the quarter-circle arc beside it on the plan is the leaf sweeping into the room. A door parked near a corner costs you about three feet. A door centred on a wall costs you the entire wall, because it leaves two runs of four or five feet each and neither takes a sofa or a bed. This is the single most common way a generously sized room turns out to have nowhere to put anything.
Windows that stop at thirty inches
Sill height decides whether a wall with a window on it is still a furniture wall. Sofa backs run 32 to 36 inches; dresser tops sit around 32; a headboard clears 48. Living-room sills that land at 36 inches were placed exactly so furniture can pass under them, and plenty of plans do that on purpose. Bedroom sills sit lower, often 24 to 30 inches, and egress requirements pull them lower still.
A 30-inch sill with a 34-inch sofa back means four inches of upholstery across the bottom of the glass, plus a gap you cannot close because the sofa has to sit off the trim. Bedrooms make it worse: emergency escape windows have to sit no more than 44 inches above the finished floor, which is why the wall you wanted for the bed frequently has glass in the middle of it. Check the window schedule for sill heights before you assume any wall is clear.
Great rooms with four ways in
Open plan trades walls for sightlines, and the trade is real: a combined living and dining space with a kitchen opening, a hall opening, a slider to the porch and a stair landing has four holes in a perimeter that looked enormous on paper. Count openings before you count square feet. If a great room has more than three, expect to float at least one piece and buy a rug big enough to hold it there, which is a cost the plan never mentions — as is the header over every one of those openings, one of several reasons two plans of identical size come back with different bids.
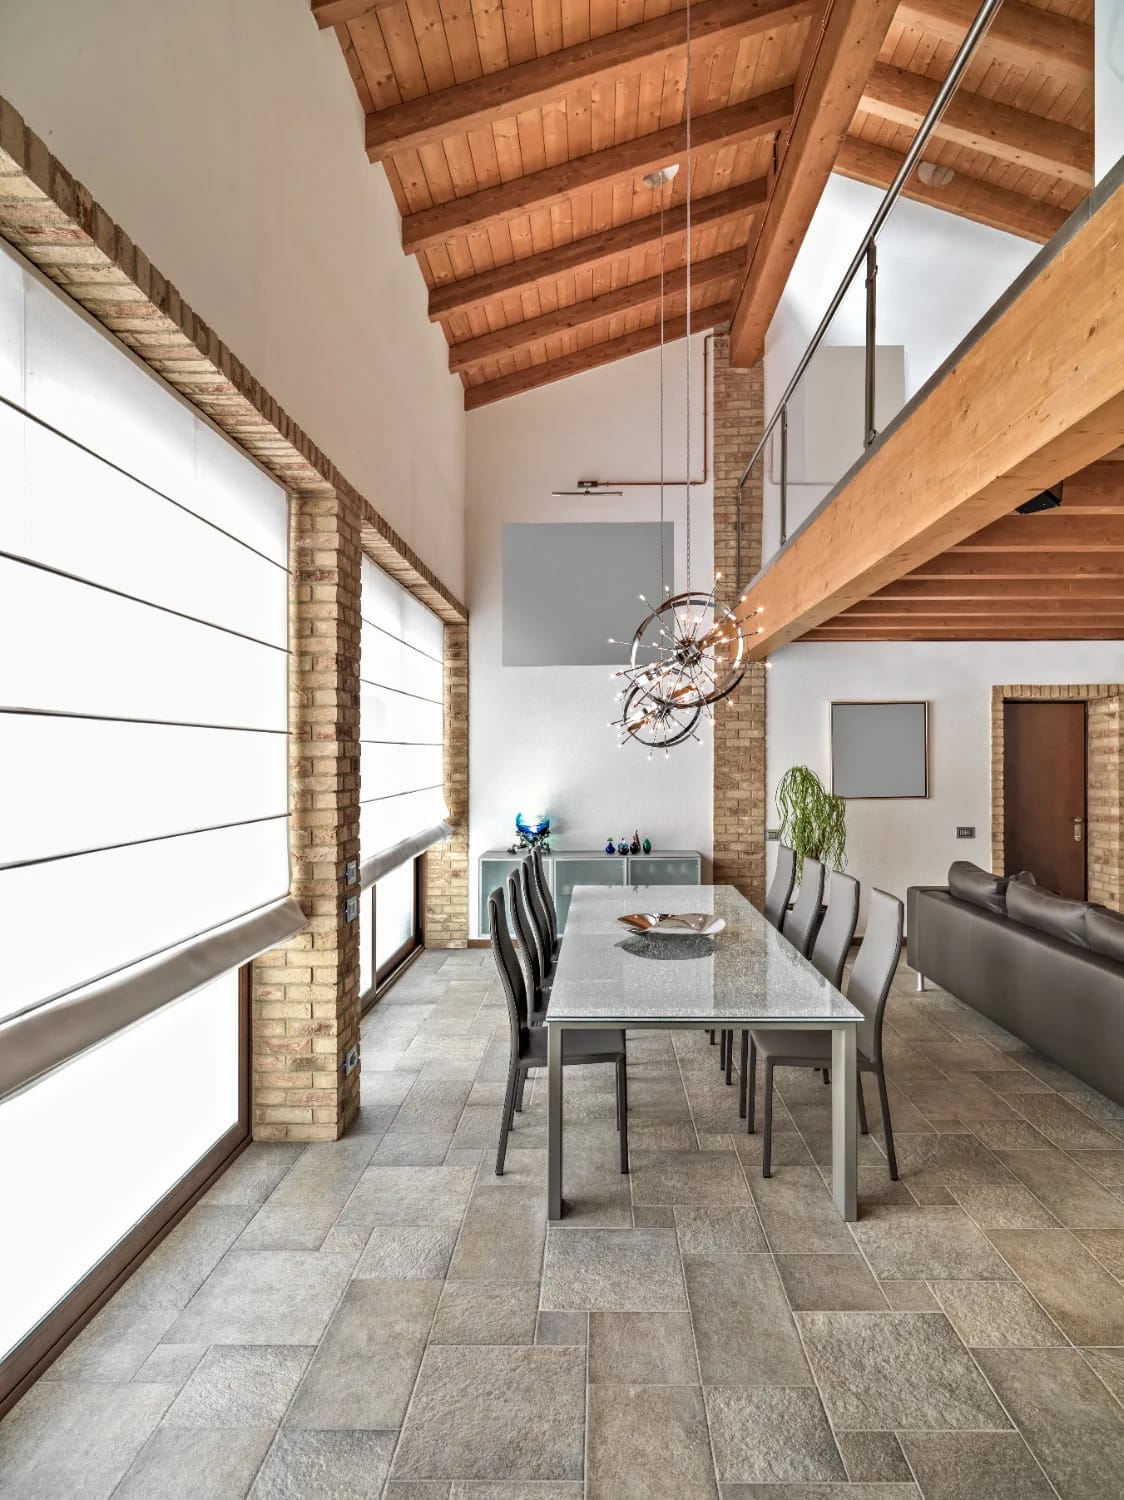
Small footprints have the same problem in miniature, and the good ones solve it by giving up on walls altogether and zoning with the furniture itself, which is how most workable studio layouts are organised. That is a legitimate strategy. It is just not what most buyers picture when they see 1,800 square feet.
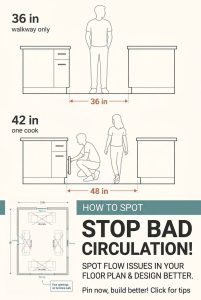 How to Spot Bad Circulation in a Floor Plan Nine walking-path failures you can catch on the drawing, before they turn into a route through your living room.
Testing it before you commit
Tape the runs out at full size
Nine feet on a drawing and nine feet on a floor are not the same experience. Take painter's tape to the room you live in now, mark the longest run the plan actually offers, and set your current sofa or bed against it. Two minutes of that beats an hour of staring at the sheet, and it is the only test that catches a run that is technically adequate and visually wrong.
Then run the arithmetic for the specific pieces you own, which is what the checker below does.
Wall run checker
Tick the pieces that have to share one wall, then set the longest uninterrupted run the plan gives you.
Estimates, rounded to the nearest half foot. Each figure is the piece plus the small margins that keep it off the trim; walkway clearance in front is a separate calculation.
When the plan comes up short
A wall shortage is fixable, and it is worth separating the fixes that cost money from the ones that cost only a decision.
Cheapest first: swap a swinging door for a pocket or barn door and you recover the arc plus the strike side, which on a centred door turns two dead 4-foot runs into one usable 9-foot one.
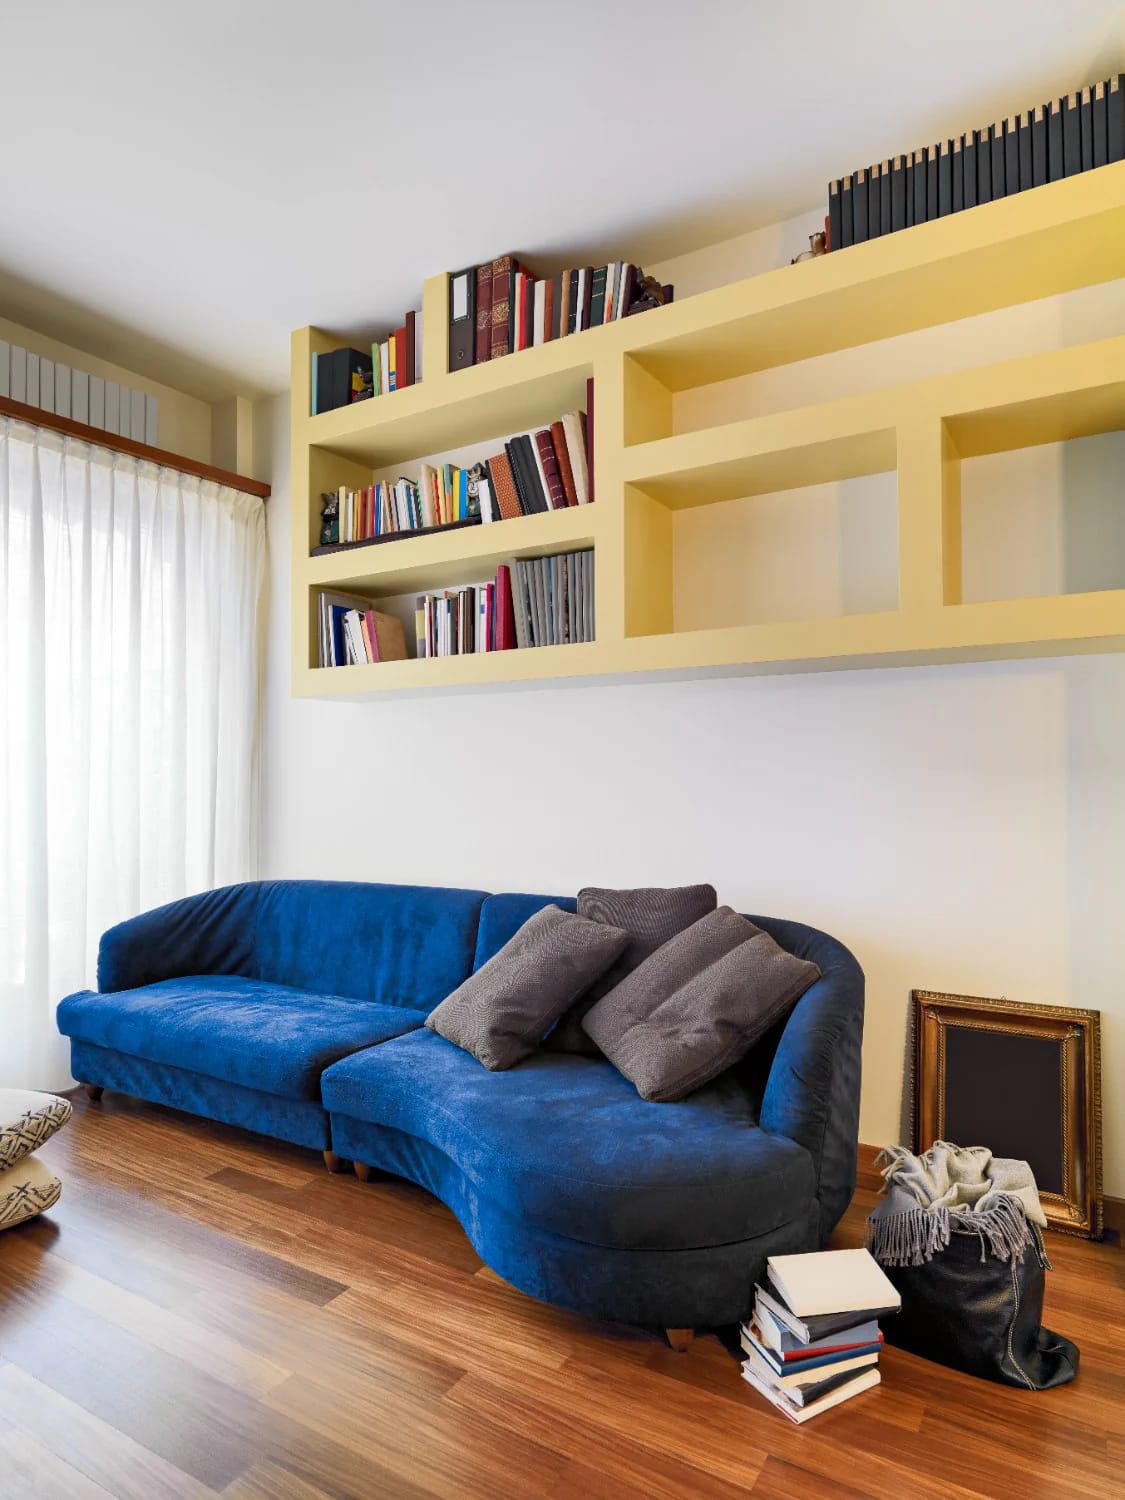
Next, shift a window off centre. Last and best value, build the storage into the wall you do have rather than standing furniture in front of the wall you wanted, which is what built-in shelving is actually for in rooms with awkward geometry.
What you should not do is assume the layout will resolve itself once the walls are up. It will not; the geometry on the sheet is the geometry you get. Ask the plan service what a modification quote costs before you write the option off, because moving a window 18 inches off centre or reversing a door swing sits at the cheap end of their list, and both are changes you make once on a drawing instead of living around for thirty years.
Related Posts
- How Much Square Footage Do You Actually Need?
- 15 Small Bedroom Layouts to Maximize Your Space
- 15 Very Small Living Room Layouts To Make Your Space Feel Larger
- 25 Studio Apartment Layout Ideas (Space-Savvy Living)
- 21 Very Small Living Room Design Ideas to Maximize Your Space
- 15 Functional Layouts for Very Small Bedrooms