
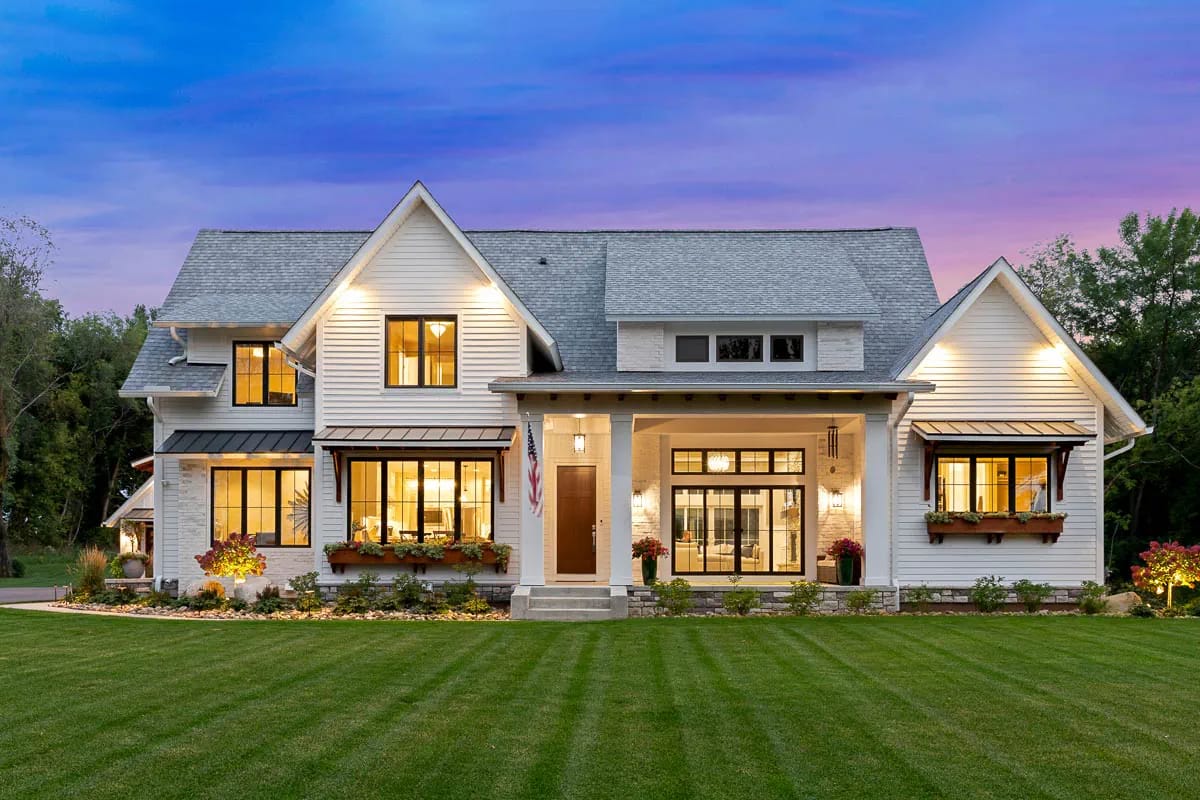
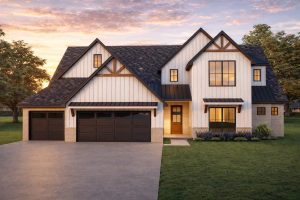
The garage is the interesting room. Plan 14662RK reads as a conventional two-storey modern farmhouse from the street, 2,886 heated square feet with the master suite on the main floor, and then the drawing hands its 837-square-foot three-car bay a bathroom of its own and an optional door in the third stall so the thing opens at both ends onto the patio.
Crawl foundation (unfinished basement drawn as an alternative) · 2×6 exterior walls · truss framing · 9 ft first floor and 8 ft second · 12 ft great room · 29 ft 8 in max ridge
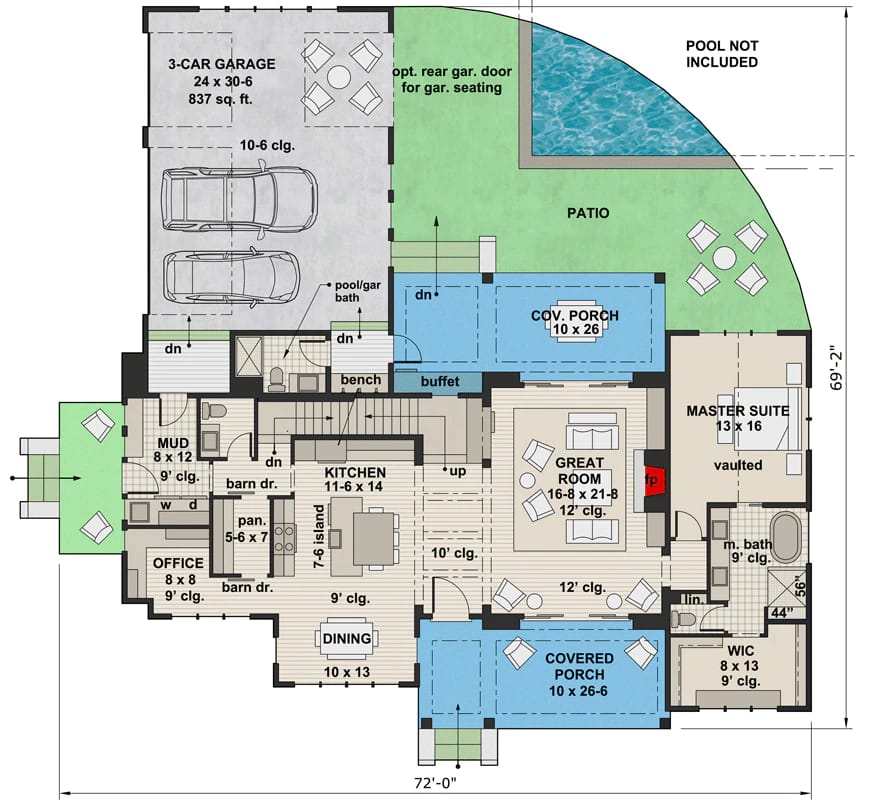
Main Level. The standard layout: 1,800 heated square feet with the garage at one end and the master suite at the other.
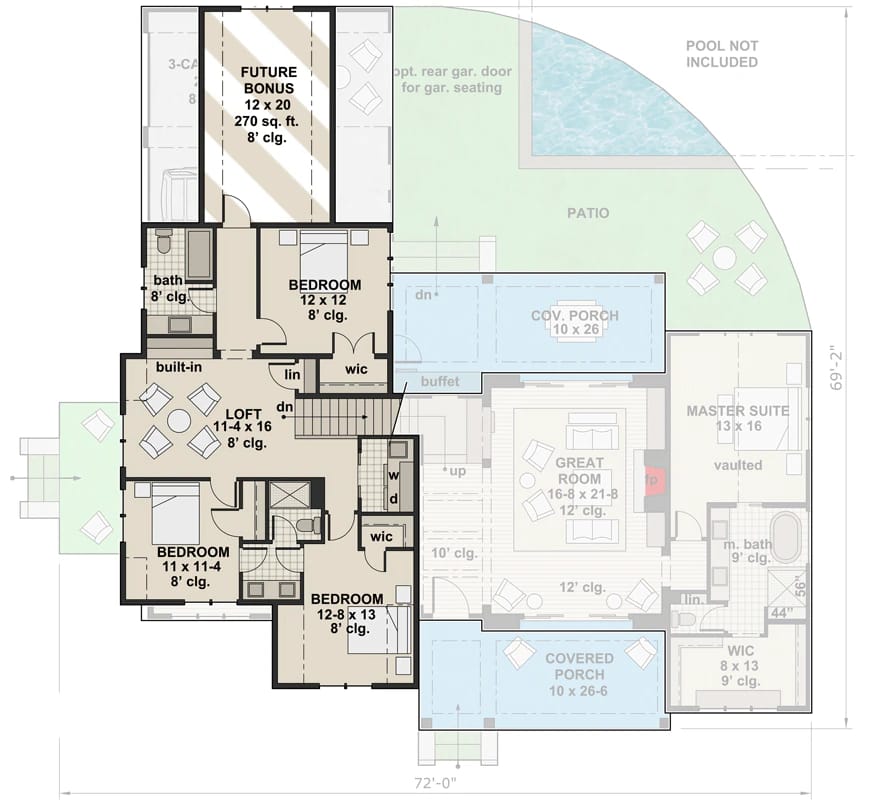
2nd Floor. The 1,086 square feet stacked over the west end: three bedrooms, the loft, a second washer and dryer, a bath and the unfinished bonus room above the garage. The main level is ghosted behind it, which is how you see how little of this house is actually two storeys.
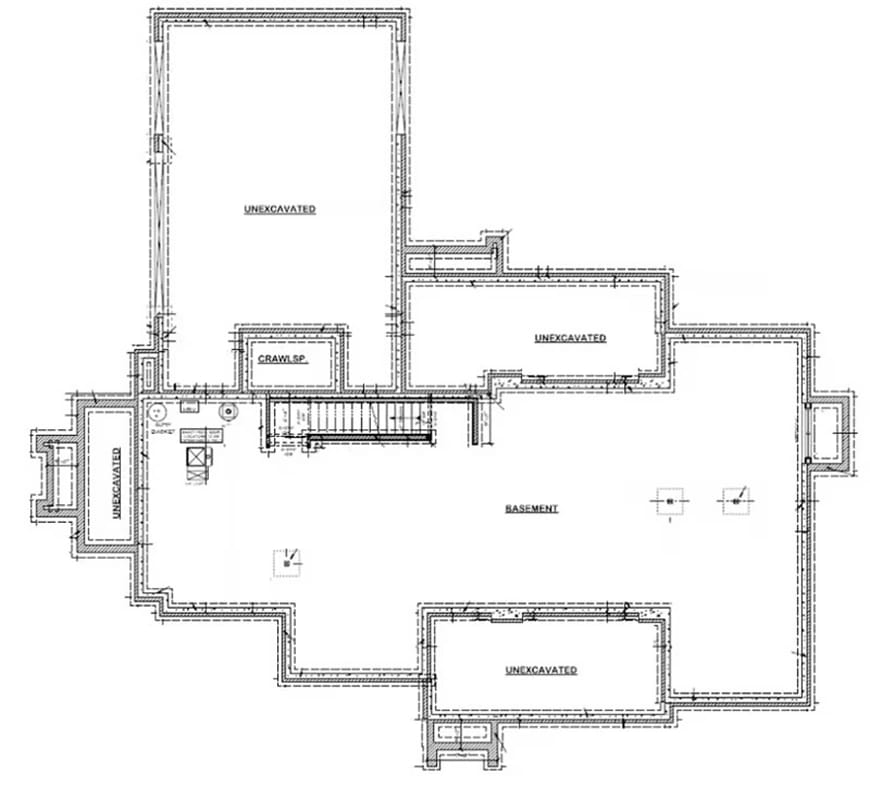
Unfinished Basement. The foundation drawn as a basement rather than the standard crawl space. The excavated portion sits under the middle of the plan with the furnace, water heater and sump pump grouped beside the stair; the garage and the outer wings are marked unexcavated, and a crawl space is kept next to the stair. No room dimensions are printed on this sheet.
The Floor Plan, and Where the Second Storey Actually Sits
The overall 72 by 69 feet is the envelope, not the house: it carries the garage and both covered porches as well as the heated block. Of the heated area, 1,800 square feet are on the main floor and 1,086 upstairs, and the upstairs sits only over the west end above the garage and the service rooms. Everything from the kitchen east — great room, master suite, both porches — is single storey, under a ridge topping out at 29 feet 8 inches.
You arrive from the side. The garage doors face the side elevation, the door out of the bay lands in a mudroom of 8 by 12 feet with the washer and dryer in it, and from there the route runs past the walk-in pantry into a kitchen of about 12 by 14 feet that opens to the dining at 10 by 13 (the space the listing tags as a breakfast nook) and through to a great room close to 17 by 22 under a 12-foot ceiling. The stair comes up out of that same zone.
The fireplace is drawn flush on the great room's east wall rather than in a corner, which leaves the long north and south runs free and settles where the seating goes before you have bought any.
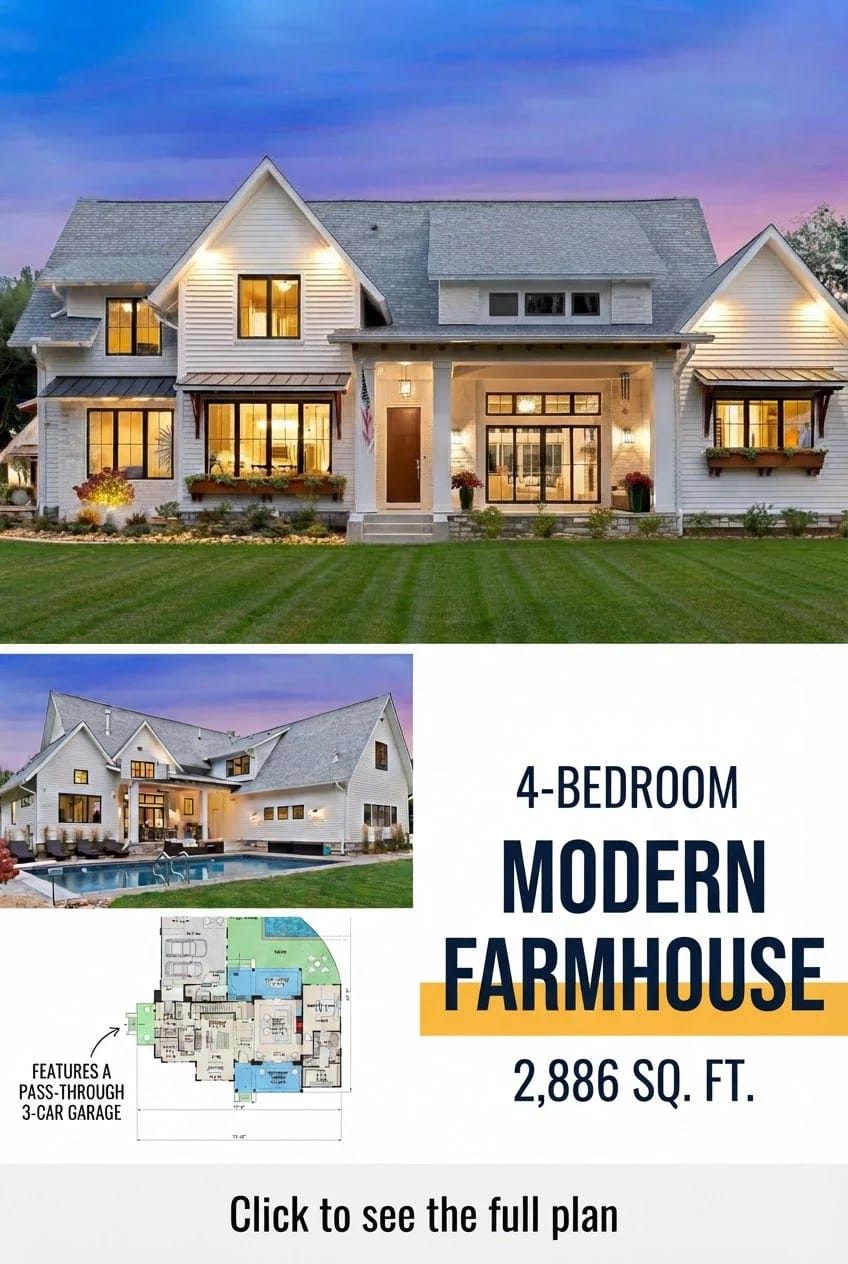
Sleeping is split by floor and by end of the building. The master suite is at the far east end past the great room; the three secondary bedrooms, the loft and the second laundry are stacked at the west end over the garage.
Two Wood Garage Doors, Turned Off the Front Elevation
Three cars, 837 square feet, two overhead doors: on this plan the capacity and the door count are not the same number, and it matters when you are laying out a drive. The bay measures roughly 24 by 30 feet under a 10-foot-6 ceiling, deep enough that the third vehicle parks behind rather than beside another, and the sheet draws its vehicle doors on the side elevation instead of three across the front. That is the same ninety-degree turn that keeps garage doors off the street face on smaller farmhouse plans, done here at three-car scale.
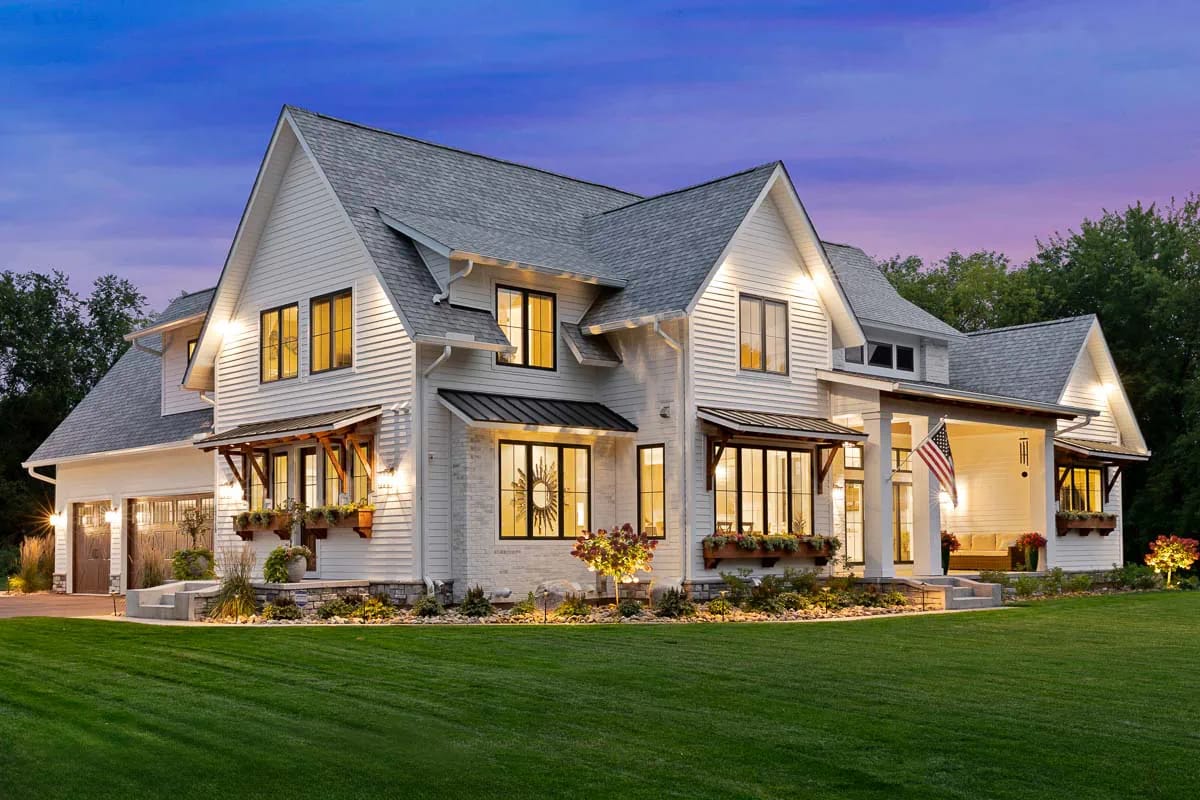
Two dark stained wood doors with glazed top panels, low stone garden walls stepping down to the drive, and the same dark standing-seam awnings on wood brackets that run across the front of the house. The garage is doing elevation work here, not hiding.
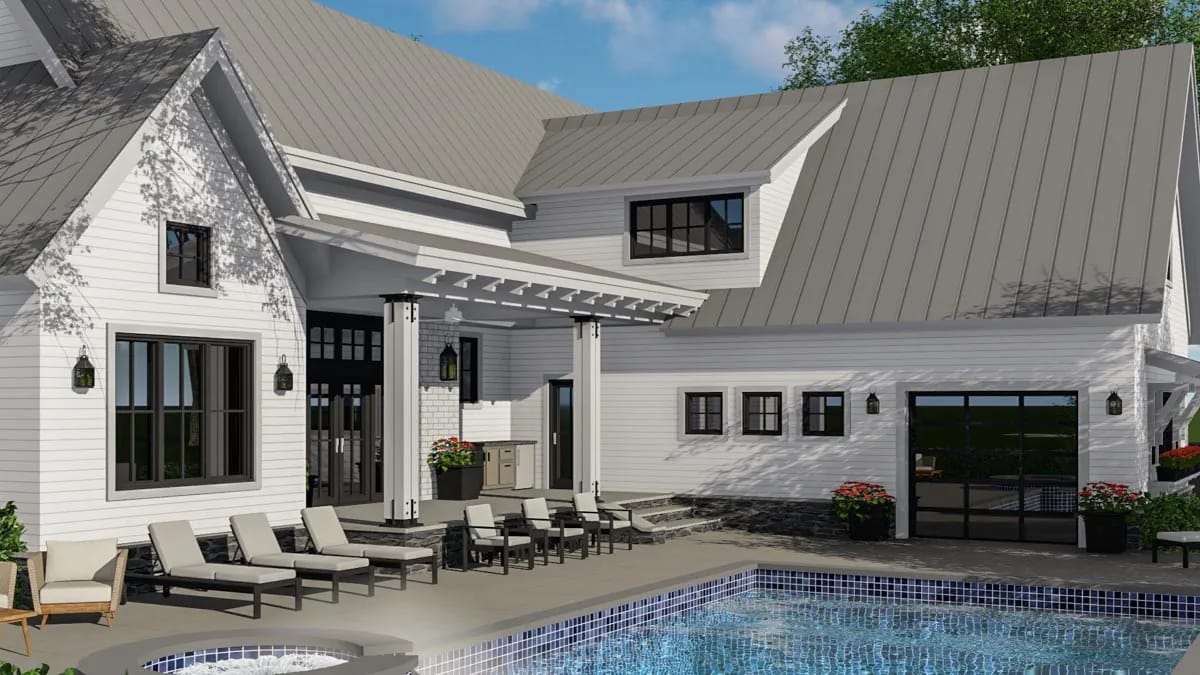
Inside the bay, two things separate this from a parking slab. A bath opens directly off it, labelled on the sheet as the pool and garage bath, so wet feet coming off the patio never cross the great room. And the third stall is drawn with an optional rear door, which turns it into a pass-through: open at the drive end, open at the patio end, or open at both when you want the bay itself to be the shaded room at a party.
Walls and roof: 2×6 exterior walls with truss framing. The 2×6 is a cavity-depth decision as much as a structural one, and on an elevation this wide it is where the insulation budget pays back.
Foundation: crawl space is standard, and the unfinished basement on the third sheet is the alternative. It changes excavation, the stair and the site drainage long before it changes anything you can see.
Ceilings: 9 feet on the main floor, 8 upstairs, 12 in the great room, 10 feet 6 in the garage. The garage figure is the one to defend during value engineering, since it is what leaves headroom for a lift or a full-depth storage rack.
The spec table publishes no roof pitch. With a ridge at 29 feet 8 inches over a 72-foot front and this many intersecting gables, read the pitches off the elevation sheets before pricing shingles, and again before asking anyone about a metal upgrade.
A 10-Foot Rear Porch With the Buffet Already Drawn In
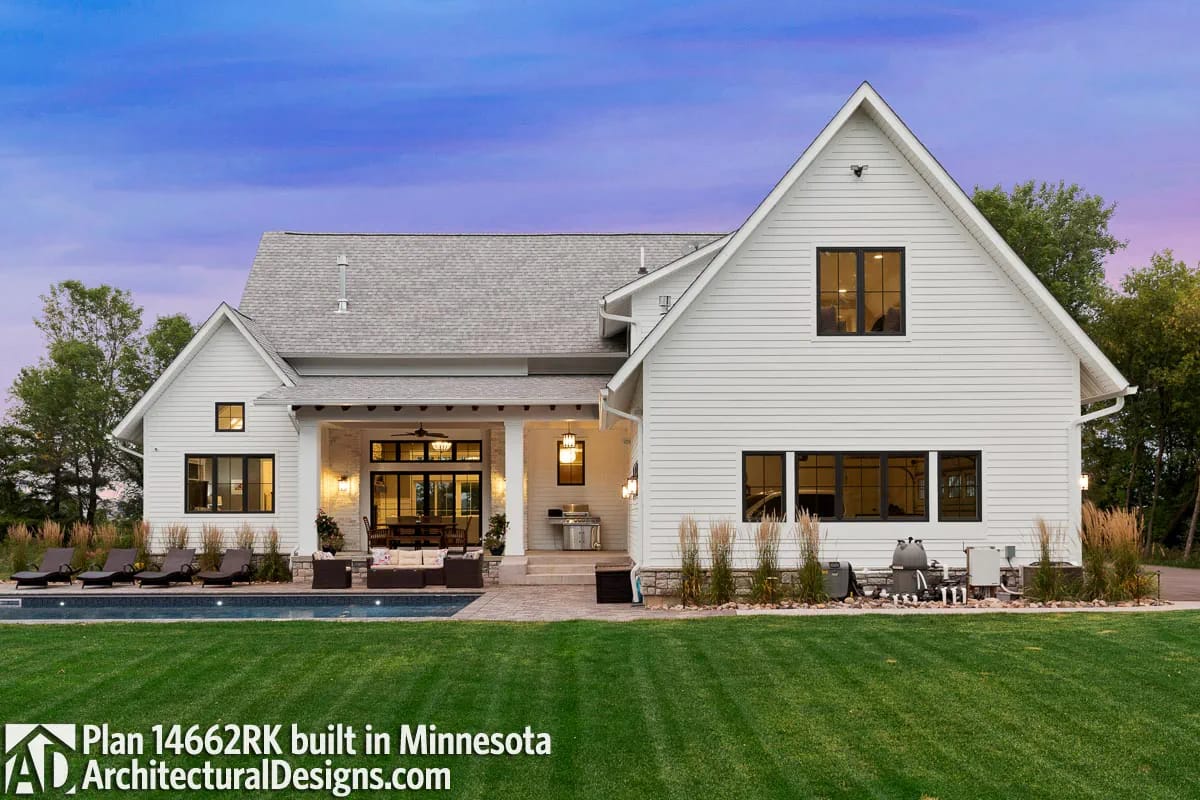
Both porches are drawn 10 feet deep. The rear one runs 26 feet for 260 square feet of covered ground; the front one is a few inches longer at 266. Ten feet is the depth where a porch stops being circulation and starts being a room: a dining table with chairs pushed back wants about 8 feet, and the remainder is the walkway behind them that keeps people from squeezing past the person eating.
The buffet is on the drawing, not a later idea — the sheet marks it against the porch wall on the kitchen side, which is why the built-in run in the photograph lands where it does. Painted beams overhead, a fan hung between them, black-framed glazed doors back into the house. It is a working depth rather than a generous one; plans that want the outdoor kitchen to carry a crowd draw the rear porch nearer 15 feet deep and put the appliances on the plan set, and the difference shows up the first time you set a table there.
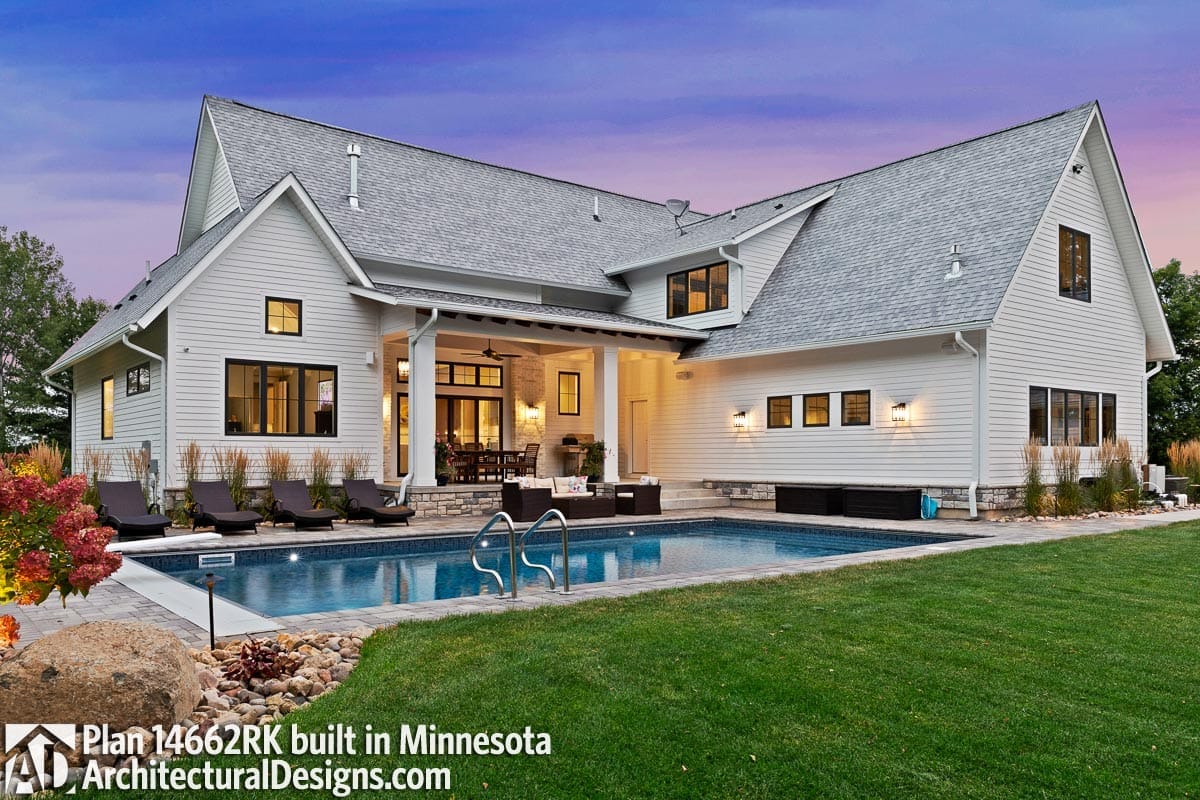
Stand back and the arrangement reads clearly: the porch is the only shaded ground on this side, the terrace runs out past it to the water, and the long wing beyond carries high windows and a service door onto the same paving.
Master Suite on the Main Floor, 13 by 16 and Vaulted
The master sits at the east end past the great room, 13 by 16 feet, and it is the only vaulted space in the house — every other ceiling on the sheet is a flat 9, 12 or 8. The walk-in closet is 8 by 13, within about twenty square feet of the smallest bedroom upstairs. The drawing prints a 9-foot ceiling note and fixture sizes in the master bath but no room dimensions for it, so that is a figure to get off the full set rather than guess at from the shapes.
Putting the master here buys the usual thing: the whole daily routine on one level with the bedrooms stacked above the garage, which is the arrangement most 4-bedroom plans in this size band are now drawn around.
Three Bedrooms, a Loft, and 270 Square Feet Left Unfinished
Upstairs is 1,086 square feet and it is bedrooms and circulation. The three secondary rooms measure 12 by 12, about 11 by 11, and roughly 13 by 13; two of them share the Jack and Jill bath drawn between them, and the second washer and dryer sits mid-floor beside the loft. Every one of those rooms is under an 8-foot ceiling, which after 9 feet downstairs and 12 in the great room is a real step down and not a subtle one.
The loft is about 11 by 16 with a built-in along one wall, open to the stair, and it is the reason this floor works as anything other than a corridor. Over the garage, the future bonus room is 12 by 20 for 270 square feet, drawn hatched and unfinished — the same over-garage bonus arrangement that smaller farmhouse plans use to hold a fourth bedroom in reserve, and the reason the listing gives a bed count of four or five rather than one number.
 4-Bedroom Traditional Farmhouse House Plan with a 3-Car Garage and Main-Floor Primary Suite (2,400 Sq. Ft. Floor Plan) The same main-floor-suite arrangement at 2,400 square feet, with only 431 of them at the top of the stair.
Mudroom, Home Office, Walk-In Pantry: the West End Does the Work
The service spaces are grouped where you actually enter, which is the west end between the garage and the kitchen. The mudroom is 8 by 12 with a bench drawn against the wall and the main-level washer and dryer in it; the walk-in pantry is about 6 by 7 and sits directly on the kitchen wall rather than around a corner.
The home office is 8 by 8 under a 9-foot ceiling, tucked off the dining. That is a desk alcove. It will take a desk, a chair and a window and nothing else, and if you are on video calls all day you should know that before you fall for the tag rather than after.
The garage and the two porches add 1,363 square feet of roofed, unconditioned floor on top of the heated area. That is slab, framing, trusses and roofing at close to house rates, and none of it appraises the way conditioned space does. The bonus room is another 270 square feet you pay to roof whether or not you ever finish it, and finishing it later means its own HVAC run, insulation and stair-top drywall.
The pool is not part of this purchase. The main-level sheet prints POOL NOT INCLUDED across the patio, and every photograph of a built version shows a terrace, coping and equipment that are a separate contract on a separate budget. If the pass-through garage bay and the pool bath are what sold you on the plan, price the water before you price the house.
The sleeping is split across the full width of the building. The master is on the main floor at the east end; every other bedroom is upstairs at the west end over the garage. That is most of 72 feet plus a flight of stairs between a parent and a small child at 2am, and it is the first thing to test against your own household. For a couple whose children are grown, or who host rather than raise, it is the arrangement you would ask for.
The great room’s tall wall is shared with the master suite. A 12-foot volume with hard glazed doors at one end pushes sound sideways, and the suite is directly beyond it. Ask for a staggered-stud or insulated assembly on that one wall while it is still a line on a drawing; retrofitting it after drywall means opening a room you have already finished.
The upstairs laundry sits in the middle of the bedroom floor. A washer and dryer on framed floor joists transmit vibration through the structure in a way a main-floor pair on a slab or over a crawl does not. Specify the floor assembly, the pan and the wall around that closet now, and put the machines on the drawings as a location you have thought about rather than one you inherited.
Assessed by our team from the designer’s floor plans and elevations. We have not walked this house. How we assess plans
Who This One Suits
Build this if the back of the lot is the point. The plan is drawn for a household that intends to put a terrace or a pool behind the house and wants the traffic that creates handled by the drawings rather than by an addition five years later: a bath opening straight off the garage, a 10-foot covered porch with the buffet already sited, and a third bay that can open onto the patio instead of parking a car. On a wide, open lot, with the garage doors turned to the side, it presents as a symmetrical farmhouse from the road and keeps all of that out of sight.
Skip it if your children are young, or if you want the second floor to feel like the first. Four of the five sleeping spaces are upstairs under 8-foot ceilings at the opposite end of a 72-foot building from the master, and no amount of loft square footage changes that geometry. Skip it too if the site is tight: 72 by 69 feet before setbacks, with a side-entry three-car garage that needs a turning apron, is not a subdivision-infill footprint.
The set includes all four elevations across two pages, both floor plans, the foundation plan with details, cross sections, a roof plan and a suggested lighting layout. The engineering stamp, site plan, mechanical and plumbing drawings and any energy calculations are handled locally, which is the conversation to have with your builder before you decide between the crawl space and that basement sheet.
Buy This PlanRelated Posts
- 4-Bedroom Modern Farmhouse House Plan with a Bonus Room Over the Garage (2,742 Sq. Ft. Floor Plan)
- 4-Bedroom Modern Farmhouse House Plan with an Outdoor Kitchen and Fireplace (3,594 Sq. Ft. Floor Plan)
- 4-Bedroom Modern Farmhouse House Plan with a 52-Foot Covered Patio (3,544 Sq. Ft. Floor Plan)
- 3-Bedroom Modern Farmhouse House Plan with Wrap-Around Porch (2,054 Sq. Ft. Floor Plan)
- 4-Bedroom Modern Farmhouse House Plan with a Balanced Three-Gable Front (2,400 Sq. Ft. Floor Plan)
- 4-Bedroom Modern Farmhouse House Plan with an Outdoor Kitchen and Fireplace on a 44-Foot Porch (3,877 Sq. Ft. Floor Plan)