
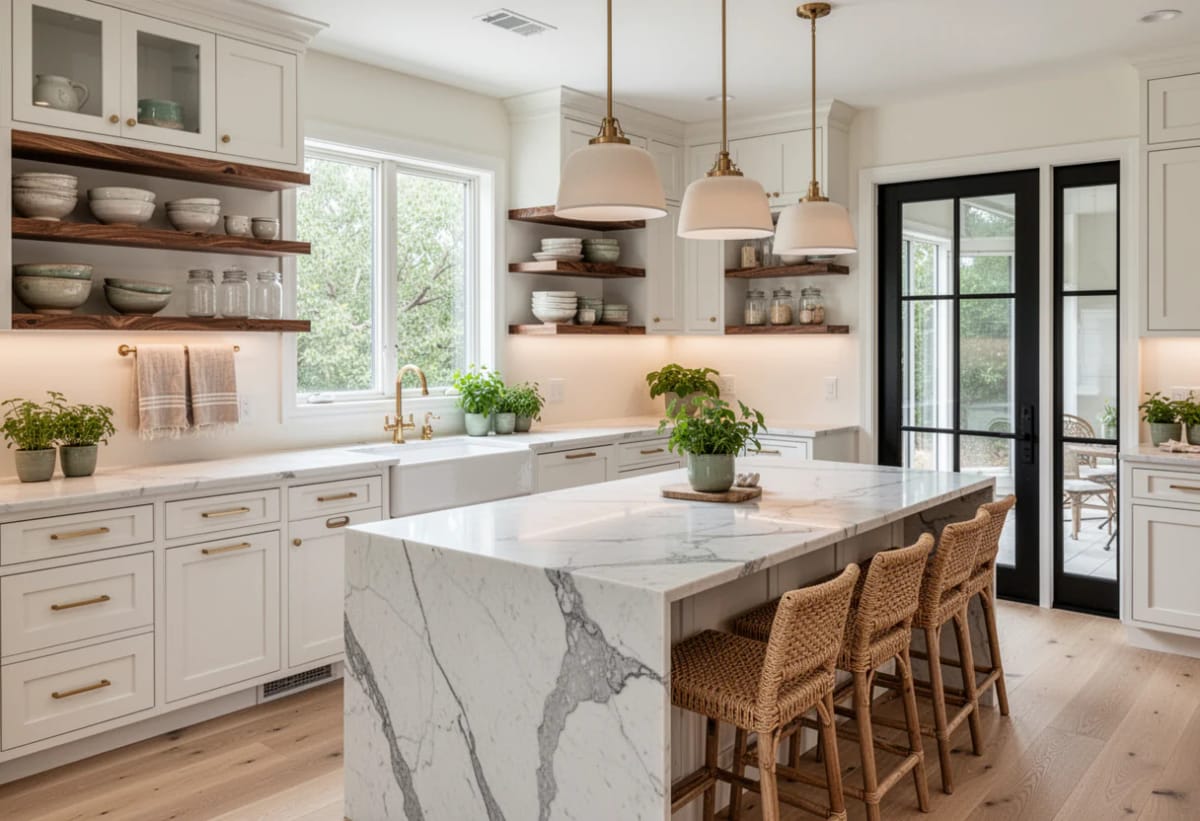
Moving a kitchen sink four feet down the wall means opening the floor, rerouting the drain, and re-sloping it at the quarter inch per foot the code wants. That one move routinely costs more than every cabinet door in the room, and nobody who walks into the finished kitchen can tell it happened. So the kitchen remodel inspiration below is sorted by a single question: does this decision change how the room feels to cook in, or does it only move money around? Some of it is cheap and load-bearing. Some of it is expensive and almost invisible.
Keep the kitchen footprint and spend the money on surfaces
Leave the sink, the range and the refrigerator where they sit. Almost every kitchen that looks transformed in a before and after photo kept its plumbing wall exactly where the builder put it, and what changed was cabinet fronts, counters, backsplash, hardware and light. That is not a compromise position. A layout that has worked for fifteen years usually works because the original designer was solving for the window and the door, which have not moved either.
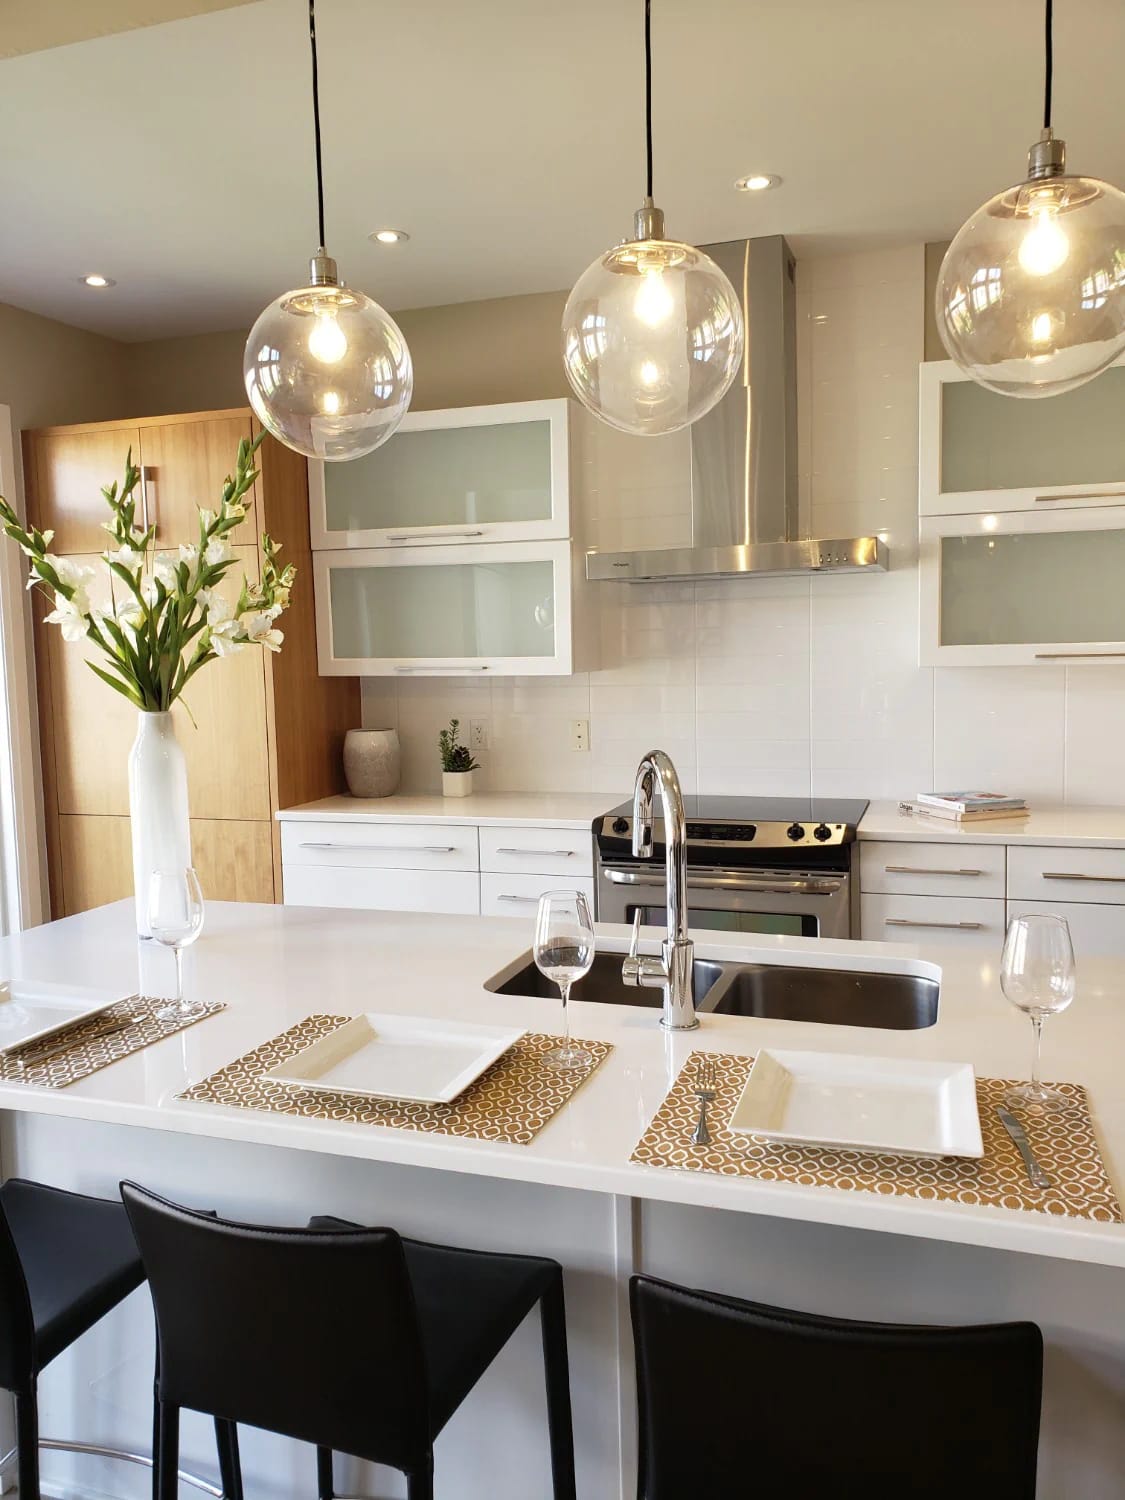
Where a layout genuinely fails, it fails at the range. A cooktop with eighteen inches of landing space on one side and nothing on the other is a real problem and worth relocating. A sink that is two feet from where you would ideally put it is not, and the money it takes to move it buys a better stone, better hinges, and a lighting plan. Layouts that survive decades tend to be the boring ones, which is most of what the kitchens that still look current twenty years on have in common.
What moving the sink actually costs
A drain relocation means a plumber, a permit in most jurisdictions, floor patching, and often a subfloor detail nobody priced. On a slab it means saw-cutting concrete. The figure varies enormously by region and by what is under the floor, so treat any number quoted online with suspicion and get it priced before you fall in love with the drawing.
Sage green kitchen cabinets work better on the lowers than the whole run
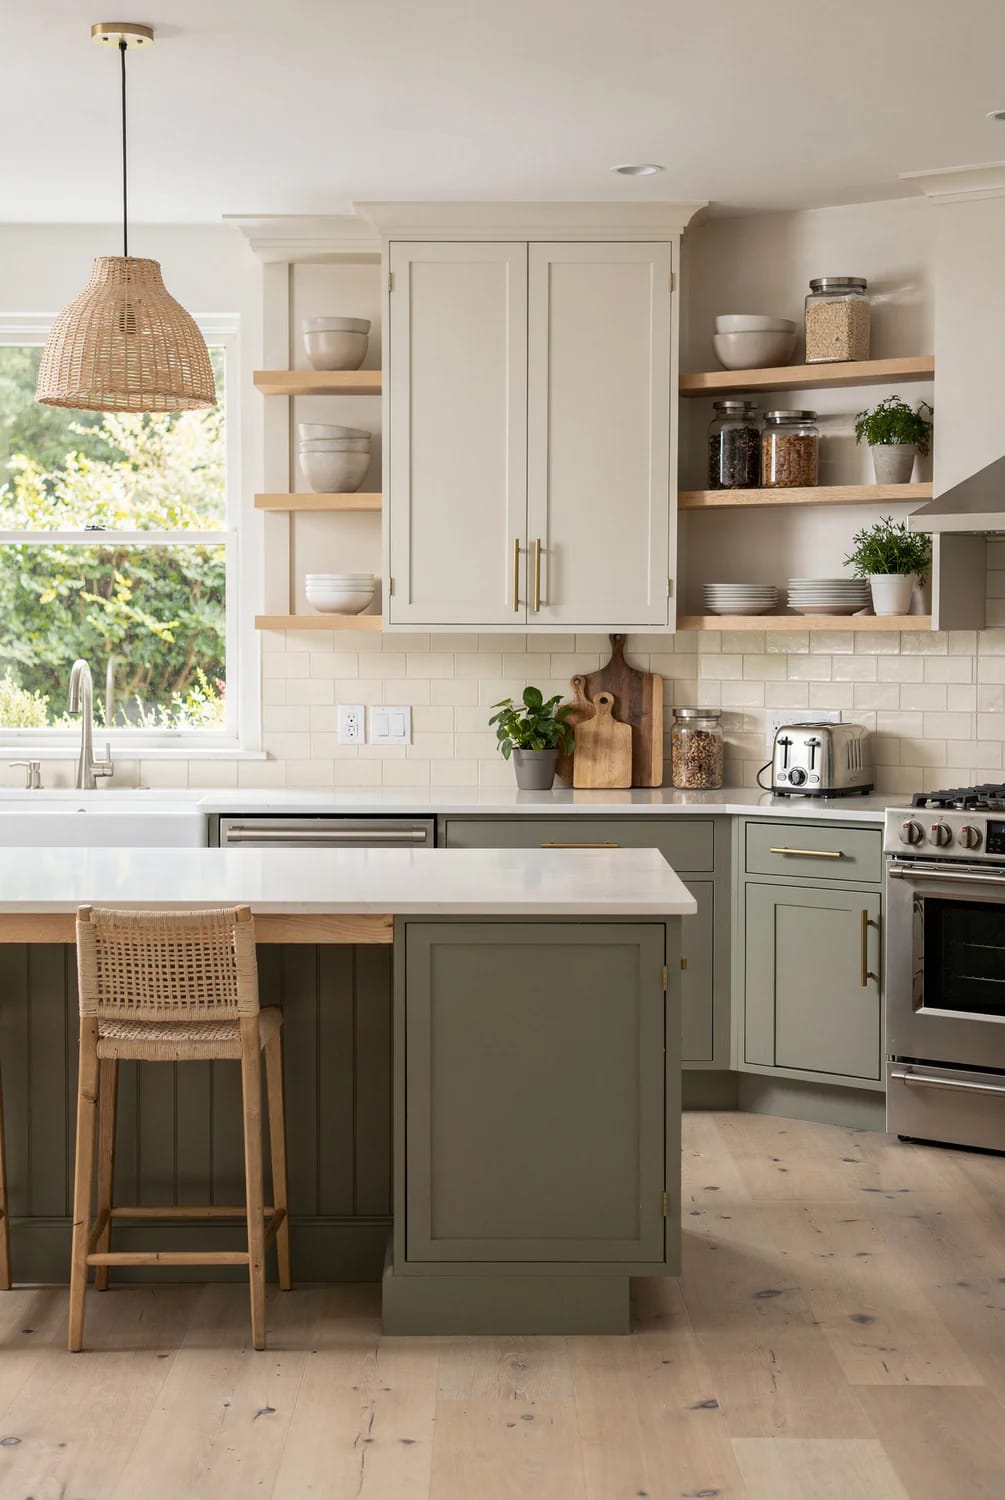
Put the green underneath and keep the uppers a warm off-white. A full run of sage, floor to ceiling, drops the light level in the room and turns every countertop decision into a rescue operation. Split it and the green reads as a considered choice rather than a color scheme, and the wall cabinets keep bouncing daylight back onto the counter where you need it.
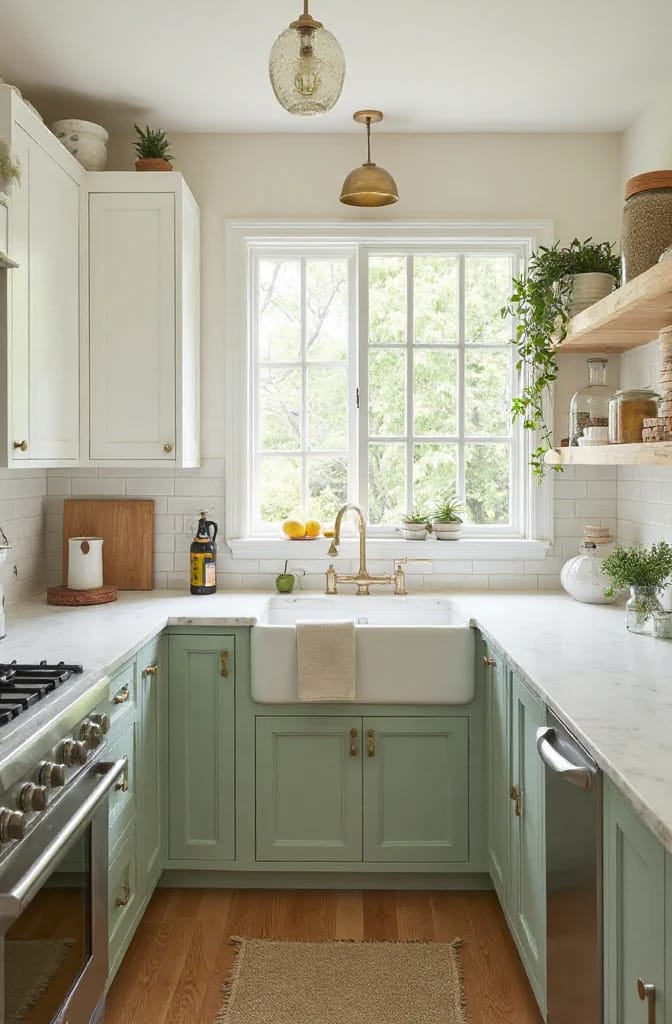
The undertone is where this goes wrong. Most paint marketed as sage sits on the grey side of green, and next to a warm white it can read as dirty rather than soft. Sample both together, on a board, in the actual room, before the cabinet order goes in.
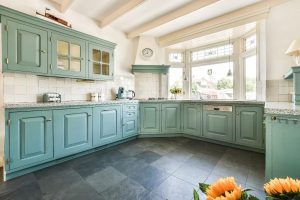 Sage Green Kitchen Cabinets With Unlacquered Brass Hardware: 9 Decisions That Make It Work Nine calls to make when you pair the green with brass, starting with the undertone mismatch that leaves so many of these kitchens looking faintly grey in person.
Choose countertops by task, not by the whole run
Nothing says the entire kitchen has to wear one stone. Splitting the counter by what happens on it is how professional kitchens have always worked, and it lets you put the expensive material only where it earns the money.
The two feet either side of the sink
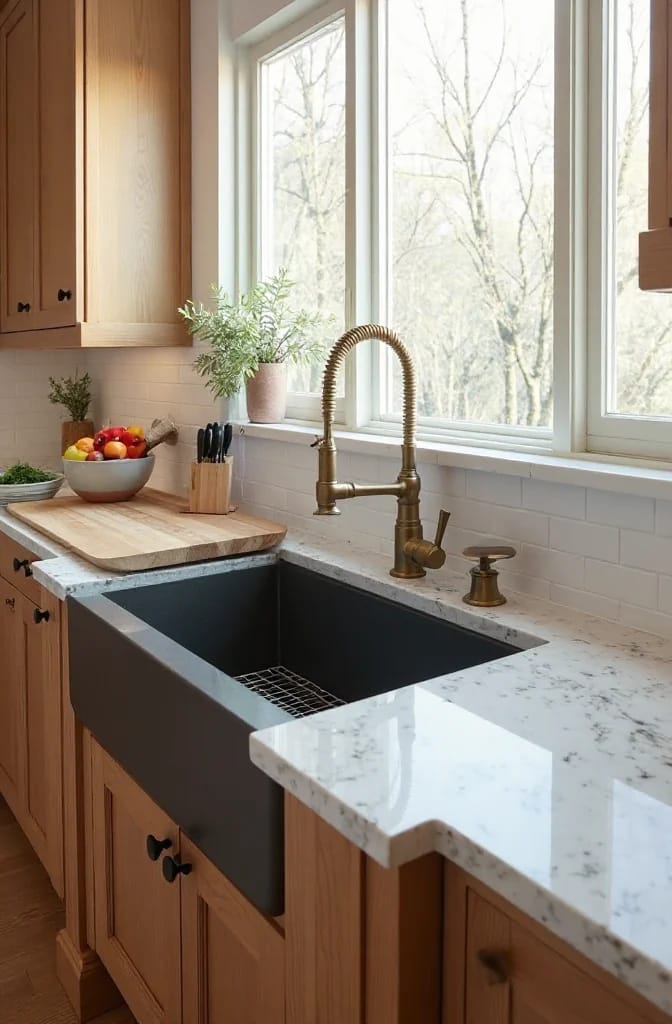
This strip takes standing water, dropped pans, knife work and every acidic thing in the house. Engineered quartz belongs here: it is roughly ninety percent ground stone bound in polymer resin, it is non-porous, and it needs no sealing. What it cannot take is heat. The resin discolors well below the temperature a cast iron pan comes off the burner at, so keep a trivet in the drawer and do not treat it like granite.
Where a softer stone is survivable
An island that is genuinely a serving and homework surface, a baking end, a coffee station: these tolerate marble, because the damage marble takes is etching rather than staining, and etching on a honed finish is barely readable from three feet away. Polished marble is a different story. Every ring shows.
| Surface | Where it belongs | What ruins it |
|---|---|---|
| Engineered quartz | Sink run and main prep zone | Hot pans set down directly |
| Honed marble | Baking end, island that is not the prep zone | Lemon, vinegar and wine, which etch on contact |
| Butcher block | A short run, a peninsula, the coffee station | Standing water sitting in the seams |
| Soapstone | The landing space beside the range | Little, though it darkens with oil and some people hate that |
Refinish the honey oak cabinets instead of tearing them out
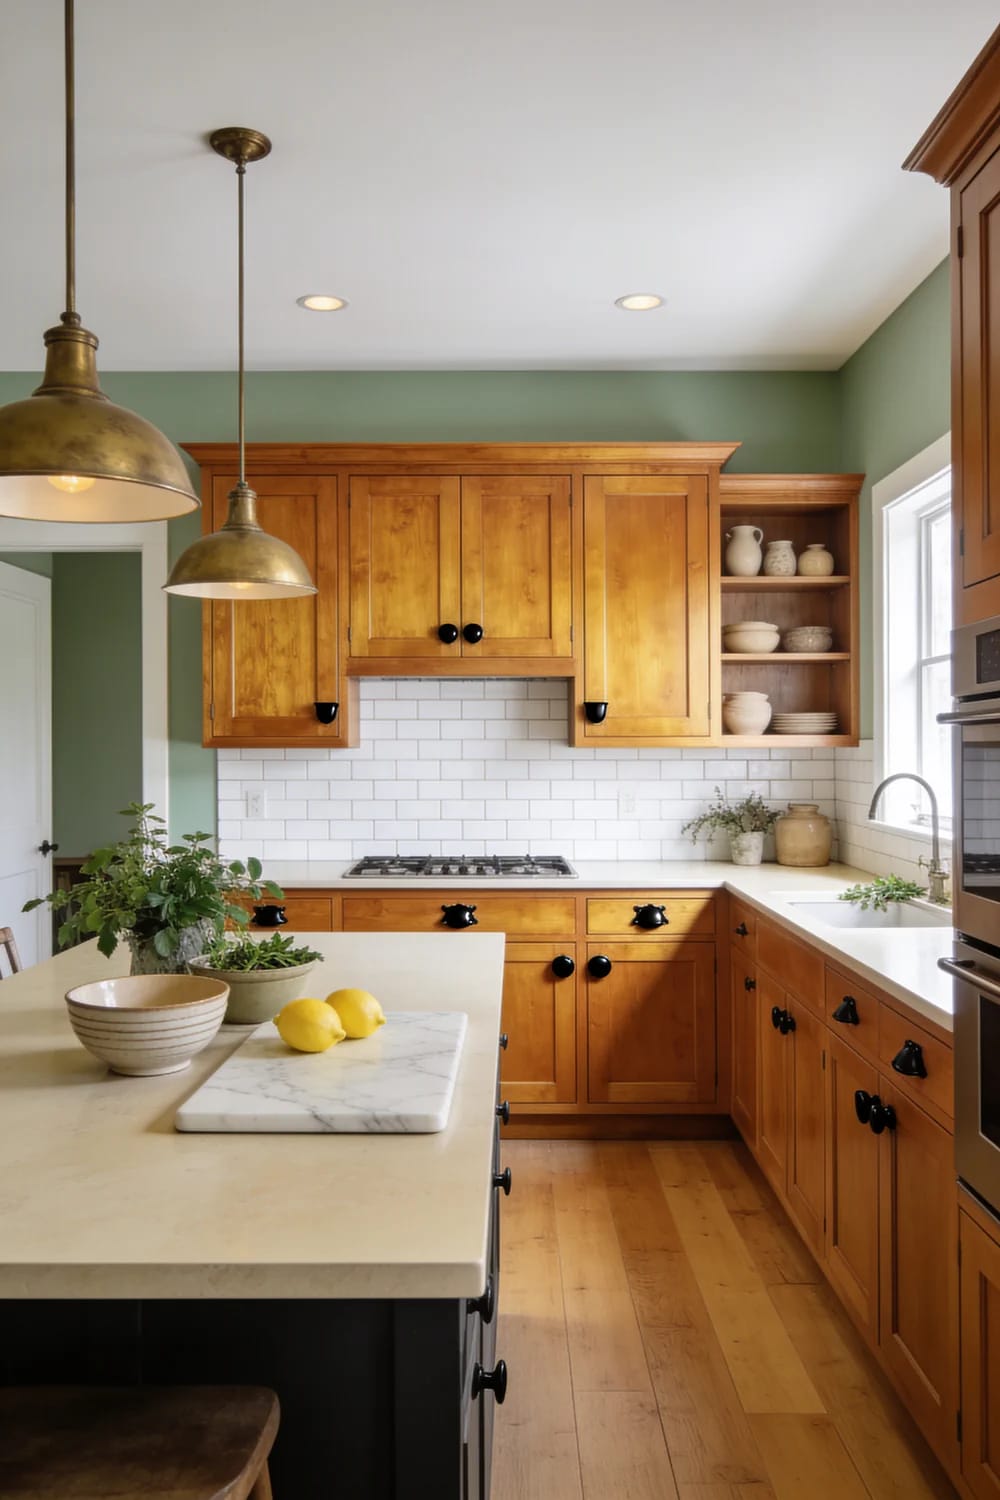
Cabinets built in the eighties and nineties are frequently solid wood with plywood boxes, which is better construction than a lot of what gets sold as new mid-range today. The oak is not the problem. The orange stain and the raised cathedral arch on the door panel are the problem, and both are fixable for the cost of degreaser, sandpaper, a bonding coat and two thin coats of a cabinet enamel like INSL-X Cabinet Coat satin acrylic enamel, which sticks to old varnish without stripping.
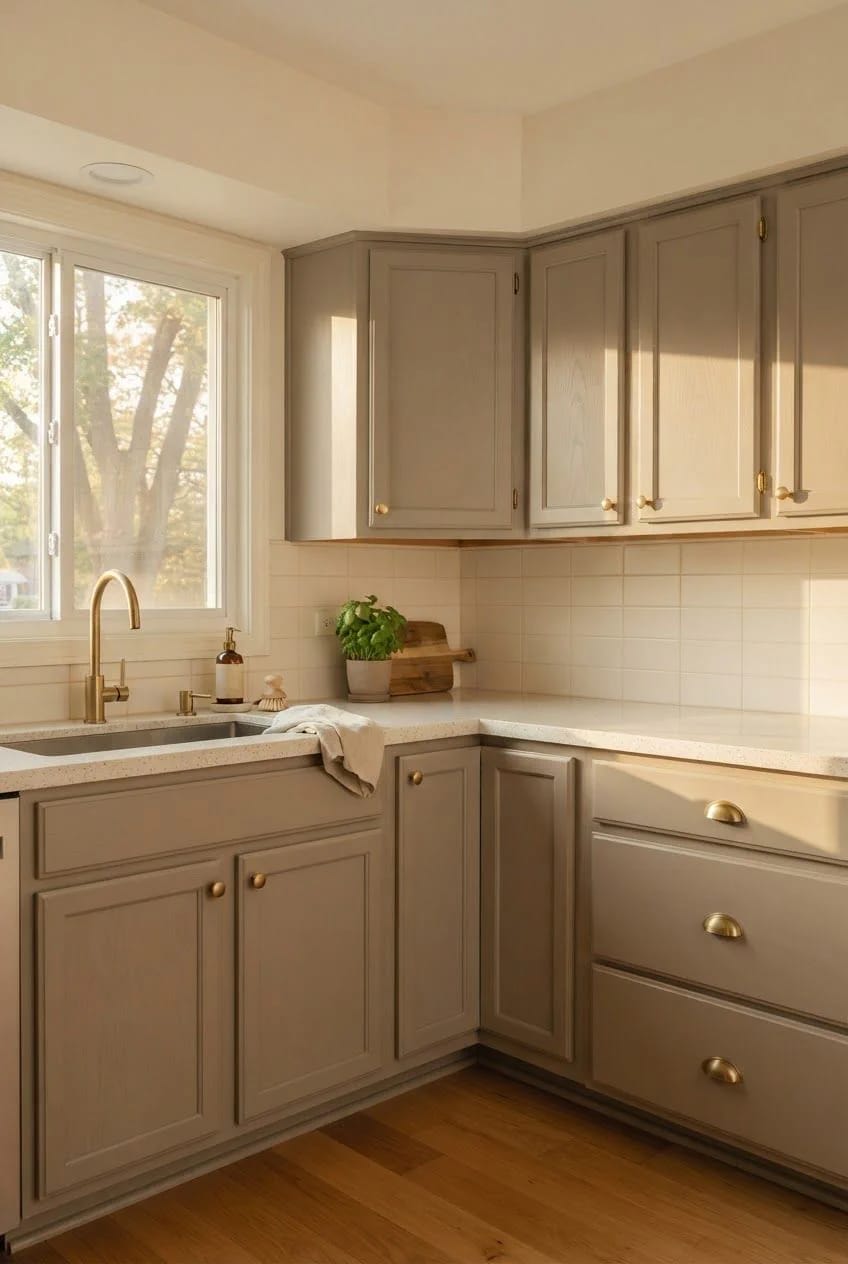
Granted, this only works if the doors are flat or shaker-adjacent. A heavy cathedral arch stays a heavy cathedral arch under any color, and at that point new doors on the existing boxes is the smarter spend.
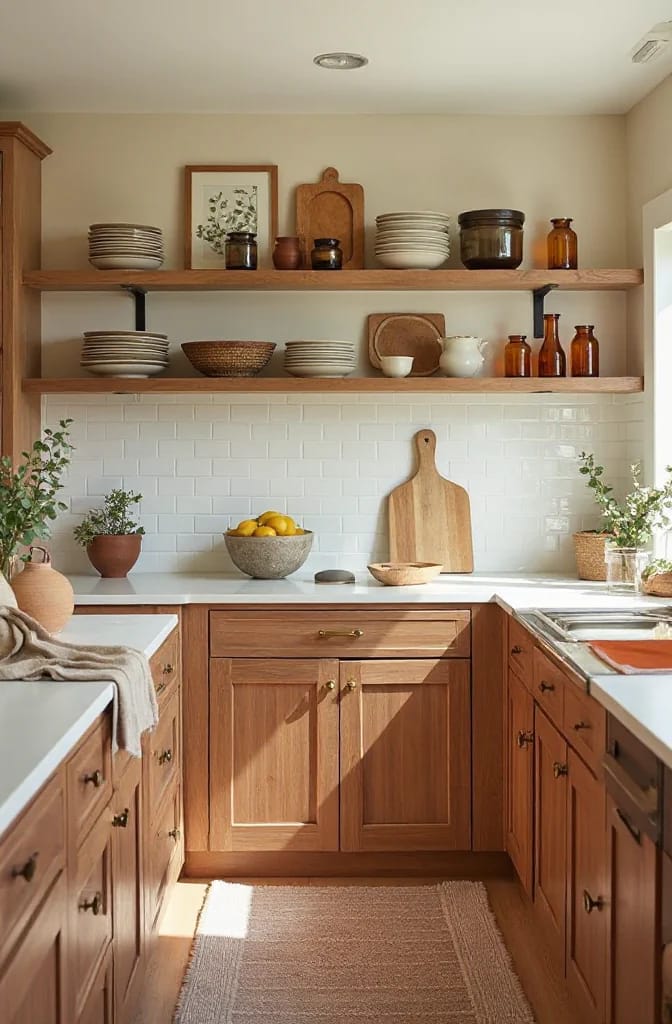
In a small kitchen, a full cabinet wall beats a walk-in pantry
Give the storage a wall rather than a room. A walk-in pantry in a small house takes roughly twenty square feet of floor to hold what four feet of full-height cabinetry holds, because a walk-in wastes its own middle on standing space and its shelves are almost always too deep to see into.
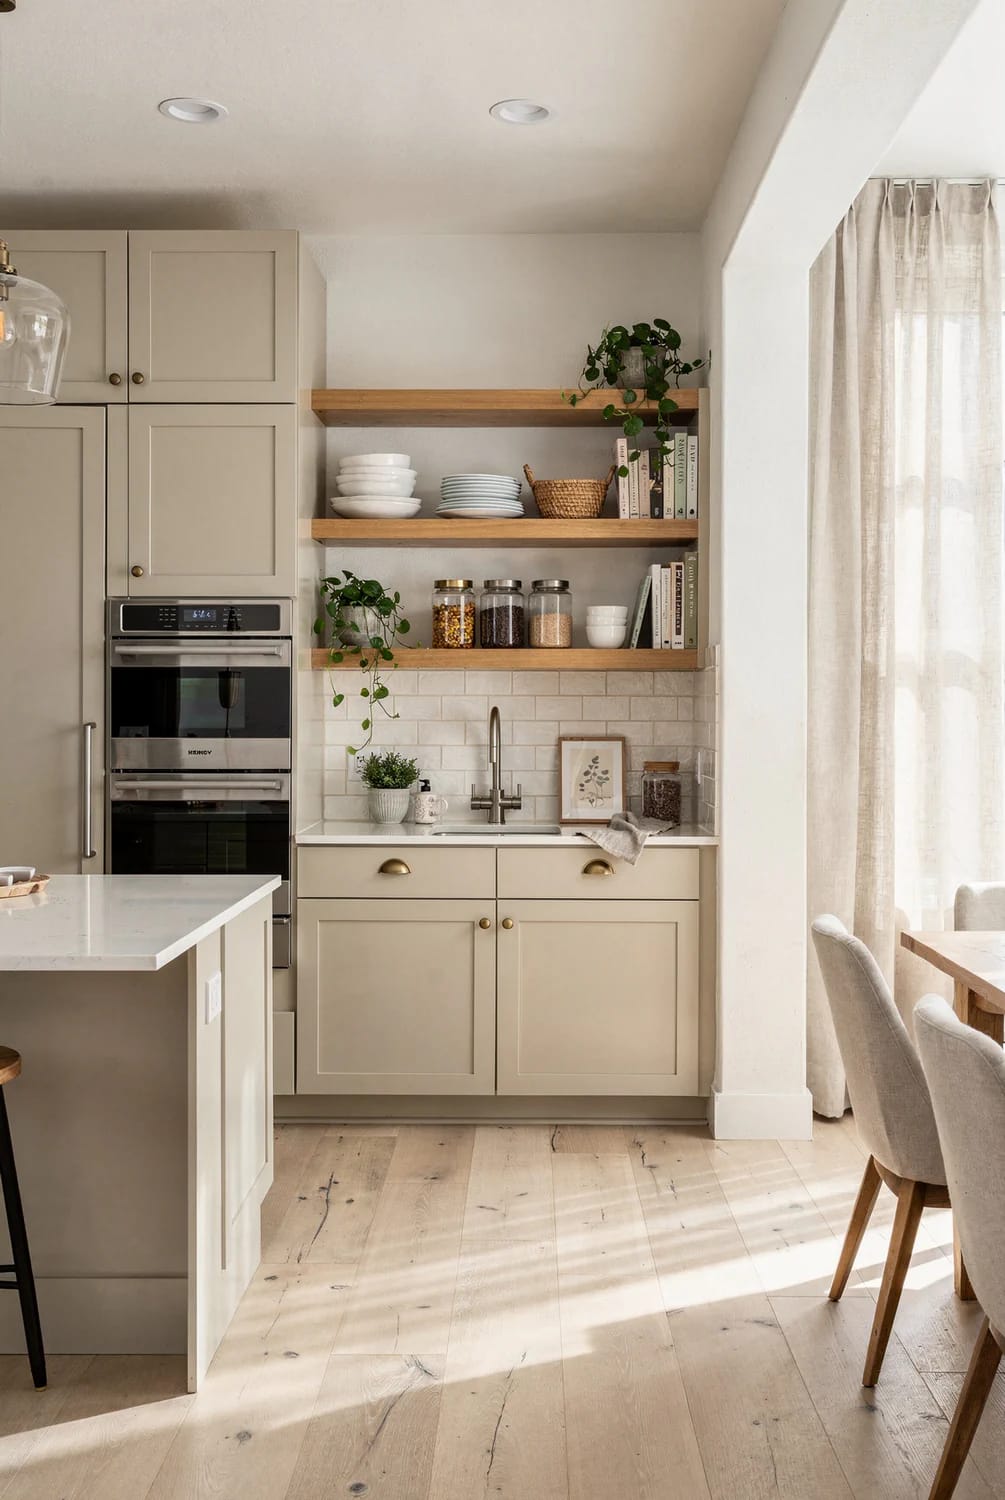
Run it to the ceiling, not to a soffit. The top eighteen inches will hold the roasting pan and the holiday platters, and closing it off keeps you from having to decide what to do with the gap above the cabinets once the dust settles.
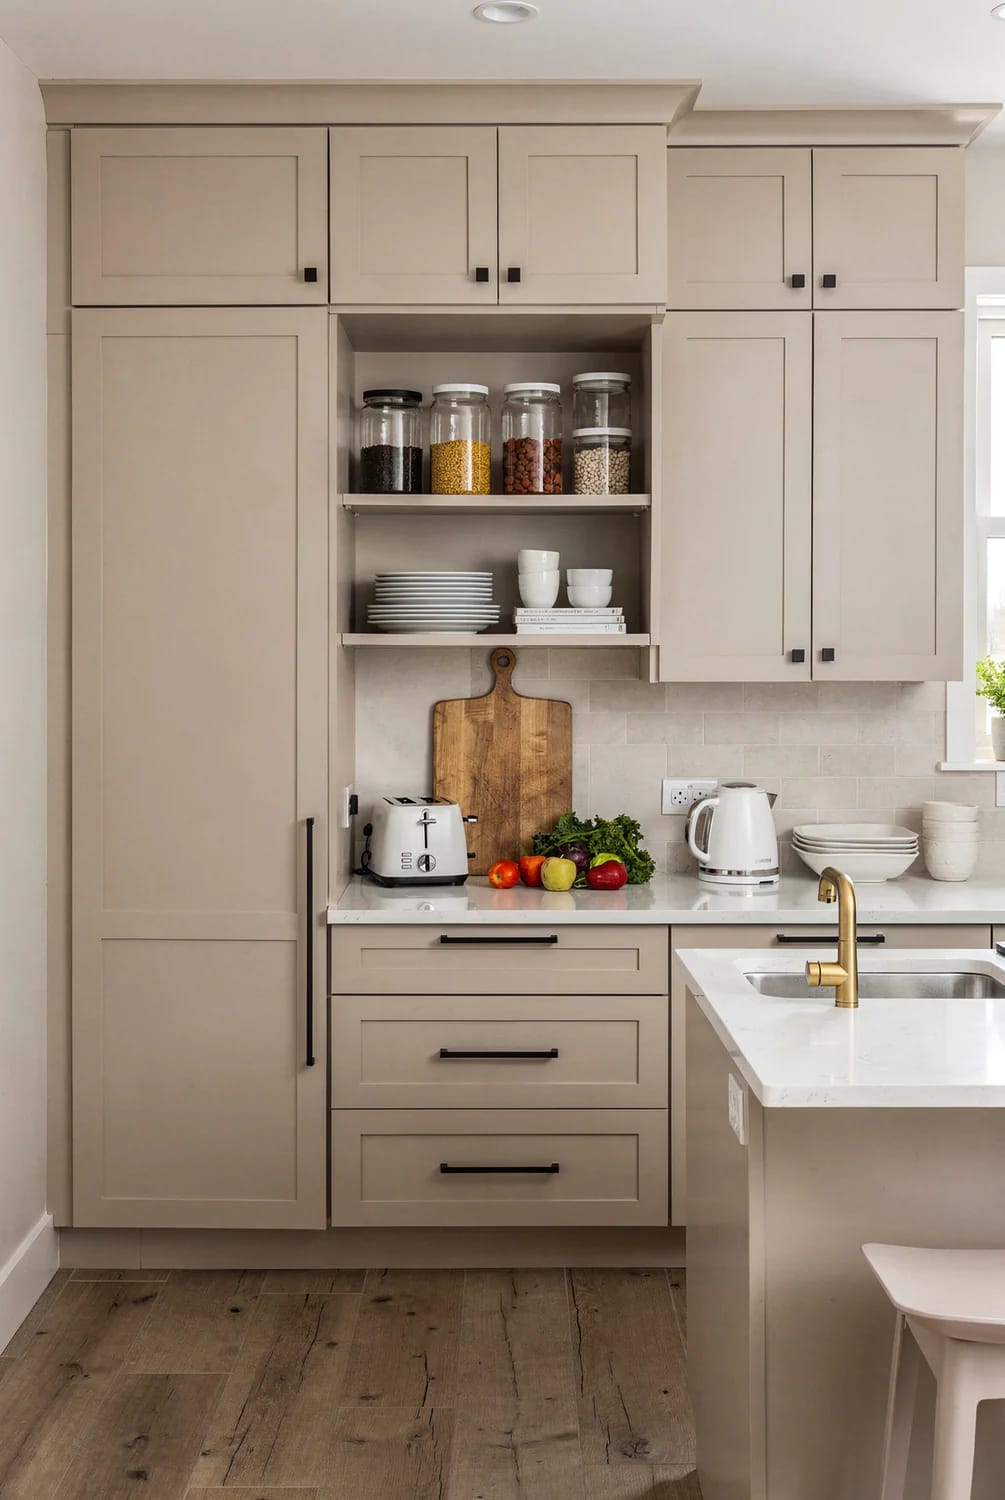
Run one slab from countertop to hood
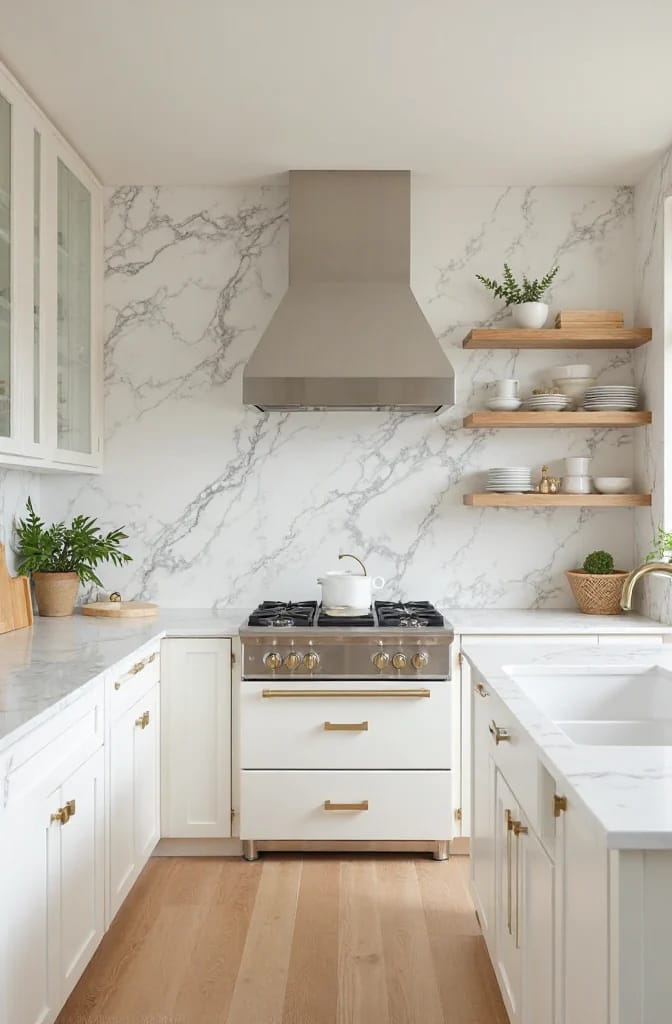
Carrying the counter material up the range wall in one uninterrupted piece is the single most expensive-looking thing you can do to a modest kitchen, and it costs the price of an extra slab section plus a fabricator's template. No grout lines behind the burners is the practical part: the strip of tile directly behind a cooktop is where grease accumulates and where grout goes grey no matter how often it is cleaned.
Only do it if the veining is worth looking at. A busy speckled quartz run vertically for four feet is a lot of noise for a wall you stare at while stirring, and a quiet stone backsplash in a smaller format is often the better call for a heavily patterned counter.
Unlacquered brass is a commitment, not a finish
Buy it only if you want the tarnish. Unlacquered brass has no coating on it at all, so it darkens unevenly wherever fingers land and stays bright everywhere else, which after eighteen months means the middle of every pull is a warm brown and the ends are still gold.
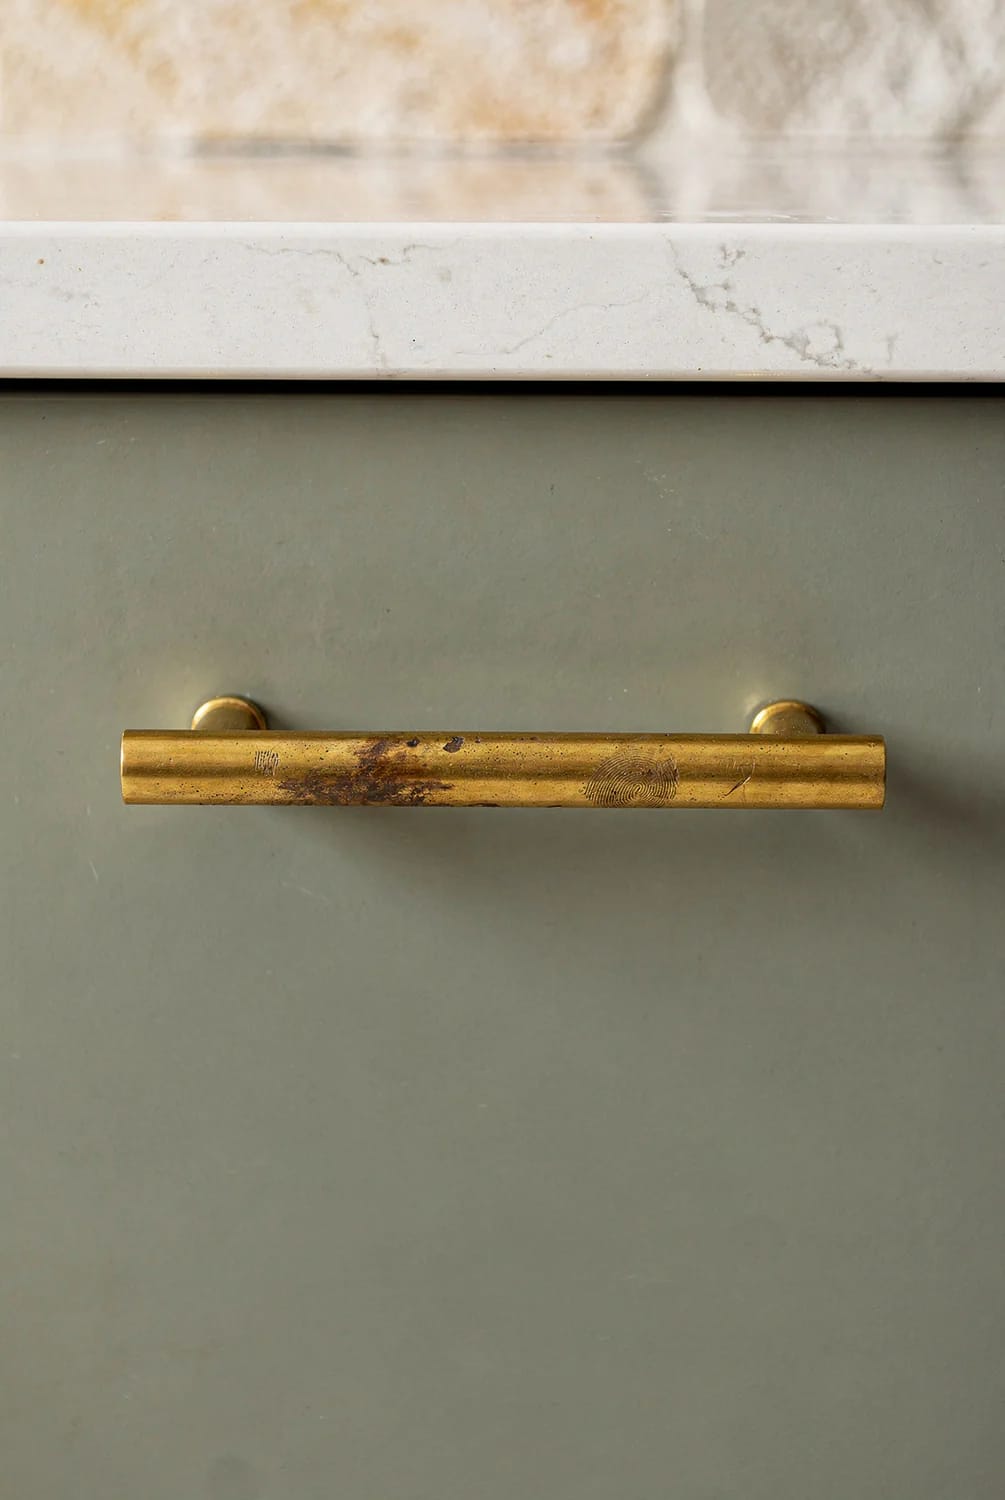
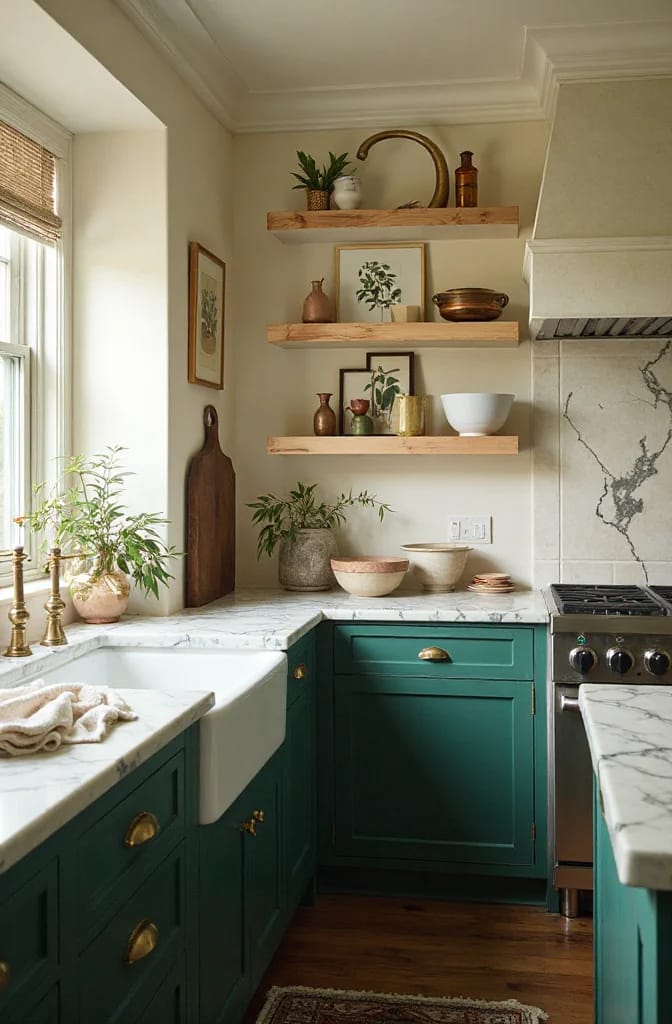
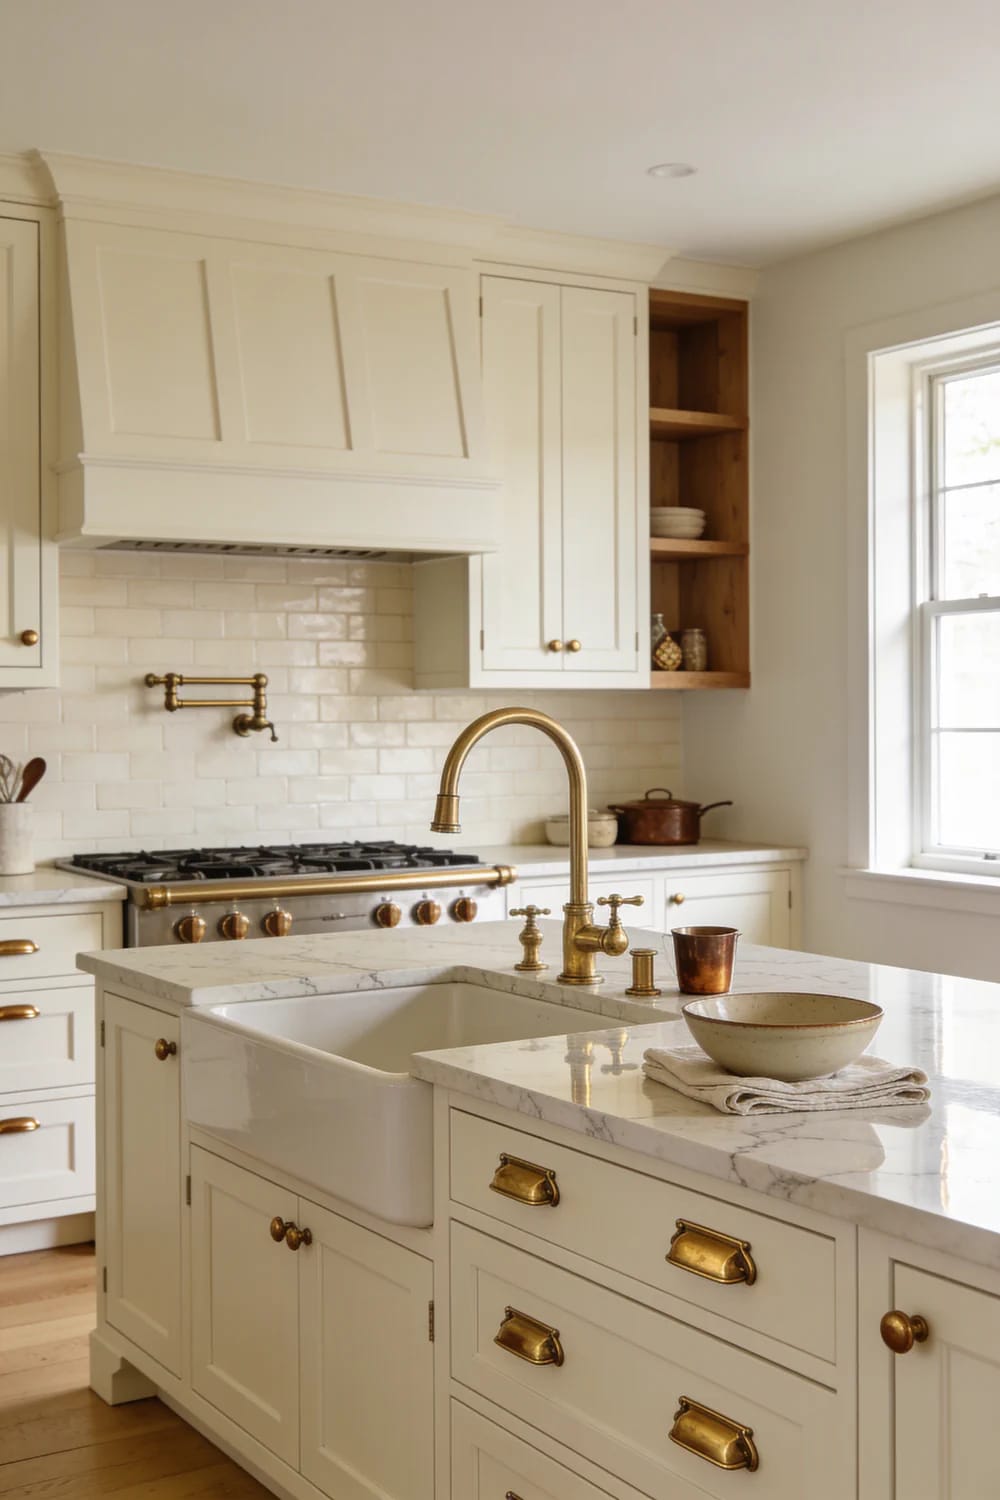
That is either the whole appeal or a two-year annoyance, and there is no middle position. If it is the appeal, buy solid brass rather than plated zinc, because plating wears through to grey and then it is simply damaged. Something like these Haute Knobs unlacquered solid brass tubular drawer pulls will patina rather than fail. If you want the gold to stay gold, buy satin brass with a lacquer and stop reading about living finishes.
Island seating belongs on the long side
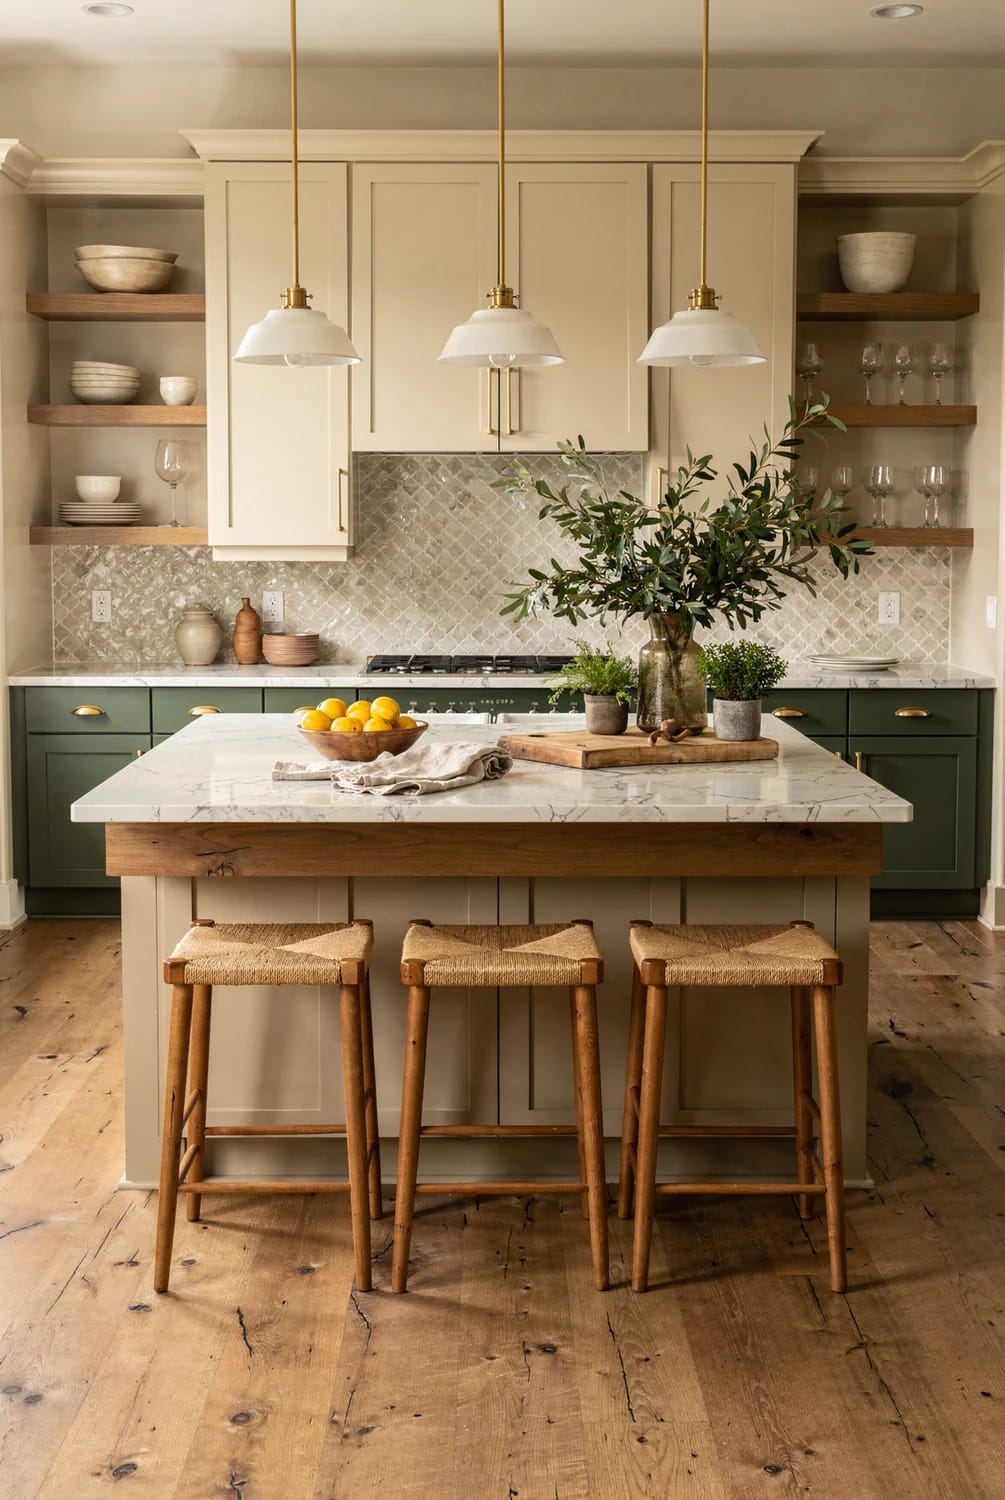
Stools at the end of an island put whoever sits there directly in the traffic lane between the range and the fridge. Line them up along the long face instead, allow twenty-four inches of width each, and leave a clear thirty-six to forty-two inches of walkway behind them. That geometry is most of what separates an island people actually sit at from a counter with three unused stools pushed under it.
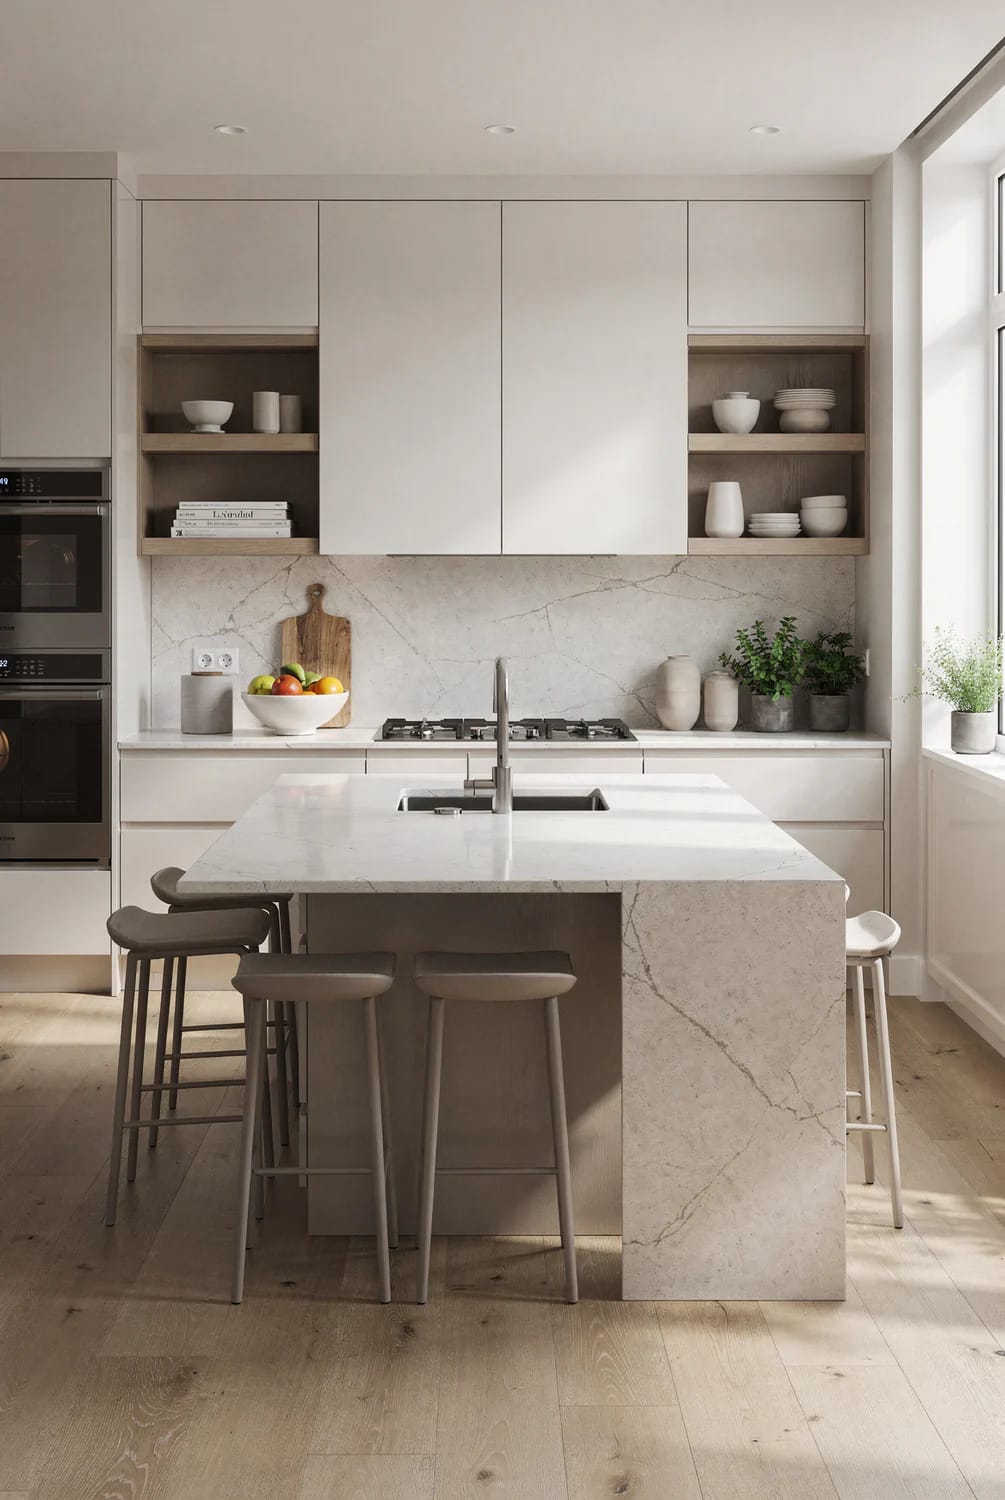
Three lighting circuits is the real kitchen minimum
Ceiling cans alone will make any kitchen look worse than the samples promised. One switched circuit means the room has one brightness, which is fine at seven in the morning and wrong at nine at night, and it means you cook in your own shadow.
Under the uppers
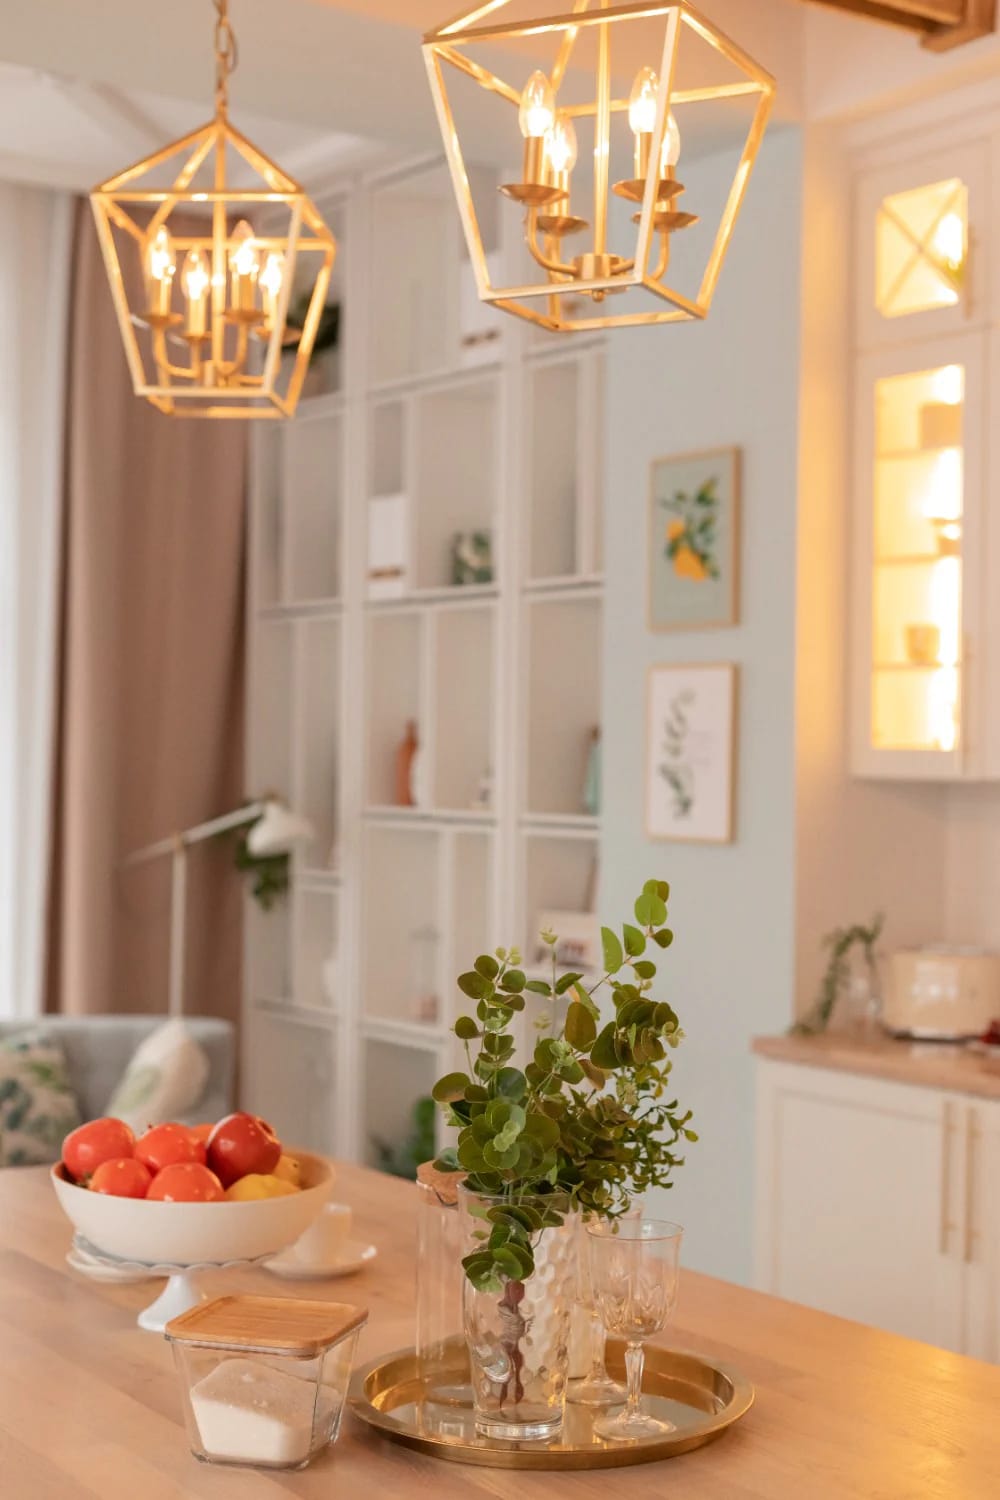
This is the task light, and it should be a continuous bar rather than pucks, because pucks throw scallops onto the backsplash and then you see the scallops forever. Mount it at the front edge of the cabinet bottom, not the back, so the light lands on the counter instead of the wall. A hardwired fixture with a high colour rendering index, like this 24-inch hardwired 3000K under-cabinet light bar, keeps food looking like food.
Over the island
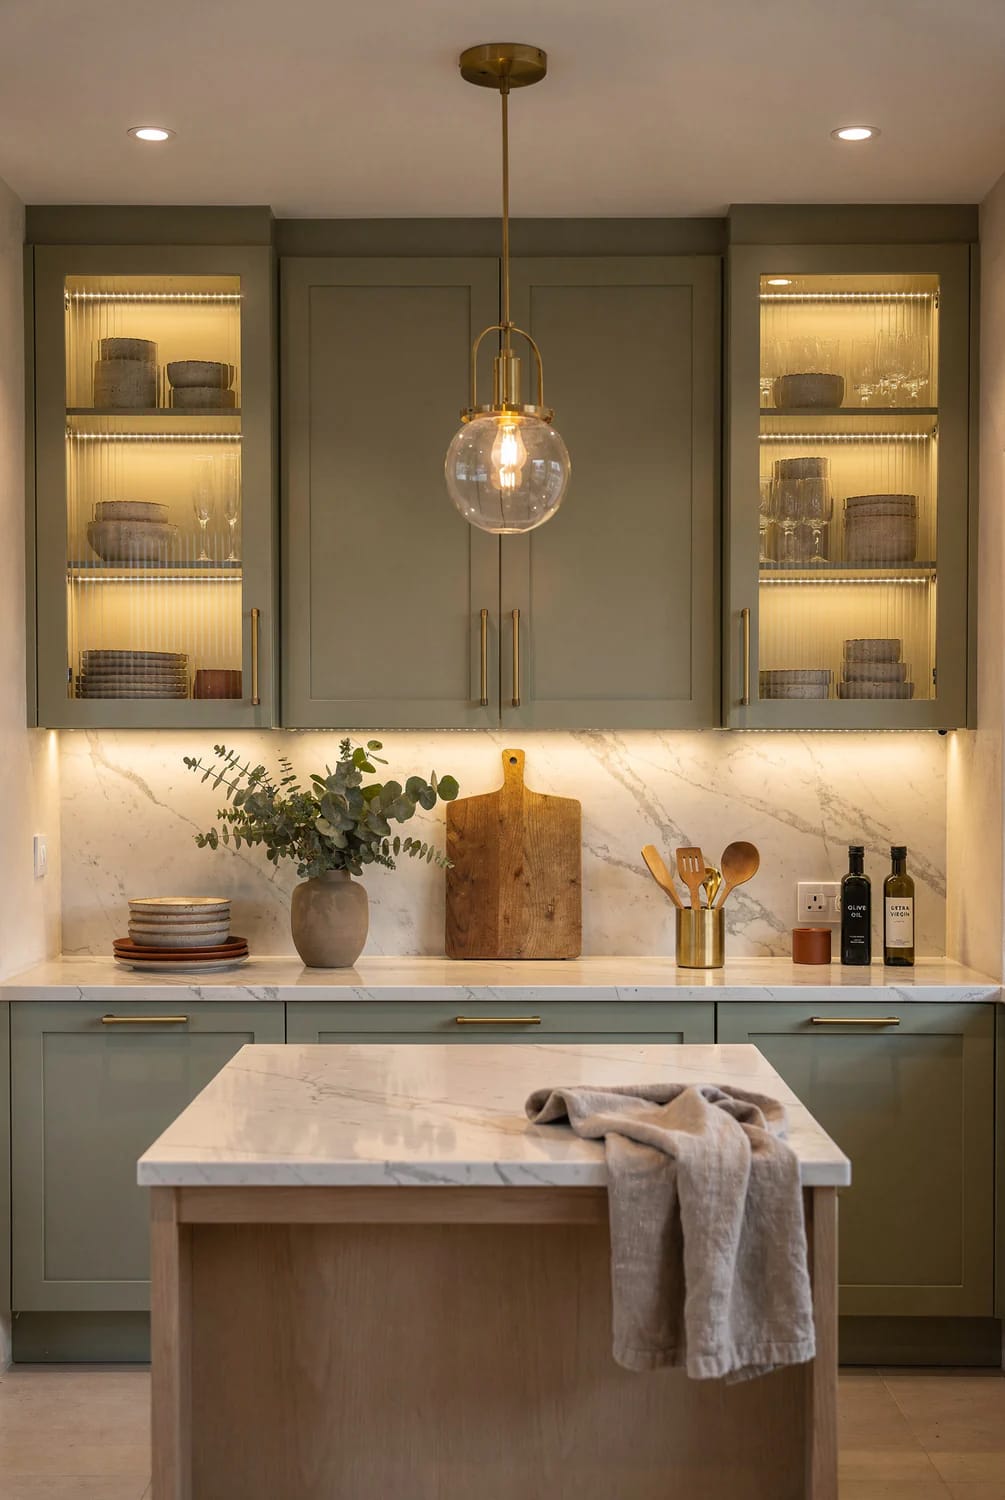
Pendants are decorative first and functional second, so they can be dimmer and warmer than the task light. Hang the bottom of the shade about thirty to thirty-six inches above the counter and stop worrying about it.
The circuit nobody puts in
A low-level light that runs at night: a strip inside a glass-front cabinet, a small fixture over the sink, toe-kick lighting. It gets used more than either of the other two, and while the walls are open it costs the price of a run of cable. Colour temperature matters more than fixture choice here, since 4000K bulbs will turn a warm cabinet colour grey after dark, which is why so many pale kitchens go cold at night.
Check the LRV before you commit to beige cabinets
Ask for the Light Reflectance Value, a zero to one hundred number the manufacturer publishes for every colour, and use it instead of the swatch name. Beige is the most treacherous cabinet colour on the market precisely because the difference between one that reads warm and one that reads like a rental is a matter of a few LRV points and an undertone nobody checked.
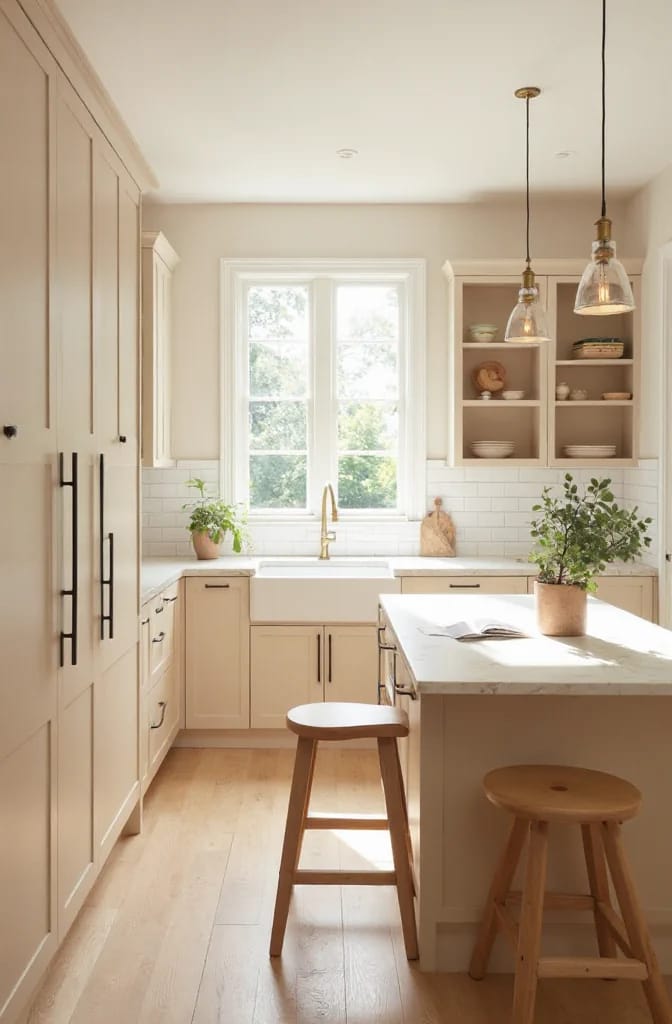
Two practical thresholds. In a north-facing kitchen, anything under roughly LRV 55 will go muddy by four in the afternoon, because there is no warm light coming in to lift it. And if the cabinet colour sits within about ten points of your trim, the trim stops reading as trim and the whole wall flattens into one beige plane, which is the exact failure people describe as builder-grade.
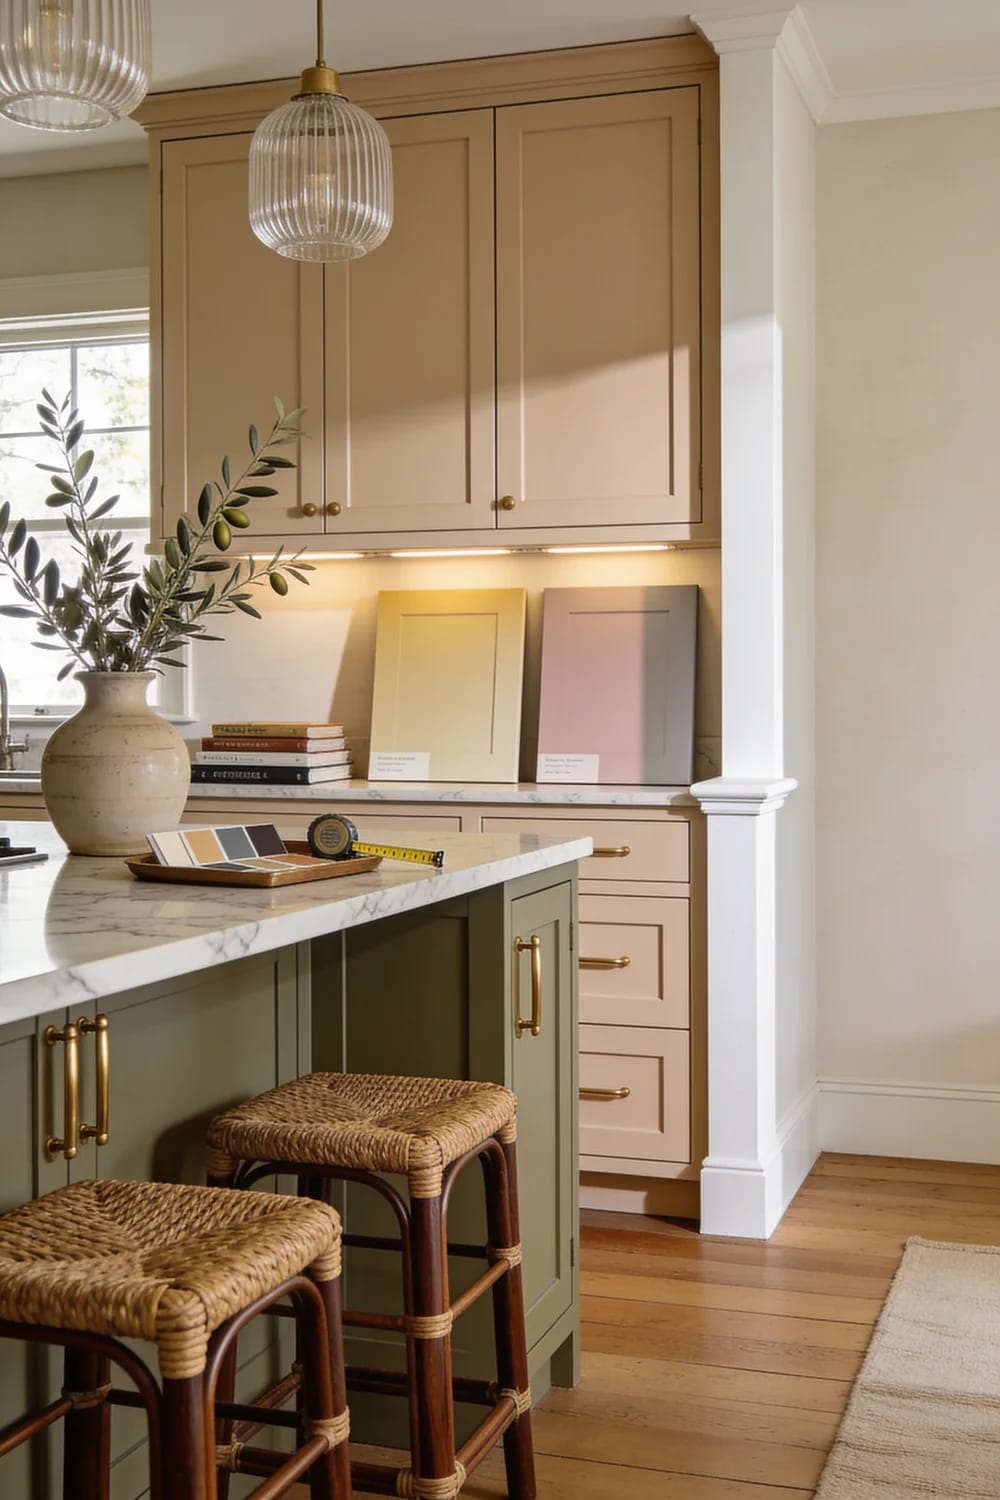
Test against the countertop sample and the flooring sample at the same time, taped up vertically, in the room. A beige that works against warm oak will often turn pink against a cool grey-veined quartz, and you will not see that on a two-inch chip held in a showroom.
 11 Beige Kitchen Ideas That Don’t Read Builder-Grade Eleven beige kitchens that use the number rather than guessing at it, and where the beige should actually go.
Counter-depth beats panel-ready for most kitchen budgets
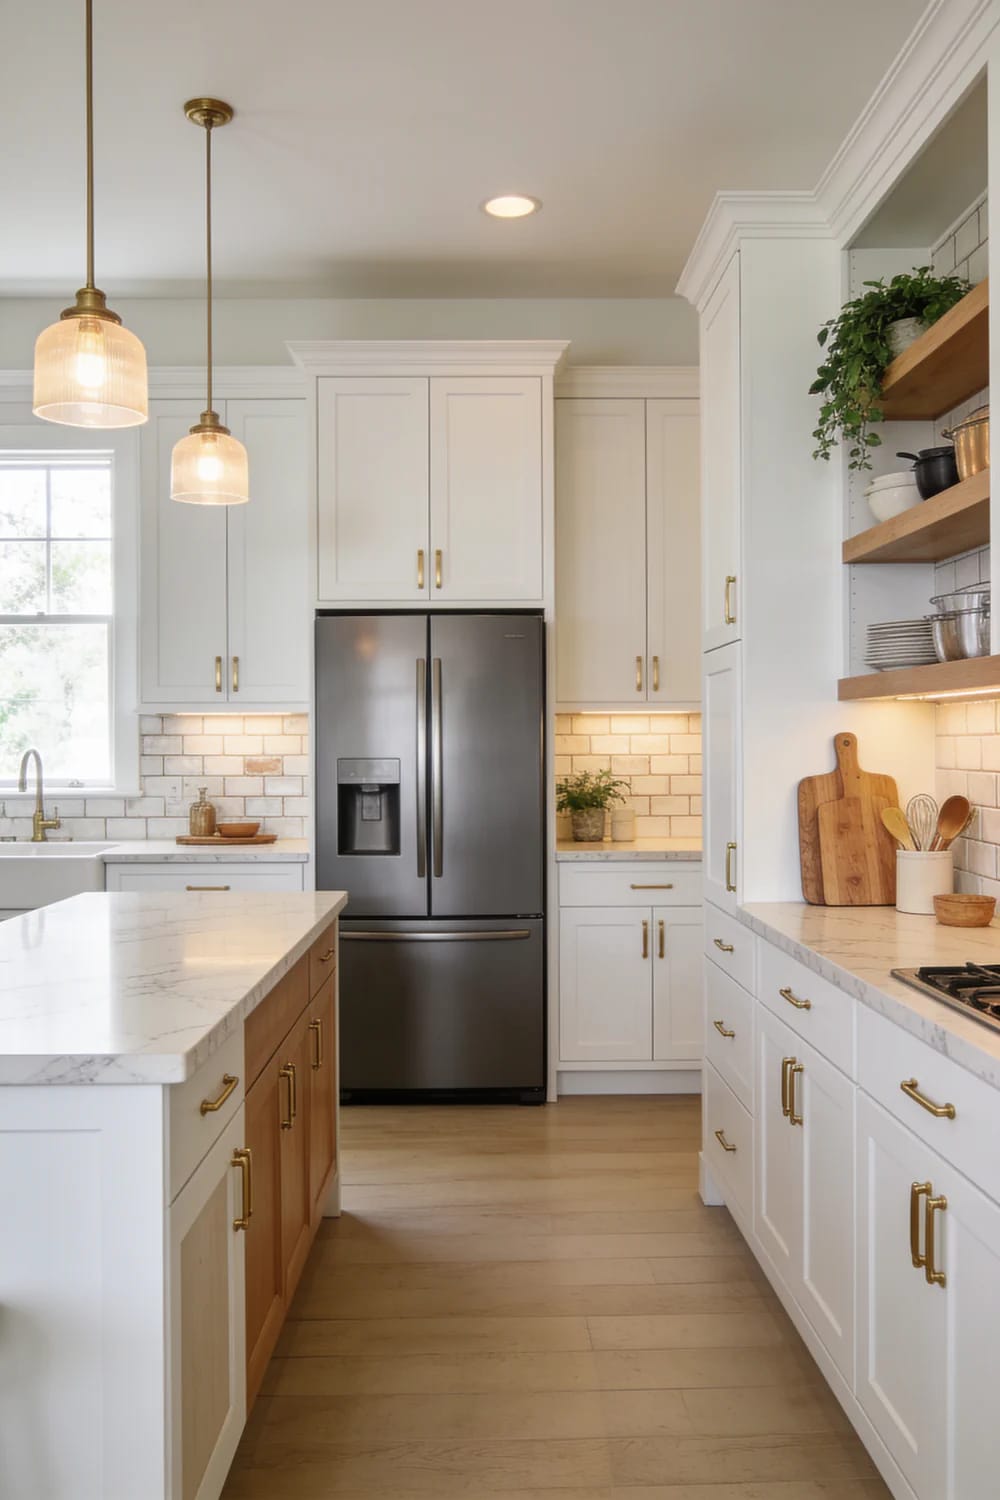
Ninety percent of what people want from a panel-ready refrigerator is the flush face, and a counter-depth stainless unit with a deep cabinet above it gets most of the way there for a fraction of the money. Panel-ready adds the appliance premium, then the custom door panels, then the hinge hardware, then a cabinetmaker who has to get all three right.
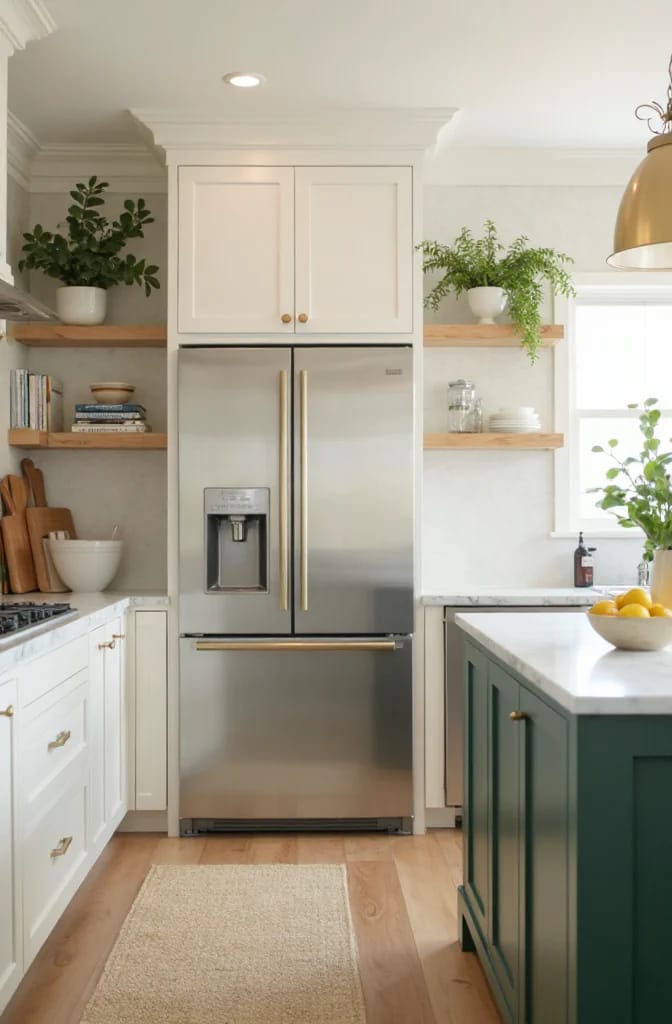
The trade is capacity. Counter-depth models give up roughly four to six cubic feet against a standard-depth equivalent, which is real if you shop once a fortnight and irrelevant if you do not.
One short run of open shelving, mounted by the sink
Two shelves, four feet wide, above or beside the sink, and nowhere else. Open shelving works when it holds the eight things you touch daily, which are already getting washed constantly and therefore never sit long enough to collect grease.
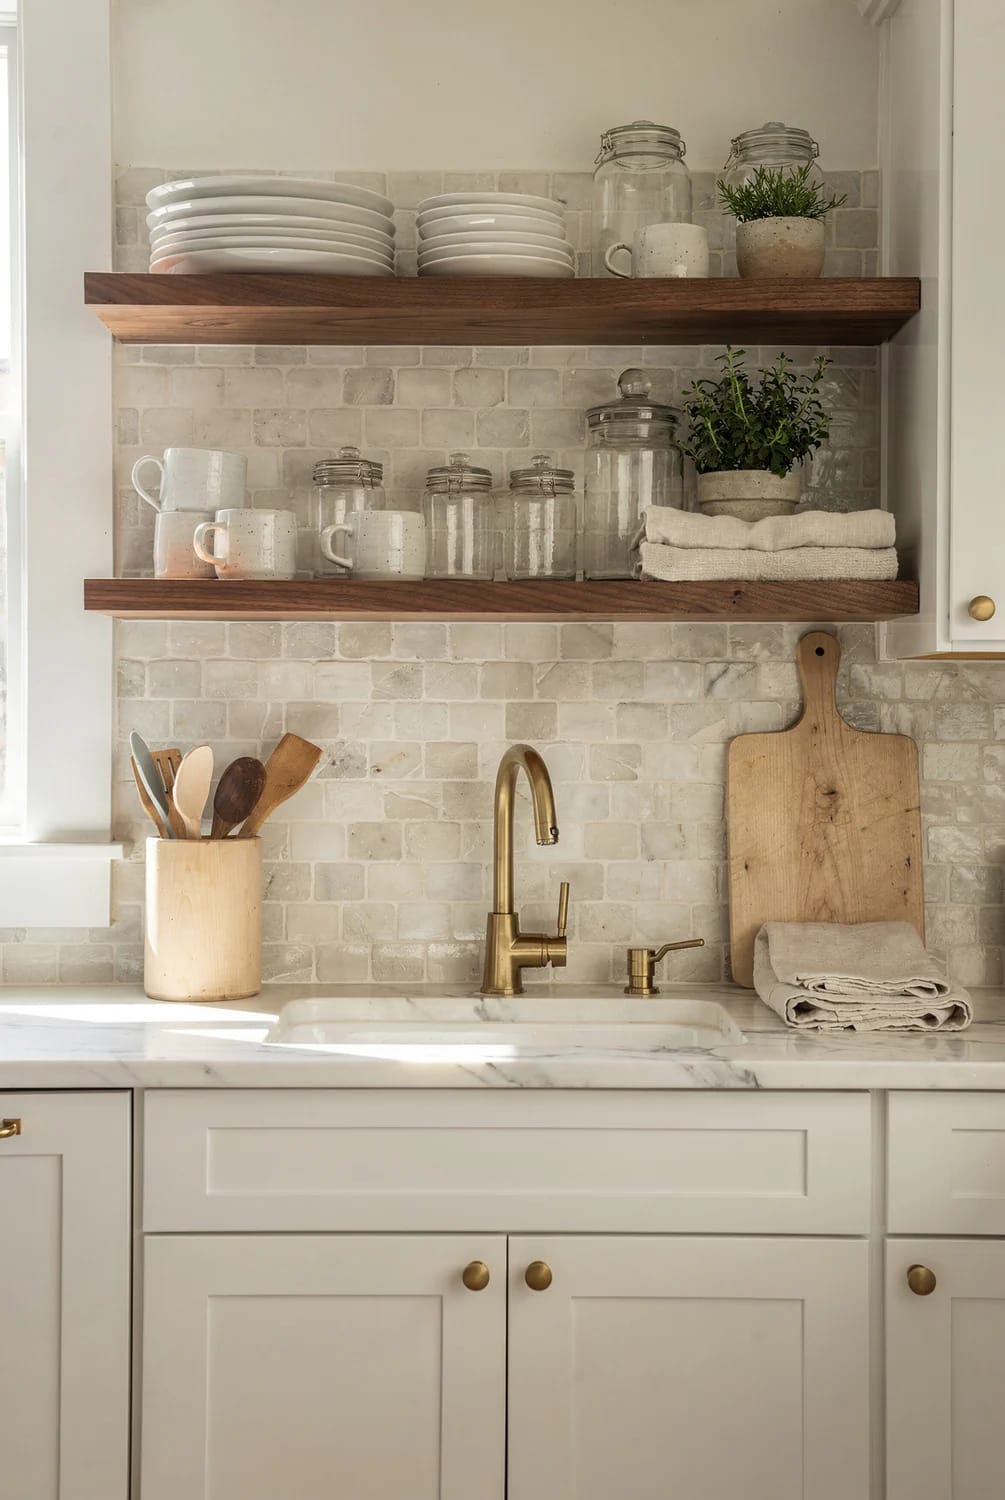
Put it anywhere near the range and it becomes a maintenance job, because airborne cooking oil settles on everything within about six feet of a burner and turns dust into a film that needs degreaser rather than a cloth. That is the entire reason so many people who installed open shelving in 2019 quietly put doors back on. Solid wood, two inches thick, on a concealed steel bracket, with the grain running the length of the shelf, is the version that still looks deliberate in year five, and it sits comfortably in the warm-wood-and-stone register a lot of remodels are aiming at right now.
Carry the kitchen floor through the doorway
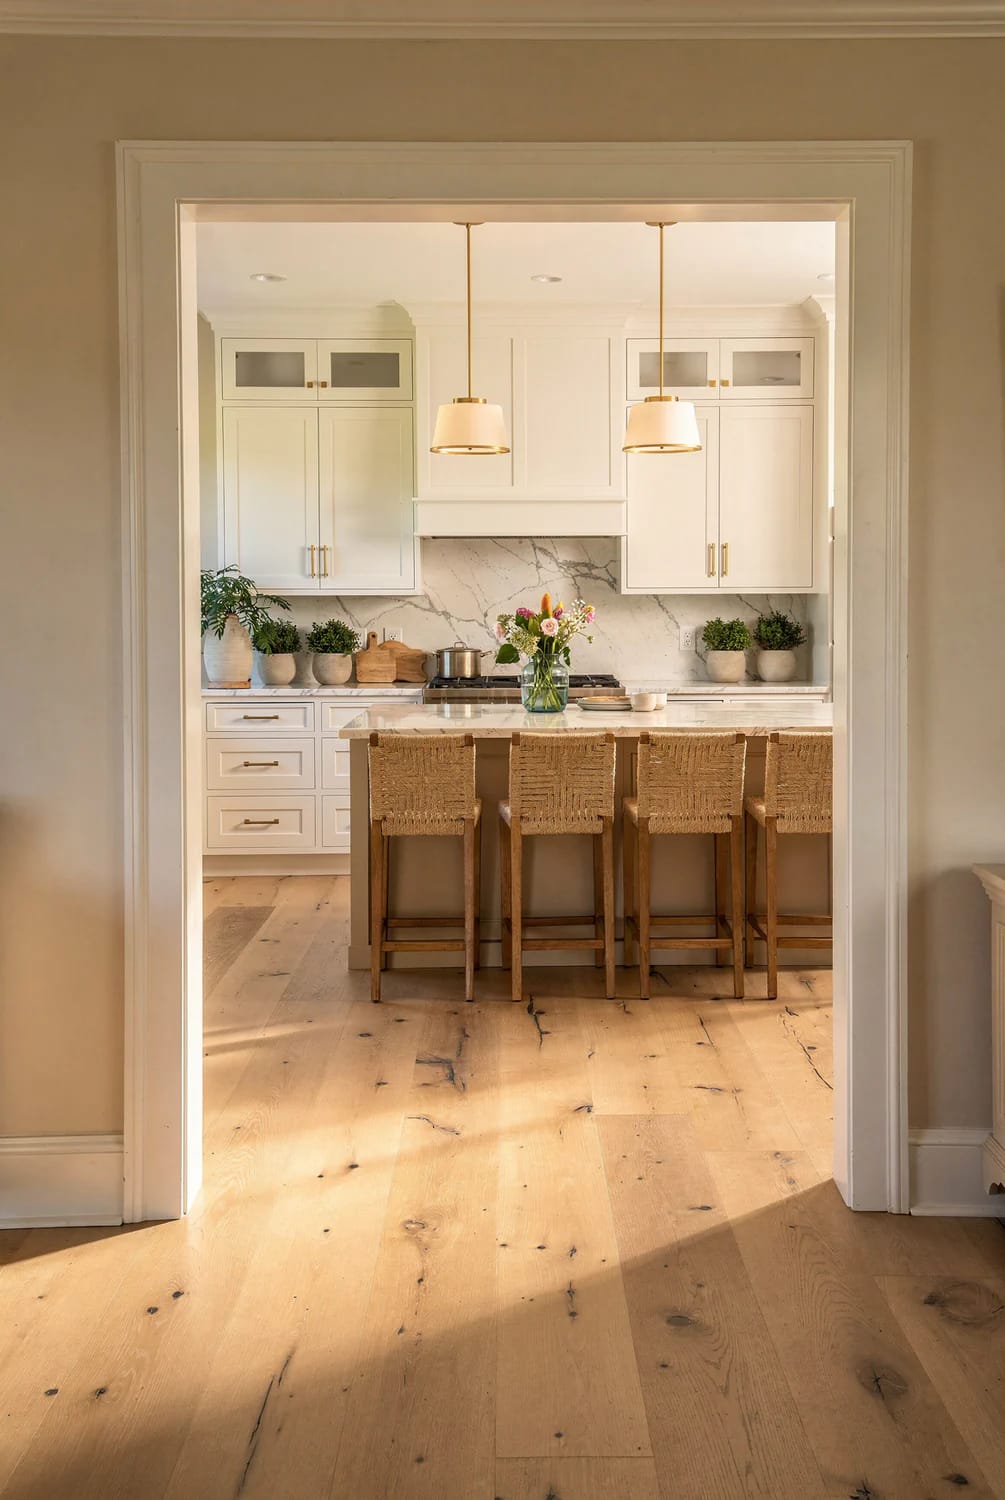
Tile in the kitchen and wood everywhere else is the fastest way to make a house read as a series of small rooms rather than one connected space. Running the same board straight through the opening, in the same direction, with no threshold strip, does more for the sense of size than any amount of cabinetry does. It also removes the one strip of grout in the house that gets mopped daily and never comes clean, which is the practical half of why warm neutral kitchens have swung back to wood underfoot.
If you are keeping existing floors in the adjoining room, take a board to the flooring supplier rather than a photo. Species, sheen and plank width all have to match, and matching sheen is the one people forget until the two rooms are lit at the same time.
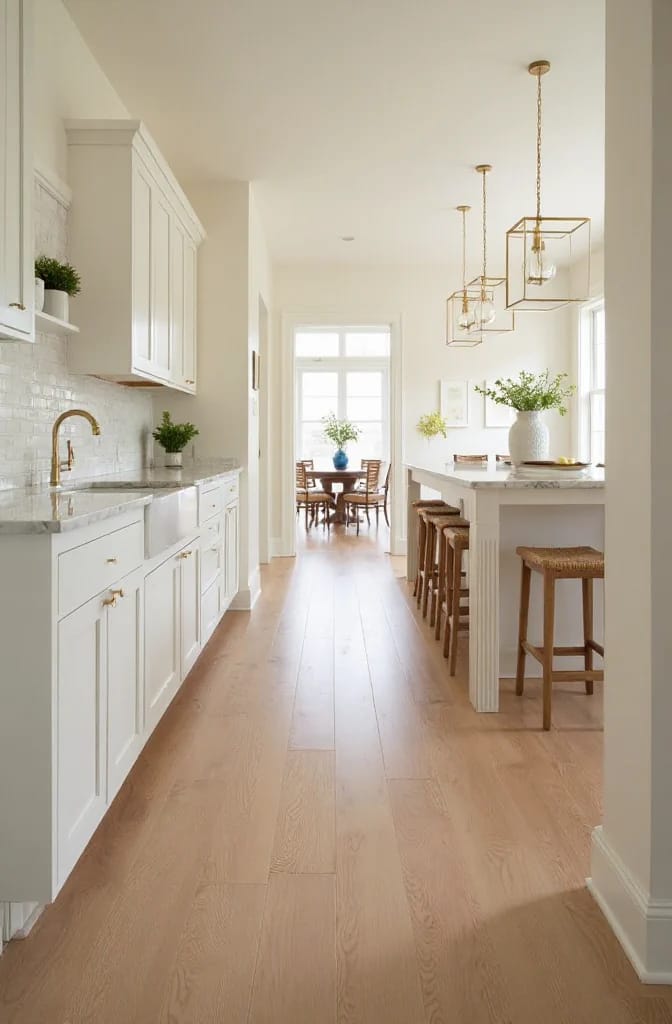
If you do only three of these, do them in this order. Settle the layout question first, because everything downstream is priced off it. Then the cabinet colour, since the countertop, the hardware and the floor all get chosen against it and not the other way round. Then the lighting plan, while the walls are still open and a third circuit costs almost nothing to add. The brass, the shelving and the floor transition can all be argued about later. The drain cannot.
Related Posts
- Modern Kitchen Ideas That Age Well (and the One Already Dating)
- Timeless Kitchen Ideas That Still Look Right in a Decade
- 11 Elegant Kitchen Ideas That Still Look Right in Ten Years
- 44 Trendy Farmhouse Kitchen Ideas to Inspire Your Next Remodel
- 15 Organic Modern Kitchen Inspiration You’ll Love
- 45 Timeless Kitchen Design Ideas for Everlasting Style