
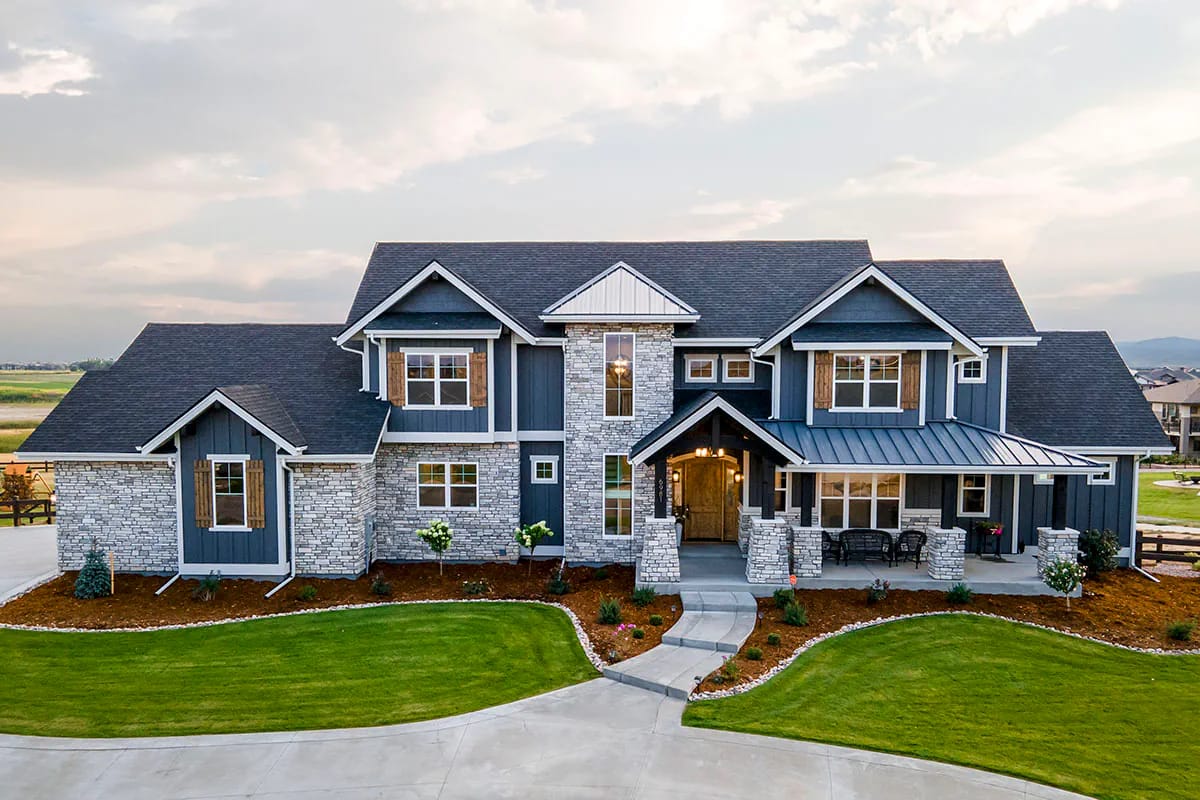
Plan 95103RW makes one decision most two-storey plans avoid: the entire adult household lives on the ground floor, and the stairs belong to everybody else. Master suite, den, kitchen, living room, laundry and the garage door are all main level, all under 10-foot ceilings, spread across 102 feet of frontage. What that costs is lot width. What it buys is worth reading the drawings for.
Walkout foundation · 2×6 exterior walls · 9:12 roof pitch · 10 ft ceilings on the main and lower levels, 9 ft upstairs
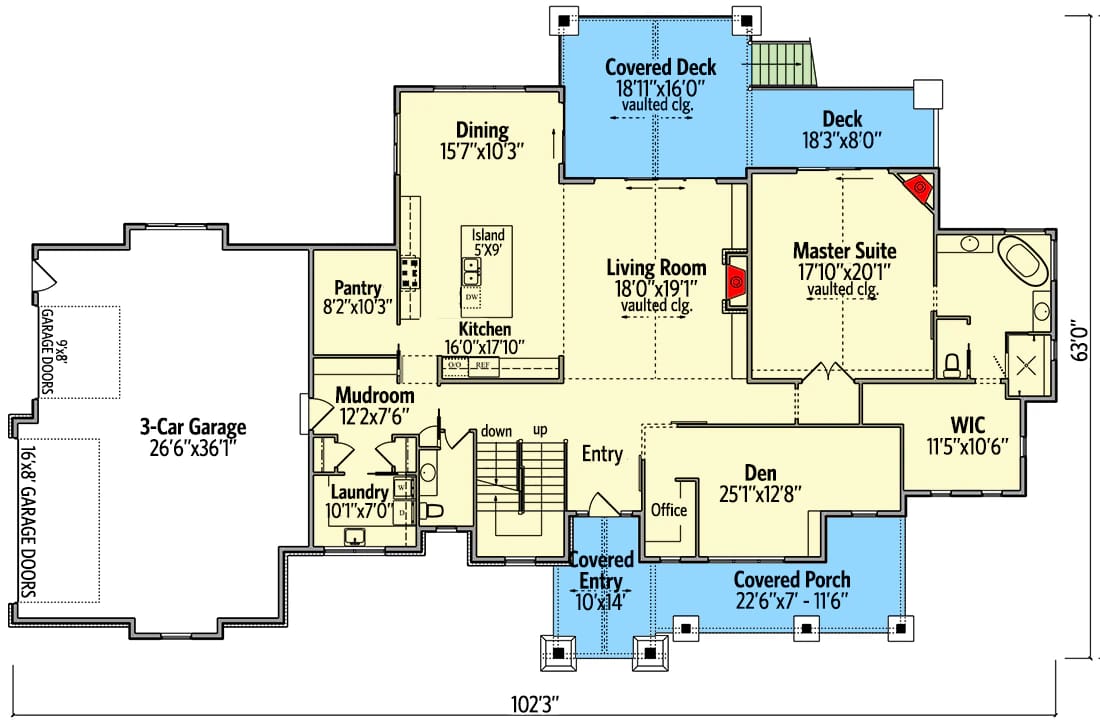
Main Level. The standard layout, with the master suite, den, kitchen, living room and the 3-car garage all on this floor.
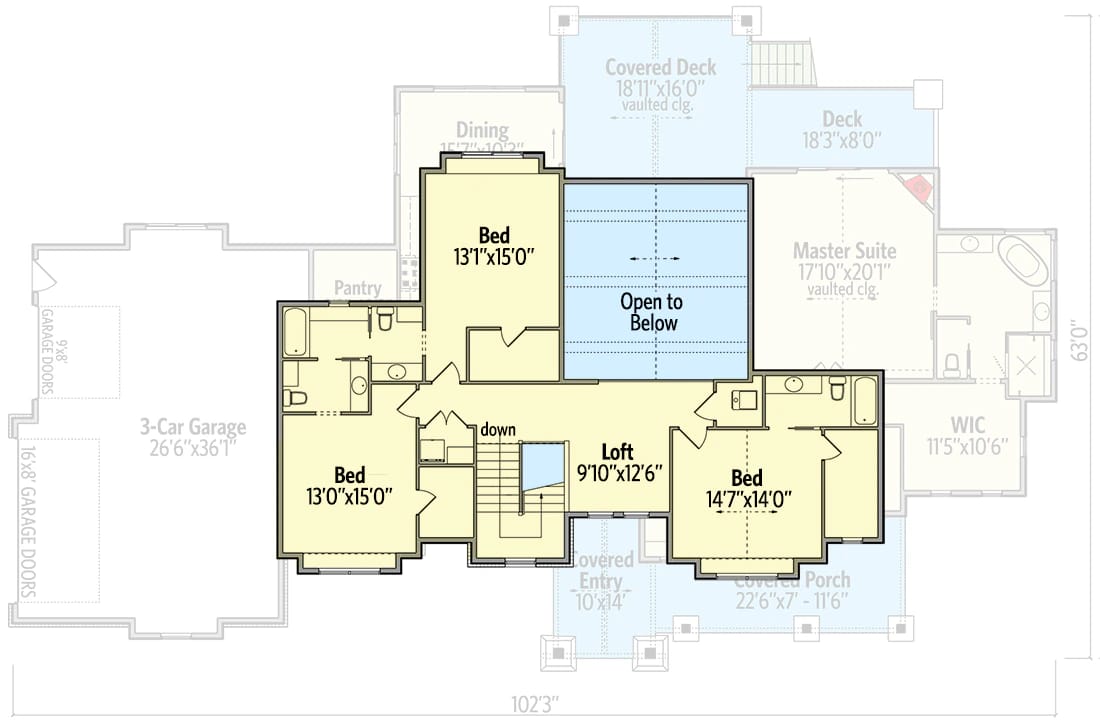
2nd Floor. The three secondary bedrooms and the loft, drawn over the centre of the plan only, with the master suite and the garage ghosted below so you can see how little of the frontage the upper storey covers. Two bedrooms share a Jack-and-Jill bath; the third has its own, next to the loft.
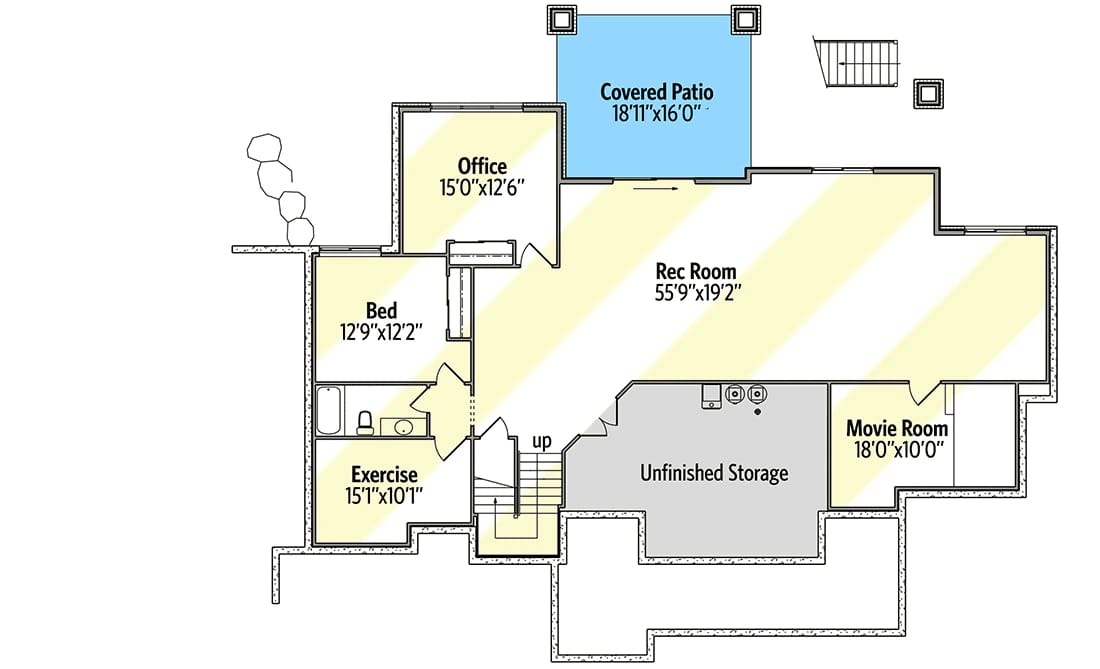
Optional Lower Level. The walkout, drawn as an option rather than as part of the standard set: a rec room running most of the width, a movie room, an exercise room, an office, a fifth bedroom with a bath, unfinished storage, and a covered patio under the deck above.
The Main-Level Floor Plan, End to End
The envelope is 102 feet 3 inches wide by 63 feet deep, and a large share of it is never heated. The 3-car garage holds one end at 1,055 square feet, another 1,079 square feet goes to covered porch and deck, and the 3,907 heated square feet sit between and above them across two floors. The house does not fill that rectangle; it stretches along it.
Entry lands you in the middle of the run. The den is immediately to the right behind its barn doors, the living room is straight ahead under the loft balcony, and the kitchen and dining sit to the left of that, open to it and to each other. Coming in from the garage you pass the mudroom, then the laundry, then the stair core, then you are in the kitchen. That is a short, well-ordered service path, and it is the sequence most plans this size get wrong.
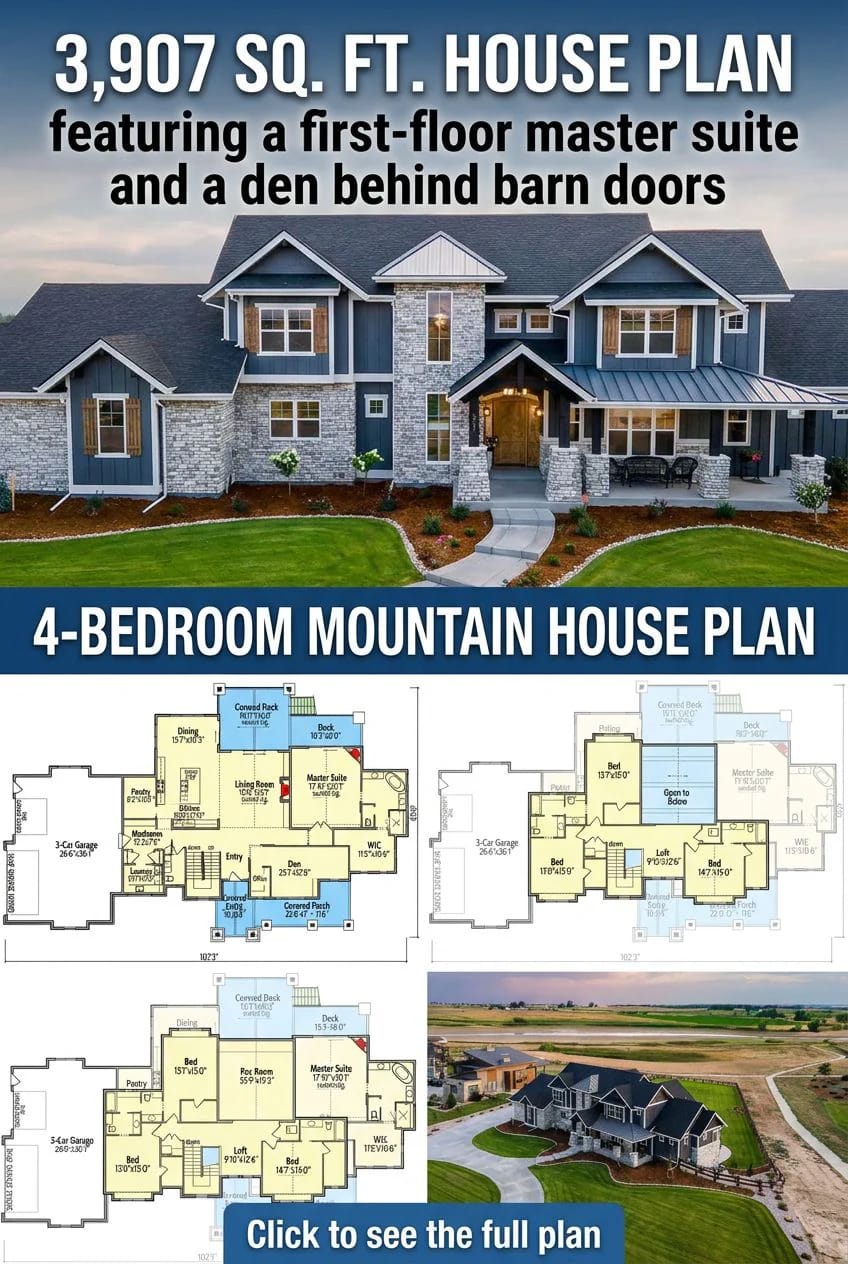
Sleeping is split three ways. The master suite takes the far end past the living room, roughly the full width of the house from the garage door. Three bedrooms and the loft sit upstairs over the centre. A fifth bedroom appears only on the optional lower level. One stair core does both directions, up and down side by side, which is efficient and also means every trip between floors happens at the middle of the house. Both the living room and the master fireplace are drawn into corners rather than centred on a wall, so in each room the furniture wants to sit on a diagonal, whether or not you want it to. If your lot is the constraint rather than the plan, the arithmetic below is the version that matters:
Estimates only, against a footprint of 102 ft 3 in by 63 ft. Eaves, window wells, the driveway apron for the side-facing garage doors and any easement are extra, and your jurisdiction measures setbacks its own way.
Stone Piers, Stained Timber Posts and a Covered Front Porch
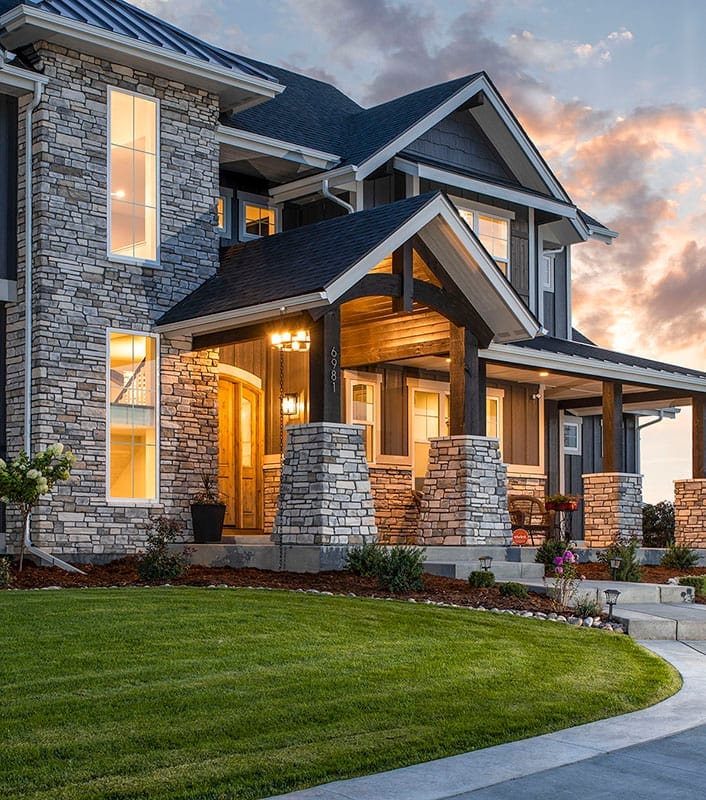
The entry is where the masonry budget goes. Stacked stone piers carry dark stained timber posts and a heavy timber bracket under the entry gable, the porch ceiling is stained tongue-and-groove plank rather than painted board, and the door is an arched knotty alder slab with a small glazed grille and a black lantern hung over it. The stone runs full height on the projecting bay to the left of the door, so the entry reads as masonry from the ground to the roof rather than as siding with a stone skirt.
The covered porch itself runs about 22 feet and steps in depth from roughly 7 feet at one end to about 11 at the other, with a separate covered entry of 10 by 14 feet at the door. Seven feet is a canopy; you can stand under it and not much else. The wide end is the part worth furnishing, which is exactly where the drawing puts the deeper roof, though only if you accept that the usable outdoor room here is a section of the porch rather than the whole thing.
An Arched Alder Door, Picture-Frame Moulding and the Turn in the Stair
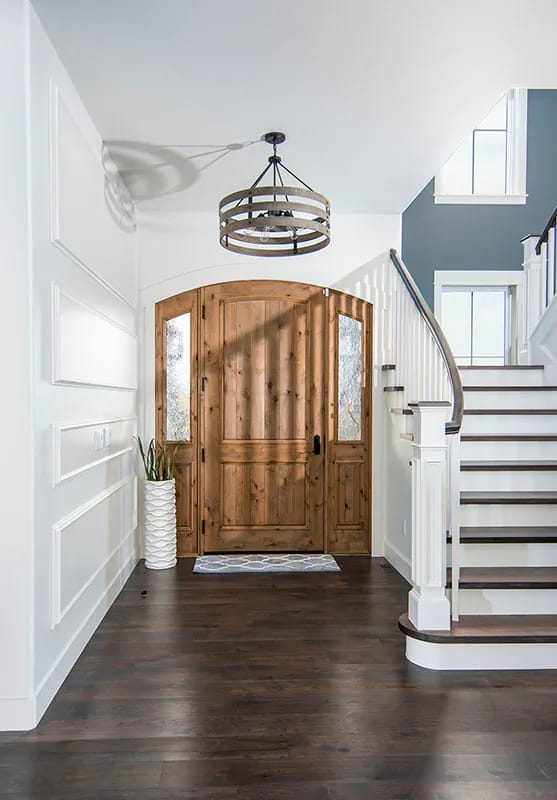
The foyer commits to millwork straight away: applied picture-frame panels in white run down the entry wall, the arch over the door is drywall rather than a trim detail, and the stair curves out into the room on a boxed newel with dark treads over white risers. A wood-banded ring chandelier hangs in the middle of it, and the wall at the stair landing is painted a grey blue, which is the only saturated colour on this level.
Look at the drawing rather than the photograph for the part that matters. The up and down runs sit side by side at the same point in the plan, one stair core serving both the second floor and the walkout below. That is efficient framing and it puts all vertical traffic at the centre of the house, a few feet from the kitchen, which is fine on a Tuesday morning and less fine when a film is running on the lower level.
The Den Behind Two Barn Doors, With a Pocket Office Off It
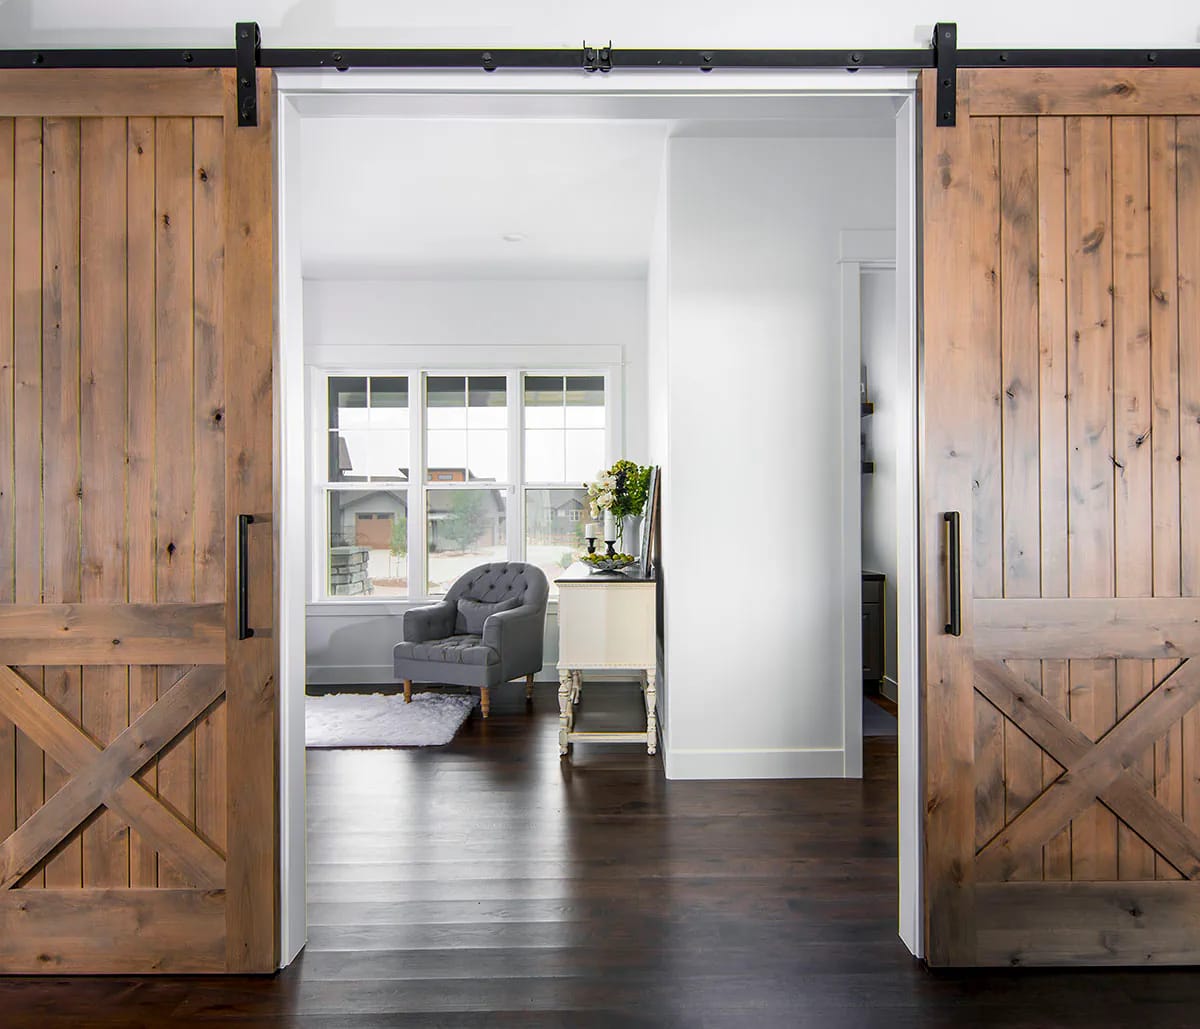
The den is the room the plan is quietly built around, and at about 25 by 13 feet it is larger than most great rooms in a 2,000 square foot plan. Two knotty alder doors with X bracing hang on one black flat track and split to open it, with black bar pulls and a triple double-hung window on the far wall. Inside it, the drawing shows a small office tucked against the entry wall with a window of its own, though the sheet prints no dimensions for it, so treat it as a desk alcove until you see the construction set.
Barn doors are a sound decision as much as a style one, and they are the wrong one for a working office. They hang off the face of the wall, they do not seal at the jamb, and a conference call in there is audible in the living room. Swap them for pocket doors at framing if the den is going to earn a salary; keep them if it is a library.
Rise: 9 inches of rise per foot of run. Over an 18-foot span, that puts the ridge close to 7 feet above the top of the wall, so a 10-foot wall carries a ceiling peaking near 17 feet.
Assembly: a vault over that bay cannot be framed with standard attic trusses. It is rafters with a structural ridge or scissor trusses, which changes the insulation strategy from blown attic to a vented cathedral assembly or closed-cell foam at the deck.
Valleys: multiple intersecting gables at this pitch produce long valleys. Valleys carry the concentrated runoff and the ice, so the self-adhered membrane goes in there before the field underlayment, not after.
A Two-Story Great Room Under a Stacked Stone Chimney
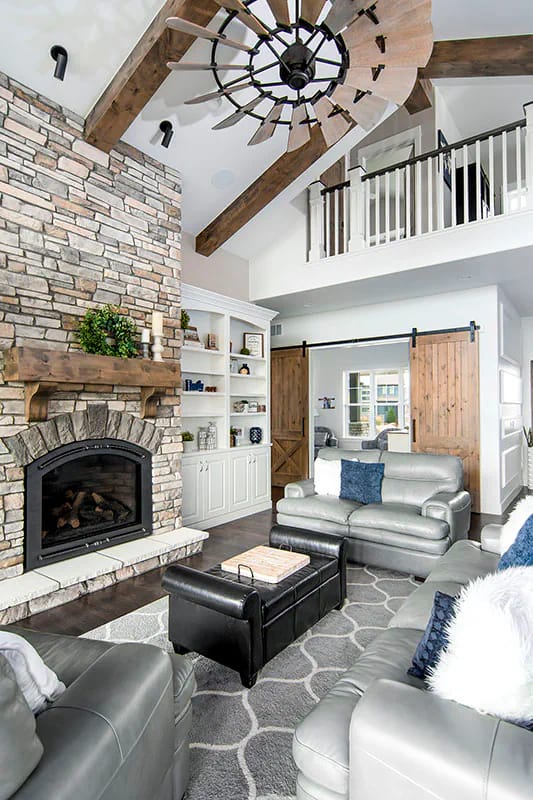
The chimney is the whole elevation of this room: light stacked stone in the same blend as the exterior, running unbroken from the hearth to the vault, with an arched cast surround at the firebox and a heavy stained timber slab for a mantel. Two exposed beams cross the vault, a windmill fan with wood blades hangs off the ridge, and white shaker built-ins with open shelves fill both flanks of the chimney. The loft balcony sits above with square white balusters, which is how you know the volume is genuinely two storeys and not a tall ceiling.
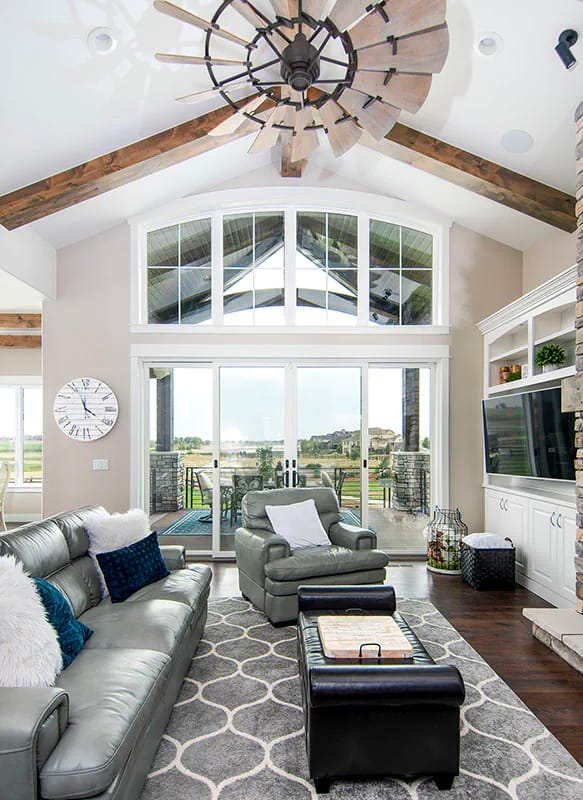
The other half of the room is glass. A four-panel slider opens to the covered deck under a band of three arched-top transoms, and the timber ceiling of the deck reads straight through the opening, which is the trick that makes the inside and outside feel like one room instead of two.
Now the constraint. The living room measures about 18 by 19 feet, and every wall is already spoken for: stone on one, built-ins and a television on another, glass on the third, and the fourth opens to the kitchen and the entry. There is no uninterrupted run left for a sofa, which is why the render floats the seating on a rug in the middle of the floor. That works, but it means the furniture plan is fixed on the day you buy the plan, and a large sectional will not fit into it without blocking either the slider or the path from the entry.
White Cabinetry, a Slate-Gray Island and the Pantry Door Beside the Range
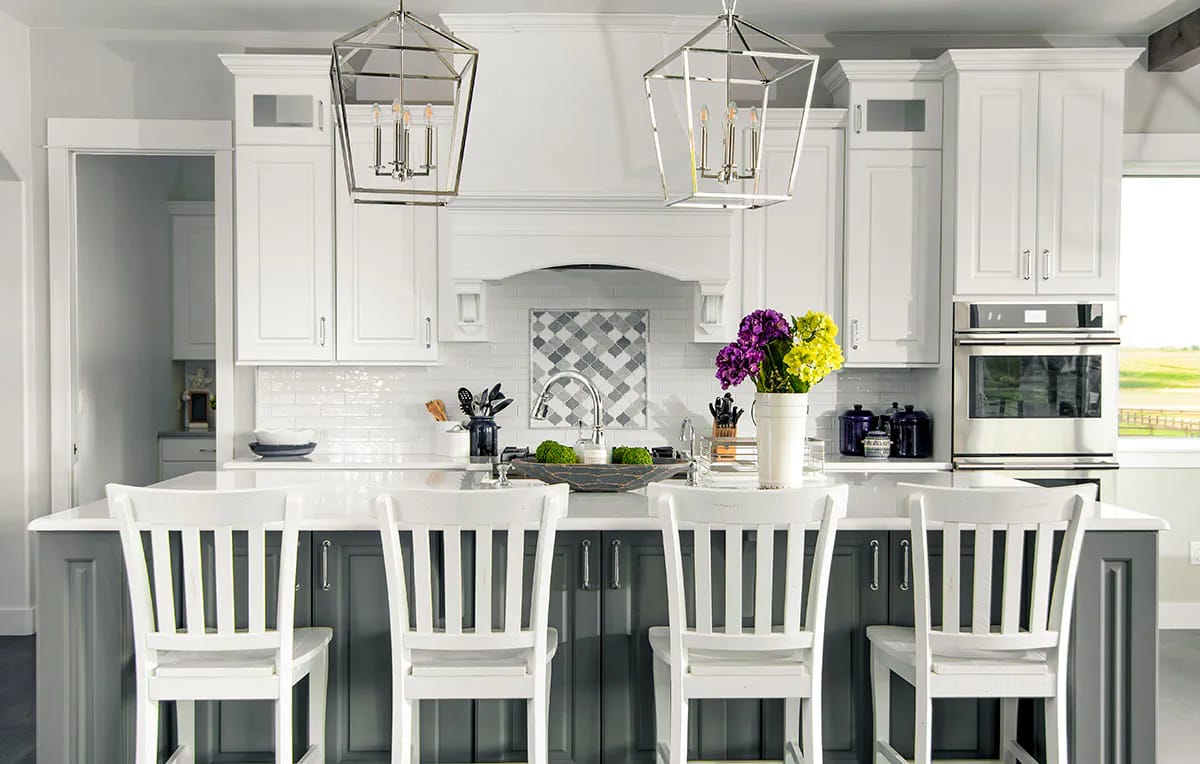
Everything in the kitchen is white except the island, which is painted a slate grey and detailed with recessed panels and polished nickel bin pulls. The perimeter cabinetry runs to the ceiling with glass-front uppers at each end, the hood is painted casework with corbels and an arched apron rather than metal, and the backsplash is glossy white subway with a diamond-set grey arabesque panel behind the range. Two oversized nickel lantern pendants hang over the island; the ovens are a stainless double stack in the tall run.
The island is 5 by 9 feet in a kitchen of about 16 by 18, with a prep sink in it and four stools on the seating side, which means the working side is the other one and the traffic side is the aisle behind the stools. That is a workable arrangement rather than an ideal one, and it is the same trade-off behind most of the island-plus-seating combinations that actually get used rather than photographed. The pantry is the real win: about 8 by 10 feet behind a pocket door, which is a small room, not a cupboard.
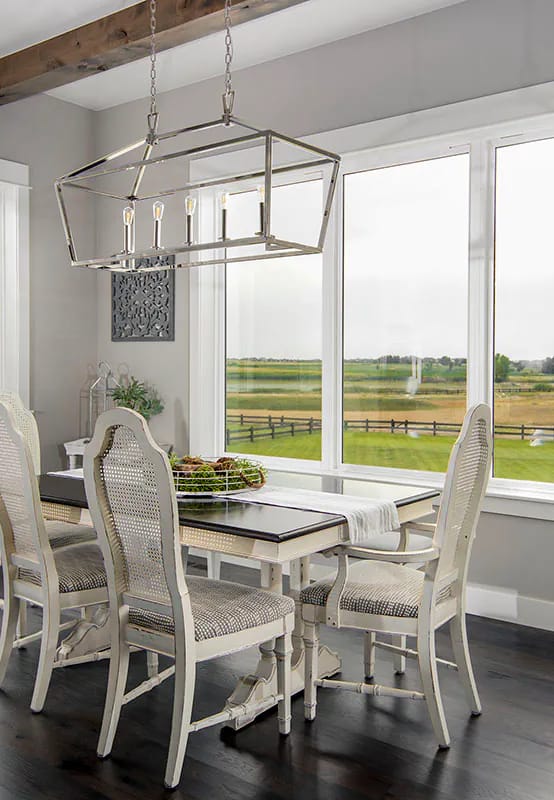
Dining sits open to the kitchen at about 15 by 10 feet with glass on two sides and a single stained beam crossing overhead, and the furniture in the render is honest about the size: a six-seat table with cane-back chairs and a long nickel cage fixture over it. Push to eight seats and you will be pulling chairs into the kitchen aisle.
The First-Floor Master Suite, Vaulted, With a Corner Fireplace and a Deck Door
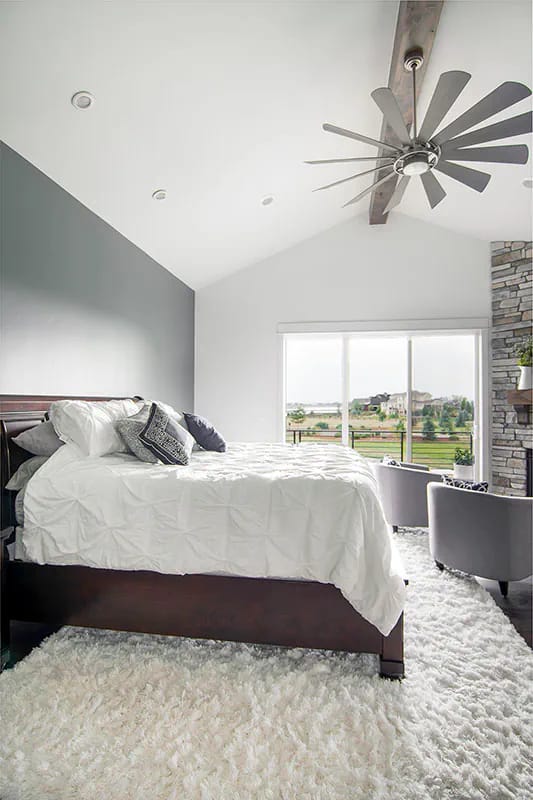
This is the room the plan is sold on, and it delivers more than the phrase usually does. The suite runs close to 18 by 20 feet under its own vault, with one stained ridge beam, a metal-bladed windmill fan, a grey accent wall behind the bed, stacked stone at the corner fireplace with a timber shelf, and a slider onto a private deck of about 18 by 8 feet with a black metal railing. Two swivel chairs face the glass in the render, and they are not staging: with the fireplace in one corner, the slider on the exterior wall and the bed on the accent wall, that window corner is the only floor left.
The suite sits at the opposite end of the house from the garage, past the living room, so the trip from the car to the closet crosses the entire public floor. Whether that is peace or a nuisance depends on the household, but it is worth walking on the drawing before you commit, because it is roughly the full 102 feet. Compared with a smaller plan that puts the master on the ground floor and stacks everyone else above the garage, this one spends far more frontage to achieve the same separation, and gets a vault and a fireplace for the money.
A Freestanding Tub, a Barn Door and Wood-Look Plank Tile in the Master Bath
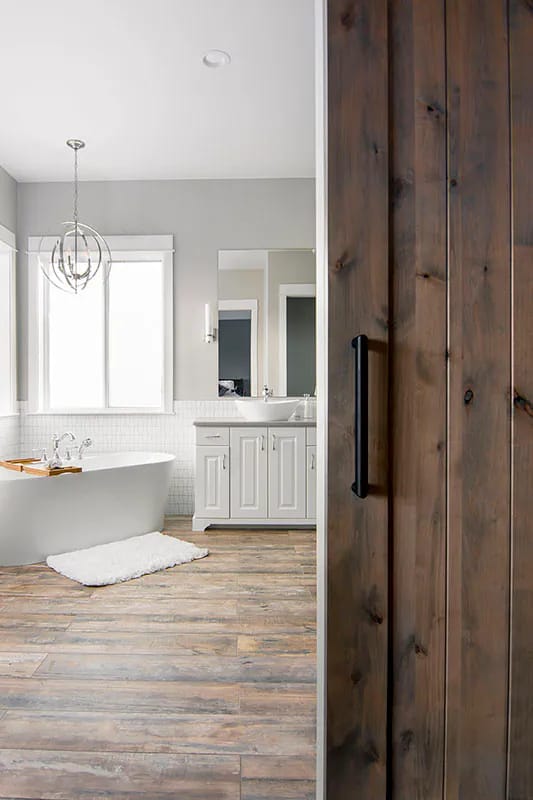
The ensuite is a five-fixture bath on the drawing and reads as one in the render: a freestanding oval tub under the window with a floor-mounted nickel filler, an orb chandelier hung over it, white subway wainscot capped with bullnose, a white raised-panel vanity carrying a vessel sink, and wood-look plank tile in a weathered grey-brown running through. The walk-in closet is beyond it at about 11 by 10 feet, so the suite sequence is bed, bath, closet, which is the order that works if one of you gets up first.
The barn door on the bathroom is the detail I would change. It is the same alder as the den doors and it looks correct, but a slab hung on the outside face of the wall does not close against a stop, and a master bath is the one room where that matters most.
A ground-floor suite only delivers single-level living if the laundry, a full bath, the kitchen and the garage entry are on that same floor. This plan has all four. The two things to specify while the walls are still open are 36-inch door openings into the suite and bath, and a curbless shower pan: both are trim-cost decisions at framing and both are demolition later, because removing a curb means re-sloping and re-waterproofing the whole floor.
Three Bedrooms, a Jack-and-Jill Bath and a Loft Over the Living Room
The upper floor is smaller than the elevation suggests. It covers the centre of the plan only, roughly the span between the kitchen and the master, and everything on it sits under 9-foot ceilings rather than the 10 downstairs. Two bedrooms measure 13 by 15 feet and share the Jack-and-Jill bath between them; the third is a little larger at close to 14 by 14 with a bath of its own, next to a loft of about 10 by 12 that opens over the living room.
That loft is the flexible square footage in the plan and also its acoustic weak point, since it is open to a two-storey room with a television in it. Plans that put a partial upper storey over only part of the footprint generally do it to keep the roofline interesting from the street; here it is doing that job and keeping the second floor cheap at the same time.
The Garage Doors Face the Side, Which Is Why the Front Elevation Works
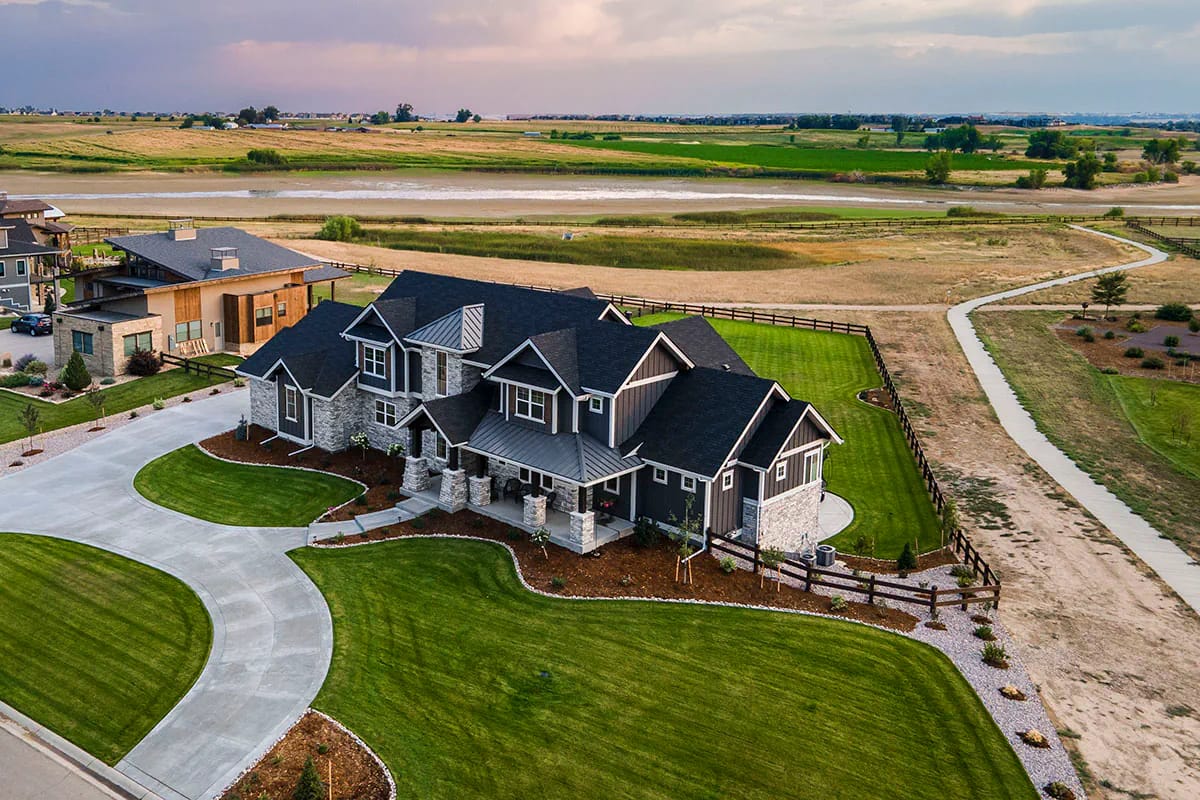
The garage is roughly 26 by 37 feet, 1,055 square feet, rated for three cars, and both overhead doors are drawn on the side wall rather than the front: one 16-foot double and one 9-foot single. That is the reason the hero elevation has no garage door in it at all, and it is the single biggest contributor to how the street face reads. It also means the driveway has to swing around and give you turning room on that side, which is concrete and grading nobody budgets for at plan-buying time. If your lot cannot take that swing, a plan that fronts its three bays and accepts the elevation cost is the more honest choice.
Inside, the sequence from the car is properly resolved: a mudroom of about 12 by 7 feet with two coat closets, then the laundry at about 10 by 7 behind a pocket door, then the stair, then the kitchen. Groceries and wet coats never cross the living room.
The Rear Elevation Is a Walkout, and the Deck Sits on Stone Piers
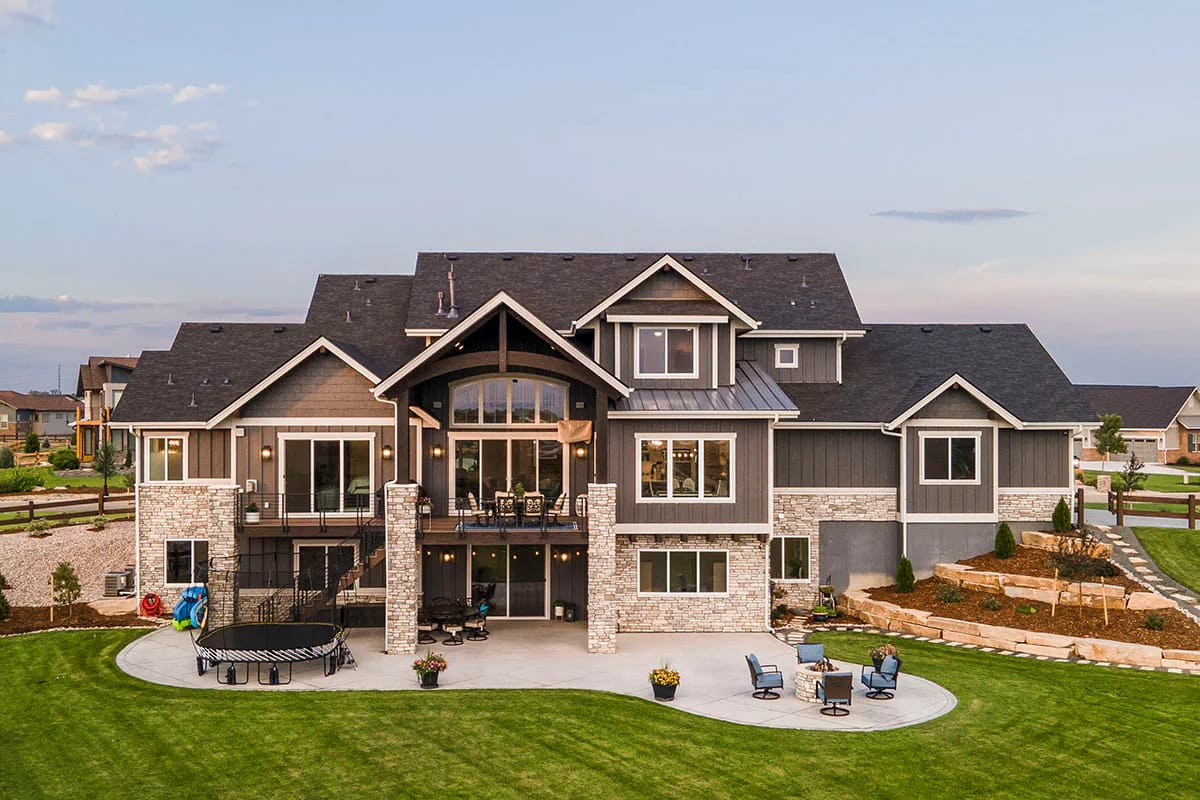
The back of this house is a different building from the front, and a better one. The covered deck runs close to 19 by 16 feet under a gable with an exposed timber truss in it, carried on stone piers that continue down past the deck to grade, with black metal railings and an exterior stair to the yard. Directly beneath it is a covered patio on the same footprint, opening out of the lower level. Stone veneer wraps the whole lower storey, board-and-batten and lap siding above it, and boulder retaining terraces step the grade back up on one side.
Two outdoor rooms stacked on one set of piers is the efficient way to buy covered space, and it is most of the 1,079 square feet of porch this plan carries. The vaulted plank ceiling over the upper deck makes it a room; the smaller deck off the master, at about 18 by 8, is a place to stand with a cup of coffee. Both depend entirely on a lot that actually falls away at the back.
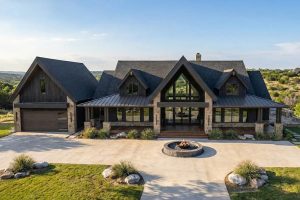 2-Bedroom Mountain House Plan with a Wrap-Around Deck on Three Sides (2,813 Sq. Ft. Floor Plan) The same covered-deck argument made by a much smaller plan that spends almost nothing on bedrooms.
The Optional Lower Level: a 56-Foot Rec Room and a Movie Room Behind a Blue Barn Door
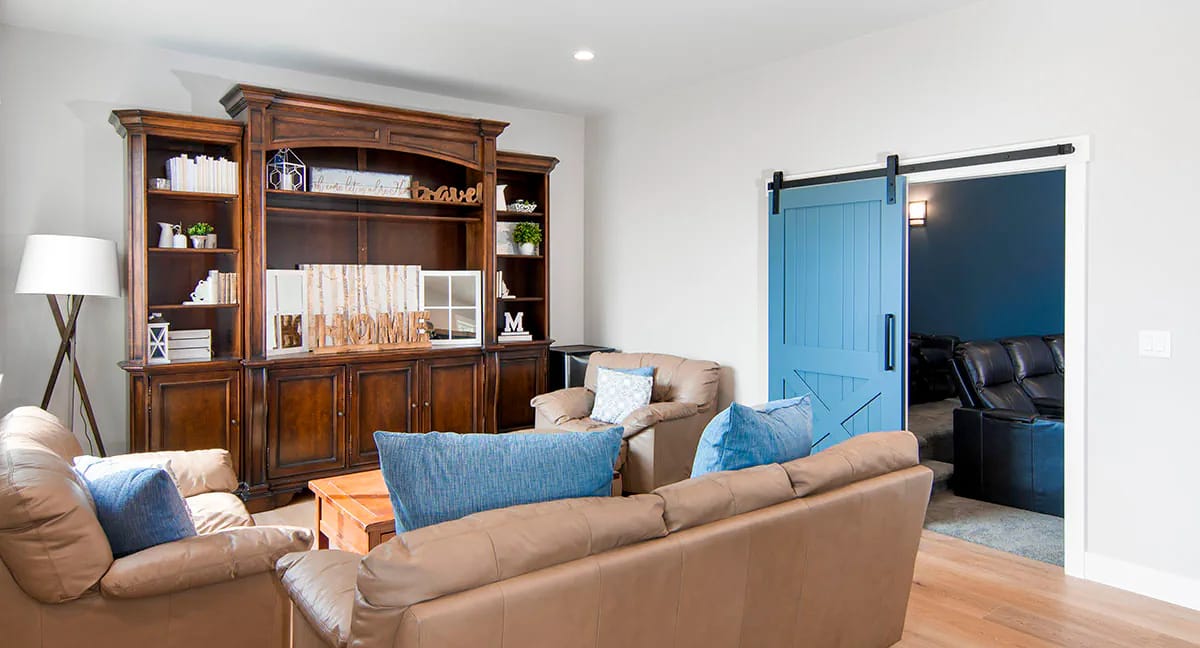
The lower level is where the plan stops being restrained. The rec room runs close to 56 by 19 feet, which is the length of a bowling lane, and it connects to almost everything else down there: the office, the storage, the covered patio and the movie room. The finish palette changes too. The floor is a pale plank rather than the dark stain used upstairs, the walls stay white, and the barn door into the media room is painted a strong blue with black hardware, opening onto navy walls and rows of black leather recliners.
Around that spine sit an exercise room of about 15 by 10, an office at about 15 by 12, a fifth bedroom at roughly 13 by 12 with a bath beside it, and unfinished storage. The bedroom is the one to think hardest about: on a walkout, the rooms along the rear wall get real windows and the rooms buried behind them do not, and which is which depends on how the house sits on your grade.
Dividing a rec room close to 56 by 19 feet
One room, three uses, no walls added
Nineteen feet of depth is the number that makes this work. A conversation group needs about 12 by 14 feet with the television on the long wall, which leaves 5 feet of walking room behind the sofa. A 7-foot pool table needs a 17 by 20 foot clear zone to cue from all sides, so it only fits if it sits square in the width and takes about 20 feet of the length. That leaves roughly 20 feet at one end for a bar run and stools. Take any of the three away and the room reads as a corridor with furniture pushed against the walls, which is the default outcome of a long basement nobody zoned.
 15 Creative Basement Design Ideas with Wow Factor Fifteen ways to zone a large lower level so it does not end up as one long room.
The heated figure covers the main and upper floors. The lower level is drawn as an option, which is the usual way of saying the finished basement is a separate scope: framing, mechanical, egress, two more baths and the stair finish are all on you, and none of it lifts the heated square footage on an appraisal the way the floors above do. Add the unheated area you are still paying to build and roof, 1,079 square feet of porch and deck plus a 1,055 square foot garage, and more than 2,100 square feet of this house is structure without conditioned space in it.
The foundation is the other line item. A walkout means excavation, taller foundation walls, retaining and drainage, and it only makes sense on a lot that already falls away at the back; built flat, you pay for the walls and get a basement with no walkout. Then check the frontage before anything else: 102 feet 3 inches plus two side setbacks plus turning room for side-facing garage doors is not a subdivision lot in most places.
Decide the rear orientation before the house is staked. The master suite, the living room and the dining area all glaze the same rear wall, and the vaulted great room carries a slider plus a band of transoms above it. There is no second wall of glass to fall back on. On a walkout lot the rear normally faces the view, so if the view faces west you are buying afternoon heat gain in a two-storey volume with no easy remedy after framing.
Size the mechanical on volume, not floor area. Two 10-foot floors plus a vault peaking near 17 feet over the great room means the conditioned volume is well above what 3,907 square feet implies, and warm air will collect in the loft. A high return in the vault and a zone that separates the lower level from the upper floor are duct-chase decisions, which means they are framing decisions.
The loft is open to the room with the television in it. The plan draws the loft over the living room and puts a bedroom directly off it. Solid-core doors on the upstairs bedrooms and insulation in that floor cavity cost very little while the framing is open and cannot be added sensibly later.
Assessed by our team from the designer’s floor plans and elevations. We have not walked this house. How we assess plans
Buy this one if you have a wide lot that drops away at the back and you want your own floor to be stair-free for the next thirty years without giving up four bedrooms, a den and a rec floor. The service path from the garage to the kitchen is genuinely well drawn, the pantry and mudroom are real rooms rather than gestures, and the covered deck stacked over the covered patio is the most efficient outdoor space in the plan. Skip it if your lot is flat, since half the value of the design is in the walkout, or if the word mountain in the title has you expecting a lodge interior. Outside there is stone, timber and a metal porch roof. Inside it is white trim, dark floors and a lot of daylight, with the timber turning up only in beams, mantels and doors.
Related Posts
- 4-Bedroom Southern House Plan with a First-Floor Master Suite (2,657 Sq. Ft. Floor Plan)
- 4-Bedroom New American House Plan with a Two-Story Great Room (4,350 Sq. Ft. Floor Plan)
- 4-Bedroom Traditional Farmhouse House Plan with a 3-Car Garage and Main-Floor Primary Suite (2,400 Sq. Ft. Floor Plan)
- 3-Bedroom New American Farmhouse House Plan with an L-Shaped Front Porch (1,988 Sq. Ft. Floor Plan)
- 2-Bedroom Mountain House Plan with a Wrap-Around Deck on Three Sides (2,813 Sq. Ft. Floor Plan)
- 5-Bedroom New American House Plan with a 3-Car Side-Entry Garage (4,125 Sq. Ft. Floor Plan)