
A permit-ready set of stock house plans runs $800 to $2,500, and that advertised number is honest as far as it goes. It is also roughly half of what most people spend to get drawings their building department will actually accept, because the CAD upgrade, the modification quote, the local engineer, the plot plan, and the printing all arrive after checkout. Below is what each line costs in 2026, which ones you can legitimately skip, and a calculator that totals your own combination.
How much do house plans cost?
House plans cost $800 to $2,500 for a permit-ready stock set from an established designer, with the average landing near $1,250. Custom drawings from a residential designer run $2,000 to $8,000, and an architect’s design-only fee starts around $8,000. Budget another $1,500 to $4,000 for modifications, an engineer’s stamp, and a site plan.
The sticker price on a stock house plan: $800 to $2,500
Buy a stock plan and you are paying for drawings that already exist, which is why the number is small relative to the build. Houseplans.com puts its average plan at about $1,250; HomeAdvisor’s 2026 blueprint data lands at $1,722 across new-build drawing sets; Angi’s range is $800 to $2,700. Three sources, three methods, one neighborhood of numbers.
What moves a plan inside that range is sheet count, and sheet count follows complexity more than size. A 2,400 sq ft rectangle under a simple gable needs fewer sections, fewer roof details, and fewer wall types than an 1,800 sq ft design with three gables, a wraparound porch, and two bump-outs. So the multi-gable farmhouse elevations that fill every inspiration board cost more to draw, and then cost more again to frame. The price you see is the designer’s, not the retailer’s, which matters more than it sounds; more on that at the end.
Below about $400, be suspicious. Designers who sell in the $800 to $2,500 band will tell you plainly that the cheap tier comes from high-volume plan mills with missing dimensions, thin construction details, and code notes from a decade ago, and they have an obvious interest in saying so. They are still right. A $299 plan is not a bargain, it is a deposit on a redraw.
PDF, CAD, or five printed sets
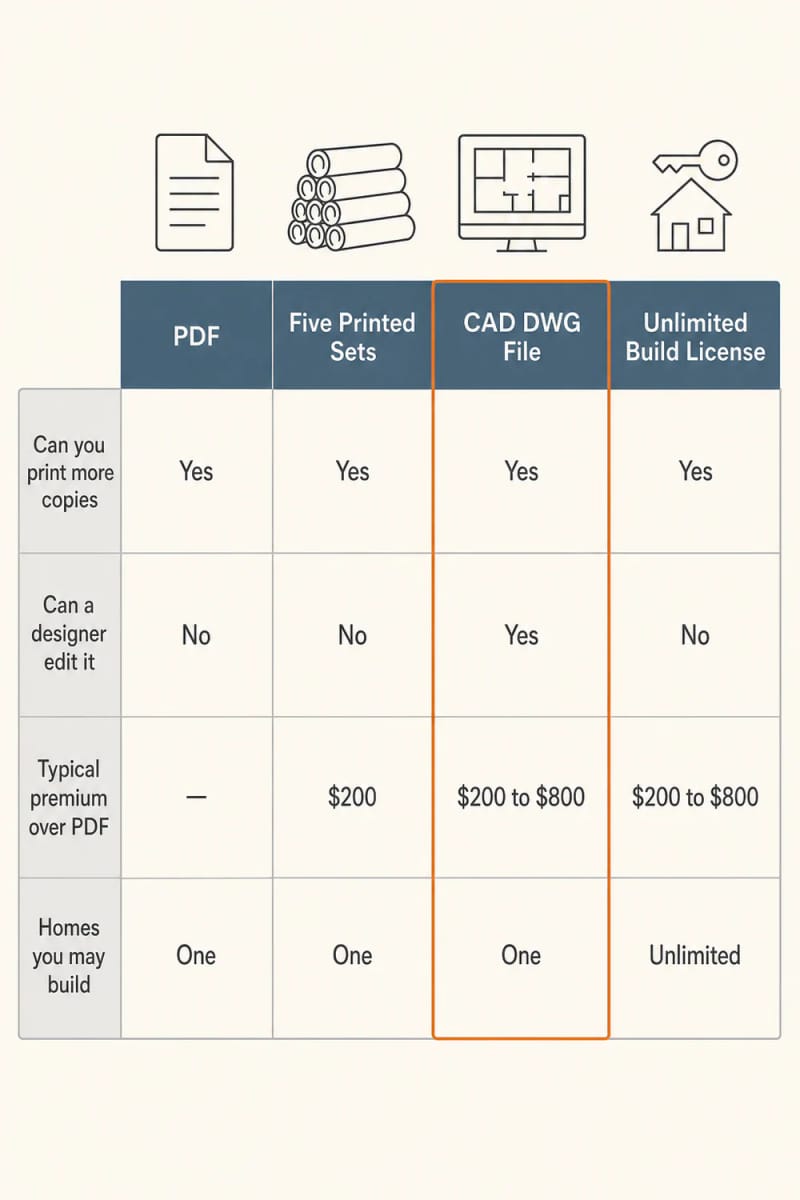
The format you choose changes the price by hundreds, not thousands, and the labels do a bad job of explaining what you are actually buying:
- The single-build PDF. The cheapest buildable option. It carries a copyright release to print as many copies as your builder, lender, and permit office want, but it is read-only: any change means a professional redraws the affected sheets from scratch. Right for anyone building the plan as drawn.
- The CAD file (DWG). The editable source, typically $200 to $800 above the same plan’s PDF. It hands your local designer or engineer vector files instead of a picture, which is where the premium pays for itself: they edit rather than re-trace, and you pay for fewer hours.
- Printed bond sets. Sold in fives and eights because the permit office keeps two, you keep one, and the subs need the rest. Extra sets run roughly $100 to $350. You cannot legally photocopy them, and reorders usually close 60 days after purchase.
- The unlimited-build license. Money set on fire if you are building one house. It exists for developers repeating a design across a subdivision.
You are buying a license, not just drawings
Nearly every stock plan sold online includes a single-build license: one house, one time. Build the same plan twice and you owe a reuse fee, or you buy the unlimited license upfront, which some designers offer and some do not. The copyright release bundled with PDF and CAD packages governs printing and modifying, not repeat construction. Builders planning a duplex row or a spec pair get burned by that distinction far more often than homeowners do.
 Buying House Plans Online: What You Actually Get A sheet-by-sheet look at what lands in your inbox, and what the license does and does not let you do with it.
Custom design costs five to fifteen times more, and occasionally that is the cheaper path
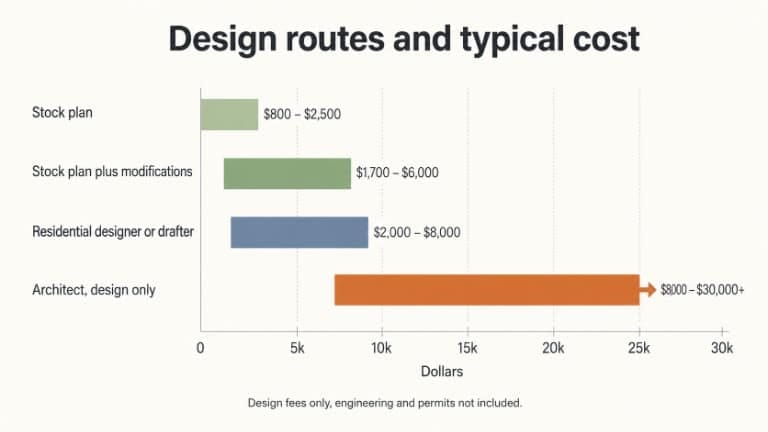
An architect’s design-only fee for a residential project starts near $8,000 and passes $30,000 for large or complicated houses, and full service (design plus construction administration) is commonly quoted as 5% to 15% of the build cost. A residential designer or drafter sits between the two worlds at roughly $2,000 to $8,000 for a complete drawing set. Where you build changes whether you have a choice at all: Nevada requires plans used to build there to be drawn by a licensed Nevada architect, which quietly deletes the stock route in that state.
The threshold designers themselves use is the 30% to 40% rule. Change less than that portion of a stock plan and modifying is cheaper. Change more, and you are paying a professional to redraw a house someone else already drew, which is a worse deal than commissioning the house you wanted. That tradeoff, and the four routes the market actually sells rather than the two it advertises, is the whole subject of our piece on whether your lot and household justify paying for original design.
Modifications are where house plan budgets actually move
Plan a modification and assume $900 to $1,500 on top of the plan price; that is the average the big marketplaces quote for their own in-house design teams. HomeAdvisor’s data on plan changes says something similar from a different angle: about $800 typical, $400 to $2,500 depending on how far the change reaches. Both figures collapse the moment a change becomes structural, and most interesting changes are structural.
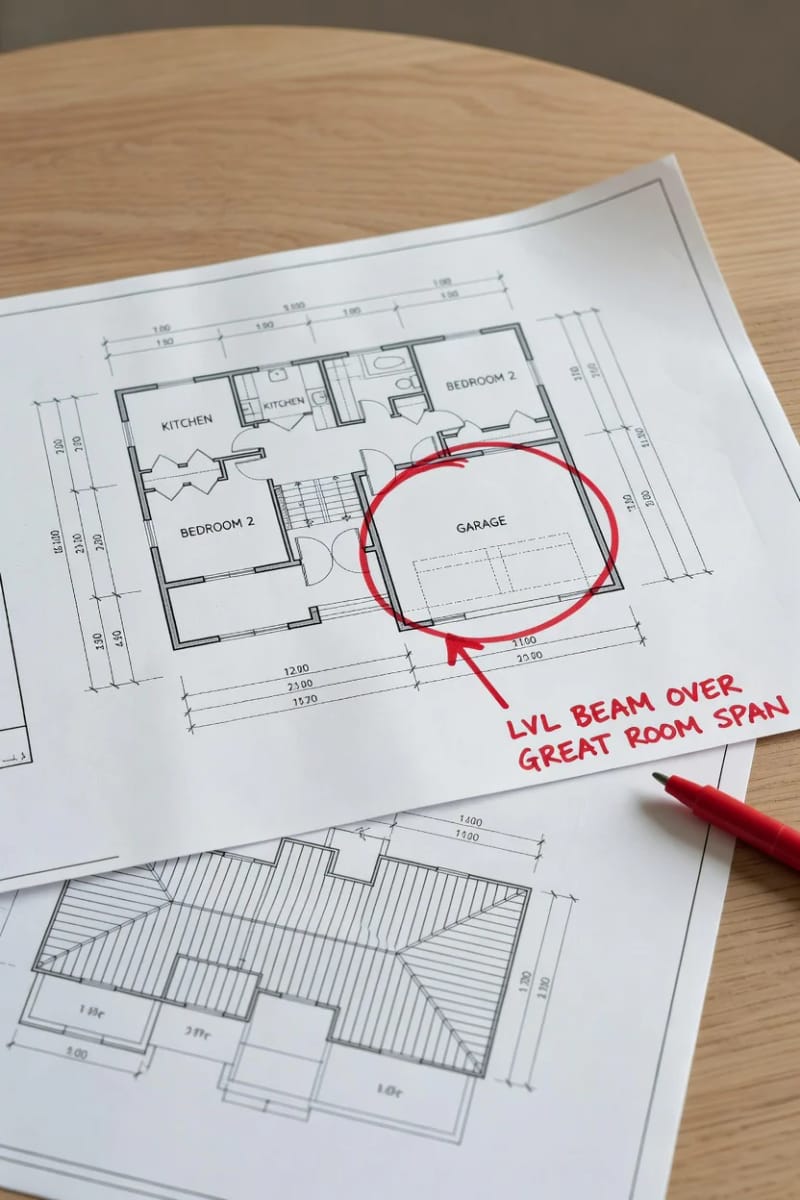
Regional code adaptation is the line item nobody budgets. Designers working the Dallas market report that local soil, zoning, and energy requirements push most stock plans into $1,500 to $4,000 of changes before they are submittable, and the National Association of Home Builders figure for adapting a plan to a genuinely awkward lot runs $2,000 to $7,000. Slope, high water table, and coastal wind are the usual culprits. None of this is a scandal. It is just the part of the price that arrives second.
Which brings up the oldest argument in this business. A homeowner on Houzz described finding online plans that needed modest changes, then being told by their builder’s architect that the whole thing had to be redrawn for $7,000 to $8,000 because online plans cannot be sealed for permit. Forum regulars pushed back hard, and their counter-argument still holds up: buy the CAD file, hire a local designer or architect to edit it and tweak it to local code, and you eliminate the from-scratch drawing time, which is where the several grand actually sits. Their estimate for the same tweaks done that way was $1,000 to $3,000. My own read of that thread is less charitable than theirs; when a professional’s fee to modify a $1,500 plan matches their fee to draw a new one, they are not quoting the work, they are quoting their preference.
Two practical consequences. Get the modification quote (it is free at every major marketplace) before you buy the plan, because PDF and CAD packages are non-refundable the moment they are emailed. And if you know you will change anything at all, buy the CAD rather than the PDF, then hand the editable file to whoever does the work.
The costs no plan site puts in the box
Stock plans are not stamped, not site-specific, and not a permit application. That is standard across the industry, not a defect in any one seller, and it is the source of every unpleasant surprise in this category.
The engineer’s stamp can cost as much as a redraw

Budget $500 to $2,000 for a stamp and you will be right in most of the country. Where a licensed professional only needs to review and seal existing drawings, quotes drop: Angi’s regional data puts a review-and-stamp at $300 to $1,000 in Orlando and $500 to $1,500 in Tampa. Where the jurisdiction wants full structural engineering (hurricane wind zones, seismic country, expansive clay, anything on a slope), you are on a per-square-foot fee instead. Florida engineers publish $2.00 to $4.50 per square foot of conditioned space for new-home structural work, which is $5,000 to $11,000 on a 2,500 sq ft house. That is not a stamp. That is a second design fee.
The wrinkle that catches people is jurisdictional, and engineers argue about it themselves. On DIY Chatroom, one engineer explained that in his state he cannot legally seal drawings he did not produce or supervise, so “stamping” a stock plan means redrawing it, at the same price as commissioning stamped construction documents from scratch. Another engineer in the same thread described his own routine: he reviews the stock set, red-lines beam sizes and bracing directly on the drawings, and signs beneath a note reading “Stock plan by others, reviewed by engineer for structures only.” Same profession, same code, two completely different invoices. Which one you get depends on your state board and your county, so ask before you assume the $800 number covers you.
The pre-purchase consult is the cheapest insurance in this article. Before you buy anything, pay a local residential architect or a veteran builder for two hours (roughly $200 to $500 at the $100 to $250 hourly rates these professionals quote) to look at the marketing prints of the plan you are circling. They read your zoning overlay, your setbacks, your height limit, your snow or wind numbers, and your soil, none of which a national plan site has ever heard of. Three hundred dollars spent there is what stops you from buying a plan you cannot legally build on your parcel, and it is the step almost nobody takes.
Site plan, energy forms, and the printing bill
The rest of the paperwork is unglamorous and adds up:
- Site or plot plan showing the house on your actual lot: $100 to $1,500. Nobody sells you this with the plan because nobody selling the plan has seen your lot.
- Soil test and any foundation redesign it triggers. Stock foundations are drawn for ordinary soil.
- Energy code compliance documentation, usually a form, occasionally a modeled report.
- Septic design, if you are not on sewer.
- Printing. Sheets run $0.05 to $40 each depending on size and paper, and a house is 10 to 50 sheets. Tyvek sets ($2 to $20 a sheet) survive rain on a job site; bond does not.
- Plan review and permit fees themselves, commonly $600 to $3,000, and wildly variable: a few hundred dollars in a rural county, several thousand in a metro one.
Three questions, one phone call, five minutes: does a licensed professional in this state need to seal residential plans, do you accept digital submittals or require paper sets, and which code year and design criteria (snow load, wind speed, seismic category) apply on this parcel? The answers decide whether your documents budget is $2,000 or $9,000, and they are free. A set drawn for a 20 psf snow load does not pass in a 70 psf county, and the plan reviewer will not tell you that until you have already paid for the plan, the printing, and the submittal.
What a permit-ready set really costs, start to finish
Three routes, three realistic totals. Find the row that matches your lot before you start moving sliders.
| Route | Plan and package | Documents total | Suits | What bites |
|---|---|---|---|---|
| Stock plan, built as drawn | $800 to $1,500 (PDF) | $900 to $2,500 | Flat lot, ordinary code, no changes | County snow, wind, or seismic criteria the plan was never drawn for |
| Stock plan plus local modifications | $1,200 to $2,300 (CAD) | $2,800 to $6,300 | Kitchen reworked, foundation swapped, garage bay added | Modification queues that add weeks before you can even submit |
| Architect or designer, original drawings | $2,000 to $8,000 (designer), $8,000 to $30,000 (architect) | $6,000 to $25,000 and up | Steep or narrow lots, coastal wind, a specific house you cannot find | Open-ended hourly scope with no fixed fee agreed at the start |
Put numbers on the middle row, because that is where most builds land. A 2,200 sq ft farmhouse plan in CAD is about $1,600. Moving the laundry, switching crawlspace to slab, and widening the garage comes back at $1,200 from the designer’s modification team. The local engineer reviews and seals for $900, a plot plan is $400, and three bond sets for the field are $150. Call it $4,250 to reach a submittable package, on a plan whose sticker price was $1,250. Move the same house into a 145 mph wind zone and the engineering line alone climbs past $4,400 at $2.00 per square foot, before anything else changes.
Run your own combination below. The ranges are the ones cited above, rounded, and the output is a budget bracket rather than a quote.
Design route
Heated square footage
File format (stock routes only)
Local engineering requirement
Pre-purchase local consult
Printed sets
Estimate only, rounded to the nearest $50, based on the published ranges cited in this article. Excludes permit and plan review fees, land survey, soil testing, and septic design. Coastal, seismic, and steep-slope lots run above these numbers.
Where the money is worth spending, and where it is not
Shopping the marketplaces against each other is a waste of an afternoon. The designers set the prices, and the retailers publish them, which is why every large site advertises a best price guarantee: The Plan Collection matches a lower published price and takes another 5% off, The House Designers matches and takes off 10%. So find the plan wherever you like, then claim the match. The discount is real and it is the only leverage available on the plan itself.
Spend the $200 to $800 on CAD if there is any chance of a change, spend the $200 to $500 on the local consult before you buy rather than after, and spend the $500 to $2,000 on a local engineer even where no stamp is required (the engineers arguing about seals on that forum agreed on this much: stock plans are drawn for generic loads, and your snow, wind, and soil are not generic). Spend nothing on the $29.95 cost-to-build report expecting a bid. It is a screening tool built on regional averages, useful for ruling a plan out, useless for financing. A builder’s line-item number is the only figure a lender will look at, and it is free to ask for. Get two quotes for any drawing work, too; the gap between them on the same plan in the same county is routinely four figures, and the higher number is not buying a better house.
What genuinely lowers the total is the shape of the house you pick, not the site you buy it from. Fewer corners, one roof pitch, a stacked second floor, plumbing walls shared between baths: those choices cut the drawing fee, cut the engineering fee, and then cut the framing bill by a much larger multiple. It is why the rectangular barndominium shells keep winning on cost, and why the design with two dormers and a turret costs more three separate times before anyone pours concrete.