
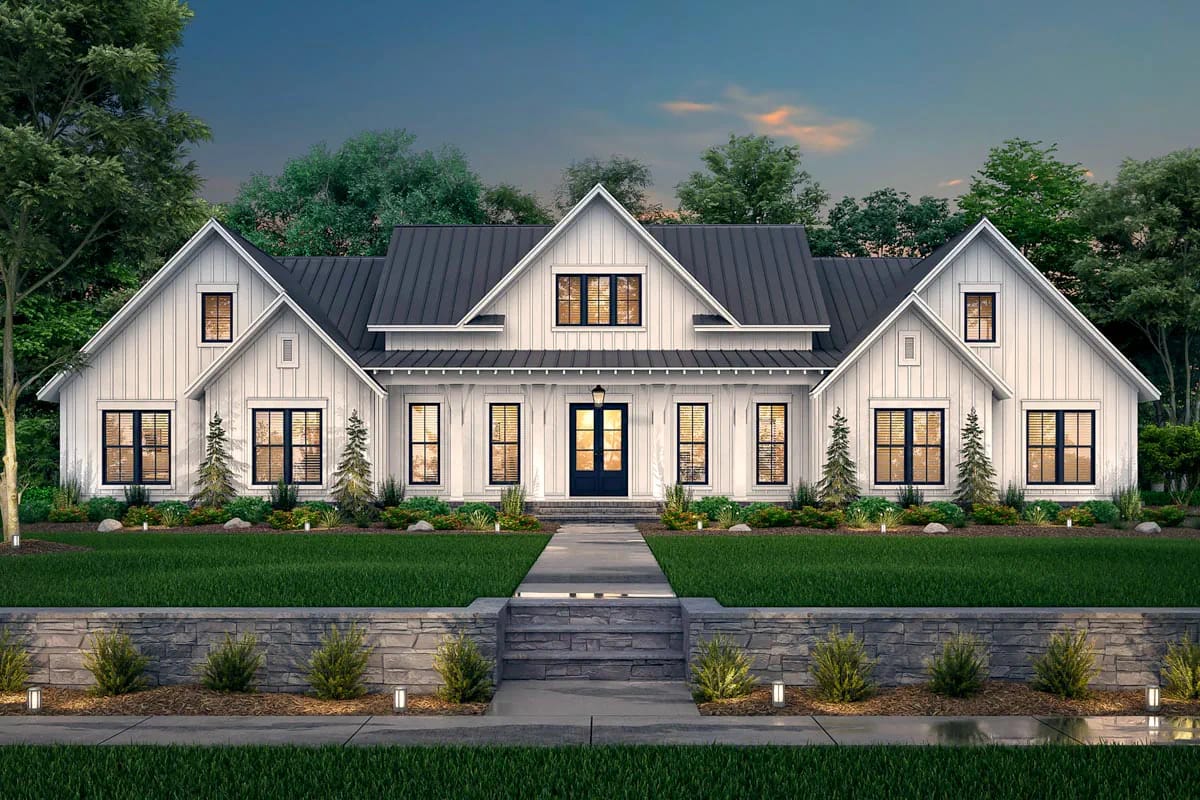
Single-level living usually surrenders the extras; this plan doesn’t. It fits four bedrooms, a game room off the great room, and a bonus room over the three-car garage on one floor by going wide instead of tall, and it turns the garage off the right side so the street stays a clean, symmetrical board-and-batten farmhouse face under a dark metal roof.
Read the floor plan before the renders. The split bedrooms, the game room's own exterior door, and the bonus room's stair are all decisions that only the drawing can show; the photos are there for the finishes and the furniture, not the layout.
Slab foundation · 2×4 exterior walls · stick framing · 12:12 and 4:12 pitch · 9 ft ceilings, 14 ft vaulted master
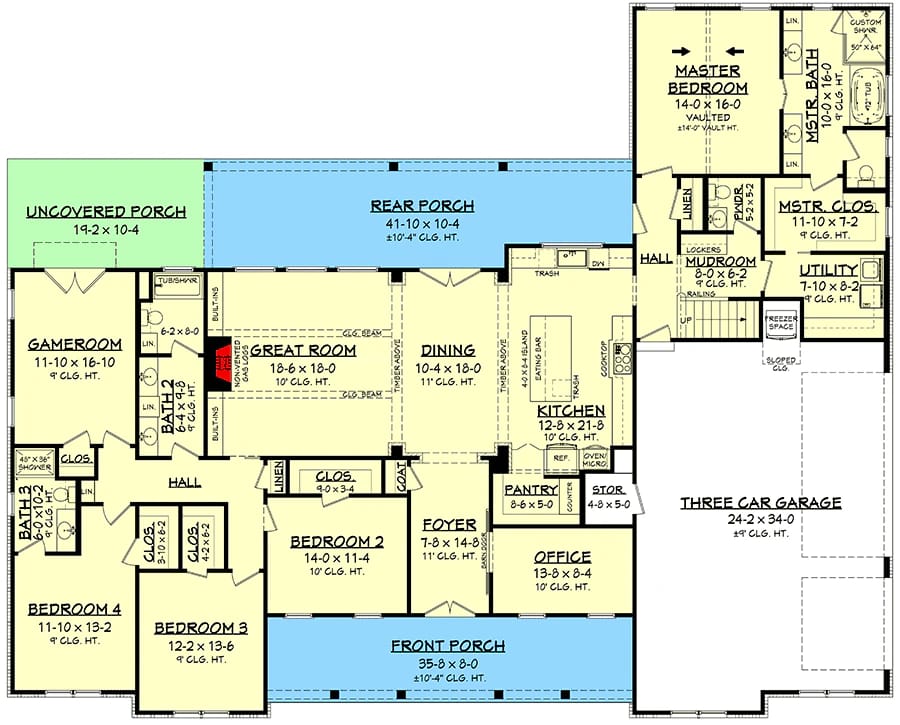
Main Level. The standard layout, every bedroom and living space on one floor.
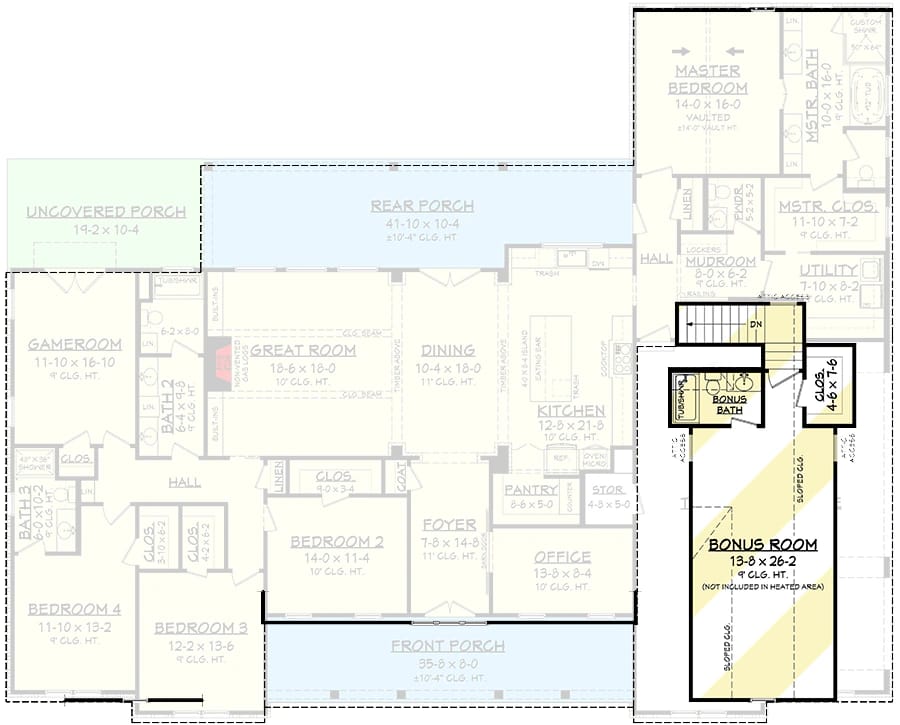
Bonus Level. A bonus room over the garage, about 14 by 26 feet, with its own full bath and a closet, reached by a stair from the mudroom area. The drawing marks it as unheated space.
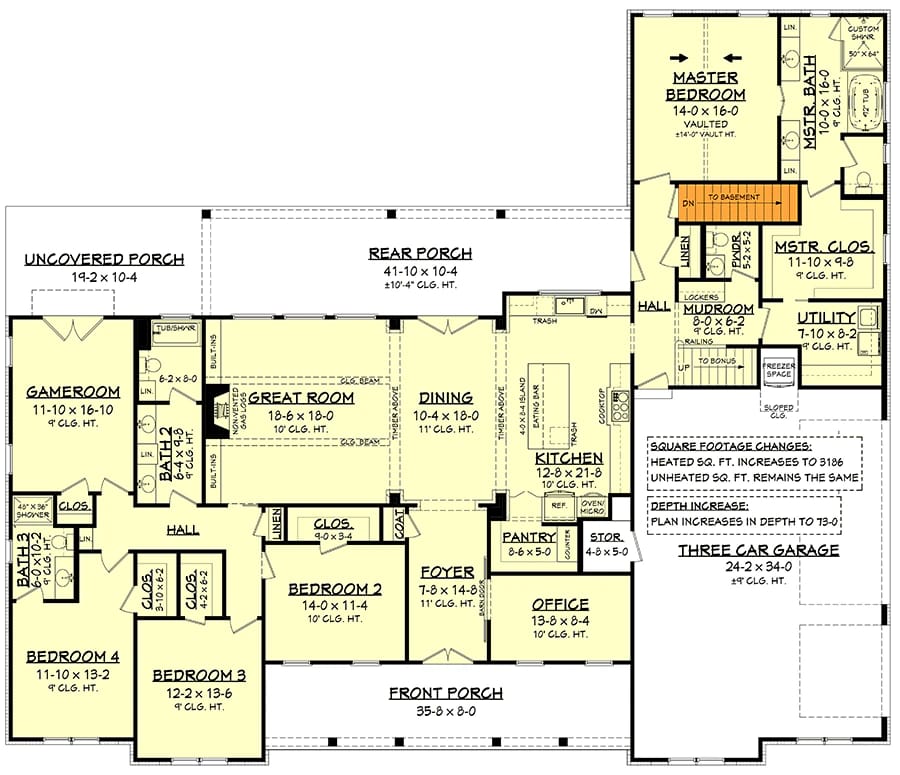
Basement Stairs Location. The main level again, with the basement stair dropped in near the mudroom. The sheet prints what that changes: the depth grows to 75 feet and the heated area to 3,186 square feet.
How the Plan Is Arranged
The envelope runs about 86 feet wide and 69 feet deep, and only a fraction of it is heated: 3,086 square feet of living space, with a roughly 890-square-foot garage at the right end and porches on three sides. That width is the whole strategy — the plan spreads out instead of up, so four bedrooms, a game room, and the bonus room all sit on one level without stacking a second story over the bedrooms. It’s the four-bedroom expansion of the three-bedroom, two-car version, adding a bedroom, the game room, and a third garage bay.
From the front porch you step into a foyer that sights straight through the dining room to the French doors on the rear porch. The kitchen and the great room open off that central axis, and the garage entry lands in a mudroom that connects to the laundry and, through the master closet, to the master suite — the shortest possible route from car to washer to hanging rail.
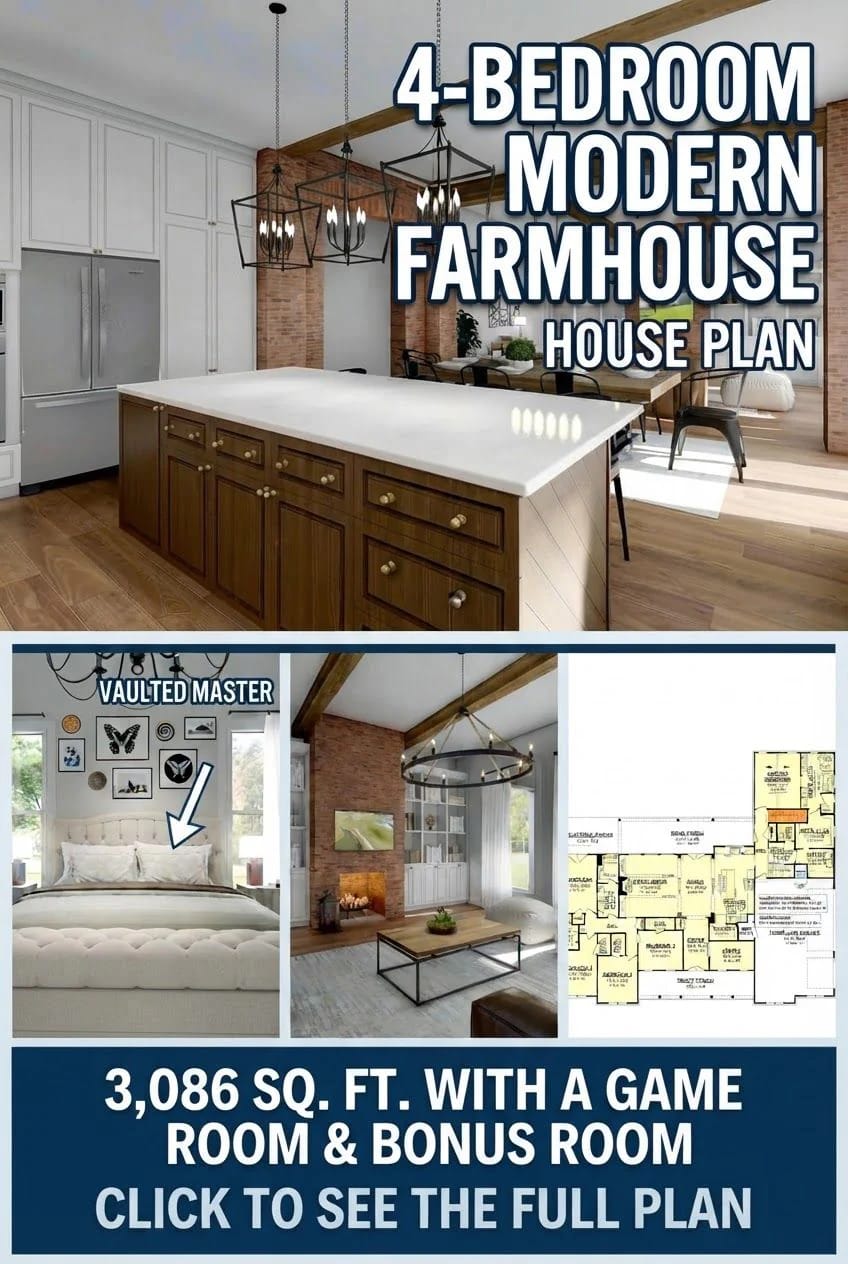
The master suite holds the right end; bedrooms 2, 3, and 4 line the left side off one hall that also serves two full baths. A home office sits just right of the foyer, its single door keeping it quiet from the entry and the kitchen. The base plan carries three full baths plus a half bath, and the bonus room adds a fourth full bath when it's finished.
The game room, about 12 by 17 feet, opens off the hall and carries its own exterior door to the side porch, so it can work as a playroom, a gym, or a guest room without borrowing the front entry. The bonus room, with its own full bath, rides above the garage up a stair from the mudroom area. A walk-in pantry, the laundry, and a storage closet finish the service side of the main level.
The master suite holds the right end at about 14 by 16 feet; bedrooms 2, 3, and 4 line the left side off one hall with two full baths. The kitchen, dining room, and great room sit between them, so a late-night snack or an early shower never shares a wall with a sleeping child. The trade is the walk: the kids’ wing is a long trip from the laundry, which sits beside the master closet.
Three flex rooms, one family
Three flex rooms, three noise levels
The game room’s exterior door makes it the kids’ playroom, spilling straight to the side yard without crossing the great room. The office, about 14 by 8 feet and just right of the foyer, becomes the closed-door workroom. The bonus room over the garage, with its own full bath, is the guest suite, up a stair and out of the daily traffic.
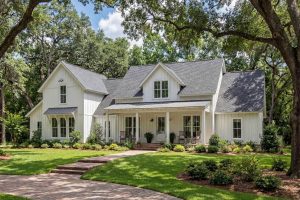 4-Bedroom Modern Farmhouse House Plan with a Bonus Room Over the Garage (2,742 Sq. Ft. Floor Plan) One-level living with the two-storey farmhouse look assembled from gables, one of them lighting the bonus room over the garage.
The Open Kitchen and Dining Room
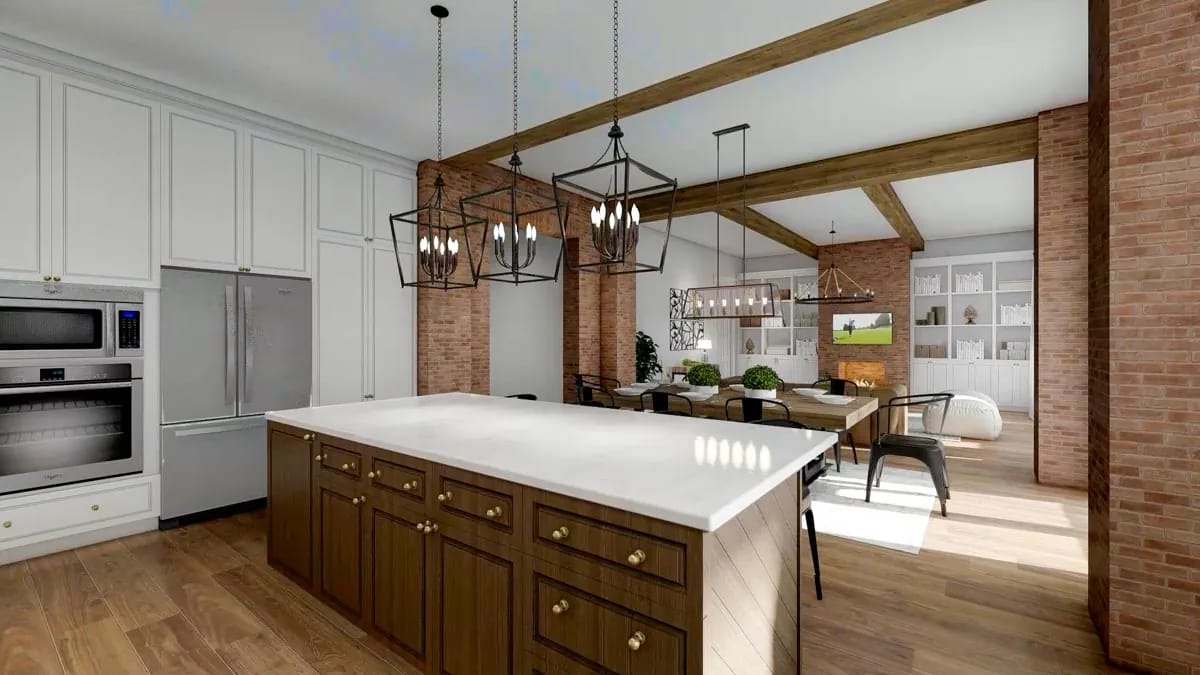
The kitchen is built around a dark walnut island under a white marble counter, with seating on the overhang and round brass knobs on the Shaker doors. White Shaker cabinets line the perimeter over a white subway-tile backsplash, and the stainless suite — a wall oven under a microwave and a French-door refrigerator — keeps the run unbroken. Three black cage pendants hang over the island.
The dining table sits under a long black-framed pendant, and behind it the room's anchor is exposed red brick — columns, a full wall, and a brick fireplace with a television and white built-ins at the far end, the same brick that carries the great room's fireplace. Hardwood plank floors run the whole open room, so the kitchen, dining, and great room read as one continuous space.
A Great Room Centered on a Floor-to-Ceiling Brick Fireplace
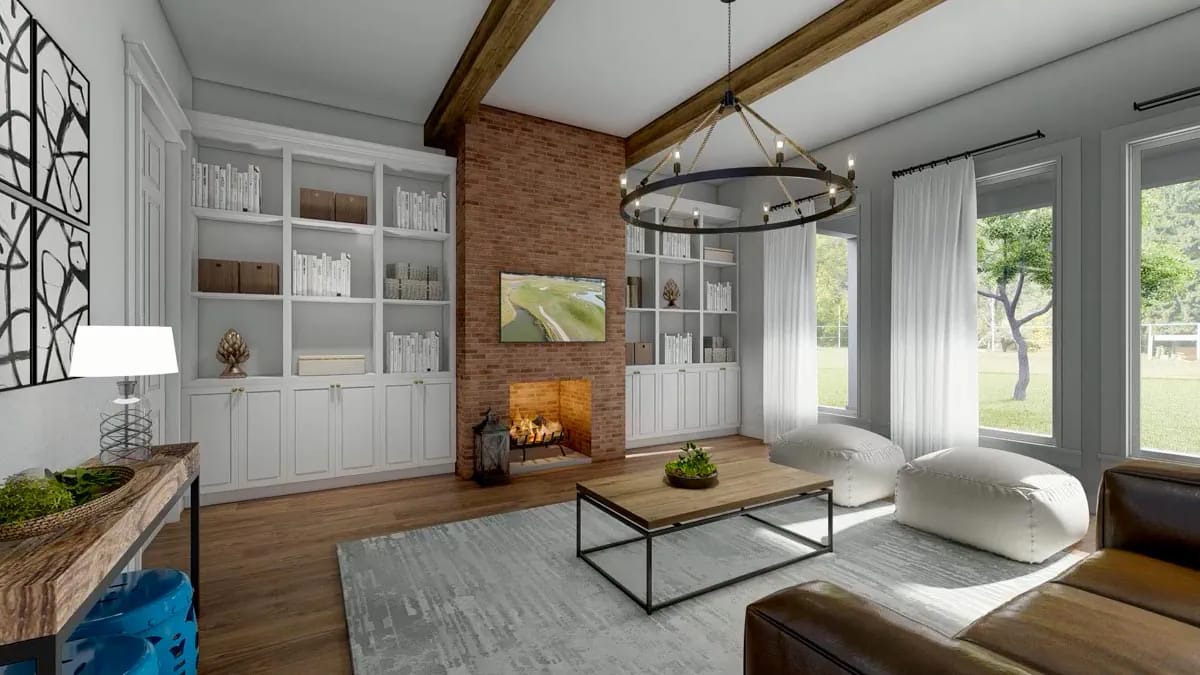
The great room is organized around a single move: a floor-to-ceiling exposed brick fireplace with a television over an open firebox, flanked by white built-ins — open shelves above, Shaker cabinets below. Two wood beams cross the flat white ceiling, and a black metal ring chandelier with exposed bulbs hangs over the seating.
A brown leather sectional and two cream tufted poufs sit on a light-gray rug, with tall dark-framed windows on the right wall dressed in sheer curtains. The ceiling here stays flat under the beams because the vault went to the master suite instead; if you would rather see the height in the living room, a sister plan that vaults the great room spends its roof the other way.
The Vaulted Master Suite
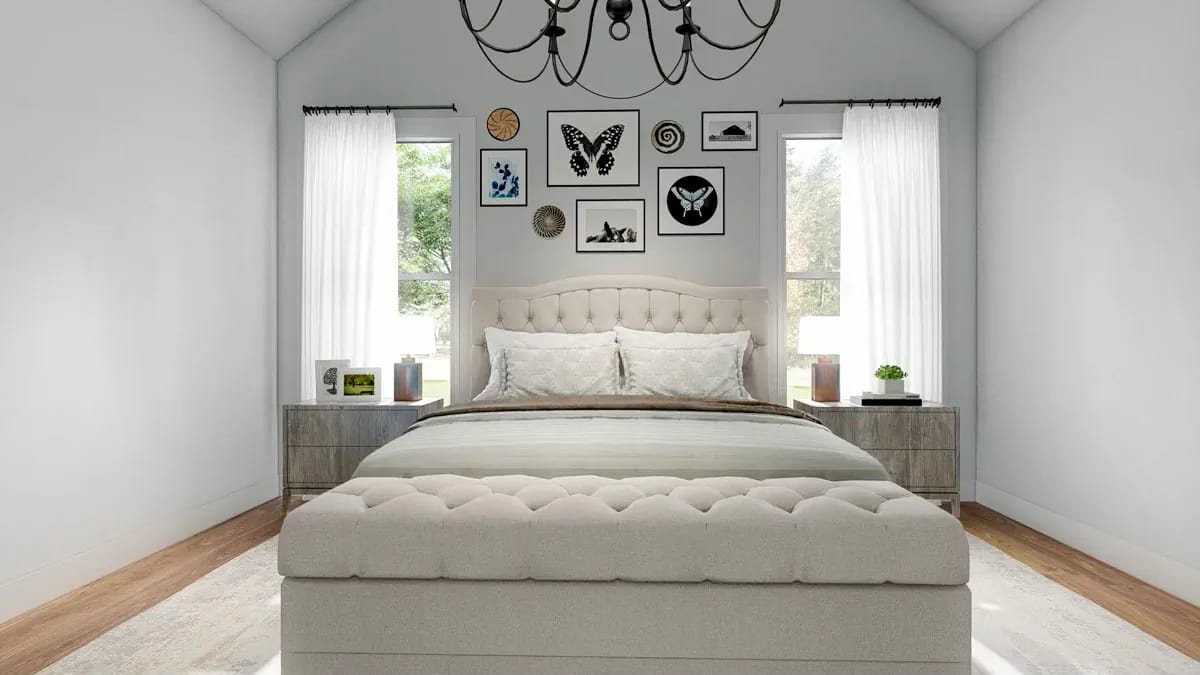
The master bedroom vaults to a cathedral peak, with a black wrought-iron candle chandelier hanging from the apex — the 14-foot ceiling the 12:12 roof buys. A cream tufted bed and matching bench sit against the back wall, flanked by two tall windows in sheer curtains, and gray weathered nightstands hold the lamps.
A gallery wall of black-and-white prints — butterflies and spiral drawings — runs above the headboard, and hardwood floors carry a cream rug under the bed. The suite's real convenience is off the closet: it connects straight through to the laundry, so the walk to the washer is measured in feet, not rooms.
The 12:12 pitch over the main gables buys the 14-foot vaulted master and the steep farmhouse silhouette; the 4:12 pitch over the porches and the garage is the economical skirt, shedding water for less framing. The seam where the two slopes meet is a flashing detail, not a trim detail — that junction carries a membrane requirement, so it is one of the first lines to confirm on the construction set.
The Master Bath: Soaking Tub and Glass Shower
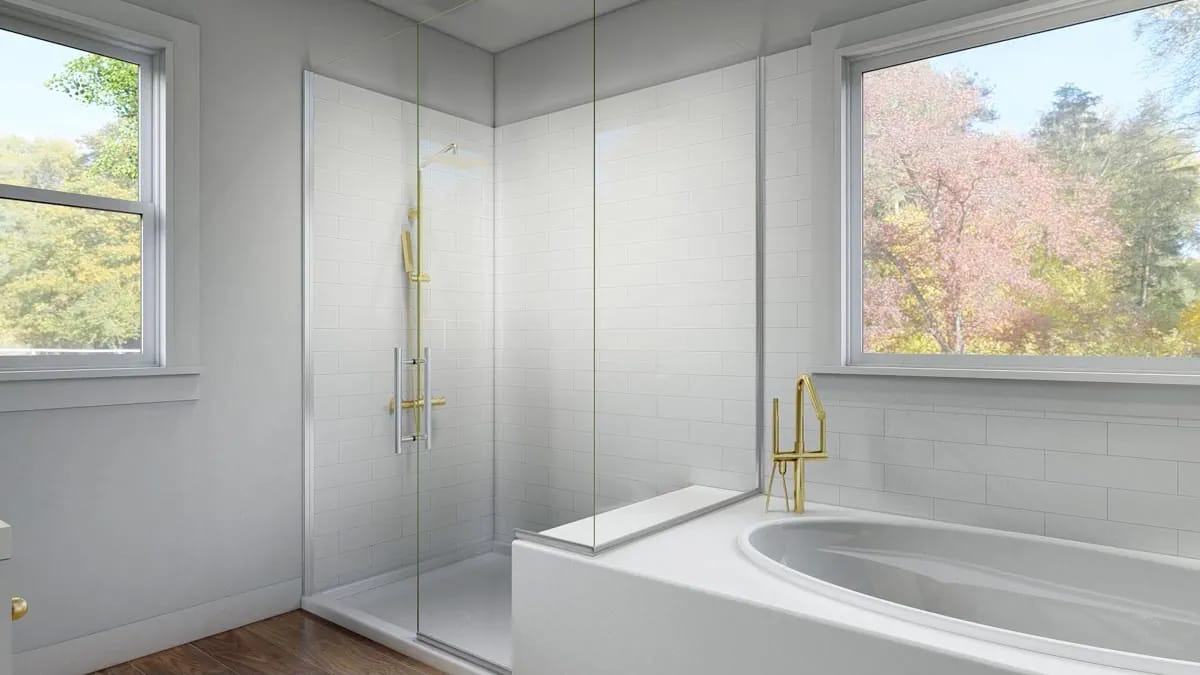
The master bath pairs a frameless glass shower with a white soaking tub set into a tiled deck, all wrapped in large-format white tile and finished in brass — a deck-mounted tub filler, a rain head on a slide bar, a handheld wand. Two windows, a double-hung and a picture window over the tub, pull daylight across the room, and the floor runs warm wood-look plank.
The Covered Porch Is the Room You'll Use Most
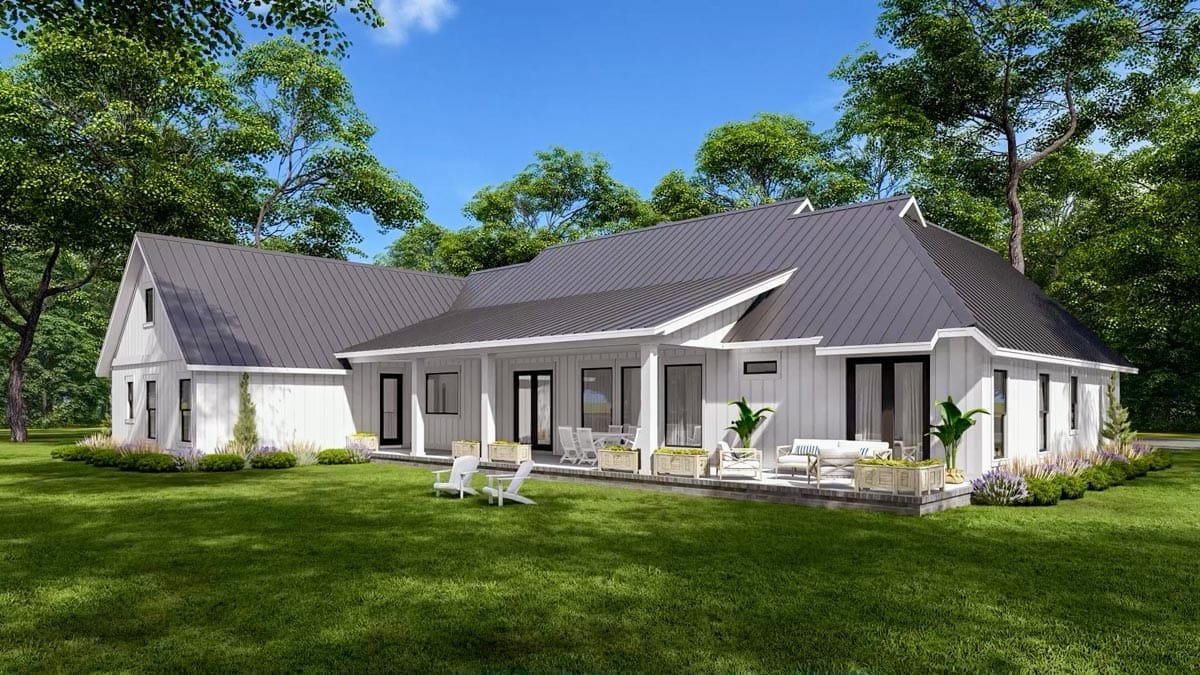
The rear of the house opens onto a covered porch, about 42 by 10 feet, tucked under a projecting gable with white square columns and a dark standing-seam metal roof. Black-framed sliding and French doors line the back wall, so the great room and the dining room both step straight out to it. The render dresses it with white lounge furniture and planters, but the porch itself — deep enough for a real dining table and a walkway — is the point.
| Slab (standard) | Basement (optional) | |
|---|---|---|
| Depth | 69 ft | 75 ft |
| Heated area | 3,086 sq ft | 3,186 sq ft |
| What it adds | Nothing below | A stair and a 9’4″ lower level |
The heated square footage is the house; the bonus level draws unfinished and sits outside the heated count. Finishing it is a separate scope — the stair is in, but insulation, heating and cooling, and the fire separation between the garage and living space are not. Appraisers also value bonus-over-garage space below conditioned square footage, so do not count on that room lifting an appraisal the way a finished second story would.
The master closet doubles as the laundry hallway. The closet sits between the master bath and the utility room, with the laundry reached through it. That is the shortest route for the person who does the washing, but it turns the closet into a passage, so the hanging clothes sit in the walk-through path. If that bothers you, spec a second door so the closet can be bypassed.
The game room opens to the great room with no closing door drawn. That is ideal for keeping an eye on younger kids from the kitchen sightline, but it lets game-room sound carry into the living space and back again. Decide before framing whether you want that opening left clear or roughed in for a barn door.
The bonus suite enters through the mudroom and up a stair. Fine for a teenager, a guest, or a home office; not the room for anyone with mobility limits, and a visiting guest walks through the garage-entry zone rather than a front entry. If it will be a real guest suite, give the stair landing a little separation from the mudroom.
Assessed by our team from the designer’s floor plans and elevations. We have not walked this house. How we assess plans
This is a plan for a family that wants four bedrooms and a game room on one level, a three-car garage, and a bonus space to finish on its own schedule — and that has the lot for a wide single-level footprint. Skip it if the bonus room would stay unfinished and the third bay would go empty; then you are paying for a room you may never condition, and the budget modern farmhouse delivers the one-level living for less.
The plan set includes the floor plans, all four elevations, the electrical and foundation plans, a roof plan, and a typical wall section. The site plan, engineering stamp, and mechanical drawings are handled locally.
Buy This PlanRelated Posts
- 4-Bedroom Modern Farmhouse House Plan with a Bonus Room Over the Garage (2,742 Sq. Ft. Floor Plan)
- 4-Bedroom Modern Farmhouse House Plan with a Vaulted Great Room and Bonus Room (2,877 Sq. Ft. Floor Plan)
- 4-Bedroom Modern Farmhouse House Plan with an Outdoor Kitchen and Fireplace (3,594 Sq. Ft. Floor Plan)
- 3-Bedroom Modern Farmhouse House Plan with an Optional Bonus Room Over the Garage (2,553 Sq. Ft. Floor Plan)
- 4-Bedroom Modern Farmhouse House Plan with a Balanced Three-Gable Front (2,400 Sq. Ft. Floor Plan)
- 3-Bedroom Modern Farmhouse House Plan with an Unfinished Bonus Room Over the Garage (2,077 Sq. Ft. Floor Plan)