
Strip the black windows, the board and batten and the shiplap off a modern farmhouse and what remains is a floor plan you can describe in about a dozen moves. This is a walk through those moves one at a time, what each one buys you, and what each one quietly takes: the wall you lose to the slider, the mudroom that is really a corridor, the two-story great room that owners on Houzz’s building forums keep describing as an echo chamber they are now trying to fix with rugs and drapery.
What defines a modern farmhouse floor plan?
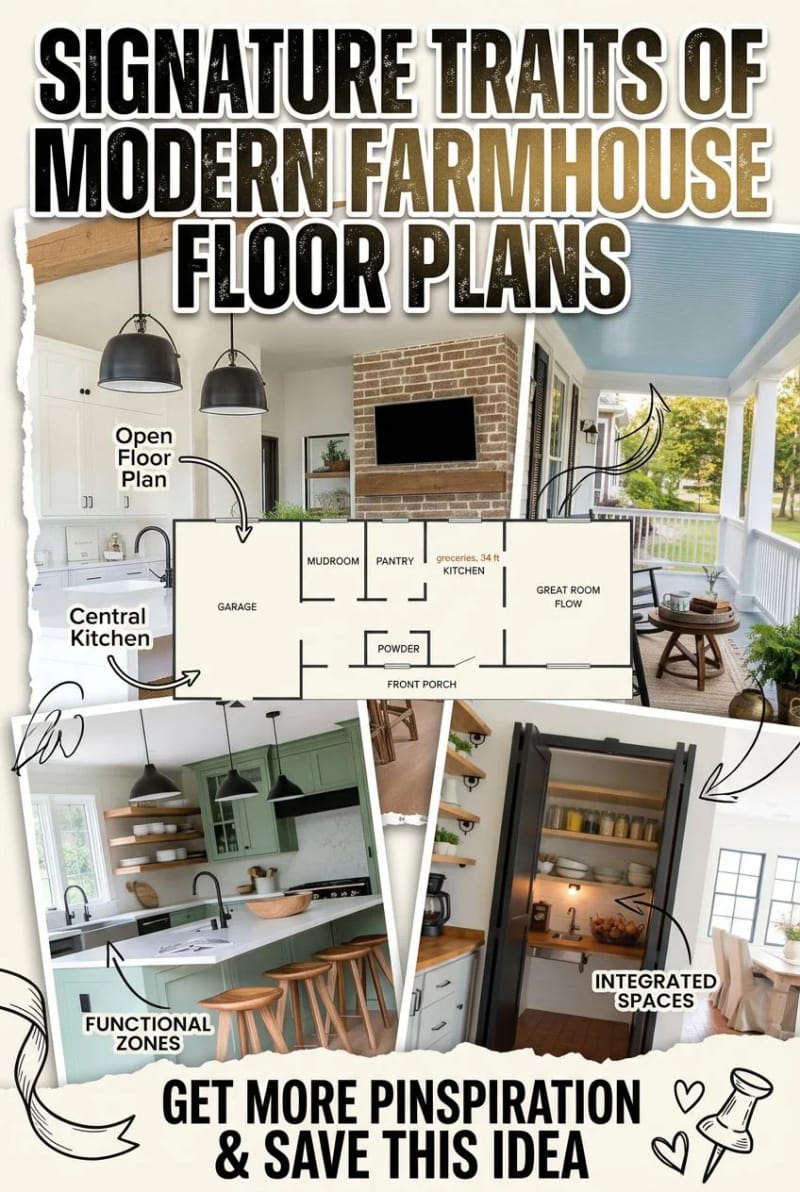
What defines a modern farmhouse floor plan is a merged kitchen, dining and living great room built around a working island, a walk-in pantry and a mudroom drop zone off the garage, a main-level primary suite set apart from the other bedrooms, deep covered porches front and back, and a simple gabled rectangle holding all of it together.
1. The great room is one room doing three jobs
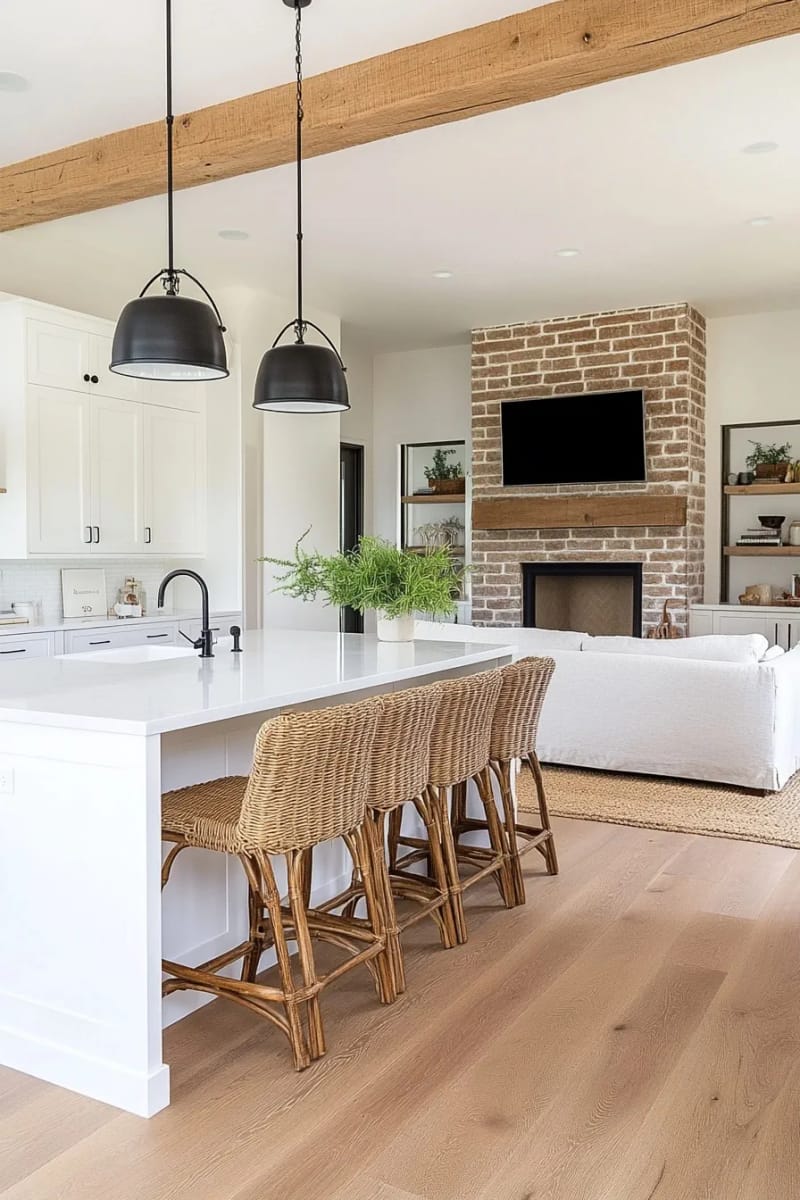
The single merged room is the defining move, and everything else in the plan is downstream of it. Kitchen, dining and living share one volume, the cook faces the sofa, and the plan’s marketing photo is almost always taken from the dining side looking back at the island.
That said, the room you get is not the room in the render. Hard surfaces plus one continuous volume equals sound with nowhere to go, and the complaint is remarkably consistent wherever owners talk to each other rather than to a builder: on Houzz’s discussion boards, people describe having to raise the television volume every time a faucet or a dishwasher runs, and cooking noise arriving in the seating area whether or not anyone wanted it. A quiet range hood, a rug with a felt pad under it and full-length drapery on the window wall are not decoration in this plan. They are the acoustic strategy, and they cost real money.
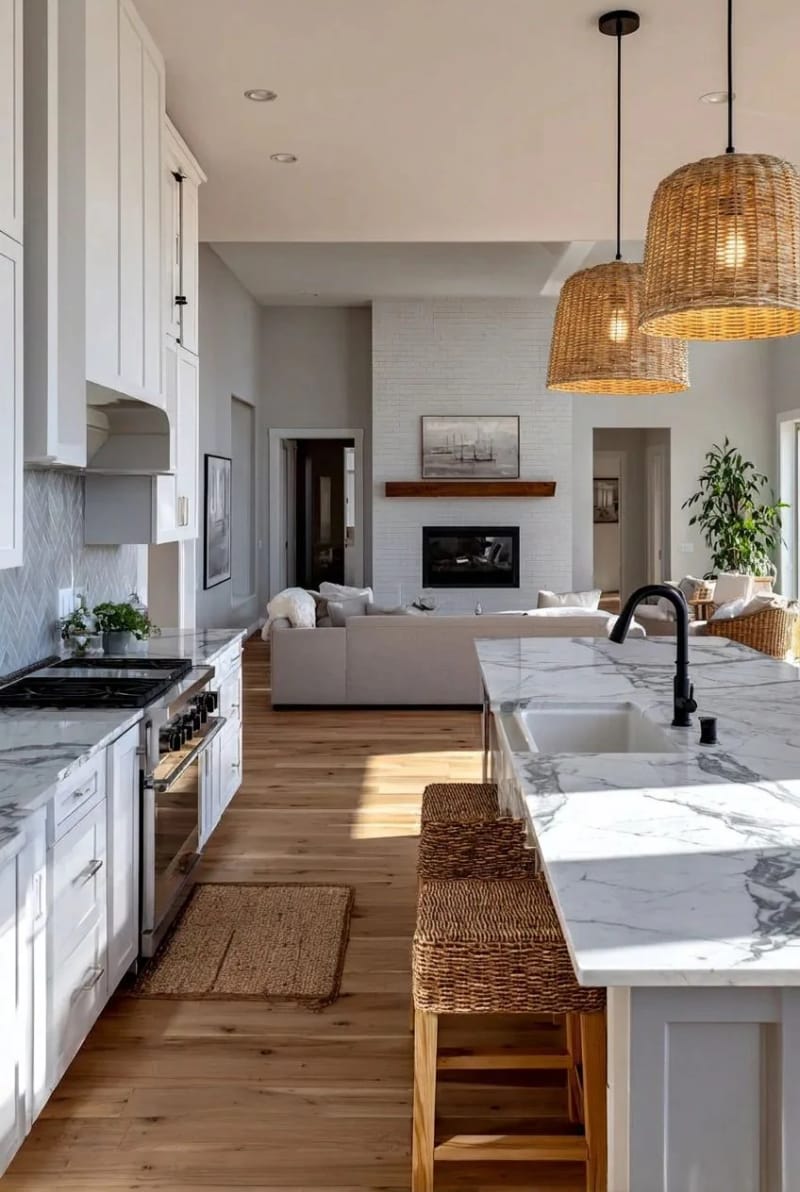
What the great room does buy is genuine: sightlines to children, one room to heat and light during the day, and a house that lives larger than its square footage. Roughly 2,000 to 2,400 heated square feet is where most of these plans sit now, which is close to what buyers say they want.
2. The island, not the range, is the plan’s center of gravity
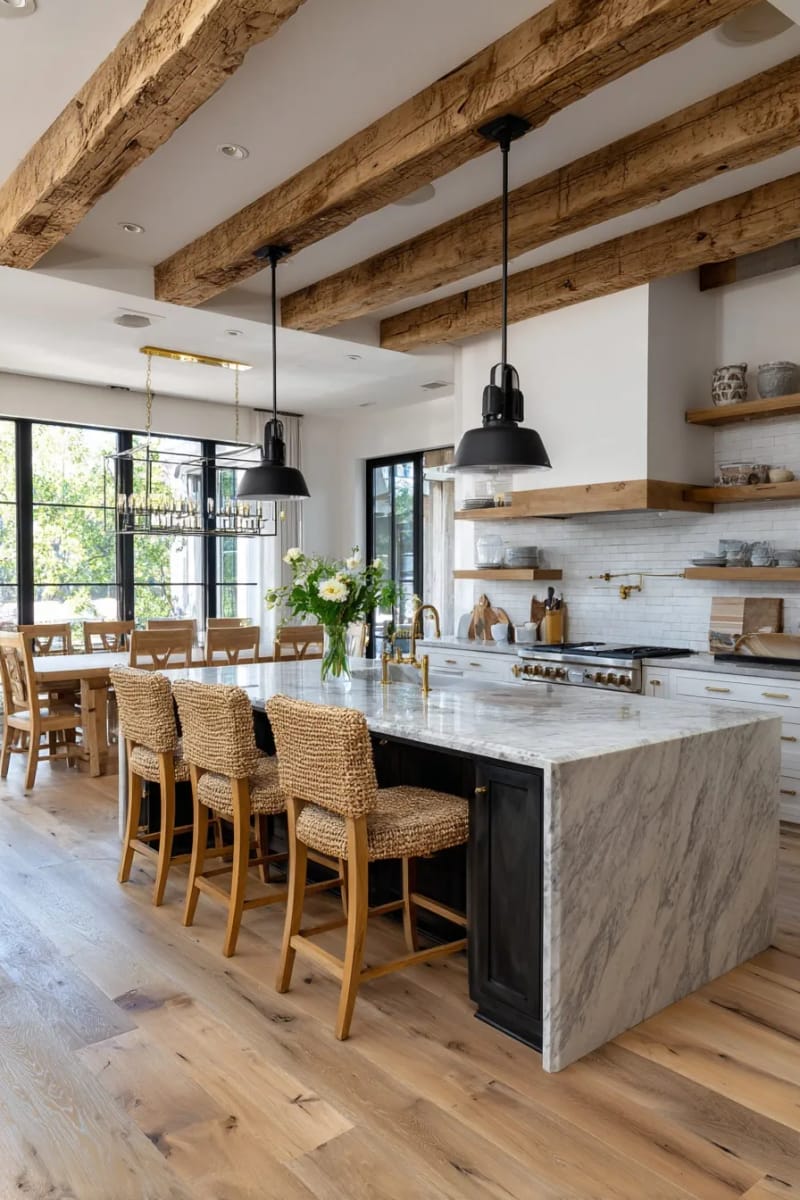
In a modern farmhouse plan the island carries the sink, the seating and most of the prep, which makes its clearances the single most load-bearing dimension on the page. The National Kitchen and Bath Association’s kitchen planning guidelines put the work aisle at 42 inches minimum for one cook and 48 inches for two, measured between counter faces, and a walkway at 36 inches. Plans drawn to sell often show 36 or 38 inches on the sink side, which works on paper and fails on a Tuesday when the dishwasher door is down.
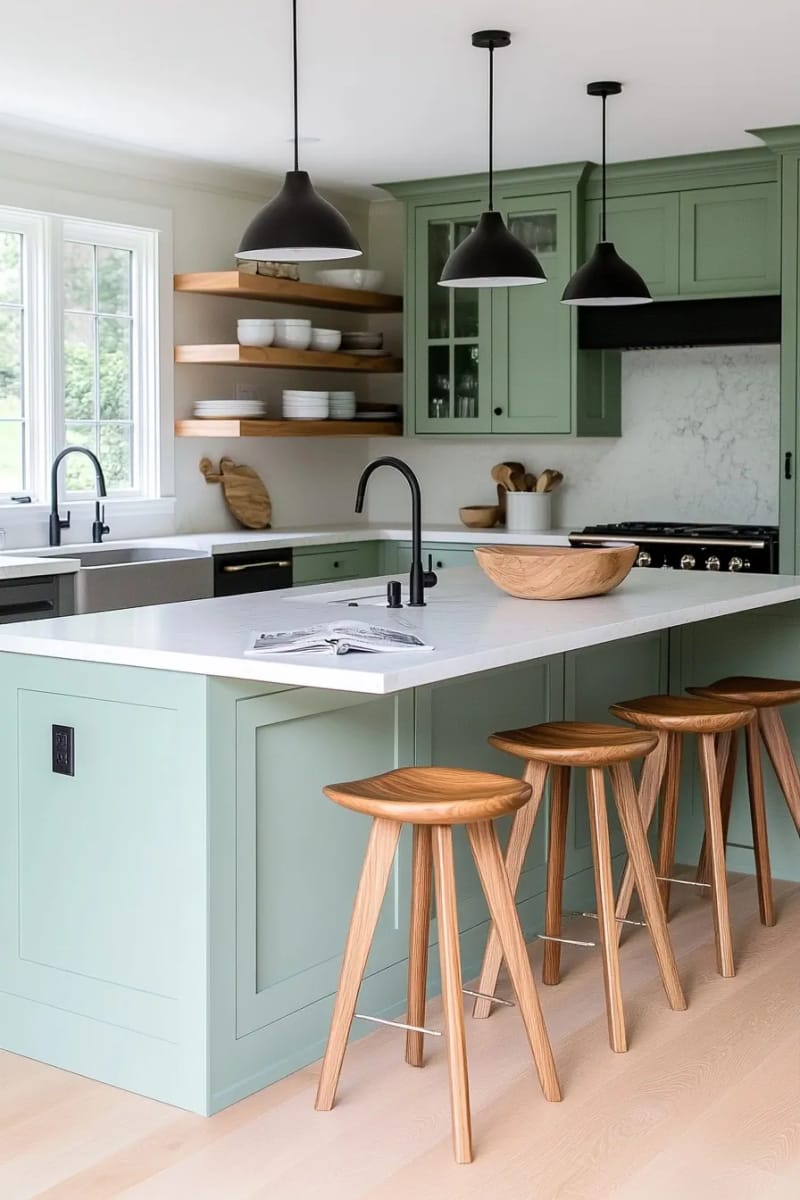
Seat count is where plans oversell. Twenty-four inches of counter per stool is the working figure, so a ten-foot island with a sink in the middle does not seat four people in comfort, it seats three and stores a fruit bowl. If the room is tight, the fix worth making is a longer, narrower island rather than a wider one, since aisle width is what you feel every day and island depth is what you photograph. There are more island configurations that survive daily cooking than the standard rectangle, and a few of them recover a foot of aisle for free.
3. A walk-in pantry, and now a scullery behind it
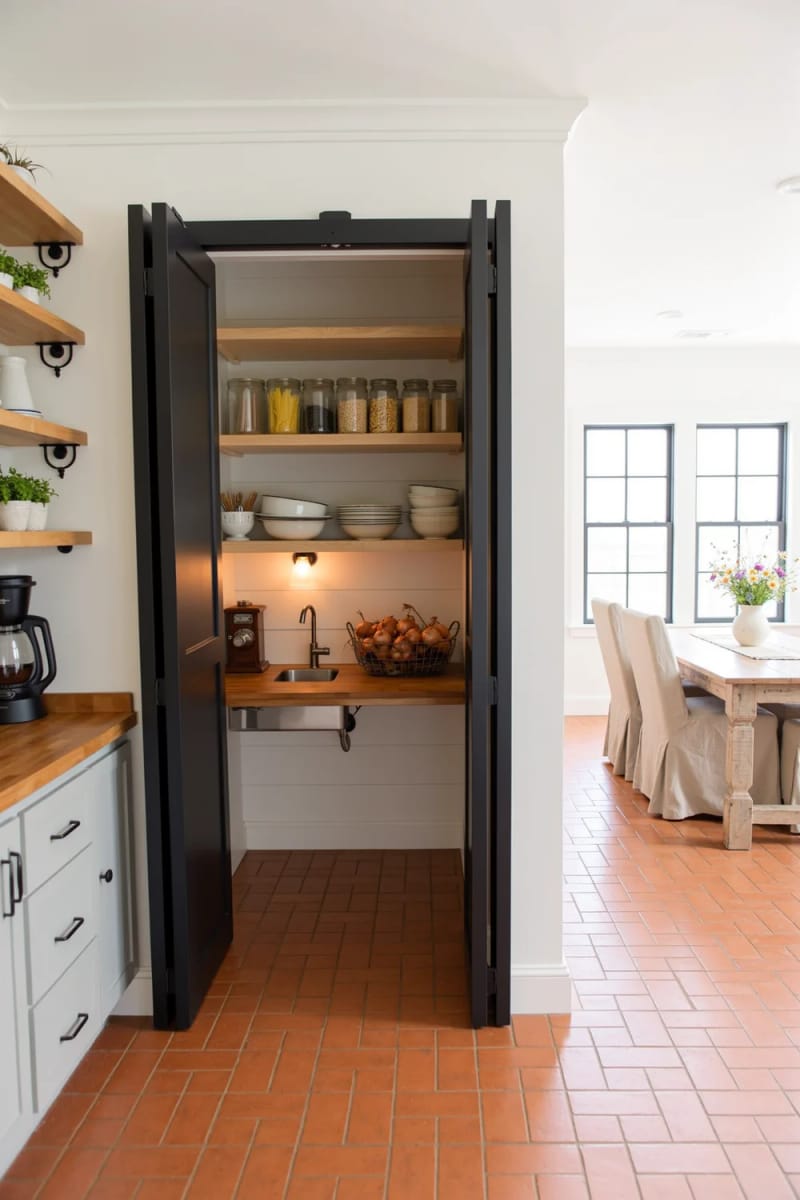
The walk-in pantry is not a bonus in these plans, it is a load-bearing feature: the NAHB’s buyer research puts it among the most wanted features in a new home, essential or desirable to around 80% of buyers, alongside a front porch and table space for eating. Plans that skip it in favor of two banks of tall cabinets are selling you the elevation, not the layout.
What is newer is the scullery: a second, closable prep and cleanup room behind the main kitchen, sometimes called a back kitchen or a dirty kitchen. Zillow’s listing-keyword tracking showed mentions of “scullery” rising by roughly 8% year over year in the run-up to 2025, and plan catalogs followed. The logic is honest enough. If the kitchen is now a living room, the mess has to go somewhere with a door. The cost is that a scullery eats 60 to 100 square feet you would otherwise have given the kitchen itself, and unless it has a real sink, a dishwasher and a run of counter, it is a pantry with delusions. It is also the feature most likely to be the thing you delete when the bid comes back high, which tells you where it really sits in the priority order. Worth studying against what a working farmhouse kitchen actually needs before you commit the square feet.
4. The garage-to-kitchen path decides whether the plan works
Almost every modern farmhouse plan lands you in a mudroom between the garage and the kitchen, and the quality of that ten-second walk is the difference between a plan that lives well and one that annoys you daily. The good ones give you a drop zone (bench, hooks, cubbies, a closet) and then open directly into the kitchen or the pantry, so groceries travel in a straight line.
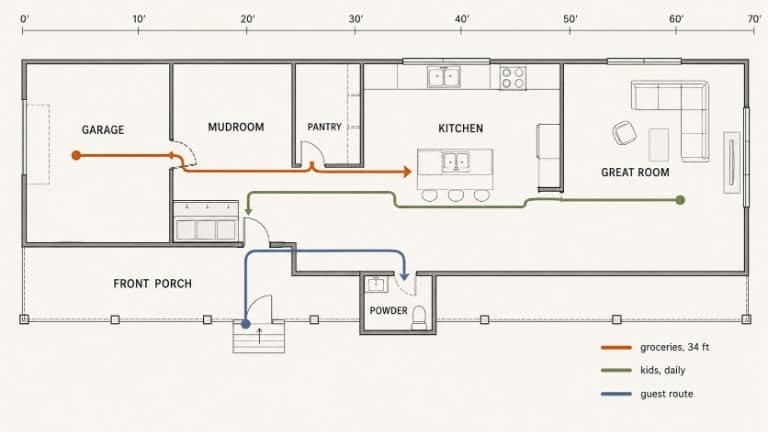
The failure pattern repeats across catalogs: the garage door opens into the laundry room, and the laundry becomes a hallway with a washing machine in it. Push the laundry off the mudroom rather than through it, and check whether the powder room opens into that same corridor, because a powder room door swinging into a wet coat lane is a plan drawn to fit a rectangle, not a family.
Paths to trace with a finger on the PDF
- Car to refrigerator. Count doors and turns. More than about 40 feet with two doors and the bags get set down on the floor.
- Front door to powder room. If guests cross the great room and pass the island to reach it, you will notice by the second dinner party.
- Bed to washing machine, on the plans that keep laundry downstairs and bedrooms upstairs. That is a staircase per load, forever.
- Mudroom bench to kitchen: does it cross the cook’s work aisle? Backpacks and a hot pan meet at 5:30 pm.
Dimensions worth a scale ruler
- Bench depth of 16 to 18 inches, or nobody sits to take boots off.
- Roughly 15 to 18 inches of hook and cubby width per person. A four-person family needs about five feet of wall, not three.
- Pantry door swing. Half of them collide with the refrigerator door.
5. Laundry gets docked to the bedrooms, not the kitchen
Modern farmhouse plans put the laundry near where clothes actually live, which usually means adjoining the primary closet on a one-story plan, or upstairs among the bedrooms on a two-story. This is the right instinct, and it is the feature buyers rate at the very top of the list (the laundry room ties with the patio at 86% essential or desirable in NAHB’s survey), so it is worth spending a room on.
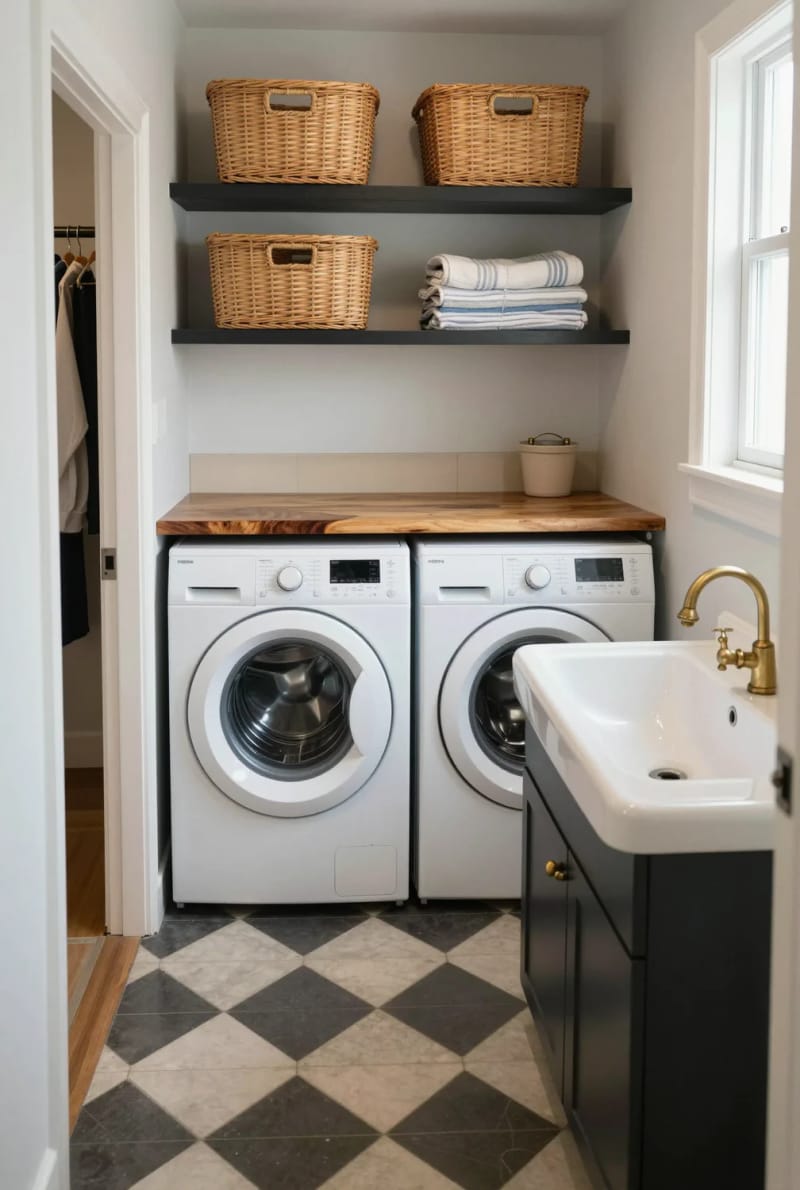
Granted, the pass-through laundry (closet to laundry to hall) is the version worth paying for and the version most plans do not have. If the plan offers a straight shot from the primary closet into the laundry, take it even if it costs you a linen closet.
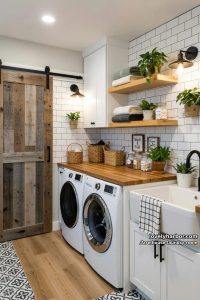 21 Farmhouse Laundry Rooms with Charming Designs Which countertop survives a humid room, and whether open shelving belongs somewhere that makes lint by the load.
6. A main-level primary suite, pushed to the far end
The primary suite sits on the main floor and as far from the other bedrooms as the footprint allows, which is the split-bedroom arrangement borrowed from ranch planning. It is the single best argument for these plans: you can age in the house, you can put a guest or a teenager at the other end, and the noise from the great room does not sit against your headboard.
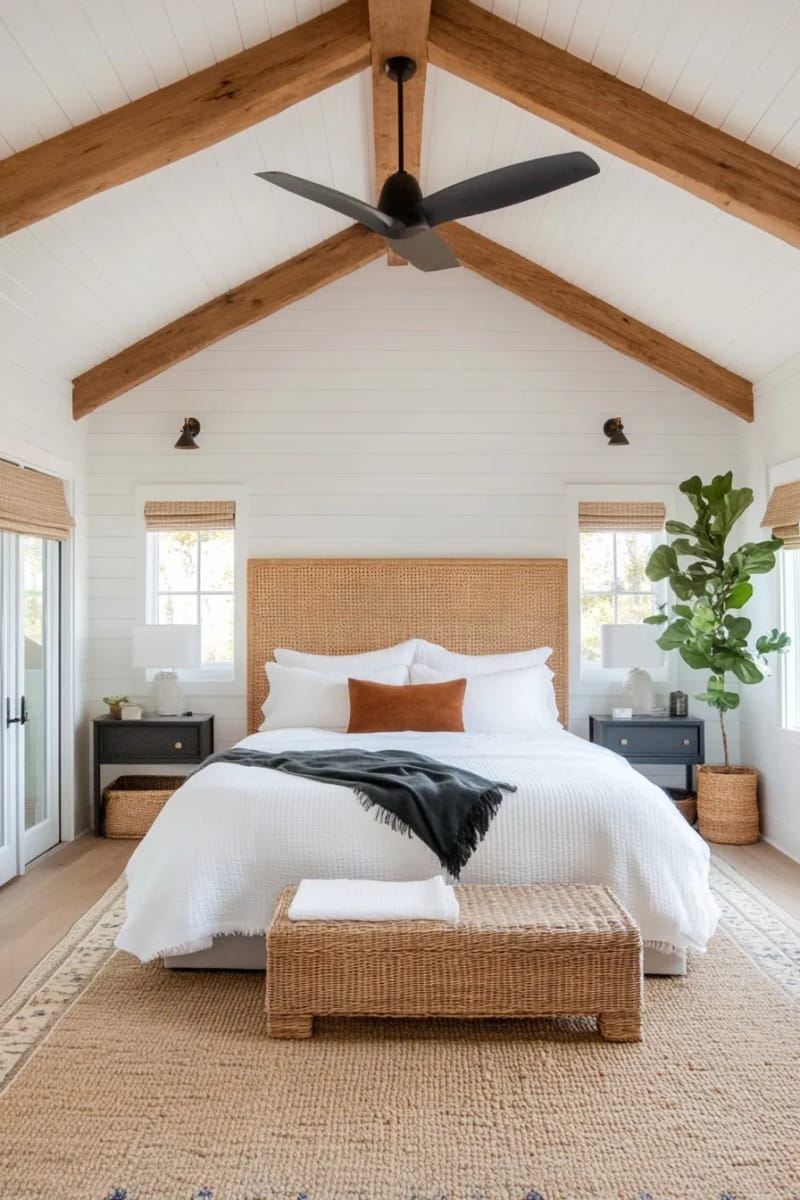
The trade shows up on the lot. Spreading bedrooms end to end makes the house wide, and wide houses need wide lots and long foundation runs, which is why the same plan in a two-story version is often several tens of thousands cheaper to build.
7. Volume replaces square footage
These plans buy their sense of scale with ceiling height rather than floor area: a vaulted great room, exposed beams (usually decorative), and a fireplace wall carried up to the ridge. A ten-foot flat ceiling with a twelve-to-fourteen-foot vault over the great room is the version that works.
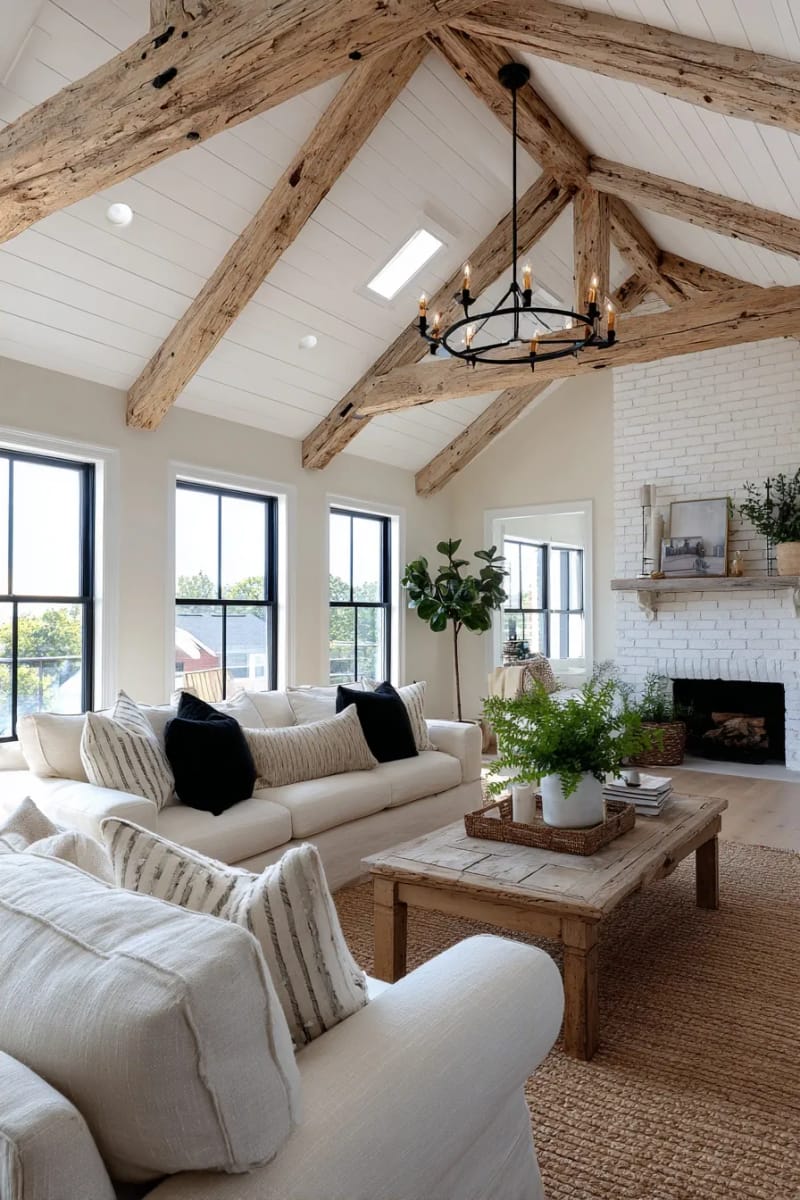
The two-story great room is the version I would talk you out of. Owners who built them say the same three things on the Houzz building forums, year after year: the room echoes, the temperature stratifies so the kitchen roasts while the seating area chills, and sound travels straight up into the bedroom loft. One poster’s contribution to that thread is the detail that stayed with me, which is that the smoke detector twenty feet up will start its low-battery chirp at three in the morning and you will need scaffolding to reach it.
Price the things it forces you to buy: a second HVAC zone or serious return air at height, a scissor lift or extension ladder for bulbs, detectors and window cleaning, motorized shades on any glass above eight feet, and enough soft surfaces (rug and pad, drapery, upholstered seating) to keep the room from ringing. If those line items do not survive your budget, take the vault and put the money into a deeper porch.
8. Windows are treated as walls, so furniture has nowhere to land
The window wall is the aesthetic promise of the modern farmhouse and the biggest un-marketed cost in the plan. Big black-framed units, a wide slider to the rear porch, sometimes glass either side of the fireplace, and by the time you have added two cased openings and a stair, the great room may have exactly one uninterrupted wall long enough to hold a sofa.
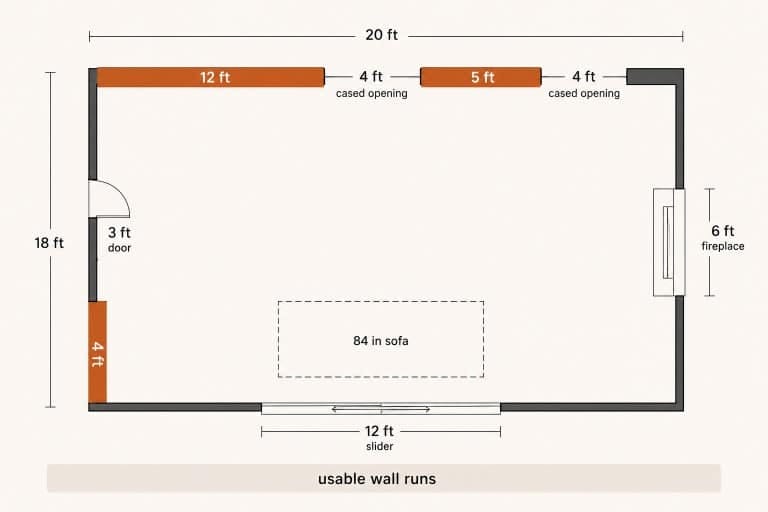
Perimeter: 76 linear feet, which sounds generous.
Subtract a 12-foot slider, a 6-foot fireplace with clearance either side, two 4-foot cased openings and a 3-foot door: roughly 33 feet gone, and what remains is broken into disconnected stretches.
An 84-inch sofa wants about 8 feet of run to look intentional. Runs under 5 feet hold a chair, a lamp or nothing.
Result: one long run, and the sofa’s position is decided for you before you own the house. Float the seating instead and you need a rug big enough that all four legs land on it, which is a 9 by 12 minimum, sometimes 10 by 14.
My honest view: if a plan gives you a fireplace on the same wall as the television and a slider swallowing the third wall, you have not been sold a living room, you have been sold a corridor with a view. Some of that is recoverable with layouts built around floated seating rather than wall-hugging. The rest is a plan modification, and modifications to a stock plan are not free.
 Stock House Plans vs Custom Architect: Which Is Right for Your Build Where modifying a stock plan stops being cheaper than paying a designer to draw yours.
9. Porches deep enough to hold furniture, and the ones that aren’t
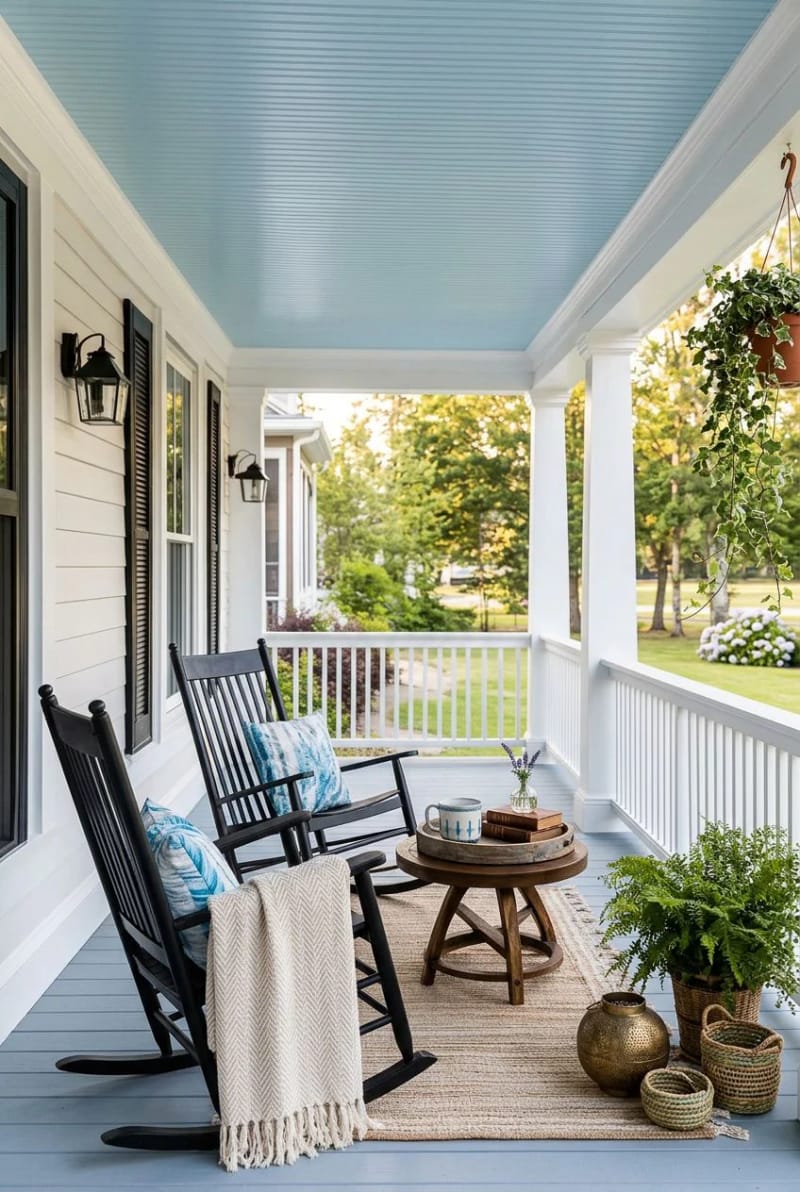
Porch depth is the number that separates a farmhouse plan from a rendering of one. Six feet is the floor, eight is where the porch becomes usable, and the reason is dull and physical: a rocking chair needs roughly 30 to 36 inches just to rock, and you still have to walk behind it. Anything at five feet is a place to stand while you find your keys.
Front porches are worth this scrutiny because buyers genuinely want them (81% in the NAHB numbers), and because porch square footage is where plan marketing gets slippery. “Total square feet under roof” includes the porches and the garage. Heated square footage is what you live in and what you pay to condition, and the gap between the two figures on a farmhouse plan can run to 800 feet or more. The rear covered porch matters just as much, since it is where the grill goes and where the slider dumps you, and a shallow one leaves you standing in the rain with tongs. Depth, post spacing and where the roof ties in are the decisions that separate the porches that get used from the ones that photograph.
10. A room by the front door with a door that closes
Nearly every current farmhouse plan puts a flex room at the front of the house, and since 2020 it is drawn as an office rather than a formal living room. Buyers say the dining room and the office are the first spaces they would shrink, which is exactly why the room is now small, near the entry, and away from the kitchen noise.
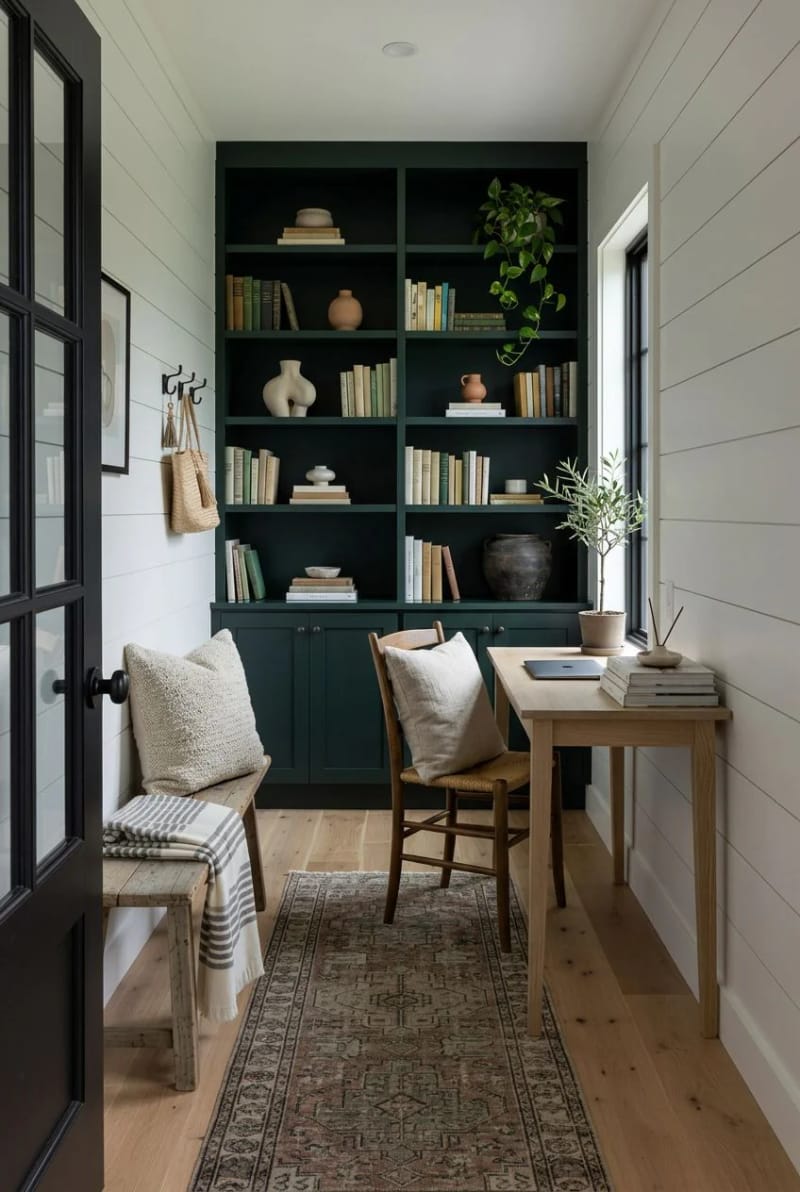
Check what the door is made of. Two glass-paned French doors look right on the plan and stop almost no sound, which matters if the room shares a wall with the great room described above.
11. A simple gabled rectangle, drawn from the outside in
The plan’s shape is decided by the elevation, not the other way around. A modern farmhouse silhouette wants steep gables, a long straight ridge and a clean rectangular mass with the garage pushed back or turned sideways, which pins the interior to a footprint roughly 24 to 34 feet deep. That depth is why bedrooms in these plans are frequently 11 by 12 rather than 12 by 14, and why the bonus room over the garage exists at all: it is the leftover volume under a roof the exterior demanded.
| Element | Old farmhouse | Modern farmhouse plan | What the swap costs you |
|---|---|---|---|
| Kitchen | Small, at the back, closed off | Large, central, facing the seating | Noise, smells, permanent tidiness pressure |
| Rooms | Boxes with doors | One volume with cased openings | Nowhere to close a door on chaos |
| Ceilings | 8 to 9 ft, flat | 10 ft with a vault over the great room | Heating, lighting access, echo |
| Windows | Punched openings in solid wall | Runs of glass and a wide slider | Usable wall for furniture |
| Primary bed | Upstairs with the rest | Main level, opposite end | A wider footprint and a wider lot |
The exterior is also where the category is quietly moving. Houseplans.com’s own sales data has barndominium plans climbing from 8% to 11% of sales between 2024 and 2025, and the cottage variant creeping up, both of which are farmhouse planning wearing a different roof. If the metal-and-gable version appeals, the small barn house layouts use the same interior logic on a tighter footprint, and the exterior detailing that sells all of it is more or less interchangeable.
If you pressure-test only two things on a plan PDF before you pay for it, make them the wall runs in the great room (highlight every uninterrupted stretch longer than eight feet, and count them) and the walk from the car to the refrigerator. Those two checks catch most of what people write about later on the building forums. The vault, the porch and the scullery are decisions you can price. The one usable sofa wall is a decision the drawing already made for you.
Related Posts
- Guide to Modern Farmhouse & Rustic Decor (2026 Edition)
- 23 Best Modern Farmhouse Living Room Ideas to Inspire You
- 33 Modern Farmhouse Kitchen Ideas: Blending Rustic Charm with Contemporary Design
- 15 Western Farmhouse Living Room Design Ideas to Inspire You
- Buying House Plans Online: What You Actually Get
- 15 Modern Farmhouse Living Room Ideas for a Fresh Atmosphere