
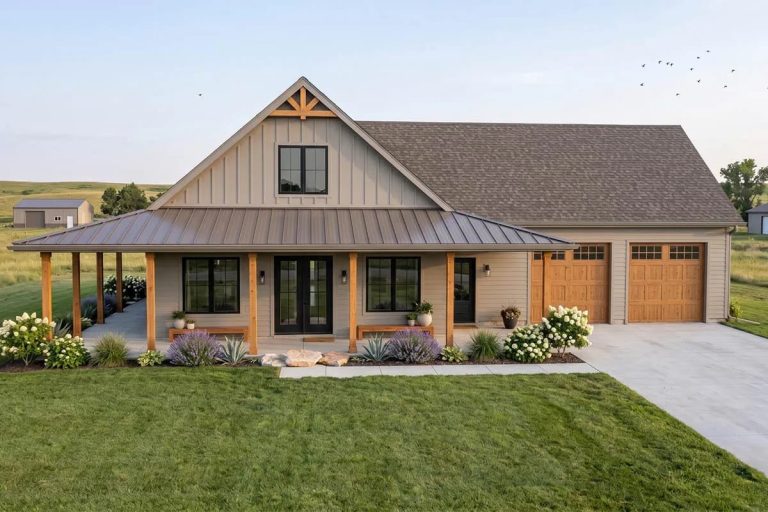
The pitch on most barndominium plans is cheap heated square footage: one big roof, one simple shell, the lowest cost per foot anyone can quote you. Plan 623260DJ spends its money the opposite way. It holds the heated block to 1,691 square feet, then puts the savings into a 10-in-12 gable that carries the great room to a 22-foot-4 peak, a 1,008-square-foot three-car garage, and 608 square feet of covered porch. Add the garage and porch together and the unheated, roofed part of this building is nearly as large as the house.
The other half of the story is inside, and it is worth knowing before you scroll: the barn silhouette is the whole exterior argument, and then the interior renders show white shaker cabinets, a black marble waterfall island, star-burst glass pendants and walnut herringbone accent walls. This is a barn on the outside and emphatically not a barn on the inside. Whether that split is what you want is the real decision here, more than the bedroom count.
Slab foundation · 2×6 exterior walls · 10:12 and 4:12 pitch · 12 ft walls under a 22 ft 4 in great room ceiling · 76′ 0″ by 62′ 0″ overall
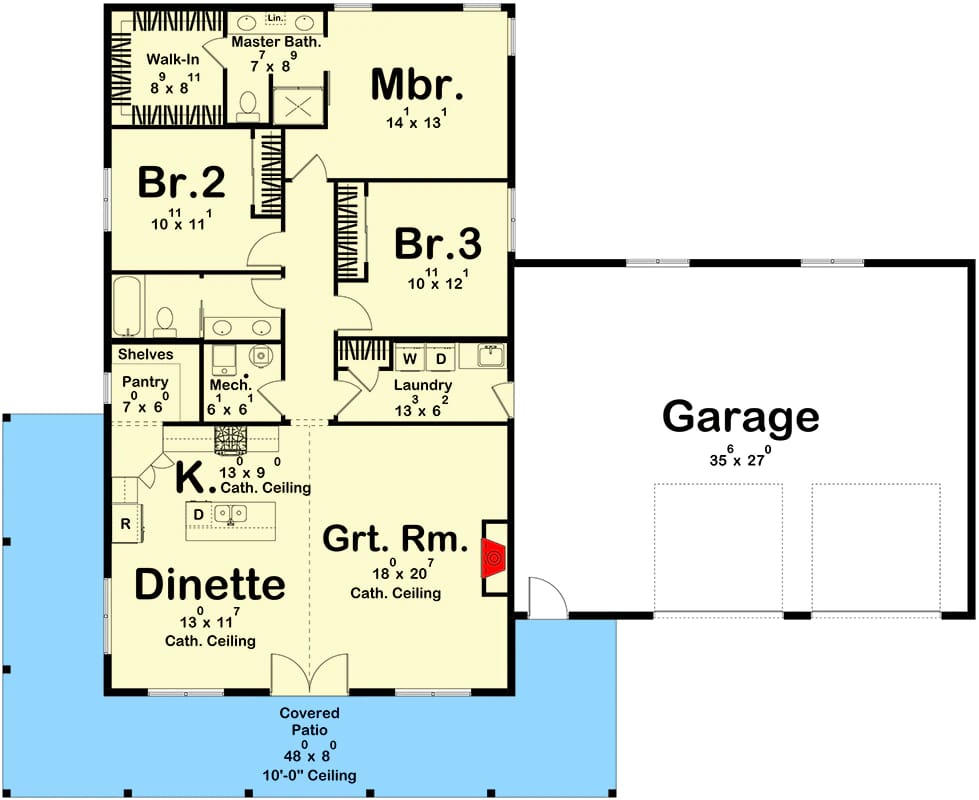
Reading the Floor Plan: One Long Run From Garage to Bedrooms
The plan is a straight line, and that line is the organising idea. Garage at one end, living block in the middle, three bedrooms clustered at the far end, and you travel along the length of the building rather than through its depth. The 76-by-62-foot dimension is the envelope, not the house: it covers the garage bay and the porch as well as the heated block, so the conditioned part of this plan occupies well under half the ground it takes up.
Circulation from the garage is short and deliberate. You come out of the garage into the laundry, about 13 by 6 feet, and the laundry is what delivers you into the house. The listing flags a mudroom; the drawing does not label one. The laundry is the room doing that job, washer and dryer already in it, which is worth planning around rather than discovering later.
Kitchen, dinette and great room have no walls between them, all three carrying the cathedral note: the kitchen at roughly 13 by 9 feet, the dinette close to 13 by 12, the great room about 18 by 20. A 7-by-6 pantry with shelving and a 6-by-6 mechanical room sit off the kitchen. The one fixed feature that governs how the main room furnishes is the corner fireplace, which pulls the seating group onto a diagonal. You cannot square a sofa to the walls of that room without turning your back on the fire, and that is decided before you buy a single piece of furniture.
The Great Room: A Black Plank Chimney Running Two Storeys of Walnut Herringbone
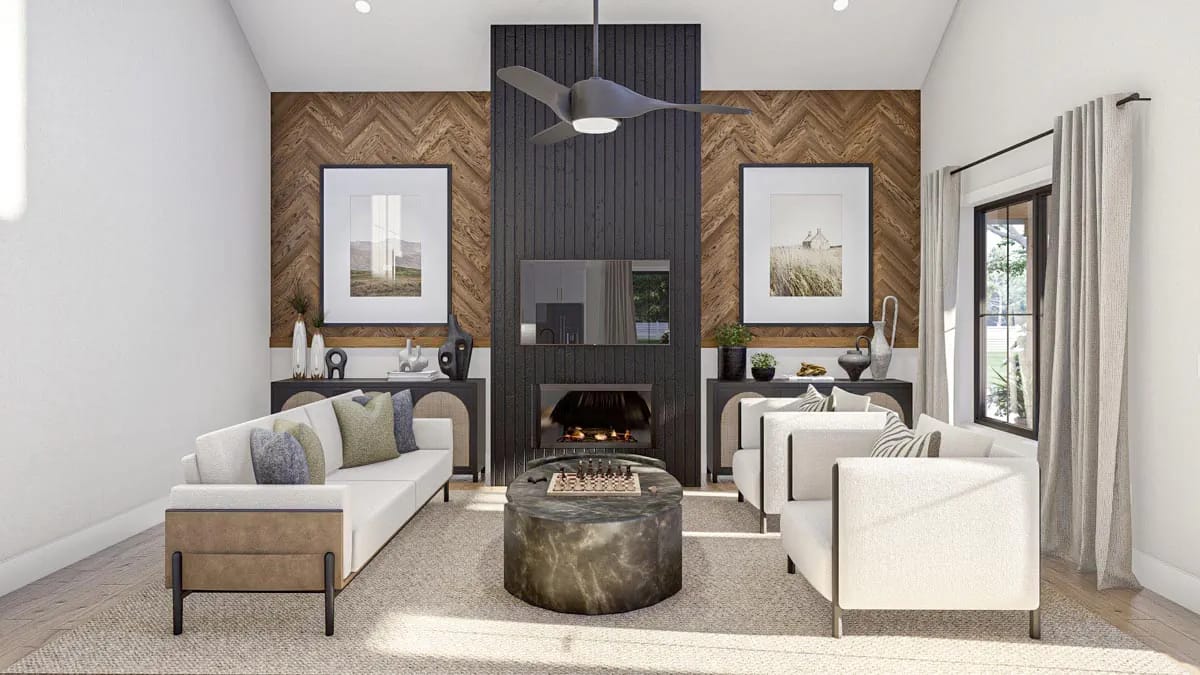
The chimney is the whole room, and it is the opposite of what a barn shell leads you to expect. A black vertical-plank surround runs floor to ceiling, flanked left and right by walls of walnut herringbone, with a mounted television recessed into the black above the firebox. The seating is off-white boucle, a sofa and two chairs pulled around a round stone drum table, sitting on a pale flatweave rug. Nothing here is rustic. The only warm timber in the room is arranged in a precise geometric pattern, which is a decorator’s move, not a farmer’s.
Two things to keep honest about this render. The fireplace is shown centred on a flat wall, but the drawing puts the actual firebox in a corner, so this staging is the aspirational version rather than the built geometry. And the black surround climbs into the cathedral, which reads well in the photo and means real height to finish and to service later.
 29 Unique Barndominium Interiors For Your Next Makeover A range of interior directions, from genuinely rustic to the sleek finish this plan’s renders lean toward.
A 22-Foot Ceiling and a Clerestory Over the Front Doors
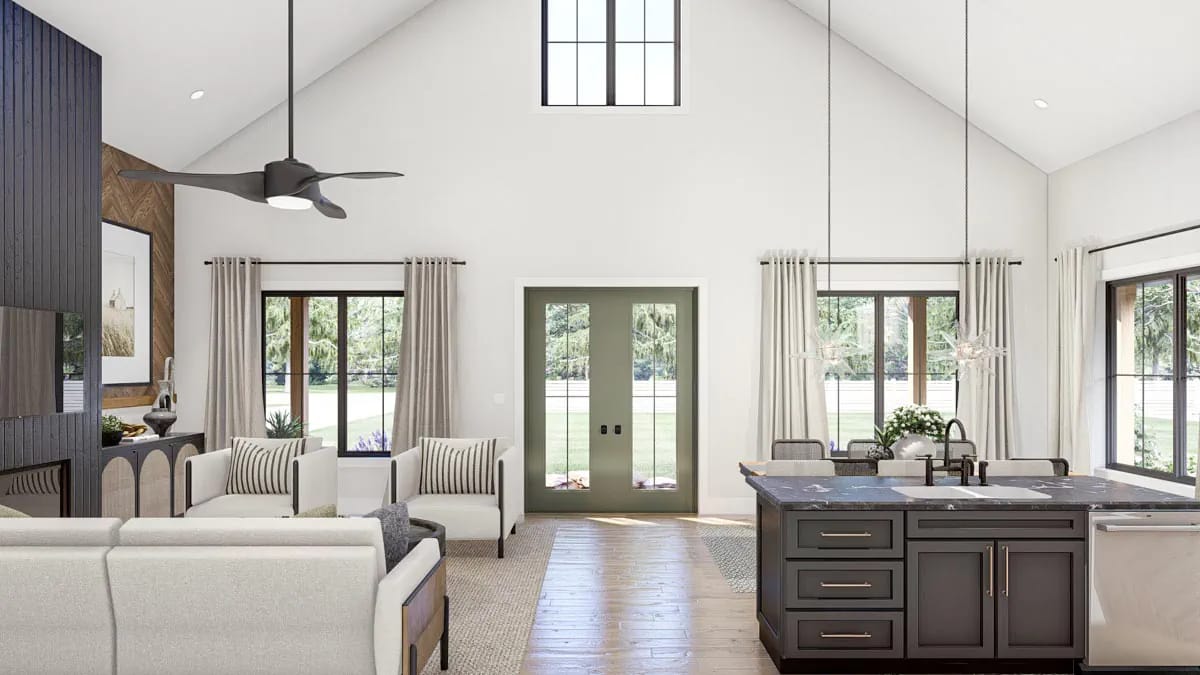
This is the volume you are paying for. Twelve-foot walls are already tall for a single-storey plan, and the cathedral takes the ridge to 22 feet 4 inches, nearly double the wall height. The render shows the payoff clearly: a clerestory window set high above the green double entry doors, throwing light down into a room that opens straight through to the kitchen with nothing dividing them. In an 18-by-20 footprint that vertical dimension is doing more than another 200 square feet of floor would have.
Be clear on the trade, because the listing’s “two storey great room” tag invites the wrong read. This is a ceiling, not a floor above one. Nothing sits over this room. The volume is bought straight out of the heated square footage you are not getting in bedroom size elsewhere in the plan.
Primary slope, 10 in 12: a steep pitch is what buys interior volume on a single-storey house. It also lays a large amount of roof surface over a 76-foot-wide building and takes the roof out of walk-on territory for anyone servicing it later.
Secondary slope, 4 in 12: the low skirt over the porch. Run the porch roof at the primary pitch and its outer edge drops toward the ground; breaking to a shallow slope keeps the eave at a usable height.
The break between them is a transition detail, not a trim detail. Where a steep plane meets a shallow one, water slows and volume concentrates at the junction. That line wants proper flashing and, on a metal roof, an underlayment spec you confirm with your roofer before the order goes in.
The Kitchen: White Shakers, a Reeded-Glass Pantry Tower, and a Black Marble Waterfall Island
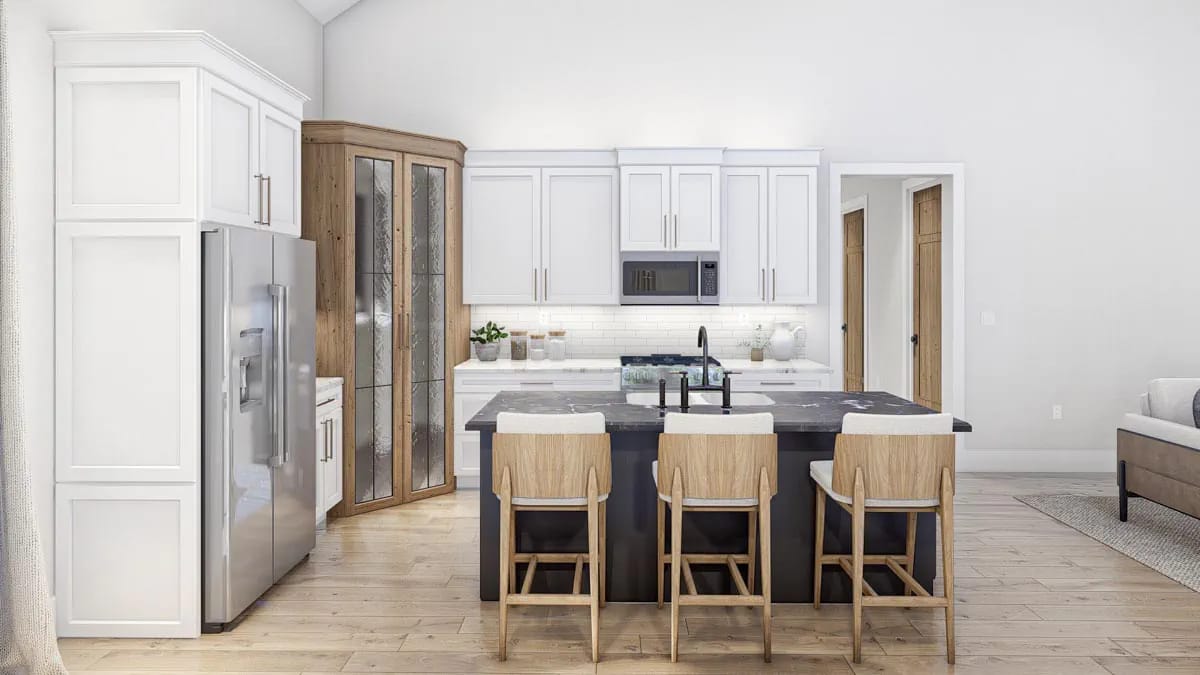
The kitchen commits to the same clean-not-rustic direction as the great room. Uppers and lowers are white shaker, run over white subway tile with under-cabinet lighting, and the island is dark marble with heavy grey-and-cream movement, waterfalled down the visible end and lit by nothing that reads country. What keeps it from going flat-builder-white is one move: a tall pantry cabinet in warm oak with reeded-glass doors, tucked into the corner beside the fridge, which is the only significant wood tone in the room and is placed exactly where it registers on entry.
The island seats three on oak stools with cane backs, and the appliance wall carries a gas cooktop and a stainless fridge. This is a 13-by-9 kitchen doing more than its footprint suggests because it borrows all its air from the open great room beside it. On its own those dimensions would feel tight; open to a 22-foot ceiling, they do not.
The garage and porch add up to 1,616 square feet of slab, framing and roof that will never show as heated area on an appraisal or a listing. You pay full construction price for all of it, and the steep 10-in-12 plane over a 76-foot-wide building is a large amount of roof surface for a 1,691-square-foot house. Price the garage and the porch as their own line items rather than folding them into a cost per heated foot, because that number will look alarming here and will be telling you nothing useful. The cathedral compounds it: you condition a volume that runs to 22 feet at the ridge while nobody lives above about seven, and heat stratifies accordingly.
The Master Bedroom: A Wood-Slat Wall and a Black Barn Door to the Bath
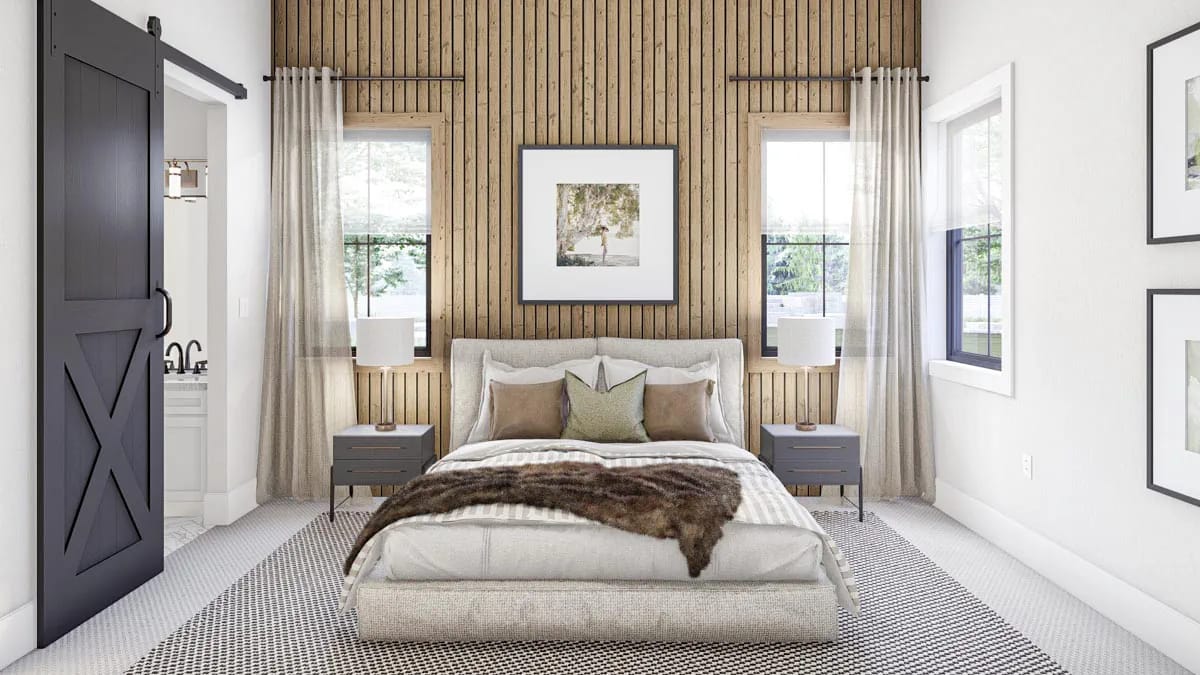
The master runs about 14 by 13 feet and takes the one genuinely characterful move in the private wing: a full-height vertical wood-slat wall behind the bed, warm against otherwise white walls, framed by black windows on both sides. The one nod to the barn theme anywhere in the sleeping quarters is the door, a black X-braced barn slider on a track leading into the en-suite. Bedding is neutral with a fur throw, nightstands are dark, the rug is a black-and-white geometric. Restrained, and it photographs as the calmest room in the house.
The walk-in is about 8 by 8 and the en-suite about 7 by 8, which is compact by current expectations and worth seeing on the drawing before you commit. Notably, the closet and the bathroom share the same footprint, which tells you where the designer chose to spend the master suite’s square footage: evenly, rather than lavishing one at the other’s expense.
Three Bedrooms, All on One Wing, Sharing One Hall
The bedrooms are clustered, not split, and anyone searching specifically for a split-bedroom plan should register that now. All three sit at the same end of the house off a single hall, with the master’s only separation from bedrooms 2 and 3 being the corridor between them. Bedroom 2 is roughly 11 by 11, bedroom 3 roughly 10 by 12, and those two share the hall bath.
They are honest small rooms. Eleven by eleven takes a queen with nightstands and little else; ten by twelve takes a queen better one way than the other. Set against a two-bedroom barndominium cottage that pours everything into ceiling height instead of room count, this plan is deliberately trading room size for a third bedroom, which is the right call for some buyers and the wrong one for anyone who wanted two generous rooms instead of three modest ones.
The 3D Overhead Shows How Little of the Envelope Is House
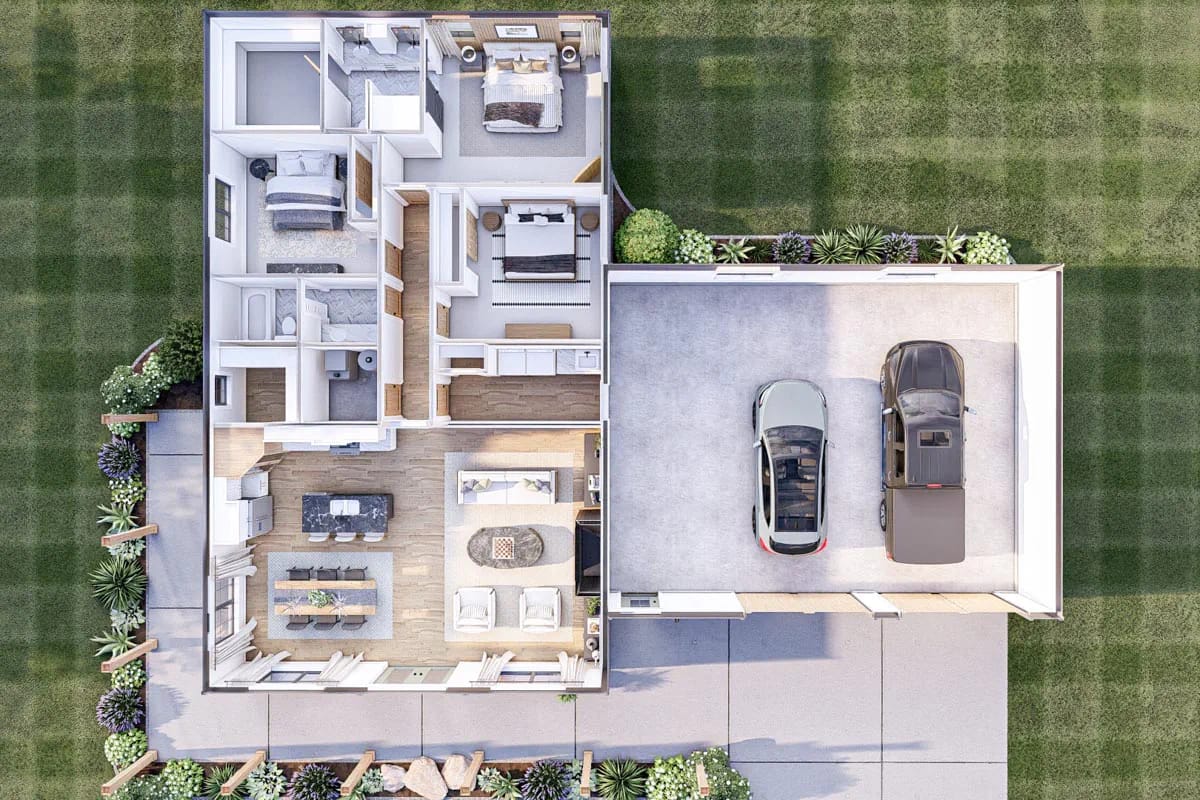
If one image settles the plan, it is this cutaway. The heated block reads as a compact rectangle: kitchen and great room open to each other along the front, three bedrooms packed into the far end, everything efficient and nothing wasted. Then the garage sits to the side holding two vehicles with room to spare, and the porch wraps the front, and together they take up as much of the aerial as the living space does. The overhead makes the ratio legible in a way the square-footage line cannot: this is a small, tightly-planned house sitting inside a large building.
Exteriors and the Garage: One Long, Low Building With a Wide Workshop Bay
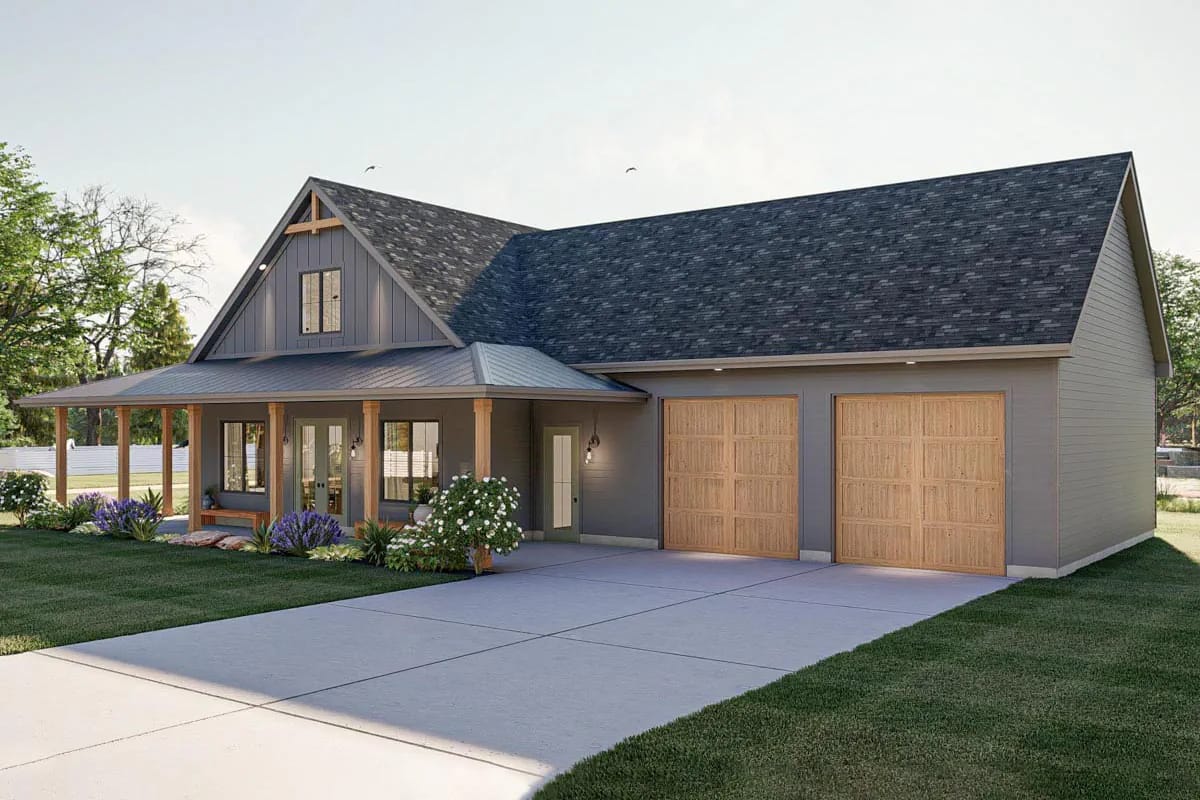
From the road the building reads long and low, and the garage is why. It is a three-car garage behind two overhead doors, a little over 1,000 square feet, with one bay wide enough to take two vehicles nose to tail or a vehicle plus a workbench. That is the practical read: this is not a two-car garage with a bit of storage, it is a workshop with parking in it, and the extra depth is where the value sits for a buyer who wanted the barn for what goes in it.
The elevations otherwise describe one building from several sides, and the geometry needs seeing once rather than four times. Board-and-batten fills the front gable over lap siding below, the porch runs the front on timber posts under a standing-seam metal roof while the main roof stays shingle, and the windows are black throughout. The rear and side elevations are plainer, punched windows in lap siding, which is exactly what you would expect of a plan that spends its exterior budget on the front and the roofline. If you have been weighing this against a larger barndominium where the garage and porch together outmeasure the house, this is the tighter, cheaper version of the same argument.
The Porch Is a Covered Walk, Not an Outdoor Room
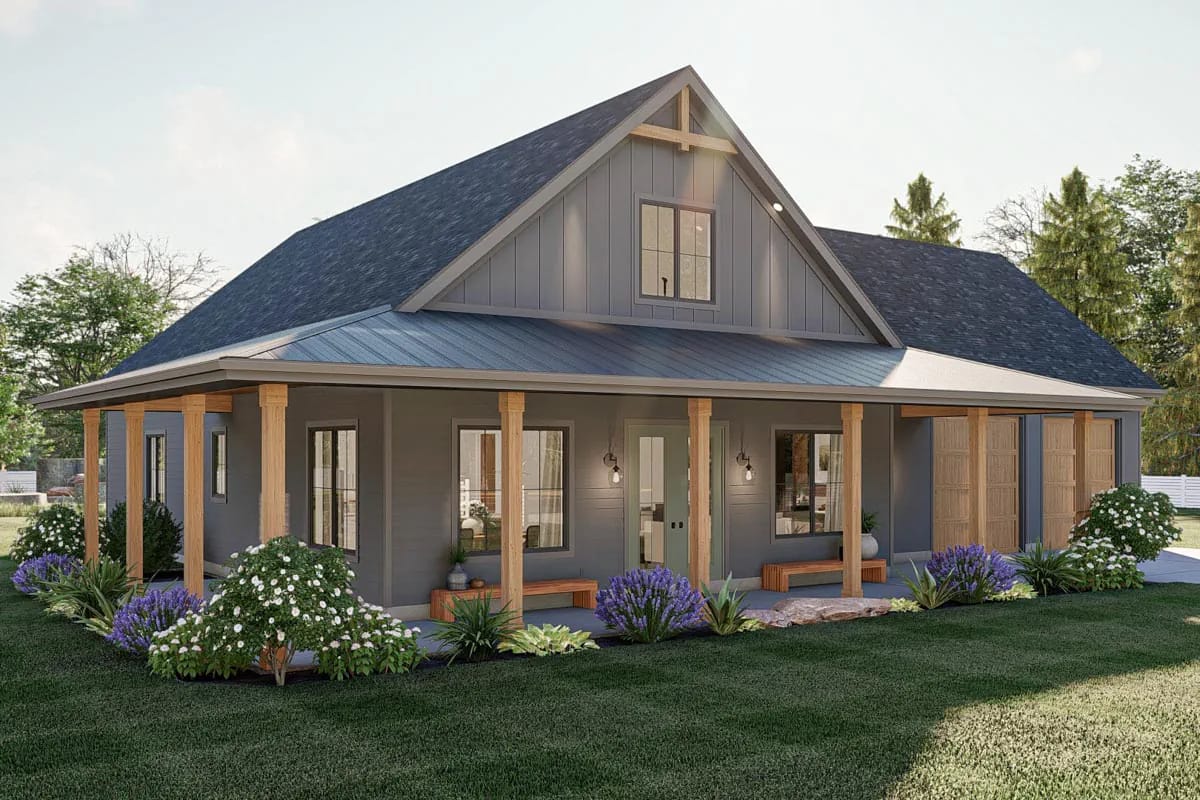
Here the marketing and the drawing part company. The listing calls it a wraparound porch. The measured sheet gives the front run as about 8 feet deep and 48 feet long under a 10-foot ceiling, and the 608-square-foot total means roughly another 224 square feet returns around one corner, which the render above shows. So: a long, tall, generous front porch with a return, rather than a porch that circles the building.
Eight feet is the number to plan around, and it is the line between two entirely different porches. It fits rocking chairs, a swing, a bench, people standing with drinks. It does not comfortably fit a dining table with the chairs pulled out and someone walking behind them; for that you want closer to ten. If you intend to eat outside on this house, you are eating on a patio off the back, not on this porch. The one detail that lifts it is the 10-foot ceiling: most porches this deep get an 8-foot ceiling and read as a tunnel down a 48-foot run, and the extra two feet of head height is what keeps this one feeling like a porch rather than a covered sidewalk.
Decide the high-level lighting and glazing before framing, not after. With 12-foot walls under a ceiling reaching 22 feet 4 inches, and a clerestory window set high over the entry, anything above the wall line is on a lift to service. Fixtures, the ceiling fan and that clerestory should be specified for reachability and bulb life now, while a lift on site is still cheap. An operable high window is a decision you make once.
Size the mechanical system to the volume, not the floor area. The mechanical room is about 6 by 6 feet and the equipment in it has to condition a space whose main room runs roughly twice the height of its walls. Floor-area rules of thumb will undersize this. Have the system sized off the actual conditioned volume, and settle return-air placement early, because on a slab the routes you have later are the routes you framed for.
The bedrooms have no acoustic buffer beyond a hall. All three sit on one wing, the master separated from bedrooms 2 and 3 by only the corridor. No closet wall, utility space or garage bay is doing sound duty between them. If the household includes teenagers, guests or anyone on shift work, insulating those interior partitions and hanging solid-core bedroom doors costs little at framing and cannot be retrofitted cheaply.
The laundry is carrying two jobs in about 78 square feet. It is the only route from the garage into the house, and it holds the washer and dryer. Without a deliberate bench, hook run and boot storage designed into that 13-by-6 space, it becomes a corridor you cannot walk through on laundry day. Plan its millwork at the same time as the kitchen.
Assessed by our team from the designer’s floor plans and elevations. We have not walked this house. How we assess plans
This is a land plan. The 76-by-62-foot envelope plus setbacks plus a driveway apron for the garage puts it firmly outside most subdivision lots. Buy it if you want a building with real presence, a proper three-car workshop, and a polished, distinctly un-rustic interior under a genuinely dramatic ceiling, and you are content with three modest bedrooms to get there. Skip it if you need bedroom separation, a porch you can eat dinner on, or the lowest possible cost per heated foot, because on that last measure a flatter roof and a smaller garage will beat it every time. The set includes the elevations, floor plans and construction drawings the designer publishes for this plan; site plan, engineering stamp and mechanical drawings are handled locally.
Buy This PlanRelated Posts
- 3-Bedroom Barndominium House Plan with Massive Wrap-Around Porch & Garage (2,113 Sq. Ft. Floor Plan)
- 3-Bedroom Barndominium House Plan with a Wrap-Around Porch (1,635 Sq. Ft. Floor Plan)
- 2-Bedroom Barndominium Cottage House Plan (1,320 Sq. Ft. Floor Plan)
- 3-Bedroom Rustic House Plan with a Wraparound Porch and Two-Story Great Room (3,014 Sq. Ft. Floor Plan)
- 19 Charming Simple Barndominium Ideas For Your Rustic Interior Design
- 25 Inspiring Small Barndominium Ideas for Cozy Spaces