
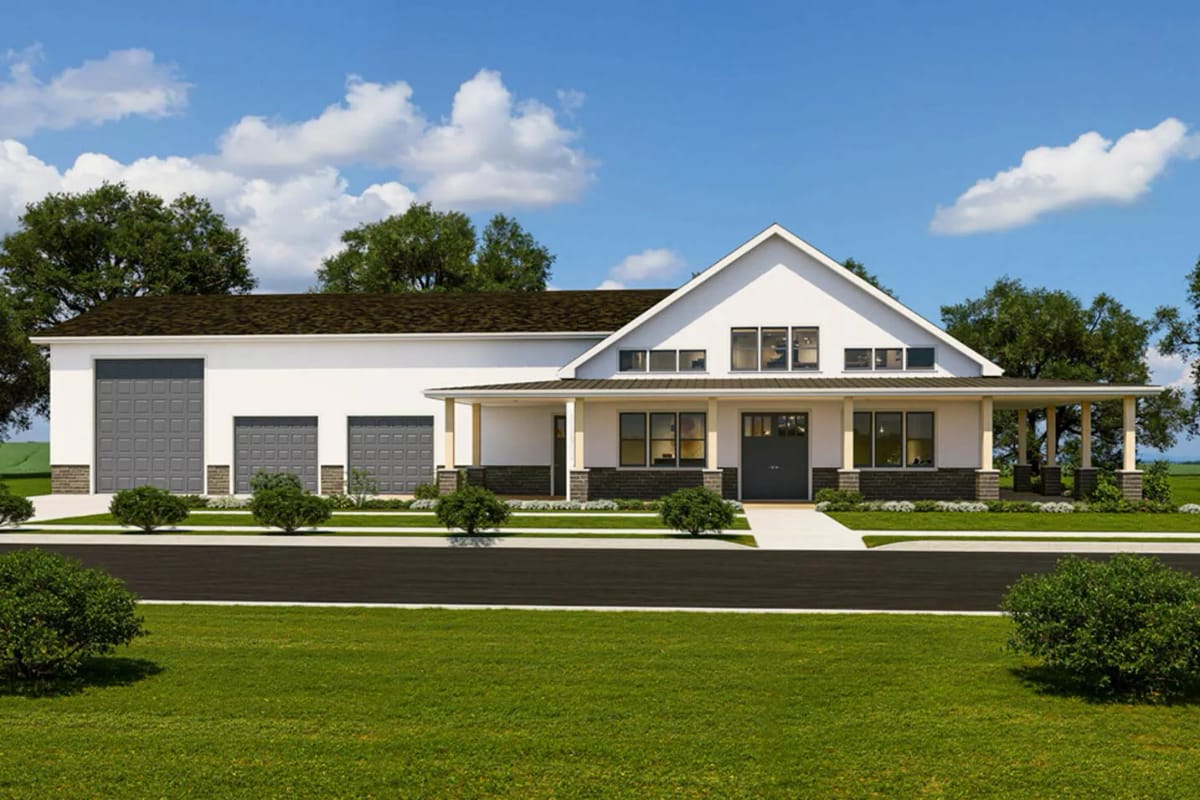
The standard advice on RV storage is to keep it off the house: a pole barn at the back of the property, cheaper per square foot, no shared wall to detail and no compressor running two rooms from where you sleep. Plan 850022PKE does the opposite, and it does it at a scale that is hard to miss — 2,014 square feet of garage against 2,030 square feet of heated house, under one continuous roofline.
What that buys is an elevation that does not read as a shop. White siding over a dark masonry base, a low gable, a porch running the length of the living end; the vehicle half wears exactly the same materials as the living half, and from the road nobody would call it a garage with a house attached.
It also buys a building 102 feet wide, which is the first thing to check and the reason a good number of readers will stop right here.
Monolithic slab foundation · 2×6 exterior walls · 4:12 primary pitch · 10 ft ceilings through the sleeping side under a vaulted great room
Half of What Gets Roofed Here Is Garage
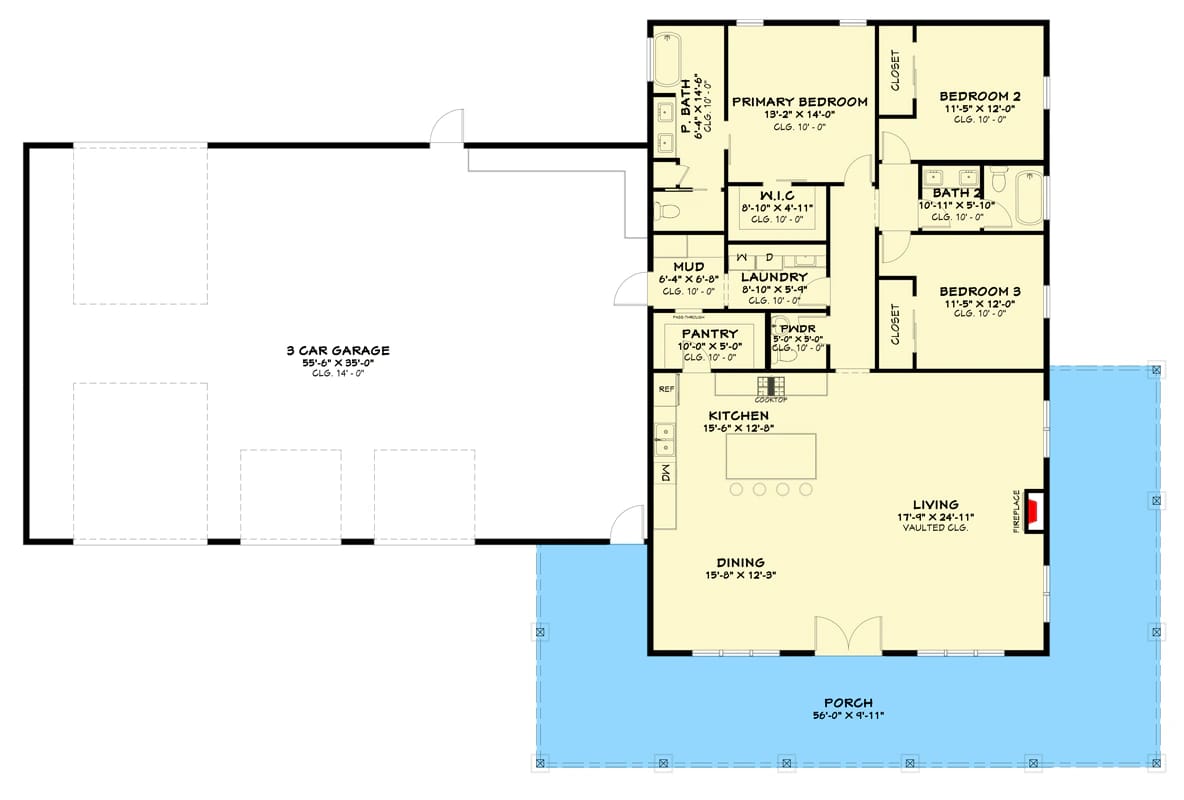
The envelope is 102 by 67 feet overall, and it carries three things rather than one: the heated house at 2,030 square feet, a wraparound porch, and a bay of about 55 by 35 feet that the sheet labels as a three-car garage. Under 41 percent of what gets roofed is conditioned space. That proportion is the design argument, and it is pushed even harder elsewhere in this catalogue, on a 2,113-square-foot plan whose porch and garage together cover more ground than the house they belong to.
Circulation is short and unglamorous, which is the correct outcome. You come out of the garage into a mudroom of about 6 by 7 feet, pass a laundry of about 9 by 6 and a walk-in pantry of 10 feet by 5, and you are standing in the kitchen; tools and groceries land on the same spine and neither trip crosses the living room. A powder room 5 by 5 sits on that spine too, which is where a half bath belongs in a house that expects dirty hands.
The bedrooms are clustered rather than split. Primary, bedroom 2 and bedroom 3 all sit down the far end, the primary with its own bath and walk-in closet, the other two sharing a second full bath. Living, dining and kitchen have no walls between them at all — the drawing shows one continuous volume with the island parked in the middle of it, and a flush fireplace on the living room’s long wall.
Rise: at 4-in-12 a roof gains a foot of height for every three feet of run, so a shallow gable of this kind contributes far less interior volume than a steep one. A two-storey great room under this pitch comes from wall height and clerestory glazing, not from roof space.
Sequencing: wall height, header line and window heads are all fixed at framing, and clerestory glass sits where nobody reaches it again. Specify the coating and whether any of it opens before the walls go up, because the retrofit is scaffolding.
The RV Bay Is Why You Would Buy This Plan, and Where You Should Measure Twice
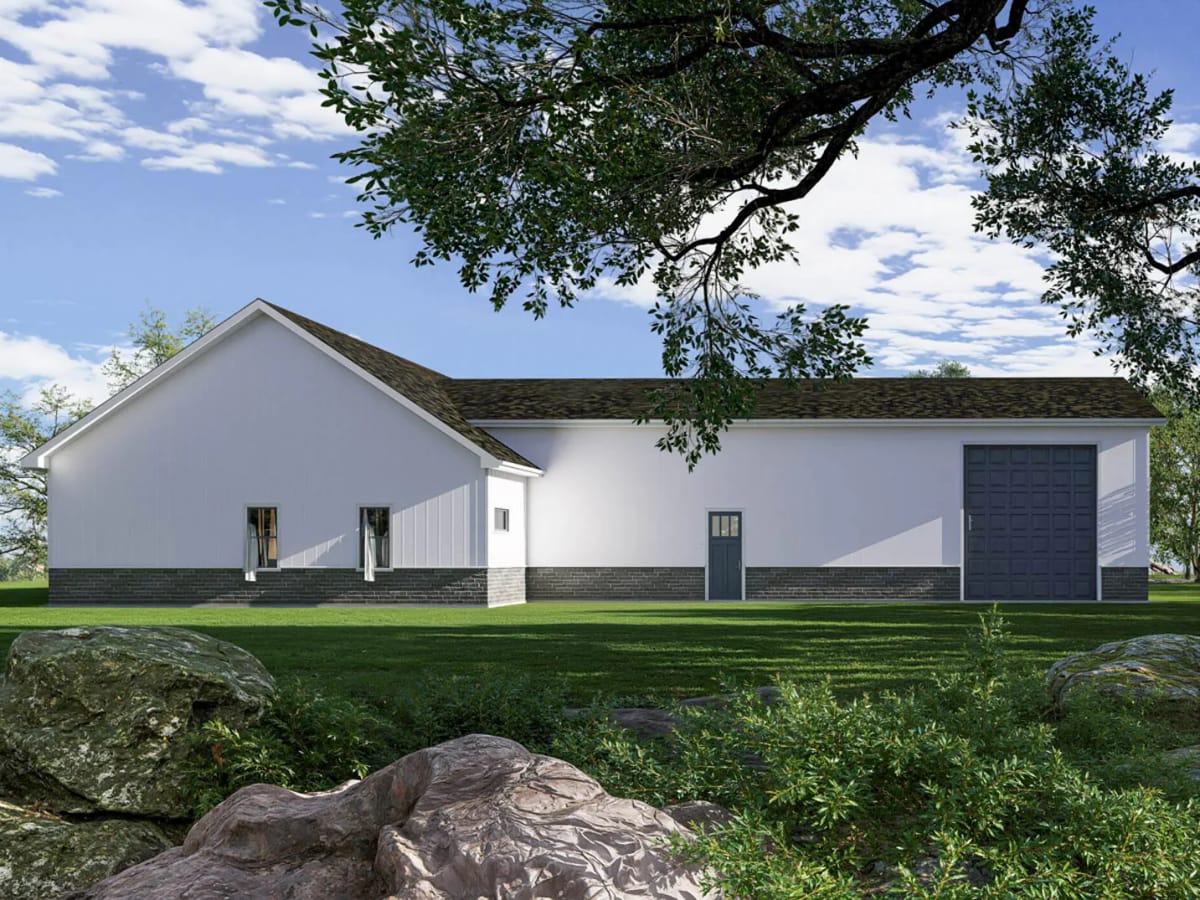
This is the room the plan is actually selling, and the end elevation is where it admits it: one oversized overhead door centred in a gable of white vertical boards over a dark masonry water table, a person-door beside it, two narrow windows, nothing else. No trim, no articulation, no attempt to disguise what it is. The materials are identical to the house end, which is the entire trick and the reason the building holds together from the road.
The bay measures about 55 by 35 feet, the listing rates it for three to five vehicles depending on how the RV slot gets used, and the sheet draws three openings into it. Thirty-five feet is a hard limit if your coach is forty feet long, so the useful drive-in run is the 55-foot dimension, through the end door shown here rather than the doors facing the drive. Work out which door your vehicle uses before you fall in love with the elevation.
Twelve feet wide by twelve tall is the practical floor for anything larger than a camper van, and 14 by 14 is what most Class A coaches need once the roof air conditioner, the antenna and the mirrors are counted. Past about 16 feet of height you are into commercial door hardware and a header the framing has to be designed around, which is a different conversation with the engineer. Measure the vehicle at its tallest fitting rather than at the roof line, then add a foot.
Nothing in the 2,014-square-foot garage or the 922-square-foot porch counts as gross living area. You are building close to 5,000 square feet of roofed structure and having 2,030 of it appraised as house. Price the garage as its own scope — slab, framing, roof, three openings and their hardware — rather than as an extension of the house rate, because it behaves like a separate building that happens to share a wall. And confirm the door heights against the construction set before you assume a coach fits; an RV bay that will not take the RV is an expensive thing to find out at framing.
That trade is easier to judge with your own numbers in it than with mine:
What the unheated half adds, at your build cost
Heated 2,030 sq ft · garage 2,014 sq ft · porch 922 sq ft. Rough estimate only; get real numbers from a local builder.
Effective cost per heated square foot:
 4-Bedroom Barndominium House Plan with a Home Office and RV Garage (3,293 Sq. Ft. Floor Plan) The larger version of the same bargain: a fourteen-foot shop with three overhead doors, and a house sized to match it.
Ten Feet of Wraparound Porch Is Exactly Enough
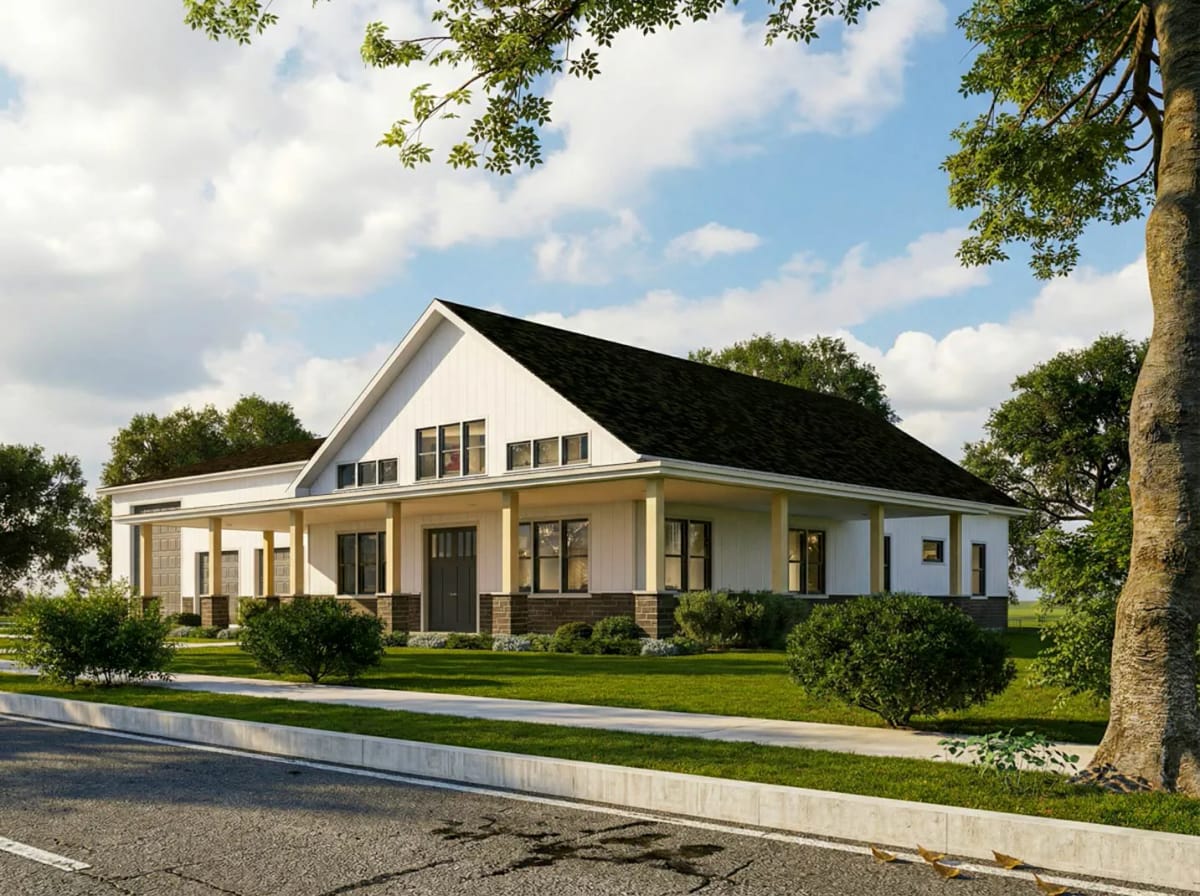
The porch is what lets the living half hold its own against the garage half, and it is sized correctly rather than generously. The sheet dimensions the front run at 56 feet by a shade under 10 feet deep; the listing puts the whole wrap at 922 square feet, so it turns the corner and keeps going past the entry.
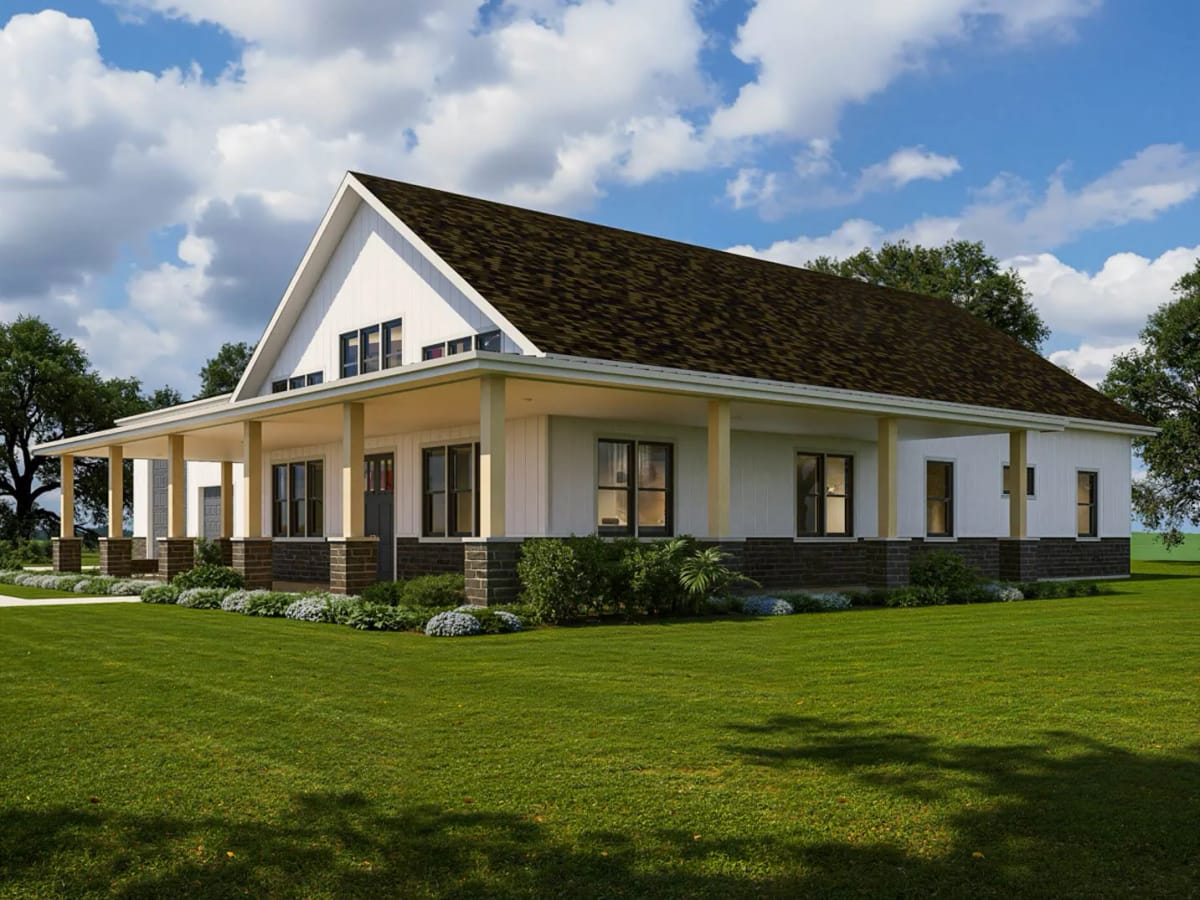
Square columns on brick piers, board-and-batten above the masonry wainscot, double entry doors set well back under the roof. Ten feet is the depth where a porch stops being circulation and becomes a room: below eight, furniture pushes into the walkway and the space quietly goes unused, and past about twelve the overhang starts pulling daylight out of the rooms behind it. This one sits at the top of the usable band, unlike a plan that runs its porch twelve feet deep and pays for the daylight with sixteen-foot ceilings.
The Great Room Gets Its Height From the Walls, Not the Roof
About 17 by 25 feet, vaulted, with the fireplace flush on the long wall and no partition between it, the dining space and the kitchen — this is where the heated square footage went, and it is the right place for it.
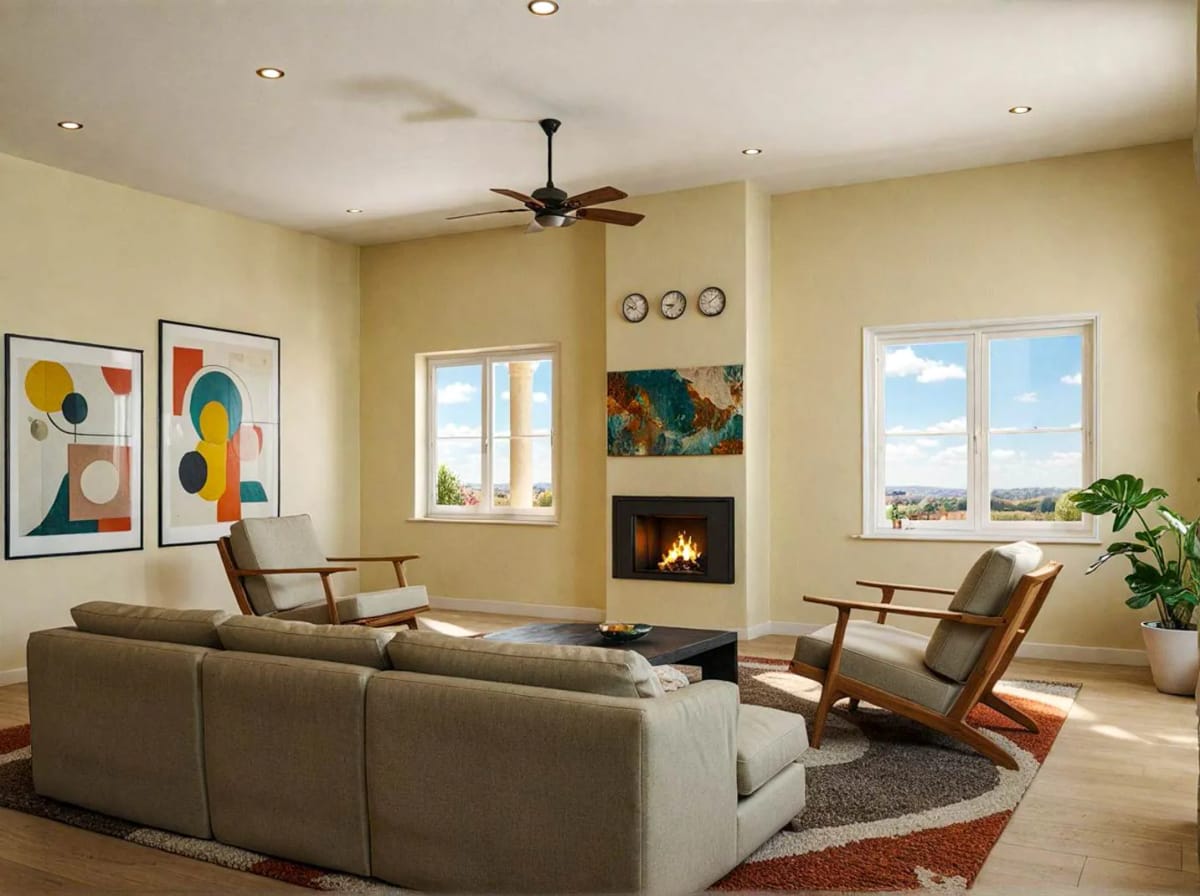
The render puts a wall-mounted linear fireplace between two tall windows, a sectional and two low armchairs around a dark wood table, light wood flooring running through, walls in a soft beige that keeps everything else quiet. It is contemporary rather than rustic; there is no reclaimed timber anywhere in this house, and the staging is at least honest about that.
The dining space beside it runs close to 16 by 12 and opens to both the kitchen and the living room, which means one furniture decision governs three spaces at once. Plans that hand a great room this much of the plan usually pay for it somewhere, and a 3,014-square-foot rustic plan that runs its stone two storeys up the chimney shows what the same move looks like when there is budget for material as well as volume.
White Shaker Cabinets, Dark Counters, and a Kitchen That Leans on Its Pantry
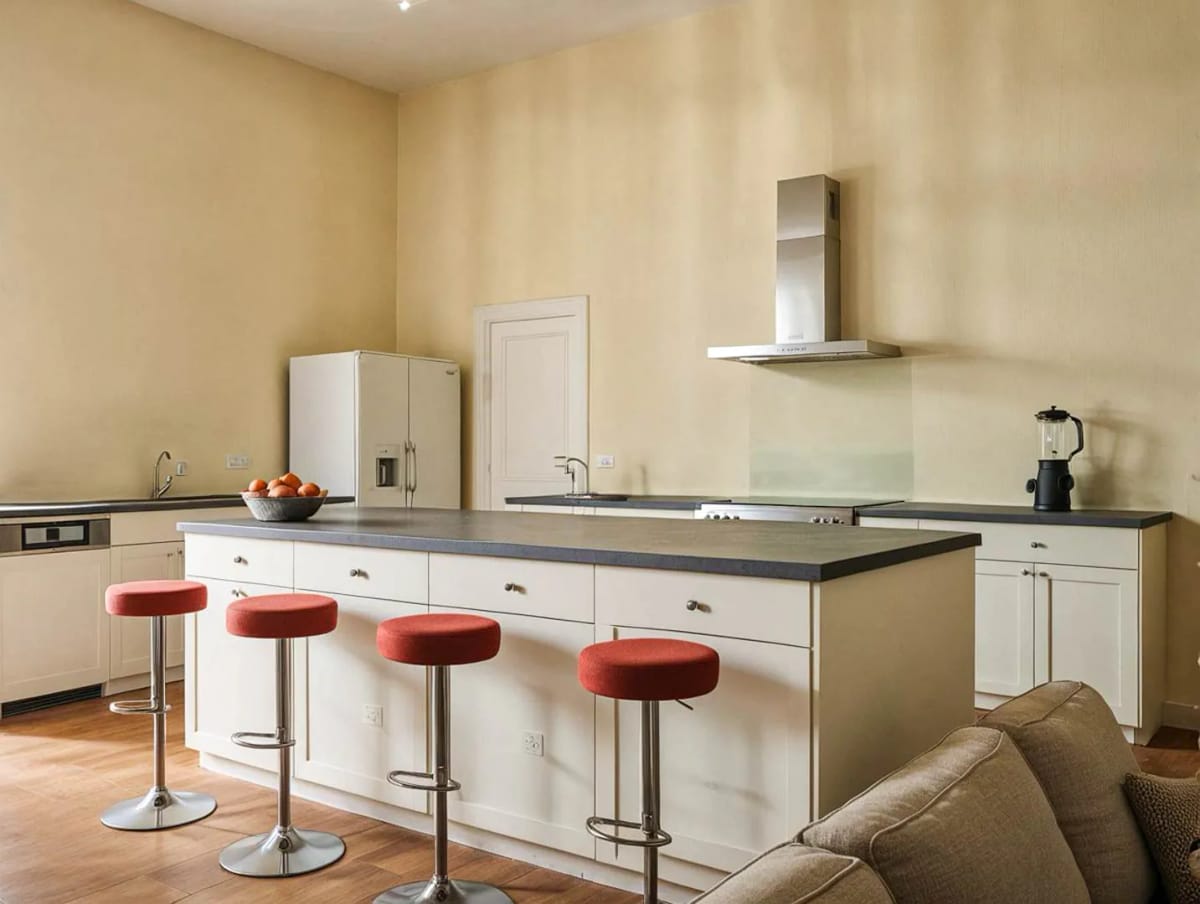
About 15 by 12 feet with the island inside that, which is modest for a building this size — the walk-in pantry, 10 feet by 5 and opening straight off the kitchen, is what makes the number workable. The render keeps the room plain: white shaker doors top and bottom, dark gray counters on both the perimeter and the island, a stainless hood and refrigerator, and four red upholstered barstools on chrome bases doing the only loud thing in the house. If the island is where you want the decision to land, the countertop and overhang choices are worth working through properly before the cabinet order goes in.
Three Bedrooms Clustered Down One End, and Only the Primary Is Generous
The primary runs about 19 by 14 feet under a 10-foot ceiling, with a walk-in closet of about 9 by 5 and a bath of roughly 6 by 10. Bedrooms 2 and 3 are both about 11 by 12 and share a bath of about 11 by 6. That is a real gap between the suite and the other two, and it is deliberate: this is a clustered arrangement, not a split one, so nothing stands between the primary and the secondary bedrooms but a hall.
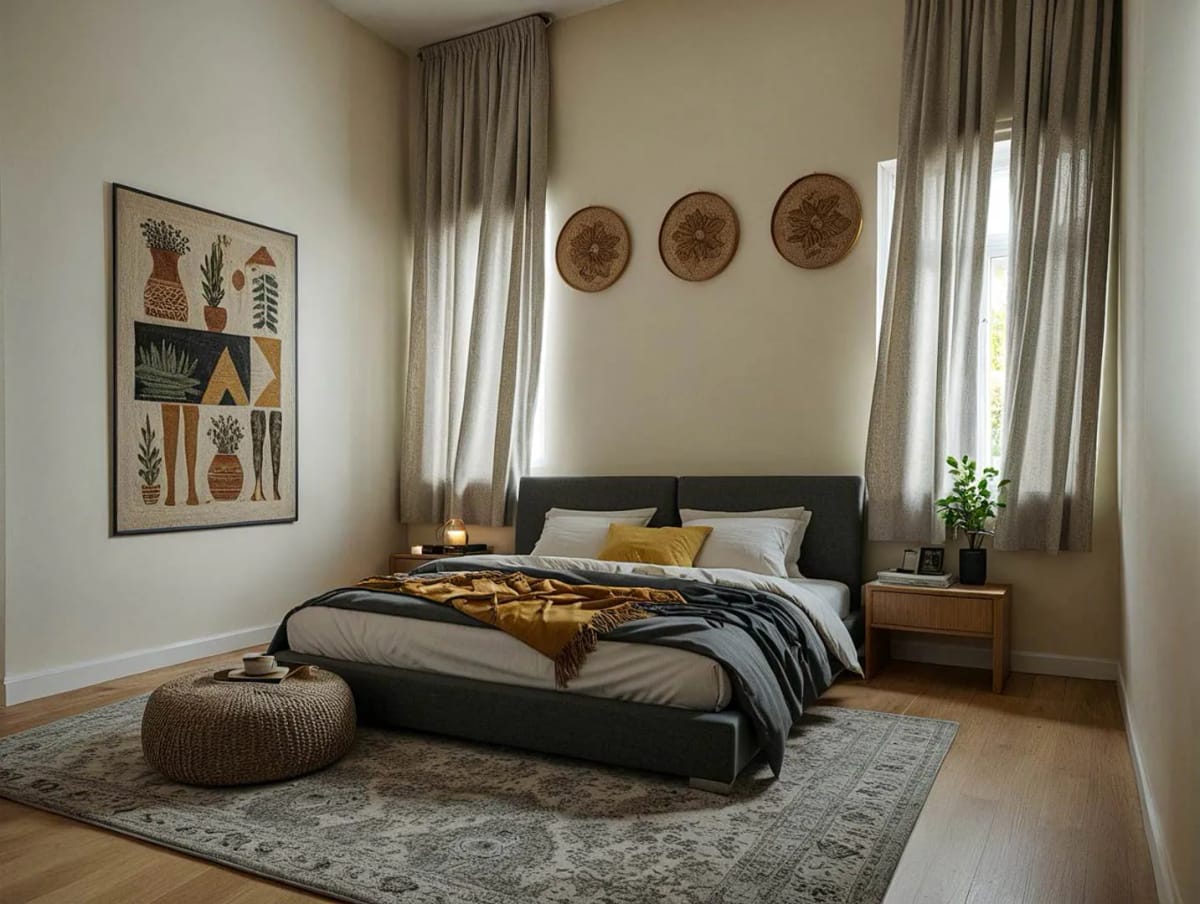
The one bedroom the designer staged shows a low upholstered bed under mustard and neutral bedding, a patterned rug covering most of the light wood floor, sheer curtains to the floor and woven pieces on the wall — the same restrained hand as the living room, and no barn reference anywhere in it. For anything close to this heated area without the shop attached, a 2,054-square-foot modern farmhouse with a wrap-around porch and a conventional garage is the straight comparison.
The wall between the garage and the mudroom is the one to spend money on. Two thousand square feet of shop shares a wall with the service spine, and the mudroom, laundry and powder room all sit against it. Compressors, dust collection and opener motors transmit straight through a standard assembly. Insulate that wall properly and specify a solid-core door with a real seal while the framer is still on site, because nothing you do afterwards fixes it.
The vaulted volume will stratify, and the thermostat is in the wrong part of it by definition. Kitchen, dining and a vaulted living room form one air volume here, so the warm air collects above where anybody sits and the cooking load shares that same space. Decide on a high return, or a fan sized for the ceiling, before the ceiling closes up.
Bedrooms 2 and 3 take a queen and one nightstand, not two. At about 11 by 12 feet, with the door swing and the closet on the same side, one wall ends up carrying the bed and the rest is circulation. Sliding closet doors buy back the difference; hinged ones cost you the second nightstand.
Assessed by our team from the designer’s floor plans and elevations. We have not walked this house. How we assess plans
The Lot Decides This One
Buy it if you have the frontage and the vehicles: 102 feet wide plus setbacks plus a turning apron for a coach is an acreage proposition, not a subdivision one, and the entire argument collapses the moment the garage half is aspirational rather than used. Skip it if you want three bedrooms of comparable weight, a rustic barn interior, or a heated house nearer the size of the building, because at 2,030 square feet you are buying a modest three-bedroom with a very large shop attached and paying for both. The designer lists what the drawing set includes on the plan page; the foundation here is a monolithic slab, so check the available options against your site before you order.
Related Posts
- 4-Bedroom Barndominium House Plan with a Home Office and RV Garage (3,293 Sq. Ft. Floor Plan)
- 3-Bedroom Barndominium House Plan with Massive Wrap-Around Porch & Garage (2,113 Sq. Ft. Floor Plan)
- 3-Bedroom Barndominium House Plan with a Wrap-Around Porch (1,635 Sq. Ft. Floor Plan)
- 4-Bedroom Modern Barndominium House Plan with a Wraparound Porch and Upper Deck (1,895 Sq. Ft. Floor Plan)
- 3-Bedroom Barndominium Farmhouse Plan with a 22-Foot Great Room Ceiling (1,691 Sq. Ft. Floor Plan)
- 2-Bedroom Barndominium Cottage House Plan (1,320 Sq. Ft. Floor Plan)