
Most minimalist kitchens get photographed at nine in the morning, empty, with one ceramic vase on the counter and nothing in the sink. The ones that still look like that at seven in the evening are not the kitchens with the fewest objects in them, they are the kitchens with somewhere for objects to go. That distinction is what separates a minimalist kitchen you can cook in from a showroom you resent. What follows is nine decisions, grouped in the order they actually matter: the fronts you touch, the storage you fill, and the stone and light that hold the room together.
Fronts, grain, and the hardware you never touch
Go handleless, but choose a routed finger channel over push-to-open
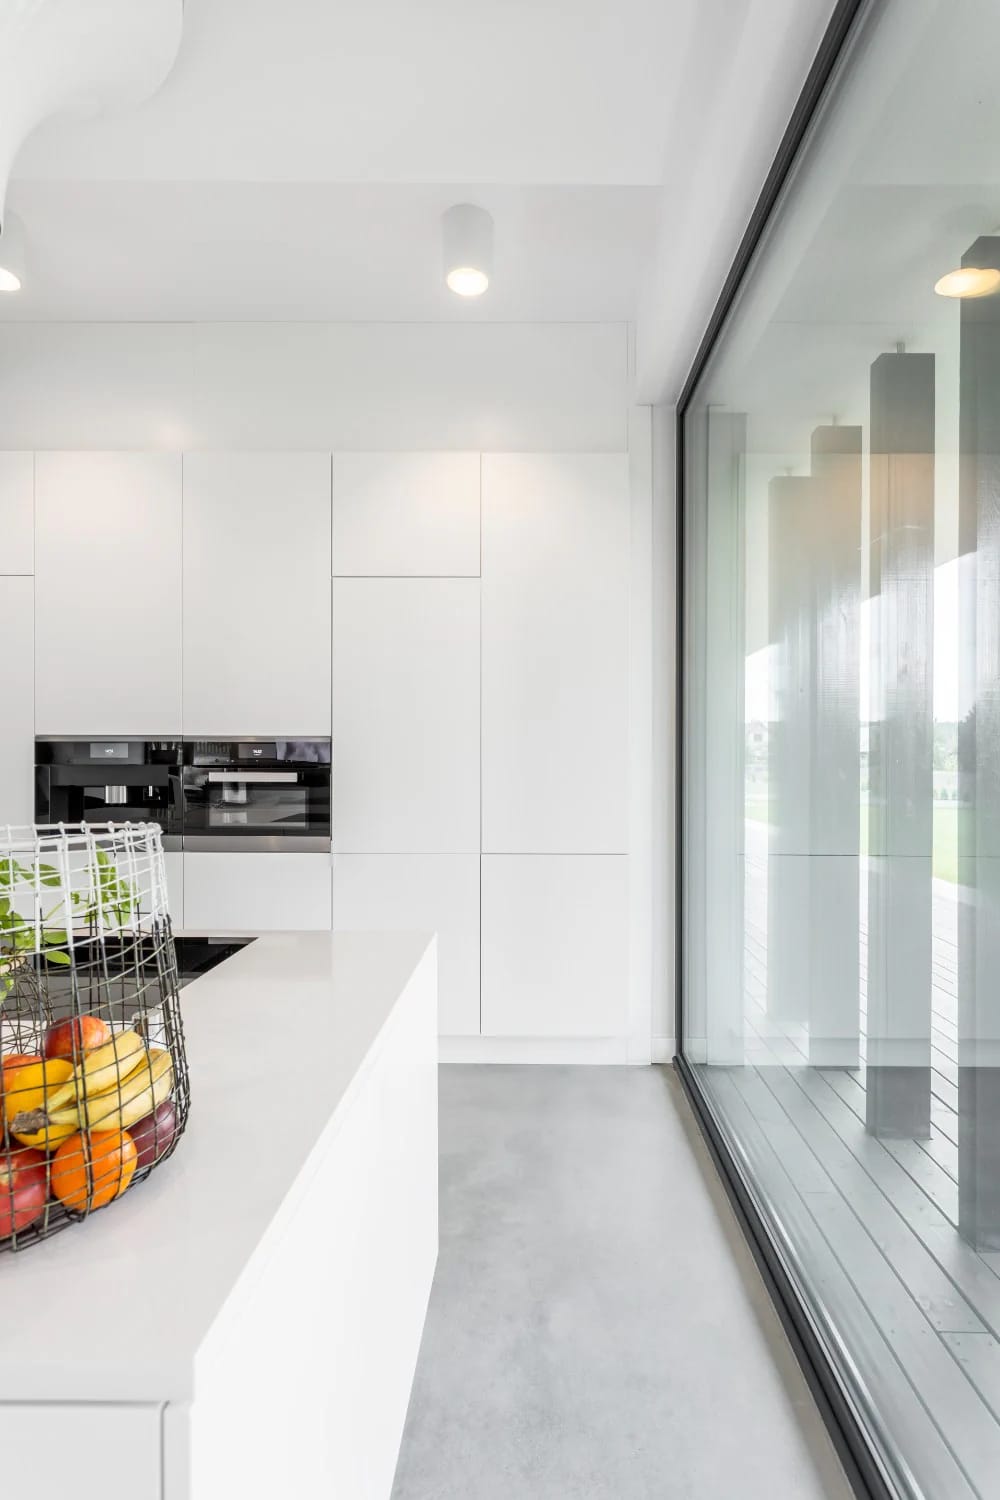
Handleless is the right instinct and push-to-open is the wrong way to get there. A Blum Tip-On door opens when you press the front, which means the front is where hands land, and hands in a kitchen carry olive oil, flour paste, and whatever was on the chicken. On a pale matte lacquer you will see the mark of every press within a week. There is also the bounce: press-latch doors need a consistent gap to work, and once a hinge drifts, one door sits proud of its neighbour and the whole flush run reads crooked.
The alternative is mechanical and boring and it works. Either route a finger channel into the top edge of the door, a chamfer deep enough for a fingertip and invisible from standing height, or fit an aluminium C-profile rail (the Gola system and its many copies) between the worktop and the drawer bank so the whole horizontal line becomes the pull. Tip-On does still earn one spot, on a bank of island drawers where there is no top edge to grab and nobody is opening them with a wet hand. Anywhere near the hob, use the channel.
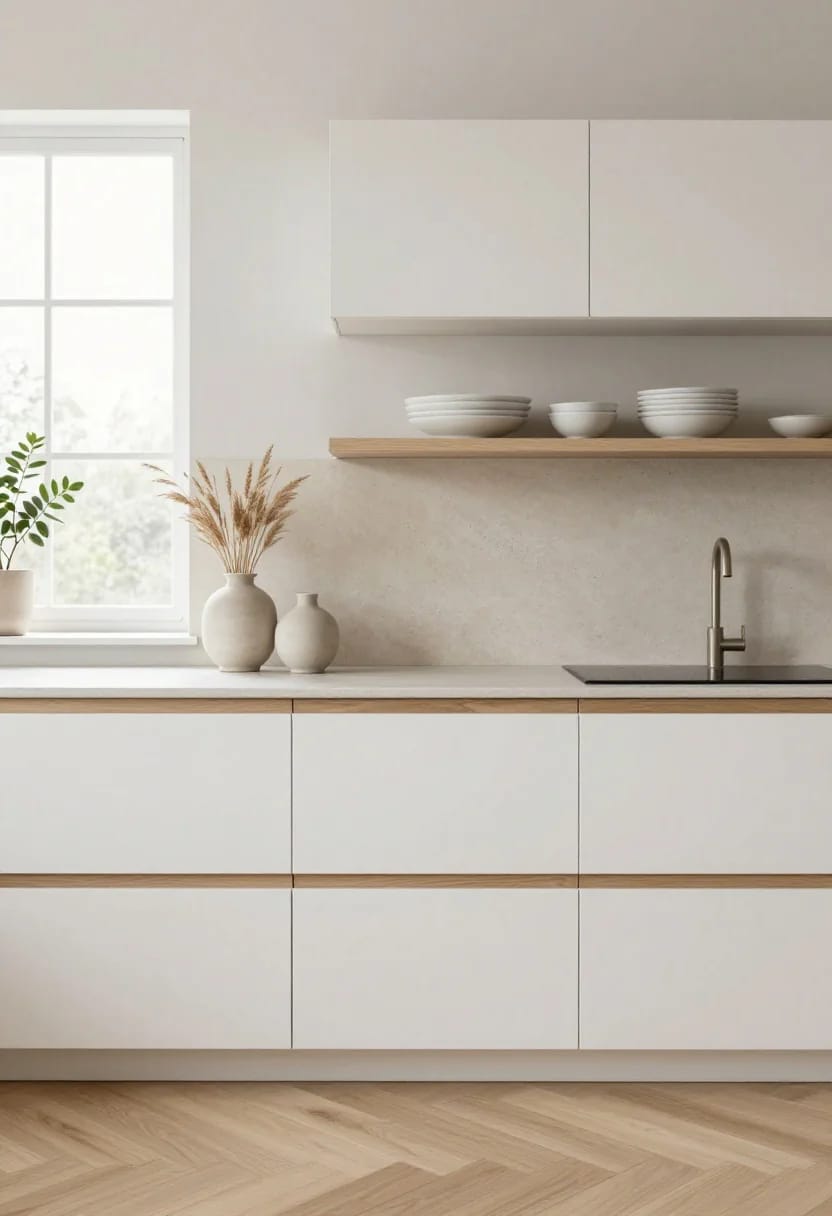
Cheaply, this is one of the easiest details to fake well: IKEA Sektion boxes with a plain slab front from Semihandmade or Reform, and a local cabinet shop routing a chamfer along the top edge for very little. I could not find pricing on Gola profile that is worth quoting, because it moves with the fabricator and the metre run, so get two quotes before you commit to it.
White oak veneer earns its keep where white lacquer does not
Rift-sawn white oak veneer over MDF is the front to specify if you want a minimalist kitchen that still has something to look at. Rift-sawn gives you straight vertical grain with almost none of the cathedral arching you get from plain-sawn boards, so a run of six doors reads as one continuous surface rather than six unrelated pieces of timber.
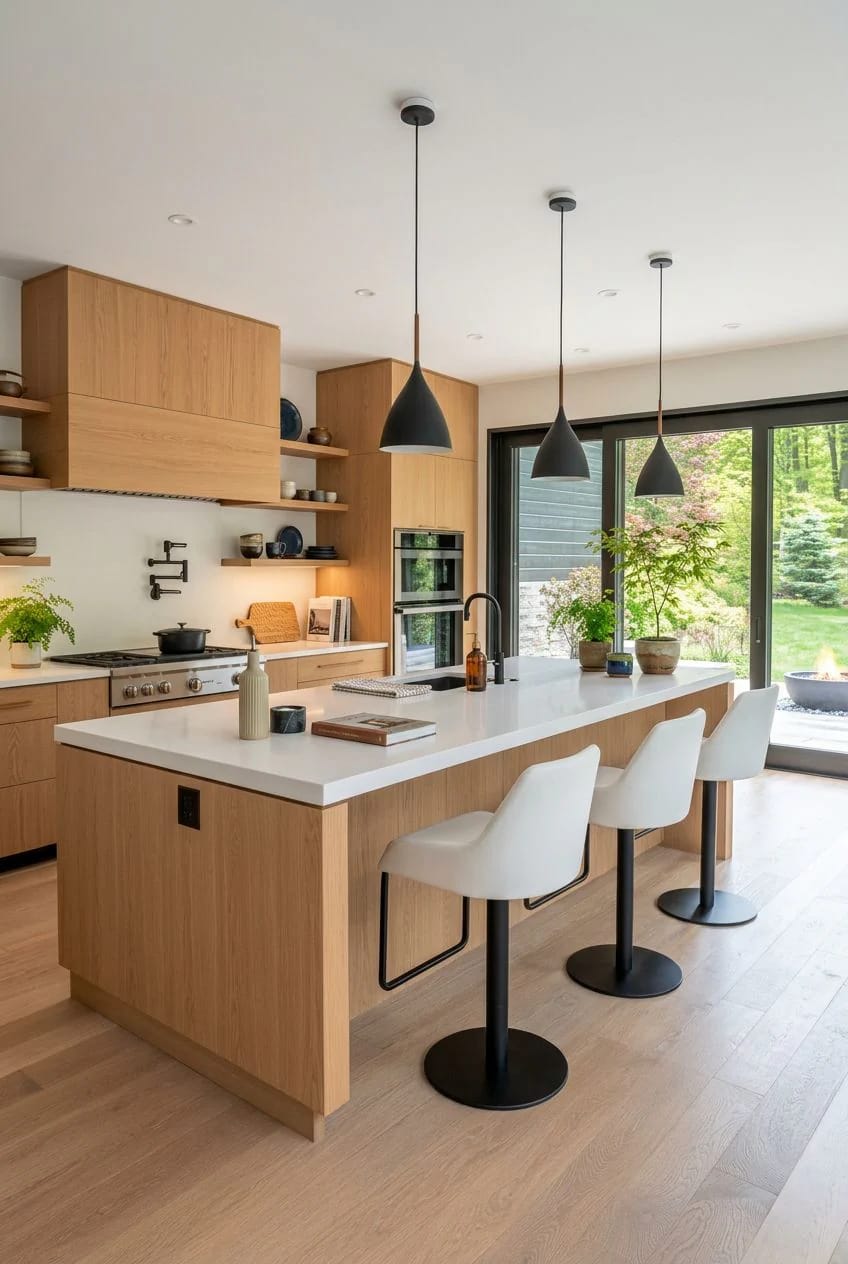
Veneer over a stable core also stays flat, which solid timber slab doors do not; a solid oak slab in a room that swings between a steaming kettle and an open window will cup at the edges eventually. Finish matters more than most people are told. A hardwax oil such as Osmo Polyx leaves the grain open and can be spot-repaired on a Saturday with a cloth; a two-pack polyurethane lacquer is tougher and completely unrepairable, so a deep scratch means a new door. White lacquer fails differently and worse: it chips at the arris where the door meets the carcass, and the chip is bright brown against the white.
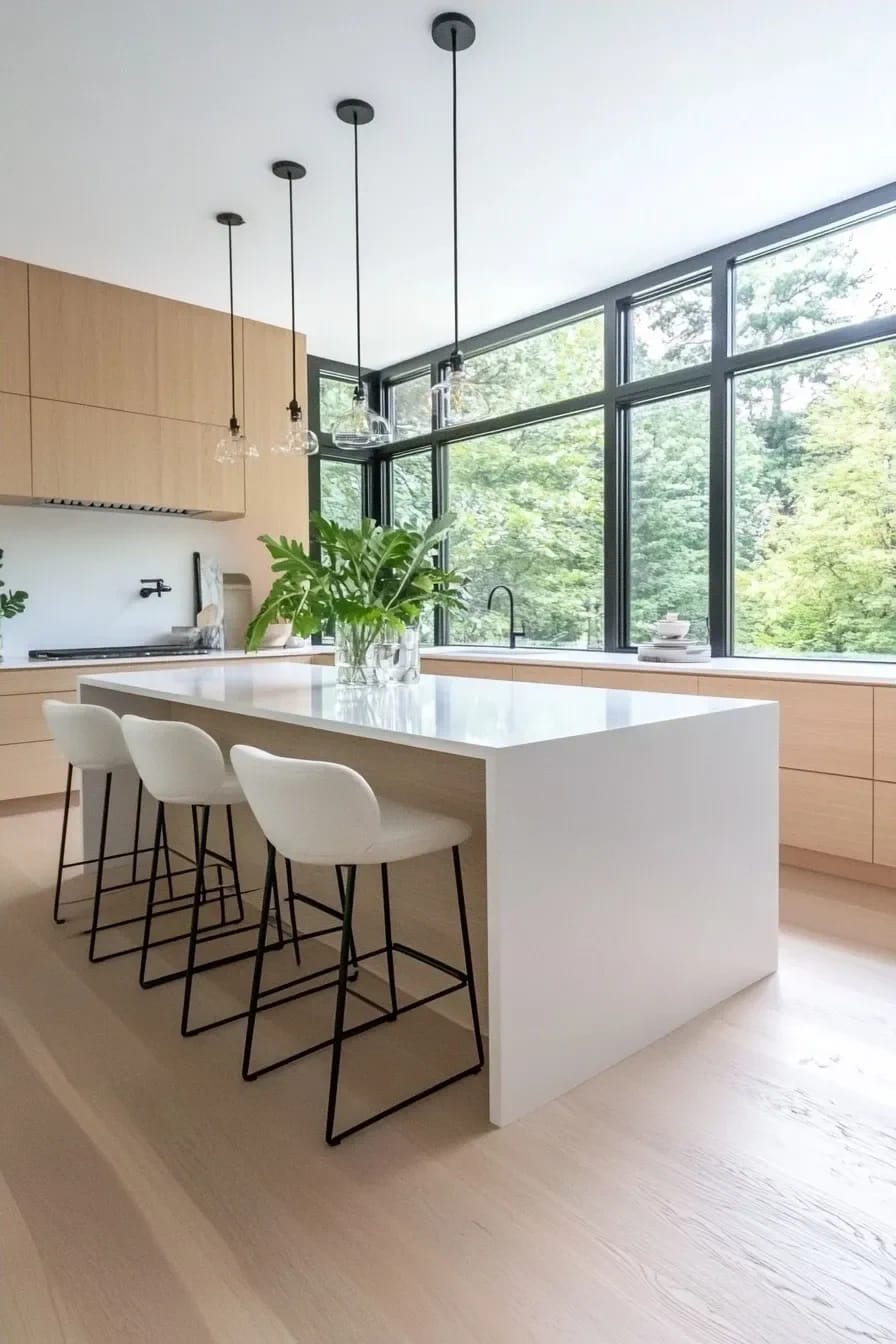
The honest risk with warm oak is that it has become the default. Every kitchen finished this year is putty, cream and light oak, which is why the swing away from grey is worth understanding properly before you commit, and our piece on why the current neutral palette reads warm instead of builder-grade covers where the line sits. Pick the oak because the grain does something in your light, not because it is what the algorithm is serving you.
Drop the wall cabinets on one wall and build a single tall run
Take the wall cabinets off the window and sink wall entirely and put the storage back as one full-height bank on the opposite side. The arithmetic is friendlier than it sounds: standard wall cabinets are about 12 inches deep, a tall cabinet is about 24, so a seven-foot run of full-height cupboards swallows most of what a long stretch of uppers held, and it does it in one uninterrupted plane instead of a broken line of doors, extractor and shelf.
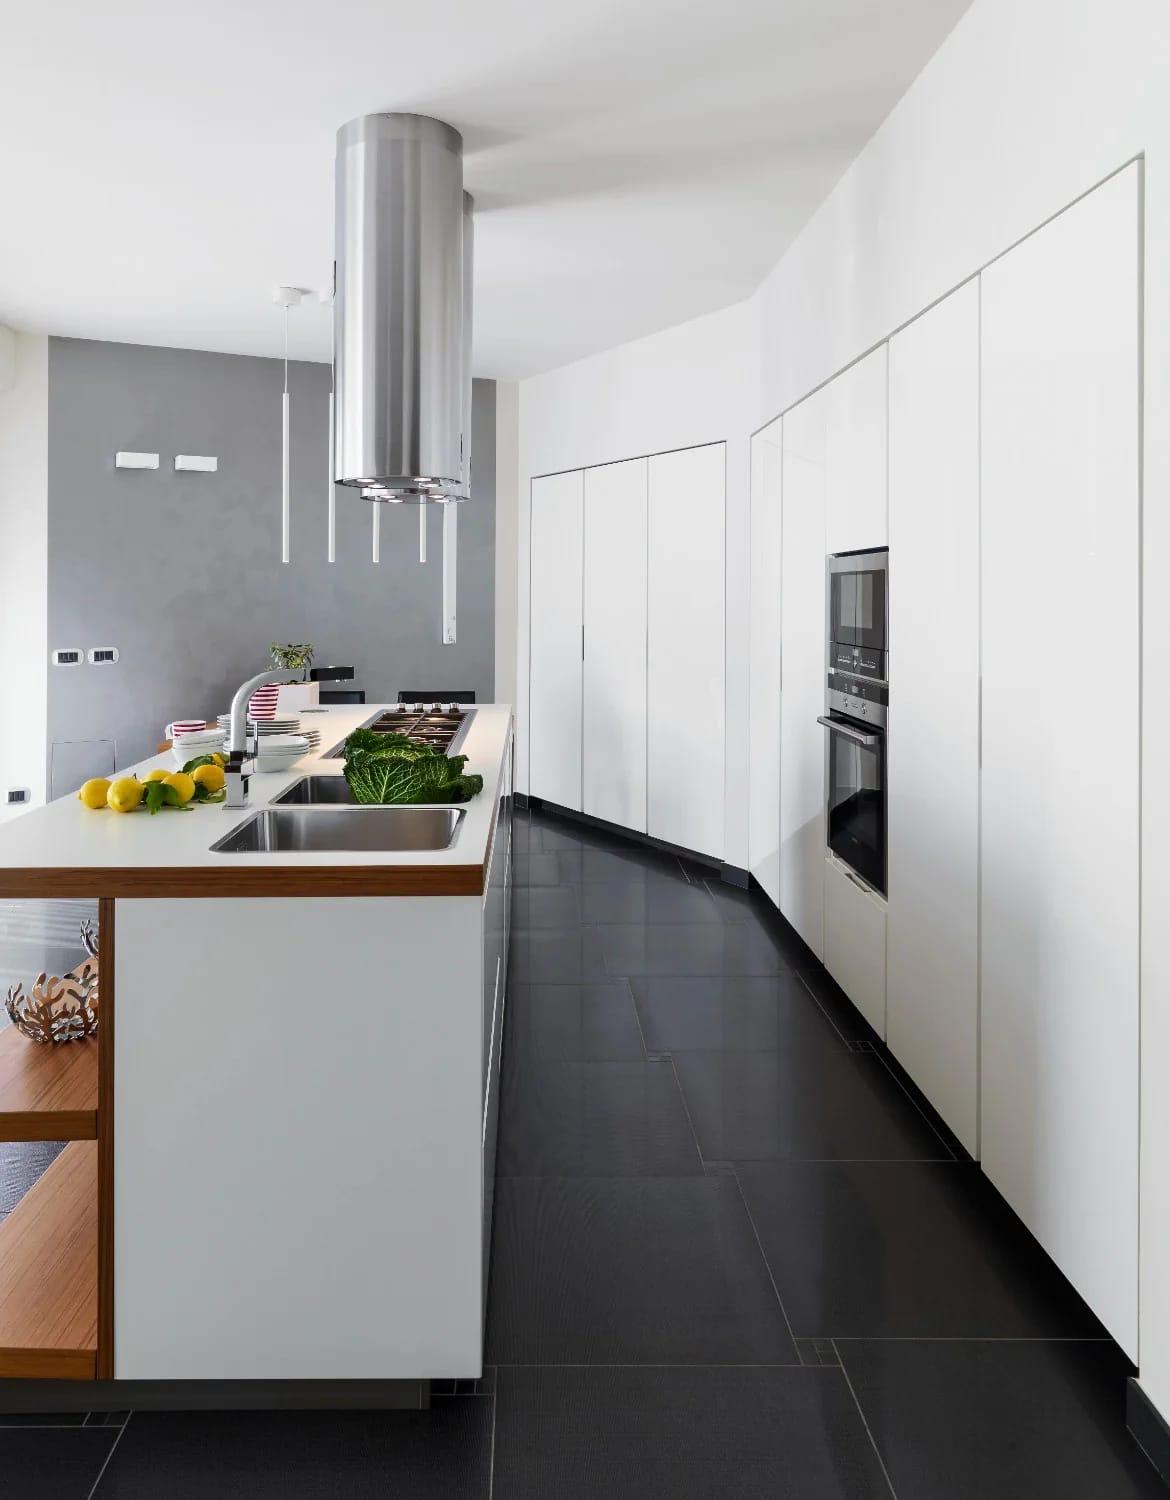
It only works if you genuinely have a wall to give up, and it fails badly in a room where the tall run would block the only window. Skip it in a galley under about eight feet wide.
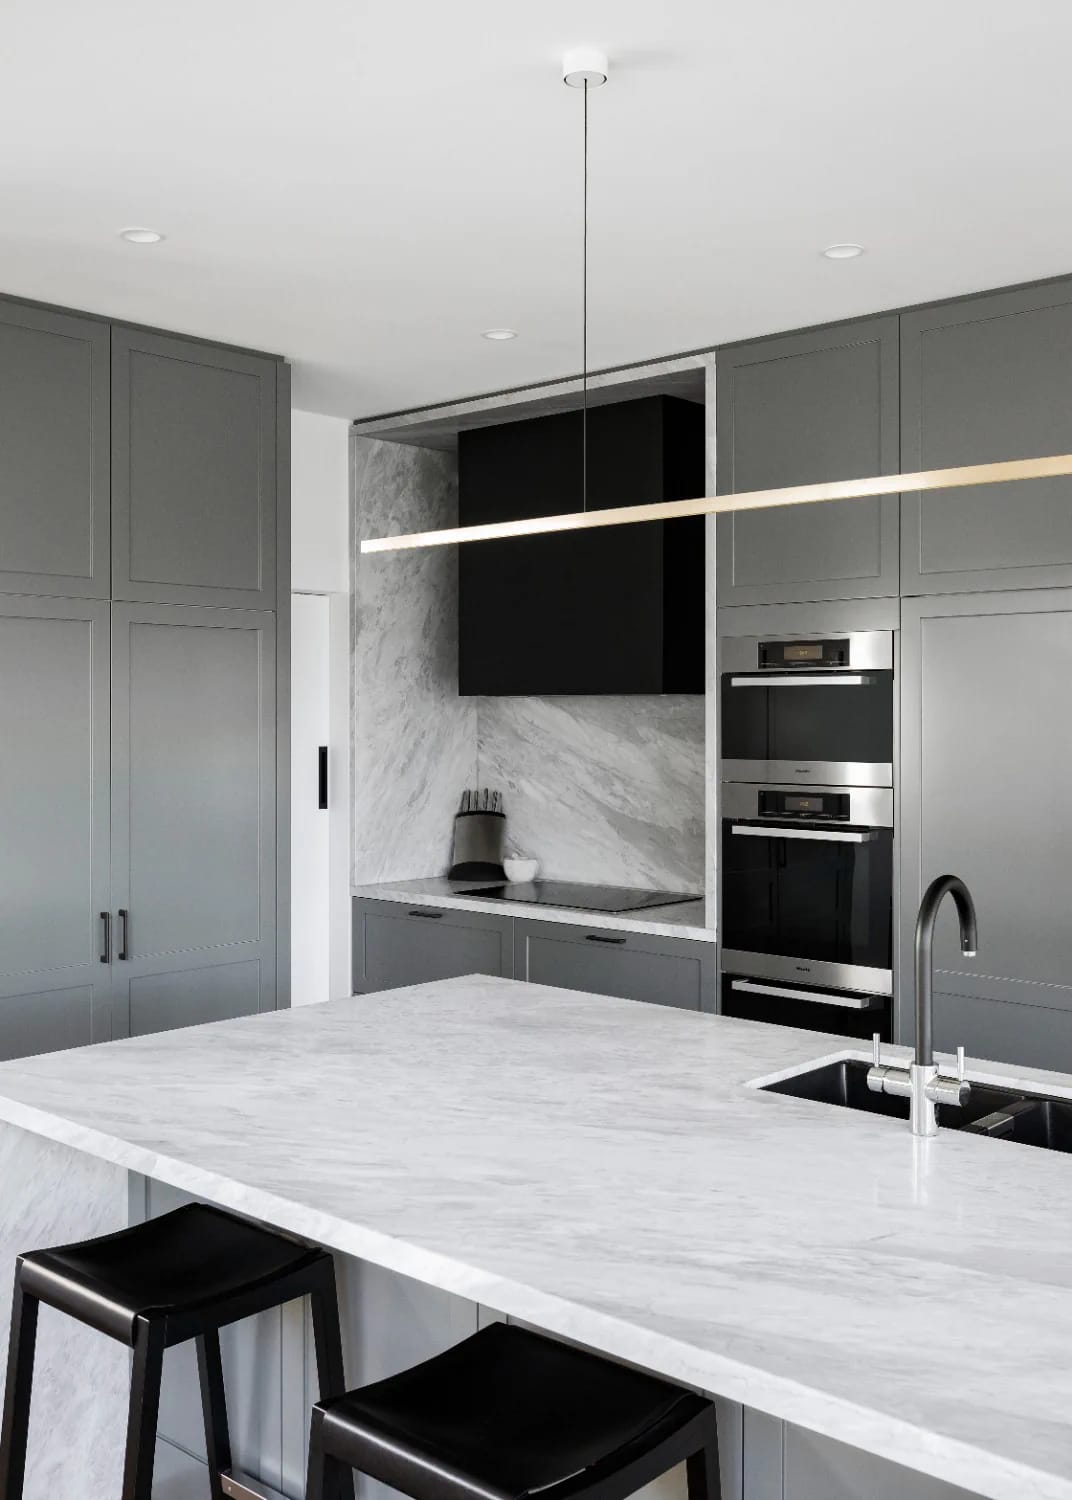
 21 Inspiring Kitchen Cabinet Ideas: From Modern to Classic Designs A wider run of cabinet treatments, from flat slab to glass front, if minimal is not the only direction you are weighing.
Storage is the whole argument
Deep drawers beat base cupboards, and it is not close
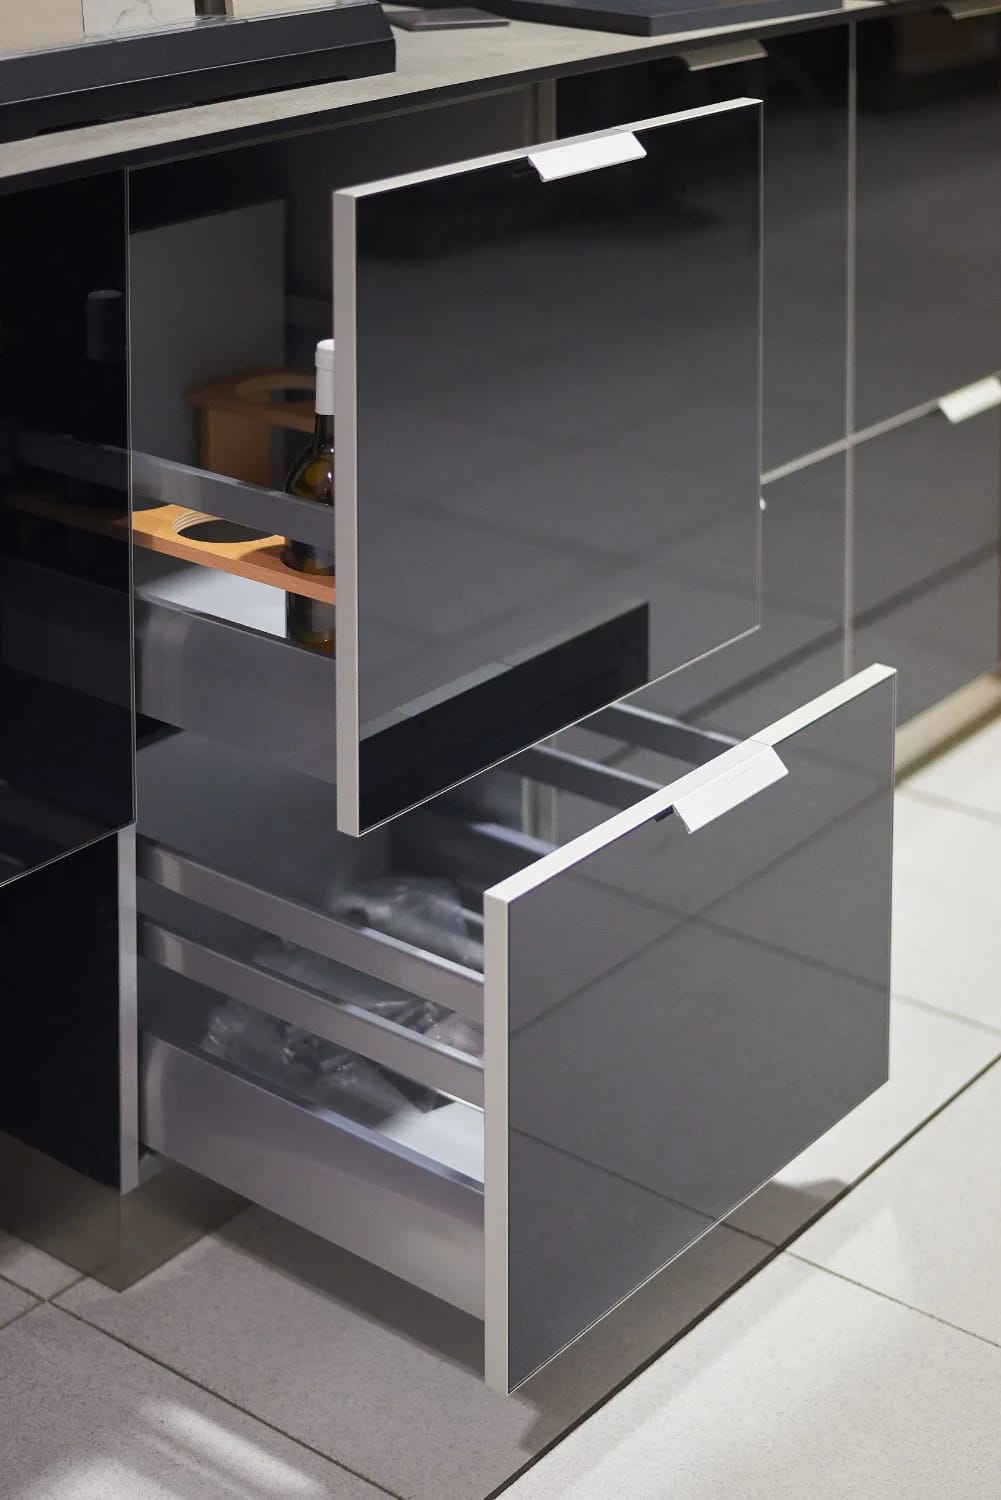
Specify drawers everywhere below the worktop and a base cupboard nowhere. A cupboard with a shelf in it is a place where the pan you want is behind the pan you do not, and every retrieval means kneeling. A drawer brings the whole contents to you and shows you what is in there from standing height, which is the actual mechanism by which a minimalist kitchen stays uncluttered: you can see what you own, so you stop buying a second one.
- Three-drawer stack in a 24-inch base: shallow for cutlery, medium for tools, deep for pans.
- Add an inner drawer inside the deep one. It doubles the usable stack without another front.
- Runner load ratings matter once the pans go in. Blum sells its box systems in roughly 40 kg and 70 kg dynamic ratings; pay for the higher one on the pan drawer and the hob drawer.
- Shelves still win in exactly one place, the tall broom cupboard, where the contents are vertical and nothing stacks.
The catch is cost. Drawer boxes plus soft-close runners run meaningfully above a hinged door with a shelf, and on a full kitchen that difference is not trivial. If the budget will not stretch, buy drawers for the run either side of the hob and accept hinged doors on the far end where you keep the things you touch twice a year.
Put the pantry behind a flush door and stop styling the inside
A pantry with a proper door is worth more than a pantry that looks good, because the door is what lets you be untidy without the kitchen registering it. Pocket door hardware from Häfele or Blum lets the door fold back and slide inside the opening, so it disappears while you are working and closes flush when you are done, and the alignment problem of a wide swinging door in a narrow room goes away with it.
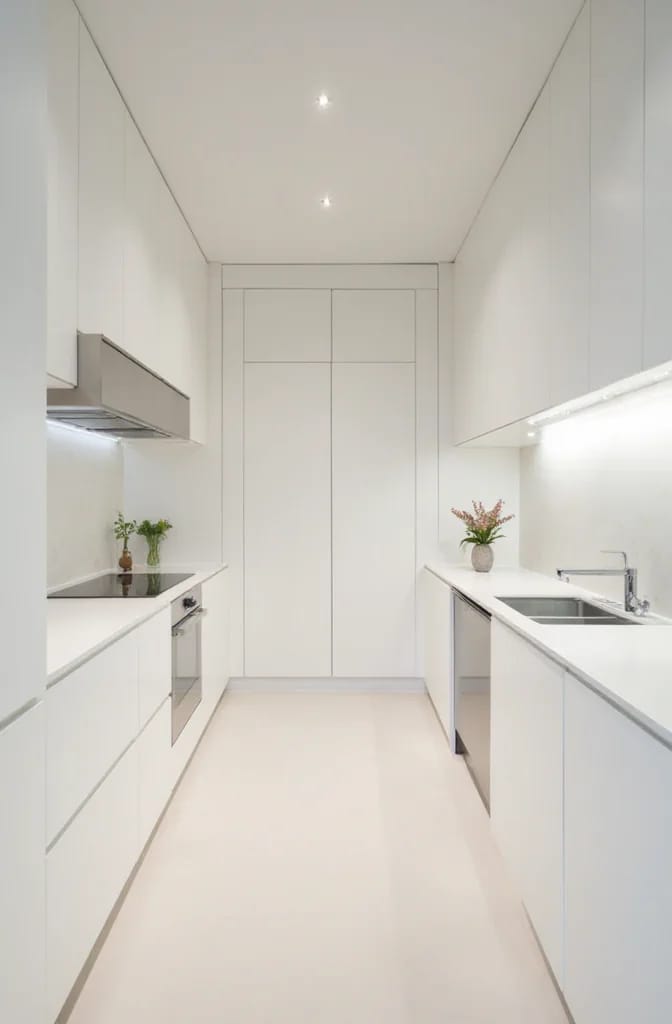
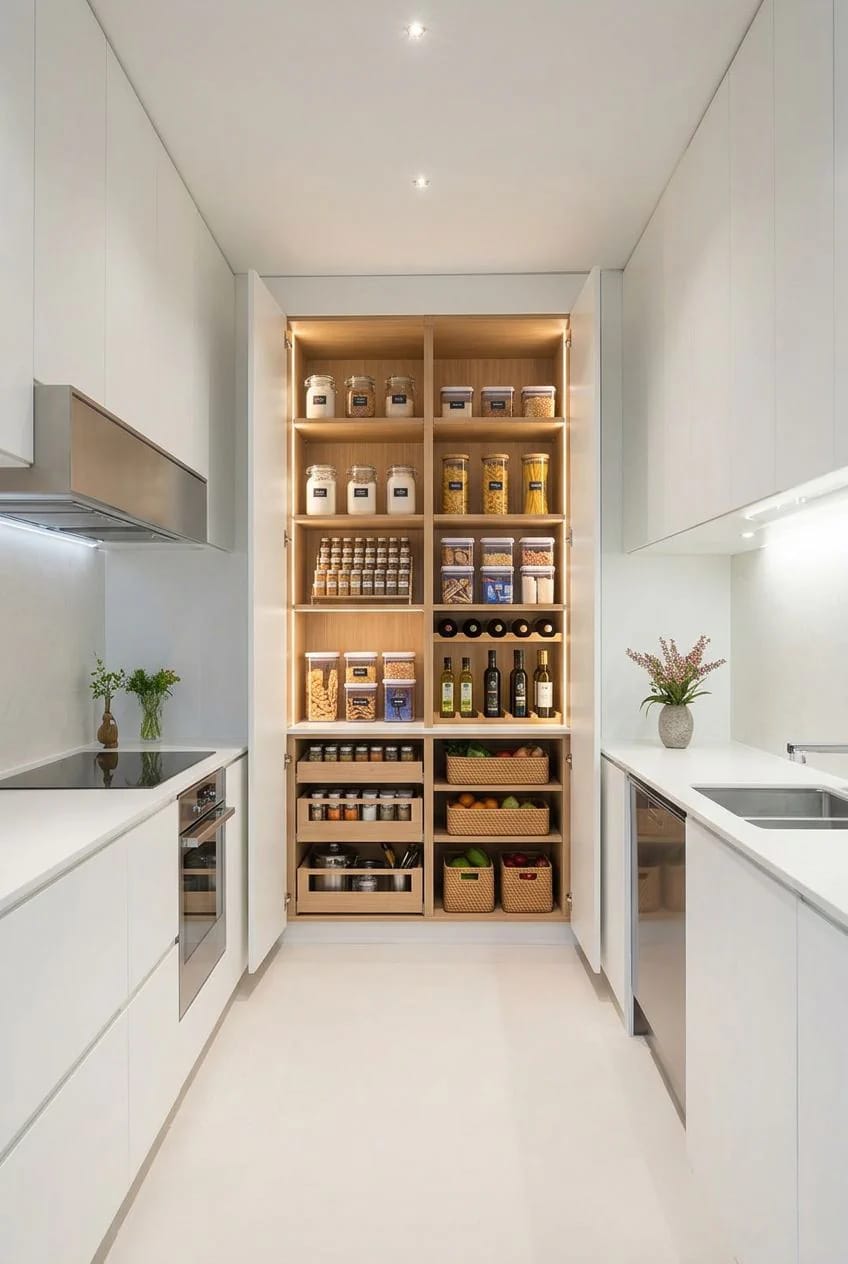
Before you commit floor area to a walk-in, do the arithmetic. Below roughly 35 square feet a walk-in pantry is mostly circulation you paid for, and a pair of 24-inch-deep tall larder units with pull-out shelves will hold more per square foot and cost less to build. The same efficiency logic drives a lot of the storage moves that work in small apartments, where nobody has a spare room to convert.
Once it is behind a door, resist the urge to decant everything into matching jars. Decanting is a hobby, not a storage system, and the cereal box works fine when the door is shut.
Integrate the dishwasher before you integrate the fridge
If you can only conceal one appliance, conceal the dishwasher. A panel-ready dishwasher takes a door front that matches its neighbours and costs a modest premium over the stainless version, while a fully integrated fridge column is a different order of expense entirely, both for the appliance and for the joinery around it.
A freestanding fridge set into a full-height surround, with a filler panel above and a scribe down each side, reads as flush from three feet away and nobody has ever noticed the difference in a real room. The same trade-off logic applies across the appliance list in our wider look at contemporary kitchen layouts. Spend the saving on the extractor instead, because a bad extractor is the thing that will actually annoy you.
Stone, light, and the small-kitchen version
Choose the stone first, then let the minimalist palette follow it
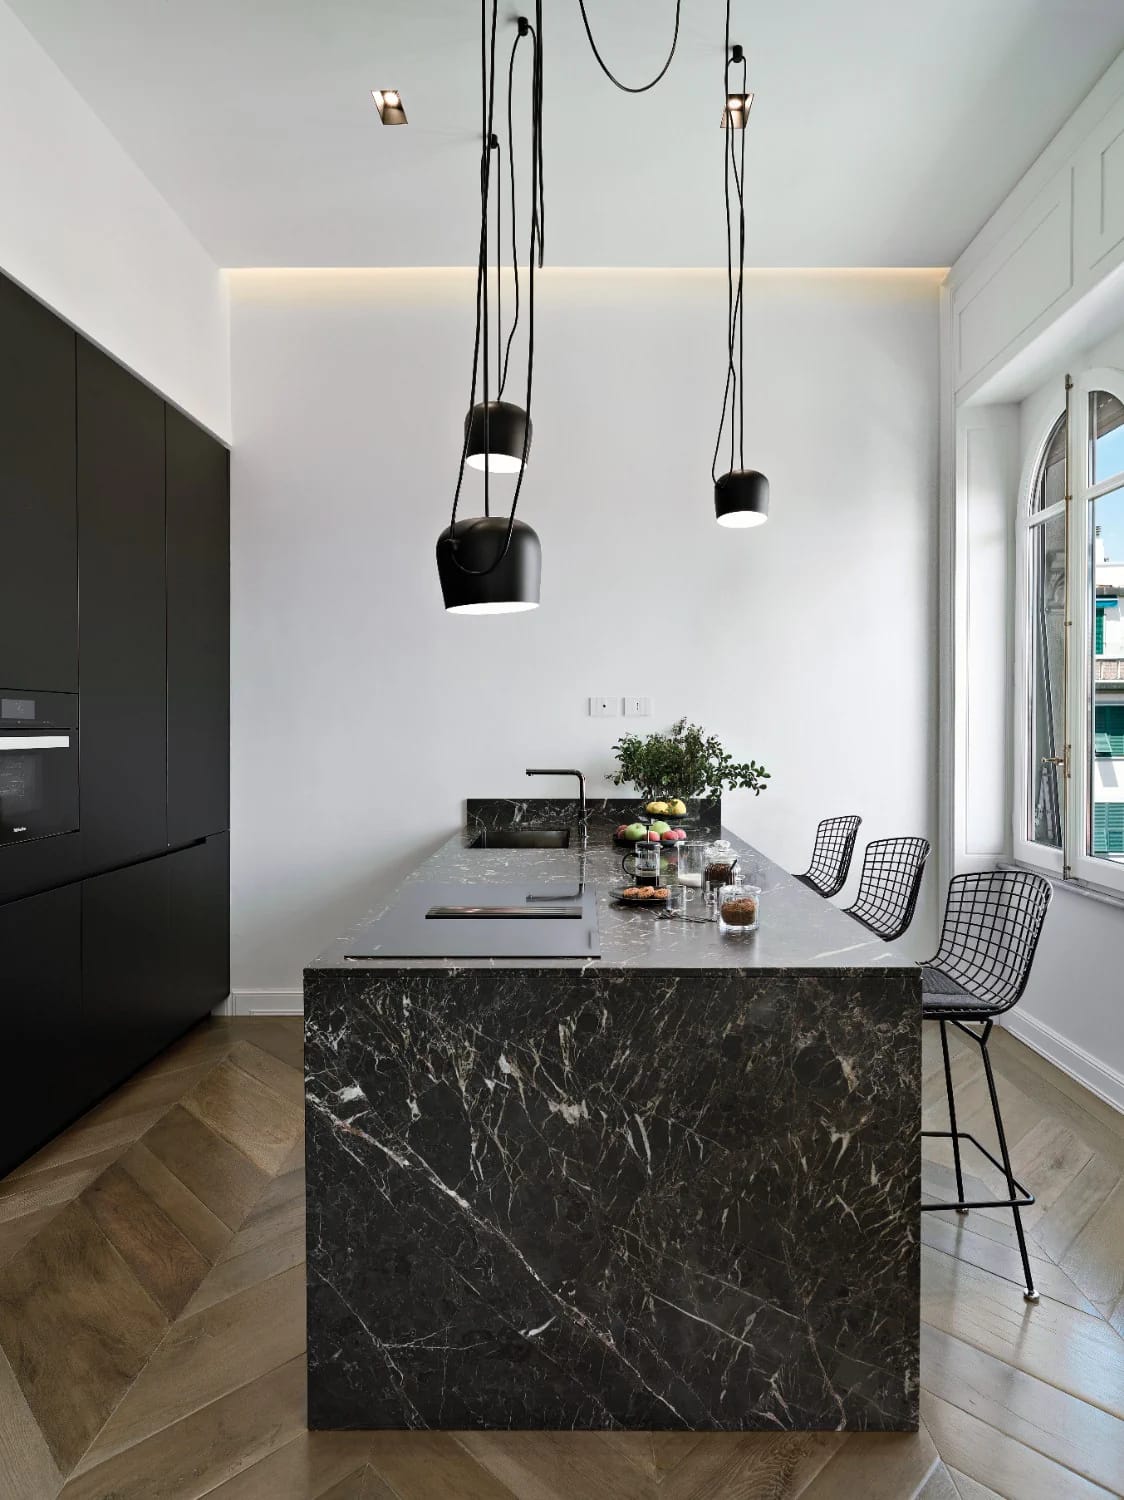
Go to the stone yard before you pick a cabinet colour, because the slab is the one element in the room you cannot tune. Paint has a thousand variants and veneer has a stain range; a slab of quartzite has the veining and the undertone it has, and if that undertone runs pink against a putty door there is no adjusting it after the fact. Reserve the actual slab, not the sample, and take a door sample with you to the yard.
Material shortlist, briefly: quartzite (Taj Mahal and its relatives) is harder than marble and does not etch the way calcite stone does; marble will etch from lemon and vinegar and there is no sealer that prevents it, so specify a honed finish where the dull etch marks read as part of the surface rather than as scars on a polished mirror; engineered quartz is consistent and cheap to fabricate but the resin binder will scorch under a hot pan, which is a failure mode people find out about the hard way.
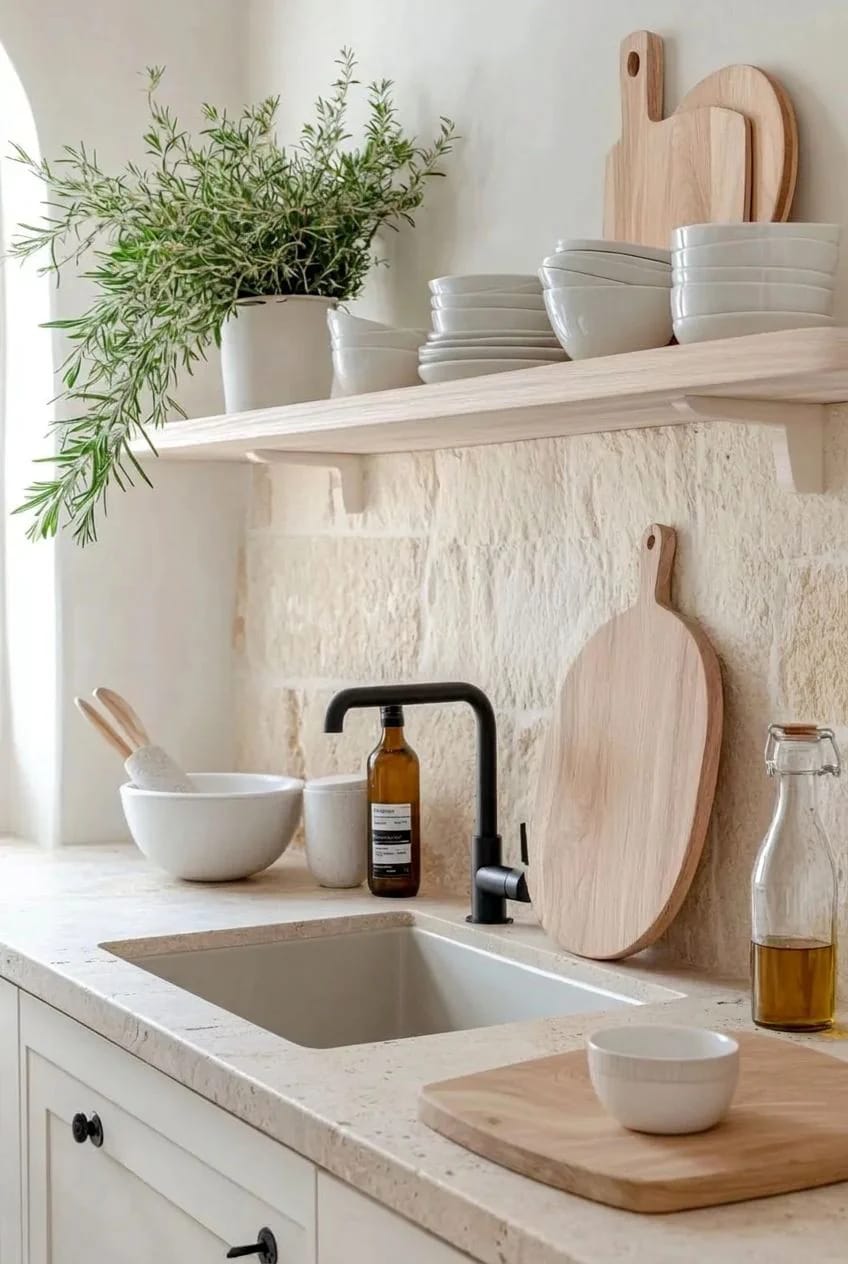
Then run the same stone up the wall as a full slab backsplash to the underside of the wall cabinets. It removes the grout grid, which is the single busiest visual element in most kitchens, and it wipes down in one pass. If a full slab is out of reach, our roundup of stone backsplash treatments that work at smaller scale covers the alternatives that keep the same effect.
One continuous light channel under the wall units, never a row of pucks
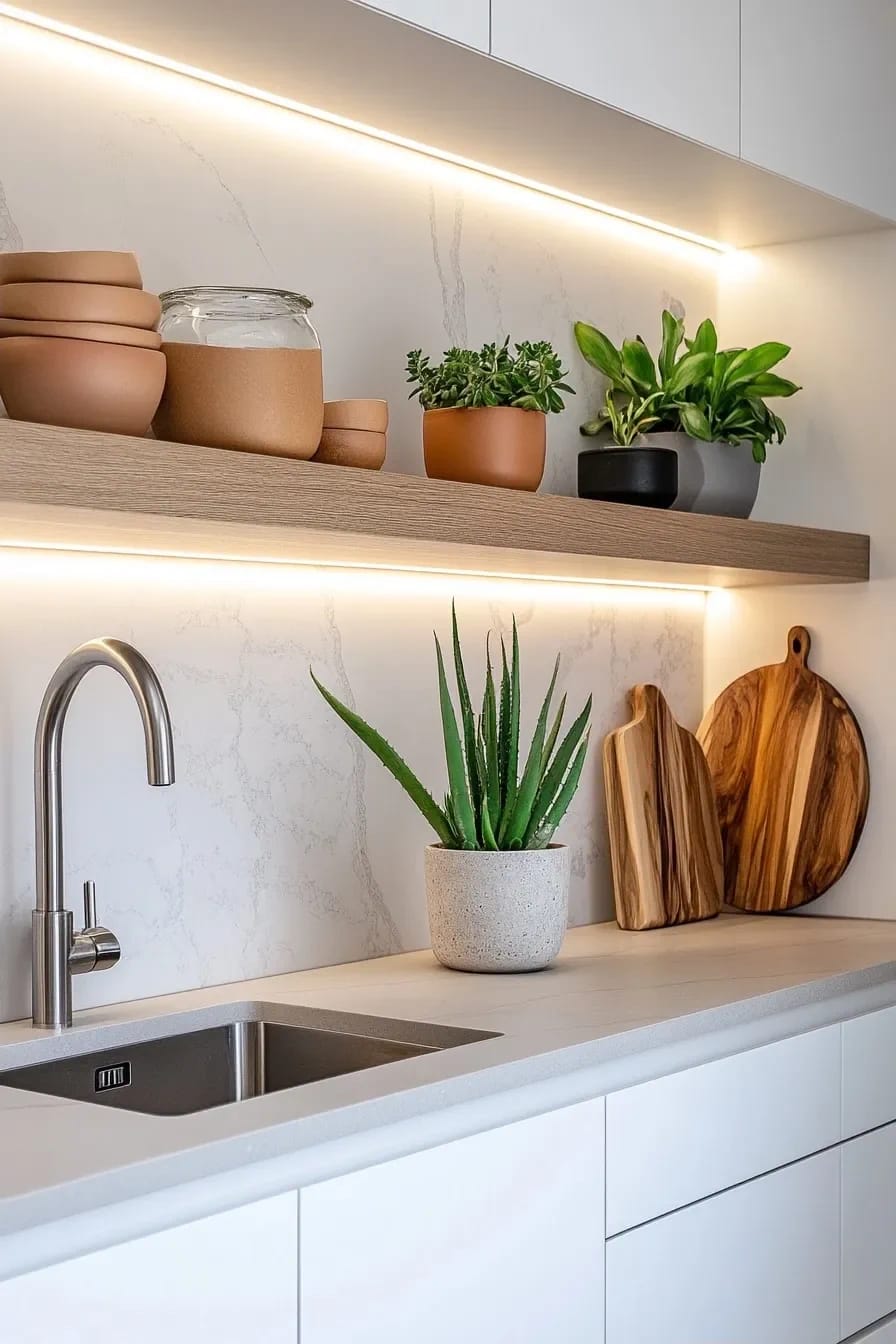
Run one continuous LED strip in an aluminium extrusion with a frosted diffuser along the full length of the wall units, set behind a small shadow batten at the front edge so the diode itself is never in your eyeline. Puck lights throw overlapping scallops onto the worktop, and once you have noticed the scallops on a stone surface you cannot stop noticing them.
Specify 2700K to 3000K for a warm kitchen and a CRI of 90 or above, because low-CRI strips render raw meat and green vegetables badly and you will chase the colour of a sauce that is fine. Dim it on its own circuit rather than sharing with the ceiling. In a kitchen with dark stone and dark fronts you will want noticeably more output than the strip manufacturer's default recommendation, since half of it is being absorbed.
A small minimalist kitchen needs one wall doing nothing
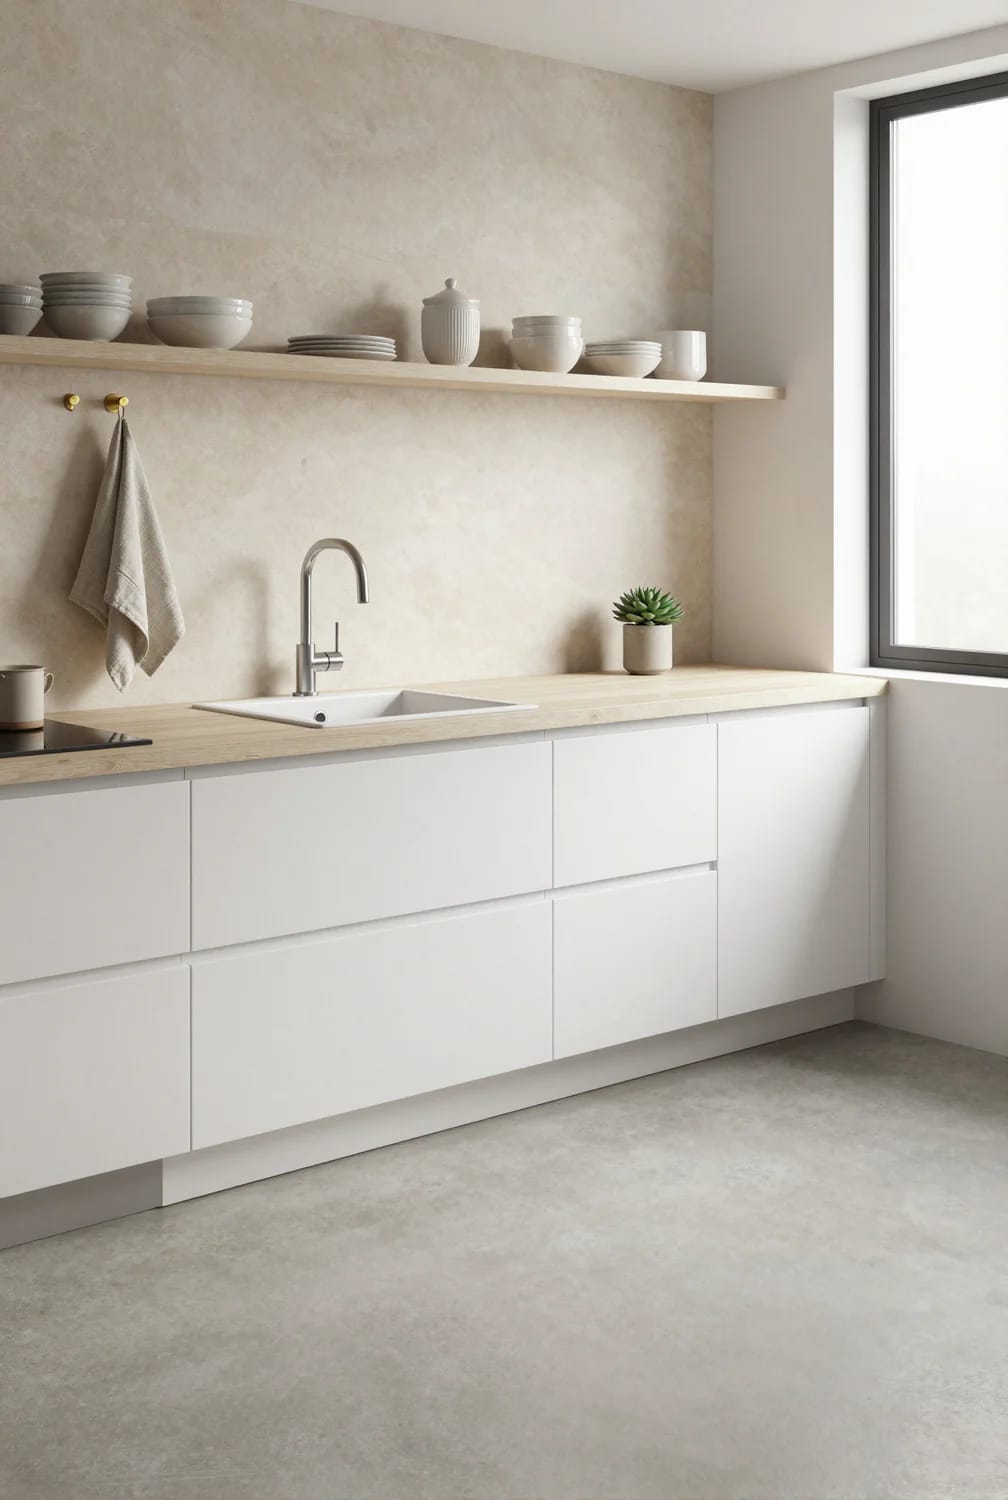
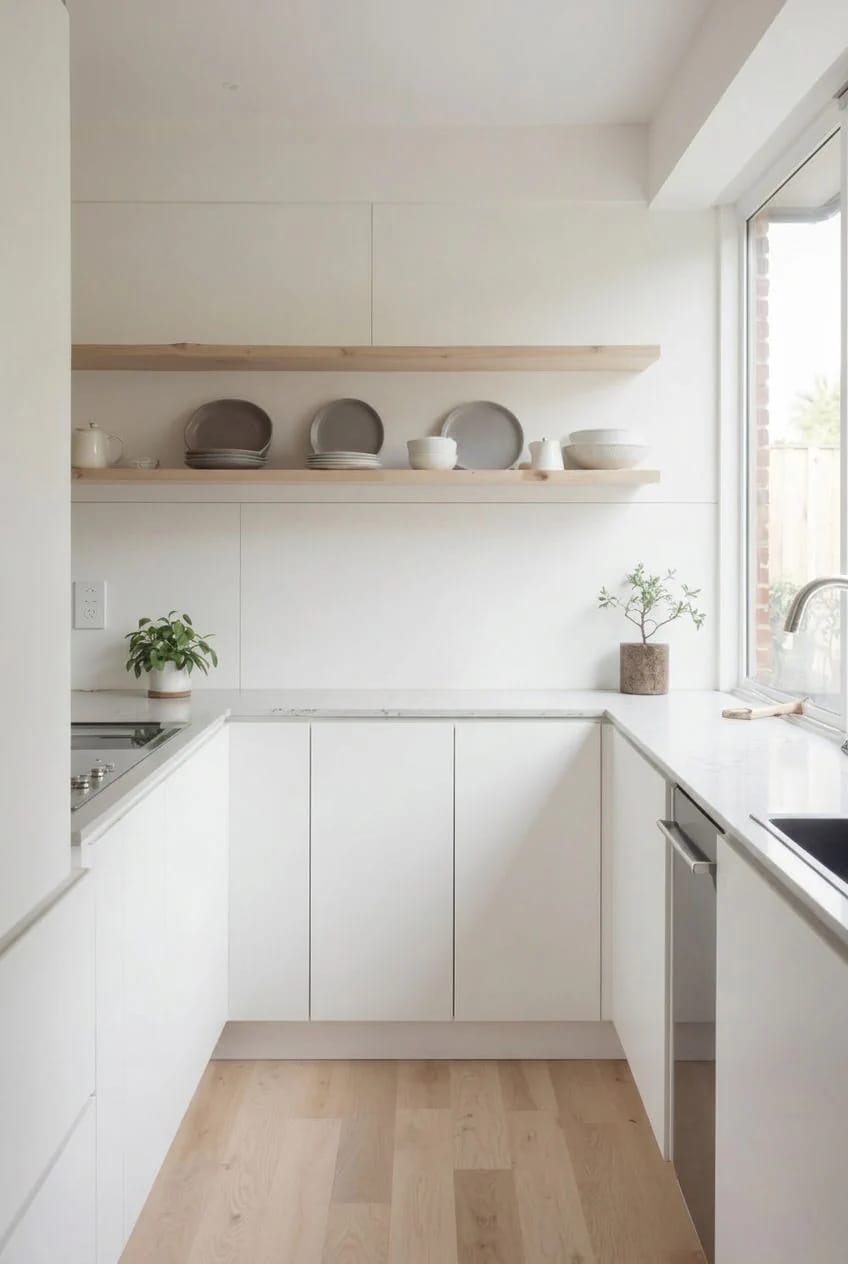
In a small kitchen, put everything on one wall and leave the opposite wall completely empty, even though the instinct is to line both sides. A single run keeps the whole working surface in one visual band and leaves the room reading as a room rather than a corridor of cabinetry. The NKBA’s planning guidelines put a one-cook work aisle at around 42 inches and a two-cook aisle at 48; if lining both walls drops you below that, the second run is costing you more than it stores. There is more on making a compact kitchen work harder if your footprint is genuinely tight.
One open shelf is the concession worth making, at eye level, holding the four things you use daily. Any more and you are back to dusting.
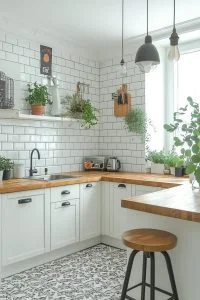 20 Genius Tiny Kitchen Ideas for Small Apartments Vertical storage, fold-away counters and multifunction fittings for kitchens too small for a single full run.
If you are sequencing this rather than reading it as a wish list, the order is stone, then fronts, then light, because the slab dictates the door colour and the door colour dictates the temperature of the strip you run underneath. The drawers and the pantry door are the parts that decide whether it still looks like this in a year, and they are also the parts nobody photographs, which is exactly why they get cut first when the quote comes back high. Cut the island seating instead.
Related Posts
- 12 Japandi Kitchen Design Ideas That Survive Actual Cooking
- 43 Aesthetic Kitchen Ideas to Transform Your Space
- 39 Clever Small Kitchen Ideas: Maximize Your Space with Stylish and Functional Designs
- 7 Japanese Kitchen Ideas That Feel Warm, Not Sterile
- 20 Genius Tiny Kitchen Ideas for Small Apartments
- Modern Kitchen Ideas That Age Well (and the One Already Dating)