
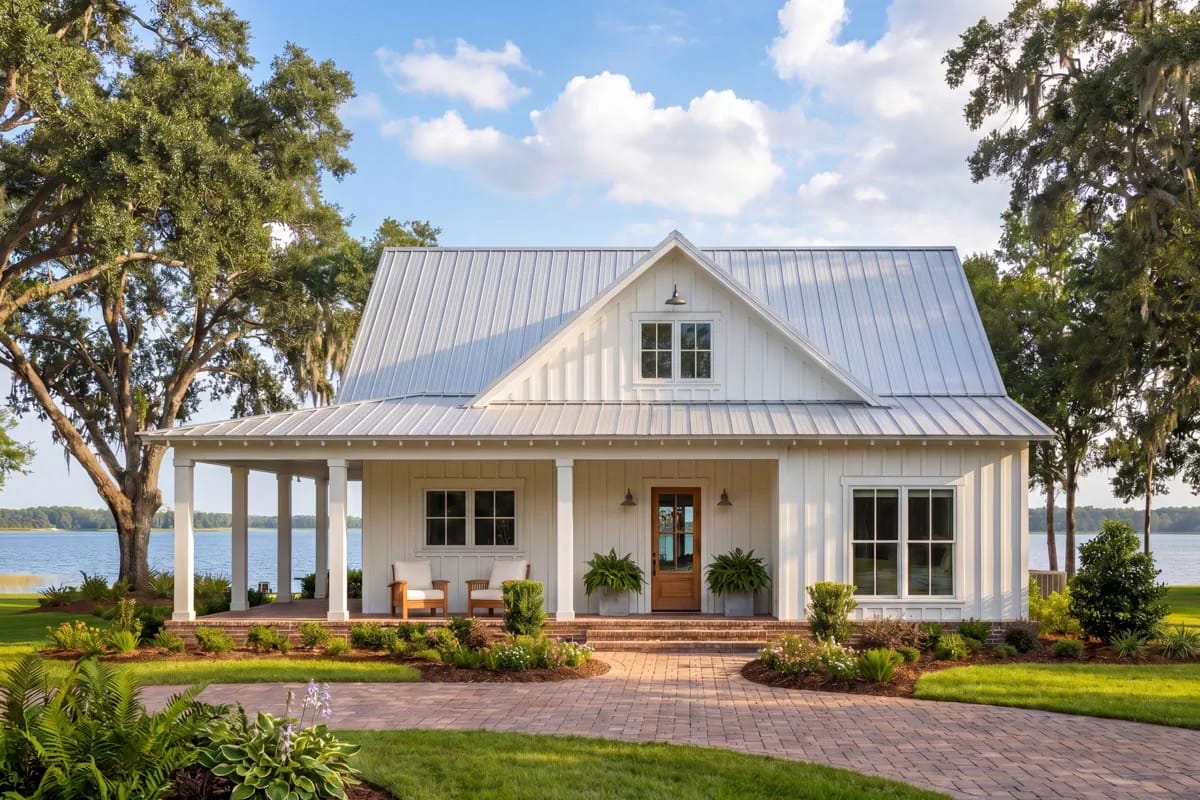
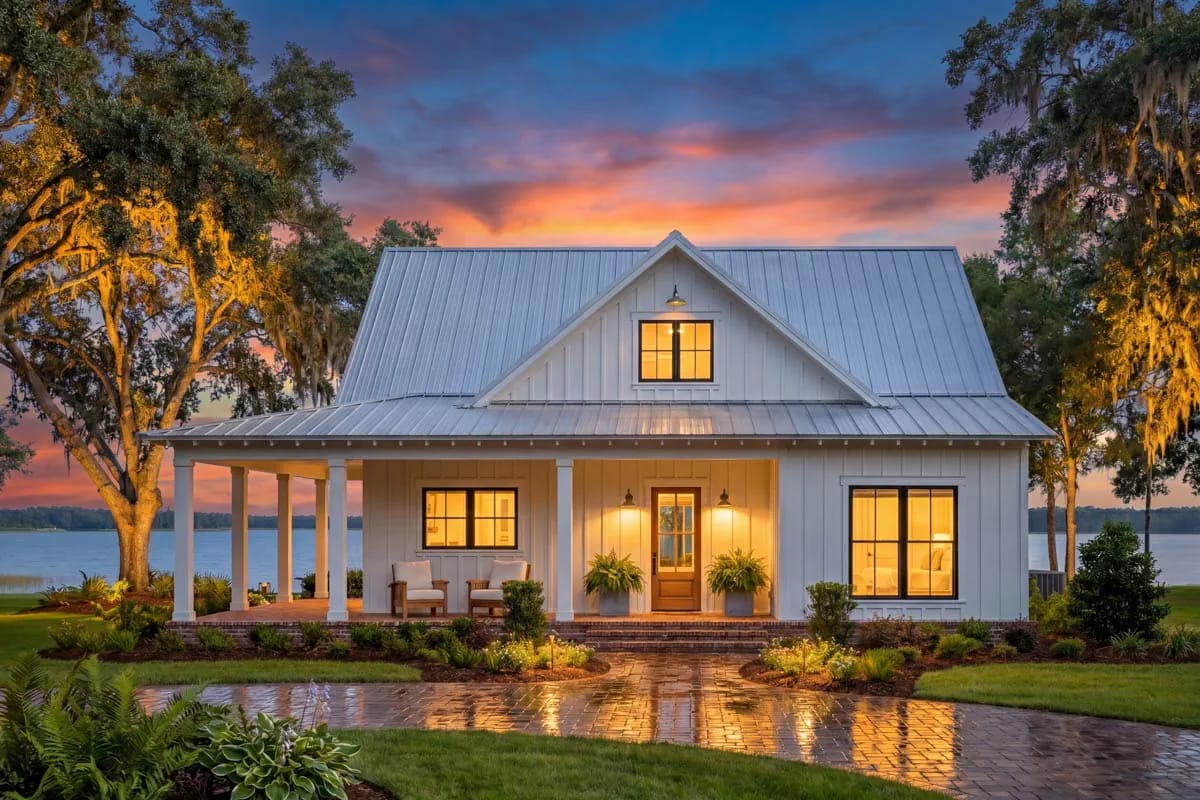
Small plans usually get smaller-looking as the budget tightens: pitch comes down, the porch gets shallower, the ceilings go flat everywhere. Plan 52049HZ spends the other way. It holds the heated block to 1,253 square feet across two bedrooms and two full baths on a slab, then puts what it saved into a 10-in-12 gable, a great room vaulted up into that gable, a rear wall that is mostly window, and a covered porch running the front and one whole flank.
The designer publishes exteriors, elevations and the measured sheets — no interior renders — so what follows reads the plan itself: the dimensions, the circulation, and what the roof and the porch actually cost you.
Slab foundation · 2×4 exterior walls · 10:12 main and 3:12 porch pitch · 9 ft ceilings, great room drawn vaulted
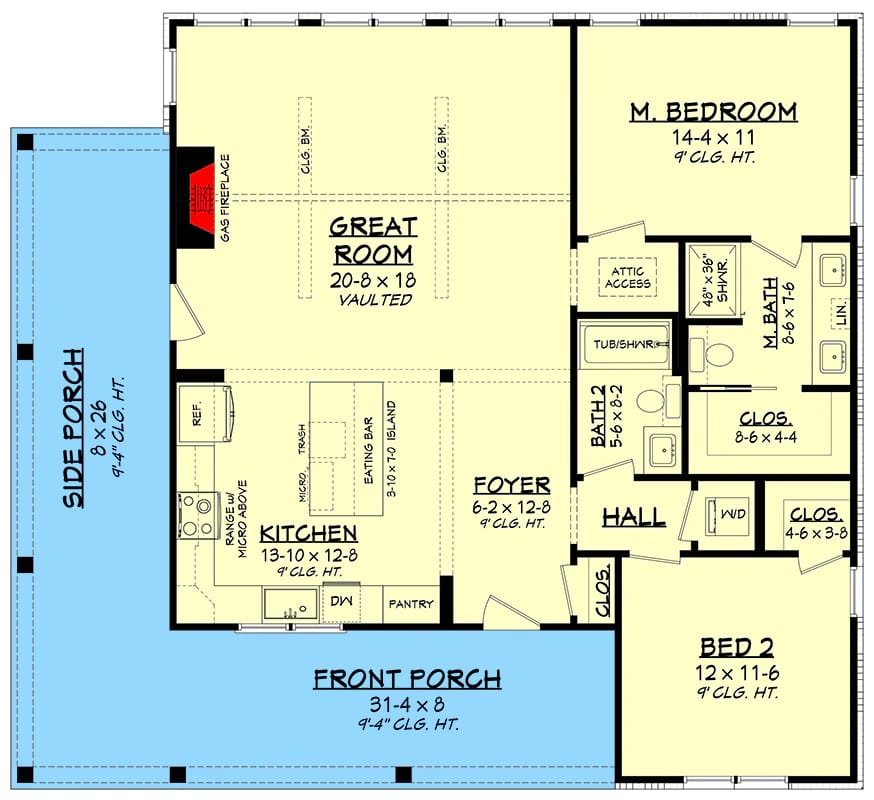
The envelope is 44 by 40 feet overall, and that number includes the porch on two sides, so the heated box sits well inside it. You come in through a foyer of about 6 by 13 feet, and the first room you are standing in is the kitchen — the drawing shows no wall between the two. The kitchen then opens to the great room, so the whole public half of the house is one continuous volume from the front door to the back wall. The great room is drawn at about 21 by 18 feet, which is close to a third of the entire heated floor area in one room. That is the plan’s real argument, and everything else on the sheet is arranged around it.
Wraparound Porch, Eight Feet Deep, Front and One Flank
Eight feet is the depth on both runs, and it is the number that decides how this porch gets used. The sheet gives about 31 feet across the front and about 26 feet down the flank, at a ceiling a little over nine feet — call it close to 400 square feet of covered outdoor floor against 1,253 heated. Under the roof it reads as one continuous space with a turn in it, which is the whole point of a wrap: you follow the shade around the corner as the afternoon moves off the front of the house.
Eight feet is also the practical floor for a porch that holds furniture rather than a doormat. Below it, a rocker turned sideways blocks the path to your own front door; ten to twelve is where you can set a dining table against the rail and still walk the perimeter. This plan sits at the bottom of the useful range, which is a fair trade at 1,253 square feet but worth knowing before you order rockers. The columns are square and painted, the steps are brick, and the porch ceiling and decking are the two decisions that quietly determine how much upkeep this porch asks of you once it is built.
Here is the arithmetic on whether your furniture actually fits.
Eight-foot porch, will it fit
Estimate from the sheet’s 8-foot porch depth, less whatever the columns and rail take off the clear width. Rounded to the inch. Check the construction set before you buy furniture.
 3-Bedroom Barndominium Farmhouse Plan with a Wraparound Porch and 16-Foot Ceilings (2,000 Sq. Ft. Floor Plan) A twelve-foot porch on a plan that solved the daylight problem a deep overhang creates.
A 10-in-12 Gable Over a 3-in-12 Porch Roof
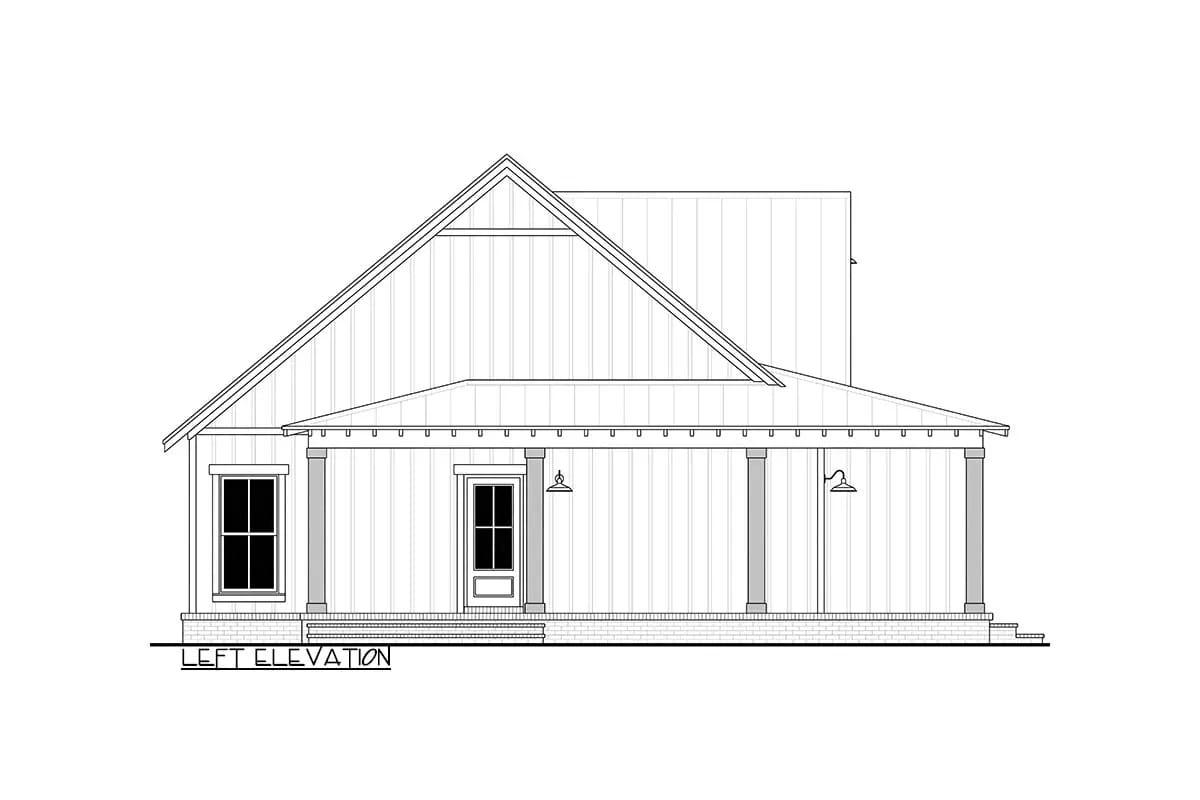
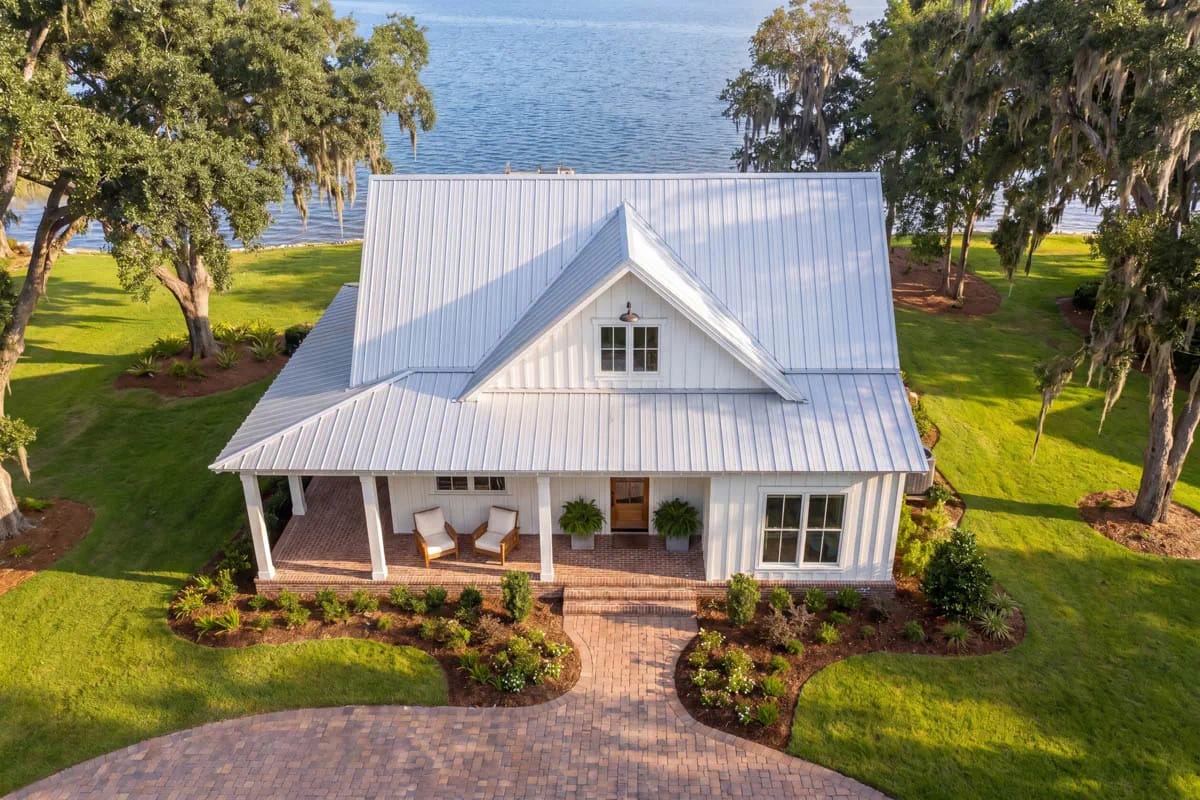
Two pitches are doing two different jobs here, and the elevation shows the join. The main roof runs 10 in 12, which is steep for a single-storey house and is what buys the vaulted volume inside without building a second floor. The porch roof comes off at 3 in 12, tucked under the big gable as a shed, so the building reads as one tall roof with a lean-to rather than a small house wearing a hat. The left elevation also shows a half-glass door from the house onto the side porch, which is what makes the flank run part of the circulation instead of a decorative return.
That 3-in-12 skirt is worth a minute of your builder’s time. Standing seam metal — what the renders show — is fine at that pitch and well below it; code permits structural standing seam far shallower. Exposed-fastener panels and metal shingles bottom out right at 3 in 12, and asphalt shingles below 4 in 12 need a doubled underlayment layer to be legal. So if the roof gets value-engineered off standing seam later, the porch skirt is where the substitution bites, not the main gable. Decide the roofing material before the porch is framed, because the underlayment spec follows from it. A 10-in-12 gable used the same way on a 1,691-square-foot plan shows how much ceiling that pitch can carry when the footprint is a little larger.
Buy This PlanVaulted Great Room, Kitchen Open Along One Side
About 21 by 18 feet, drawn vaulted, with a gas fireplace set into a corner. The sheet marks the ceiling as vaulted without printing a height, so treat the peak as unknown until you have the construction set — the 9-foot figure in the specs is the wall height, not the ridge. The corner fireplace is the detail that matters most for how you will actually live in the room: a corner unit turns the focal point 45 degrees off the walls, seating follows it onto a diagonal, and you lose the ability to square a sofa to anything. Some people like the arrangement. If you do not, that is a plan change to raise early, not a finish you swap later.
The kitchen is about 14 by 13 feet with an island, an eating bar, a pantry, and a range with a microwave above it. It has no wall separating it from the great room and no wall separating it from the foyer, which means it is not a room so much as the middle of the plan. In a house of this size that is the right call — a walled kitchen at 1,253 square feet would make both spaces feel like corridors — but it does mean the sink is the first thing anyone sees from the front door.
The Back Wall Is Mostly Window
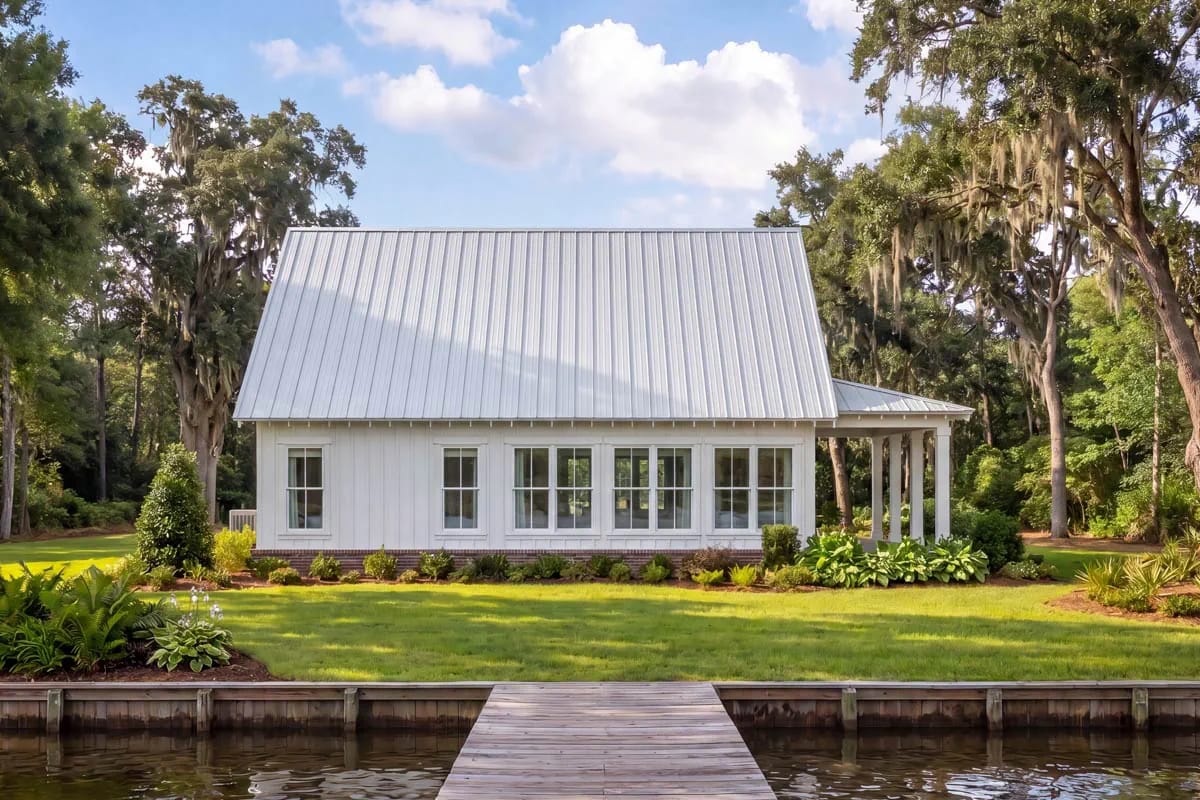
The rear elevation gives most of that wall over to a band of large windows under a single unbroken gable, and the great room takes the back of the plan, so the majority of that glass belongs to it. That is where the 1,253 square feet stops feeling like 1,253 square feet. The windows carry the same black frames as the front, which is the one material decision running consistently around all four sides of this house.
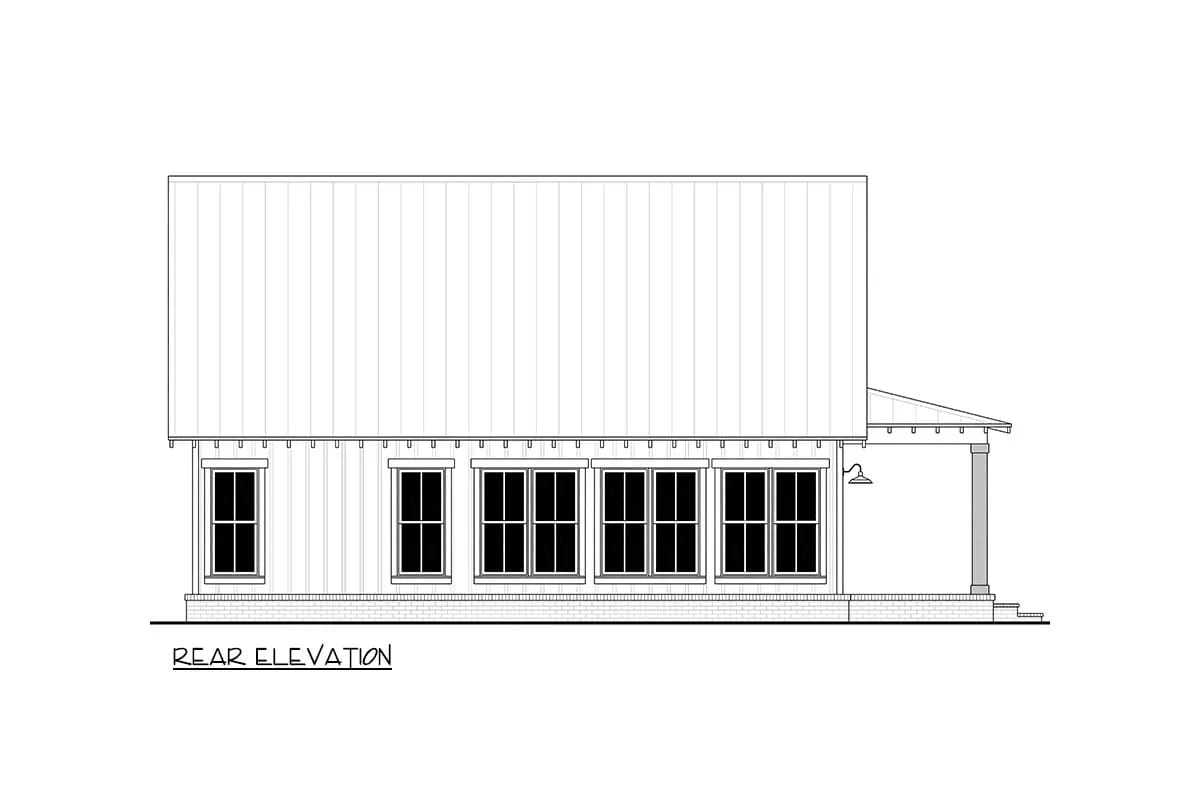
Note what is not there: the porch does not extend across this face. The runs are the front and one flank only, so the glass wall gets no overhang beyond the eave, and the glazing spec on that side is doing all the work on solar load.
Split Bedrooms at Opposite Ends of the Floor Plan
The master sits at one end of the box at about 14 by 11 feet with a walk-in closet of roughly 9 by 4 feet; the second bedroom sits at the other, at about 12 by 12 with its own closet of roughly 5 by 4. Between them is the public volume, which is the entire benefit of a split plan and the reason it is worth doing on a footprint this small. The washer and dryer are drawn in the hall, on the same level as everything else — there is no second storey and, in the standard slab version, no stair anywhere in the house.
The drawing does not print dimensions for the master bath, so I will not guess at them; it does show a tub-shower, a separate 48 by 36 shower, a linen closet, and the attic access hatch. The second bath is about 6 by 8 feet, and it is the only bath a guest can reach without walking through the master suite. Two bedrooms and two full baths at this size is generous — most 1,250-square-foot plans give the second bedroom a hall bath and stop there. If you need a third bedroom on the same idea, the 2,054-square-foot version of this argument is the next size up.
The Same Plan in Dark Board-and-Batten
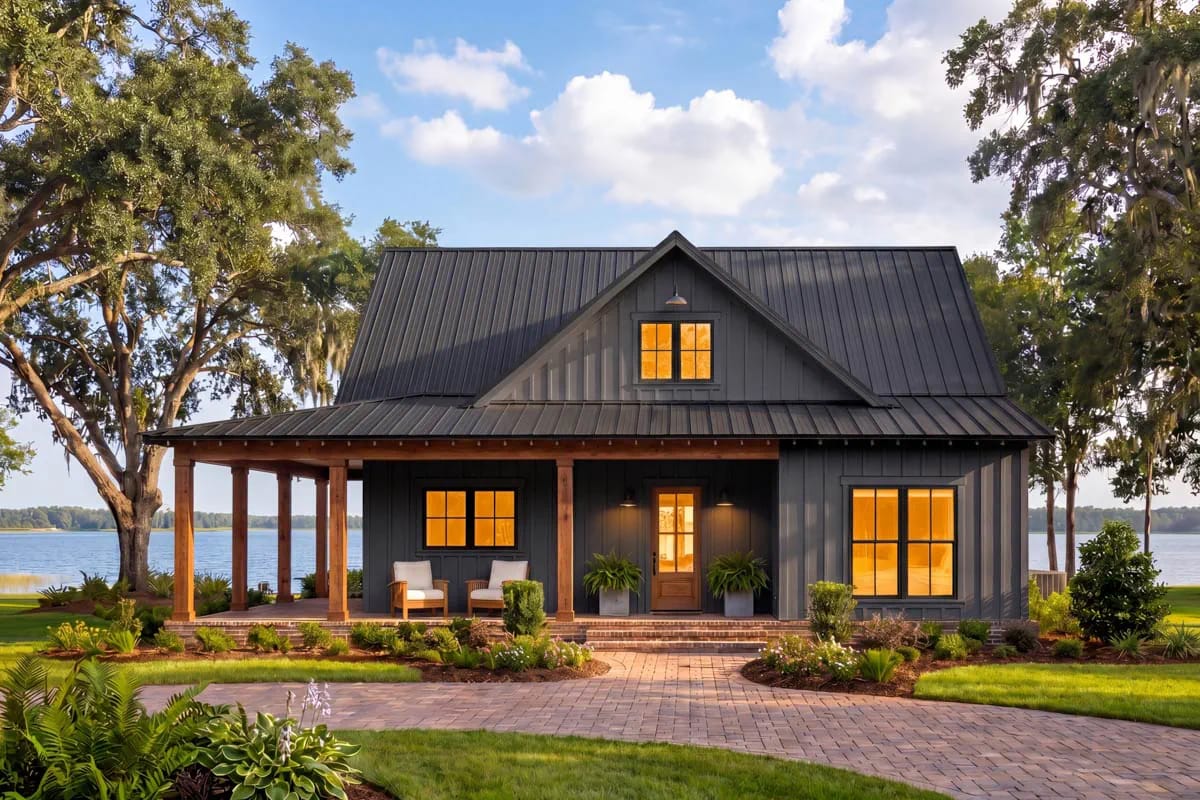
The designer supplies the same building in near-black board-and-batten, and it is a materially different house. The white version reads as a farmhouse; the dark version reads as a lake cabin, and the porch posts change with it — natural timber tone instead of painted white, which puts the only warm material in the whole elevation where you actually touch the building. The massing does not change at all, which tells you how much of the white scheme’s curb appeal is siding colour rather than design.
No Garage, a Slab Under Everything, and a Basement Option Drawn In
There is no garage on this plan, and nothing on the drawing suggests one was intended. That is not a flaw so much as a fact you have to price: no covered parking, no workshop, and none of the storage a garage silently absorbs. The plan prints two closets, a linen in the master bath, and the laundry in the hall. Everything else — the mower, the bikes, the seasonal boxes — needs a building you have not budgeted for yet, or the basement.
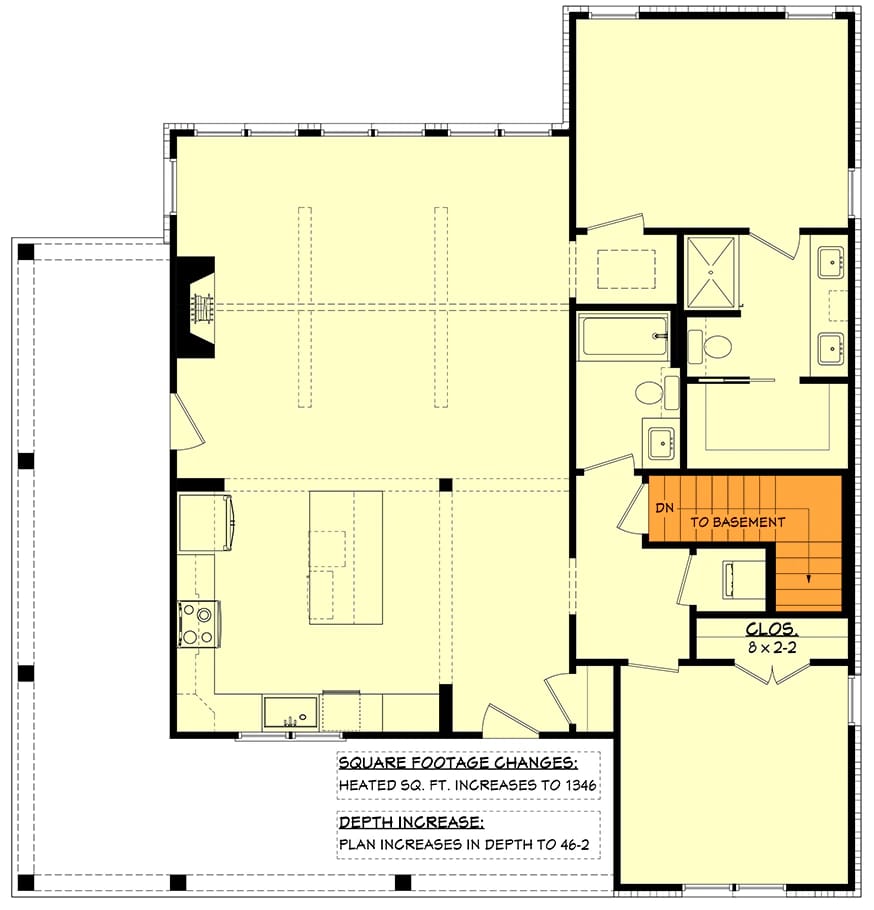
Which the designer has drawn. The second sheet shows where the stair down would land if you build on a basement instead of the standard slab, and it costs you the closet in that spot, which shrinks to roughly 6 by 2 feet. On a plan with this little storage, that trade is close to free. It is also the single cheapest way to turn a two-bedroom house into a two-bedroom house with somewhere to put things. Another two-bedroom cottage of about the same size on a slab makes a different call on the same problem.
What the Roof and the Porch Cost You
Close to 400 square feet of porch is real slab, real framing, real roofing, and none of it is conditioned space. Appraisers credit a covered porch, but they do not credit it as living area, so a buyer comparing this house against a 1,650-square-foot plan with no porch will see 1,253 on the paperwork. Build the porch because you will sit on it, not because you expect the ratio to come back at resale.
The 10-in-12 gable has its own bill. A roof at that pitch has roughly 30 percent more surface than the ground it covers, so the metal is priced off a considerably bigger number than the 44 by 40 footprint implies, and most of it is out of reach from a ladder for the rest of the building’s life. Then there are the walls: 2×4 exterior framing caps cavity insulation around R-13 to R-15, against roughly R-19 to R-21 in a 2×6 wall, and a vaulted room conditions more air per square foot of floor than a flat-ceilinged one. Price continuous exterior insulation as a line item before you sign off on the wall assembly, because it is cheap at framing and expensive forever after.
The kitchen exhaust is a design decision, not a fixture choice. A range sits in a space with no wall or door between it and a vaulted great room, which means cooking air rises into the peak and stays there. A recirculating hood will not clear it. Spec a ducted hood at the upper end of its rating and decide the route before rough-in, because running a duct through a vaulted assembly after framing is not a retrofit anyone enjoys.
Which way you point the glass wall matters more here than on most plans. The porch covers the front and one flank; the window band has no overhang beyond the eave. Whichever direction that wall ends up facing gets the full solar load with nothing shading it. Set the house so the glass looks at the view and away from the west if the lot allows both. If it does not, the glazing coating on that wall is the lever, and it is specified at order, not later.
Plan the mechanical for the volume, not the floor area. A vaulted room of about 21 by 18 feet over 9-foot walls holds far more air than its footprint suggests, and warm air will sit above where people actually are. A high return, or a fan sized to push air back down, is a system decision made now. Same logic for fixtures: put the lights and the fan where you can reach them, and light the vault from below rather than hanging anything in the peak.
This is one of the better small plans for staying put. Single storey, slab, no stairs anywhere in the standard version, laundry on the same level as both bedrooms, and a 48 by 36 shower already drawn in the master bath. If ageing in place is part of why you are looking at a two-bedroom plan, the things to check on the construction set are door widths and the clear turning space in the second bath.
Assessed by our team from the designer’s floor plans and elevations. We have not walked this house. How we assess plans
This is a plan for someone building on land they already have and choosing presence over bedroom count — a first house, a downsizing house, a lake or weekend house where the porch is half the reason you are building. Two bedrooms, two full baths, everything on one level, and a great room that eats a third of the heated area because that is where you will actually be. If you need three bedrooms, a garage, or a house that appraises against its own footprint, this is not the one; the roof and the porch are exactly where the money went, and they went there on purpose.
Foundation options and the full list of drawings are on the listing, and a site plan and any engineer’s stamp are handled locally wherever you build. Get the wall assembly and the roofing material settled with your builder before you order the set, because those two choices are what decide whether this house performs like the drawings suggest.
Buy This PlanRelated Posts
- 3-Bedroom Modern Farmhouse House Plan with Wrap-Around Porch (2,054 Sq. Ft. Floor Plan)
- 3-Bedroom Rustic House Plan with a Wraparound Porch and Two-Story Great Room (3,014 Sq. Ft. Floor Plan)
- 3-Bedroom Barndominium Farmhouse Plan with a Wraparound Porch and 16-Foot Ceilings (2,000 Sq. Ft. Floor Plan)
- 4-Bedroom Modern Farmhouse House Plan with an Outdoor Kitchen and Fireplace (3,594 Sq. Ft. Floor Plan)
- 4-Bedroom Modern Barndominium House Plan with a Wraparound Porch and Upper Deck (1,895 Sq. Ft. Floor Plan)
- 3-Bedroom Barndominium House Plan with Massive Wrap-Around Porch & Garage (2,113 Sq. Ft. Floor Plan)