
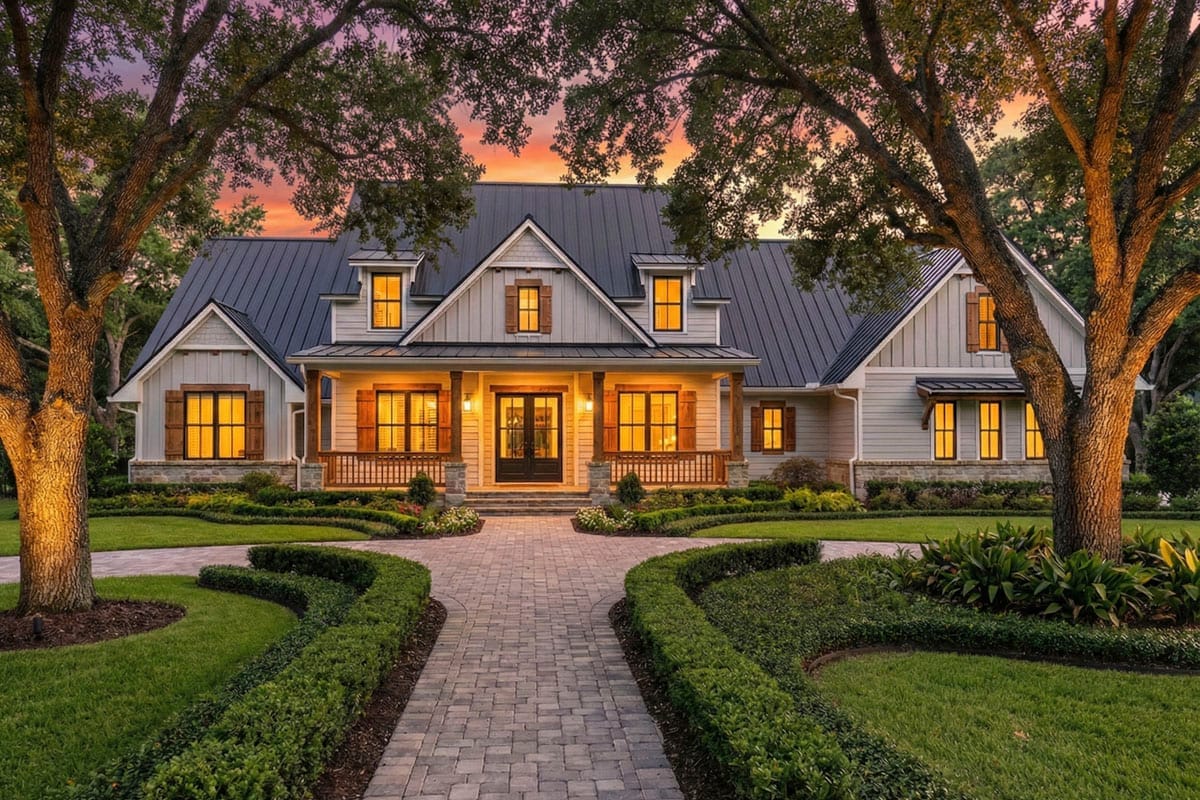
A 12-in-12 pitch is not a style decision. It is a decision to frame a second storey and then not finish it. Plan 16925WG is a one-level house of 2,510 heated square feet, three bedrooms split to opposite ends, sitting on a slab, with a staircase in the foyer that climbs into 540 square feet of roof volume you can leave alone for as long as you like.
Slab foundation, walkout basement offered as a paid option · 2×4 exterior walls · stick framing · 12:12 and 4:12 pitch · 10 ft ceilings on the main level under a 12 ft vaulted family room, 9 ft upstairs
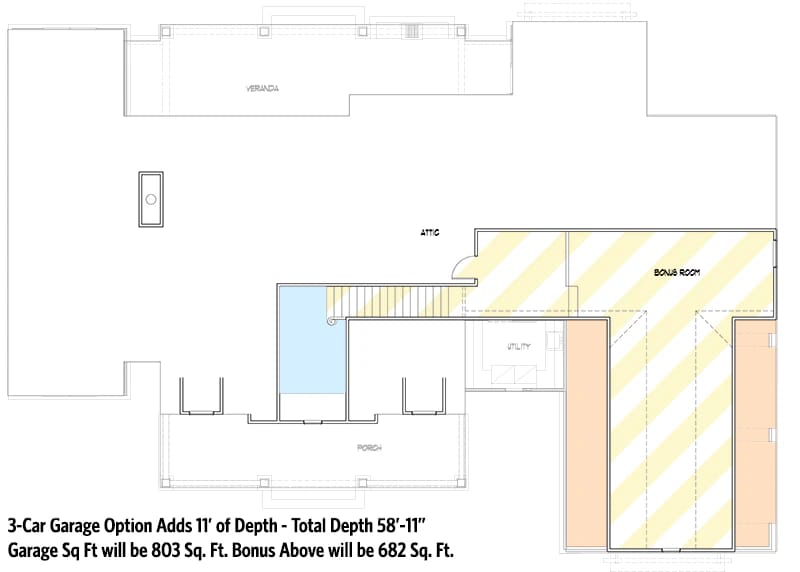
Optional bonus floor:
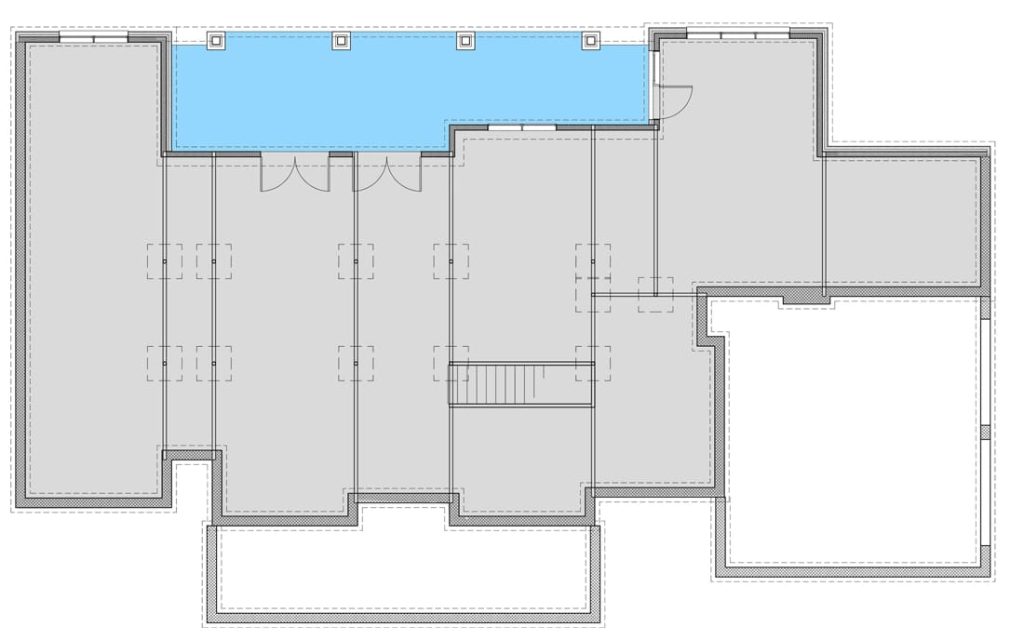
Optional basement:
Optional 3-car front garage:
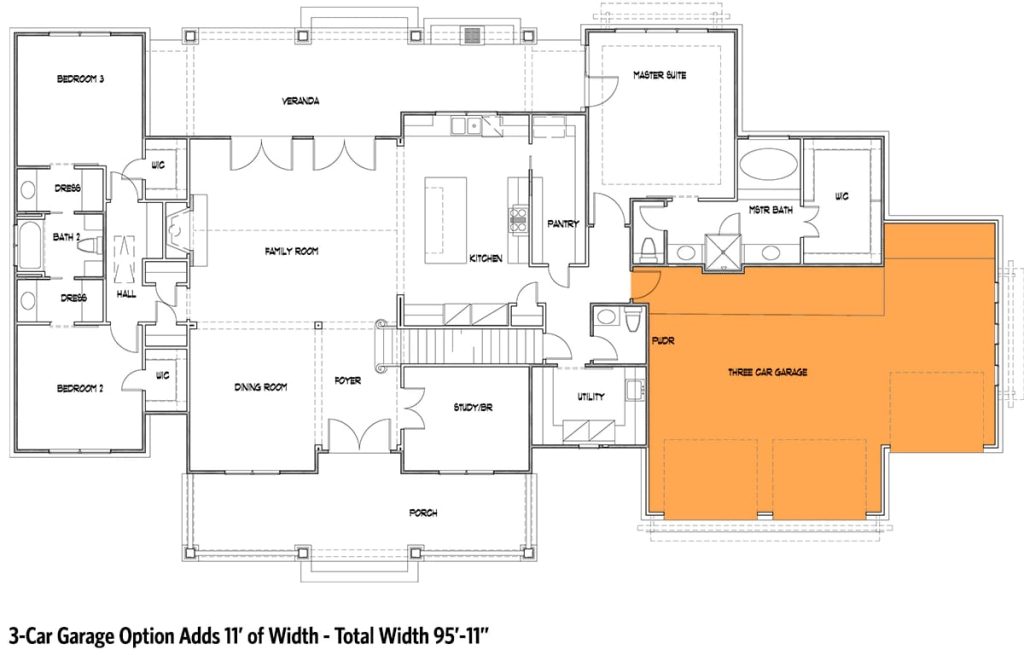
Just Under 59 Feet Deep, and the Floor Plan Reads Front to Back
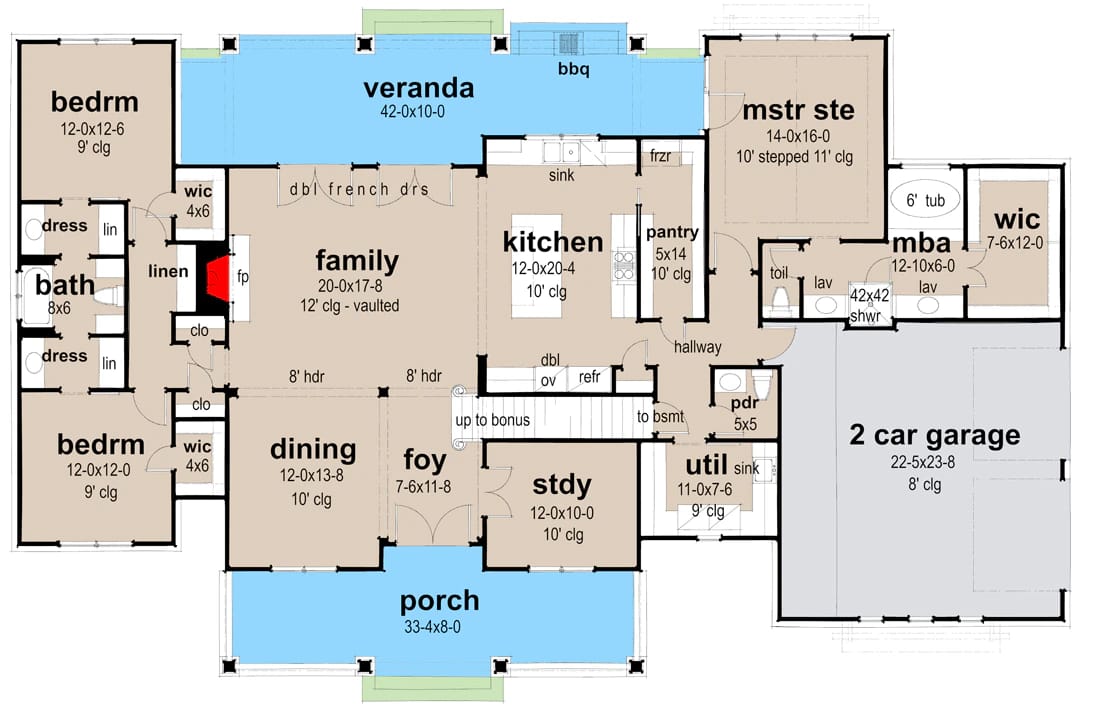
The building is 58 feet 11 inches deep, and almost everything about the arrangement follows from that depth rather than from width. You enter a foyer about 12 feet deep with a formal dining room of roughly 12 by 14 feet on one side and a study of 12 by 10 on the other, and both stairs are right there in front of you: one climbing to the bonus level, one dropping to the basement if you take that option. The family room sits straight ahead, open to the foyer, so the front door gives you a clear line through the house to the veranda doors at the back. Some buyers want that. Others will want a door.
The family room is about 20 by 18 feet under a 12-foot vault, and the fireplace is drawn in a corner. A corner hearth is the one fixed feature on this level that decides furniture for you: it pulls seating onto a diagonal, and with double french doors to the veranda on the same end of the room, the uninterrupted wall runs get short. Work out where a television goes before the electrical walkthrough, not after.
Behind the family room, the working end of the plan is tight and sensible. The kitchen runs about 12 by 20 feet with a pantry of 5 by 14 feet passing through behind it, which is a genuinely large pantry for a plan this size and it is doing double duty as circulation. Past that you reach a utility room of about 11 by 8 feet with the 5-by-5 powder bath opposite, and that is the sequence you walk every time you come in from the garage: doors, powder, laundry, kitchen.
Three Dormers, Wood Shutters, and Eight Feet of Front Porch
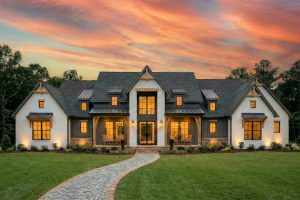
The front porch is 8 feet deep and runs about 33 feet across the middle of the elevation, covering the dining room, the foyer and the study but stopping short of the garage wing. Board-and-batten siding, natural wood shutters on every opening, timber posts on masonry bases, a dark standing-seam metal roof above, and three dormers punched into it. The dormers are the giveaway: they are the windows of the level upstairs.
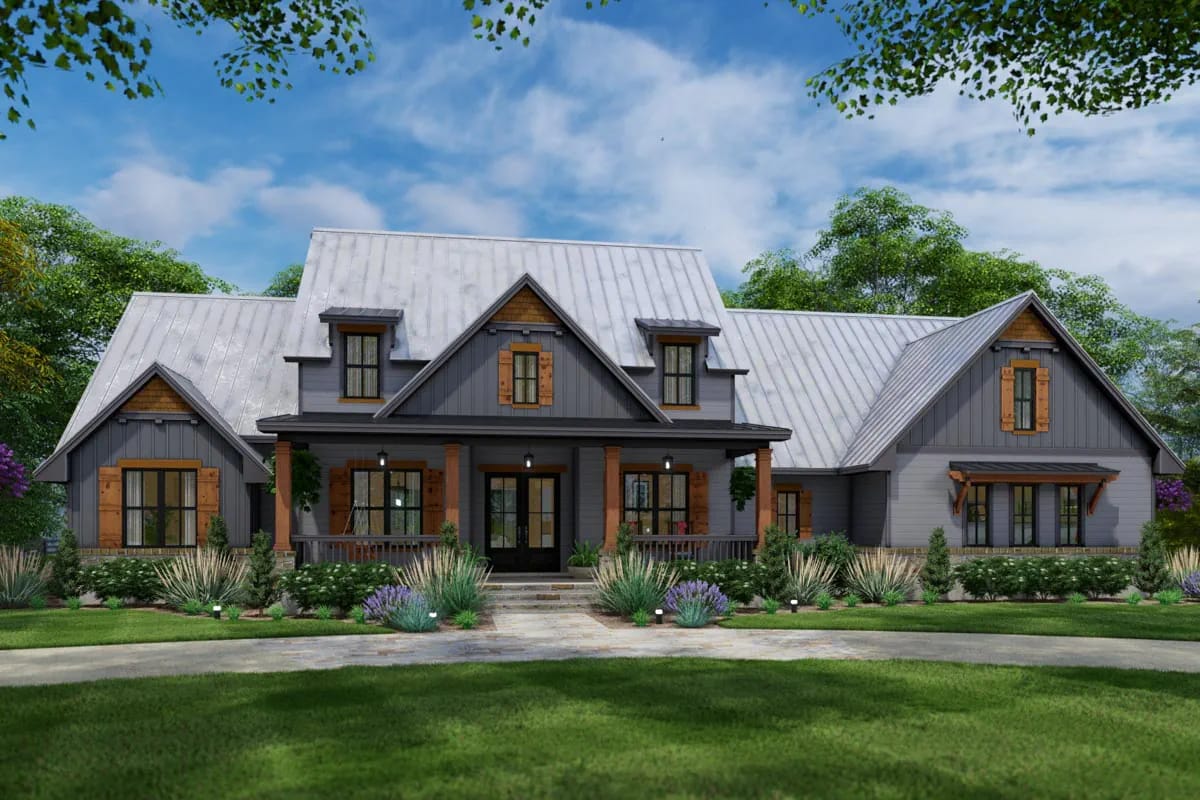
Eight feet is on the shallow side, and that is deliberate on a front elevation: the deeper run in this plan is at the back, where nothing sits behind it. The trade a twelve-foot porch makes on a 2,000-square-foot barndominium plan with sixteen-foot ceilings is daylight in the rooms behind the overhang. Here the study and the dining room keep theirs.
Eight feet is roughly the minimum at which a covered porch still holds furniture, because one chair plus a walking route behind it consumes most of the depth. Ten to twelve feet is where it starts being used as a room. Past about twelve, the overhang begins taking measurable daylight out of whatever sits behind it, and the rooms want larger glazing to compensate.
Split Bedrooms at the Far End, One Jack-and-Jill Bath Between
Bedroom two is about 12 by 13 feet and bedroom three is 12 by 12, and they share a bath of 8 by 6 feet with a dress area on each side, so neither child is queueing in the other’s room. Both sit past the foyer at the opposite end of the plan from the master, with the living space in between.
They are ordinary rooms and that is fine. A 12-foot dimension takes a queen bed against the long wall with room to walk, and the 4-by-6 closet is small enough that anyone with a teenager should look at it twice.
The Master Suite Behind the Garage Is the Trade This Plan Makes
The master suite is 14 by 16 feet, tucked at the far end of the plan behind the garage, with a bath of about 13 by 6 feet and a walk-in closet of roughly 8 by 12. Putting a bedroom against the garage is what buys the privacy: nothing in the house is on the other side of that wall, and no hallway runs past the door.
What you get in exchange is a bedroom sharing a plane with the coldest, noisiest volume in the building. It is a solvable problem and it is solved at framing, not afterwards.
Two-Car Garage, About 22 by 24 Feet, Powder Bath Just Inside
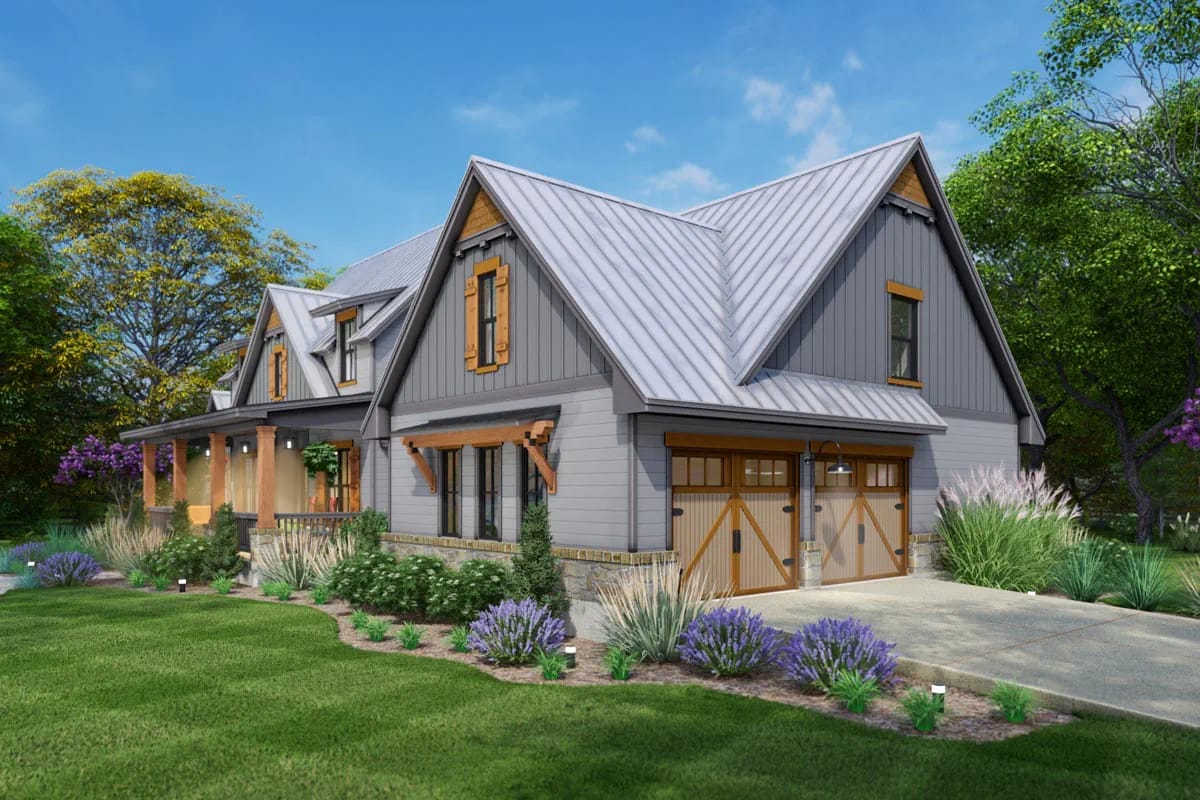
The standard drawing gives you a 550-square-foot bay about 22 by 24 feet with two overhead doors, front-facing, and the renders put those doors in the same natural wood as the shutters and the porch posts rather than fighting them. Two cars fit. There is no third bay unless you buy one: the plan offers a three-car garage as a paid option, drawn both front-entry and side-entry, and the front-entry sheet prints an overall width of just under 96 feet.
That is a wide building for a subdivision lot, and it is worth saying that the garage here is still subordinate to the house. For contrast, a 2,054-square-foot farmhouse plan carrying 1,171 square feet of garage shows what happens when the garage stops being a wing and starts being half the elevation.
Buy This PlanForty-Two Feet of Rear Veranda, Ten Feet Deep, With the Outdoor Kitchen In It
The veranda is the better porch: 10 feet deep, running about 42 feet along the back of the family room and the kitchen, tucked under the main roof rather than hung off it. The drawing puts the grill in it, which means the plumbing and the gas are on the documents rather than in a future weekend project.
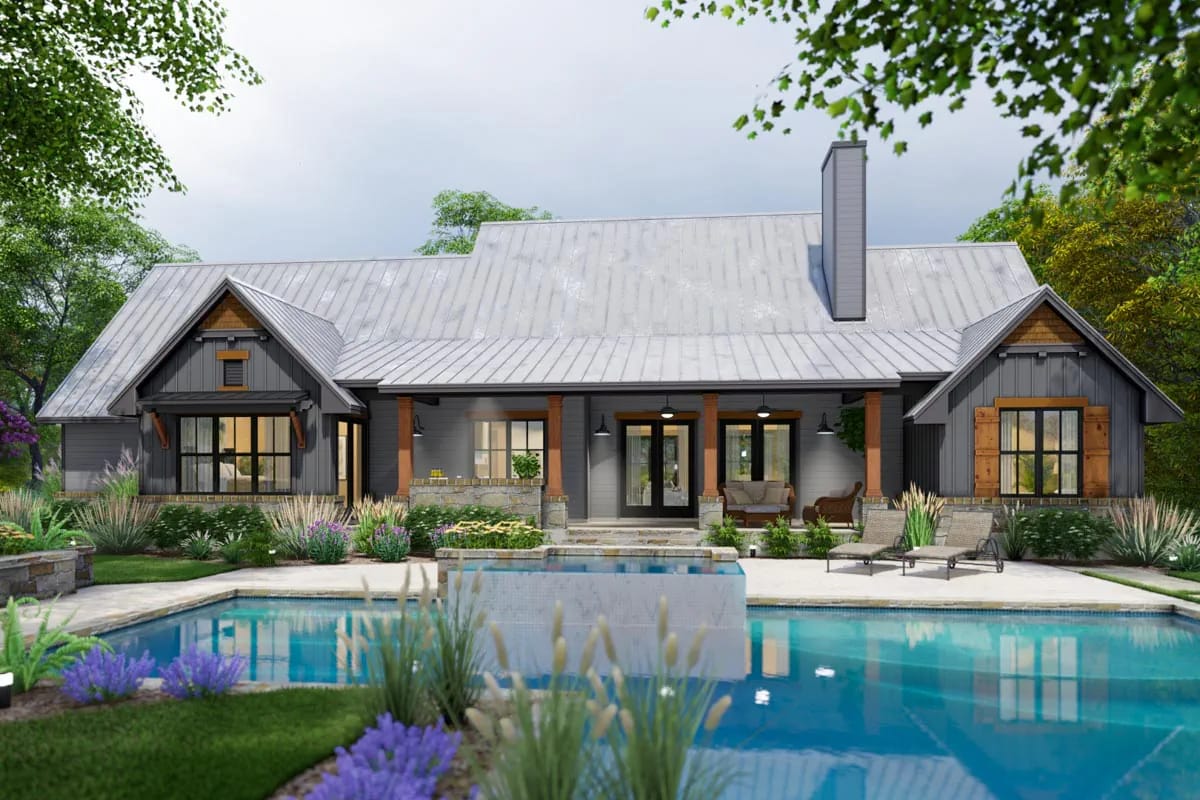
Ten feet is the depth at which two seating groups and a dining table stop competing, and 42 feet of run is enough to separate the cooking end from the sitting end. The rear elevation also carries the chimney, so the corner fireplace inside reads on the outside of the building as well. If the pool in the renders is doing some persuading, it lands.
 4-Bedroom Modern Farmhouse House Plan with an Outdoor Kitchen and Fireplace (3,594 Sq. Ft. Floor Plan) A larger plan where the outdoor kitchen was drawn in before the slab, and what that changes.
The Loft, the Bonus Room, and 540 Square Feet Nobody Has Finished Yet
Finished as drawn, the upper level gives you a loft at the head of the stair, a bonus room and a game room, and it adds 540 square feet to the house. The sheet does not print dimensions for those spaces, so treat the layout as indicative and the area figure as the reliable number. Ceilings up there are 9 feet. Attic storage runs down both sides where the 12-in-12 planes close in, and there is a utility space on the level, which is the detail worth noticing.
Nothing about this level is finished at purchase, and that is the argument for the plan rather than a gap in it. You get the structure, the stair, the dormers and the framed volume as part of a one-storey build, then finish it when a child arrives or a job goes remote. An A-frame cabin plan where the loft sits open over the great room runs the same roof-as-second-floor logic with none of the deferral, and it is a useful comparison if you know you want the space on day one.
The thing that makes this work is the framing type. Stick-framed rafters at 12-in-12 leave the volume clear; conventional trusses at the same pitch put webs through the middle of your bonus room.
A Twelve-in-Twelve Roof Over the House, Four-in-Twelve Over the Porches
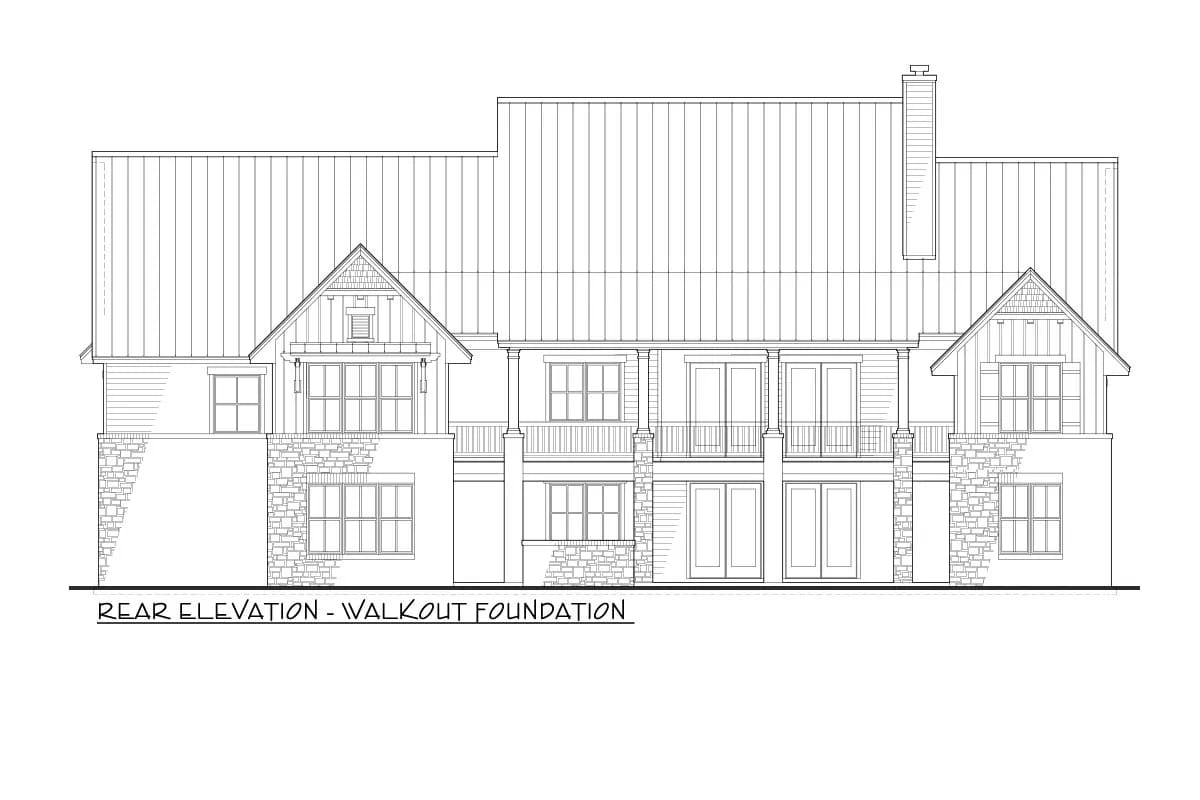
Two pitches, and each one has a job. The 12-in-12 carries the house and creates the upstairs; the 4-in-12 covers the porch runs and keeps the lower roof planes from swallowing the elevation. The elevations also show what the walkout basement option does to the back of the building: a full lower level with a masonry base, doors onto grade, and a house that reads single-storey from the street and two-storey from the garden.
The same instinct is behind a 1,253-square-foot farmhouse that spends its budget on a 10-in-12 gable rather than on floor area, though this plan has more square footage to be steep over.
Roof area: a 12-in-12 plane measures about 1.41 square feet of roofing for every square foot of floor it shelters. A 4-in-12 measures about 1.05. The difference is material, labour and underlayment on every square foot of the main body.
The break line: where a steep plane meets a shallow one, water arrives fast and slows down at the transition. That is a flashing and underlayment detail sequenced before the metal panels go on, and it is the joint to ask about rather than the ridge.
Access: anything specified wrong on a 12-in-12 plane is expensive to revisit. Fasteners, snow retention and panel gauge are decided once.
 15 Creative Basement Design Ideas with Wow Factor What people actually do with a lower level once it stops being storage.
Add the 650 square feet of porch to the 550-square-foot garage and roughly 1,200 square feet of this building is framed, roofed and unconditioned, all of it under the same steep planes you are paying a premium to cover. The 540-square-foot upper level is a third category again: framed, roofed and unfinished. Price it as its own scope, including insulation, a mechanical branch, stair finish and dormer glazing, and confirm the window sizes with your local reviewer rather than assuming the drawing settles it. Unfinished and covered outdoor area does not carry an appraisal the way conditioned floor area does. Two further items are separate paid options rather than part of the base plan: the walkout basement and the three-car garage. And the set is drawn with 2×4 exterior walls, so if your climate or your energy target wants 2×6, price that change before you buy.
The vault and the flat ceilings share one air volume, so the return matters more than usual. A 12-foot vaulted family room sits open to a kitchen and foyer at 10 feet, which means warm air collects at the high end in summer and the coolest air in the house sits at your ankles in the dining room. Put a return high on the family room wall rather than low, and decide fan blocking before the drywall goes up, because the ceiling you want to reach later is the one you can no longer get above.
The upper level’s mechanical decision happens during framing, whether or not you finish it. The bonus sheet places a utility space on that level, which is where the equipment serving it wants to live. If you defer the finish, the duct chase, the condensate route and the electrical stubs still want to be in before the main level is closed up. Deferring the room is cheap. Deferring the rough-in is not.
Laundry is at the master end, and the other two bedrooms are 59 feet away. The utility room sits by the garage entry near the master suite; bedrooms two and three are past the family room and the foyer at the opposite end. On a single-level plan this deep, that is the longest repeated walk in the house. If children’s laundry is the daily reality, ask the designer about a stacked pair in one of the dress areas off the shared bath before you accept the trip.
Assessed by our team from the designer’s floor plans and elevations. We have not walked this house. How we assess plans
Who Should Build It, and Who Should Buy the Two-Storey Version
Build this if you want single-level living now with room banked overhead for later, and you have the lot for it: 59 feet of depth plus setbacks is not a problem, but the three-car option pushing the width to just under 96 feet rules out most infill sites, and the split bedrooms only earn their keep if you actually want a child’s room 59 feet from your own. Skip it if you know today that you want the upstairs finished, because you will pay to build a one-storey house and then pay again to convert its attic, and the designer’s true two-storey version of this plan, 16919WG, exists for exactly that buyer. Skip it too if a corner fireplace and a sightline straight from the front door to the back doors sound like problems rather than features.
Buy This PlanRelated Posts
- 2-Bedroom A-Frame Cabin House Plan with a Loft over a Vaulted Great Room (1,482 Sq. Ft. Floor Plan)
- 3-Bedroom Modern Farmhouse House Plan with Wrap-Around Porch (2,054 Sq. Ft. Floor Plan)
- 3-Bedroom Rustic House Plan with a Wraparound Porch and Two-Story Great Room (3,014 Sq. Ft. Floor Plan)
- 2-Bedroom Modern Farmhouse House Plan with a Wraparound Porch and Vaulted Great Room (1,253 Sq. Ft. Floor Plan)
- 3-Bedroom Modern Farmhouse House Plan with Wrap-Around Porch and Outdoor Fireplace (1,801 Sq. Ft. Floor Plan)
- 4-Bedroom Modern Farmhouse House Plan with an Outdoor Kitchen and Fireplace (3,594 Sq. Ft. Floor Plan)