
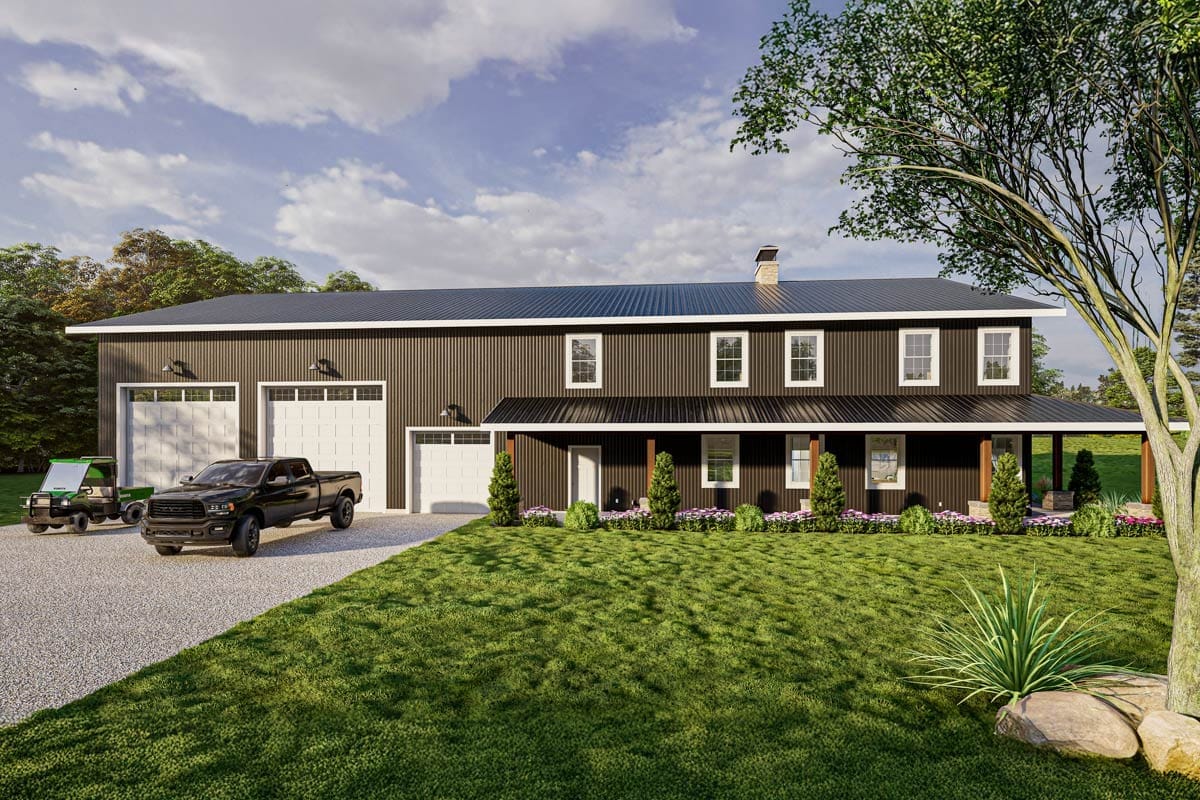
Attached shop, on most barndominium listings, means a garage with a workbench along one wall. On plan 405070FDC it means 2,600 square feet with three overhead doors and its own bathroom, drawn as the left-hand half of a building a hundred feet long.
The rest is a genuinely large house, and the porch is what stops that length from reading as a light industrial building. It covers the front and returns down both sides of the living end, then quits where the shop begins.
Monolithic slab foundation · 2×6 exterior walls · stick or truss framing · 4:12 pitch · 10 ft main-level ceilings under 8 ft 8 in upstairs
The Floor Plan: A Hundred Feet Long, Half of It Shop
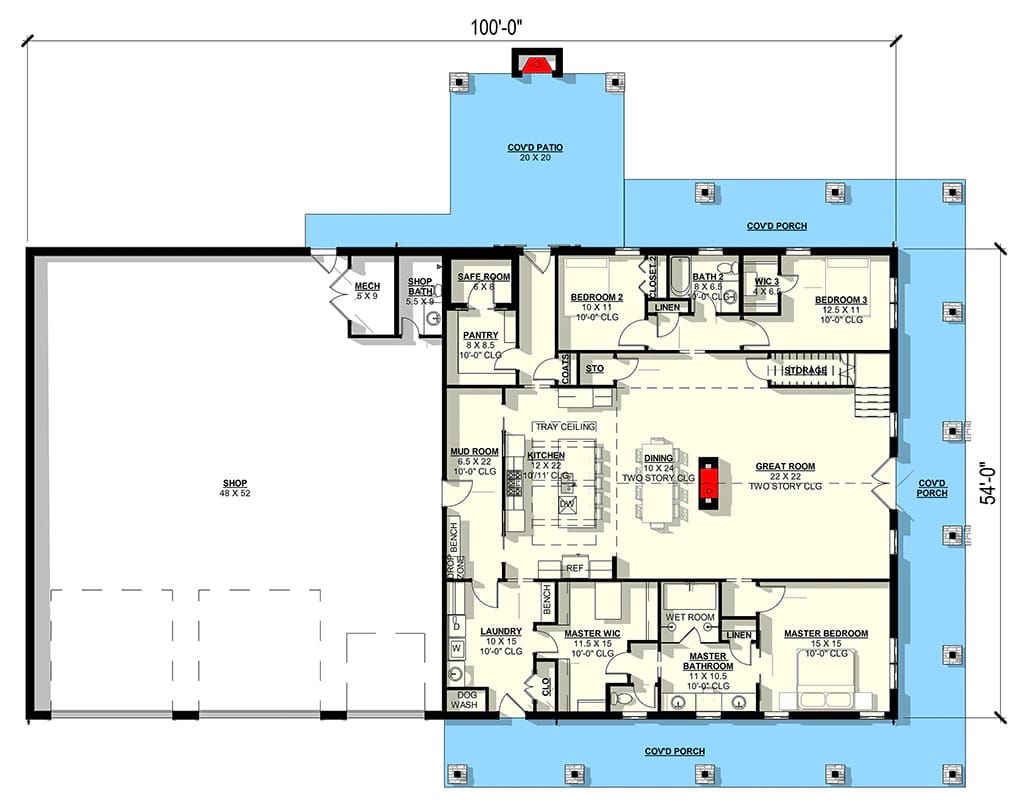
The overall envelope is 100 by 54 feet, and that number covers everything: shop, porch and house. The shop takes the whole left end at about 48 by 52 feet. Between it and anything finished sits a mud room roughly 6.5 by 22 feet with a bench drawn into it, and that corridor is the entire argument of the plan. You do not walk out of a workshop into a great room here. You walk twenty-two feet first.
Grouped off that corridor are the walk-in pantry at about 8 by 8 feet, a laundry near 10 by 15, and a 6 by 6 safe room tucked into the service block between the shop and the pantry. Past them the plan opens into its public band: kitchen about 22 feet square, a dining run near 10 by 24 under a two-storey ceiling, and a great room also about 22 by 22. Kitchen opens to dining, dining opens to the great room, and none of the three has a dividing wall.
Sleeping is genuinely split. The master suite takes the far right end, bedrooms 2 and 3 sit on the main level between the laundry and the kitchen, and the remaining four are upstairs. Outside, the listing carries 1,255 square feet of wrap-around porch, though the drawing prints no depth for it anywhere along its run. The only outdoor dimension the sheet does give is the rear covered patio, at 20 by 20 feet.
A 3-Car Garage That Is Really a 48-by-52 Shop
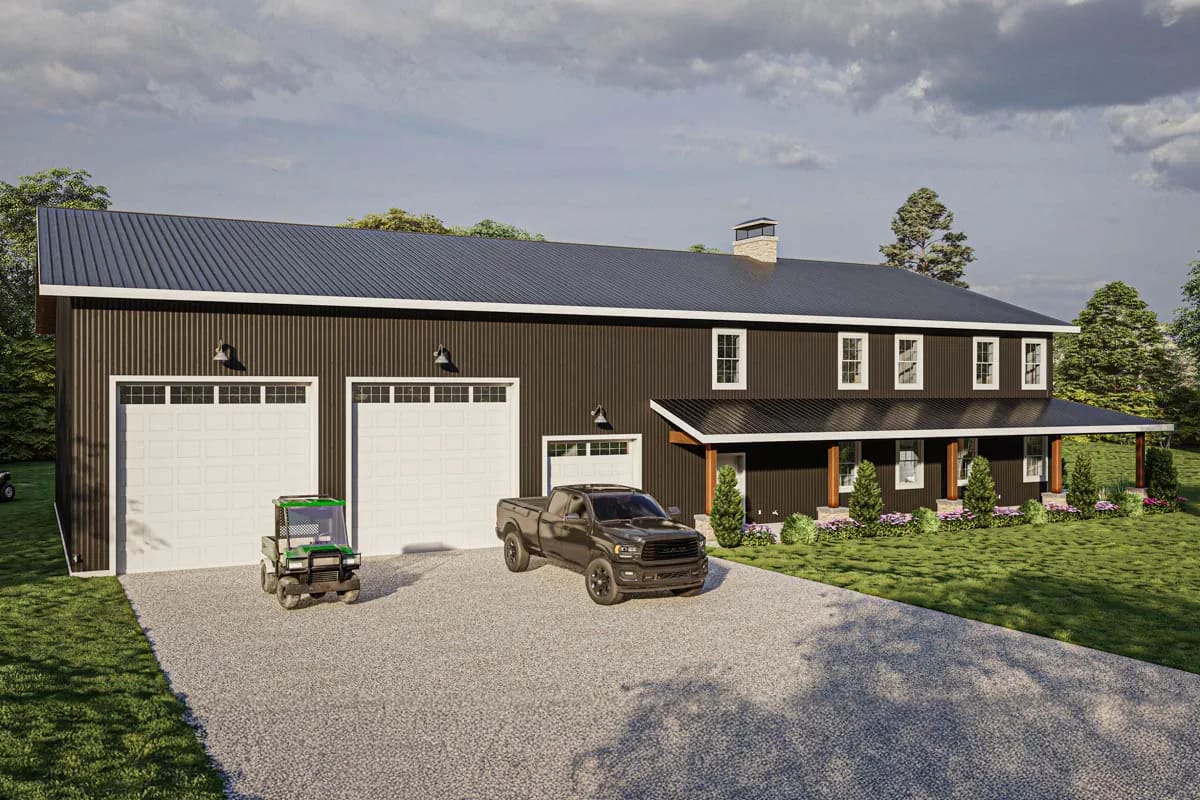
Three overhead doors, and a bay far bigger than three cars need. The sheet draws three openings across the front of the shop and the designer rates it for three vehicles, which is honest as far as it goes; a 48-by-52 floor with a bath of its own and a 5 by 9 mechanical room is a working building that happens to hold cars. If your interest is equipment rather than commuting, this is the room you are buying, and it is closer in spirit to a plan whose RV garage is the same size as its house than to anything with a garage door on the front.
What the drawing does not print is the width of those three doors, and on a shop this size that is the first thing to confirm against the construction set. A dually, a gooseneck or a boat on a trailer are decided at the opening, not at the floor area. The siding runs the same dark vertical ribbed panel across shop and house alike, with the same white trim, so from the drive the seam between the two halves is a roofline change and nothing more.
Buy This Plan 3-Bedroom Barndominium House Plan with Massive Wrap-Around Porch & Garage (2,113 Sq. Ft. Floor Plan) A much smaller plan running the same heated-to-roofed gamble, if 4,763 square feet is more house than you want.
Wrap-Around Porch, Wood Posts on Stone Bases
The posts are the detail carrying this elevation. Squared timber columns land on stone bases rather than on the deck, which is what keeps a hundred-foot shed roof from reading as a lean-to bolted to a metal box.
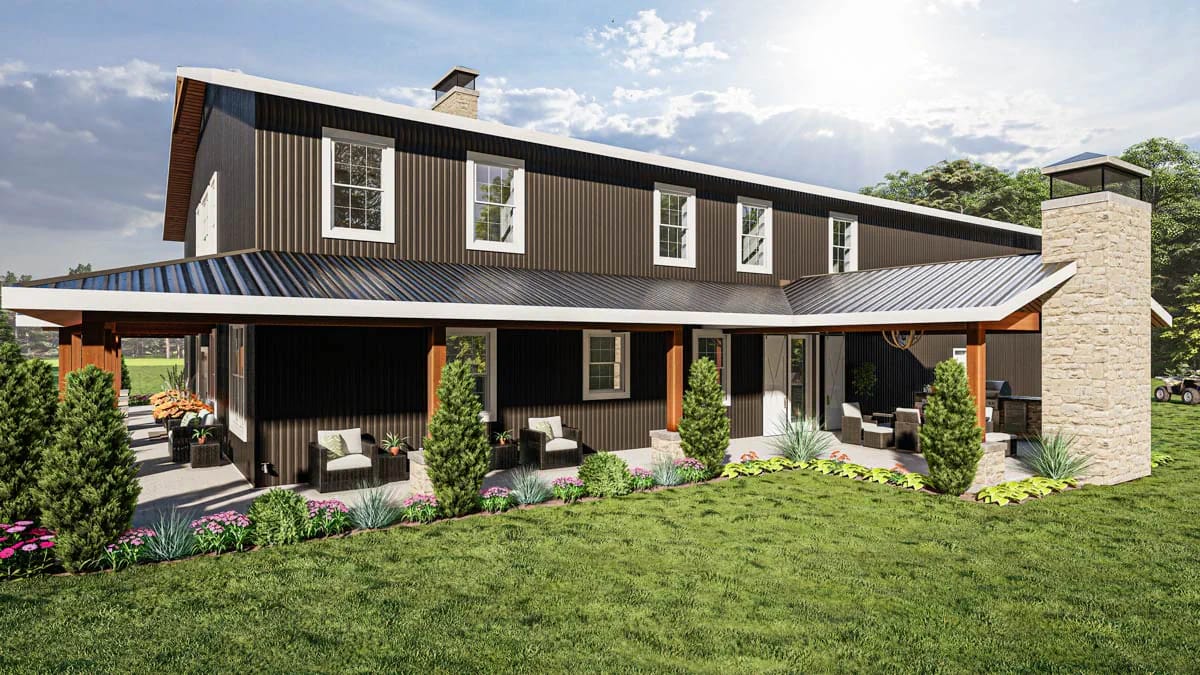
Behind them: dark vertical siding, white-trimmed double-hung units in a steady rhythm, and a stone chimney with a metal cap anchoring the corner. The porch here is furnished as a sitting room, which is the render making a claim the drawing refuses to back up, because no depth is printed on any face. Ten feet is roughly where a porch stops being circulation and starts holding furniture; below eight it silently goes unused, and past about fourteen the overhang starts pulling daylight out of the rooms behind it. Ask for the figure before you order, the way you would on a plan that runs its wraparound at six feet on all four elevations and is upfront about what that buys.
Two-Story Great Room, Stone Chimney to the Ridge
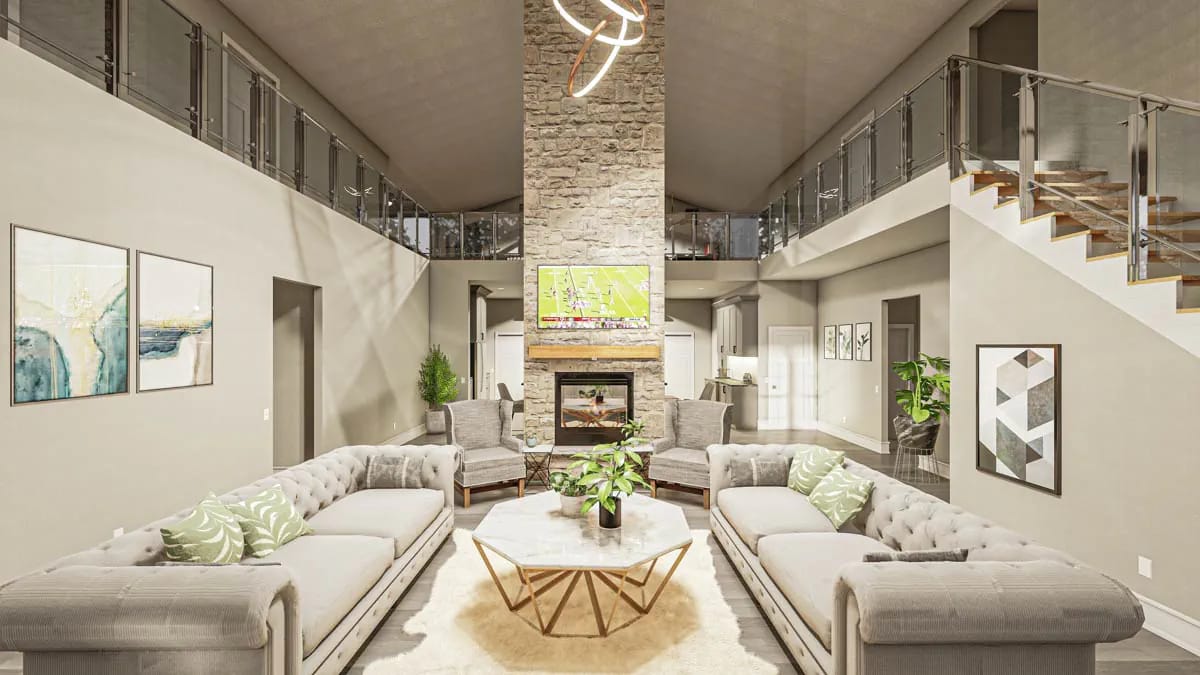
The chimney breast is stacked stone in a pale grey-brown, running the full two storeys with tall windows flanking it on both sides. A glass-panel gallery rail with a dark metal cap crosses the upper level behind the seating, which is the second floor announcing itself into the room. Cream tufted sofas face each other over a pale rug on wide plank flooring.
That arrangement is not a styling choice, it is the only one the geometry allows. The sheet draws the fireplace flush to the wall rather than in a corner, the room is 22 feet square, and two of its four sides open to dining and circulation; the usable wall runs are the fireplace wall and the window wall opposite. Sofas face each other or they face nothing. Storage is marked into the great room on the drawing, which is a rare thing to see labelled in a room this size and worth keeping when your builder proposes deleting it. A rustic plan that carries its porch stone up the great-room chimney handles the same two-storey problem with a heavier hand.
A 22-Foot Kitchen Under Dark Beams
Grey shaker cabinetry, marble-look counters carried up the wall as a full-height backsplash, and dark wood beams overhead in a coffered layout. Pendants hang over a long island with seating on the working side; under-cabinet lighting runs the perimeter.
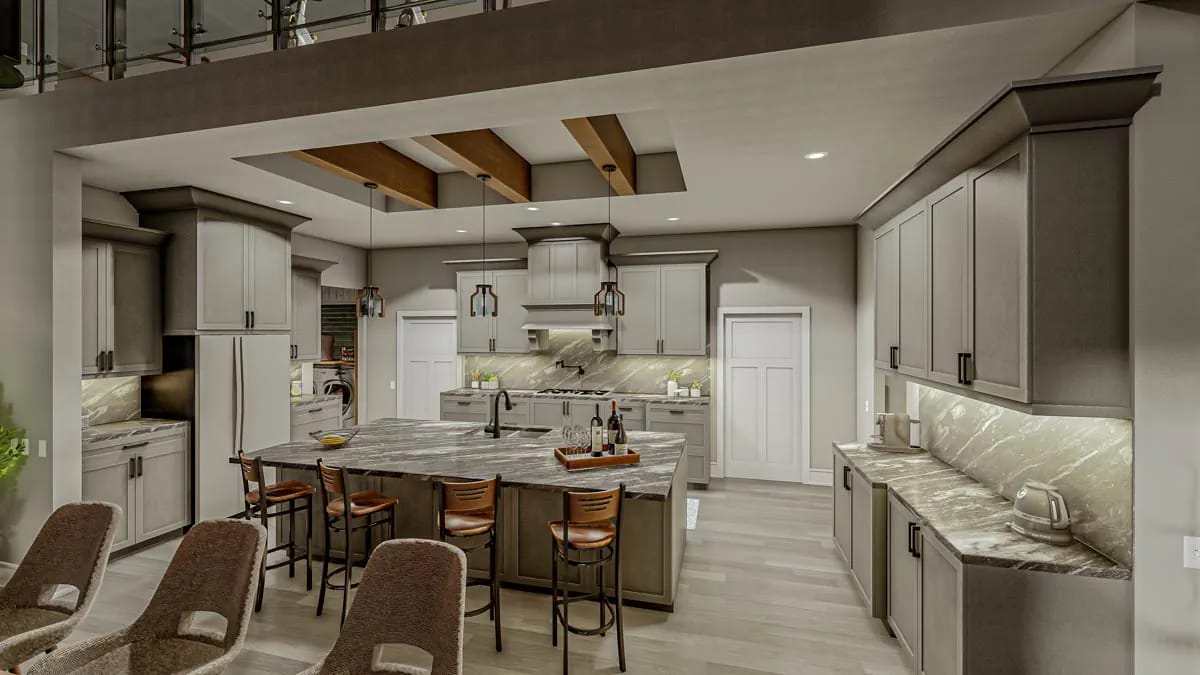
The sheet marks a tray ceiling here where the rest of the main level runs flat at ten feet, and the beams are what that tray gets filled with. Island and refrigerator are both drawn in, and the walk-in pantry sits behind the kitchen off the mud room corridor, which is the correct place for it on a plan where the groceries arrive through the shop. The listing mentions a breakfast nook; the drawing does not label one, so plan on eating in the dining run alongside until the designer tells you otherwise.
Covered Patio, Outdoor Fireplace, Vaulted Plank Ceiling
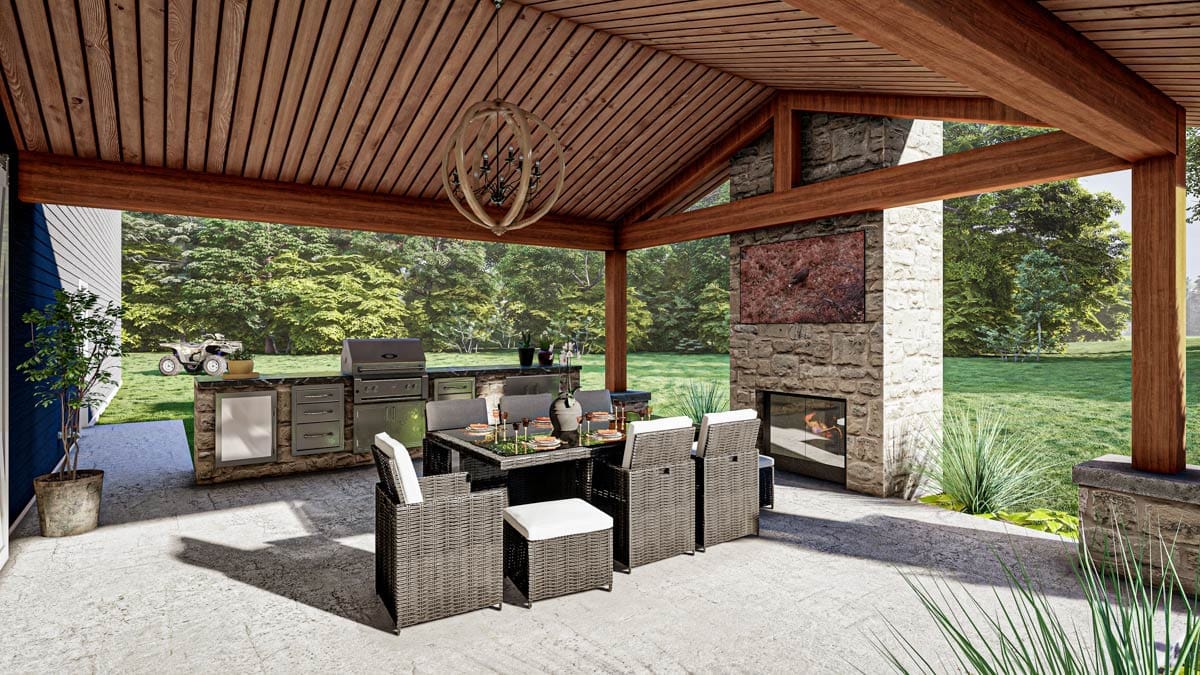
Twenty by twenty on the drawing, and it is the one outdoor space the sheet commits to a number. Overhead, a stained plank ceiling vaults up on exposed beams; along one side runs a stone-faced outdoor kitchen with a stainless grill and a dark counter; opposite it sits a stacked stone fireplace with a wood mantel and a television above. Stone tile underfoot, wicker seating for eight.
The television is the render selling you something. The fireplace behind it is real construction: a masonry or engineered firebox, a framed chase, a flue that has to clear the roof plane, and a second chimney on the rear elevation to go with the great room’s. Price it as its own scope rather than as a feature line, which is the same trap a smaller plan with a wrap-around porch and an outdoor fireplace sets at a friendlier scale.
Master Bathroom: Double Vanity, Wet Room Alongside
A single long vanity in white shaker doors carries two white vessel sinks with wall-mounted faucets, a seated makeup station dropped between them, tall framed mirrors above and a window throwing light straight down the counter. Light wide-plank flooring, glass shower enclosure at the far end.
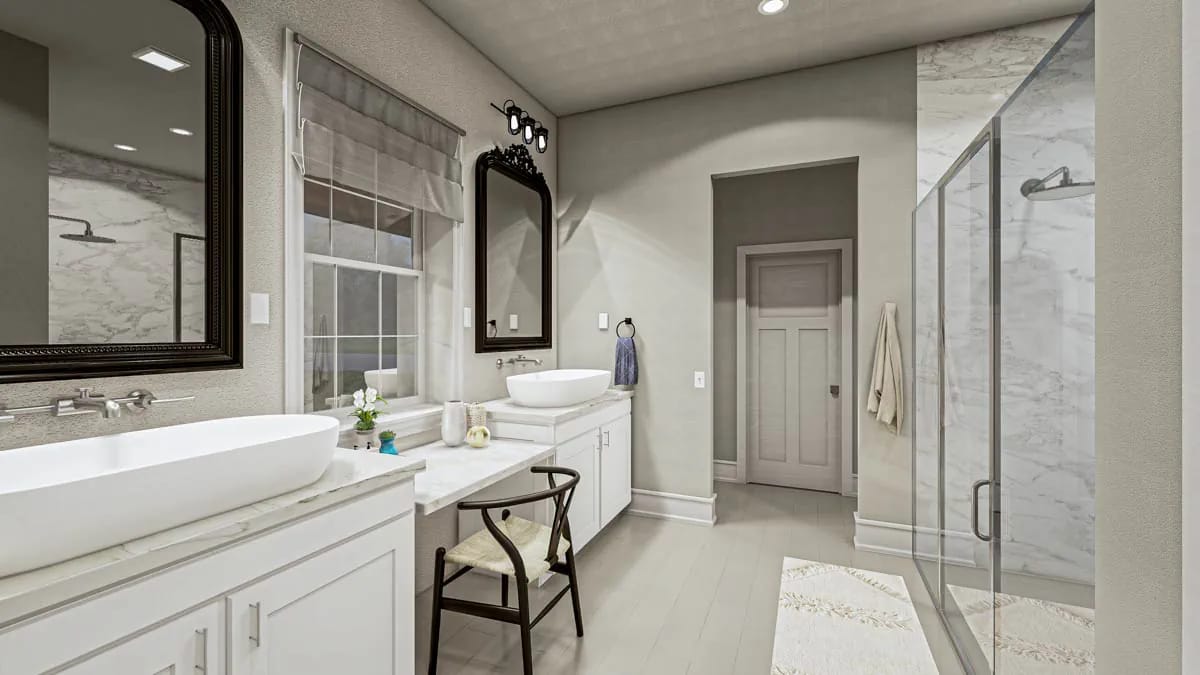
Vessel sinks are a decision I would push back on in a house sized for a large household, because the exposed bowl rim collects everything and the wall-mount faucet fixes the splash pattern permanently. The room itself is about 11 by 15 feet with a 10 by 5 wet room next to it, and the suite runs a 15 by 15 bedroom and a walk-in closet near 7 by 8. Fifteen feet square is a normal master in a normal house; in a plan of this size it tells you where the square footage actually went, which was the shop and the bedroom count.
Laundry With a Dog Wash, Twenty-Two Feet of Mud Room
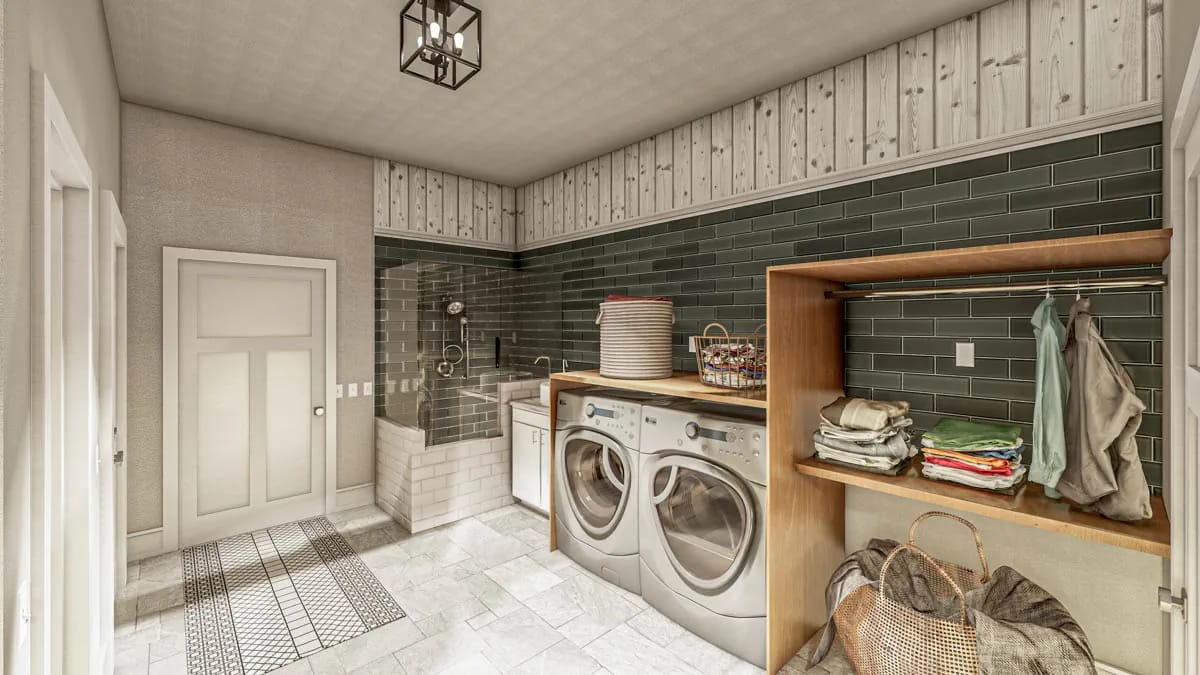
Dark green glossy subway tile runs behind the machines with light-stained shiplap above it, and a front-loading washer and dryer sit under a wood counter with open shelving and a hanging rod overhead. At the end of the room, a glass-enclosed dog wash with a handheld sprayer and a tiled surround. Utility sink, large-format neutral tile on the floor, one black geometric fixture.
This is the room the plan is organised around, and the sheet backs it up: the dog wash is drawn in, not styled in. Coming off the shop you pass the shop's own bathroom, then the mud room bench, then this, and the great room is optional the whole way. The listing also gives the master suite direct access to the laundry, which on a main-level suite is a genuine convenience rather than a feature-sheet line. Ten by fifteen feet is a room, not a closet with appliances in it.
The Loft, Open to the Great Room Below
Upstairs, the hall widens into a gallery held back from the drop by a glass balustrade with a metal top rail.
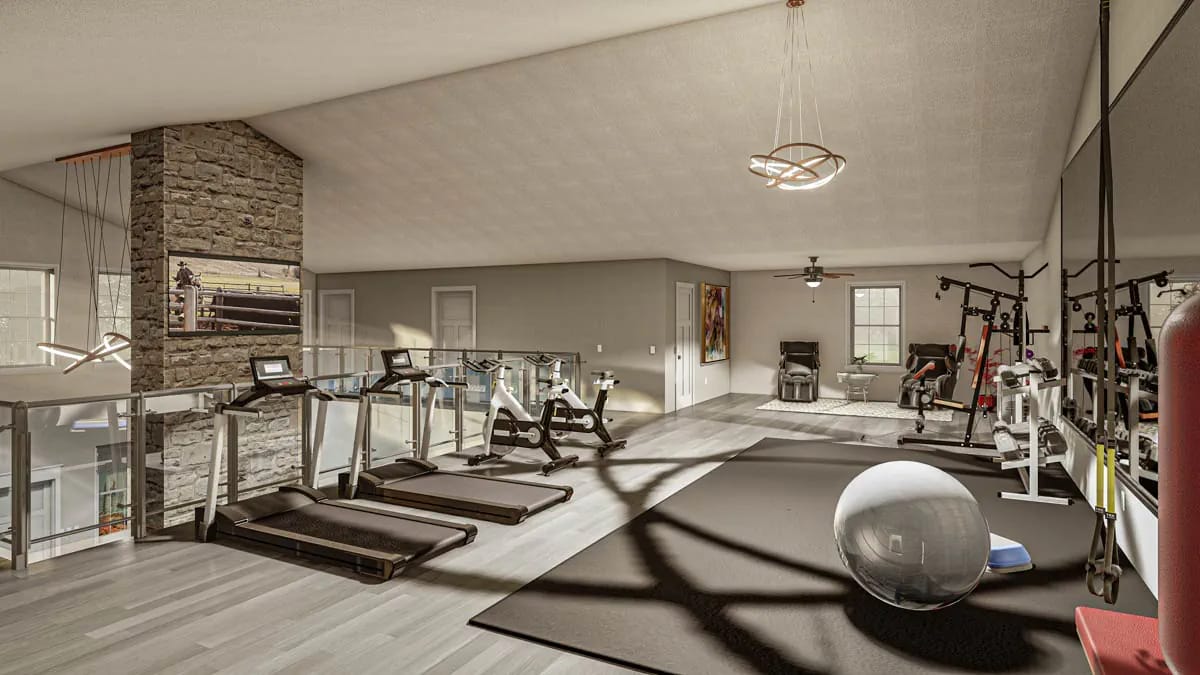
The stone chimney mass comes up through this level with a television on it, a ring chandelier hangs in the vaulted space, and a mirrored wall runs the far side over wide-plank light flooring. It has been staged as a home gym, which is the designer admitting nobody knows what you will use it for. Take the staging seriously in one respect only: a rack of plates and a treadmill are a point load on a floor system designed for bedrooms, and that is a conversation to have with the engineer before the joists are ordered, not after. A loft framed under a 12-in-12 roof on a much smaller plan shows how differently the same room behaves when the pitch is doing the work.
Six Secondary Bedrooms, Four of Them Upstairs at 12 by 11
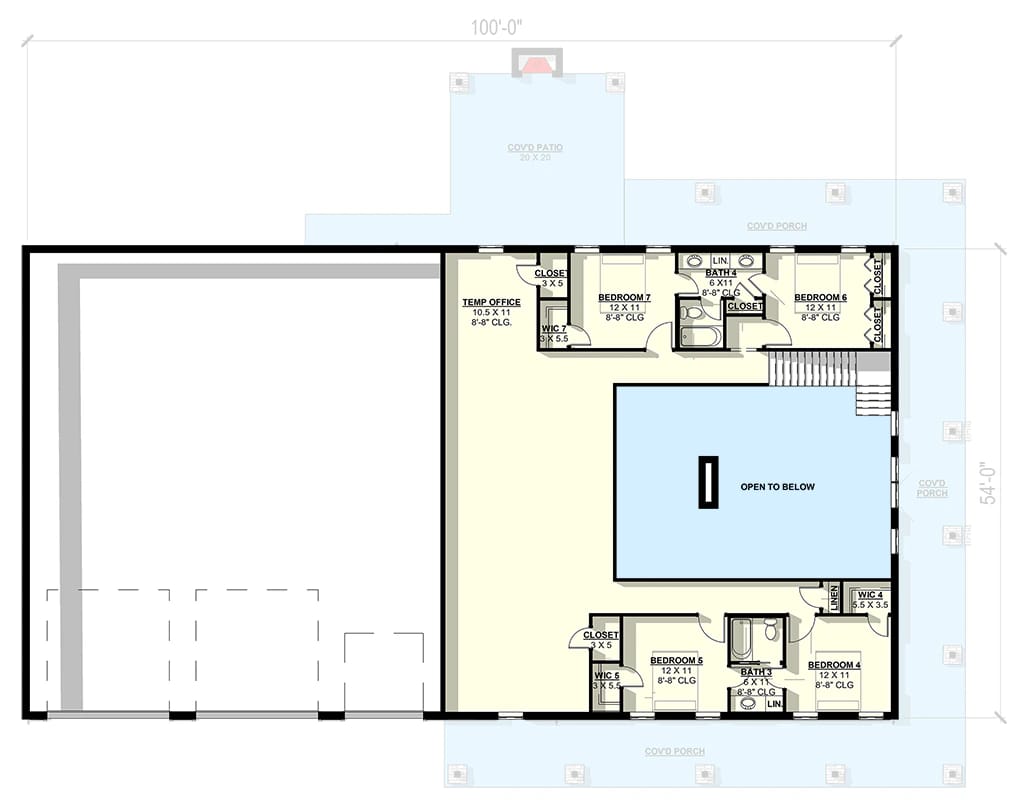
The four upstairs bedrooms are identical: 12 by 11 feet each, 8-foot-8 ceilings, paired two to a bath. Bedrooms 4 and 5 share bath 5, bedrooms 6 and 7 share bath 6, and each of those baths is about 6 by 11, which is one vanity and a tub in a row. Closets vary between a 3 by 5 reach-in and a walk-in near 7 by 5. There is also a room labelled temp office at roughly 10.5 by 11, and that is the flex space on this floor, not the bedrooms.
Downstairs, bedrooms 2 and 3 run about 10 by 11 and 12.5 by 11 under 10-foot ceilings, sharing a bath of roughly 8 by 6 with a separate walk-in closet. The main-level pair are the better rooms of the six, mostly on ceiling height.
Slab, 2×6 Walls, and a 4-in-12 Roof
Monolithic slab, 2×6 exterior walls, stick or truss framing, and a 4-in-12 pitch across the whole building. That last figure is the one with consequences, because it sets both what can go on the roof and how the shop end gets framed.
Panel type: exposed-fastener corrugated and ribbed metal is generally held to a 3-in-12 minimum by manufacturers and by code, so 4-in-12 leaves one step of margin and keeps the cheaper panel systems available. Standing seam runs far lower and would still be the choice in heavy rain or wind-driven weather, at a higher cost per square.
Span: standard residential trusses are routine to about 40 feet at this pitch and become custom-engineered work beyond that, with deeper chords and a longer lead time. A shop bay measuring 48 by 52 feet with no interior posts sits past that line, which is why the framing note reads stick or truss rather than naming one. Get the shop span quoted separately before you price the roof as a whole.
Half of What Gets Roofed Is Not Heated
Slab, roof and shell get priced on everything under the roofline; the appraisal is calculated on a much smaller number. Slide in your own quoted rates rather than a national average, because the gap between the two is entirely local.
What the unconditioned half adds
4,763 sq ft heated · 2,600 sq ft shop · 1,672 sq ft of covered porch and patio. The slider starting positions are placeholders, not estimates.
Shell and finish only. Site work, well, septic, driveway and the outdoor fireplace flue sit outside this. Rounded to the nearest thousand.
Roughly nine thousand square feet sits under this roofline and 4,763 of it is conditioned space. Slab, framing, roofing and site prep are all bought on the larger figure. An appraiser works from the smaller one, and shop and porch area do not carry the value that heated area does, so a build financed on comparables can come in short of what it cost to put up.
The footprint is an acreage footprint. A hundred feet by fifty-four, plus setbacks on every side, plus enough apron to swing a trailer in front of three overhead doors, is not a subdivision lot and no amount of wanting it to be will make it one.
Seven bedrooms is a permit number as well as a household one. Where there is no sewer, septic capacity is sized off bedroom count in most jurisdictions, so confirm what a seven-bedroom system costs on your soil before you commit to the plan rather than after.
Orientation decides whether the main level is shaded or gloomy. The porch covers the front and both returns of the living end, so those rooms sit under permanent overhang while the shop end sits under none. Pointed at the afternoon side, that is exactly the shading you want in summer. Pointed north, you get shaded rooms and no solar benefit for the trouble. This is a decision made on the plot plan, not on the drawing.
Four bedroom doors open onto a two-storey volume. The upstairs hall runs open to the room below, and both the great room and the dining run go up through both floors. Sound travels up and sits there. Solid-core doors on the four upper bedrooms and a door at the head of the stair are inexpensive during framing and effectively impossible afterward.
Conditioned volume is well ahead of what 4,763 square feet suggests. Ten-foot ceilings on the main level, eight-foot-eight above, and two rooms open through both storeys mean an HVAC contractor sizing off floor area alone will undersize the system and the great room will stratify badly in winter. Ask for high returns in the two-storey space at design stage.
The shop shares a wall and a roof with the house. A compressor cycling, a grinder running, or exhaust from a cold start behaves very differently on the other side of a shared assembly than it does in a detached barn a hundred feet away. Specify that wall, and the shop-to-mud-room door, as a fire and sound assembly rather than as an interior partition.
Assessed by our team from the designer’s floor plans and elevations. We have not walked this house. How we assess plans
This plan suits one buyer very precisely: someone with land, equipment and a household big enough to fill seven bedrooms, who wants the workshop attached and heated-adjacent rather than sitting at the back of the property in a pole barn. The mud room corridor, the shop bath and the dog wash are all evidence that the designer took that reader seriously instead of drawing a garage and calling it a shop.
Skip it if the land is not already yours. Skip it too if what you want is a large master and a short list of rooms, because 4,763 square feet spread across seven bedrooms and five baths leaves a fifteen-foot-square primary and four upstairs boxes that are identical to the inch. And if the shop is the part you are excited about, get the span quoted before anything else; that one number moves the budget more than any finish in the renders.
Check what the drawing set includes before you order, and take the framing note seriously enough to ask the designer about the shop bay directly. Current pricing sits on the listing.
Buy This PlanRelated Posts
- 4-Bedroom Modern Barndominium House Plan with a Wraparound Porch and Upper Deck (1,895 Sq. Ft. Floor Plan)
- 3-Bedroom Barndominium House Plan with Massive Wrap-Around Porch & Garage (2,113 Sq. Ft. Floor Plan)
- 3-Bedroom Barndominium House Plan with a Wrap-Around Porch (1,635 Sq. Ft. Floor Plan)
- 3-Bedroom Modern Barndominium House Plan with an RV Garage as Big as the House (2,030 Sq. Ft. Floor Plan)
- 3-Bedroom Coastal Barndominium House Plan with a Six-Foot Wraparound Porch (1,800 Sq. Ft. Floor Plan)
- 3-Bedroom Barndominium Farmhouse Plan with a Wraparound Porch and 16-Foot Ceilings (2,000 Sq. Ft. Floor Plan)