
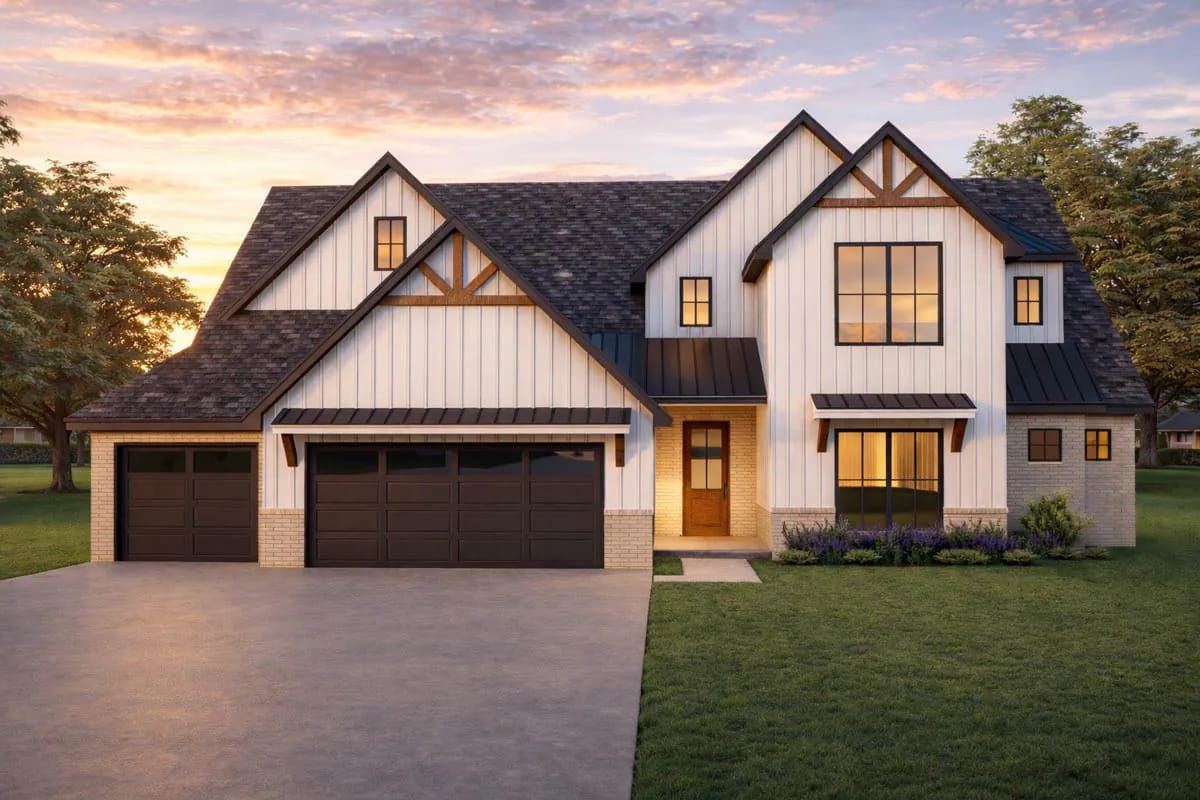
Two storeys of elevation, one storey of house, near enough. Plan 880006HLN draws 2,400 heated square feet and leaves only 431 of them at the top of the stair: a fourth bedroom, a bath, a flex room and a desk nook. Everything a household touches on a Tuesday — primary suite, kitchen, laundry, two more bedrooms — sits on the ground floor behind a three-car garage.
Slab foundation · 2×4 exterior walls · stick framing · 12:12 roof pitch · 10 ft ceilings on the main level, 8 ft upstairs
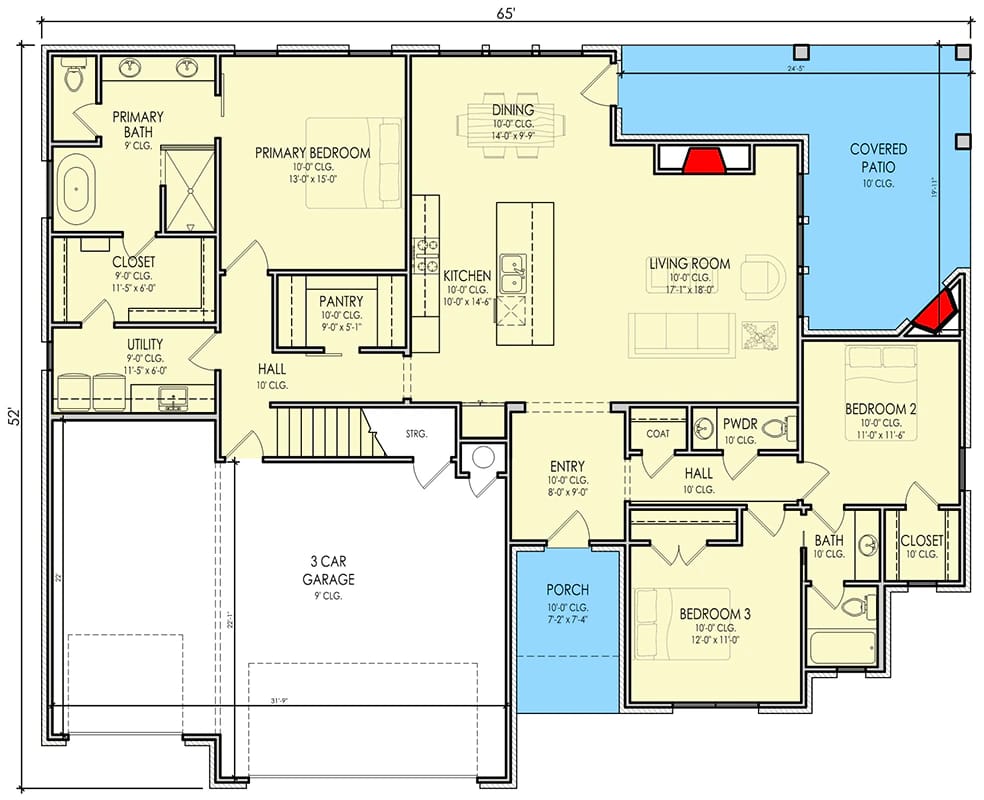
The Floor Plan Works Inside 65 by 52 Feet, and the Garage Eats Half the Front
Sixty-five by fifty-two is the overall envelope, garage and covered patio included, so the heated block is meaningfully smaller than that rectangle implies. The garage bay alone measures close to 32 by 23 feet, which is roughly half the width of the front and the first 23 feet of the depth at the left end. The rest of the ground floor wraps around behind and beside it.
You come in through an entry of about 8 by 7 feet into a hall that does most of the work in this plan: coat closet and powder room off it, bedrooms 2 and 3 off it, the stair rising out of it, and then a straight run back to the living room. That room is about 17 by 18 feet with the fireplace set flush into a wall rather than jammed in a corner, and it opens to the kitchen on one side and to a covered patio of about 24 by 13 feet under a 10-foot ceiling on the other. Kitchen and dining are compact and open to each other, roughly 10 by 14 and 14 by 9, with a walk-in pantry of about 9 by 5 feet off the kitchen.
The bedrooms are split, and the living core is what splits them. Primary sits at the far end, about 13 by 15 feet under a 10-foot ceiling, with the closet and the utility room stacked alongside it at about 11 by 6 feet each — that is the laundry-off-the-suite arrangement, and on this drawing it is a genuine adjacency rather than a marketing phrase. Bedrooms 2 and 3, about 11 by 11 and 12 by 11, sit at the entry end and share a bath the plan lists as a Jack and Jill.
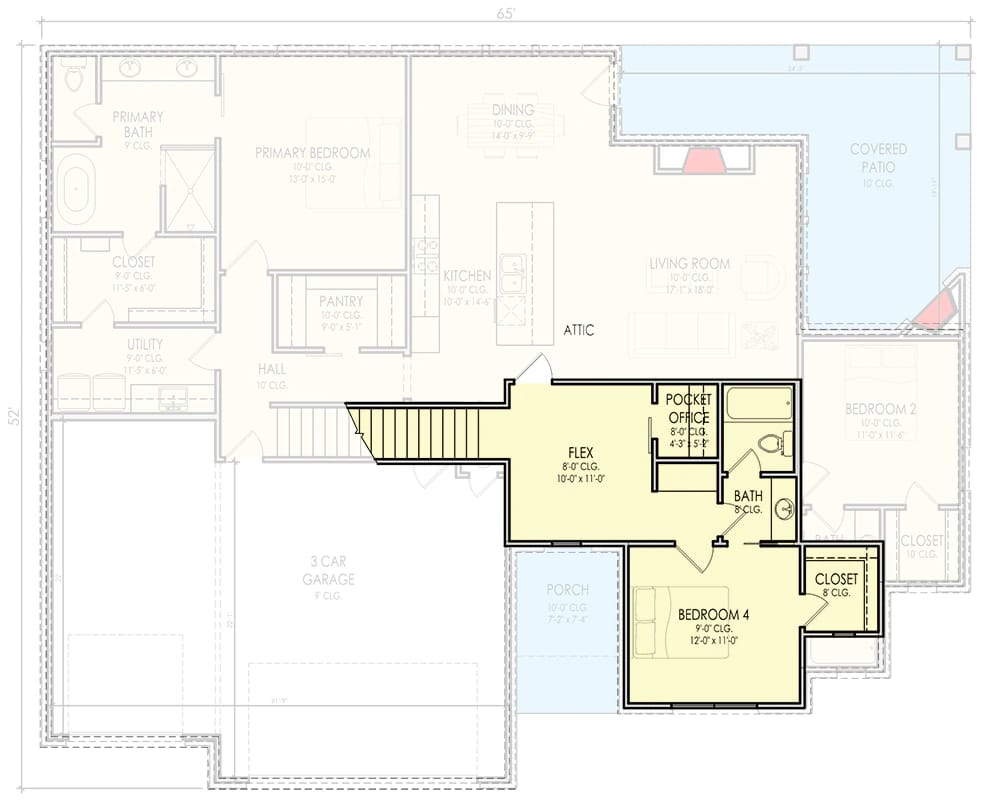
Upstairs Is 431 Square Feet: Bedroom 4, a Flex Room and a Pocket Office
The second floor holds one bedroom of 12 by 11 feet at a 9-foot ceiling, a full bath, a flex room of about 10 by 11, and a pocket office of 8 by about 4 feet, all under 8-foot ceilings apart from the bedroom. That pocket office is a desk alcove — the listing's home office, library and study tags all land in a space narrower than a doorway is tall, and calling it a room would be generous. The flex room is the honest one, and it is where the loft, playroom and media-room descriptions actually apply.
Which makes the upper level guest and overflow territory rather than the sleeping floor, and that is the whole argument of the plan. If you want the pattern with more upstairs to it, the same main-floor-living logic runs at 3,382 square feet on a transitional plan that puts two bedrooms and a sitting room at the top of the stair, where the second storey is a destination instead of a spare corner.
Before anything else, the constraint worth checking is width. Sixty-five feet of building plus side setbacks is a wider lot than a lot of subdivisions offer:
Lot fit: 65 ft wide by 52 ft deep, garage included
Rough estimate from setbacks only. Easements, corner-lot rules, driveway apron length and eave projections all take more room, so treat a result under about 4 ft of clearance as a no until a surveyor says otherwise.
White Board-and-Batten Over a Brick Water Table, Under Two Steep Gables
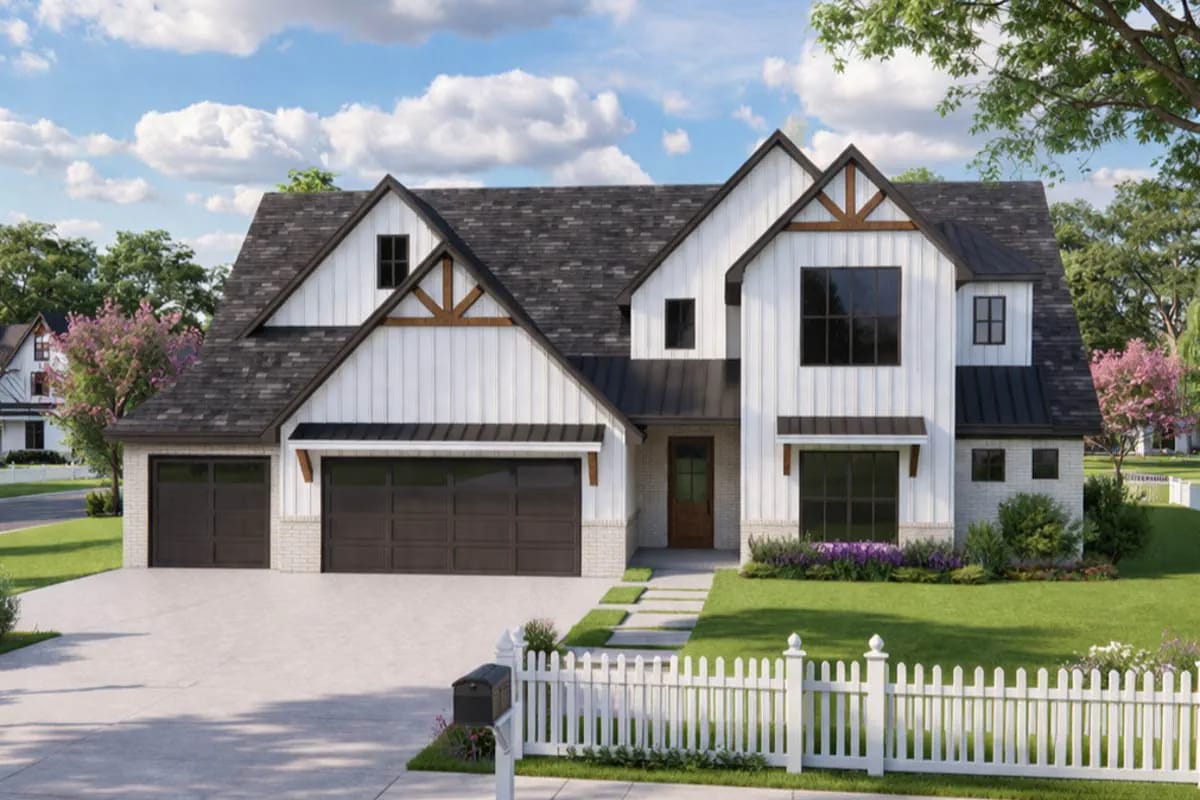
The street face is white vertical board-and-batten carried above a light brick water table that runs the full width, with dark asphalt shingles above and black window frames throughout. Two front-facing gables, both steep, both fitted with decorative timber trusses, are what stop 65 feet of frontage reading as a wall; the entry sits between them under a standing seam metal awning on timber brackets. The garage doors are dark paneled, which is the only reason that much door area stays quiet in the composition.
The picket fence and the manicured strip of lawn in the render are doing narrative work that no plan set delivers, and you should discount them accordingly. The trusses and the brackets, though, are real drawings-level decisions, and they are the kind of detail that gets value-engineered out in week three of a build unless someone defends them. A steep pitch on a house this wide also buys usable volume up top, which is exactly the logic a 12-in-12 country craftsman uses to hide a 540-square-foot loft in the roof.
The top of a brick water table is a water-management detail, not a trim line. Through-wall flashing runs behind the siding, over the top course, and out past the face of the brick, with weeps left open at the course above the flashing.
The brick cap slopes away from the wall so water sheds instead of standing at the joint, and the batten boards stop short of the masonry rather than sitting on it.
Get this specified in the wall section before framing. Retrofitting flashing behind a finished elevation means pulling siding.
Three Doors Across the Front Is the Trade You Make Here
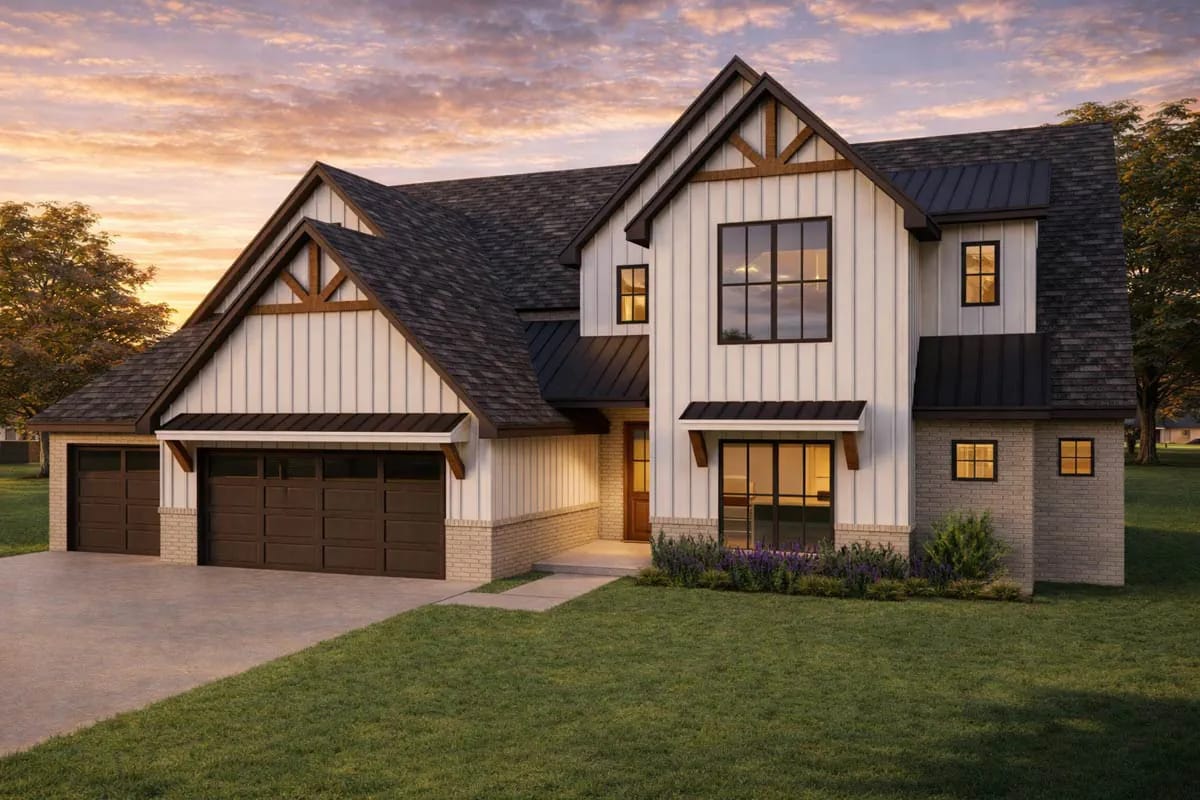
The garage is rated for three cars and the bay measures close to 32 by 23 feet on the drawing, with three overhead doors facing the street. Twenty-three feet of depth takes a full-size crew cab with a couple of feet to spare and not much else — no workbench behind the truck, no chest freezer, no bikes on the back wall without losing a parking space. That is a real limitation on a plan otherwise built for a family.
The drawing labels no mudroom, which means whatever sits between the garage door and the kitchen is doing that job without being designed for it. Worth resolving early, because on a front-loading garage the alternative is walking groceries in through the front door past the bedrooms. If your lot is deep enough to turn a car, a side-entry three-car garage keeps all that door area off the street face entirely, at the cost of a wider building envelope.
Single overhead doors run 8 to 9 feet wide and doubles 16 to 18, so three singles plus jambs and posts wants 31 to 33 feet of wall — which is where a bay this width comes from. On depth, 22 feet is the working minimum for a full-size pickup and 24 to 26 is what you need if you want storage or a bench along the back wall. Anything under 20 and a long-bed truck parks with its tailgate in the door opening.
Brick to the Eaves, One Gable, No Ornament
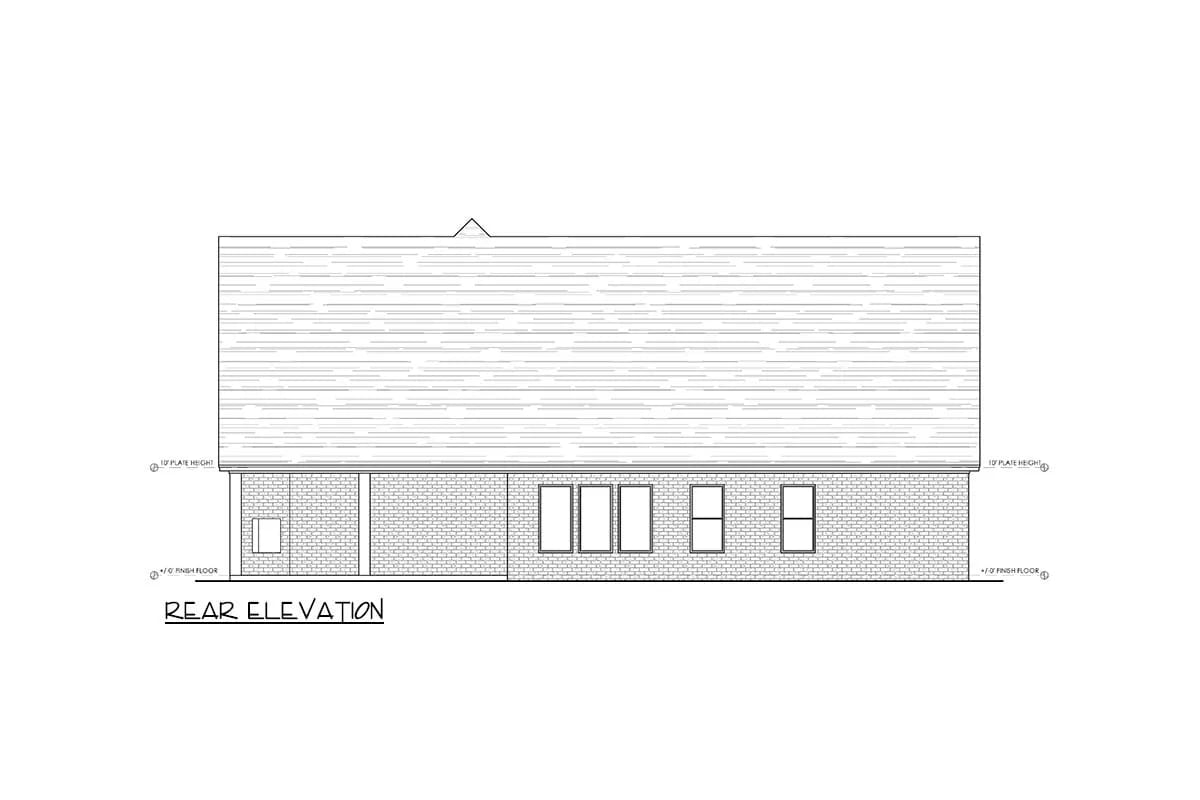
The rear elevation is brick across the entire width under one long uninterrupted gable, with a bank of grouped windows, two singles and a door. None of the timber trusswork from the front carries around, and there is no massing change to break the run. It is a straightforward, cheap-to-frame back of a house, and on an interior subdivision lot that is the correct decision.
On a corner lot, a lake lot, or anywhere the back of the building is visible from a road, it is a decision you would want to revisit with the designer before the first set is printed.
 4-Bedroom Modern Farmhouse House Plan with a 52-Foot Covered Patio (3,544 Sq. Ft. Floor Plan) A one-level farmhouse that runs sheltered outdoor floor across the whole back of the plan instead of a single patio bay.
You are framing and roofing a full two-storey volume at a 12-in-12 pitch to finish 431 square feet of it. The stair, the second-floor bath rough-in, the extra roof area and the taller wall framing all get built whether the flex room gets used or not, so ask your builder to price the upper level as its own line rather than folding it into a per-square-foot number that only counts finished area.
Two other items to settle before you buy. Exterior walls are drawn 2×4, which caps cavity insulation well below what a 2×6 wall holds; in a cold or code-tight jurisdiction you are looking at continuous exterior insulation or a wall-thickness change, and that change moves dimensions on every sheet. And the garage is close to 730 square feet of unheated space that will not appraise like the conditioned 2,400 — real cost, no lift on the appraisal.
Zone the second floor separately or you will fight it every season. Ten-foot ceilings on the main level, 8-foot ceilings upstairs, and an open stair rising out of the central hall is a stack that moves warm air up and holds it there. One thermostat downstairs will read comfortable while bedroom 4 runs several degrees warmer in summer. A second zone, or at minimum a dedicated return upstairs, is a mechanical decision to make before rough-in, not after the first August.
The laundry shares a wall with the primary suite, and that is a specification, not a layout problem. Utility and primary closet sit side by side at about 11 by 6 feet each, directly off the bedroom. The convenience is real. So is a spin cycle at 10pm through a hollow-core door. Insulate that common wall, hang a solid-core door on the utility room, and set the machines on a pad rather than bare slab.
Your seating plan in the living room is already decided. At about 17 by 18 feet with a flush fireplace on one wall and openings to the kitchen, the hall and the covered patio, there is only one uninterrupted run left for a sofa. That fixes where the television goes too, so put the blocking and the outlets in that wall during framing instead of discovering the constraint with the furniture on the truck.
The house is complete on one level, which is worth more than the bedroom count suggests. Primary suite, laundry, kitchen, two more bedrooms and a full bath are all downstairs. A household that never climbs the stair loses nothing but the flex room, which makes this a stronger ageing-in-place plan than most two-storey listings, and a reasonable choice if you are buying for a stage of life you have not reached yet.
Assessed by our team from the designer’s floor plans and elevations. We have not walked this house. How we assess plans
Buy this one if you want a two-storey farmhouse elevation on a lot at least 80 feet wide and you intend to live on the ground floor. It suits a family with one or two kids at home, a household that keeps three vehicles, or anyone who wants a guest floor that is genuinely separate without giving up a single-level routine. The split bedrooms, the laundry off the suite and the walk-in pantry are all where the plan says they are, and the ground floor is unusually complete for 2,400 square feet.
Skip it if your lot is narrow, if you want the bedrooms clustered together upstairs, or if you want a back elevation as considered as the front. The set is delivered as a full package of working drawings in PDF, with CAD files available where a local designer needs to modify it, and options such as reversed plans, alternate foundations and a 2×6 exterior wall upgrade are quoted separately by the designer; site adaptation and any local structural engineering stay with whoever builds it.
Buy This PlanRelated Posts
- 4-Bedroom Transitional House Plan with Main-Floor Living and a 3-Car Garage (3,382 Sq. Ft. Floor Plan)
- 4-Bedroom Modern Farmhouse House Plan with a 52-Foot Covered Patio (3,544 Sq. Ft. Floor Plan)
- 4-Bedroom Modern Farmhouse House Plan with an Outdoor Kitchen and Fireplace (3,594 Sq. Ft. Floor Plan)
- 3-Bedroom Modern Farmhouse House Plan with Wrap-Around Porch (2,054 Sq. Ft. Floor Plan)
- 3-Bedroom Modern Farmhouse House Plan with Expansive Porches (2,616 Sq. Ft. Floor Plan)
- 5-Bedroom New American House Plan with a 3-Car Side-Entry Garage (4,125 Sq. Ft. Floor Plan)