
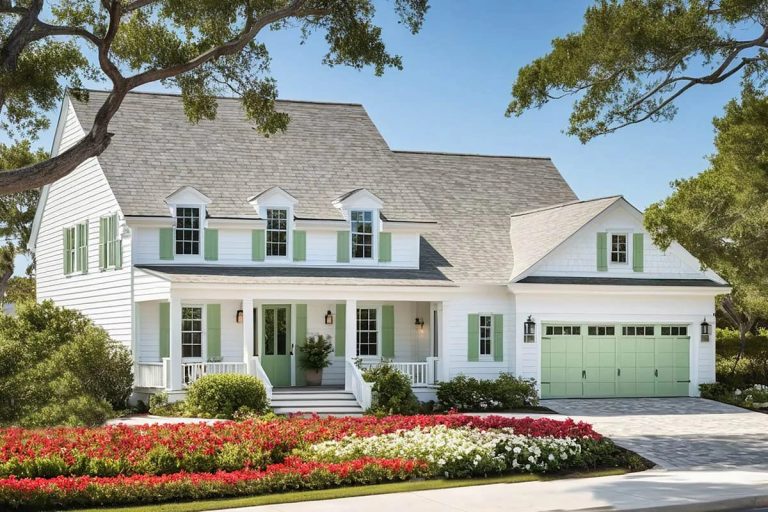
Four bedrooms, and three of them are at the top of a stair. Plan 32614WP puts the master suite on the ground floor with the kitchen, the laundry and the room everyone ends up in, then stacks the children, a second laundry and an unfinished rec room above the garage. The Southern part of the elevation is being done by roof geometry, not by outdoor floor area.
Which matters, because the porch under those dormers measures 21 by 6 feet. That is a covered entry with room for two chairs against the wall, and reading it as an outdoor room is the one mistake this render invites.
Crawlspace foundation · 2×6 exterior walls · stick framing · 9 ft ceilings on both floors
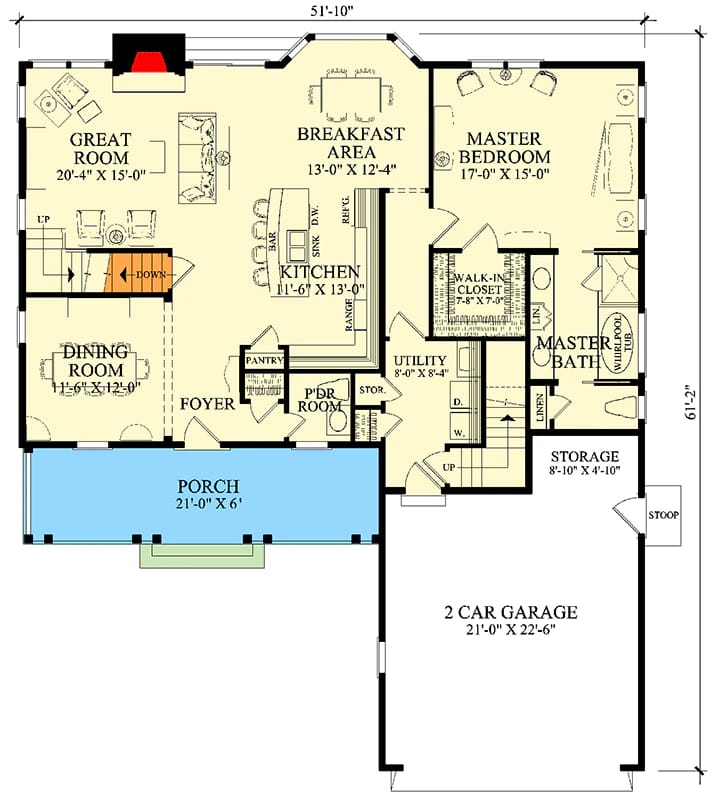
The Floor Plan Runs Public Rooms Left, the Master Right, and a Staircase at Each End
The building measures 51'10" by 61'2" overall, and that rectangle carries the porch and the 514-square-foot garage as well as the 2,657 heated square feet. The heated block is meaningfully smaller than the envelope, which is what lets a two-storey house of this bedroom count sit on a normal lot instead of an acre.
From the front door you get a foyer with the dining room on the left, open to it rather than closed off, and the great room ahead at about 20 by 15 feet. The kitchen sits in the middle of the plan with an island and bar seating, and it opens to a bayed breakfast area of 13 by about 12 feet, which in turn opens to the great room. So the everyday loop is kitchen, breakfast, great room, and the formal dining room is off to one side of it — a real room, drawn about 11 by 12, that will earn its keep at Thanksgiving and sit dark the rest of the year. Both of the great room's fixed features land in the same space: a corner fireplace and the main stair.
The master takes the rear right corner at 17 by 15 feet, with the breakfast bay on the other side of its near wall, and the other three bedrooms are upstairs. Utility spaces cluster along the spine between the kitchen and the garage: a pantry off the kitchen, a powder room, a main-level utility room roughly 8 feet square, and a storage closet of about 9 by 5 feet next to the garage door. The second staircase is right there too, running up beside the laundry to the rec room.
The First-Floor Master Suite Is the Whole Argument for This Plan
At 17 by 15 feet the master bedroom is the largest room in the house, great room included, and the drawing puts windows on both the rear wall and the flank so it takes light from two directions. The walk-in closet measures about 8 by 7 feet: two hanging walls and a passage between them, not a dressing room. The bath is drawn with a whirlpool tub and a linen closet.
Unless you want the tub, that is the one line worth changing before the set goes to a builder. A whirlpool is a pump, a motor and a cleaning cycle, and the footprint it occupies would take a larger shower with the same rough-in. The rest of the suite needs no editing. Having the master, the kitchen, the main laundry and a powder room on the ground floor is what makes this plan work for a household with a long horizon, in the same way plans that put everything but the children’s rooms on one level keep the upstairs optional.
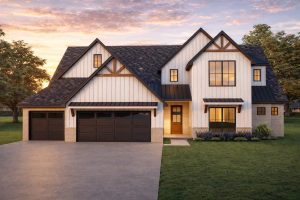 4-Bedroom Traditional Farmhouse House Plan with a 3-Car Garage and Main-Floor Primary Suite (2,400 Sq. Ft. Floor Plan) Same main-floor-suite logic in 2,400 square feet, with only 431 of them upstairs.
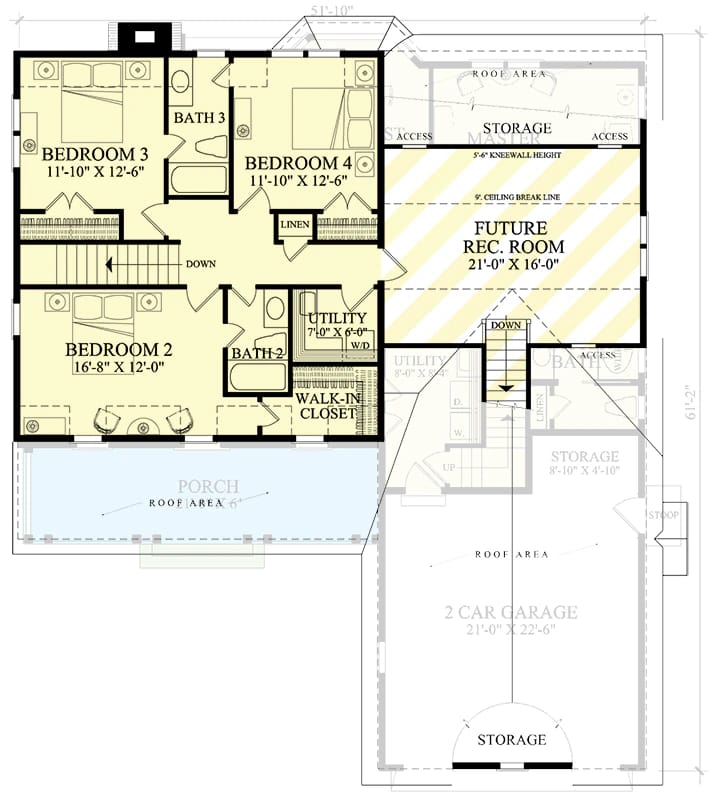
Bedroom 2 Gets the Walk-In; Bedrooms 3 and 4 Share a Jack and Jill Bath
Bedroom 2 sits at the front of the second floor at roughly 16 by 12 feet with its own walk-in closet, and Bath 2 opens off the hall beside it. Bedrooms 3 and 4 are along the back, identical at about 12 by 12, sharing Bath 3 between them. That is the standard arrangement and it is drawn cleanly: a queen, two nightstands and a dresser fit in each of the rear rooms with a walkway left over, which makes them children’s rooms rather than guest suites. Twelve by twelve is the going size for a secondary bedroom at this price point, and pretending otherwise helps nobody.
The second utility room is the detail worth noticing: 7 by 6 feet, with a stacked washer and dryer, in the middle of the bedroom floor.
The Rec Room Over the Garage Is Drawn as Future Space, Not Finished Space
The rec room measures 21 by 16 feet, which is 336 square feet, and the sheet hatches it as future work with a 9-foot ceiling break line running across it. Kneewall storage flanks it on both sides at 5'-6", with access doors drawn into each. You reach it from the upstairs hall, or from the back stair that drops down beside the main-level utility room — so an armload of anything from up there lands in the laundry rather than crossing the great room.
Space at the top of a stair that you finish later is a genuinely good deal, provided you go in knowing it is a second project with its own drywall, flooring, electrical and heat. It is the same bargain a framed-but-unfinished loft under a steep pitch offers, at a third of the area and with a garage underneath it instead of a house.
The floor: a room over an unheated garage loses heat downward through the joists. Either insulate the garage ceiling tight to the subfloor with no gaps at the rim, or bring the garage inside the thermal envelope. Batts dropped between joists with an air gap above them underperform badly.
The kneewalls: the vertical wall behind a 5′-6″ kneewall faces attic temperatures, so it needs insulation and an air barrier on the attic side, not just batts stapled between studs.
The air: a room with three of its six surfaces against unconditioned space rarely holds temperature on a duct branch sized off the main trunk. Size it separately, or plan a dedicated mini-split head and run the line set during rough-in while the wall is open.
Two Cars, One Overhead Door, and the Laundry Beside the Back Stair
The garage bay is drawn 21 feet by about 22, which is 514 square feet and two cars with room to open the doors. One wide overhead door faces the street on the front elevation; the second opening on the sheet is the person-door into the back hall. That hall is where the plan does its quiet work — you come in from the garage past the storage closet, the utility room is immediately there, and the second staircase starts within a few steps of both.
No bench alcove or locker run is drawn, so the mudroom function here is the hall itself plus that closet of about 9 by 5 feet. Fine for two people. A household of six coming in wet will want a bench along the storage wall, which is a change you make in millwork, not in framing. A stoop on the right flank gives a second exterior door into the same zone.
Three Dormers, a Six-Foot Front Porch, and a Chimney Up the Outside of the Back Wall
Three shuttered dormers break the front roof slope, and a fourth gable with its own shuttered window sits over the garage — that is four separate roof events on one elevation, and they are why a fairly plain box reads as a Southern house. The siding is white horizontal lap. Shutters, front door and overhead garage door are all the same sage green, which is the elevation's only colour move and the reason the garage does not read as a garage from the kerb.
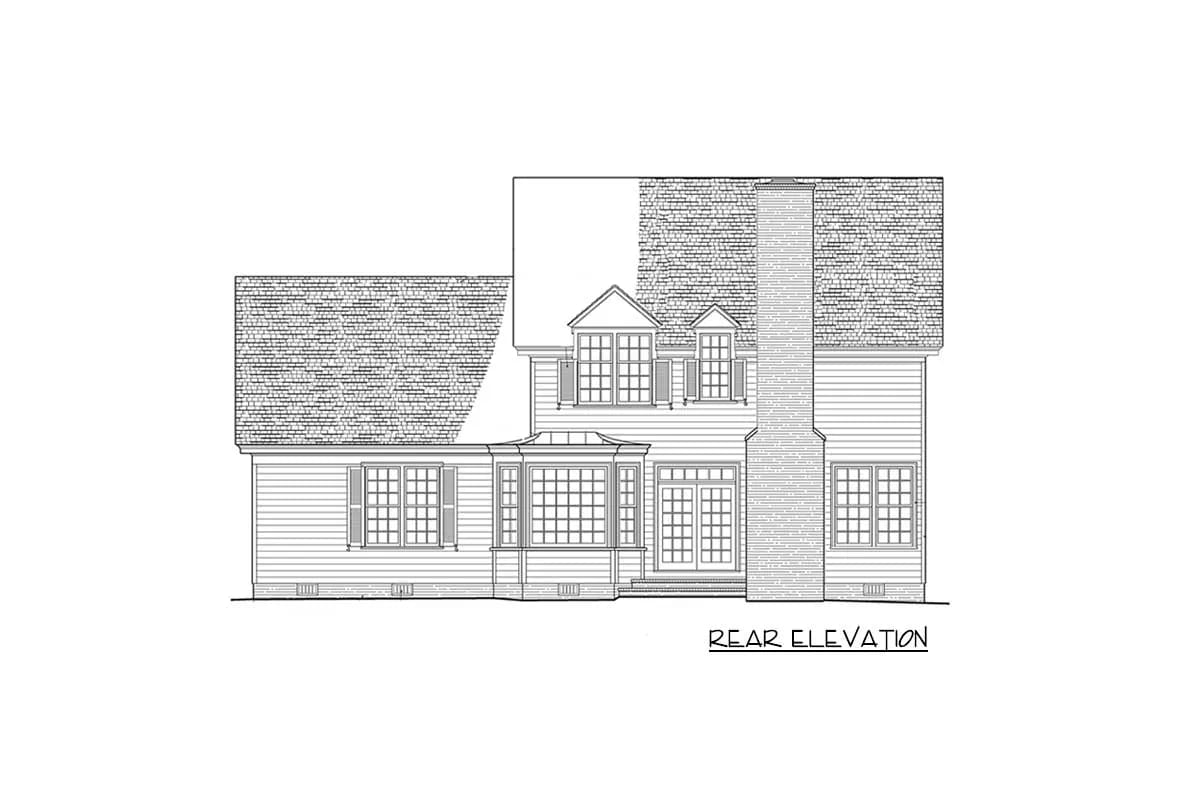
The rear is the more interesting drawing. The chimney runs up the outside of the wall in masonry, full height, which is a real detail and a real cost; the breakfast bay projects with its own low roof; two more dormers sit above; double doors with sidelights open out of the back of the house. Foundation vents run along the base, which is the crawlspace showing itself.
Back to that porch. Twenty-one feet of frontage at 6 feet deep gives you a covered entry that will hold two rockers against the wall and still let someone past with a parcel, and it will not hold a dining table or a swing. If outdoor living is the reason you are shopping this style, look instead at what a six-foot porch does and does not do when it wraps a whole building, then decide whether you would rather have depth or frontage.
Six feet is the depth at which a porch is still circulation with chairs pushed against the wall. Eight feet is where seating and a walking route stop competing, because a rocker is about three feet deep and needs two more to rock and be walked around. Ten to twelve is where a table can sit against the rail with clearance behind the chairs. Frontage is the cheap dimension; depth is the one that decides whether the space gets used.
Everything this elevation does well is roof. Three dormers on the front slope, a gable over the garage, two more dormers at the rear, a bayed projection with its own roof, and an exterior chimney to flash around: each one is hand-framed on a stick-built roof, individually flashed, and a place water can find. The listing does not publish the roof pitches, and pitch is what a framer bids from, so get both off the construction set before anyone quotes you. Price the rec room as its own scope as well — the sheet draws it as future space, so confirm what the heated figure counts before you compare this plan to anything else on square footage.
Three rooms are competing for the same rear exposure. The great room, the breakfast bay and the master bedroom all take the back wall of the house. Whichever way you point the rear elevation, those three get the same light and the same view, while the dining room and Bedroom 2 look out over the street. Site the back of the house toward the best aspect and accept that the formal dining room will be a lamp-lit room most of the year.
The upstairs laundry sits in the middle of the sleeping floor. A 7-by-6 utility room with a stacked washer and dryer shares partitions with the hall that all three bedrooms open off. Insulate those partitions and the joist bays under the machines at rough-in, and put a pan under the stack while the floor is open. It is a few hundred dollars of nothing at framing stage and it decides whether a 9pm load is possible.
There is no ground-floor guest room, and the obvious candidate is not a simple conversion. Only the master is reachable without a flight of stairs; both secondary baths and the second laundry are up. If a parent may move in later, the dining room is the only ground-floor space that could take a bed, and it is drawn open to the foyer — walls and a door, not furniture.
Decide the crawlspace strategy before the plans leave your hands. A crawl under a footprint this size carries long duct and plumbing runs, and vented versus sealed changes insulation location, moisture control and the access you will want to reach any of it. This is a conversation to have with the builder at plan review, not after the floor system is down.
Assessed by our team from the designer’s floor plans and elevations. We have not walked this house. How we assess plans
Who This Plan Suits, and Who Should Skip It
This is a subdivision plan, and that is a compliment. At 51'10" by 61'2" it fits a normal lot with setbacks and a driveway, and it delivers the thing families in that market actually queue up for: four bedrooms, a master you never have to climb to, a laundry on each floor, and 336 square feet over the garage you can finish when the children need somewhere to be loud. The dormered roof does the traditional Southern work from the street without any of the acreage those elevations usually imply.
Skip it if you were buying the porch, because 6 feet of it will not become an outdoor room, and skip it if single-level living is the goal, since three of the four bedrooms and two of the baths are upstairs. Anyone still in should go into the framing conversation with the roof pitches in hand. The listing carries dimensioned floor plans for both levels and exterior elevations; check the full set contents and the foundation options there before you buy.
Related Posts
- 4-Bedroom Traditional Farmhouse House Plan with a 3-Car Garage and Main-Floor Primary Suite (2,400 Sq. Ft. Floor Plan)
- 4-Bedroom Transitional House Plan with Main-Floor Living and a 3-Car Garage (3,382 Sq. Ft. Floor Plan)
- 4-Bedroom Modern Farmhouse House Plan with a 52-Foot Covered Patio (3,544 Sq. Ft. Floor Plan)
- 4-Bedroom Modern Farmhouse House Plan with an Outdoor Kitchen and Fireplace (3,594 Sq. Ft. Floor Plan)
- 5-Bedroom New American House Plan with a 3-Car Side-Entry Garage (4,125 Sq. Ft. Floor Plan)
- 3-Bedroom Modern Farmhouse House Plan with Wrap-Around Porch (2,054 Sq. Ft. Floor Plan)