
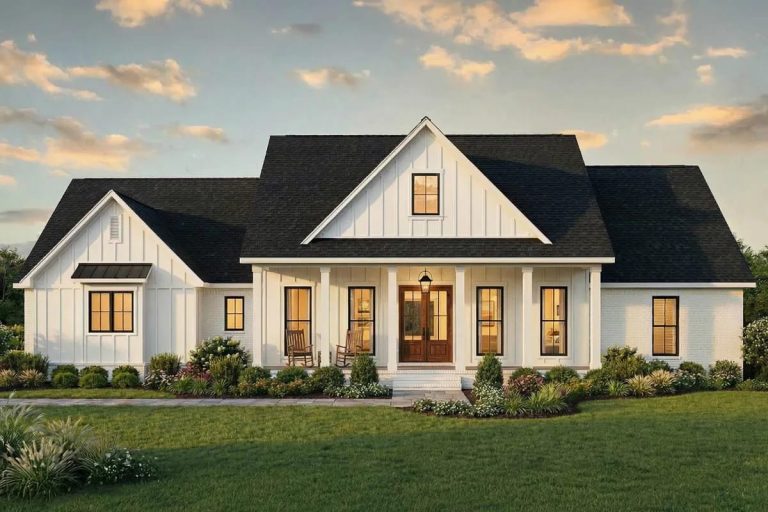
Plan 56440SM spends its outdoor budget at the back. The front porch is about 33 feet long and roughly 6 feet deep, which is a canopy over the front door and a place for two chairs; the covered ground behind the house is about 23 by 14 feet, with a gas-log fireplace in one corner and a separate outdoor kitchen beside it. That is the trade, and it is worth seeing before you fall for the elevation.
The other thing the drawing does is separate the sleeping. Master suite at the west end behind the garage, three bedrooms at the east end past the living room, 2,166 heated square feet of house between them, all on one slab — and a two-car garage you cannot see from the street.
Slab foundation, unfinished basement optional · 2×4 exterior walls · stick framing · 10:12 and 4:12 pitch · 9 ft ceilings, rising to 10 and 11 ft through the living core
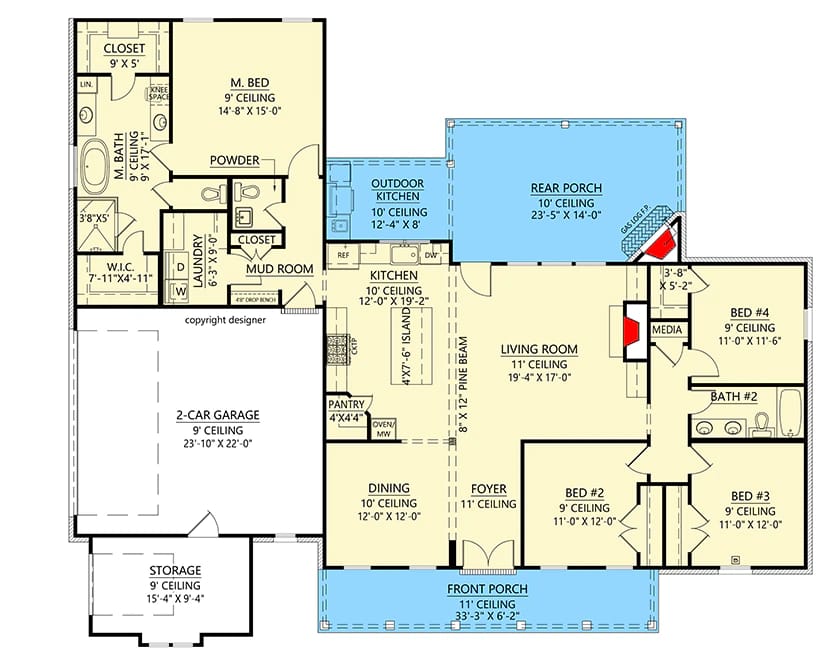
Main Level. The standard layout, drawn on a slab with everything on one floor.
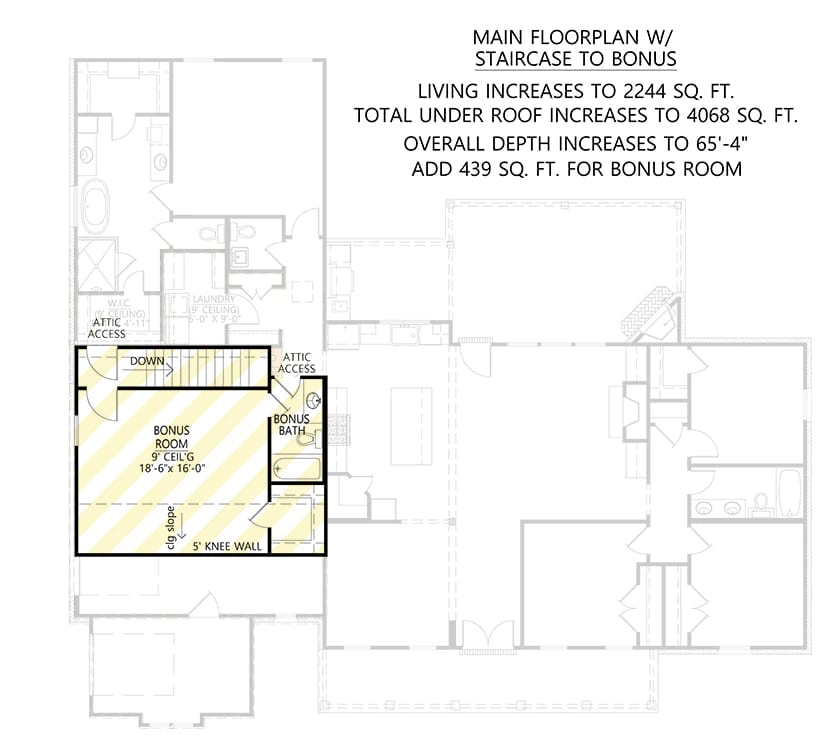
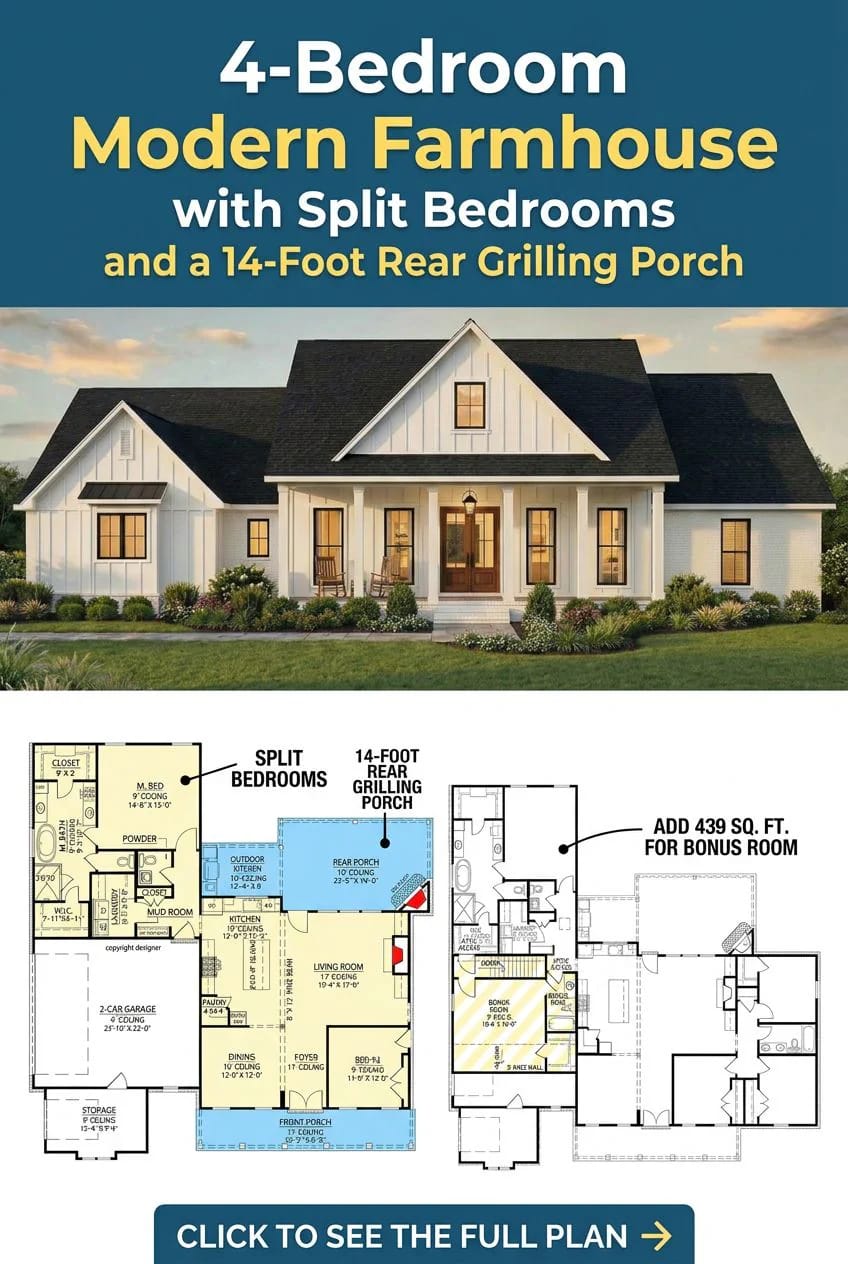
Room Over Garage Option. The bonus level itself, drawn over the garage with the main level ghosted behind it: a bonus room about 18 by 16 feet with its own bath, a 5-foot knee wall, a sloping ceiling and two attic accesses. The sheet notes it adds 439 square feet.
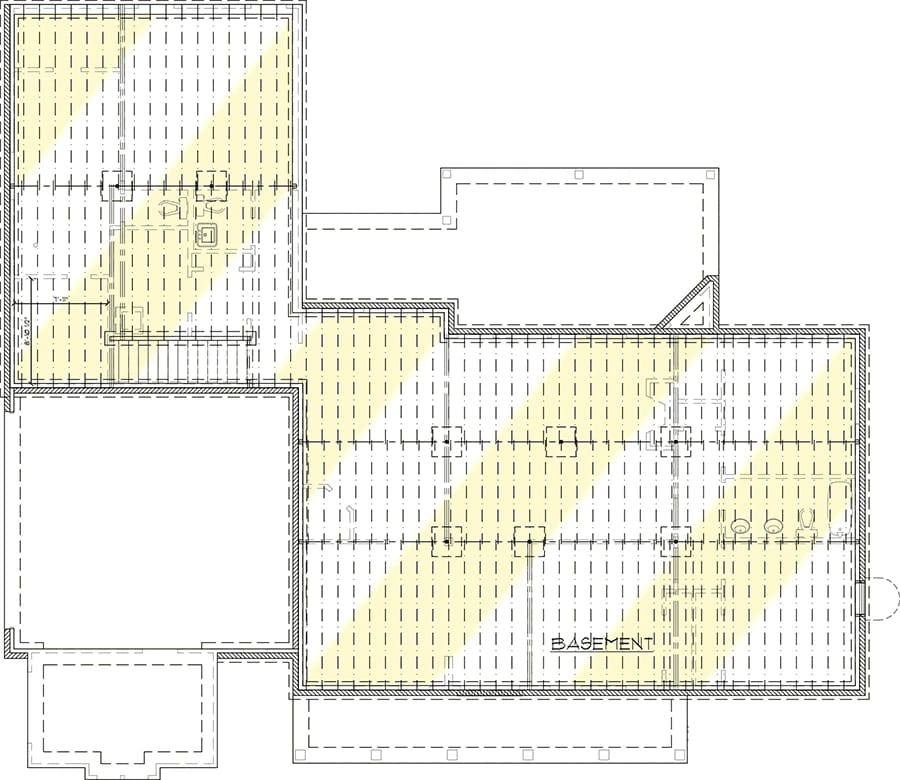
Unfinished Basement. The basement offered as an alternative to the standard slab. It is a shell: joists, column pads and a stair marked, no rooms laid out and no dimensions printed.
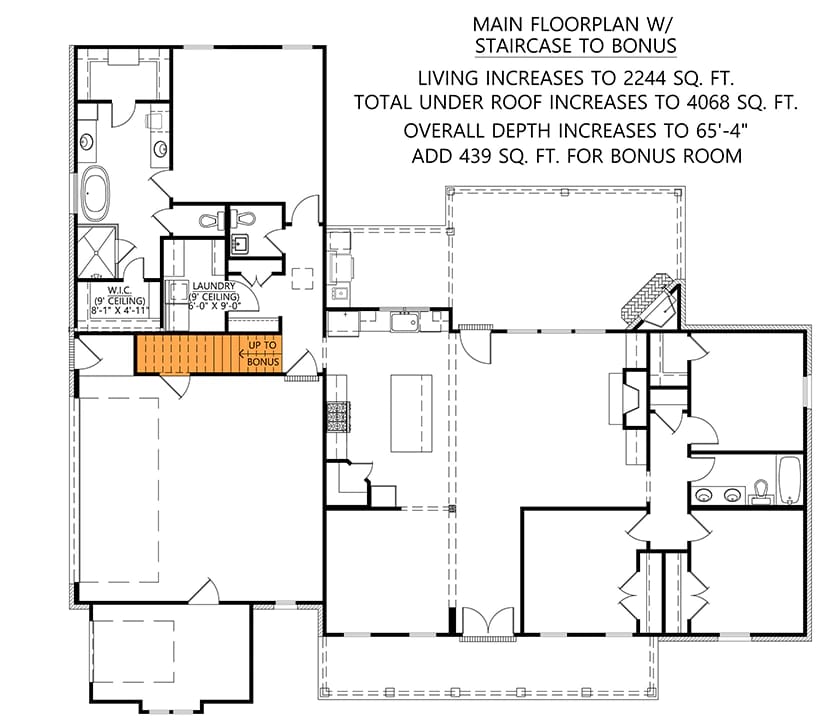
Main Level with the Bonus Stair. The same main level redrawn with a staircase up to the bonus room dropped in beside the laundry, which re-proportions the laundry and the master closet. The sheet prints the consequence: the main level grows to 2,244 square feet and the overall depth to 65 feet 4 inches.
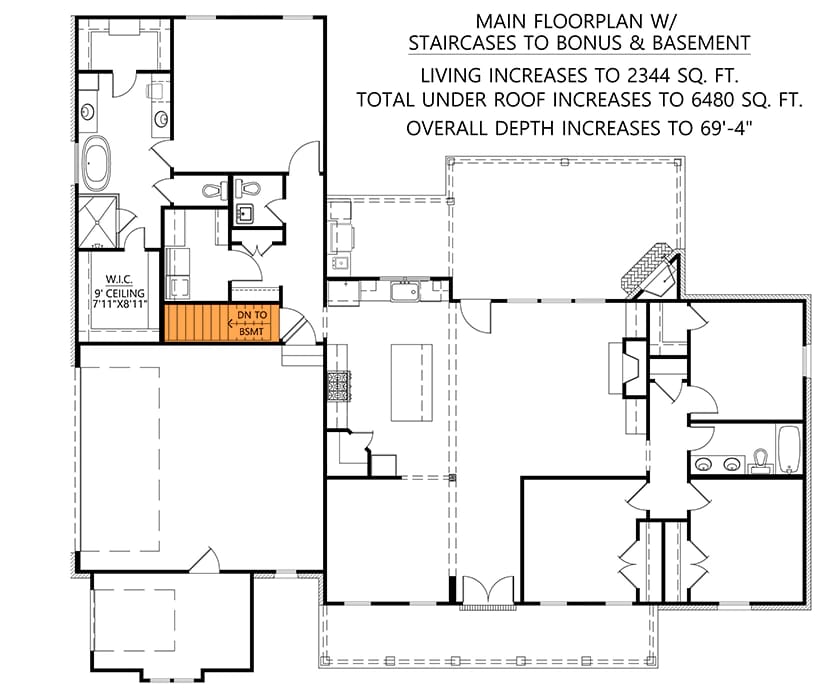
Main Level with the Basement Stair. The main level again, this time with a staircase down to the basement in that same position. Overall depth increases to 69 feet 4 inches.
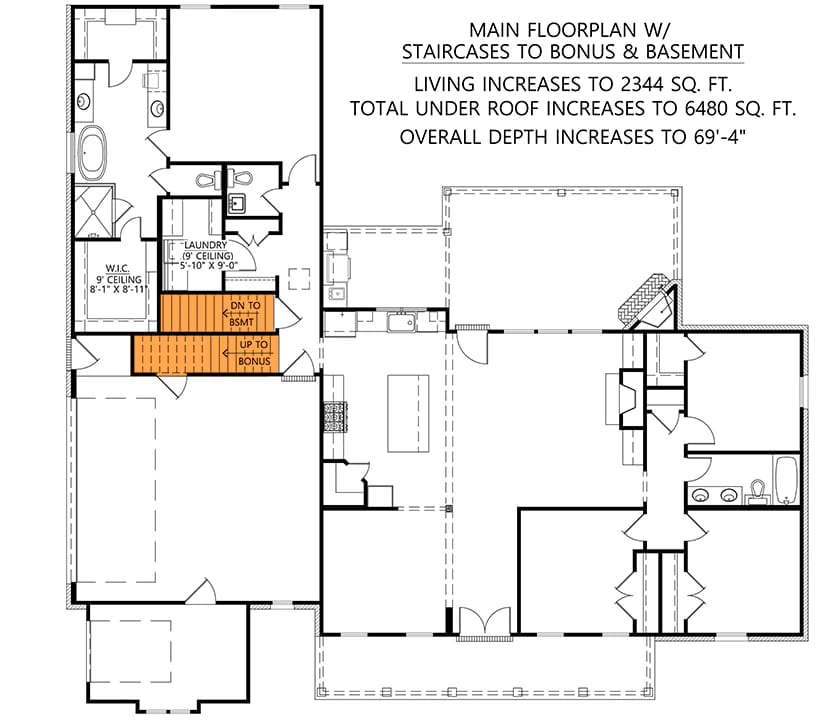
Main Level with Both Stairs. Both staircases at once, one down to the basement and one up over the garage, stacked side by side off the same hall. The sheet puts the main level at 2,344 square feet.
What the Main Level Floor Plan Puts Where
The envelope is 71 feet 8 inches wide by 61 feet 4 inches deep, and that figure covers everything under roof: the garage at the west end, the porches front and back, and the heated block in between. You arrive through the middle of it. Front porch, an 11-foot foyer, then the living room at about 19 by 17 feet, open to the kitchen on one side, to the foyer behind, and to the rear porch through the back wall.
The kitchen runs about 12 by 19 feet with a four-by-seven-and-a-half-foot island and an 8-by-12-inch pine beam drawn across the opening to the living room; the dining room is a separate 12-by-12 space off the foyer rather than a nook at the end of the island, which is what the listing means by formal dining. A corner fireplace sits in the living room's back wall beside the porch doors.
Service rooms cluster at the garage end: a mud room 6 by 8 feet with a drop bench, a laundry about 6 by 9, a powder room at 5 by 6, and a pantry the listing calls walk-in, drawn about 4 by 4 feet. You can stand in it. That is roughly the extent of it.
The Front Porch Runs 33 Feet Across a 71-Foot Elevation
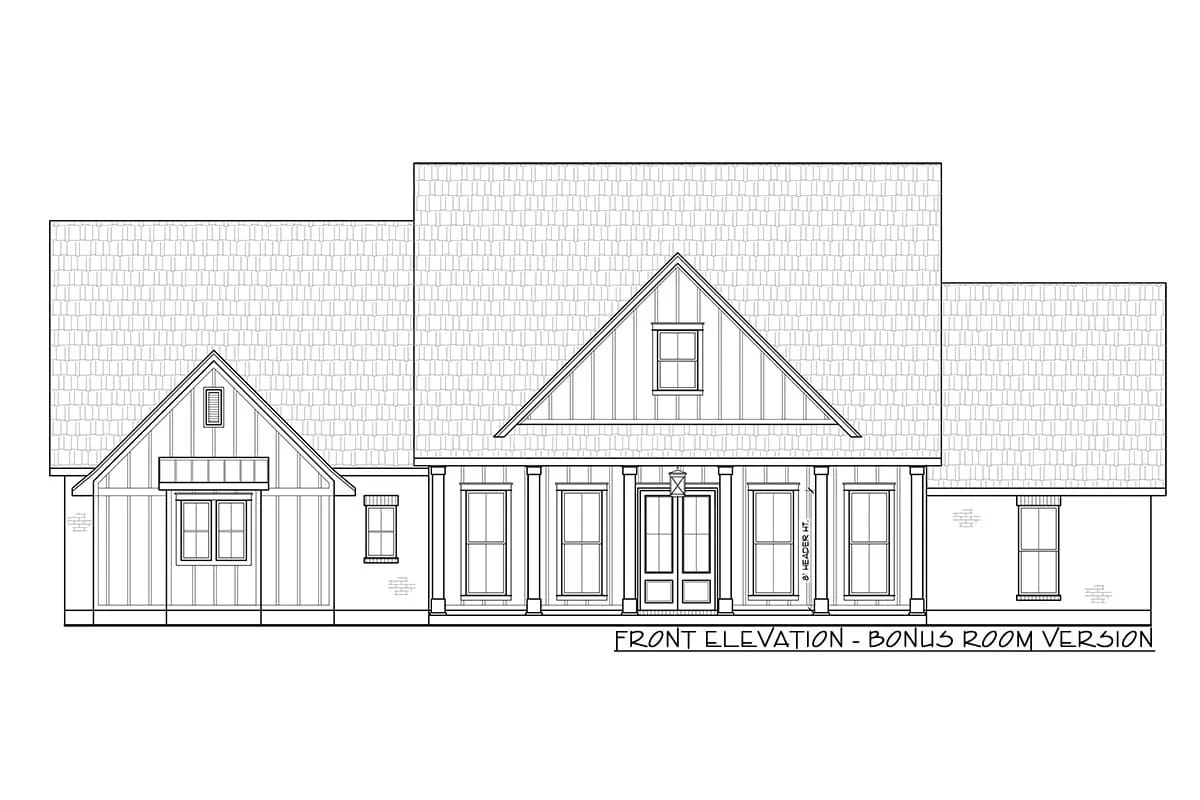
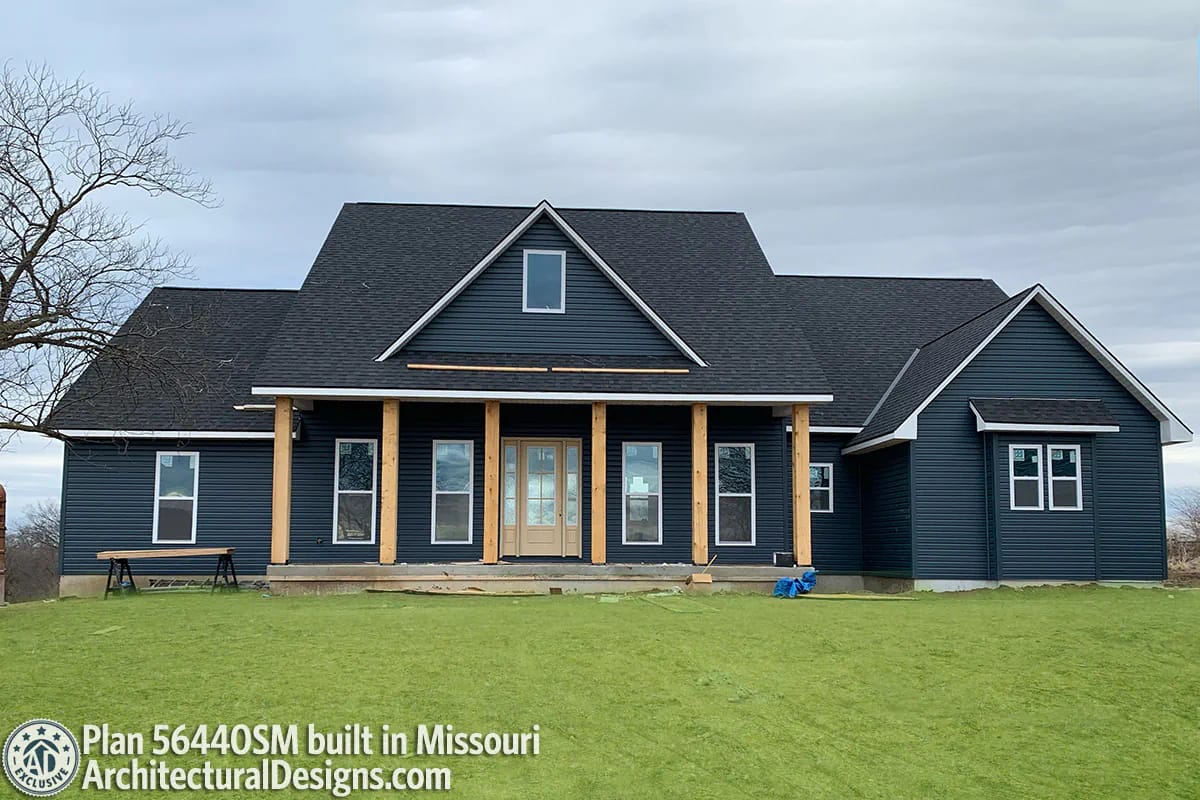
The porch covers the middle bay and stops. Roughly 33 feet of it across a frontage of nearly 72, about 6 feet deep, under an 11-foot ceiling — which is a proportion drawn for the elevation rather than for you, because height that generous over a walkway that shallow reads well from the road and gives you nowhere to put a table. Six feet is a common number on modern farmhouse fronts, and it usually signals the same decision this plan makes: the money is going on roof and on the back.
What the front does buy is a clean face. There is no garage door anywhere on this elevation, because the garage loads from the side, so the whole 71 feet reads as house — central gable with board-and-batten, flanking wings, a brick water table, a shed hood over the left window. Note that the elevation the designer supplies here is the bonus room version, which is why the roof plane behind the porch gable sits so high.
 4-Bedroom Transitional Farmhouse House Plan with a Covered Rear Porch (3,611 Sq. Ft. Floor Plan) A shallow front canopy and 625 square feet of covered floor at the back, worked out on a plan half again as big.
Stucco in Texas, Sage Green in Georgia, Navy Lap in Missouri
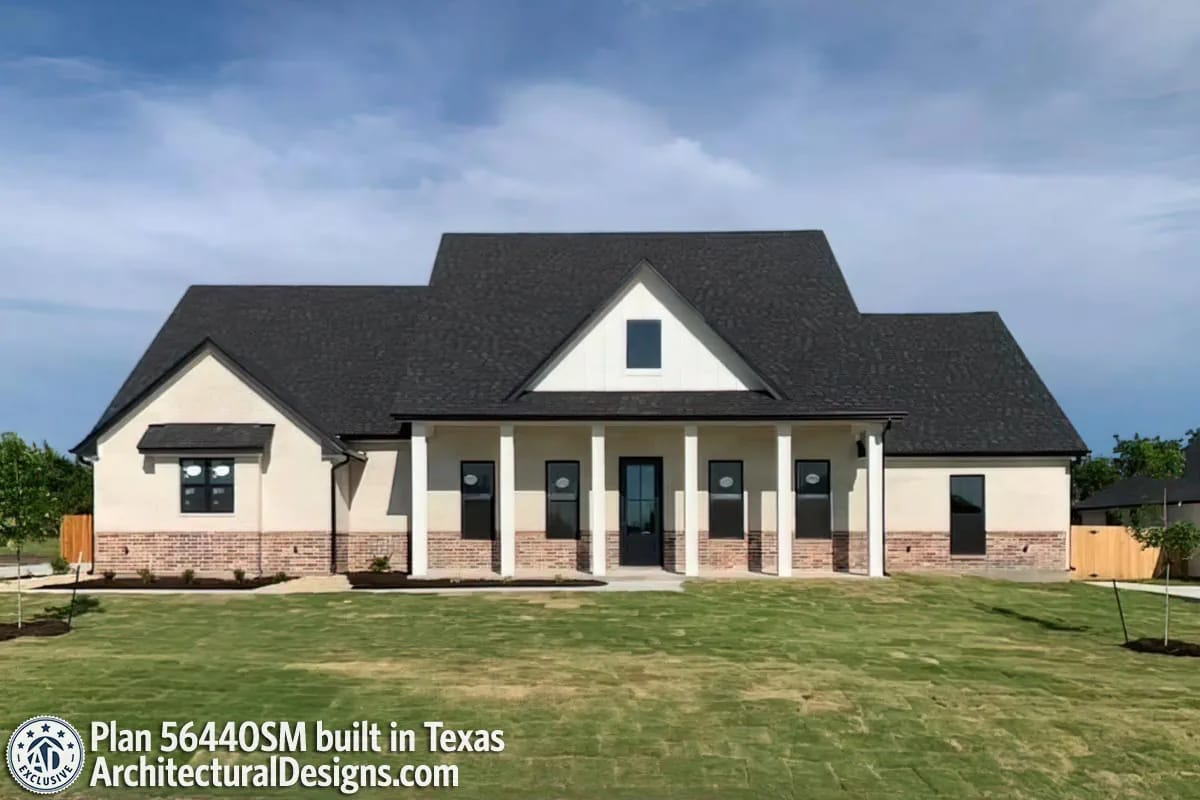
The designer's gallery carries photographs of finished builds, not just renders, and they are the most useful thing on the listing. The Texas house wears cream stucco above a red-brown brick water table, with board-and-batten kept to the central gable only.
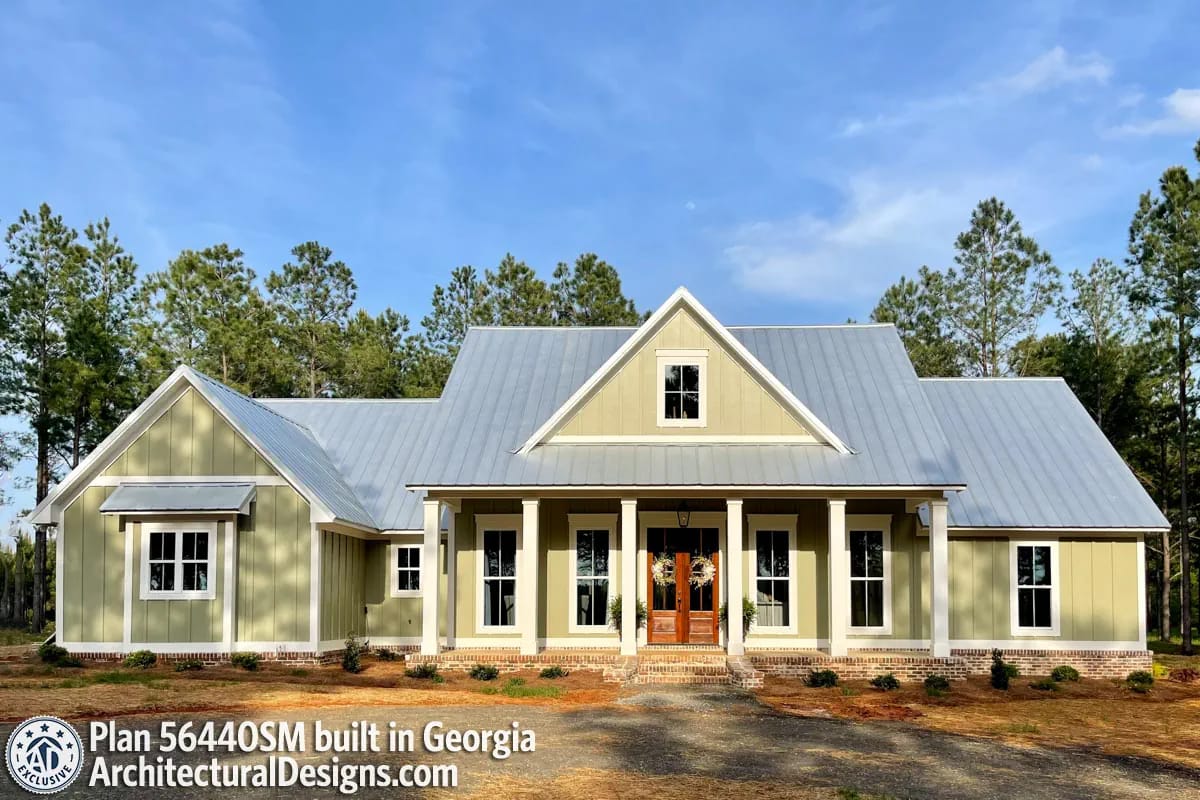
Georgia went the other way: sage-green board-and-batten with white trim under a galvanized standing-seam roof, brick skirt, brick steps, stained wood door. Same gables, same column spacing, completely different building.
The Missouri build is navy lap siding with the porch posts still raw timber, and it is worth a second look for a different reason: it is a mirror image of the drawings. If your driveway comes in from the other side, ask the designer about a reversed set before you buy, not after. This much material range across one elevation is also the argument for how much symmetry alone is doing on a front like this.
The Rear Porch Is 14 Feet Deep and Carries a Fireplace and an Outdoor Kitchen
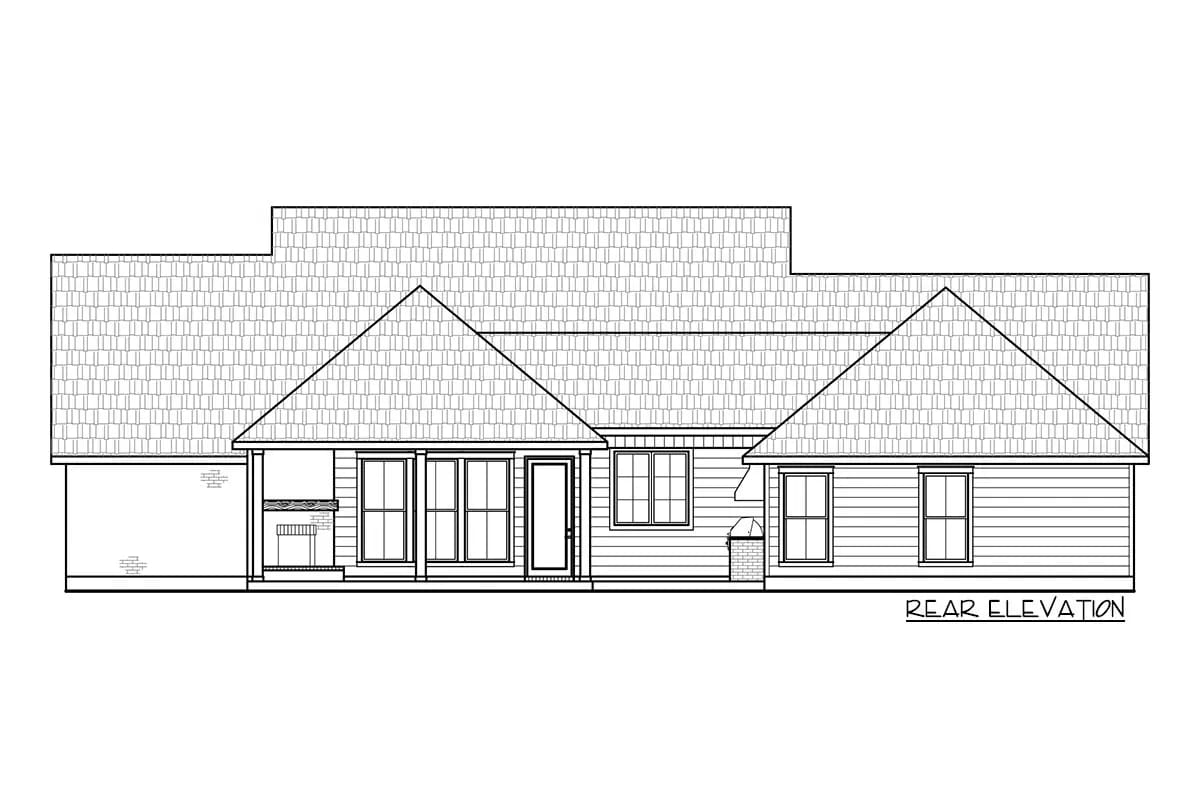
About 23 by 14 feet, with a 10-foot ceiling and a gas-log fireplace set into the corner nearest the bedroom wing. Fourteen feet is the number that matters. Below about ten, a porch is circulation and the furniture pushes into the walkway; at fourteen you can run a dining table with chairs pulled out and still walk behind them, which is the difference between a porch that gets used in October and one that gets photographed once.
The outdoor kitchen is drawn as its own space, about 12 by 8 feet under the same 10-foot ceiling, tucked into the notch between the master wing and the main kitchen. The rear elevation shows it as a recess with a hood, and shows the fireplace as a real masonry chimney rather than a prefabricated box hung on the wall. It also shows something the front never will: the back of this house is plain lap siding. Board-and-batten, brick and shed hoods are a street-facing expense here, which is a defensible call and worth knowing before you budget the elevations. An outdoor kitchen drawn onto the plan before the slab goes down is the version that survives, and this one is drawn in.
Between 625 square feet of porch and 578 of garage, this plan roofs over 1,200 square feet that is not heated space, against 2,166 that is. Roof, slab, framing and finish are real on every one of those feet, and none of them appraise the way conditioned area does. Price the masonry chimney, the gas run and the grill wall as their own line items rather than as porch. Then price the lot: a side-loading garage needs pavement in front of the door to turn into, and the working figures run around 25 to 30 feet from door to edge for a passenger car, more for a full-size pickup. On a narrow lot that requirement, not the 71-foot width, is what decides whether this plan fits.
Split Bedrooms: Master West, Three Bedrooms East, Sixty Feet Between
The master sits at about 14 by 15 feet in the far west corner, behind the garage, with two closets rather than one — a 9-by-5 and a walk-in at roughly 7 by 4 — and the master bath, powder room and laundry stacked between the bedroom and the rest of the house. Nobody's route to anywhere passes through it.
The other three are grouped at the east end past the living room. Bedroom 2 is about 11 by 12; bedrooms 3 and 4 are each about 11 by 11. They share one bath, the four-fixture Bath #2, and they open off a short hall rather than directly onto the living space, which is the part of a split plan that actually earns its name. There is also a media niche of about 3 by 5 feet in the wall between the living room and bedroom 4, which is an equipment closet with a label, not a room.
The 2-Car Garage Loads From the Side and Has Its Own Storage Room
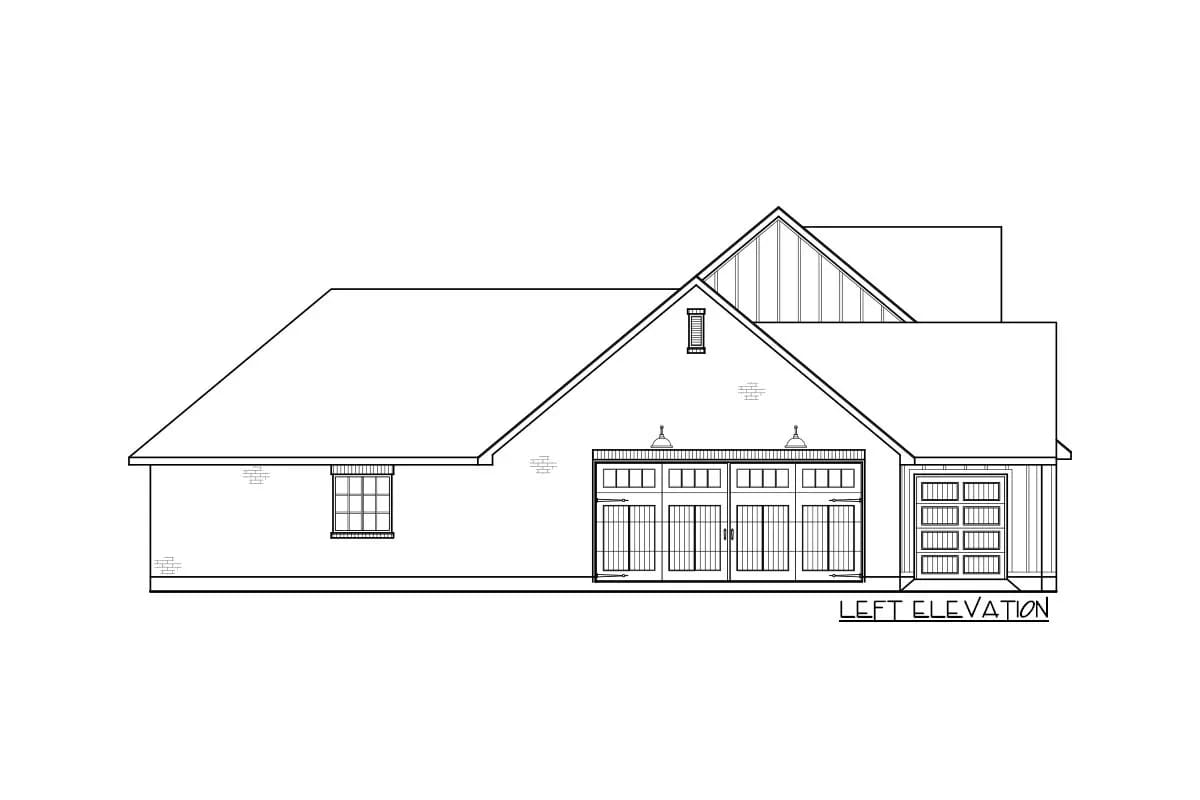
The bay is about 23 by 22 feet with a 9-foot ceiling, and the left elevation shows how it works: one wide carriage-style overhead door for the cars, and a second, narrower overhead door beside it serving the attached storage room. Two openings, two cars, and the storage door is not one of the car doors — a distinction worth keeping straight when you are comparing this against a plan advertising three.
Coming home, you land in the mud room with its drop bench, and the kitchen is the next space along. That entry sequence is the reason the side-load works so well here; side-entry garages buy the elevation back at the cost of the side yard, and this plan is one of the smaller footprints that makes the swap.
The Bonus Room Over the Garage Adds 439 Square Feet and Raises the Ridge
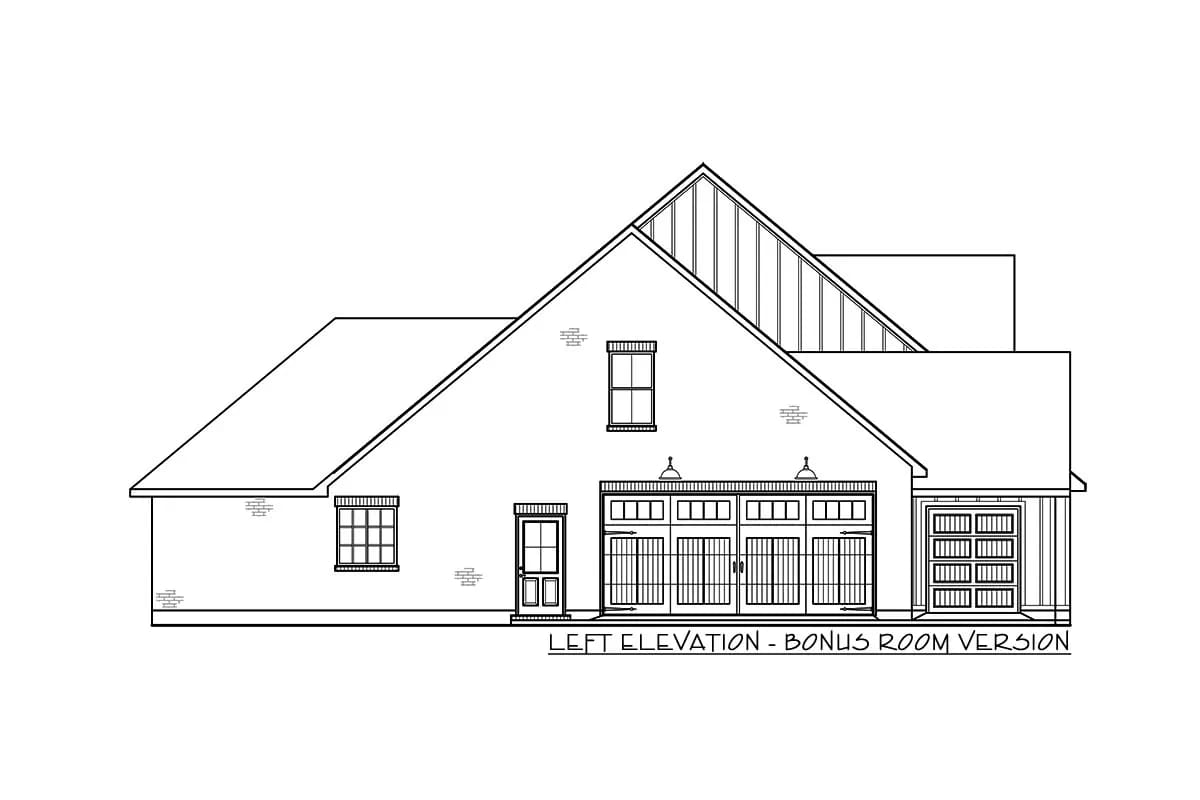
Compare this elevation with the standard one above it and the change is not subtle: the modest secondary gable over the garage becomes the dominant mass on that side, with the bonus window set into it and an exterior door added under a small hood. The room behind it is about 18 by 16 feet with its own bath, a 5-foot knee wall and a sloping ceiling, so the usable floor is smaller than those dimensions suggest and the furniture goes on the tall walls. It is a genuine fourth-plus room rather than the full unfinished storey some plans draw over an entire wing, and it is priced as a separate option.
Primary planes run 10 in 12. That is past walkable, so roof jacks and staging are in the labour price, and it is what gives the gables their height.
Secondary planes run 4 in 12 — the porch and hip roofs. Four in twelve is exactly where standard asphalt shingle application begins. Between 2:12 and 4:12 the code and every major shingle manufacturer require doubled underlayment or a full self-adhered membrane, and installing below the stated minimum voids the warranty.
The consequence: if a builder proposes shaving the porch pitch for headroom or to simplify a tie-in, that change moves the assembly into low-slope territory. Confirm which planes carry the 4:12 before the roof package is ordered.
With the bonus option, plate height goes to 10 feet 4 inches and the ridge to 30 feet 10 inches, while the pitch stays 10:12. Check that against height limits and any covenant before you add it.
The living room’s only exterior wall sits under fourteen feet of porch roof. Kitchen to the west, foyer to the south, bedroom wing to the east: the rear wall is the room’s single source of daylight, and a 14-foot overhang at a 10-foot porch ceiling will cut most direct sun off it. That is excellent in July and noticeable in January. If you have any say in siting, put the rear elevation south or west so the porch is usable in the evening and the room still gets low winter light; if the back has to face north, plan the lighting for a room you will switch on during the day.
The corner fireplace decides your seating before you own the house. With three sides of the living room open, the east wall is the only unbroken run, and it already carries the hall opening and the media niche. A firebox angled across the opposite corner pulls the sofa onto a diagonal and rules out squaring furniture to the walls. If you would rather have a flat chimney breast and a wall you can centre things on, that is a conversation to have with the designer before the framing package is ordered, not after the slab is poured.
The laundry is about as far from the bedrooms as this plan can put it. It sits in the master’s back hall at the west end, past the mud room; the three secondary bedrooms are at the far east end, beyond the living room. That is most of a 71-foot house with a basket, through the space where everyone else is sitting. It suits a household where the master is doing the laundry and works less well with three children at the other end. The bonus bath is the obvious place to consider a stacked second unit if you are taking that option anyway.
Assessed by our team from the designer’s floor plans and elevations. We have not walked this house. How we assess plans
This one suits a wide lot and a household that entertains out the back. If you have the side yard for the driveway apron and you want a street face with no garage door on it, very little at 2,166 square feet does the job this cleanly, and the rear porch is the real living room for half the year. Skip it if your lot is narrow, if you want the porch you sit on to be the one people can see you from, or if 2×4 exterior walls are a problem in your climate — that last one is the spec to raise with the designer first, because it caps what you can put in the cavity. What the button buys is the drawing set for the slab version; the room over the garage is a separately priced option and the unfinished basement is an alternative foundation.
Buy This PlanRelated Posts
- 4-Bedroom Modern Farmhouse House Plan with an Outdoor Kitchen on a 15-Foot Rear Porch (2,317 Sq. Ft. Floor Plan)
- 4-Bedroom Modern Farmhouse House Plan with a 52-Foot Covered Patio (3,544 Sq. Ft. Floor Plan)
- 4-Bedroom Transitional Farmhouse House Plan with a Covered Rear Porch (3,611 Sq. Ft. Floor Plan)
- 4-Bedroom Modern Farmhouse House Plan with a Balanced Three-Gable Front (2,400 Sq. Ft. Floor Plan)
- 4-Bedroom Modern Farmhouse House Plan with an Outdoor Kitchen and Fireplace (3,594 Sq. Ft. Floor Plan)
- 3-Bedroom Modern Farmhouse House Plan with Wrap-Around Porch (2,054 Sq. Ft. Floor Plan)