
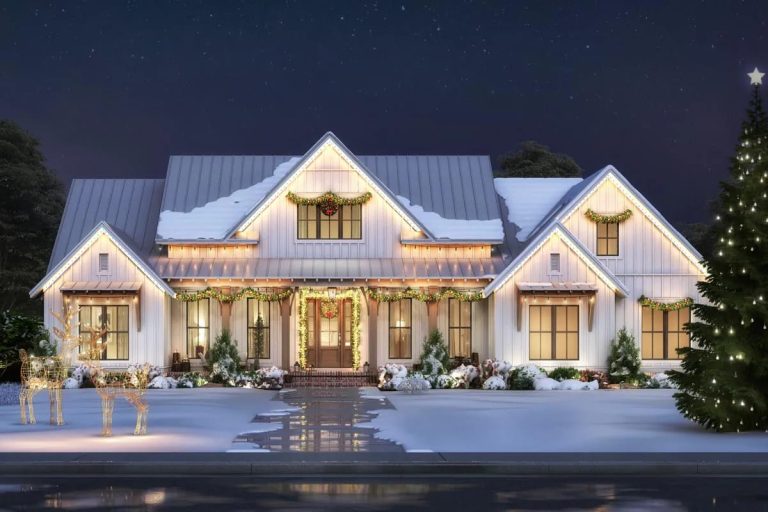
The front porch on this plan runs about 35 feet long and 6 feet deep. The rear porch is about 41 by 10, with a 10-foot ceiling and the great room’s windows and the dining room’s French doors both opening onto it. Plan 51814HZ wears its modern farmhouse face at the street and spends the outdoor budget where nobody driving past will ever see it.
Three bedrooms, 2,553 heated square feet, one slab, and an optional 400-square-foot bonus room over the garage that the drawings include but the heated figure does not. Below is what the sheets actually show about living in it, including the two options worth deciding on before you order rather than after.
Slab foundation · 2×4 exterior walls · stick framing · 9:12 and 12:12 pitch · 9 ft walls, with 10 and 11 ft ceilings through the middle of the plan and a vaulted master
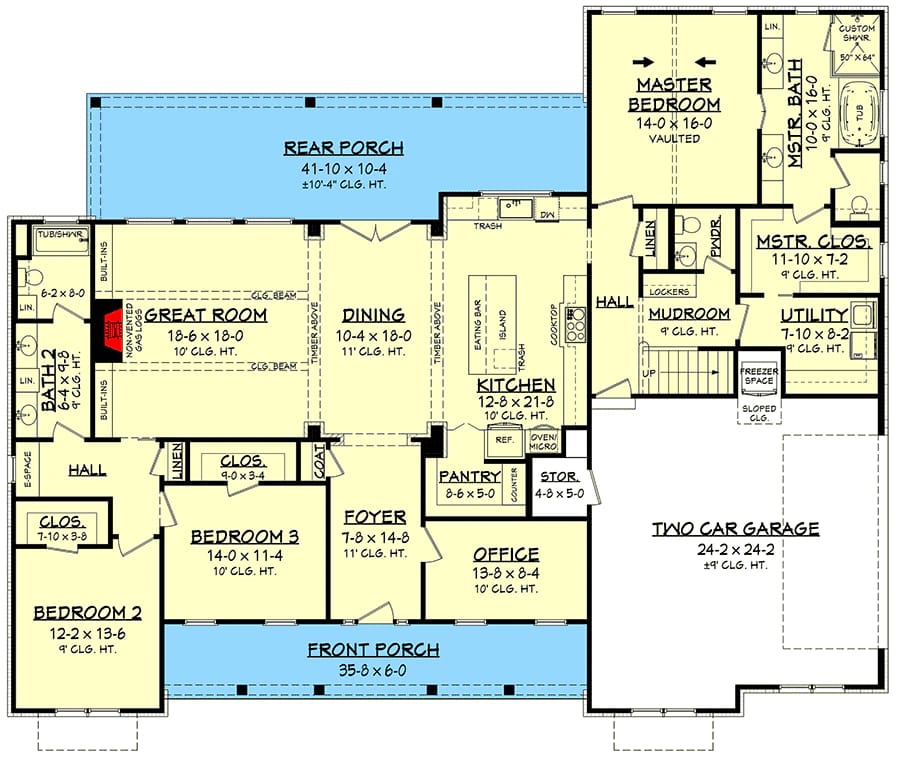
Main Level. The standard layout: all 2,553 heated square feet on one slab, with the garage on the right end.
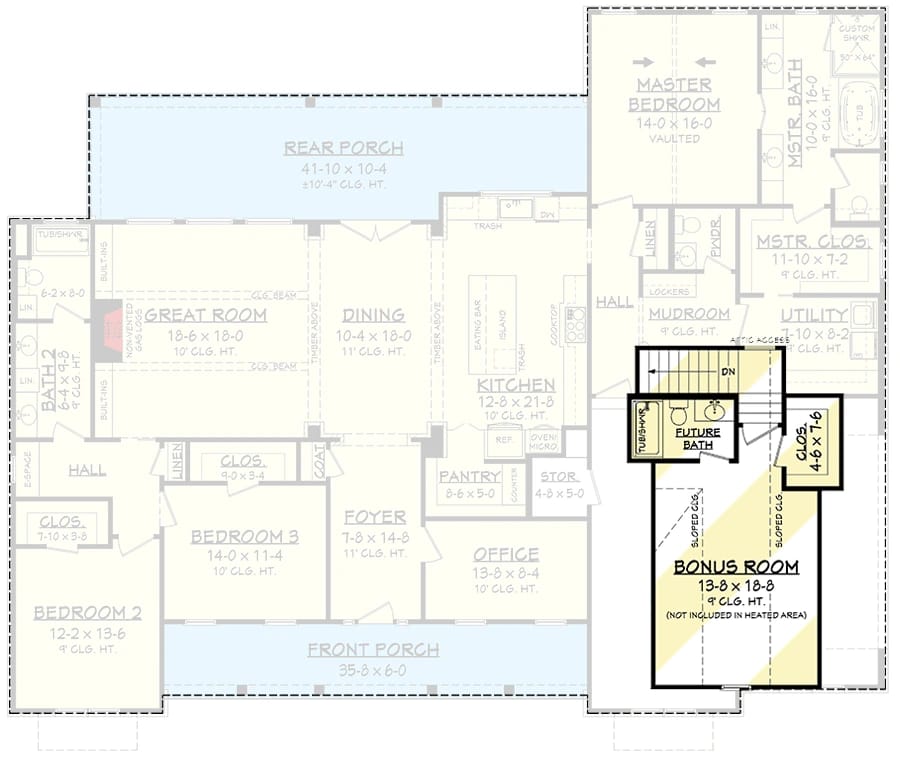
Bonus Level. The optional bonus room over the garage, drawn at 13-8 x 18-8 with a future bath, a closet and sloped ceilings down both flanks, reached by the stair off the mudroom. The sheet marks it not included in the heated area, and ghosts the main level behind it so you can see where it sits.
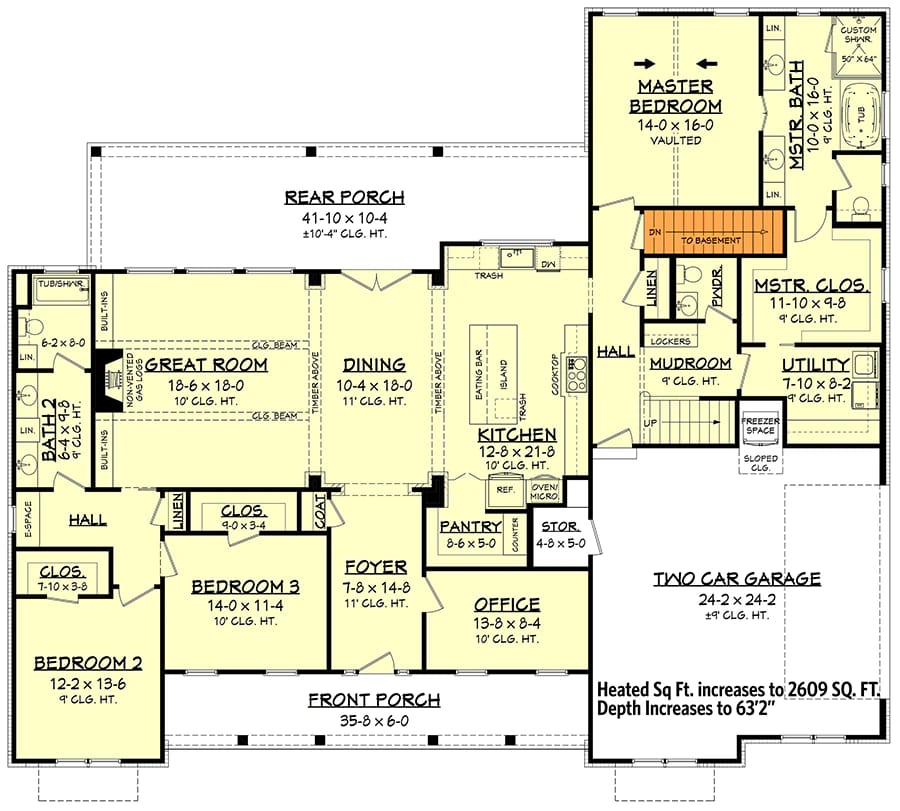
Basement Stairs Location. The main level redrawn with a stair down dropped in beside the master closet, which grows to 11-10 x 9-8 in the process. The sheet states the cost: heated square footage increases to 2,609 and the depth increases to 63’2″.
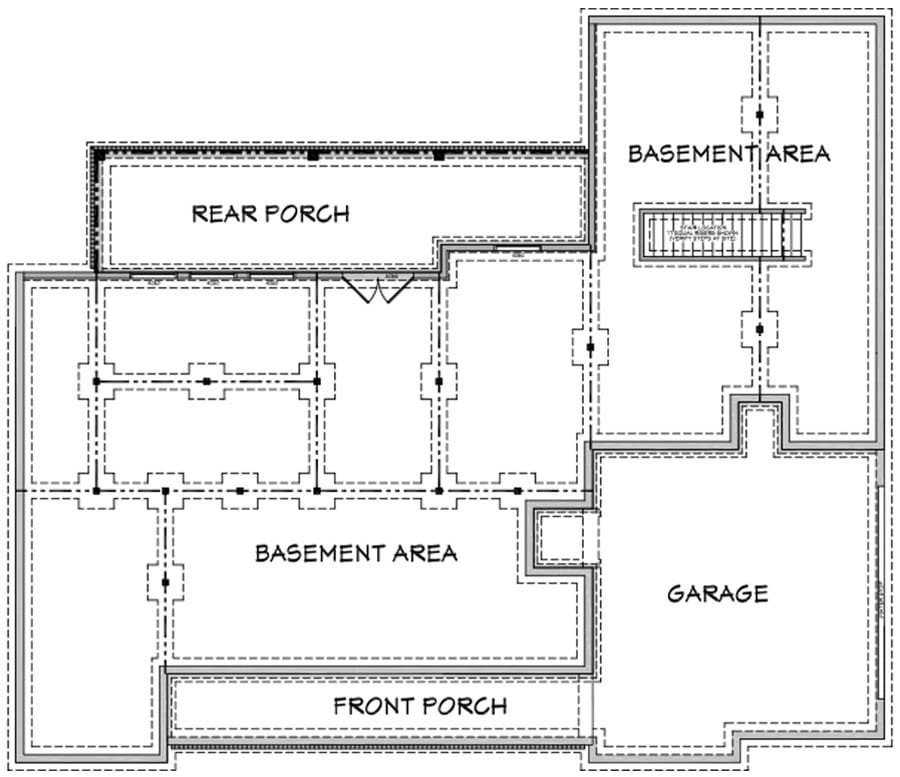
Unfinished Walkout Basement. The basement itself, an alternative to the standard slab. It is a shell outline with the stair location marked and the garage left at grade: no rooms laid out, no dimensions printed.
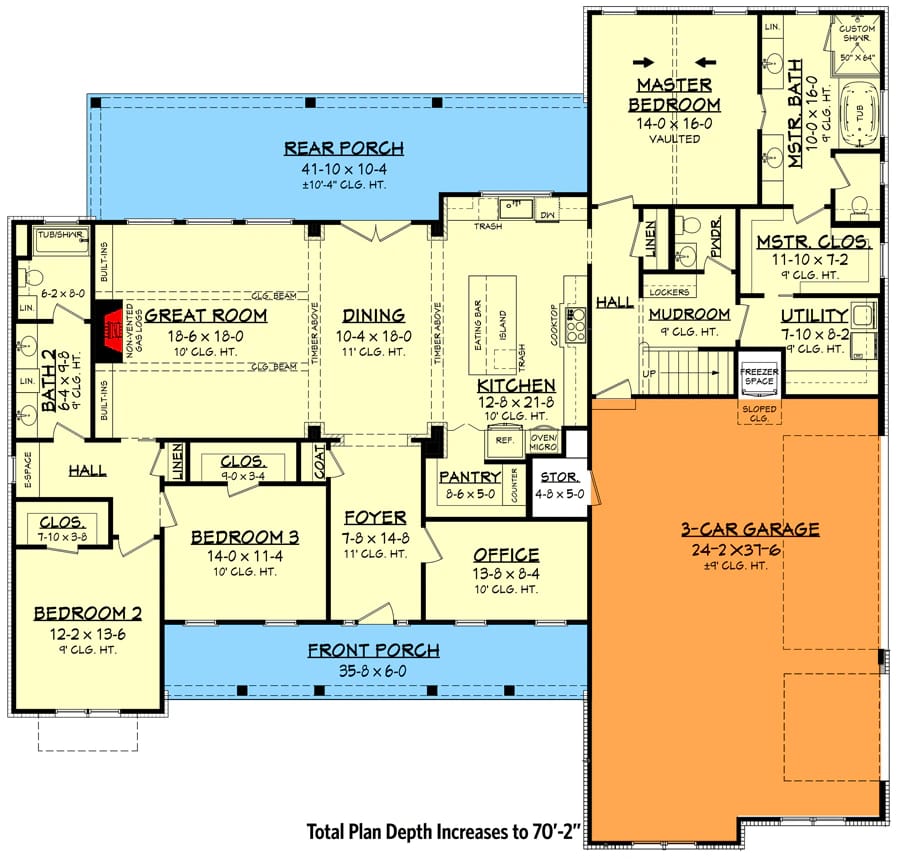
3-Car Garage Option. The same main level with the garage drawn at 24-2 x 37-6 instead of 24-2 x 24-2. The sheet notes that the total plan depth increases to 70′-2″.
The Foyer Sight Line Is the Best Thing on This Floor Plan
Stand at the front door and you are looking at the trees behind the house. The foyer is about 8 by 15 feet under an 11-foot ceiling, it opens straight into the dining room, and the dining room ends in French doors onto the rear porch. Everything else hangs off that spine: great room to the left, kitchen to the right, both open to the dining room rather than to each other.
The office takes the only room on the front that isn't porch or bedroom, tucked behind a single door off the foyer at about 14 by 8 feet. That is a desk, a chair and one wall of shelves. Calling it a fourth bedroom would be a stretch, and the plan doesn't try.
Service runs along the garage side. The kitchen backs onto a walk-in pantry of about 6 by 5 feet plus a separate storage closet; past that, a mudroom with lockers takes the hit from the garage, with the utility room (about 7 by 8, with space marked for a freezer) and a powder room off the same short hall. The overall envelope is 73’6″ by 59’2″, and that figure covers the porches and the garage, not just the heated block. What it buys outside is lopsided on purpose: 6 feet of cover at the front, a little over 10 at the back, across roughly 41 feet of it, which is the number that puts this plan in the same conversation as plans that draw a covered patio as a real outdoor room rather than a landing.
Eight feet is roughly where a porch stops being circulation: below it, a chair and a side table push into the walking route and the space quietly goes unused. Past about fourteen, the overhang starts cutting daylight out of the rooms behind it. Ten to twelve is where most outdoor dining and a walkway behind the chairs both fit.
Three Bedrooms in 2,553 Square Feet Means a Split Plan, Not a Spare One
The master sits alone at the far right rear, 14 by 16 feet under a vaulted ceiling, with its bath at 10 by 16 (custom shower, separate tub) and a closet of about 11 by 7 that opens directly into the utility room. Laundry access from the closet is the kind of detail that sounds minor until you have carried a basket the length of a 73-foot house.
Bedrooms 2 and 3 are at the opposite end, past the great room: about 12 by 13 feet with a 9-foot ceiling, and 14 by 11 feet with a 10-foot one. Each has its own closet, and they share Bath 2 at about 6 by 8 feet off their own hall, which means the guest path never crosses the master wing. Three bedrooms at this square footage is a low count, and it buys what other three-bedroom farmhouse plans in this size band buy: bigger rooms and more of them given over to living.
| Option | What changes | Heated S.F. | Plan depth |
|---|---|---|---|
| As drawn | Slab, garage about 24 by 24 feet | 2,553 | 59’2″ |
| Basement stair location | Stair down beside the master closet; master closet gets deeper | 2,609 | 63’2″ |
| 3-car garage | Garage about 24 by 37 feet; bonus room grows to 558 S.F. | 2,553 | 70’2″ |
The Front Elevation Is Doing More Work Than the Front Porch
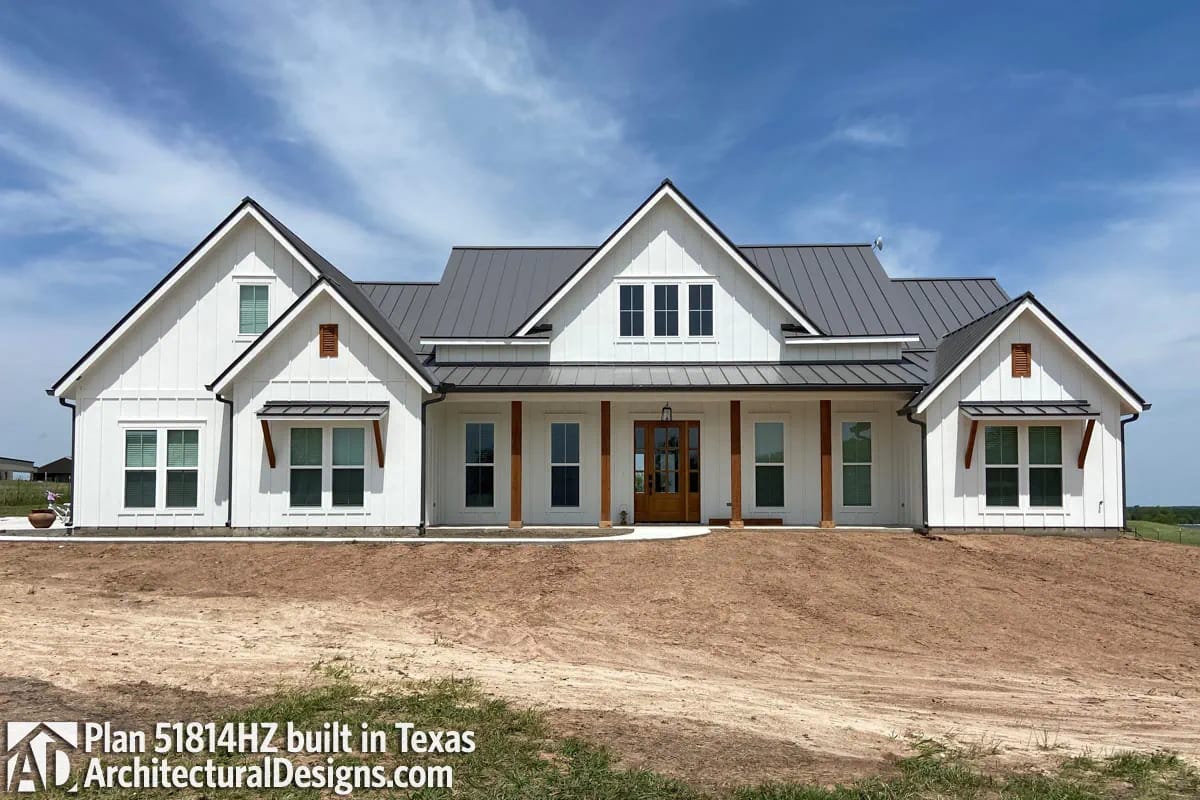
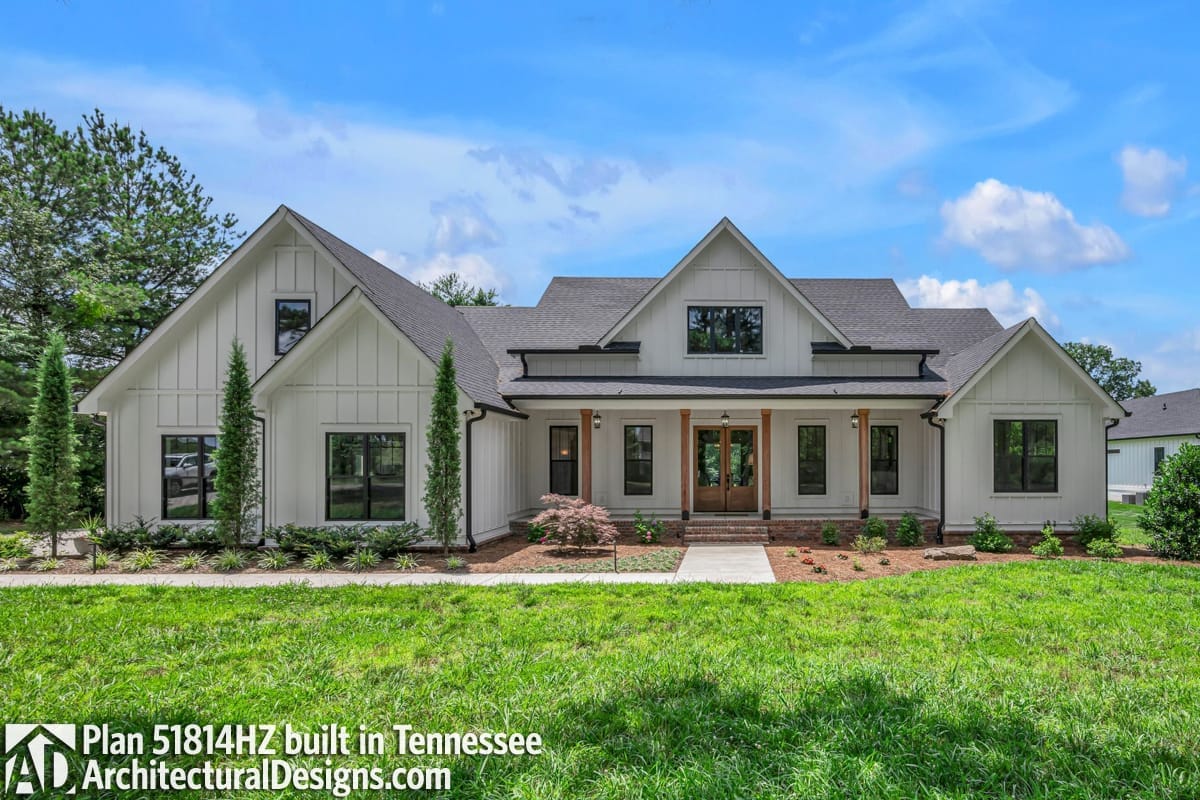
Three gables, and not one of them has a garage door under it. White board-and-batten runs to the eaves under a dark standing seam roof, cedar-toned posts carry the porch, matching brackets prop shed awnings over the end windows, and louvered wood shutters fill the outer gables. The garage is turned to the right elevation, which is the single decision holding this composition together.
What it isn’t is a porch you live on. Six feet deep gives you a covered entry, two chairs and a wet-weather landing, which is a canopy rather than a room, the same trade a lot of modern farmhouse elevations make. The upside is that the money went into roof geometry instead, and roof geometry is what sells this house from the road.
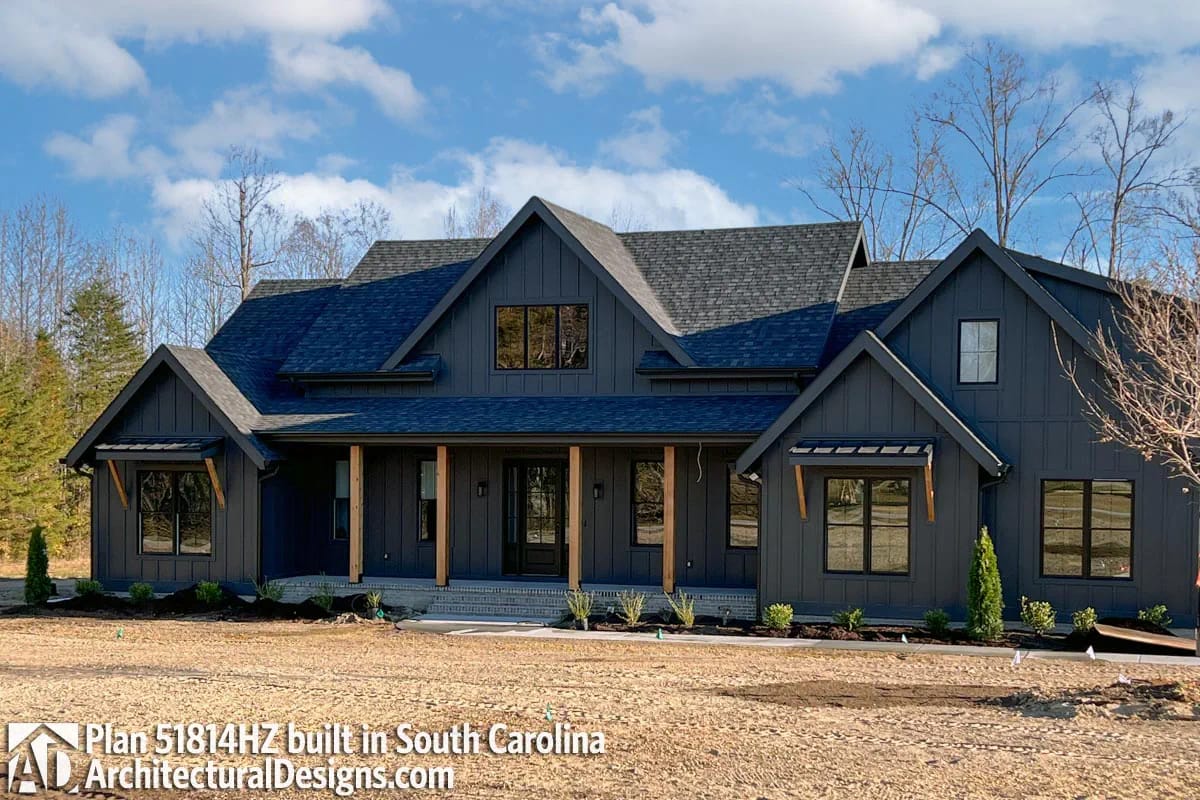
Built in charcoal it becomes a different house entirely, and only three things carry over: the cedar posts, the brick base at the steps, and the black window frames. Those are the constants worth protecting if you start swapping colours, because the brick reappears inside as the arch, the piers and the fireplace. The symmetry survives either way, which is more than a lot of three-gable fronts manage.
Primary gables at 12 on 12: steep enough that framers need staging and roof jacks rather than walking it, which shows up as labour on the roofing quote, not material. It is also what creates the attic volume the bonus room occupies.
Secondary roof at 9 on 12: still steep, still walkable for most crews, and the difference is where a stick-framed roof recovers some of the time the main gables cost.
2×4 exterior walls cap cavity insulation at roughly R-13 to R-15. In a cold climate that is corrected with continuous exterior insulation or a change to 2×6, and it is a decision to make with the designer before the plans are stamped, not on site.
The Dining Room Is the Hinge, and It Gets the Tallest Ceiling in the House
About 10 by 18 feet at 11 feet high, framed on both sides by openings with dark stained timber headers, which the drawing marks as timber above. In the built version below, brick piers were carried up under those headers and a brick arch was thrown across the passage from the foyer, so you approach the room through masonry and leave it through glass.
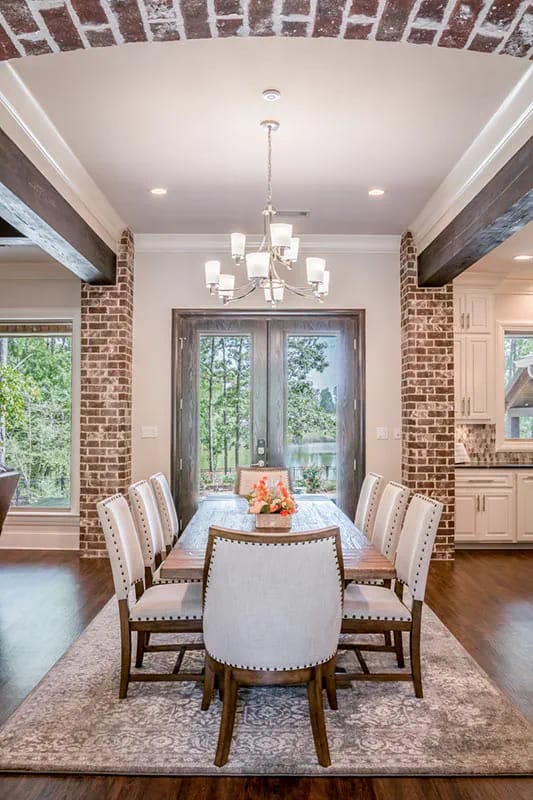
The French doors at the end are the whole argument for this layout. Open both leaves and the rear porch becomes the last room on the sight line; leave them shut and the dining room is a bright box between two larger spaces. A table for eight fits with the chairs pulled out, and the chandelier hangs dead centre on the axis, which is not an accident.
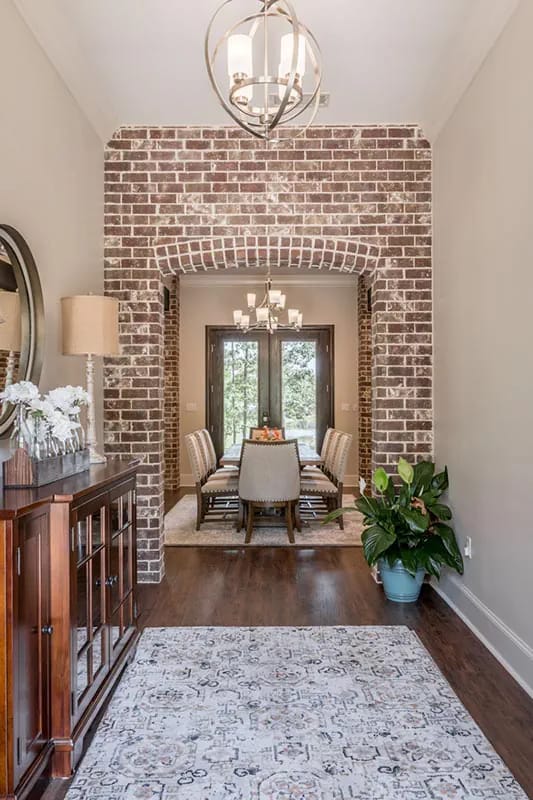
The Great Room's Long Wall Is Already Spoken For
At about 19 by 18 feet under a 10-foot ceiling, this room has fewer furniture options than its size suggests. The drawing sets the gas-log firebox into the corner with built-ins running across that wall, puts three tall windows on the rear porch wall, and opens the remaining side to the dining room. Whatever you own is going on the diagonal facing the fireplace.
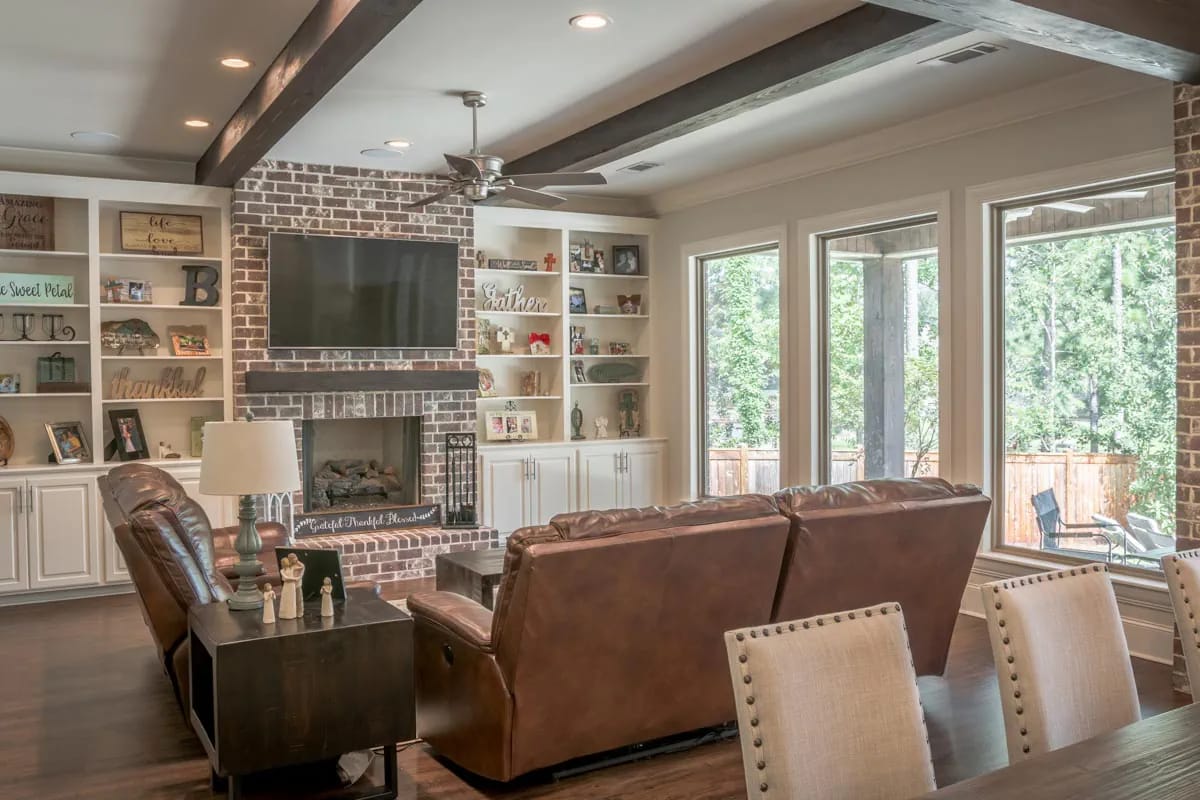
The built version carries red brick from hearth to ceiling with a heavy dark-stained mantel and a television above it, white painted built-ins with open shelving to either side, and dark stained beams laid across a white ceiling. Wide plank floors in a near-espresso tone. It is a warm room, and it is also a room where the television is mounted high over a firebox, which is a decision to make deliberately rather than inherit.
One thing the listing offers that the standard sheet doesn't show: a vaulted great room is available as an option. On a 10-foot flat ceiling with beams already crossing it, that is a genuine change of character, and it is worth pricing before you commit to the version drawn here.
A 22-Foot Kitchen, With the Walk-In Pantry Where You Want It
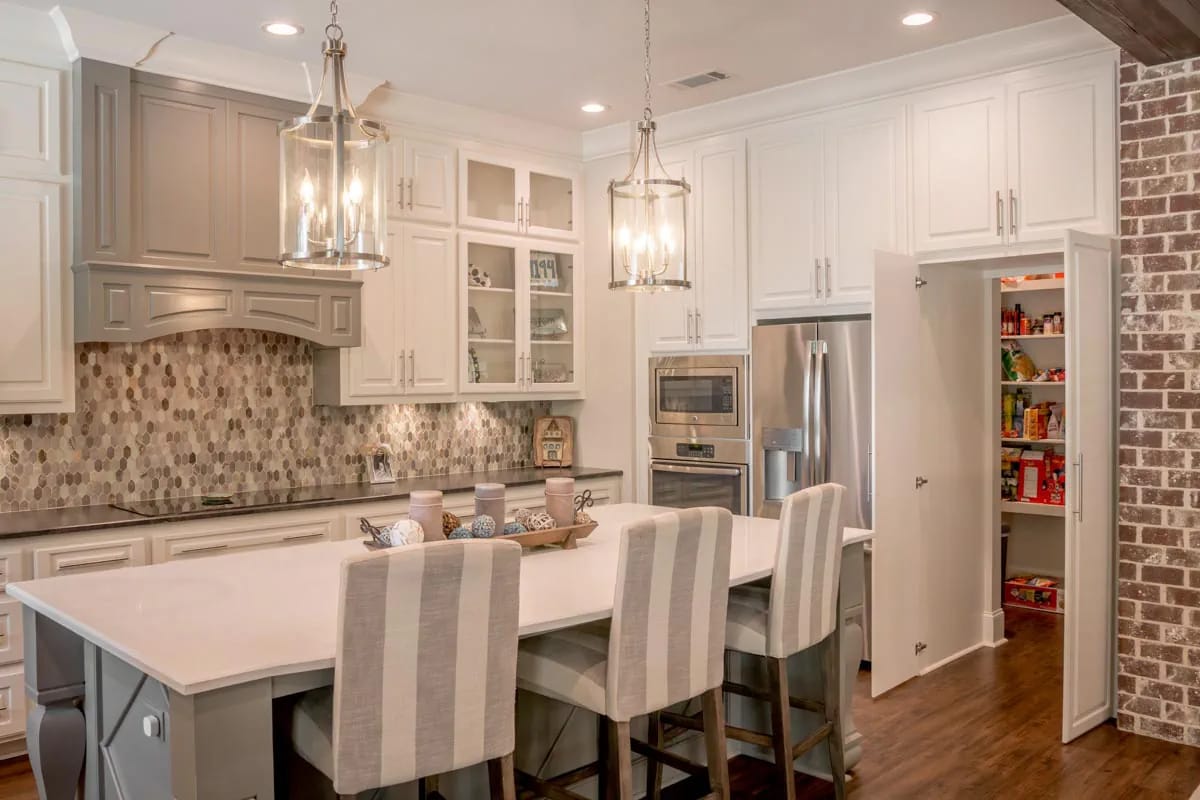
About 13 by 22 feet, which is long rather than wide, and the island with its eating bar runs along the length. White raised-panel cabinets take the perimeter; the range hood and the island base are painted a soft grey against dark stone counters, with a white top on the island itself. Hexagonal mosaic tile in warm neutrals covers the backsplash, two nickel lanterns hang over the seating, and the wall oven and microwave stack into cabinetry beside a built-in refrigerator. The pantry door stands open in this photograph, which is the honest way to show it.
That pantry is about 6 by 5 feet with a separate storage closet next to it, and both sit between the kitchen and the mudroom, so groceries come out of the garage and land in one move.
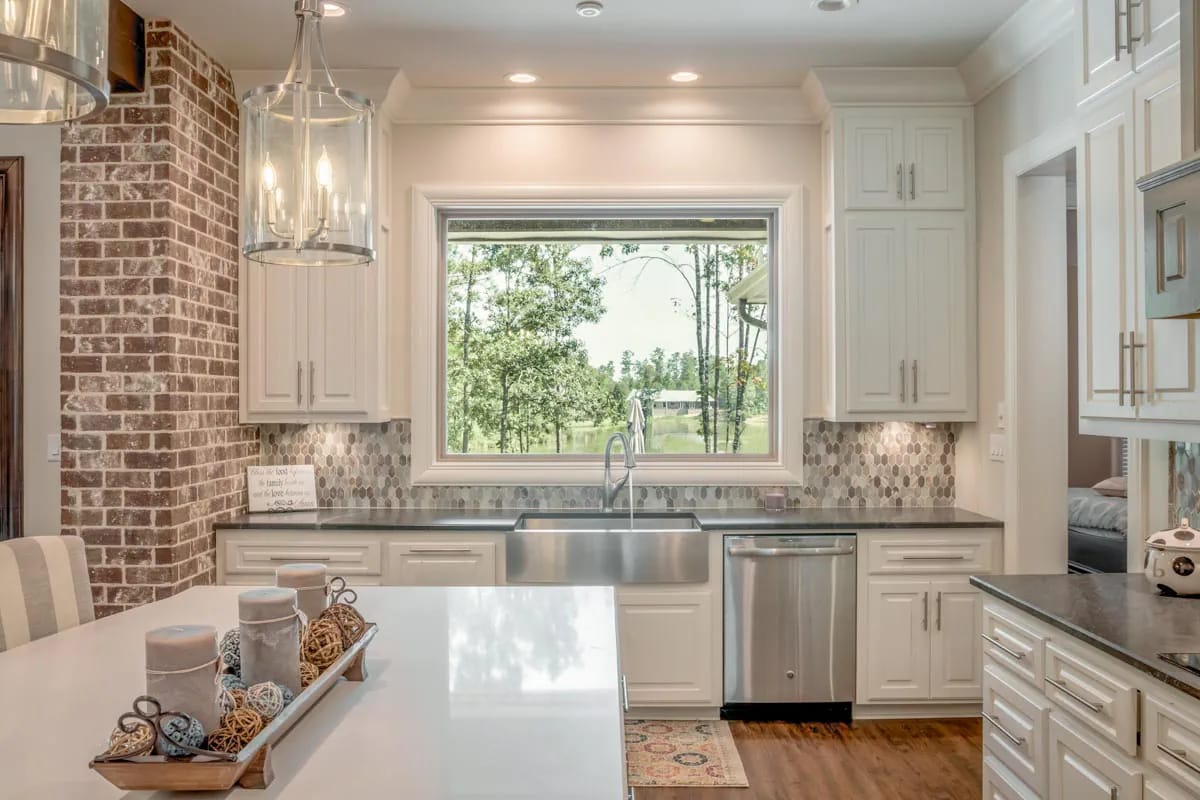
The sink is on the rear wall under a wide picture window, apron-front and stainless, with the dishwasher immediately to its right. Standing there you are looking at the back yard, not at a wall, and the brick from the dining room piers turns the corner at the left edge of the frame.
The Three-Car Garage Option Buys Two Doors and Costs 11 Feet of Depth
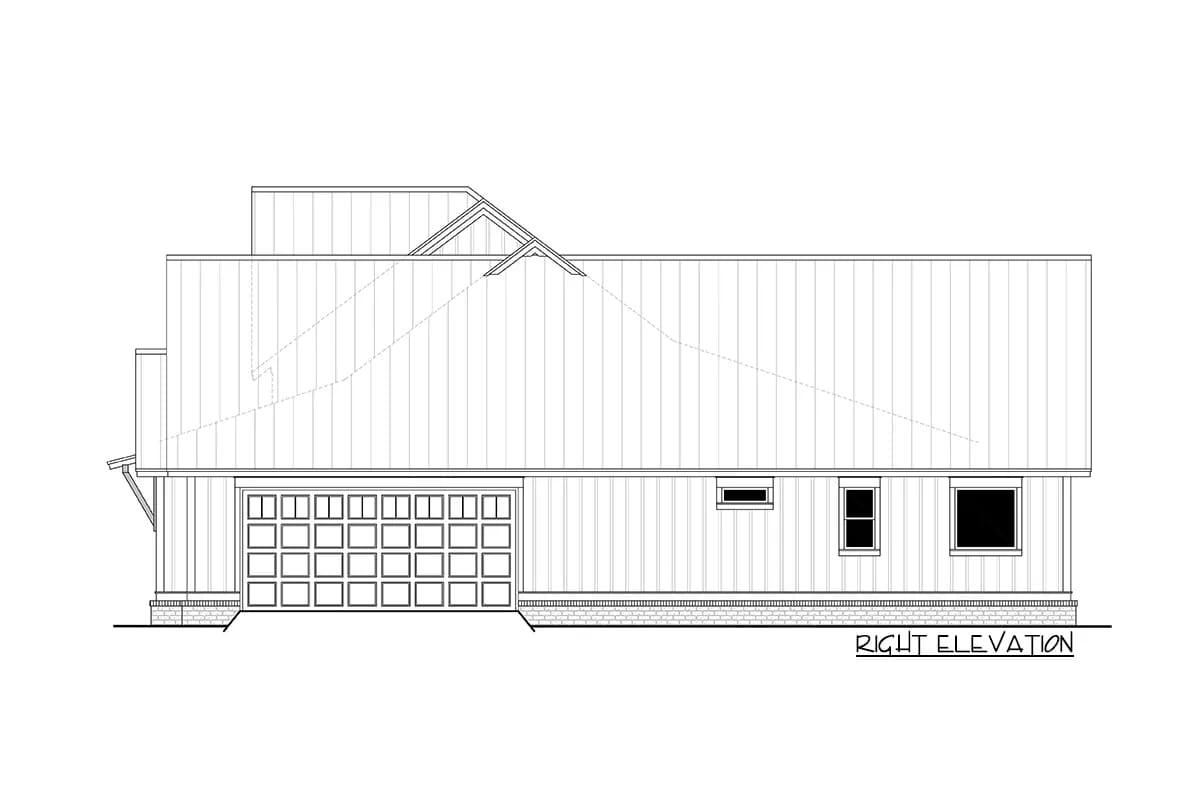
The standard garage is a square bay of about 24 by 24 feet, 647 square feet in the listing, rated for two cars, and the right elevation draws it behind a single wide overhead door with divided lites. The three-car option redraws the bay at about 24 by 37 and puts two doors on that same elevation, one double and one single. Capacity and door count are not the same number here, and the elevation you build determines which you get.
Because the doors face the side, the driveway has to come down the flank of the house and turn, which needs apron room the front elevation never hints at. With the deeper garage the plan runs 70′-2″ from front to back, so the lot has to absorb that depth plus setbacks plus the turn. That is the tax on every side-entry garage plan, and it is the reason this elevation looks as clean as it does.
Entry from the garage is through the mudroom, with lockers built in and the stair to the bonus room immediately beside them.
The Bonus Room Is Worth Framing Now Even If You Finish It Later
About 13 by 18 feet with 9-foot ceilings and 5-foot knee walls down both sides, plus a future bath drawn with a tub and shower and a closet of about 4 by 7. Four hundred square feet, or 558 if you take the three-car garage, and none of it counts toward the heated figure on the listing. The description offers it as a guest suite or a game room; the drawing supports either.
The expensive parts are the stair, the floor system over the garage and the plumbing rough-in for that bath, and all three are cheap now and painful later. Frame it, rough it in, insulate the floor assembly and leave the room unfinished if the budget is tight. Sheetrock is a weekend; a stair retrofitted into a finished mudroom is not.
 4-Bedroom Craftsman Farmhouse House Plan with a 1,012 Sq. Ft. Bonus Room (2,431 Sq. Ft. Floor Plan) A plan that draws its bonus as a full unfinished storey over an entire wing instead of a kneewalled room over the garage.
The 2,553 figure excludes 647 square feet of garage, 400 square feet of bonus room and both porches. All of it takes slab, framing, roof and, in the bonus room’s case, a stair and a bathroom. Unheated area does not lift an appraisal the way conditioned space does, so a build priced against the heated number will land short.
Two things to check before the plans are stamped: the overhead door schedule for the garage elevation you are actually building, and the width of your lot against a 73’6″ envelope plus side setbacks plus a driveway that has to reach a side-facing door.
This plan needs two HVAC zones, not one. The master is vaulted, the foyer and dining run 11 feet, the kitchen and great room 10, and bedrooms 2 and 3 sit under 9-foot ceilings roughly 40 feet away at the other end of the house. A single-zone system sized for the tall middle will overcool the low end and stratify the master. Ask for a second zone, or at minimum a dedicated return in the master, while the mechanical layout is still on paper.
Guests in the bonus room walk through the mudroom to reach anything. The only stair is off the mudroom, between the garage door and the hall, so a guest coming down in the morning passes the lockers, the utility room and the powder room before reaching the kitchen. If the bonus is a guest suite rather than a game room, treat the mudroom as a space people will see, and put the coat hooks somewhere other than the bottom of the stair.
The great room’s daylight arrives second-hand. Its windows and the dining room’s French doors all face a porch that is a little over 10 feet deep with a ceiling to match, so light reaches those rooms bounced off the deck rather than direct. On a rear elevation facing north, that room will want lamps by mid-afternoon. Site the house so the back takes south or west sun and the same geometry becomes shade in July instead of gloom in January.
Assessed by our team from the designer’s floor plans and elevations. We have not walked this house. How we assess plans
Build this if you have a lot wide enough to bring a driveway down the side and you want single-level living with the guest space stacked out of the way over the garage. It is a strong plan for a household of three or four who would rather have a 22-foot kitchen and a 41-foot rear porch than a fourth bedroom. Skip it if your lot is narrow or your covenants push the garage to the street, because the front elevation is the product here and a door on it undoes the whole composition. Skip it too if you were counting on the front porch for evenings; that happens at the back of this house or not at all. Note that the listing flags a longer delivery window on orders including the vaulted great room or the three-car side garage, and it lists what comes in the plan set on the plan page.
Related Posts
- 4-Bedroom Modern Farmhouse House Plan with a Vaulted Great Room and Bonus Room (2,877 Sq. Ft. Floor Plan)
- 3-Bedroom Modern Farmhouse House Plan with Wrap-Around Porch (2,054 Sq. Ft. Floor Plan)
- 4-Bedroom Craftsman Farmhouse House Plan with a 1,012 Sq. Ft. Bonus Room (2,431 Sq. Ft. Floor Plan)
- 3-Bedroom Modern Farmhouse House Plan with Expansive Porches (2,616 Sq. Ft. Floor Plan)
- 3-Bedroom Modern Farmhouse House Plan with Wrap-Around Porch and Outdoor Fireplace (1,801 Sq. Ft. Floor Plan)
- 4-Bedroom Modern Farmhouse House Plan with a Balanced Three-Gable Front (2,400 Sq. Ft. Floor Plan)