
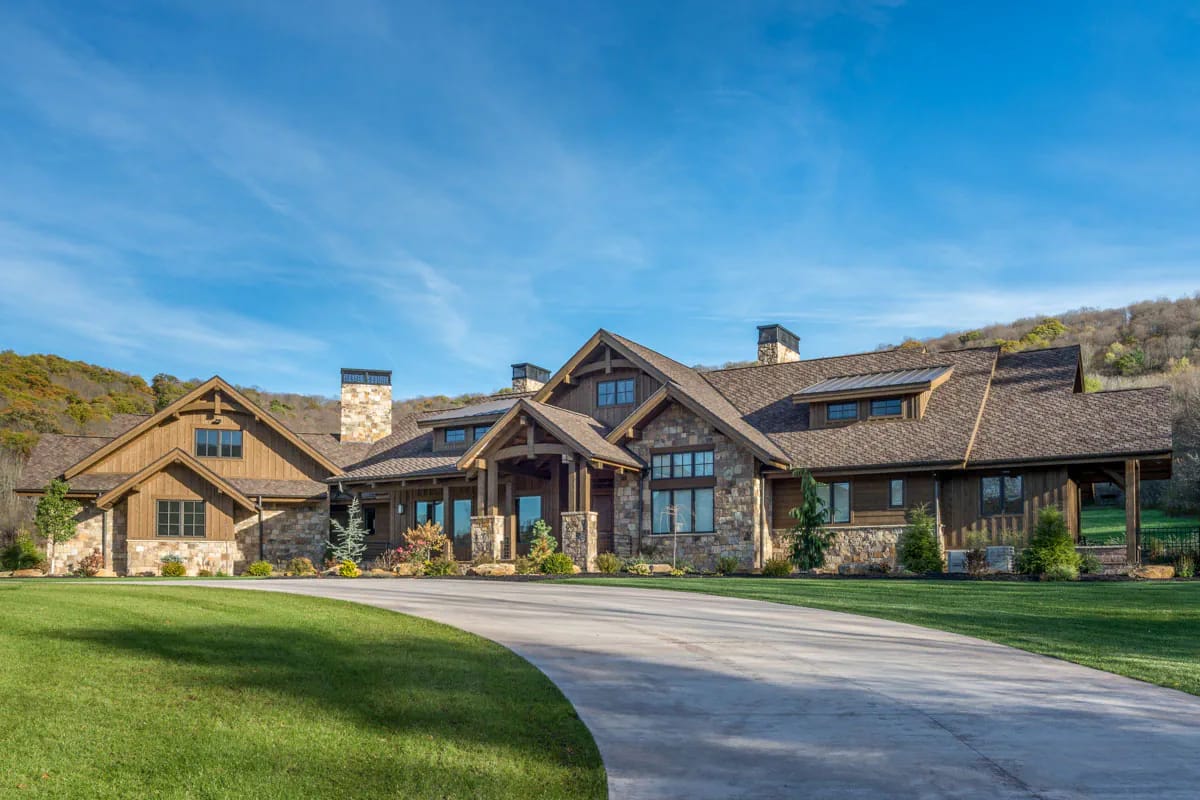
The usual first test on a plan this size is bedrooms against square footage, and plan 95046RW fails it on paper: 3,623 heated square feet, two bedrooms on the main level. What it spends the difference on is a great room of about 22 by 23 feet vaulted to 16, a kitchen of 20 by 18 with two islands, an office at the front corner, and a stair in the foyer going down to everything else.
That stair is the decision to make early. The third bedroom, the recreation room, the media area and the wine cellar all sit on an optional finished lower level, below grade. What you build on day one is a two-bedroom house over a very large basement; what you finish later is the other half of the program.
2×6 exterior walls · 9:12 and 4:12 pitch · 10 ft ceilings on both levels · 16 ft vault over the great room · 10′-11″ tray in the master
Main Level. The standard layout, with the whole heated block on one floor over the basement.
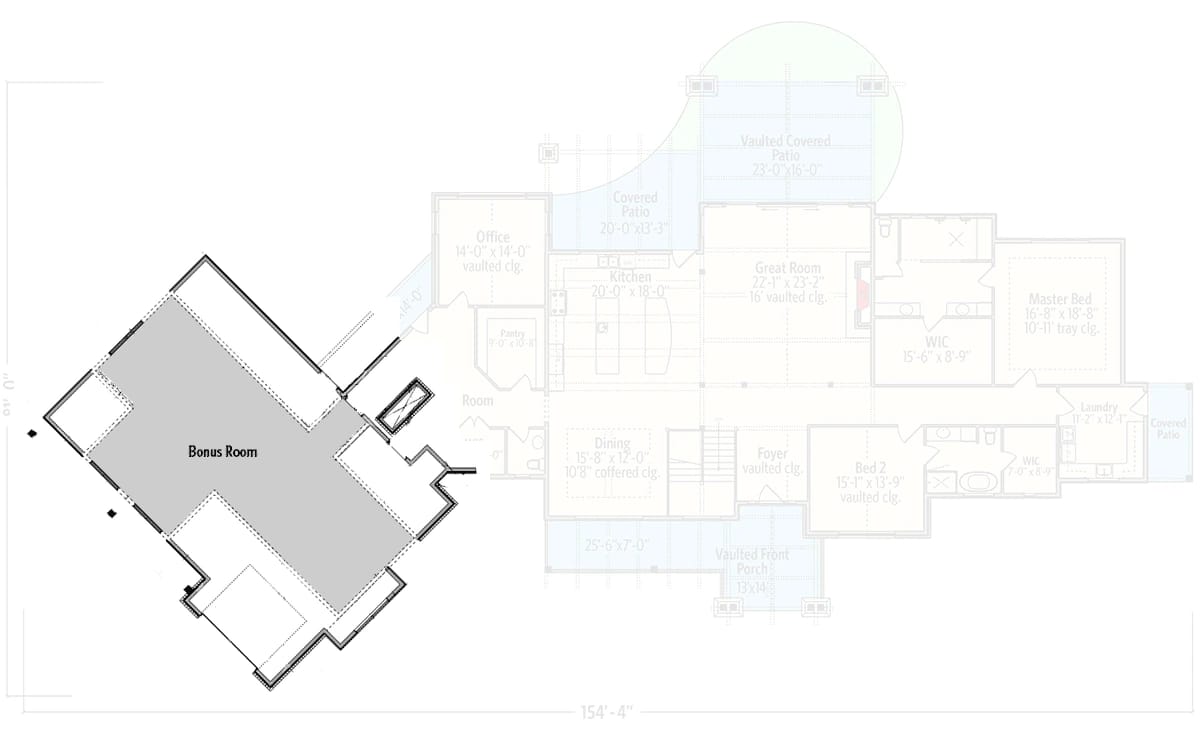
Bonus Level. The unfinished bonus room over the angled garage, reached by the stair beside the mud room. The main level is ghosted behind it so you can see how far off the body of the house it sits. No dimensions are printed on this sheet.
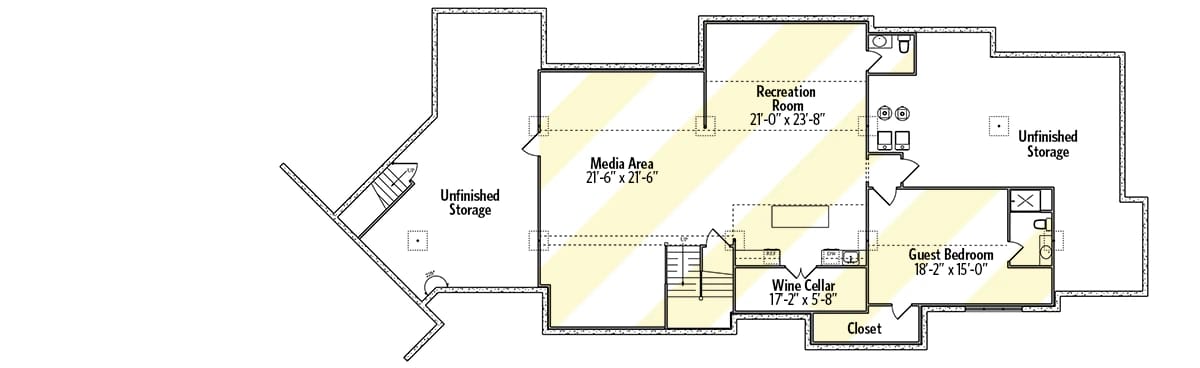
Optional Finished Lower Level. The basement drawn as finished space: a media area open to a recreation room, a wine cellar, and a guest bedroom with its own bath. Unfinished storage is left at both ends, and the stair from the foyer lands in the middle of it.
The Main Level, End to End
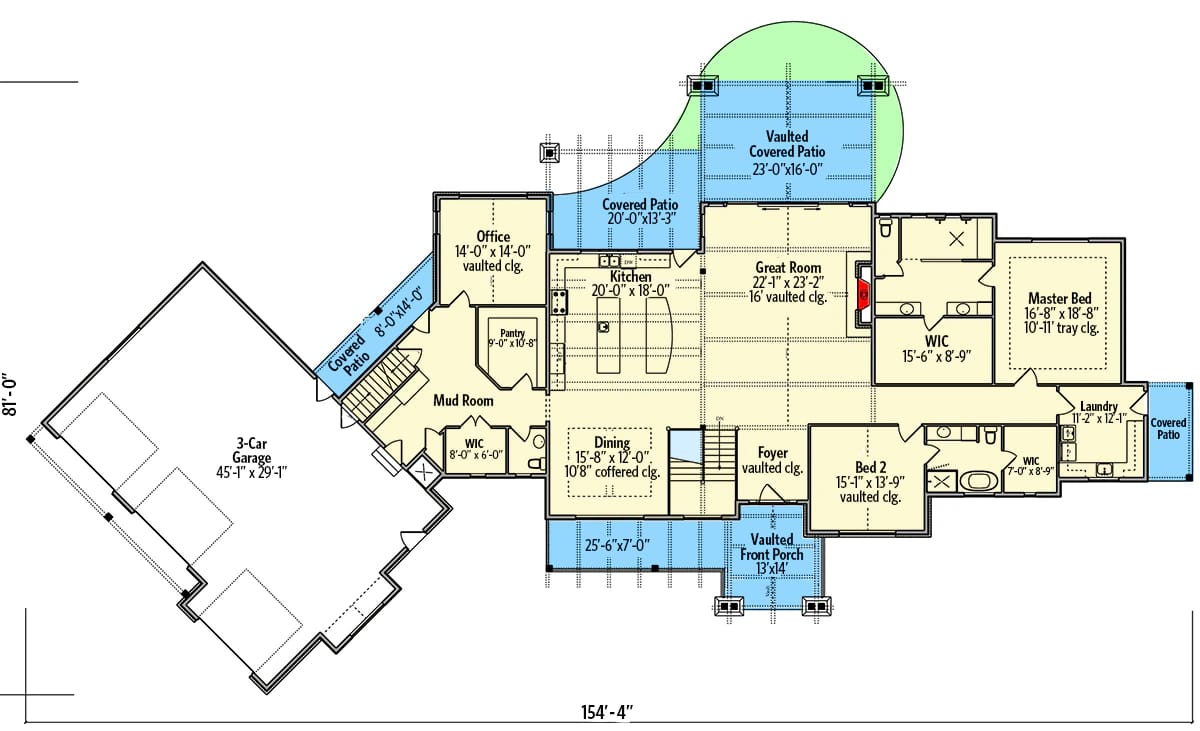
The overall envelope is 154 feet 4 inches wide by 81 feet deep, and most of that width is not house. The angled garage takes the west end and the porches take the rest, so the heated block is a long, shallow bar sitting inside a much larger footprint. Thirteen labelled spaces on that sheet, two of them bedrooms. That ratio is the plan.
Circulation splits cleanly at the front door. From the vaulted foyer you get the dining room on your left and the great room straight ahead, with the stair down dropped in beside you. From the garage the route is longer and stranger: out of the bay, across an 8-by-14 covered patio in open air, into the mud room, past the walk-in pantry at about 9 by 11, and only then into the kitchen. Groceries take the long way in.
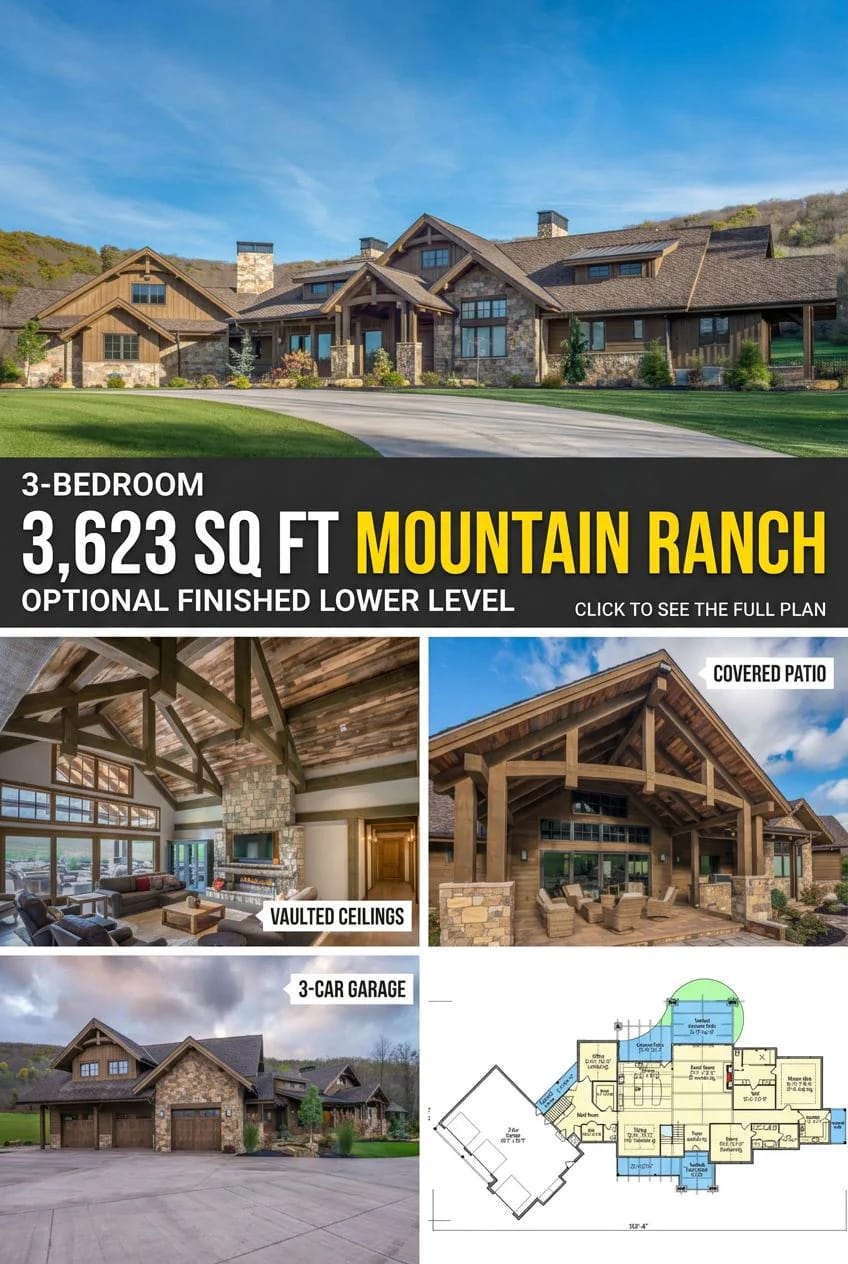
Both bedrooms cluster at the east end, master beyond the great room's fireplace wall and Bed 2 in front of it, with the laundry at about 11 by 12 past the master and its own small covered patio door onto the side yard. The office, 14 by 14 and vaulted, sits diagonally opposite them at the front west corner, which is as far from the sleeping end as the building allows. That is a working plan for one household on one floor, not a plan for two generations sharing it.
Frontage is the constraint that decides whether any of this is buildable on your land, so it is worth checking against real numbers rather than a guess.
Will this footprint fit your lot?
Set your lot and your setbacks. The plan needs 154 ft 4 in of width and 81 ft of depth.
Buildable width: · buildable depth:
Estimate only. The envelope is the plan’s overall dimension, which includes the angled garage and the porches, and it takes no account of easements, driveway turning room, septic fields or a corner-lot second front setback. Check your own zoning sheet before you buy anything.
Timber Trusses, a Plank Ceiling, and a Great Room Vaulted to 16 Feet
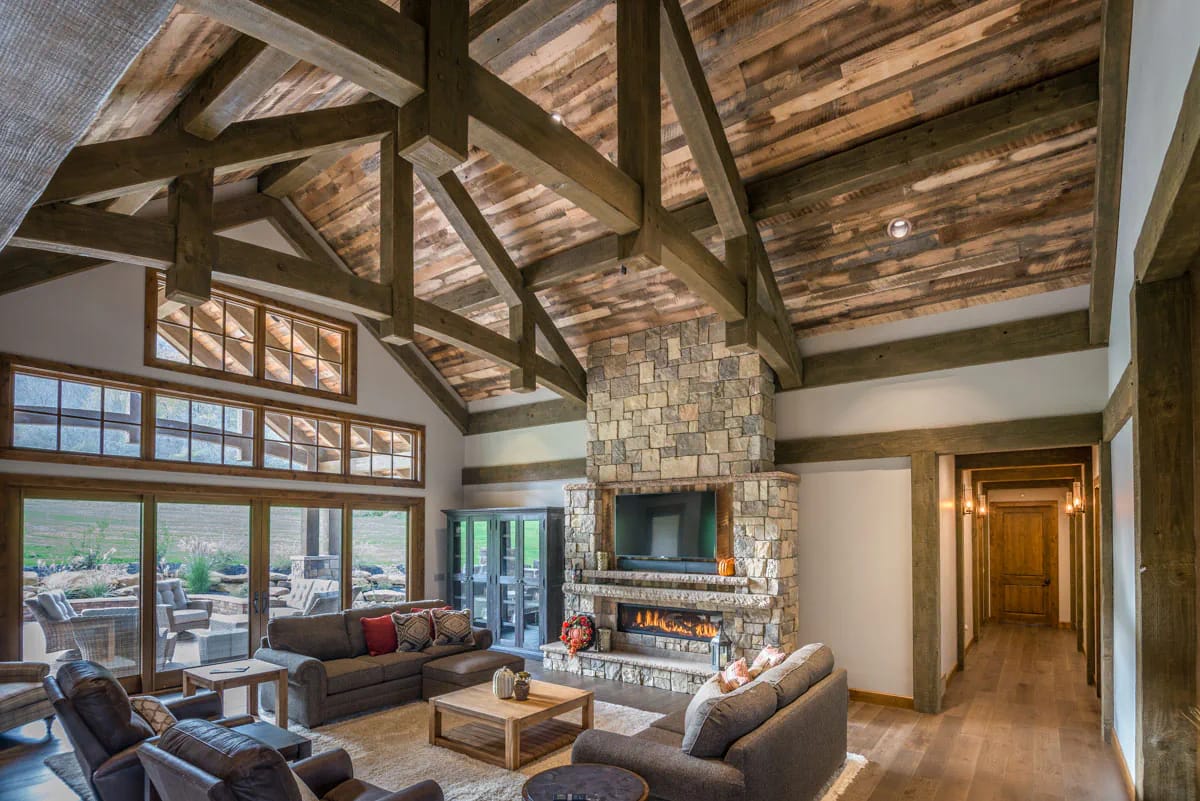
The ceiling is doing all of the work in here. Heavy rough-sawn trusses in a weathered grey-brown cross a ceiling planked in reclaimed boards, tan and silvered and no two the same, and the chimney breast climbs the full height of the vault in rough-cut ashlar with a linear gas fire set low under a thick stone hearth slab. The television sits above it in a stained wood surround, which is the honest way to do that rather than pretending it is not there.
Where the seating goes is already decided for you. Three of the room’s four sides are committed — glass and sliders on the rear, the chimney wall on the east, the kitchen open on the west — so furniture floats on a rug in the middle with nothing behind it, which is why this room needs the fireplace to hold it together. Worth reading a plan that treats its vaulted great room as a roof decision rather than a ceiling height before you assume the volume is free.
The numbers: 10-foot plates on both levels, a 9-in-12 primary pitch and a 4-in-12 secondary over the lower runs. A vault is the ceiling following the roof plane instead of the plate line, so the 16 feet over this room is bought with roof rather than with wall. At 9 in 12 every extra foot of height costs 16 inches of horizontal run.
Insulation: a vaulted assembly has no attic above it to buffer anything, so the air barrier and the vent path have to be continuous at the roof plane and detailed before drywall, not after.
Conditioning: warm air stratifies in a volume this tall. Specify fans or a high return on the wall; floor registers alone will heat the trusses.
Two Islands, Walnut-Toned Cabinetry, and a Beam Grid Over the Dining Table
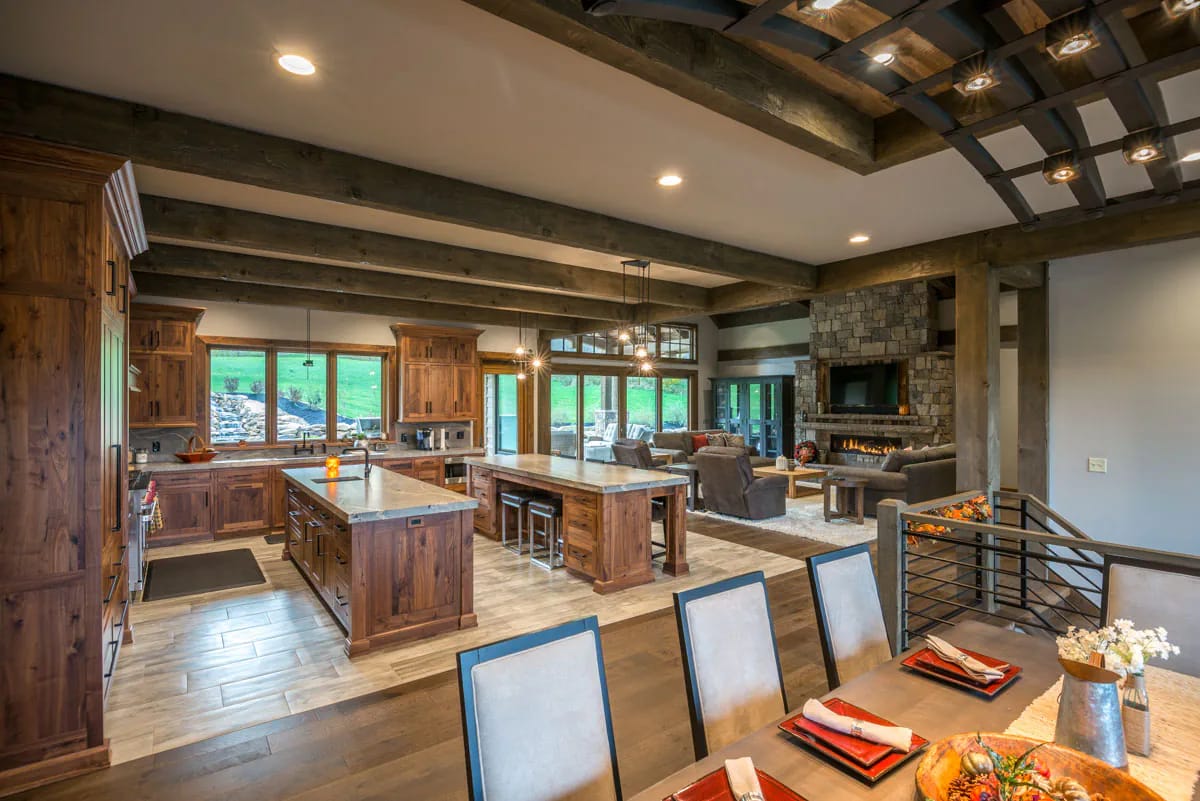
Both islands are the same dark walnut-toned raised-panel cabinetry as the perimeter, topped in a honed grey stone with soft veining, and they run parallel rather than in an L. The near one carries a prep sink and a black gooseneck tap; the far one takes a drawer bank and stool seating on slim chrome legs, with small glass globe pendants dropped on black rods above. Heavy stained beams cross a flat painted ceiling, then tighten into a grid over the dining end, where the drawing calls for a 10-foot-8 coffered ceiling.
At 20 by 18 feet this is a genuinely two-cook kitchen, and the dining room at about 16 by 12 is open to it on one side and to the foyer on the other, so treat the "formal dining" tag as a location rather than a room with doors.
A work aisle wants at least 42 inches for one cook and 48 for two, measured between counter fronts, and a walkway that only carries traffic wants 36. Two parallel islands means two aisles plus the perimeter run, so a 20-foot width can be spent almost entirely on clearance before a single cabinet is drawn. Where an island seats people, allow 24 inches of counter per stool and about 15 inches of knee depth at a standard 36-inch height.
The Vaulted Covered Patio: Timber Truss, Stone Piers, 23 by 16 Feet
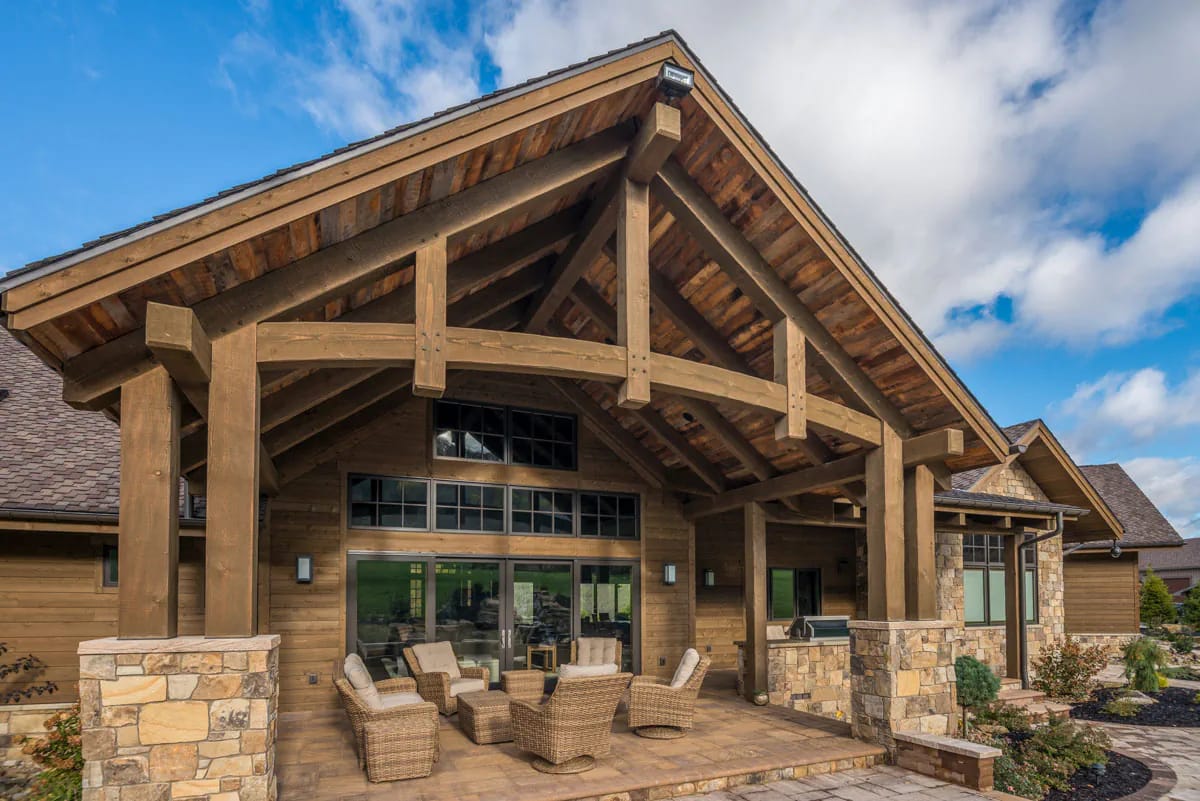
This is the room the plan is actually selling. A single timber truss with a curved bottom chord spans the whole gable, rough-sawn tongue-and-groove boards run up to the ridge behind it, and the posts land on rough stone piers with cut-stone caps rather than dying into the paver deck. Black-framed sliders and a transom band above them tie it back to the great room.
Sixteen feet of depth is well past the point where a covered porch stops being circulation and becomes a room, and the second covered bay to the right of it, 20 feet by about 13, carries a built-in grill counter — which is where most of the decisions about an outdoor cooking bench, from counter depth to where the smoke goes get made or regretted. Between the two of them plus the front porch, there is more covered outdoor floor here than most houses have living room.
Master Suite at the East End, Bed 2 in Front of It
The master is about 17 by 19 under a 10-foot-11 tray, sitting past the fireplace wall with a closet of roughly 15 by 9 and the bath between it and the great room, which is the best acoustic buffer in the house. Bed 2, about 15 by 14 and vaulted, takes the front corner with its own bath and a closet nearer 7 by 9.
They are clustered, not split, and that word matters. If your reason for looking at a 3,600-square-foot plan is keeping guests or teenagers at the far end of the house, this arrangement does not do it on the main floor: the two bedrooms share a wing about 40 feet long, and everyone else sleeps downstairs.
 2-Bedroom Mountain House Plan with a Wrap-Around Deck on Three Sides (2,813 Sq. Ft. Floor Plan) Another mountain plan that spends its square footage on volume and covered deck instead of bedrooms.
The 3-Car Garage, Angled Off the House and Entered Across Open Air
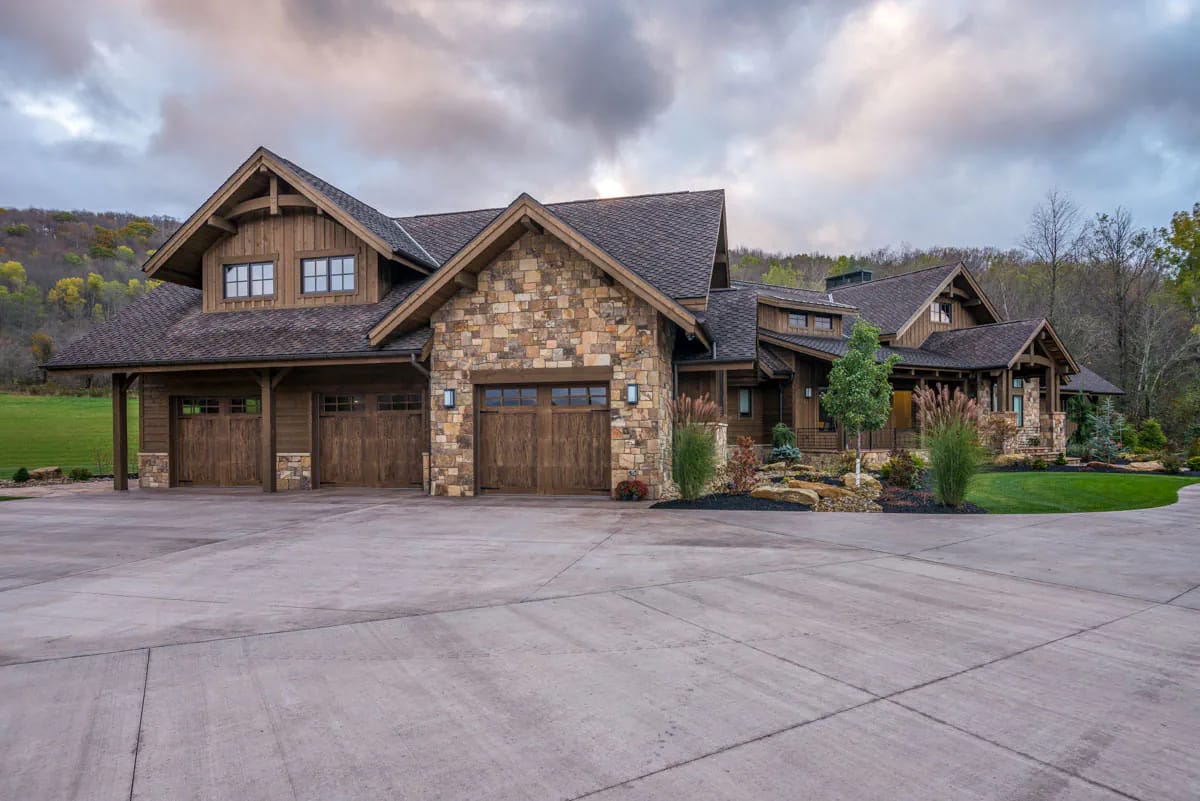
Three stained wood carriage-style doors, each with a row of glass lites across the top, and the end bay framed in a full gable of rough stone that lifts it out of garage territory entirely. The bonus gable above carries paired windows in board-and-batten. Look at the ground rather than the doors, though: turning three cars out of a bay set at 45 degrees to the house takes the enormous concrete apron shown here, and that apron is real money in a render that does not look like it costs anything.
The bay measures about 45 by 29 feet, three cars behind three overhead doors, which is a genuine three-car garage rather than a two-and-a-half dressed up as one. The angle buys the elevation its best move and costs you the direct connection: the door to the house opens onto that covered link, not into a hallway.
The Bonus Room Over the Garage Is Already Framed and Already Roofed
Of the two expansion options on this plan, this is the one that behaves like ordinary house. The sheet draws it over the angled garage footprint with no dimensions printed, reached by the stair beside the mud room, and because it sits above grade with interior access it counts as living area once it is finished, heated and cooled — assuming the ceiling height under the sloped roof holds up, which is where these rooms usually lose a third of their floor. Ask for the kneewall height before you count the square footage. A plan that draws its bonus as a full unfinished storey over an entire wing shows how much difference the roof geometry above it makes.
Stone Piers, Heavy Timber, and a Vaulted Front Porch 13 by 14
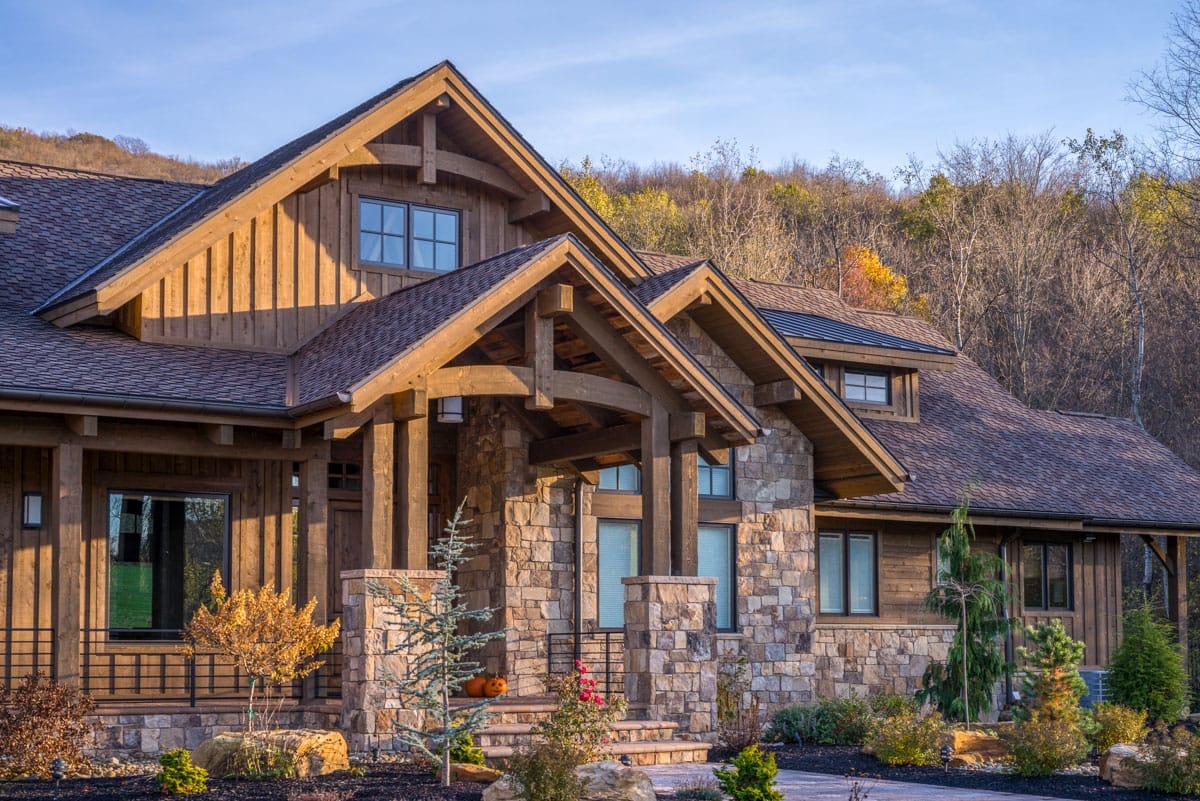
The entry is built out of three materials and no others: rough stone in the piers and the wainscot, stained heavy timber in the posts and the bracket filling the porch gable, and board-and-batten above. A black flat-bar railing runs horizontally between the piers, which is the one contemporary note on the whole elevation, and a standing-seam metal roof caps the bay to the right of the door.
The porch itself is 13 by 14, deep enough for two chairs and a table, and it is fed by a strip about 25 feet long and 7 feet deep running west along the dining room — a canopy, not a second room, and priced accordingly. Steep gables are a framing decision before they are a style one, which is the argument a 12-in-12 roof over a single-storey plan makes rather more bluntly than this one does.
The Optional Lower Level: Rec Room, Media Area, Wine Cellar, Guest Bedroom
Everything a listing would call a lifestyle feature lives down here. A media area a little over 21 feet square opens straight into a recreation room of 21 by about 24 with a wet bar drawn along the top wall, the wine cellar is about 17 by 6, and the guest bedroom of roughly 18 by 15 has its own bath in the corner. Ceilings are 10 feet, same as the main floor, which is what keeps it from reading as a basement.
Two honest notes on that drawing. The wine cellar at under 6 feet wide is a lined corridor you walk through to reach the guest bedroom rather than a room you stand around in, and the unfinished storage blocks at both ends are large — which is either the best storage in the house or your phase-three project, depending on how the budget goes.
 15 Modern Basement Bar Design Ideas for Comfy Entertaining Layouts and fit-out ideas for the wet bar this plan leaves as an outline on the drawing.
The heated figure is above-grade area only, and this plan roofs a great deal more than that: 1,253 square feet of porch and 1,478 of garage, all of it framed, roofed and finished but none of it conditioned. The basement is excavated, walled and slabbed whether or not you finish a square foot of it.
Then there is how the finished lower level gets counted. Under the measuring standard lenders require, space that is partially or fully below grade is reported separately from above-grade living area no matter how well it is finished, so the recreation room, the media area and the guest bedroom will not read as part of the headline number on an appraisal the way main-floor space does. Price the lower level as its own project, not as cheap square footage, and confirm the bonus room’s ceiling heights before you count that as living area either.
The trip from the garage to the kitchen goes outdoors. That 8-by-14 link between the garage and the mud room is covered but unconditioned, so on a cold or windy site every arrival home is a short walk in the weather with your arms full. It is fixable, but it is fixable in the construction set: glazing that link, or turning it into a conditioned breezeway, is a framing and foundation change rather than a later add-on. Decide before you order drawings.
The deep porch roofs will take daylight out of the rooms behind them. A 16-foot-deep vaulted patio and a 13-foot one sit directly outside the great room and the kitchen, and rooms behind an overhang that deep get reflected light rather than direct. On a lot with a view you will likely orient that face at the view anyway; if you have a choice, give that elevation the low sun and put the office and Bed 2 where the overhangs are shallower.
One-level living here is real, right up until you count guests. Kitchen, laundry, master, second bedroom, office and every daily route sit on one floor with no stair involved, which is the strongest ageing-in-place argument this plan has. With the lower level left unfinished, though, the house sleeps two bedrooms, and the third one is down a flight.
Your daily entry decides where the drive goes, and the plan gives you two candidates 150 feet apart. The garage sits at the west end and the laundry has its own covered side entry at the east, so one household will live through the mud room and another through the laundry door. Settle that early: it changes the driveway run, the parking apron and which end of the house takes the headlights at night.
Assessed by our team from the designer’s floor plans and elevations. We have not walked this house. How we assess plans
Buy this one for the land it wants. A frontage this wide plus side setbacks is an acreage envelope, and the plan repays it with single-level living, an outdoor room deep enough to use in bad weather, and a below-grade half you can finish on your own timetable. It suits a household of two or three who want the lodge and know they are buying volume rather than bedrooms.
Skip it if you are counting sleeping rooms per dollar, if your lot is a subdivision rectangle, or if you need the guest suite ready on move-in day without a stair between it and the kitchen. And if the option money is limited, I would spend it on that garage link long before the wine cellar. The listing sets out exactly which drawings the plan set includes; check that list against what your builder and your local permit office will ask for.
Buy This PlanRelated Posts
- 2-Bedroom Mountain House Plan with a Wrap-Around Deck on Three Sides (2,813 Sq. Ft. Floor Plan)
- 3-Bedroom Rustic House Plan with a Wraparound Porch and Two-Story Great Room (3,014 Sq. Ft. Floor Plan)
- 3-Bedroom Craftsman Bungalow House Plan with a Finished Bonus Room Upstairs (2,535 Sq. Ft. Floor Plan)
- 2-Bedroom Mountain Cottage House Plan with an 11-Foot Vaulted Ceiling (820 Sq. Ft. Floor Plan)
- 3-Bedroom Country Craftsman House Plan with a Loft Under a 12-in-12 Roof (2,510 Sq. Ft. Floor Plan)
- 4-Bedroom Transitional House Plan with Main-Floor Living and a 3-Car Garage (3,382 Sq. Ft. Floor Plan)