
On the Loire chateaux, the slate roof occupies nearly as much of the elevation as the stone wall holding it up. That single proportion is what most American chateau-style houses miss, and it is why a house can have quoins, a keystone, an arched front door and a pair of urns and still read as a builder’s colonial wearing a costume. The nine ideas below are about the decisions that actually produce the look: pitch, wall surface, the grain of the ground you park on, what you clip, and where to stop.
None of this assumes a moat. Everything here scales down to a 2,400-square-foot house on a suburban lot, and a few of the moves are cheaper than the vinyl-shutter alternative. What does not scale down is ornament, which is the failure mode worth naming up front: the more decorative parts you buy, the more the house reads as themed rather than built.

A steep slate roof does more for the chateau look than the stonework
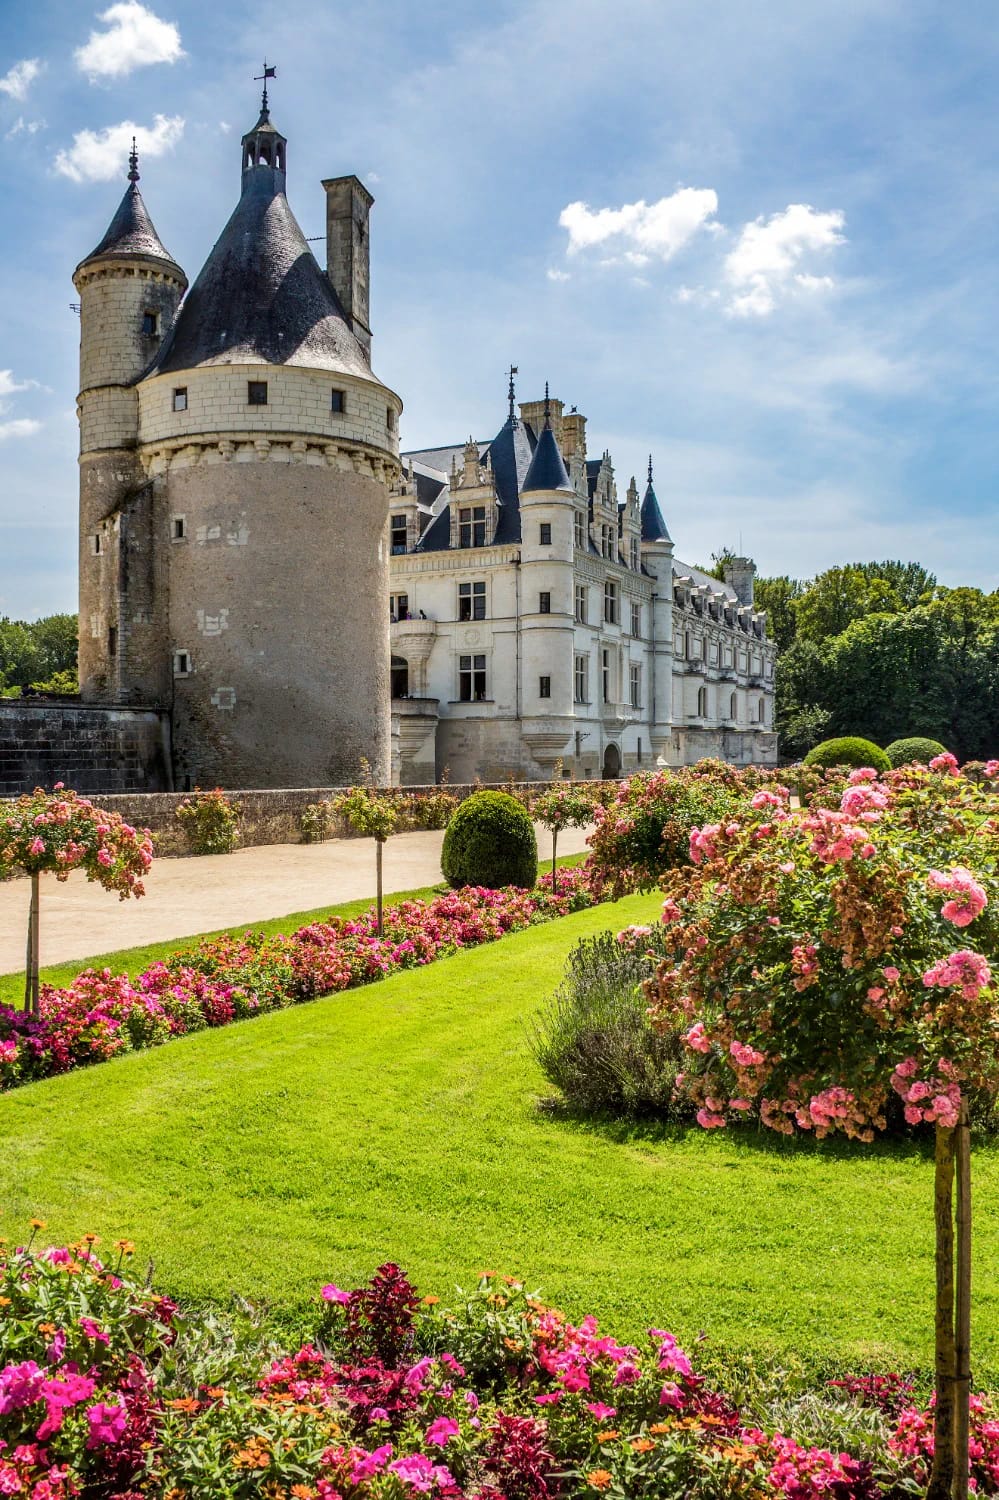
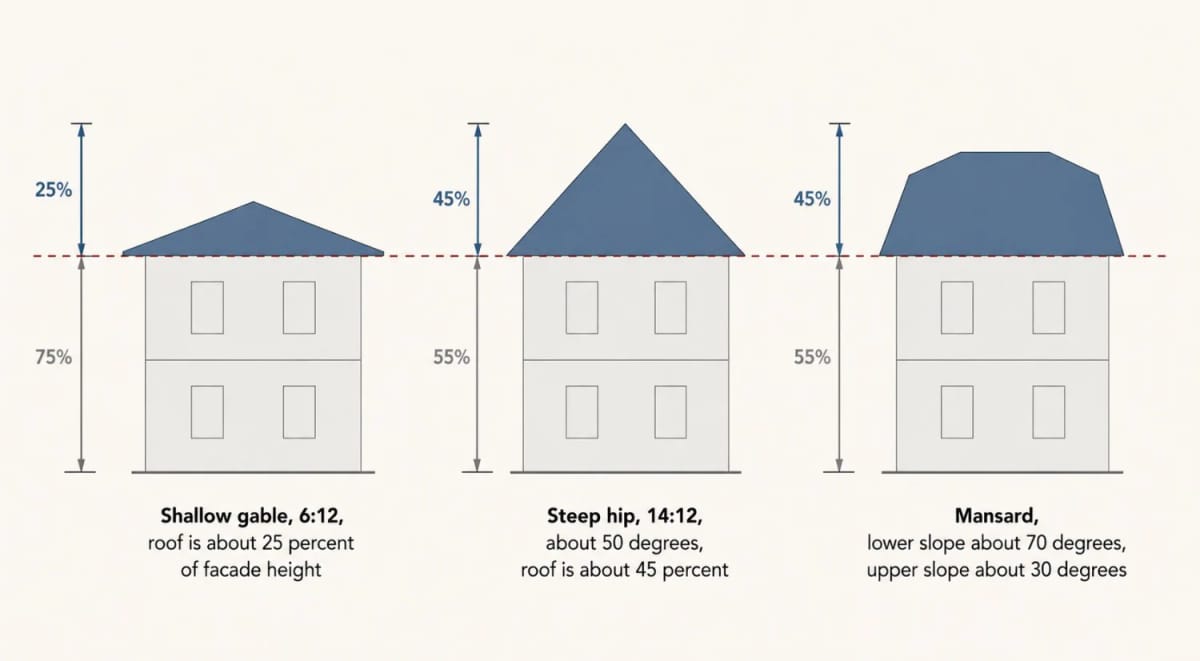
If you can only change one thing, change the roof. A chateau silhouette is a tall dark cap over a pale wall, and the ratio matters more than the material: aim for the roof reading as something close to 40 percent of the total facade height rather than the 25 percent a 6:12 gable gives you. On a new build that means a hipped roof somewhere around 12:12 to 14:12, or a true mansard if the second floor needs the headroom.
The mansard is worth a paragraph on its own because it is routinely faked. A real mansard has two slopes on every side, the lower one nearly vertical (roughly 70 degrees) and the upper one shallow enough to disappear from ground level, which is the whole point of the shape. What gets built instead is a shallow hip with a decorative fascia band pretending to be the lower slope. You can spot the difference from the street in about a second, because the fake version has no depth in the dormer reveals.
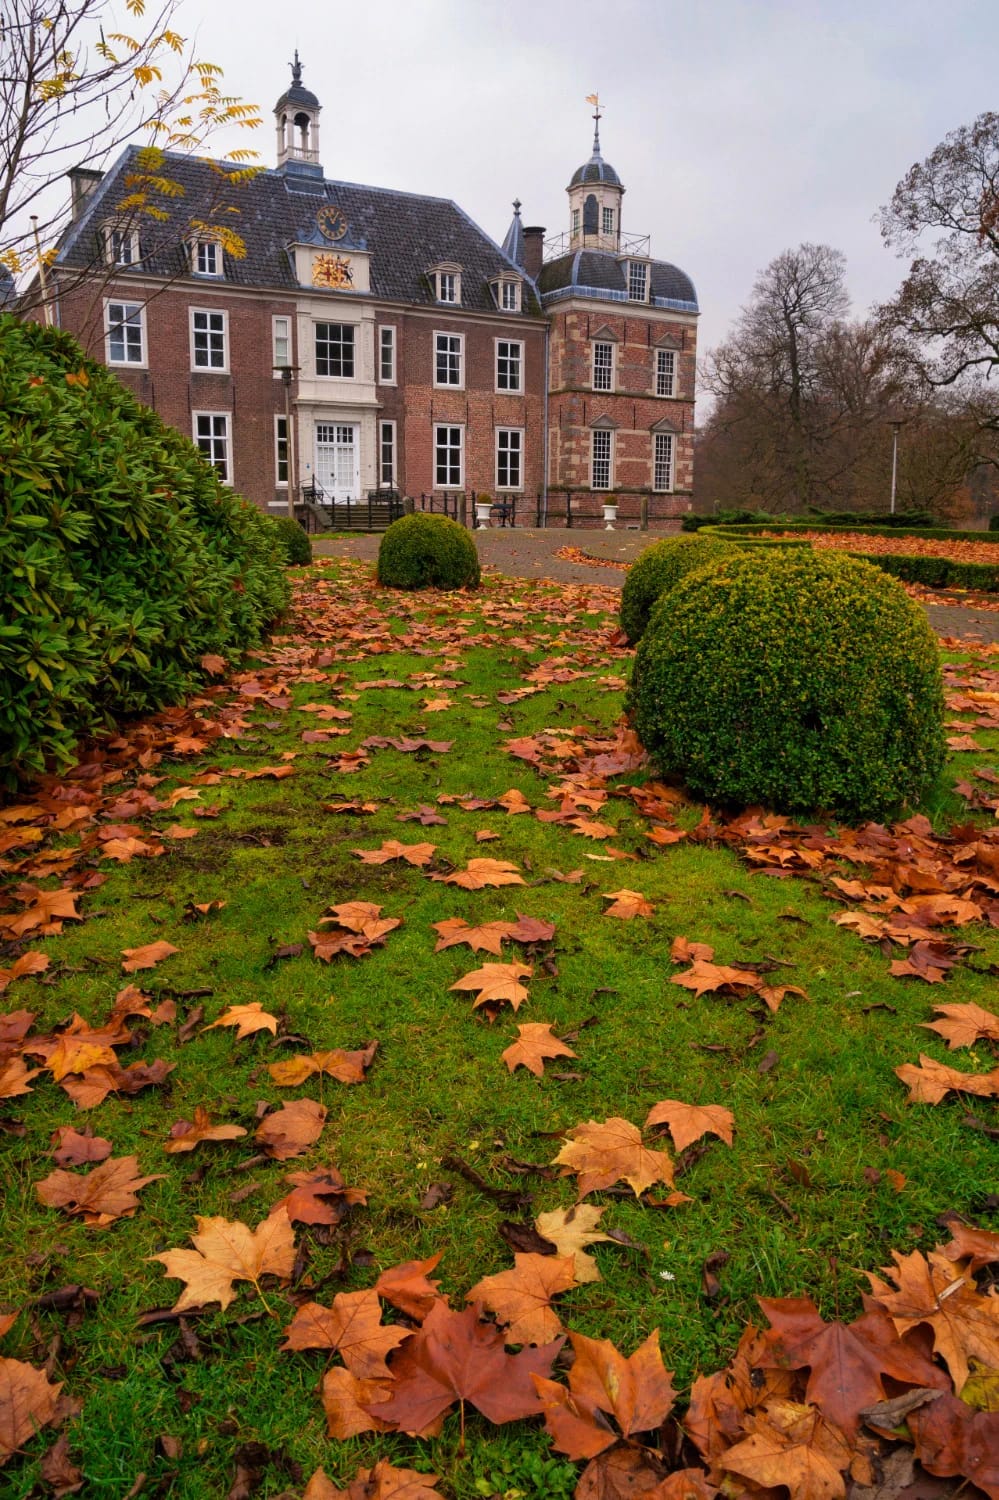
Natural slate, synthetic slate, and what the weight costs you
Natural slate runs roughly $15 to $30 per square foot installed in current US pricing, and synthetic composite lands around $9 to $15. That gap is real, but it is not the whole number. Natural slate is heavy enough that many existing roof structures need reinforcement before it goes on, and copper flashings are the standard pairing because galvanized flashing will fail decades before the stone does, forcing you to lift slates to replace it.
Synthetic slate has improved and I would not sneer at it on a new build, particularly in a region where almost nobody is trained to lay stone. What synthetic does badly is colour movement: natural slate shifts blue-grey in flat light and near-black when wet, and the moulded stuff holds one flat tone through everything. If you go synthetic, buy the version with mixed thicknesses and staggered widths, because a perfectly uniform course pattern is the tell.
Dormers should be fewer and taller than you think
Three tall dormers beat five squat ones on the same run of roof, and the spacing should line up dead centre over the windows below. Builders default to small dormers because they are cheaper to flash, which is also why so many suburban roofs look like they have a row of doghouses on them.
Limestone-coloured render beats stone veneer on a chateau facade
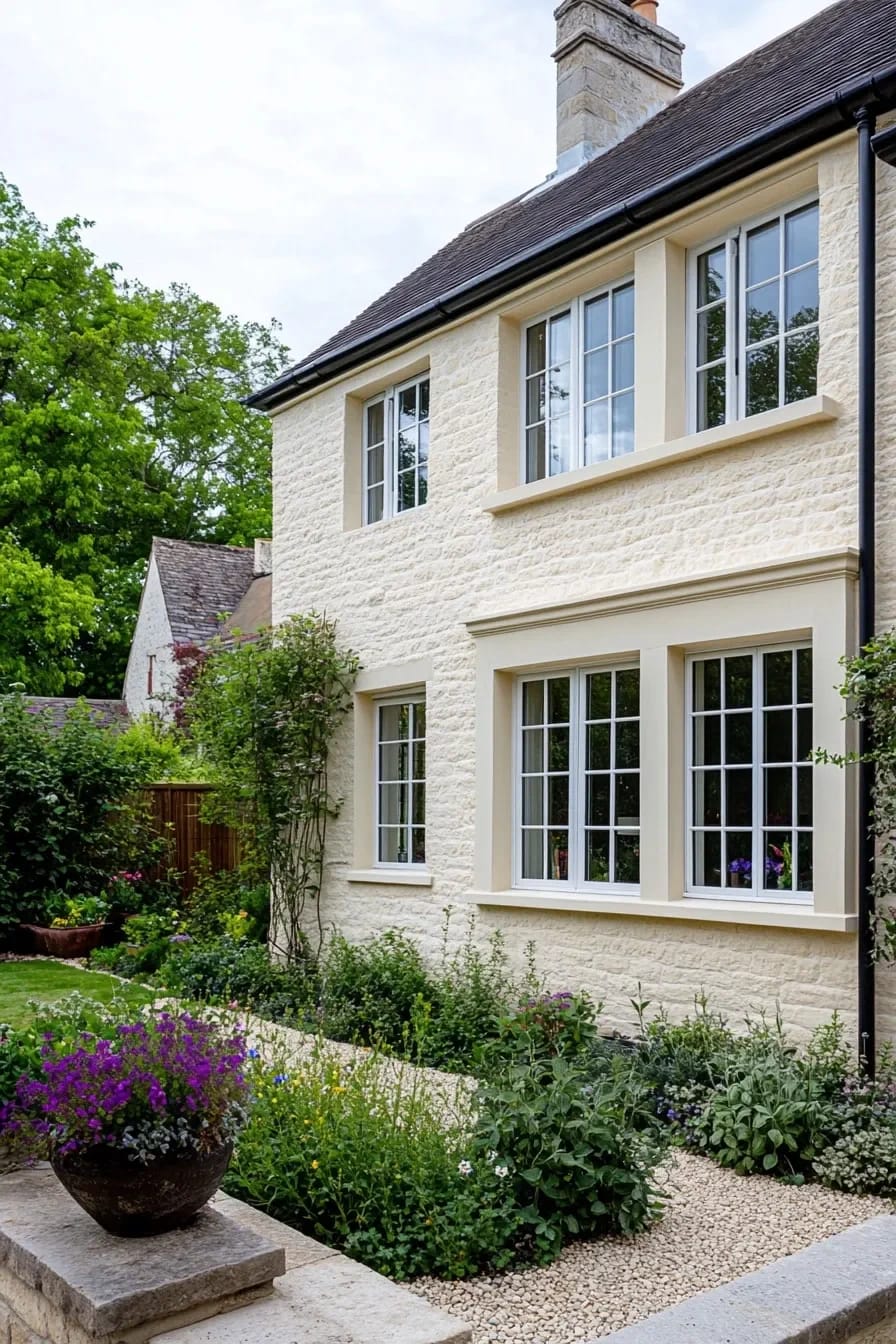
Most French rural houses are not exposed cut stone. They are rubble masonry finished in lime render, tinted by the local sand to a pale grey-buff, and the exposed-stone look we import is often a nineteenth-century or twentieth-century strip job. So the honest cheap route is not fake stone, it is render. A sand-float lime or a mineral silicate render in a warm pale grey costs a fraction of masonry and, unlike veneer, it does not have to explain itself at a corner.
That corner is where adhered manufactured stone gives itself away. Real masonry has depth at openings and returns; veneer is under an inch thick, so the window reveals go flat and the corners get capped with L-shaped moulded pieces that read as a crust. Add the near-universal installation failures around flashing and weep screeds and you have a product that looks wrong immediately and performs badly later. I would take flat stucco over stone veneer on any house, chateau or not.
Where stone earns its cost is in small quantities doing structural-looking work: a band course, a door surround, a plinth at grade, window sills with a real drip groove. Reliable US pricing for cut limestone in those sizes is hard to pin down and the published ranges are wide enough to be useless as a budget, so get quotes before you draw it.
Symmetry is the cheapest chateau move you can make
Put the door in the middle and match everything either side of it. Five bays across the front with the entrance on the centre bay is the workhorse arrangement, and it costs nothing at plan stage — it only becomes expensive once the garage has already been drawn on the front elevation.
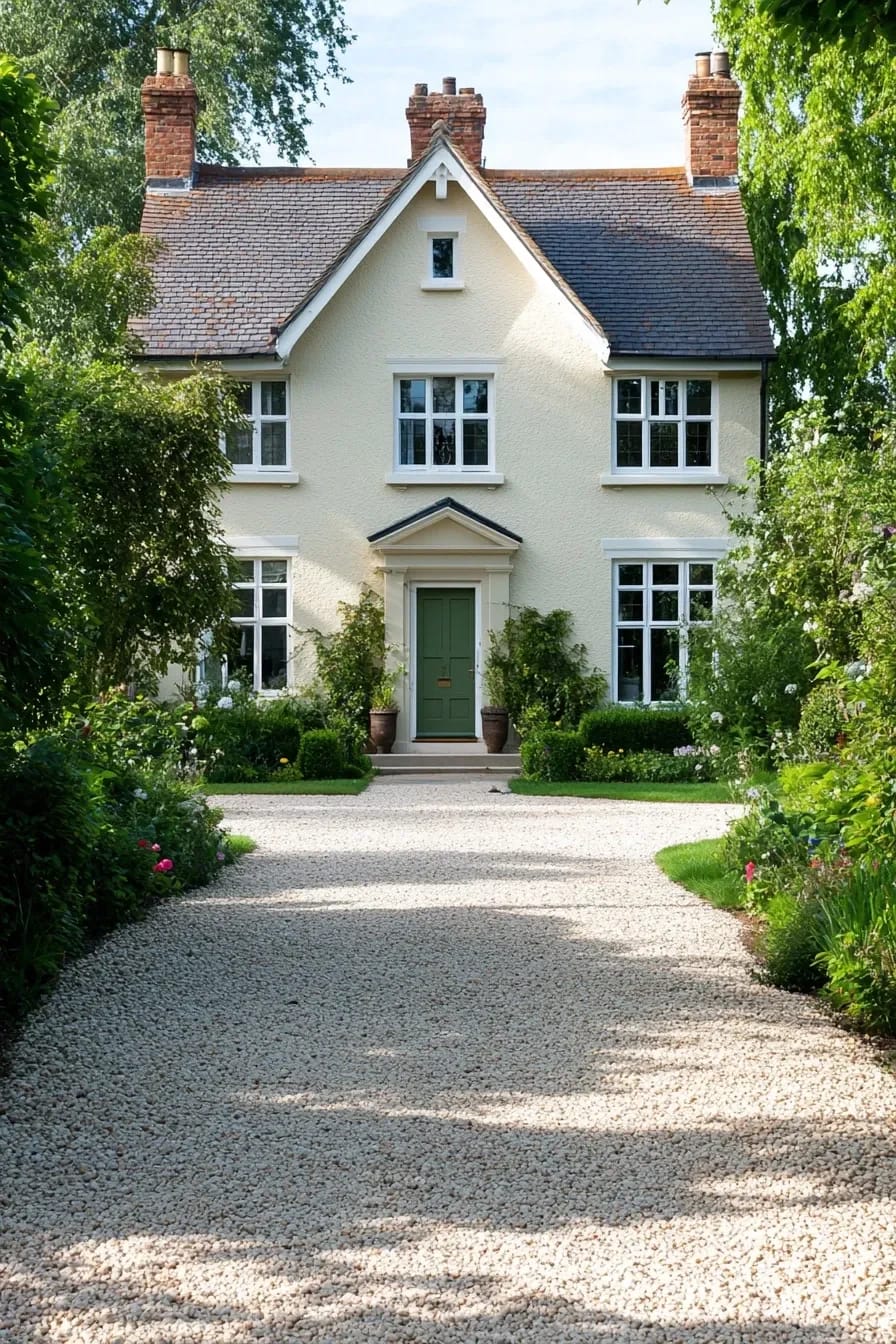
The other half of the rule is matching the chimneys. A single stack on one gable end unbalances an otherwise symmetrical front, and a false stack on the other end is one of the very few pieces of fakery I would actually defend.
A gravel forecourt does what an asphalt driveway can't
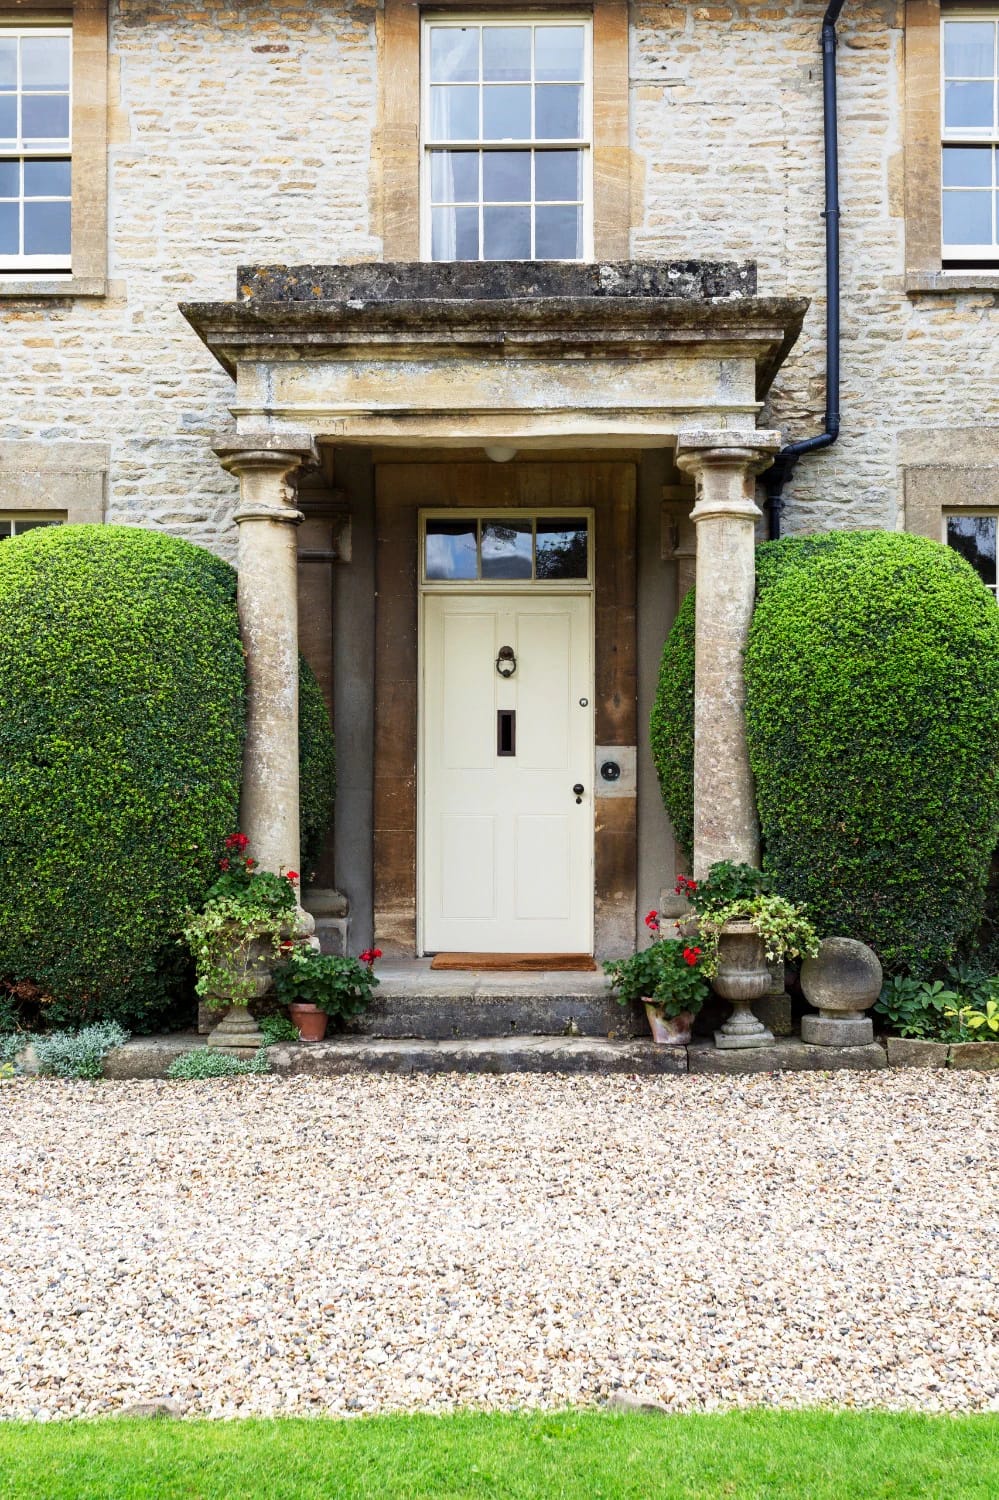
Gravel is the correct surface, and the reason is acoustic and textural before it is visual: the crunch under tyres is half the arrival. Practically, it also drains, it costs far less than pavers per square foot, and it can be reshaped with a rake instead of a saw. The case for a gravel path over a poured one, and how it behaves after a wet winter, applies here at a larger scale.
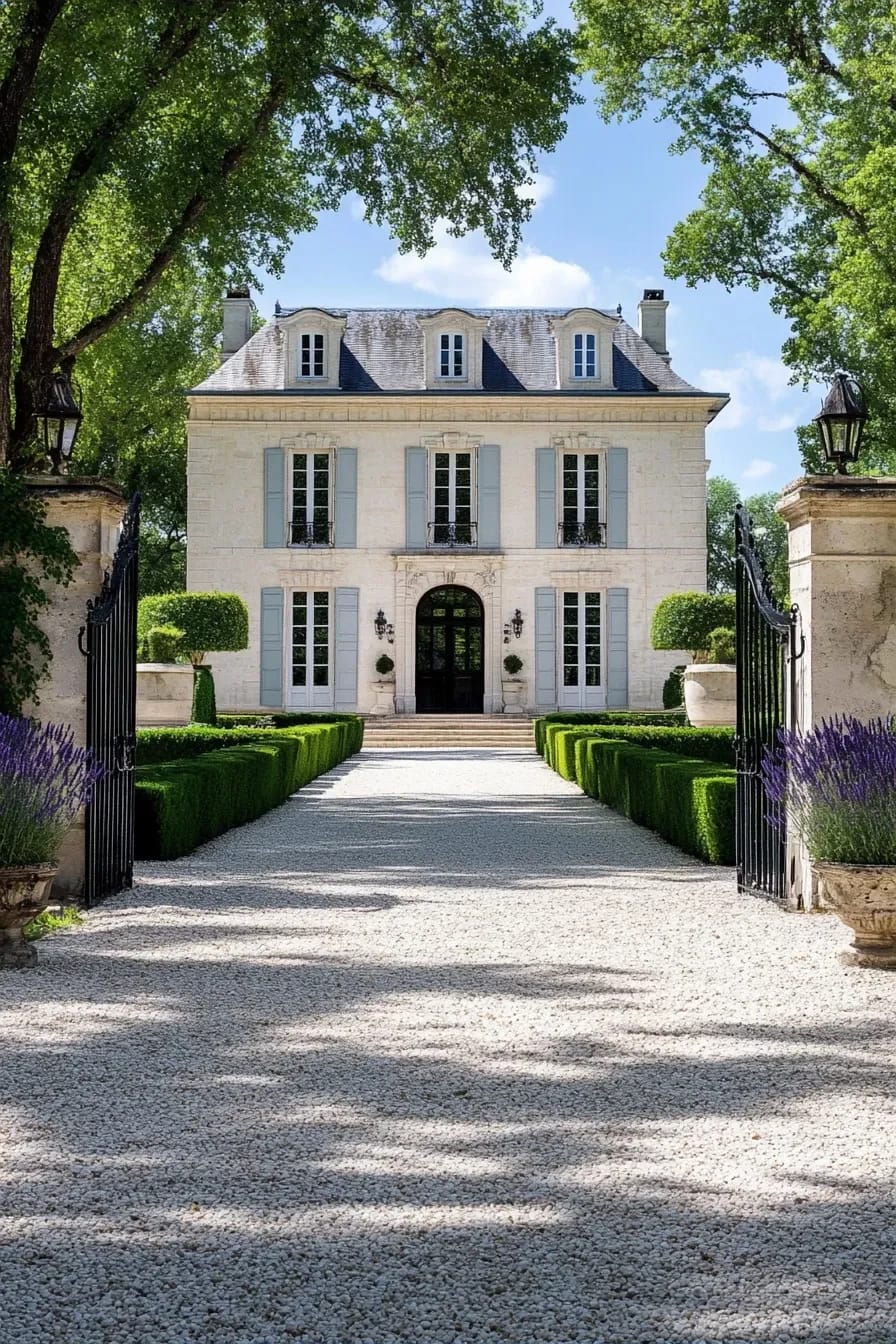
Use angular crushed stone, not rounded pea gravel, because the fractured faces lock together and pea gravel migrates into the lawn within a season. Roughly three inches over a compacted crushed base, with a steel or masonry edge restraint on every side. Then leave the middle alone: one basin, one urn, or nothing at all. If the forecourt needs enclosing, a low wall reads better than a fence, and the decisions that separate a courtyard wall from a boundary wall are worth settling before you set footings.
Skip boxwood in the parterre and the garden survives you
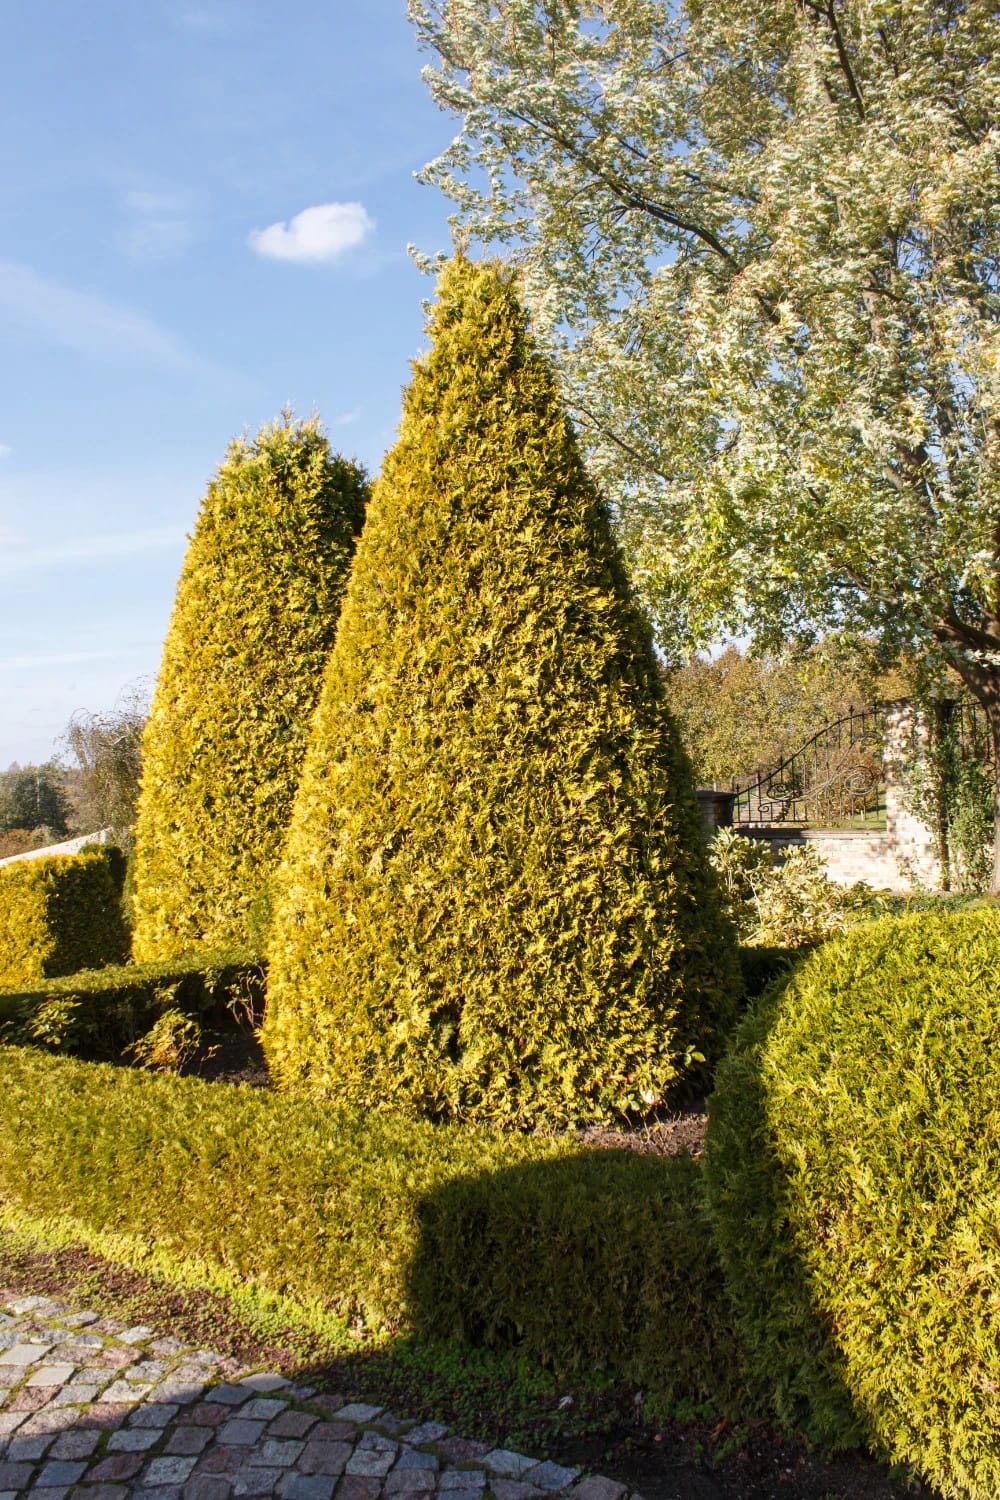
The parterre is the single most transferable idea in this whole style, because geometry is free. Four beds around a centre point, edged in a clipped evergreen line about sixteen inches high, with gravel walks between them — it works at thirty feet square and it works at eight. What does not work any more, in most of the United States and much of Europe, is planting that line in box.
Boxwood blight was confirmed in North Carolina and Connecticut in 2011 and has since been recorded across a long list of states, spreading on infected nursery stock and on the shears, boots and gloves that move between plants. There is still no genuinely blight-resistant Buxus, which means a box parterre is now a fungicide programme with a garden attached. Plant it anyway if you like the odds; just do it knowing the maintenance you are signing for.
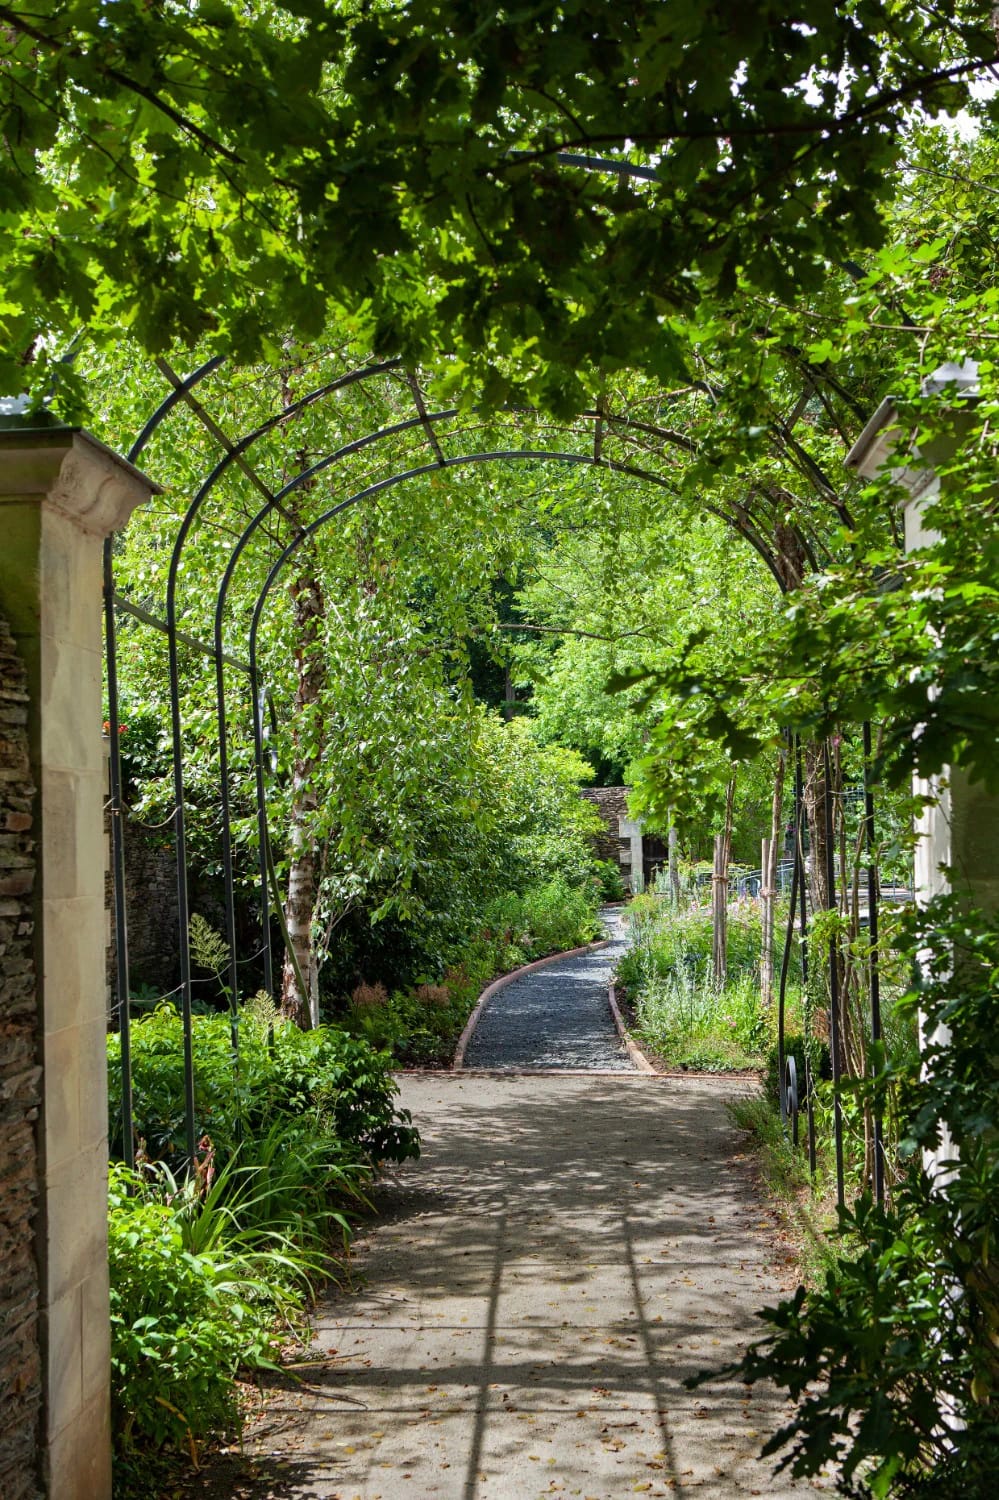
The plants that actually hold a clipped line
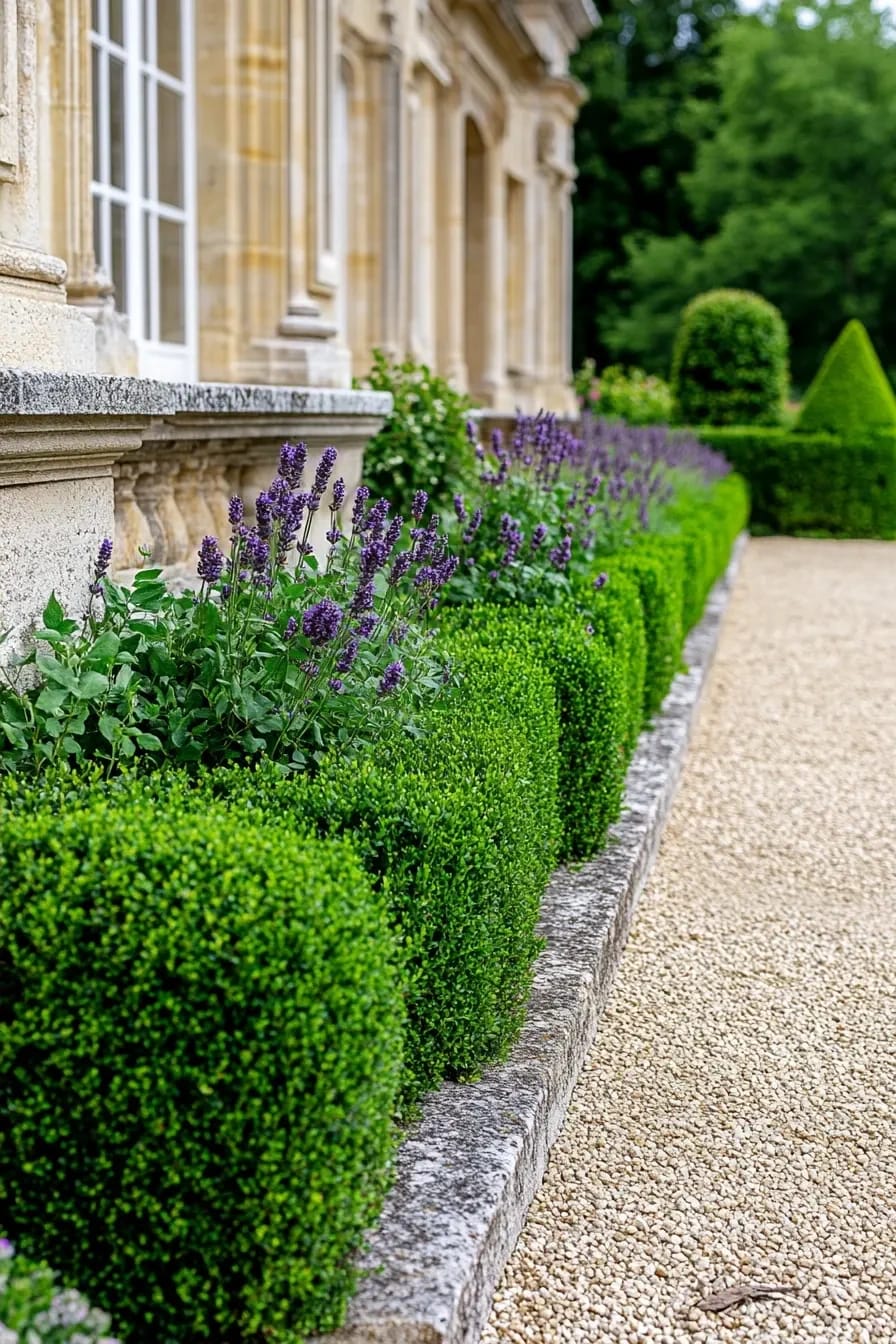
Ilex crenata, Japanese holly, is the substitute most nurseries reach for first: small glossy leaves with a scalloped edge, roughly the same growth rate, shears into a flat line without complaint. Native-plant people will push you toward Ilex glabra, inkberry, and the compact selections hold a hedge better than the species does. For a low run, plant twelve to fifteen inches on centre and expect to shear twice a season.
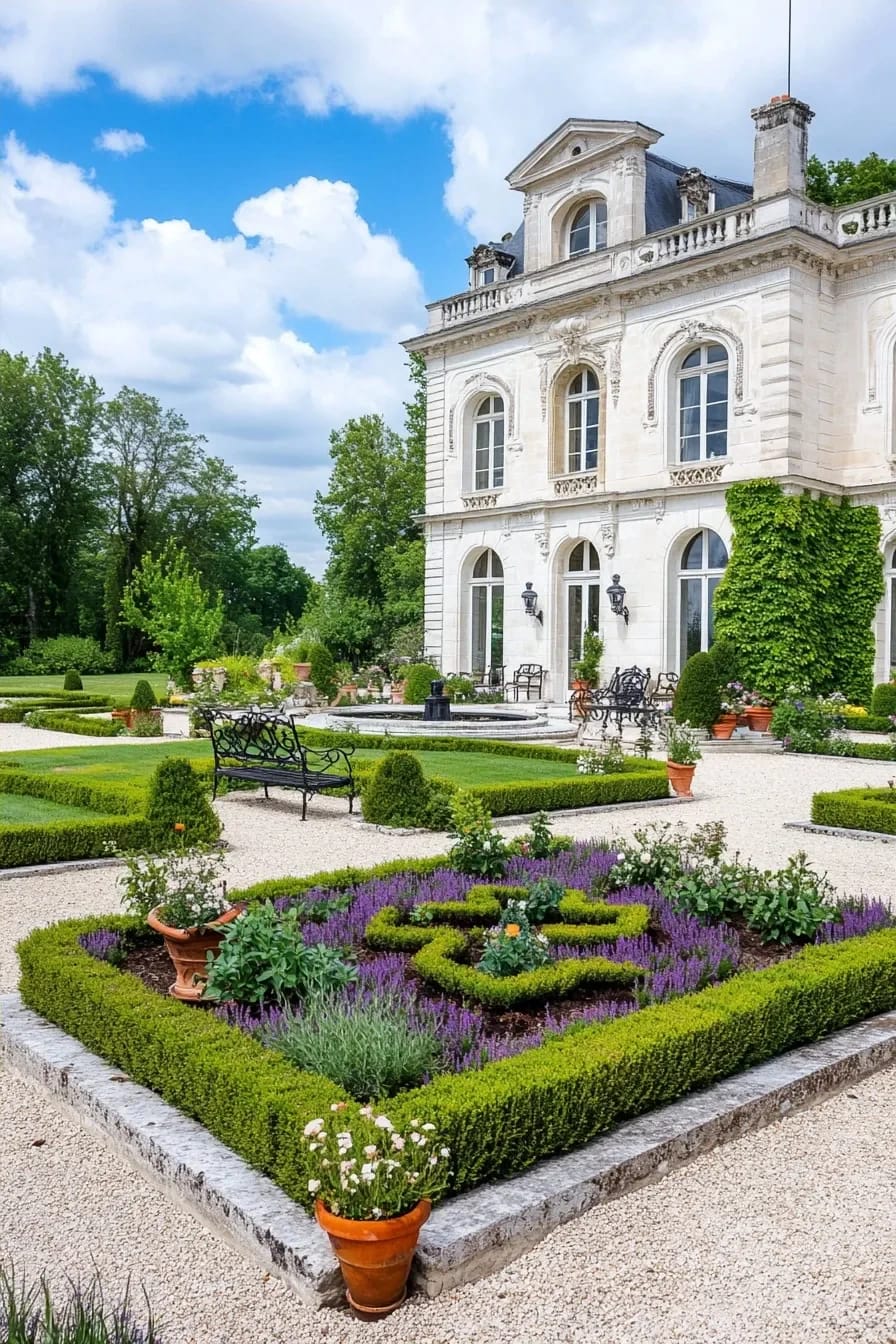
Lavender is the loosest option and the one I would use on a hot sunny lot where nothing evergreen is going to look crisp anyway; germander and Lonicera nitida both clip finer than box but grow faster, so you trade fungicide for shearing. Add a pair of citrus or bay in terracotta tubs at the centre crossing and the parterre picks up the orangery reference — the same logic behind potting citrus rather than planting it out that gets used across Mediterranean courtyards.
The entry hall is where a chateau budget should actually go
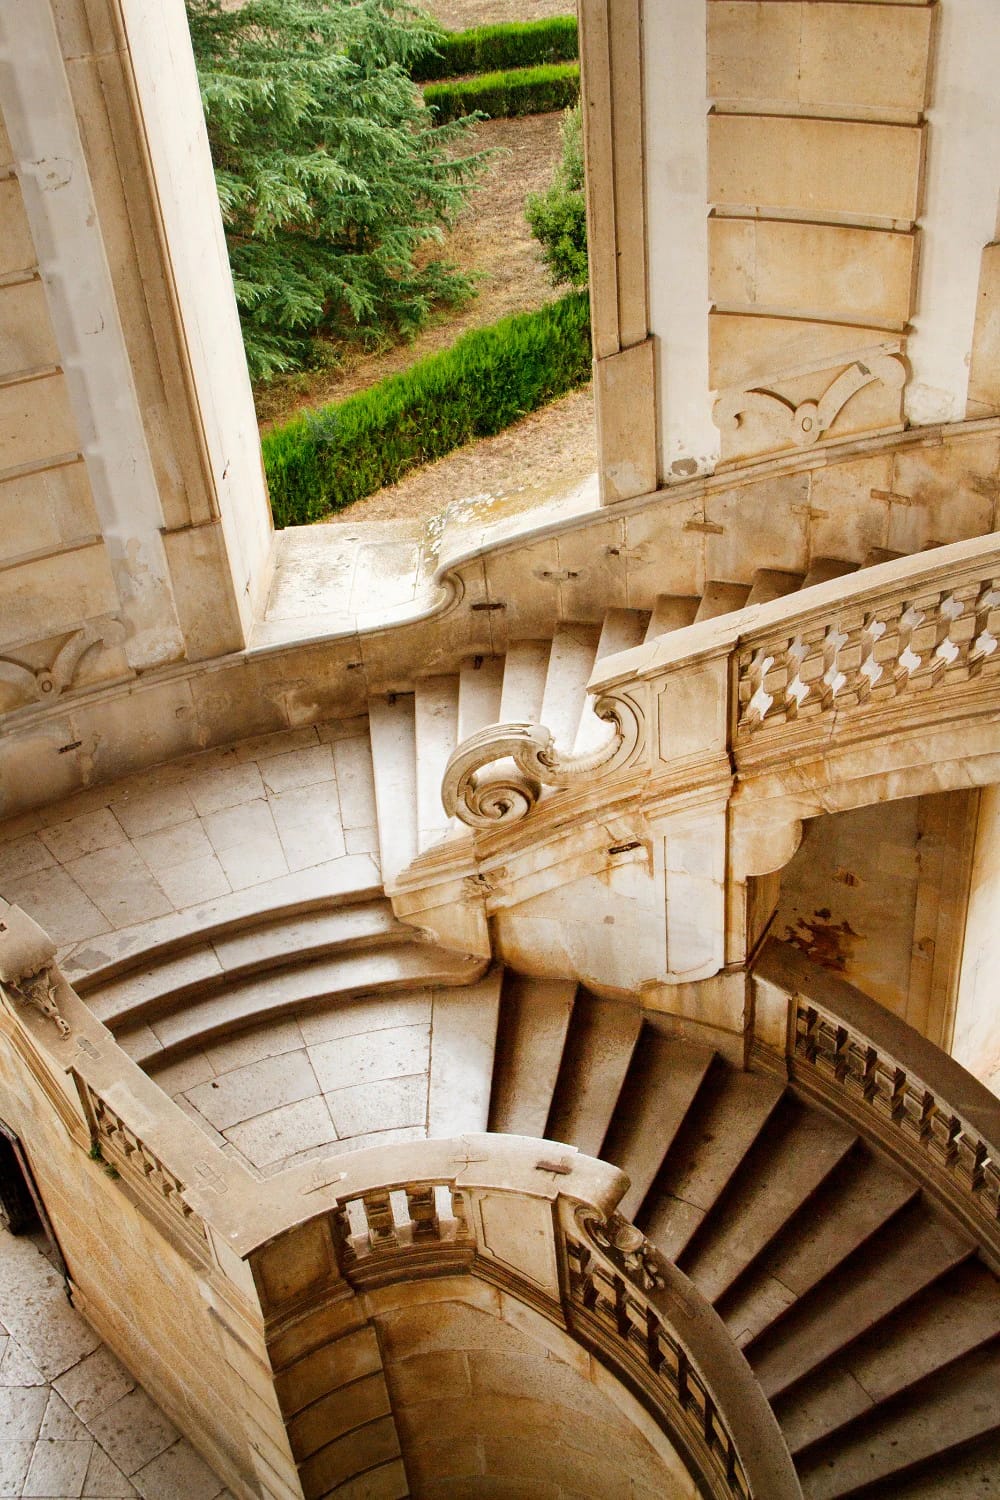
Spend the money on the floor and the balustrade, and then stop. A chateau hall is a cold, hard, almost empty room: stone underfoot, lime plaster on the walls, a stair with an iron rail, and light coming in from one end. Everything that makes an American foyer feel finished — the rug, the console with a lamp on it, the round table with an arrangement — works against it.
The floor wants large-format stone in a honed finish, not polished: twenty-four-inch limestone flags or reclaimed terracotta, laid with a wide joint and a slightly irregular edge if you can get it. Polished marble sends the whole room toward hotel lobby, which is the exact direction this style dies in. Keep the walls a chalky matte so the plaster grain still reads at a raking angle.
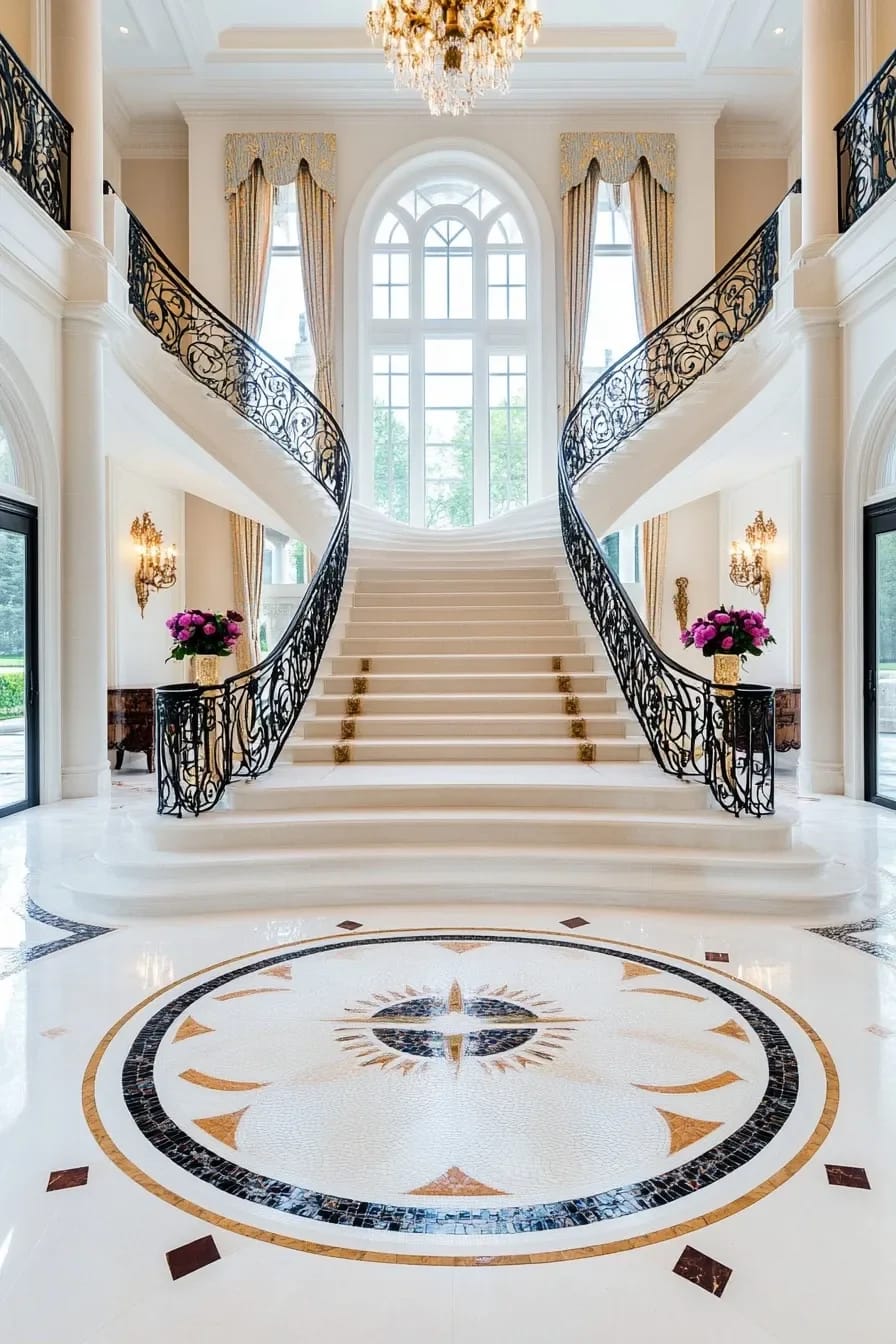
The balustrade is where the one piece of craft goes. A wrought iron rail with a simple scroll and an oak handrail worn smooth on top will carry a hall that has nothing else in it, and it will do more than a chandelier. If you must put a table in there, keep it long and low and nearly bare, which is a different discipline from the usual console styling most entryways get.
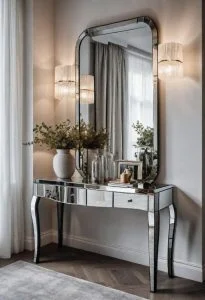 39 Chic Small Entrance Hall Ideas: Creative Solutions for Welcoming Spaces The same restraint, worked out for a hall with no room for a stone floor or a stair.
Chateau lighting is lanterns and sconces, and downlights ruin it
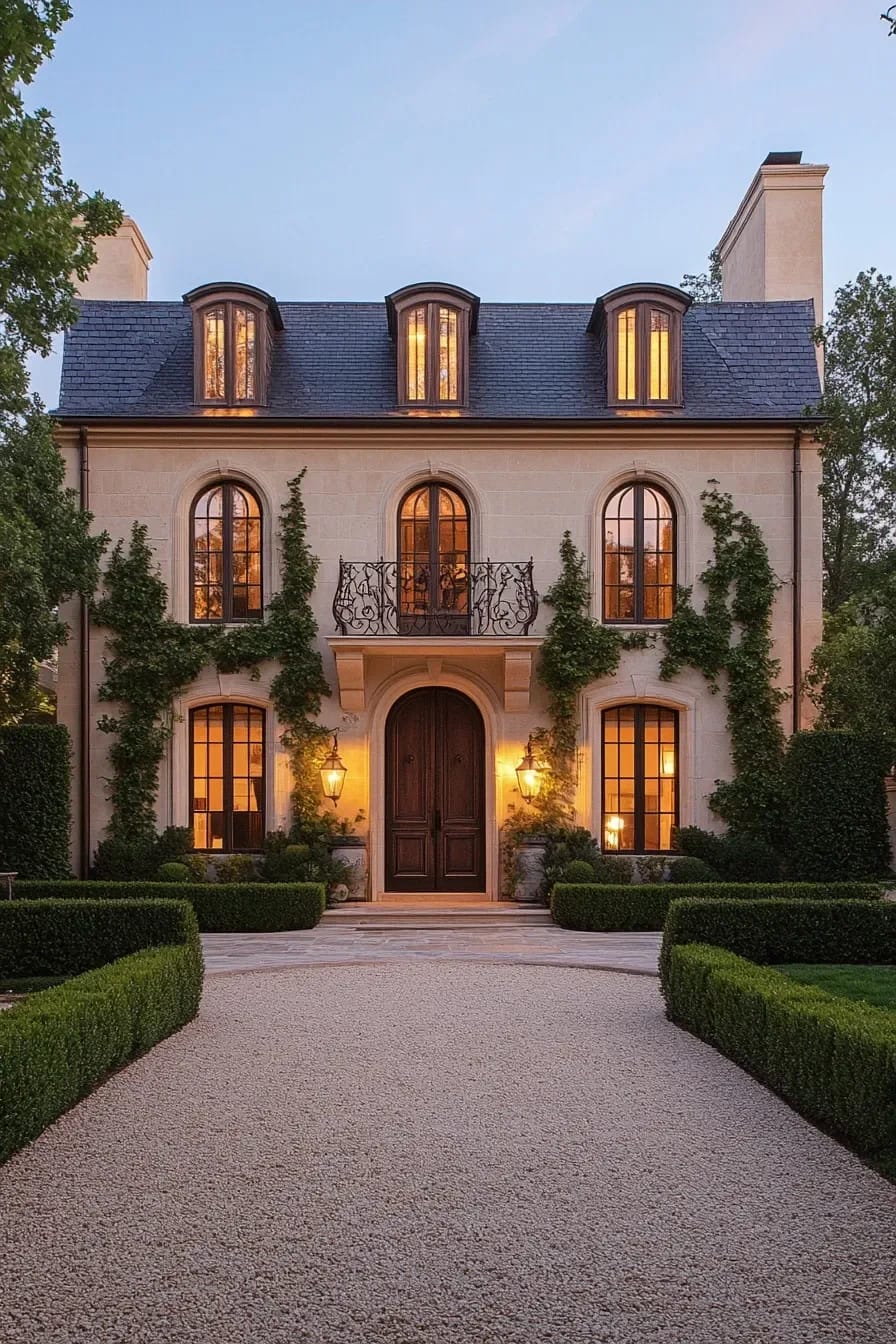
Get the recessed cans out of the soffit. A row of downlights along the eaves flattens a facade into a lit billboard, and it is the fastest way to make an otherwise correct elevation read as new construction at night.
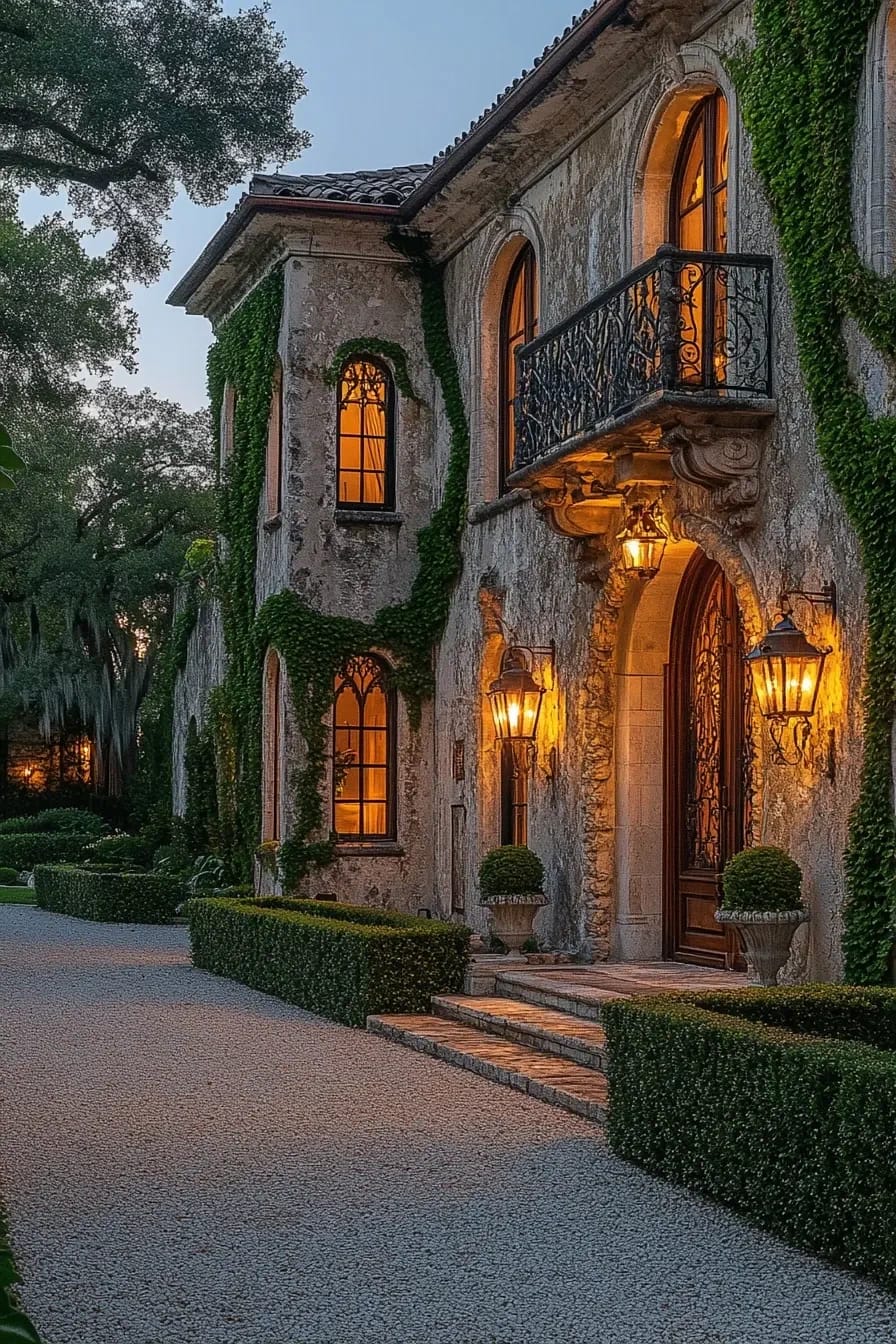
Two lanterns flanking the door, mounted with their centres around head height, do the whole job. Add one narrow ground-mounted fitting to graze the wall upward if the facade has texture worth showing, and keep every source below about 2700 kelvin so the render stays warm rather than going blue. Inside, candle-arm sconces flanking a fireplace or a stair landing, wired to a dimmer and run low.
The chateau palette is grey-green and stone, not cream and gold
Almost every American interpretation of this style overshoots into cream, beige and antiqued gold. The actual reference palette is colder and more mineral: the grey-buff of limestone, the blue-grey of wet slate, unbleached linen, and a muted grey-green on joinery that comes from the old lead and copper-based shutter paints.
Use the green sparingly and only on things that move — shutters, doors, casement frames, the inside of a cupboard. Walls stay a chalky off-white with a grey rather than a yellow base, because a yellow-based white next to real stone goes instantly dingy. If you want more of that soft green working across a whole room, drop the saturation further than you think and keep the finish matte.
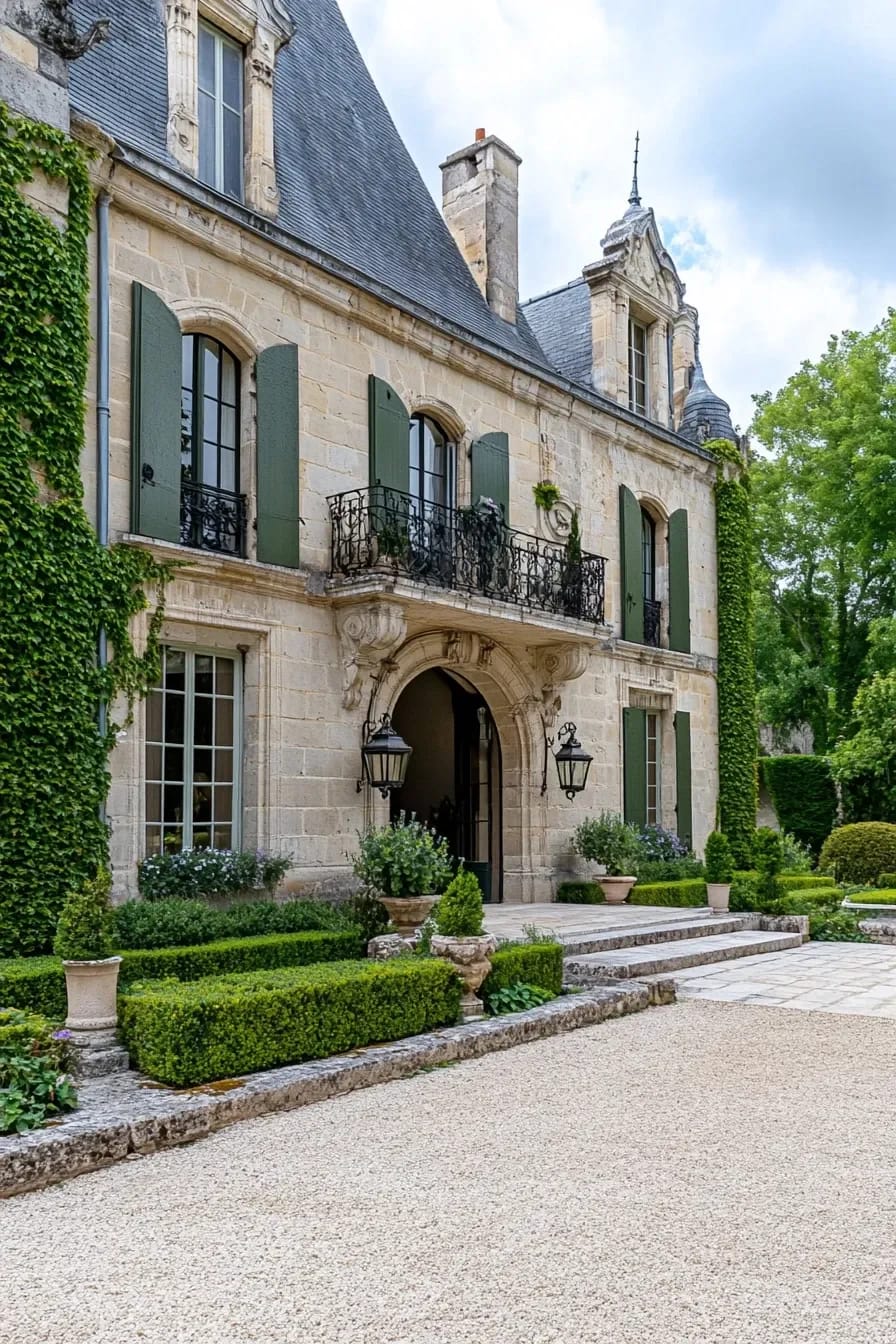
The modern chateau works when it keeps the roof and drops the ornament
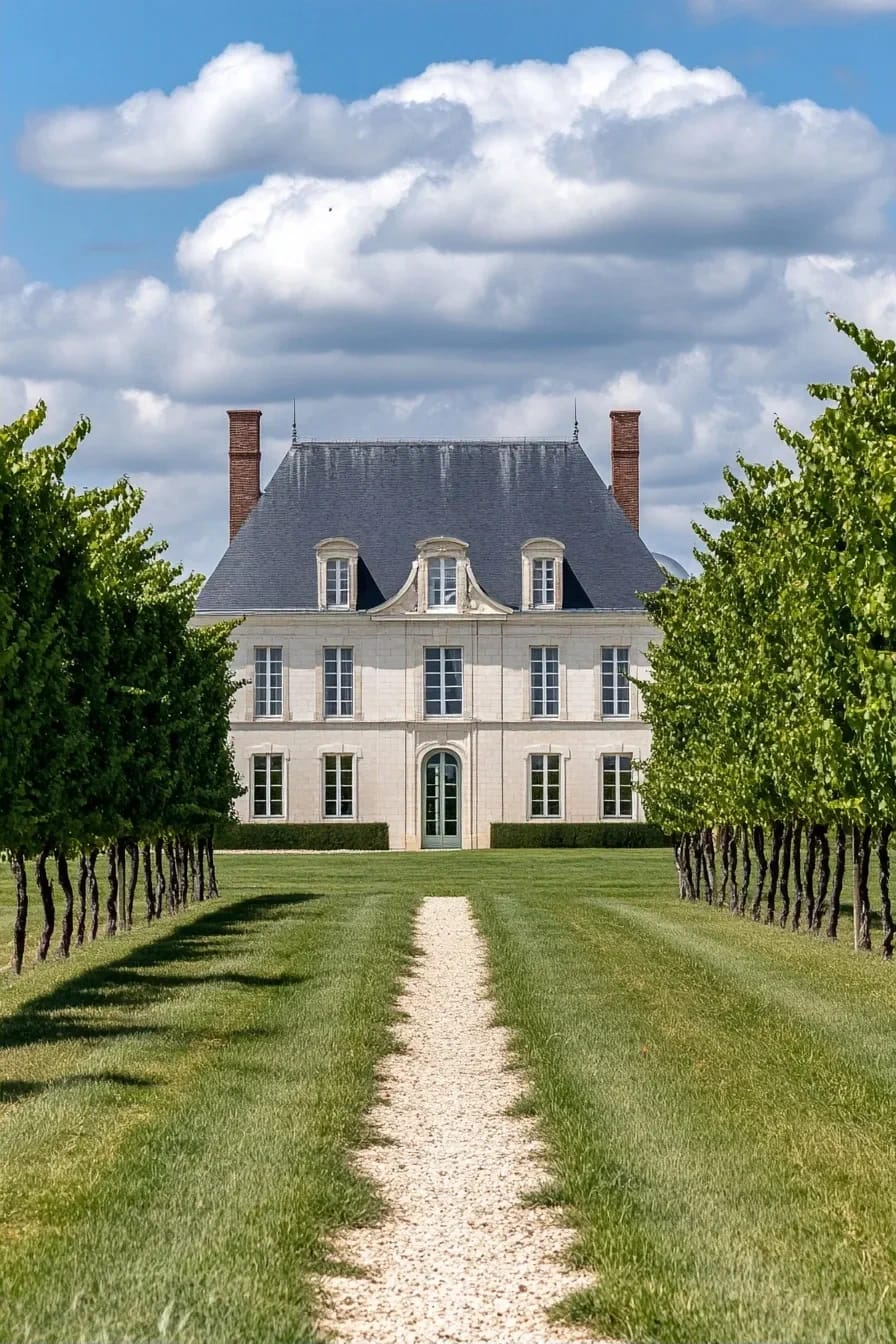
This is the version currently doing all the work on Pinterest: chateau silhouette, no decoration. It works, and it works for a reason — the ornament on a real chateau was cut by hand into structural stone, and reproducing it in foam or cast concrete converts the same shape into a costume. Strip it and what remains is a well-proportioned mass under a steep slate roof, which is most of what you were responding to anyway.
My reservation is that a lot of what circulates under this heading was never buildable. Renders with impossible eaves, walls with no visible thickness, glazing that would need structural steel nobody drew. Treat the images as massing studies, not as plans. If you want the American vernacular equivalent of this restraint, the move from decorated farmhouse to plain farmhouse follows an almost identical logic.
Windows should get taller before they get bigger
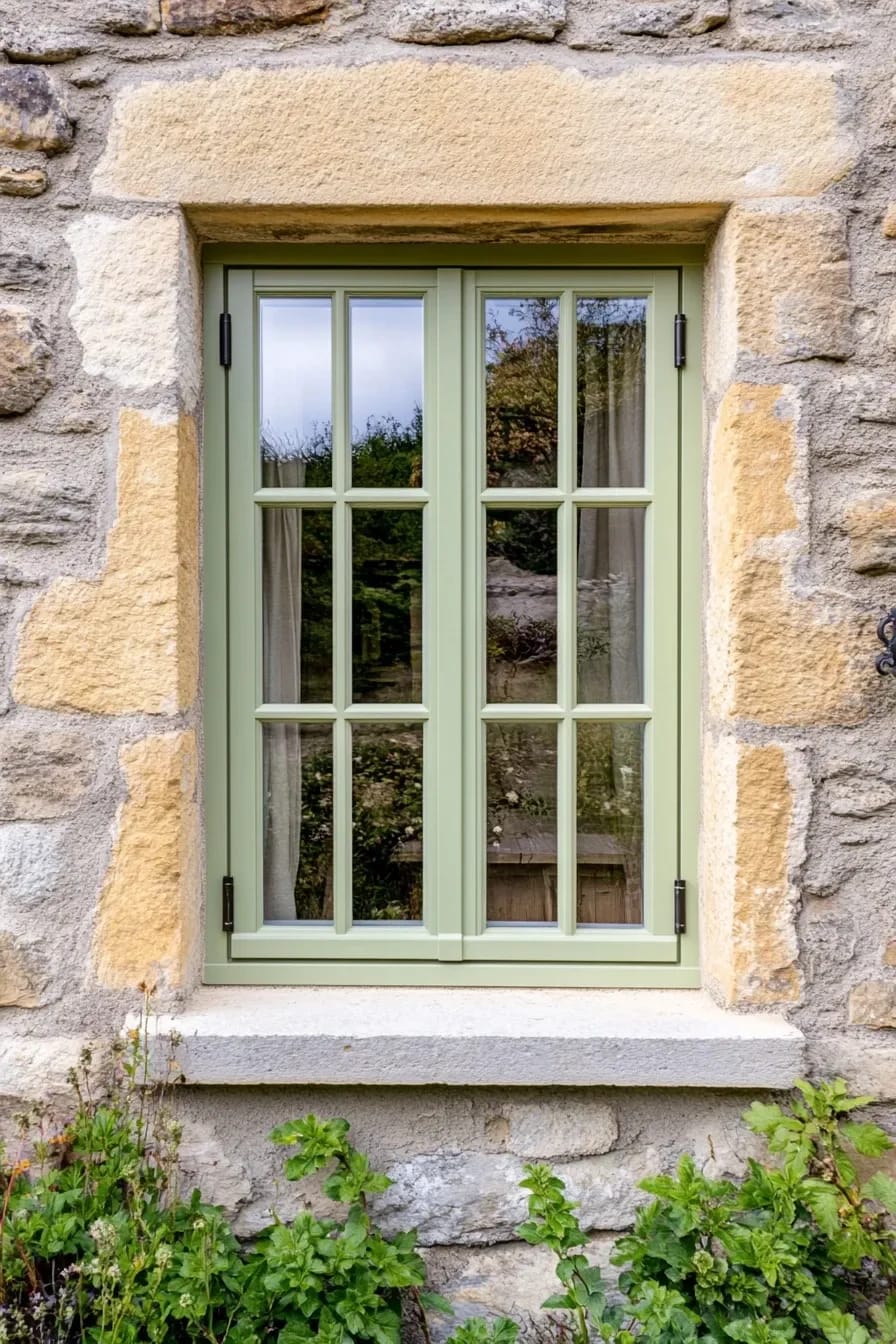
Height is the chateau signal, not area. Full-height casements that open inward on a plain wall carry more of the reference than a wide picture window ever will, and they let you keep the wall-to-opening ratio masonry-heavy. Reveals want depth — 200mm or more if the wall build-up allows it, because a flush window in a flat wall is what makes render read as cladding.
What to cut first
In order: applied shutters that could not close over the window they flank, cast keystones, balustraded porches, the arched transom over a rectangular door, and any stone that stops mid-wall with no return. Cut all five and a plain rendered box with a steep slate roof will outperform a house with every one of them attached.
Related Posts
- Vintage Kitchen Design Ideas That Read Period, Not Costume
- Farmhouse Front Porch Christmas Decor Ideas That Read Warm, Not Staged
- 35 Dreamy Cottage Garden Ideas for Timeless Charm
- 20 French Cottage Garden Designs That Are Truly Inspiring
- 21 Farmhouse Front Porch Designs With Old-Soul Charm
- 39 Sage Green Farmhouse Bedroom Ideas: Trendy Rustic Chic