
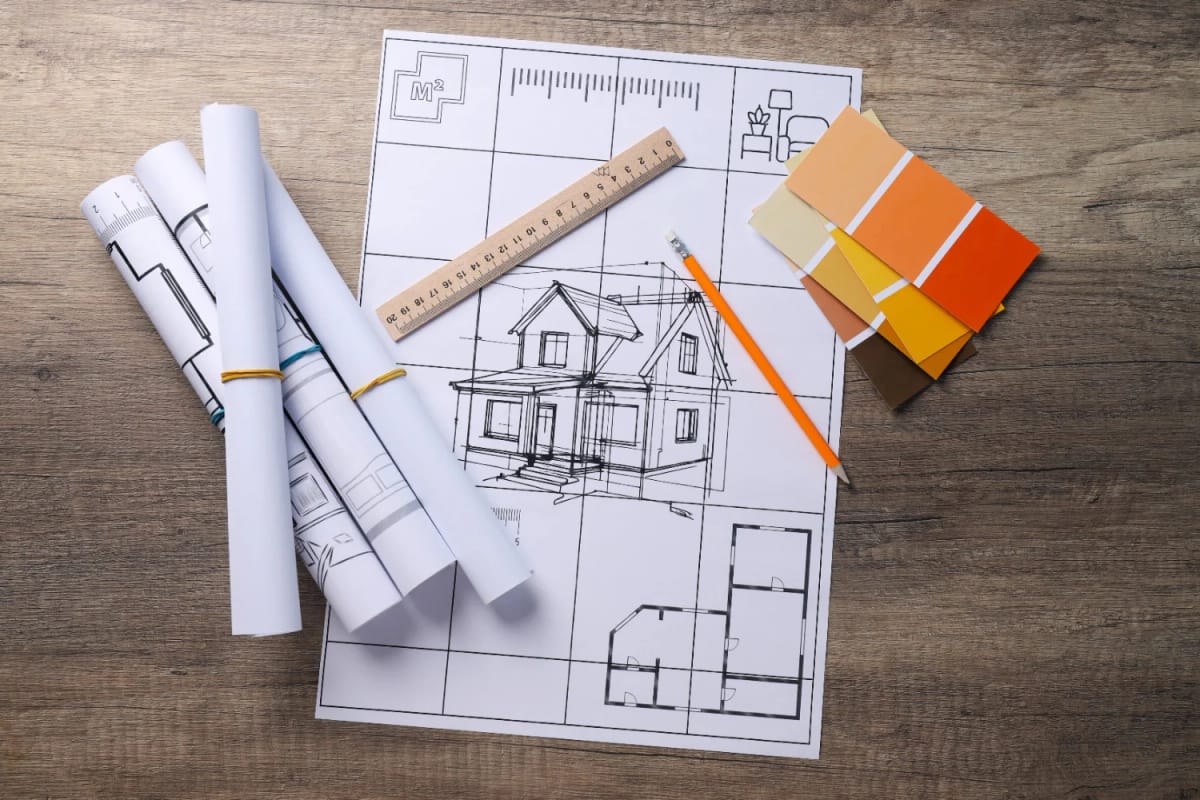
Cost per square foot is the number everyone shops with, and it is the number that hides the thing you are actually buying. Two plans can enclose the same 2,000 square feet and come back from the same builder with bids that are not close, because a drawing does not set square footage — it sets a quantity of footing, wall, roof, flashing and pipe, and only some of that scales with floor area. Below are the lines on a plan that move a bid, roughly in the order they move it.
None of this is about finishes. Cabinets, tile and lighting are the biggest single bucket in a construction budget and the plan does not choose any of them, which is why the last section here is about the specification rather than the drawing.
It matters when you read it. Almost every item below is fixed the day you buy the plan, and the ones that are not fixed get expensive to change once an engineer has stamped anything.
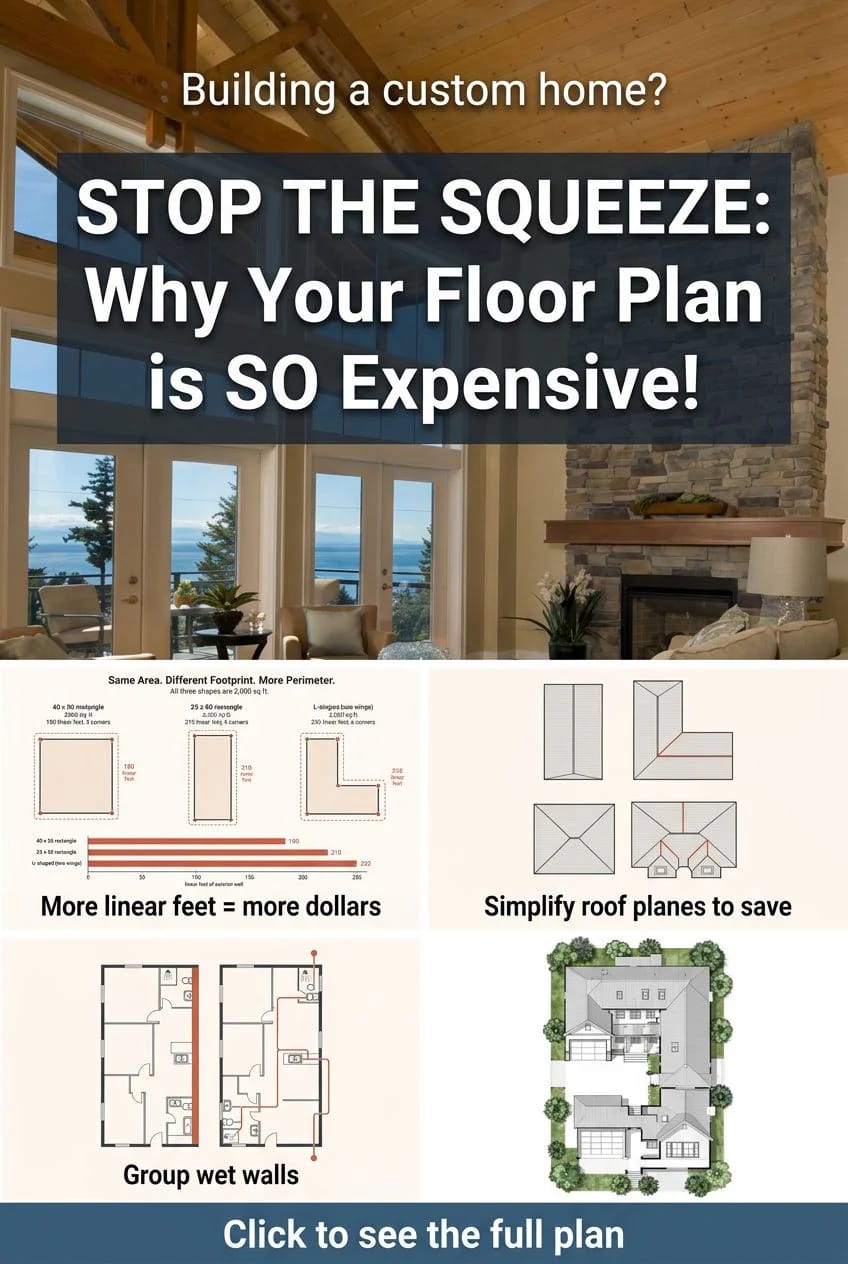
What makes a floor plan expensive to build?
What makes a floor plan expensive to build is geometry rather than size: the length of exterior wall wrapped around the floor area, the number of corners and roof planes, the ceiling volume, the spread of plumbing fixtures, and how much unheated space sits under structural roof. Two plans of equal square footage can differ by a fifth on the shell alone.
Your Builder Is Pricing Perimeter, Not Square Feet
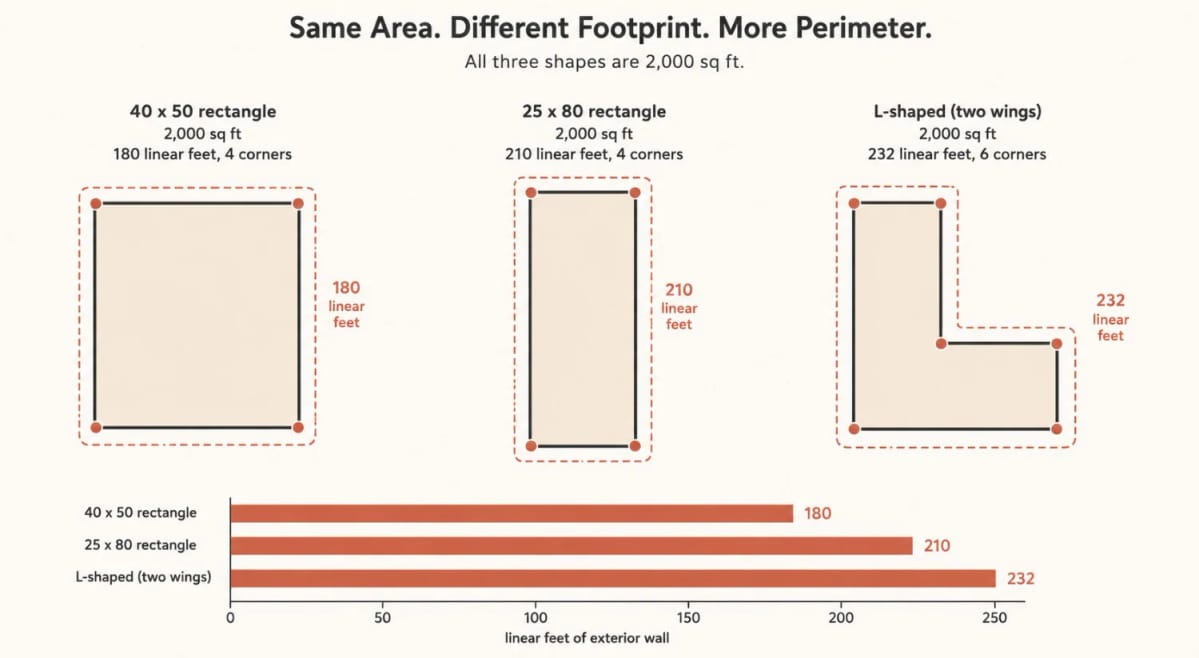
The single largest cost variable on a floor plan is how much exterior wall it takes to enclose the floor area. Take 2,000 square feet as a 40 by 50 rectangle and you have 180 linear feet of perimeter. Take the same 2,000 square feet as a 25 by 80 and you have 210. Identical listing square footage, identical bedroom count if you want it, and 30 extra feet of everything that runs around the outside of a house.
Granted, 30 feet sounds like nothing until you count what is priced by that foot. Excavation, footing, stem wall or slab edge, sill plate, wall framing, sheathing, housewrap, siding, corner trim, soffit, fascia, gutter, insulation, drywall, baseboard and exterior paint are all quantities driven by linear feet of wall, not by floor area. A plan like this 1,320 square foot barndominium cottage that stays inside one clean rectangle is cheap for exactly this reason and not because barn roofs are inherently thrifty.
Where the extra 30 feet actually shows up
At a 9-foot plate, those 30 linear feet are another 270 square feet of wall assembly to frame, sheathe, wrap, insulate, rock, tape and paint on both faces. If you are cladding in brick or stone, the takeoff is done off that same wall area, and masonry is where the number stops being academic.
The calculator below does that arithmetic against the most compact shape that could hold your floor area, which is the benchmark an estimator carries in their head whether or not they ever say it out loud.
Footprint check
Geometry only, rounded. The comparison is against the squarest rectangle holding the same floor area, which is the cheapest possible enclosure of that area. A real footprint with bump-outs, a snout garage or an L will run longer than the plain rectangle you enter here, so treat the result as the floor.
Bump-Outs Are Cheap on Paper and Expensive in the Field
A corner costs more than the wall it interrupts. Framing lumber arrives in even lengths from 6 to 24 feet, and a run that fits those lengths gets cut once; a jog resets the layout, adds corner posts and blocking, ends two courses of siding, and creates two more trim intersections to cut, caulk and flash. The two-foot bay pushed out of a bedroom to make room for a window seat adds four corners to the shell and four more to the baseboard, and no part of that shows up as extra square footage on the listing.
That said, corners are not automatically wrong. A jog that shortens a hallway or puts a window on a third wall of a dark room is buying something. A jog that exists because the elevation looked flat is buying nothing, and elevations are drawn to sell plans.
The Roof Is Where an Ordinary Plan Turns Expensive
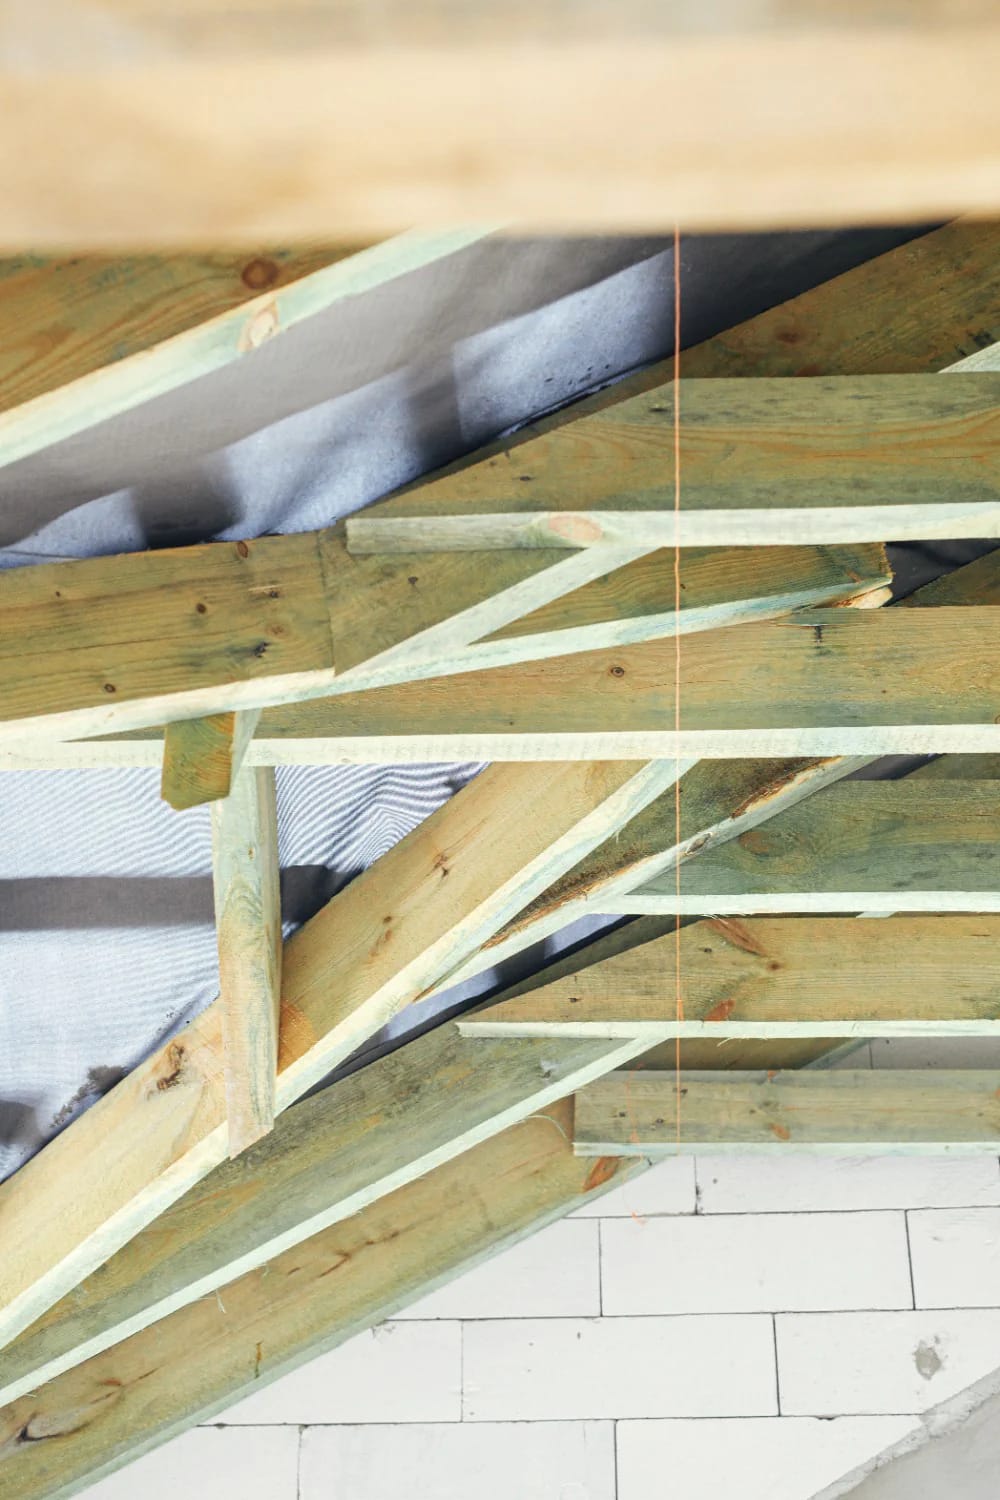
Count the roof planes on the elevation before you count the bedrooms. In the National Association of Home Builders’ 2024 cost of construction survey, framing including the roof was the largest single detailed line item at 11.6 percent of construction cost, with exterior finishes — roofing, siding, windows, doors — adding another 13.4 percent. Roof geometry sits on both sides of that split, which is why it moves a bid harder than anything else you can see from the curb.
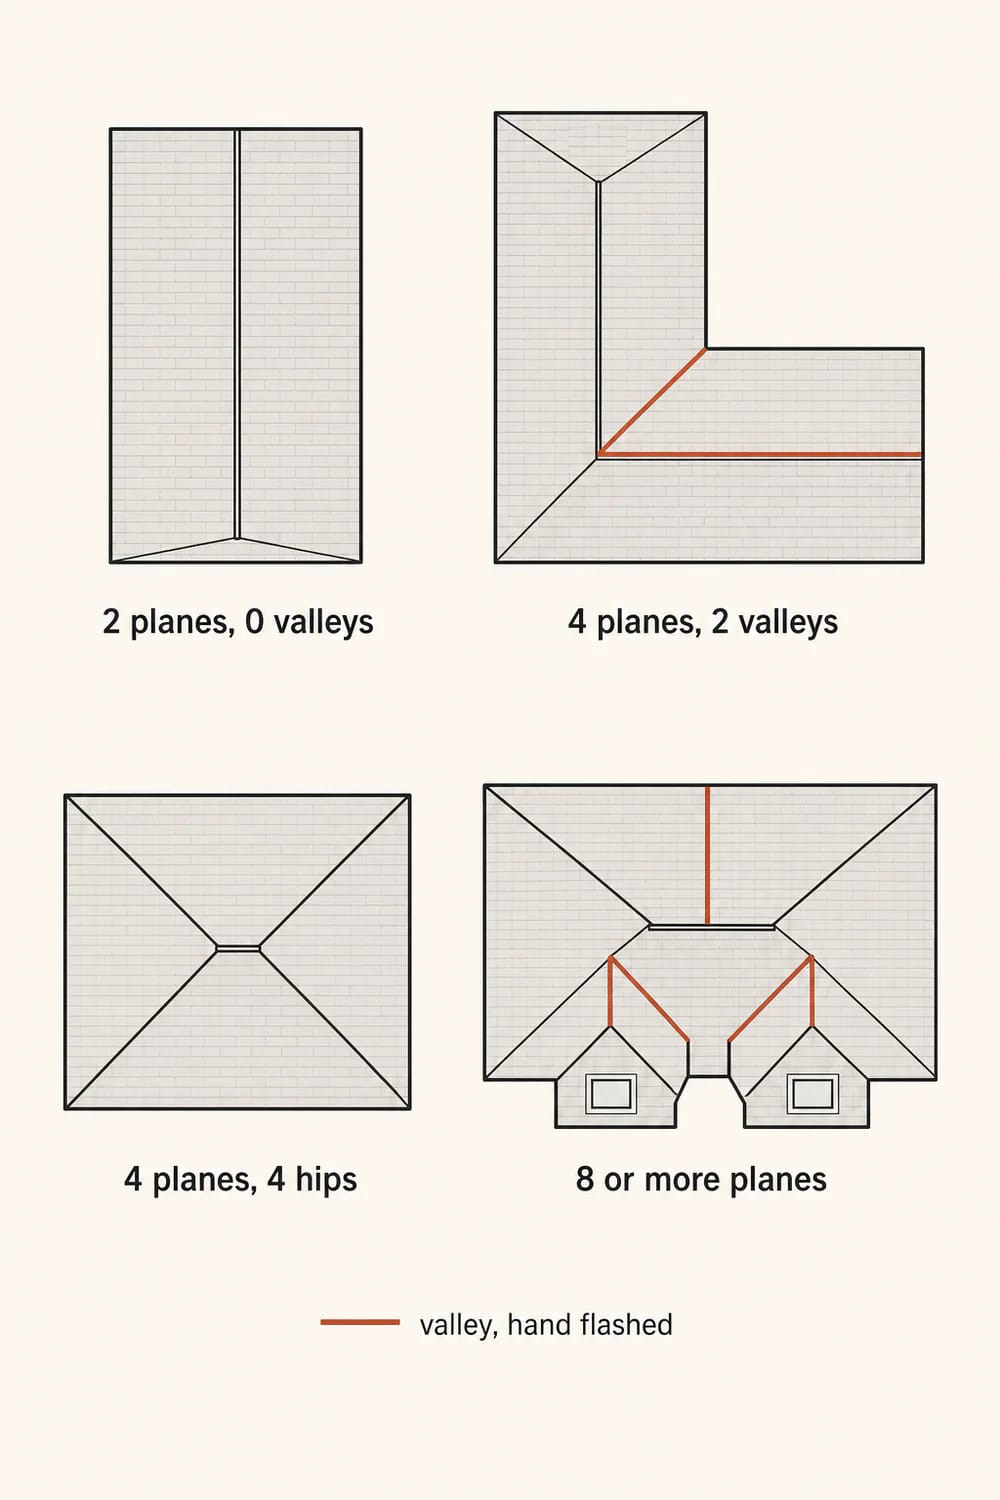
Estimators in the truss and roofing trades generally put a multi-plane roof with hips, valleys and dormers somewhere between a fifth and two-fifths above a simple gable covering the same footprint, and the spread in those quotes is wide because the scope is wide. A gable over a rectangle is a stack of identical trusses and two rake edges. Everything else is custom. The gable-on-gable massing that defines most modern farmhouse plans is the clearest example of a style whose whole visual identity is made of the intersections that cost money.
Pitch charges you twice
A steeper pitch increases the roof’s surface area over the same footprint, so material quantities rise before anyone touches labor; it also makes the roof harder to walk, which raises the labor rate per square; and it needs taller trusses with more lumber and more plates. A 2,000 square foot single-storey house runs roughly 22 to 25 squares of roofing at a moderate pitch, and a steep one pushes past that. Pitch does buy something real, though — height inside. That is the entire argument of a plan like this 1,691 square foot barndominium with a 22-foot great room ceiling under a 10-in-12 gable, where the money goes up rather than out.
Valleys are where the cut waste collects
Every valley is a hand-fitted line: ice-and-water membrane, metal or woven shingle, flashing at both cheeks of any dormer, and cut ends on both planes that go in the skip. Roofers commonly carry a 15 percent waste allowance on a straightforward roof, and the complicated ones eat more than that. Valleys are also the first place a roof leaks in year nine, which is a maintenance cost rather than a build cost, but it lands on the same person.
| Roof form | Planes | Flashed intersections | What the bid does |
|---|---|---|---|
| Simple gable | 2 | None | Repeating trusses, minimal cut waste, fastest dry-in |
| Gable with a perpendicular wing | 4 | 2 valleys | A girder truss at the intersection plus hand-cut valley work |
| Full hip | 4 or more | 4 hips | More roof surface than a gable over the same footprint, more cut ends |
| Hip and valley with dormers | 8 or more | Valleys plus dormer cheeks | Custom trusses, stick-built infill, the slowest roof on the schedule |
Ceiling Height Is Free Until It Stops Being Standard
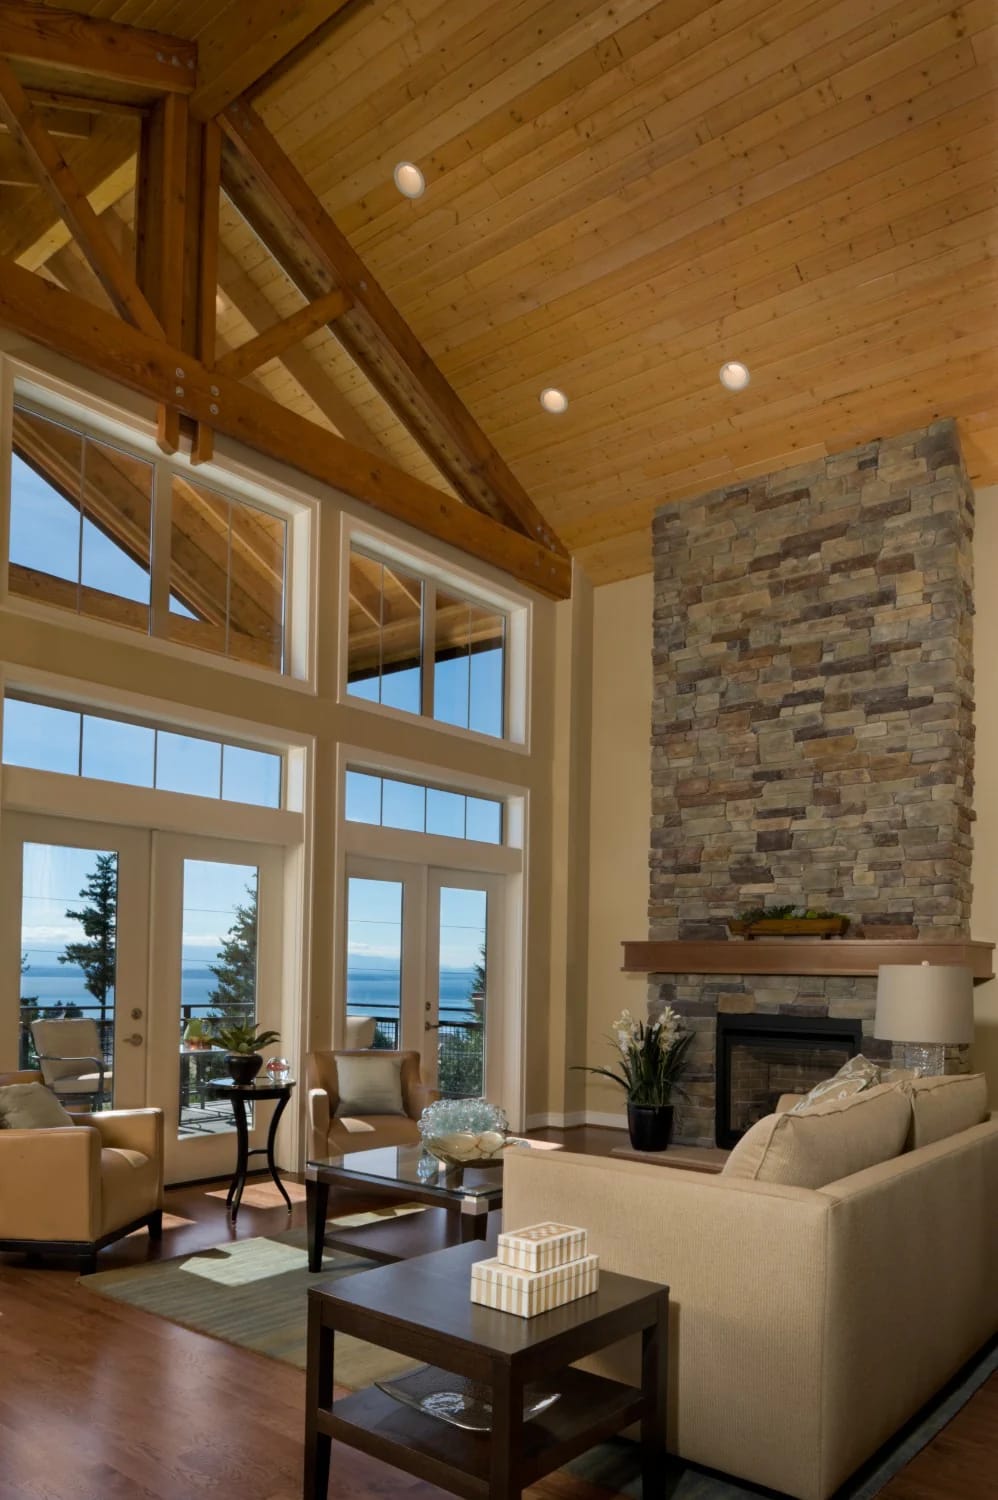
Nine-foot main-floor ceilings are the cheapest upgrade on most plans, and a 20-foot vault is one of the most expensive. The reason is the lumber yard. Studs come precut at 92 5/8, 104 5/8 and 116 5/8 inches for 8, 9 and 10 foot plates, and drywall comes in 8, 9, 10 and 12 foot sheets, so those three heights are all inside the standard supply chain. Ask for 11 feet and the studs get ordered long and cut on site, the drywall picks up a horizontal seam that has to be taped flat across a whole house, and the siding courses stop landing where the trim was drawn.
A true vault is a different purchase again. It needs scissor or attic trusses rather than the standard fink, it removes the flat ceiling plane that was going to carry your insulation and your can lights, and it hands the drywall crew, the painter and the electrician a scaffolding problem for every square foot underneath. It also adds conditioned volume that your HVAC contractor has to move air through, which is why a vaulted great room and an undersized system so often arrive together. The A-frame cabin plan where the roof plane runs from ridge to ground shows the honest version of this trade: you spend everything on one geometry and get no attic at all.
Bathrooms in Three Corners Cost More Than Bathrooms in Two
Plumbing is priced by how far apart the fixtures are, and a floor plan decides that before a plumber ever sees it. Major system rough-ins were 19.2 percent of construction cost in the NAHB survey, second only to interior finishes, and the drawing controls a real share of it.
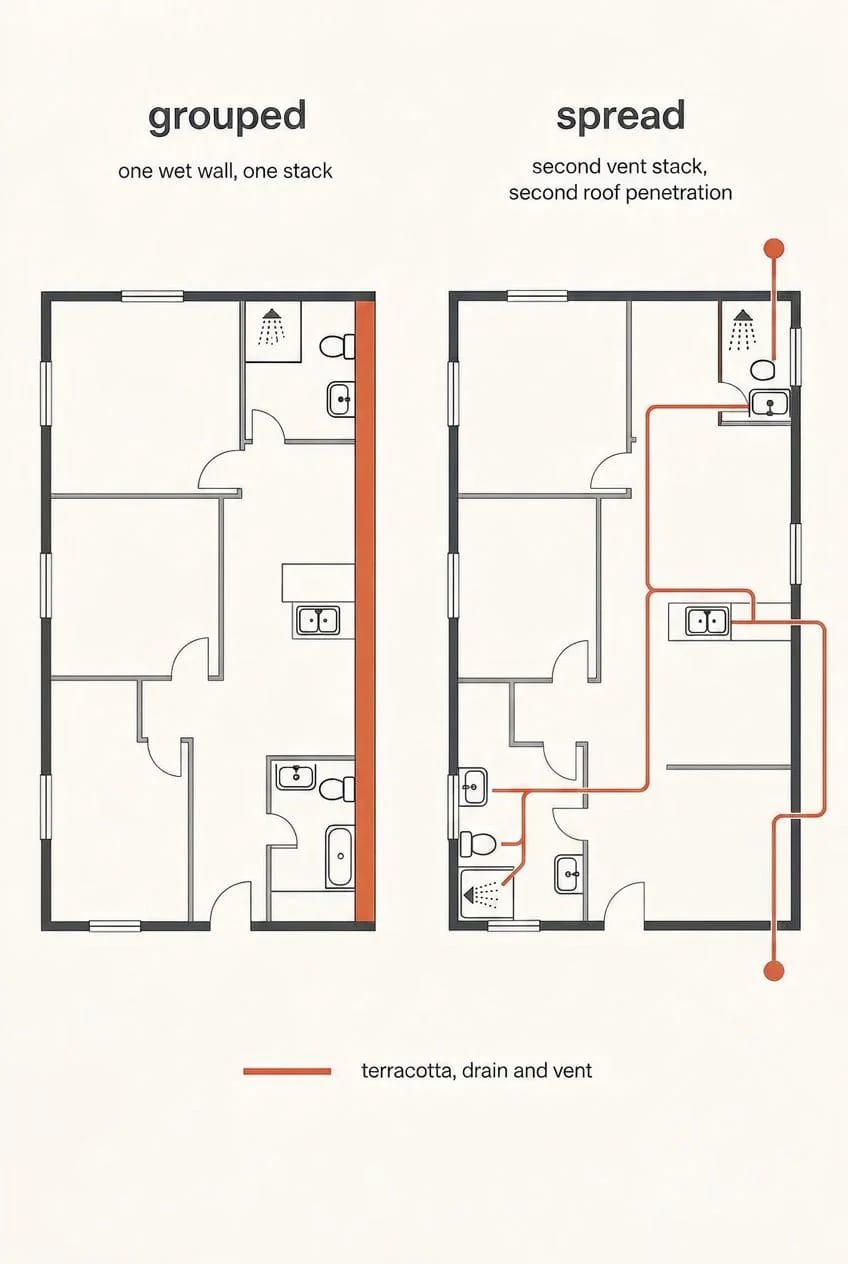
Group a kitchen, a laundry and two baths against a shared wet wall and one drain line with one vent stack serves the lot. Push those same rooms to three different exterior walls and you are paying for longer drain runs at a fixed fall, more fittings, more framing penetrations, and usually a second vent stack that has to be cut through the roof. New-construction rough-in for a full bathroom commonly lands somewhere around $1,500 to $3,500 depending on market and fixture count, so the difference between a stacked plan and a scattered one is measured in bathrooms, not in dollars per foot.
On a slab, every drain line is cast into concrete before framing starts, so a fixture that moves after the pour means a saw cut, a re-route below grade and a patch. On a crawl space or over a basement you can shift a toilet two feet for the cost of an afternoon. If you are buying a slab plan, treat the plumbing layout as final on the day you buy it.
Long Spans Are a Structural Purchase
Removing an interior wall is never free; the load it was carrying has to reach the ground some other way. Standard trusses will clear-span most house widths without a bearing wall, but a 30-foot opening between a great room and a kitchen means an engineered beam — LVL, glulam, occasionally a steel flitch — sitting in a pocket, with point loads running down through the framing to a thickened footing pad that has to be poured before anyone knows the beam is coming. The fully open plan is some of the most expensive square footage in a house, and it arrives disguised as an absence.
The Foundation Is Half a Plan Decision and Half a Lot Decision
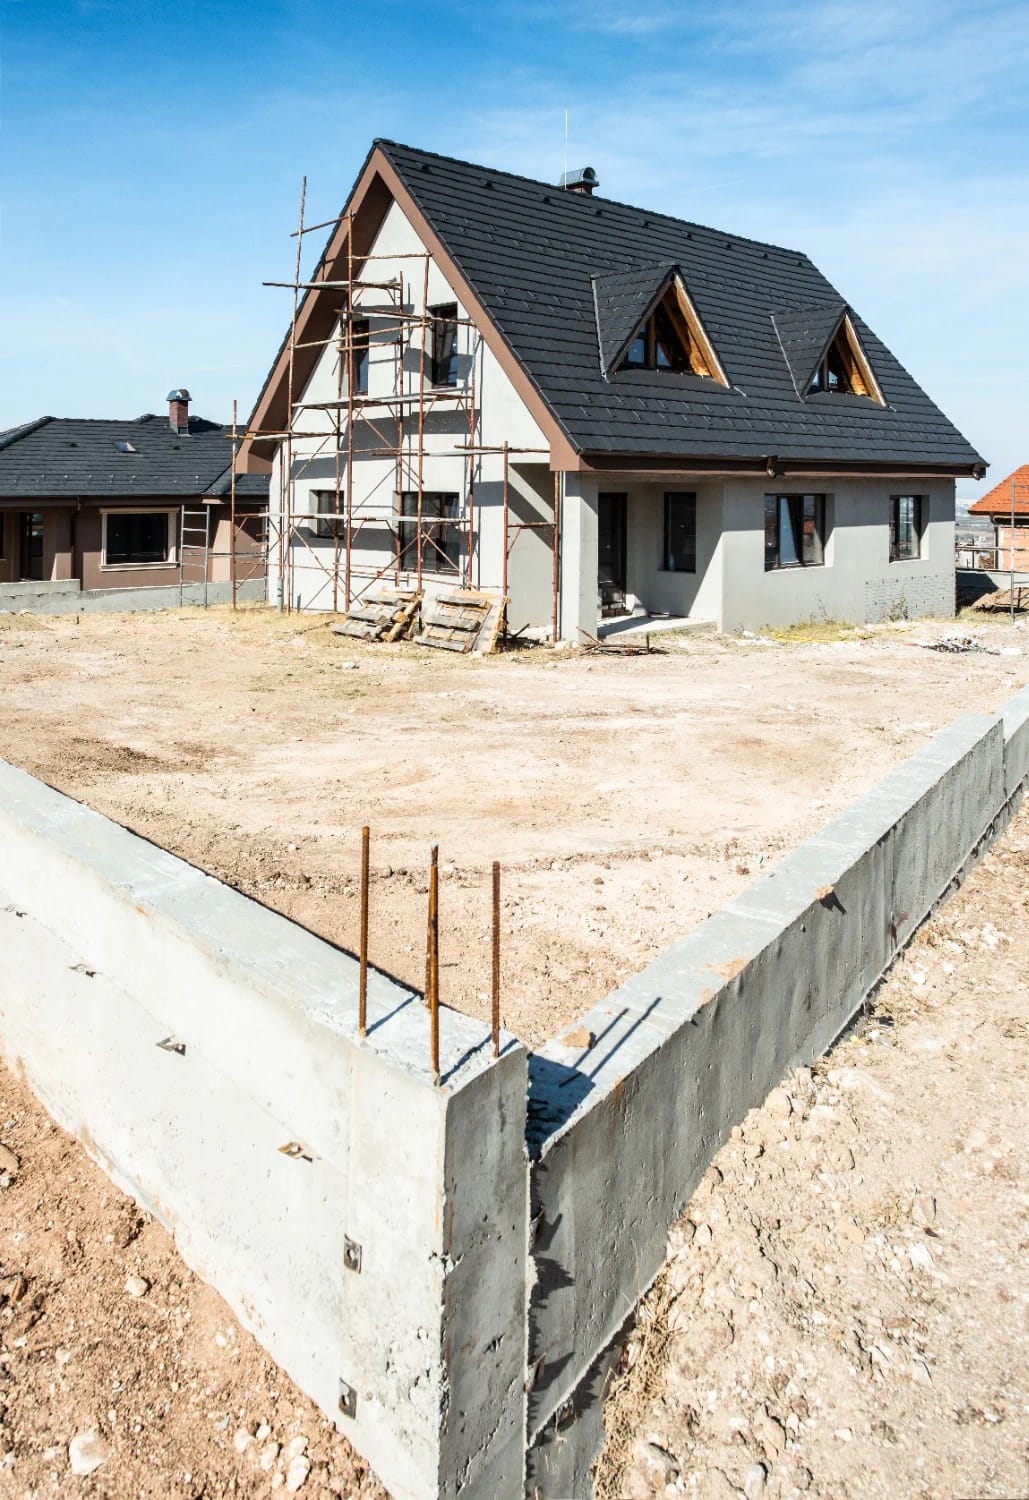
Foundations ran about 10.5 percent of construction cost in the 2024 NAHB figures, and site work another 7.6 percent — and those two are where a plan meets a piece of ground that has its own opinion. A plan drawn for a slab in Texas is drawn for flat, drained, non-expansive dirt. Put it on a lot that falls six feet across the footprint and you are buying stepped footings, retaining, taller stem walls and fill, none of which appear in any square-foot number the plan seller published.
The cheapest square feet on a plan are the ones stacked on other square feet
Two storeys usually beat one on cost per square foot, and the mechanism is straightforward: the upper floor reuses the foundation and the roof that the lower floor already paid for. A 2,400 square foot two-storey needs roughly half the excavation, slab and roof area of a 2,400 square foot ranch. What it needs instead is a stair, a second set of plumbing risers, and a floor system engineered for spans — real costs, but usually smaller ones. Single-storey plans win on other grounds, and resale in some markets is one of them.
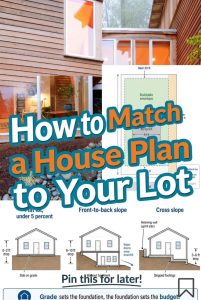 How to Match a House Plan to Your Lot The checks to run on your ground before a plan gets to veto them, in the order that saves money.
Porches, Garages and Everything Else Under Roof but Not Heated
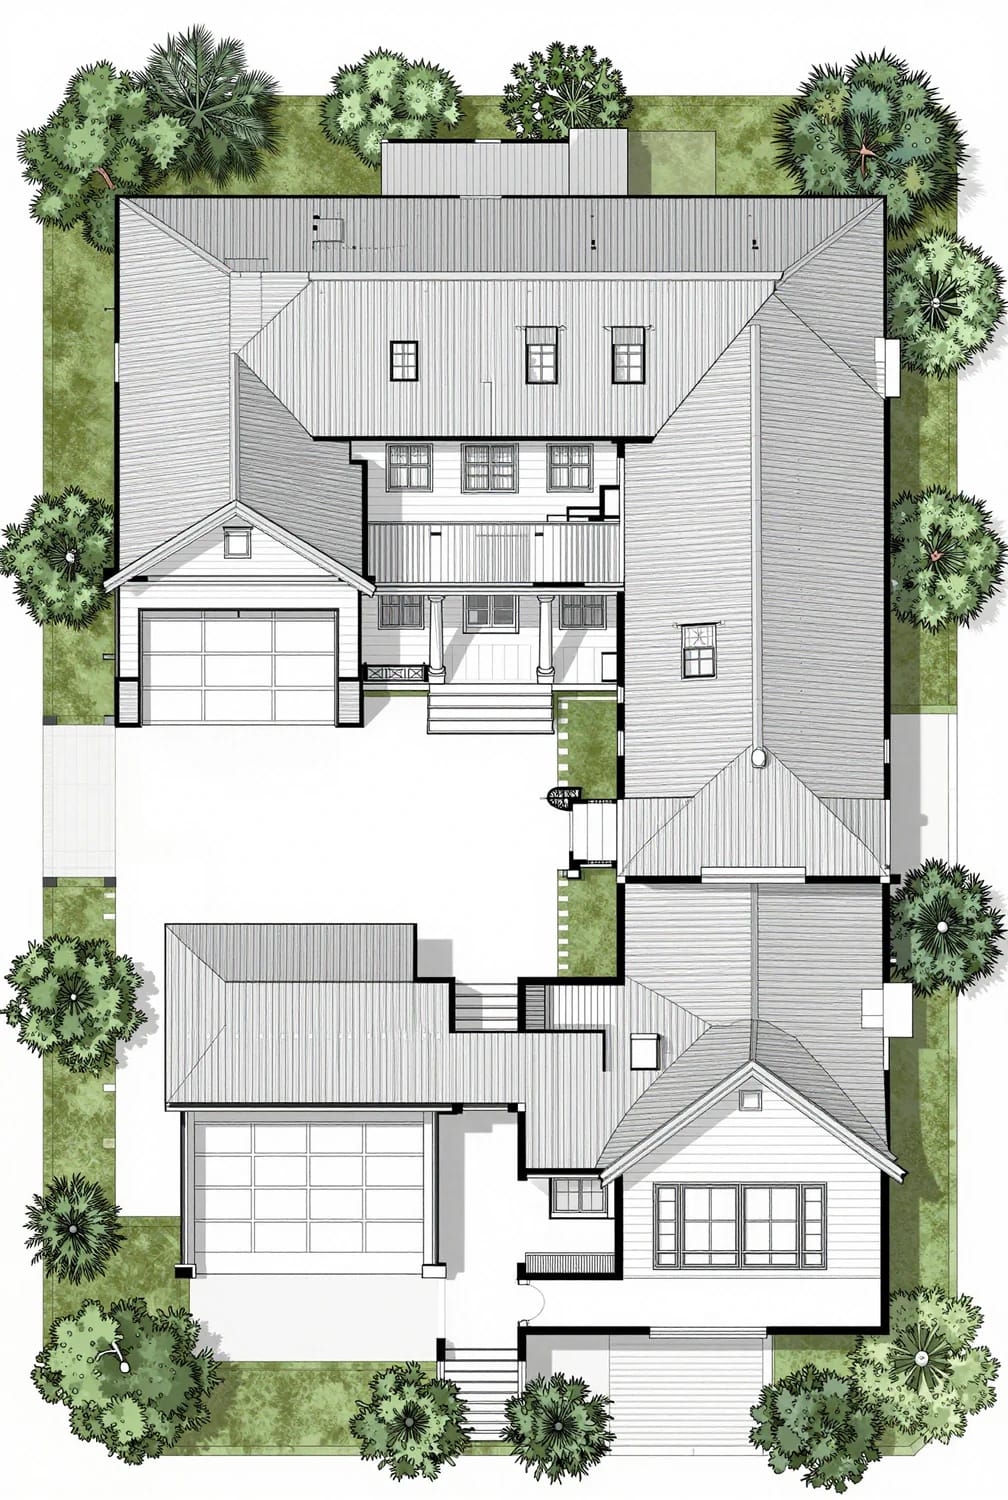
Covered outdoor space and garages get excavated, poured, framed, roofed, flashed, wired and finished to weather, and then they do not appear in the heated square footage that the cost-per-foot conversation is built on. Expect that space to price somewhere between a third and two-thirds of your heated rate depending on whether it is a slab-on-grade porch under an extended roof or a framed structure with a finished ceiling. The ratio is the thing to look at rather than the absolute: a plan like this 2,054 square foot farmhouse carrying 1,171 square feet of garage plus a wrap-around porch is a much larger building than its heated number suggests, and the bid will say so.
Detached is usually cheaper per foot than attached, because a detached garage needs no fire separation, no shared wall detailing and no thermal boundary. It is also a walk in the rain.
Most of What People Blame on the Plan Is the Specification
Interior finishes were 24.1 percent of construction cost in the NAHB survey — the largest bucket in the whole breakdown, larger than framing, larger than rough-ins — and the floor plan chooses none of it. Cabinets, counters, flooring, tile, trim profile, lighting, plumbing fixtures and appliances are all selections made months after the drawings were paid for, and the difference between the low end and the high end of any one of those lines can swallow every dollar the geometry saved you. Two builds from the identical plan, on identical lots, can land 40 percent apart on that basis alone.
Which brings up the honest limitation of an article like this one. I cannot tell you what a given plan costs per square foot, and neither can the company selling it — the drawing controls the shell, and the shell is roughly a third of the bill in a normal market, less in an expensive one. The plan set itself is a smaller line than people expect too, though not as small as the advertised price suggests, which is worth reading before you budget for drawings.
The thing worth doing, if you have narrowed to two or three plans, is to take the elevations and the roof plan to a local builder and ask for a shell-only conversation before you buy anything. They will read the number of planes, the linear feet of wall and the span table in about four minutes. If the answer comes back that one plan is 15 percent more expensive to dry in than the other, you now have a real decision to make, and it may still be the expensive one — but you will be paying for the wrap-around porch on purpose. That conversation is also where you find out whether the plan needs modifications your jurisdiction will insist on, which is a different question from whether to buy stock or hire a designer, and a cheaper one to answer early.
Related Posts
- Stock House Plans vs Custom Architect: Which Is Right for Your Build
- How Much Do House Plans Cost? The Real Number, Not the Sticker Price
- Buying House Plans Online: What You Actually Get
- Modern Farmhouse Floor Plans: What Actually Defines Them
- How to Match a House Plan to Your Lot
- 2-Bedroom A-Frame Cabin House Plan with a Loft over a Vaulted Great Room (1,482 Sq. Ft. Floor Plan)