
The covered patio across the back of this plan is drawn in three bays, 19 feet, 19 feet and 14, which comes to 52 feet of roof and is about as much sheltered outdoor room as the great room, dining room and kitchen occupy laid end to end. Plan 744525ABR is a one-level modern farmhouse, and the back of it is the reason to keep reading.
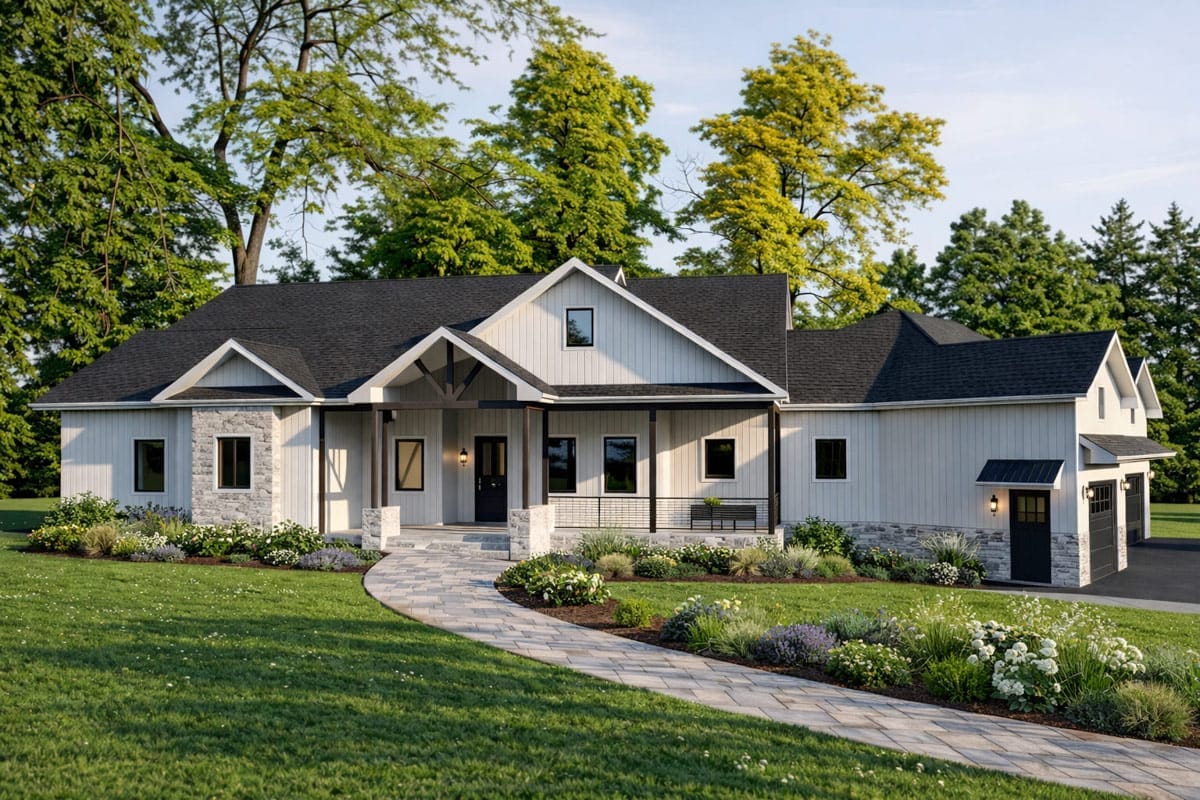
The front does the opposite job. Symmetrical gables, a shallow porch, garage doors turned away from the street; nothing on that elevation announces what is behind it.
Four bedrooms, or three and a home office depending on how you use the flex room, three and a half baths, and 1,635 square feet of garage, all on a single floor. The catch is the envelope.
Slab foundation · 2×6 exterior walls · truss framing · 8:12 primary pitch · 10 ft walls stepping to 12 ft across the public core
The Floor Plan Spends Its Whole Width Getting You to the Back Wall
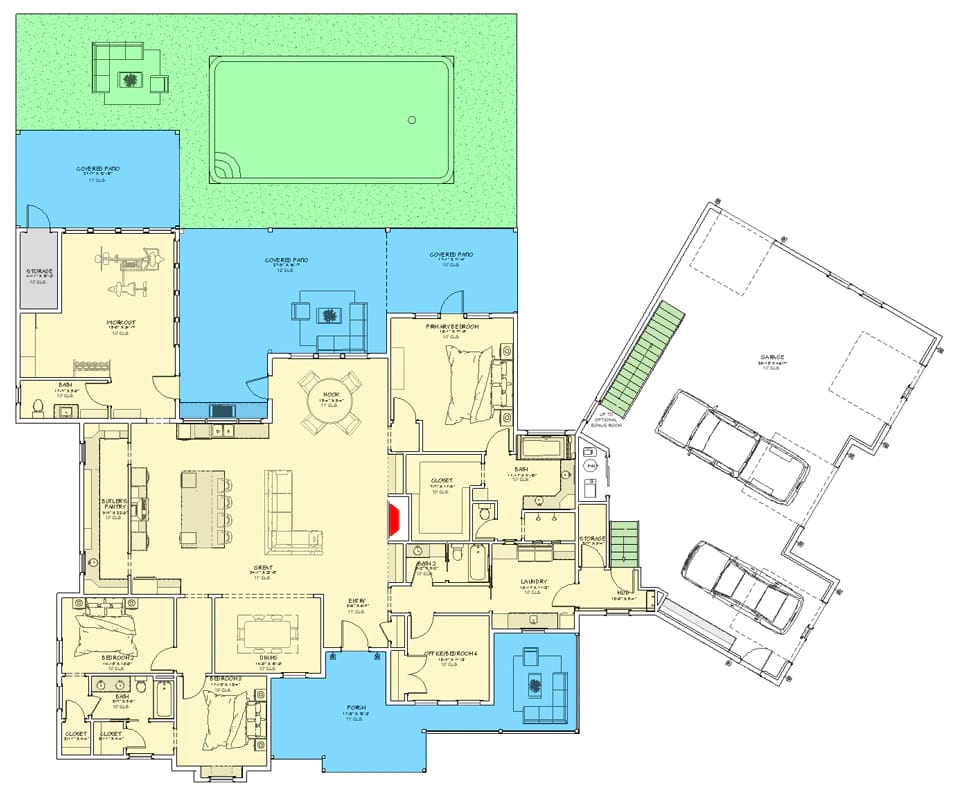
Overall the building runs about 117 by 86 feet, and that envelope carries the garage wing, the front porch and the rear patio as well as the heated block, so the house itself fills a good deal less of it than the numbers suggest. What the width buys is a public core arranged in a single line rather than stacked or folded.
You come through the covered entry into a foyer of about 14 by 8 feet at a 12-foot ceiling, and it opens straight into the great room, roughly 23 by 21, with a fireplace set into a corner. The great room is drawn open to the kitchen, the dining room and the foyer, so three of its four sides are doing circulation. The kitchen is about 17 by 14 with an island and runs into a 13-by-10 breakfast nook; the formal dining room, about 14 by 13, sits on the other side of the great room.
The personality fact here is the ceiling step, not a square footage. Foyer, great room, dining room and kitchen are all noted at 12 feet, while the bedrooms and the nook sit at 10. Four rooms get the volume and the rest of the house pays nothing for it.
Split Bedrooms, a Guest Suite With Its Own Bath, and a Long Way to the Laundry
The primary suite takes one end on its own: bedroom about 17 by 15 at a 10-foot ceiling, a 10-by-7 walk-in closet, and a bath of roughly 13 by 11. Nothing shares a wall with it except closet and bath.
The other wing is where the split earns its keyword. One secondary bedroom is about 15 by 14 with its own bath at roughly 10 by 8 and an 8-by-7 closet, which is a guest suite in everything but name, and it is a genuinely useful room to have on a single level. The second is about 13 by 12 on a smaller bath, closer to 8 by 5. The flex room, marked office or bedroom four, is about 13 by 11 near the front of the plan at the taller ceiling, and it is the room that makes the bed count read as four.
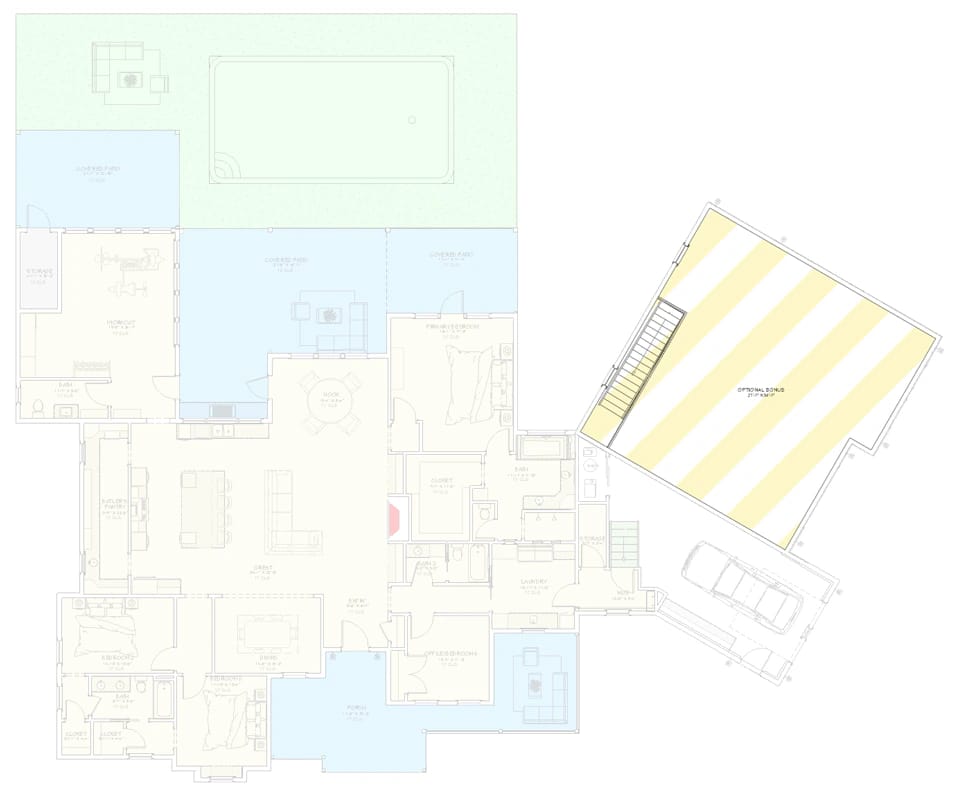
Service spaces run along the garage side: an 8-by-7 mud room, a laundry of about 13 by 7, a 7-by-6 walk-in pantry off the kitchen and an 8-by-7 utility. The drawing also groups a 15-by-12 workout room with a full bath and a 7-by-6 storage closet into their own block at one end, reachable without crossing the living space, which is the arrangement you want if a pool is in the picture. Above the garage sits an optional bonus room at about 27 by 24 feet, drawn but not finished, the same bet as a plan that frames a second storey and then deliberately leaves it empty until the family needs it.
Buy This PlanTwelve Feet Deep Is Why This Covered Patio Works, and Eight Would Not
Depth is the whole argument out back. The three bays are drawn at roughly 12 feet deep under a 10-foot ceiling, and that is the difference between an outdoor room and a strip of shade you walk through on the way to the pool.
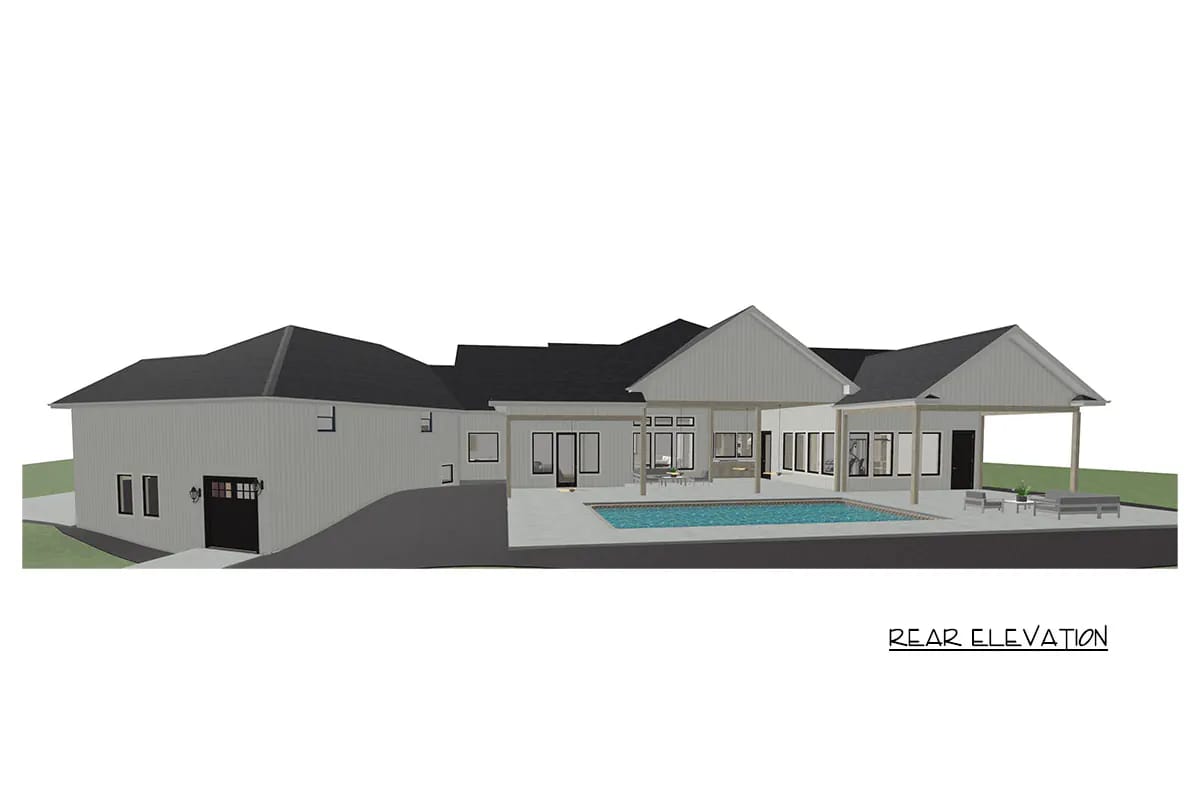
The construction is plain on purpose: square posts standing on a concrete deck, no brackets, no beam work, no timber detailing. A gable picks up the centre bay while the flanking runs sit under a lower, continuous plane, and the whole back wall is glass doors, which is the only reason a roof this deep does not darken the core behind it. Rectangular pool, concrete terrace, and about six steps from the water to the kitchen island.
Run the furniture numbers before you decide 12 feet is generous. A six-seat outdoor table is 60 to 72 inches long and 36 to 40 deep, chairs want 24 to 30 inches to pull out, and a walkway behind them wants another 30 to 36; at 12 feet you can set the table across the depth and still get past it, at eight you are choosing between the two. Beside a pool, most designers push that walkway to five feet rather than three, which eats the margin again. And there is a ceiling on the whole idea, because past roughly twelve feet a covered porch starts taking daylight out of the rooms behind it, which is where this plan has stopped.
The listing flags an outdoor kitchen out here, and that is a drawings decision rather than a later purchase: gas, water, drain, a hood location and a dedicated circuit all want to be on the plan set before the slab is poured, because the alternative is a saw and a jackhammer.
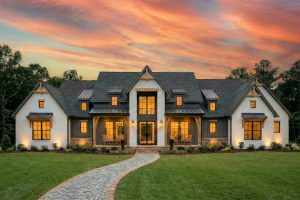 4-Bedroom Modern Farmhouse House Plan with an Outdoor Kitchen and Fireplace (3,594 Sq. Ft. Floor Plan) A plan of almost identical size that puts the cooking and the fireplace outside from the start.
The Front Porch Is Eight Feet Deep and Is Not Trying to Compete
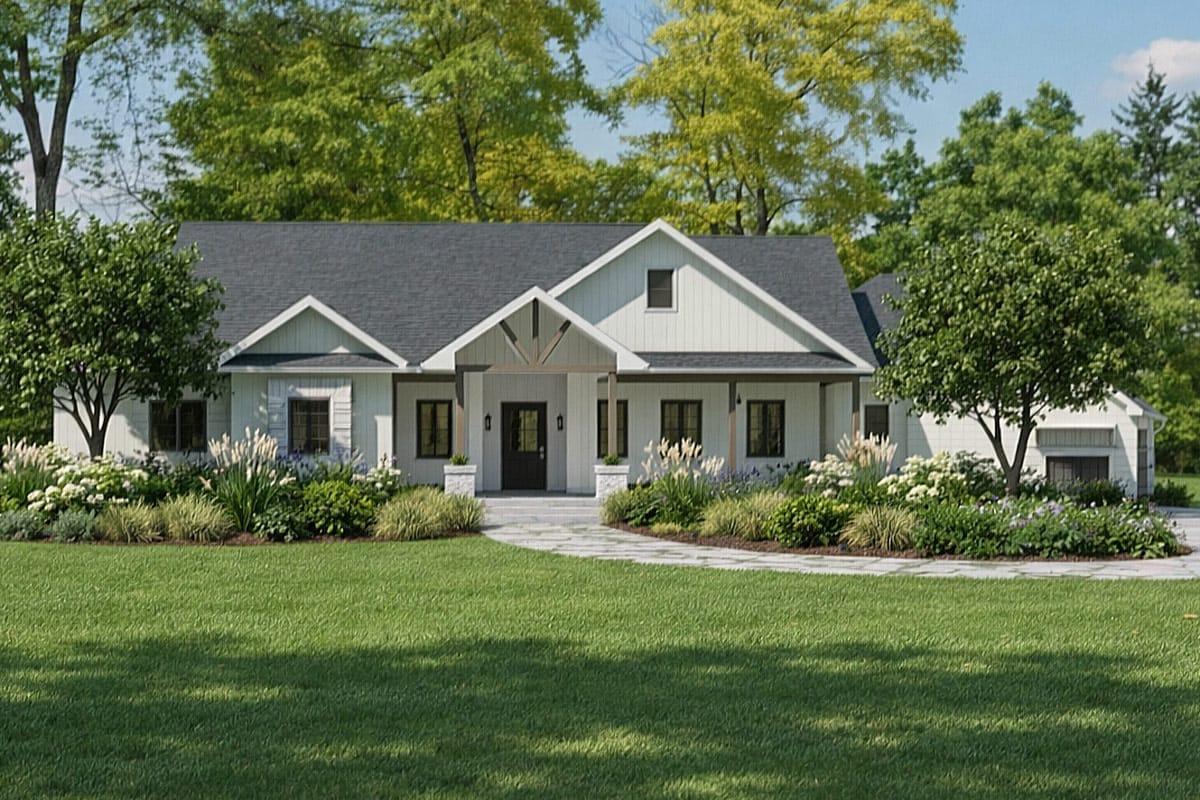
Twenty-six feet across, eight deep, which holds two chairs against the wall and no table worth the name. That is a porch for arriving under rather than sitting on, and given what is happening on the other side of the house it is the correct place to have stopped spending. The visible work is all in the gable above the entry, where an exposed truss sits over square posts on stone piers, with pale vertical board-and-batten and black window frames either side. If the front is where you want your outdoor space, a plan that wraps the porch around three sides is a different bargain entirely.
The Three-Car Garage Is Really the Second Building on the Drawing
At 1,635 square feet on the listing, the garage wing is a substantial share of everything under roof, and the sheet draws the bay at about 37 feet across by 24 deep. Thirty-seven feet divided three ways is a little over 12 per car, honest for three abreast rather than optimistic, and 24 feet of depth takes a full-size truck with room at the nose for a bench.
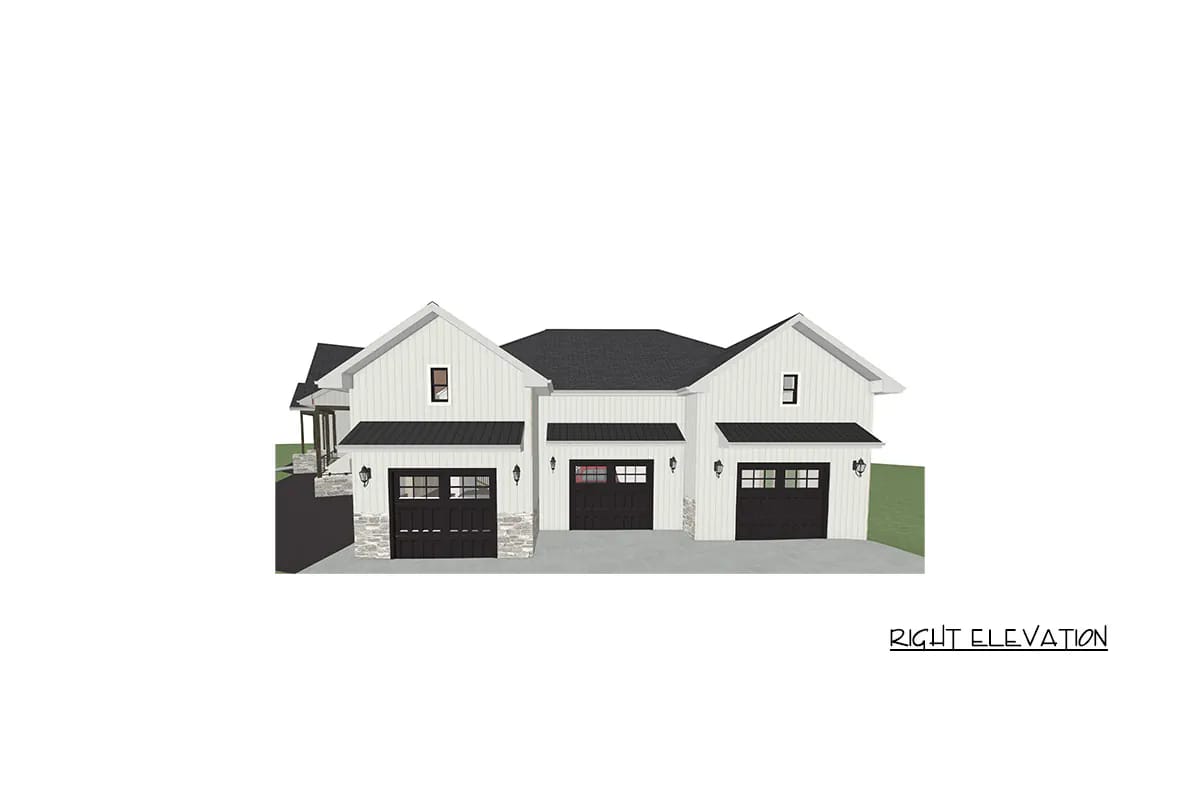
Three overhead doors, drawn as black carriage-style panels with glazing in the top rail, each under its own black metal awning, with the stone base carried across and a lantern beside every opening. Three gables over three bays is a lot of roof for a garage, and it is what keeps the wing from reading as a shed bolted to the end of a farmhouse. The doors are angled rather than facing the street, which is the trick that keeps them off the front elevation, and it costs you pavement: an angled bay needs a wider apron to swing into, and the 117-foot dimension does not include a single foot of driveway. Owner-builders who want more than parking should compare it against a four-bedroom plan whose shop bay is nearly the size of the house.
An 8-in-12 Roof, Truss Framing, and a Second Lower Plane Over the Patio
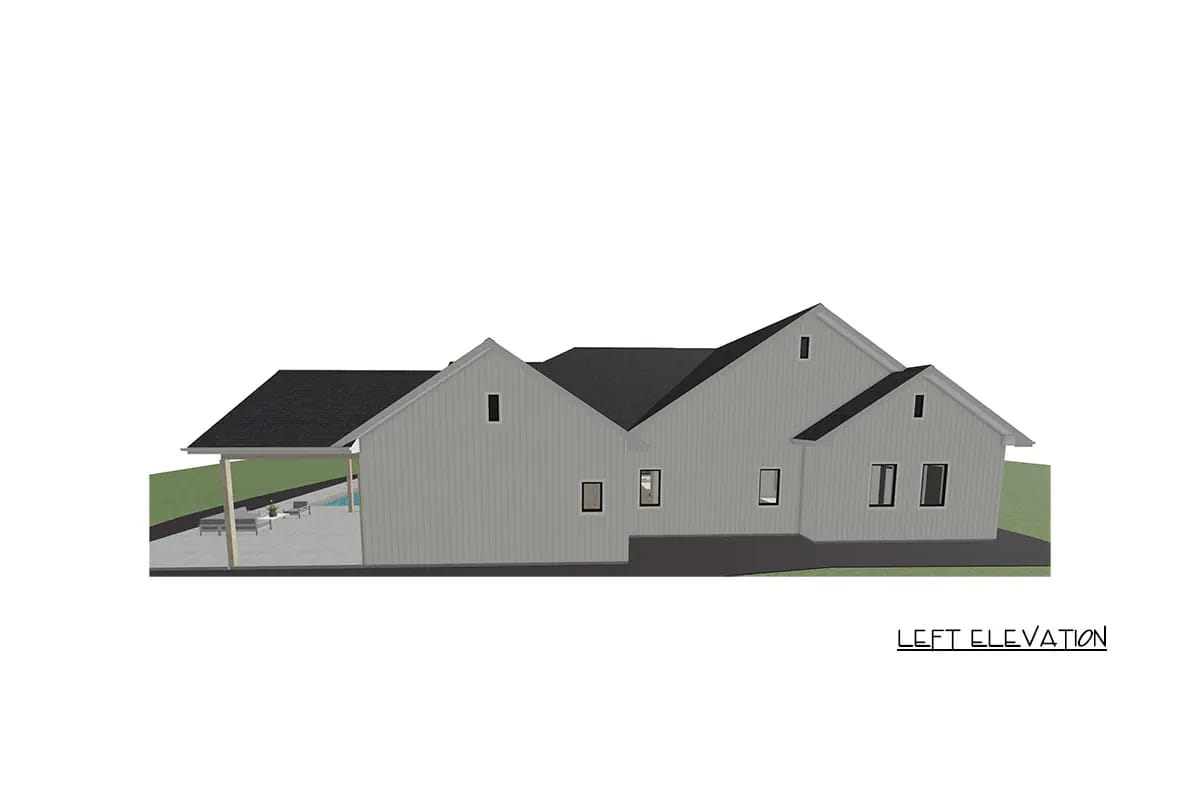
The elevation drawing shows the discipline: gables of different widths, all at one pitch, plain vertical siding between them, windows sized by what is behind them rather than by symmetry. Eight in twelve over truss framing on 2×6 walls and a slab is an unremarkable, well-understood assembly, and unremarkable is what lets a building this wide stay quiet.
Two details are worth raising with the designer before anyone prices the package. First, the 12-foot ceilings in the core sit above a 10-foot wall, so they come out of the truss space; that is a truss order and a ceiling detail rather than a taller plate line, and it is worth confirming which trusses carry it. Second, the patio roof is a separate, lower plane tying into the wall of the main house, and that junction is a step-flashing and membrane detail, not a trim detail. It is the single likeliest place for water to find its way in on a plan shaped like this, and it is cheap to get right on paper.
Everything else here is conventional to build, which matters more on 3,544 square feet than it does on 1,800.
What the plan does not tell you is how much of this house never appears in an appraisal. The garage plus the roofed patio is close to 2,300 square feet of slab, framing and shingles, and under the ANSI standard that appraisers follow, garages and unheated covered areas are excluded from gross living area entirely. You are buying it for the living, not for the valuation, and that is a defensible choice as long as it is a conscious one, the same trade as a plan where the roofed unheated area outmeasures the house.
The bonus room has the same problem in sharper form. Twenty-seven by 24 feet above the garage only counts as living area if it is finished, heated, cooled, and reachable from inside the house rather than through the garage or up an exterior stair. Check where that stair lands before you finish it, because access is what decides whether you spent the money on square footage or on a very nice room that does not exist on paper.
Then there is the ground. An envelope of 117 by 86 feet, plus side setbacks, plus an apron deep enough to turn into angled bays, is an acreage or large-lot proposition rather than a subdivision one, and putting 3,544 square feet on a single level is the most expensive way to buy that area: every foot of it needs its own slab and its own roof.
Which way the back of the house faces changes the plan’s value more than any option on the order form. A roof at this depth over a 10-foot ceiling shades well when the sun is high and does almost nothing after four in the afternoon. Behind a rear wall that is mostly glass doors, a west-facing orientation will push heat straight into the 12-foot core in summer. Site the patio south where the lot allows, and where it does not, specify the door and window glazing for solar heat gain before you order.
The public core is one acoustic and thermal volume, and it should be zoned like one. A great room open to kitchen, dining and foyer at 12 feet holds roughly a fifth more air than the same floor area at 10, so warm air stratifies at the ceiling and conversation carries the length of the run. High returns in that zone, and a mechanical split that treats the core separately from the bedroom wings, are decisions made at layout stage rather than at trim.
The corner fireplace, not the room’s dimensions, sets the seating plan. A corner unit turns the furniture group about 45 degrees off the walls, and in a room with openings on three sides there is not much wall left to work against. If you want a sofa on axis, relocating that firebox to a flat wall is a small change on the drawings and a large one once the chase is framed.
A 117-foot single level is a walk you take several times a day. The car arrives at one end and the primary suite is at the other, with the laundry closer to the garage than to the bedrooms it serves. Pace the route from the mud room to the primary closet on the plan before you commit, because on one floor there is no shortcut to add later.
Assessed by our team from the designer’s floor plans and elevations. We have not walked this house. How we assess plans
Buy this plan if you have a wide, reasonably flat lot, a pool built or coming, and a real preference for living outdoors in a climate that allows it most of the year; the guest suite with its own bath and the flex room near the front are what make it work for a household with a parent visiting or a teenager who needs a door that closes. Skip it if you are on a standard subdivision lot, where the width alone will fail before you get to the driveway apron, or if you want the square footage cheaply, because two storeys would deliver this area on roughly half the roof and slab. And skip it if the back of your lot faces a neighbour, since a 52-foot glass wall behind a patio is an expensive way to look at a fence. The listing sets out which drawings come in the set, what has to be handled locally, and current pricing.
Buy This PlanRelated Posts
- 4-Bedroom Modern Farmhouse House Plan with an Outdoor Kitchen and Fireplace (3,594 Sq. Ft. Floor Plan)
- 3-Bedroom Modern Farmhouse House Plan with Wrap-Around Porch (2,054 Sq. Ft. Floor Plan)
- 3-Bedroom Modern Farmhouse House Plan with Wrap-Around Porch and Outdoor Fireplace (1,801 Sq. Ft. Floor Plan)
- 2-Bedroom Modern Farmhouse House Plan with a Wraparound Porch and Vaulted Great Room (1,253 Sq. Ft. Floor Plan)
- 4-Bedroom Modern Barndominium House Plan with a Wraparound Porch and Upper Deck (1,895 Sq. Ft. Floor Plan)
- 3-Bedroom Rustic House Plan with a Wraparound Porch and Two-Story Great Room (3,014 Sq. Ft. Floor Plan)