
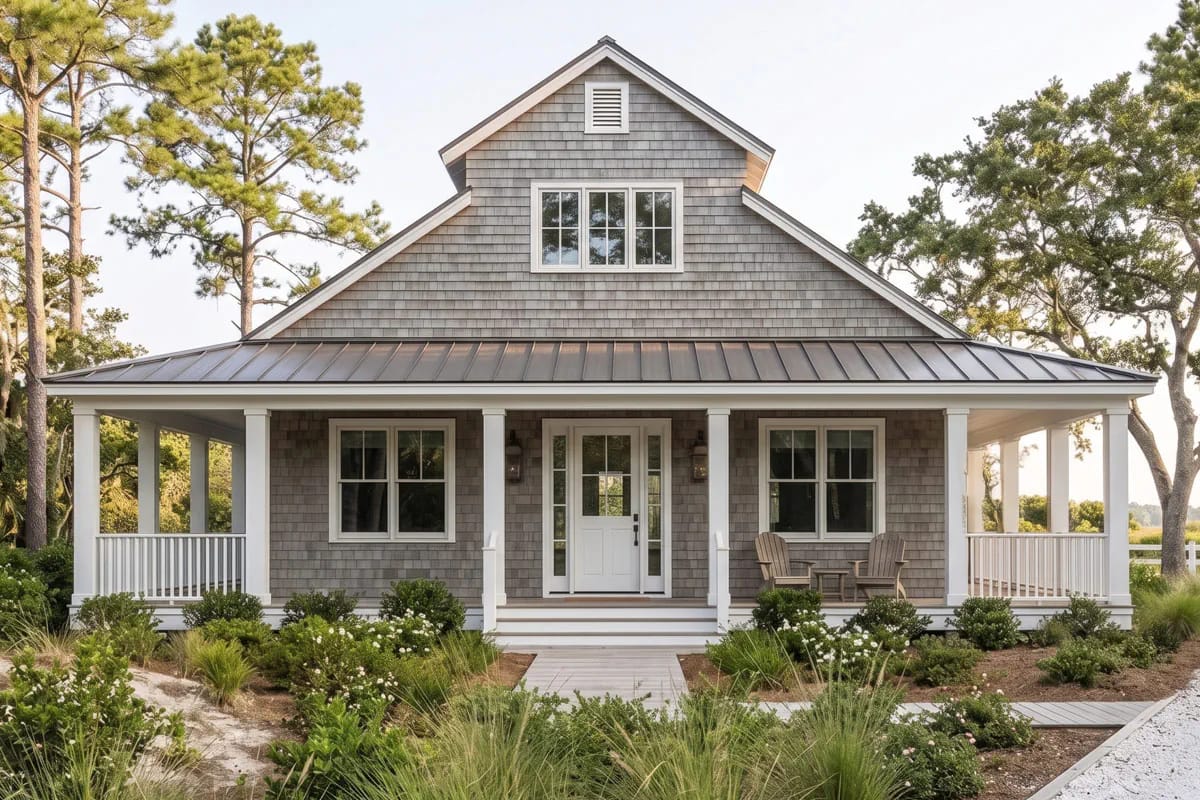
A wraparound porch gets sold as outdoor living space, and at six feet deep it is not one. Plan 421042HFC runs its porch around all four elevations at exactly that depth, and the trade is deliberate: cover and shade on every face of the building instead of one deep outdoor room at one end.
What that buys is a shingled coastal cottage of 1,800 square feet that reads considerably larger than it is, on a slab, under a single gable, with no garage anywhere on the drawing.
Monolithic slab foundation · 2×6 exterior walls · truss framing · 8:12 and 4:12 pitch · 10 ft ceilings with 11 ft trays in the entry and Bedroom 1
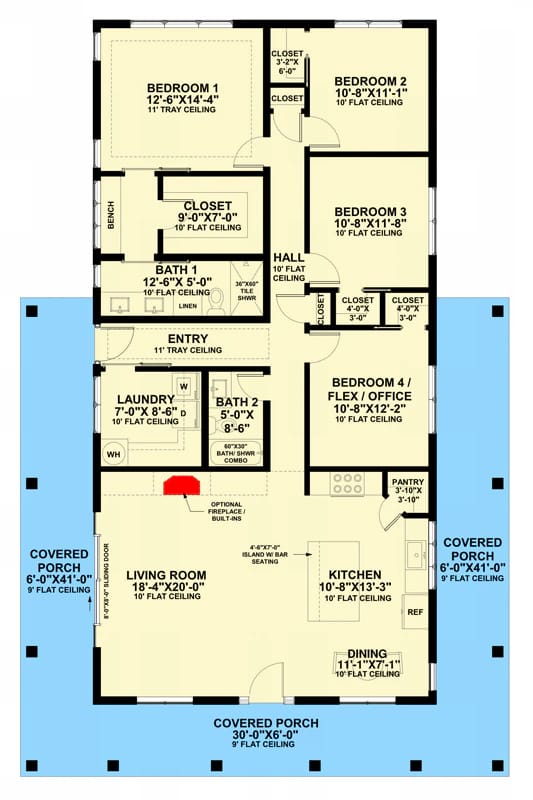
The Floor Plan Runs Entry, Living and Kitchen Together With No Doors Between Them
The front door opens straight into the living room, the living room is open to the kitchen, and the kitchen is open to the dining space. That is the whole public half of the house, and the living room at about 18 by 20 feet is the only genuinely large room on the sheet. The entry carries an 11-foot tray; everything else on this level is flat at 10.
What is missing matters as much. No garage, no mudroom, no basement, no bonus room over anything — every square foot here is a room you heat, under one gable, with the money for anything extra going into perimeter. The sheet doesn’t print an overall width and depth, so the only way to scale the building is off the room sizes and the porch runs. At almost identical heated area, a 1,801 square foot farmhouse that also wraps its porch spends part of the same budget on a covered patio and a garage instead.
Buy This PlanBedrooms Clustered at One End: a Primary Suite, Two Secondaries and a Flex Room
Bedroom 1 sits at about 12 by 14 feet under the second 11-foot tray, with a walk-in closet of 9 by 7 feet and its own bath. That bath is about 12 feet long and 5 feet wide, which makes it a single-file room: at five feet of clear width the fixtures line up along one wall and two people do not pass each other at the vanity.
Bedroom 2 and Bedroom 3 are near enough identical at about 10 by 11 feet and share Bath 2, which is 5 feet by about 8. The fourth room, labelled Bedroom 4 / Flex / Office on the drawing, is the largest of the three at about 10 by 12 — which is the right way round for a plan aimed at someone working from home, since the office is the room you sit in for nine hours rather than seven. The laundry is on this level like everything else, at 7 by about 8 feet.
The Kitchen Runs About 10 by 13 Feet, and the Dining Is the Tight Room
Dining is about 11 by 7 feet, and seven is not much: a table with chairs pulled out wants roughly three feet of clearance on each side, and this space only gets away with it because it is open to the kitchen and borrows the difference. The kitchen is drawn with an island carrying bar seating, and the pantry next to it is about 3 by 3 feet — a cabinet with a door, not a room.
In the living room the drawing shows built-ins flanking an optional fireplace on a flat wall, which is the only fixed interior decision on the sheet. The designer publishes no interior renderings at all, so every finish is open; the coastal cottage kitchens worth copying are a better starting point than a listing photo would have been anyway.
The Wraparound Porch Is Six Feet Deep on Every Side
Six feet is the working minimum for a porch anyone actually uses, and this one holds six feet on all four sides. The runs the drawing prints are 41 feet on three faces and 30 on the fourth, at a 9-foot porch ceiling throughout, on white square posts that repeat on every elevation. A rocking chair needs about 30 to 36 inches front to back, so a chair against the wall leaves roughly three feet of walkway and nothing else. A four-seat outdoor table wants something like 8 by 8 feet clear. It does not fit here, on any side.
That sounds like a complaint. It mostly isn’t — depth buys one outdoor room, and this plan bought something else instead: every window on the house under cover, shade that moves around the building through the day, and a dry route from any door to any other door in the rain. A smaller plan that wraps only three sides gives up the fourth elevation to get its depth back. This one gave up depth to keep the fourth elevation.
Six feet is where a porch takes furniture at all: chairs against the wall, a walkway in front, nothing behind. Eight feet is where those chairs stop blocking the route past them. Ten to twelve is where a table and chairs fit with room to walk behind a seated guest, and past about twelve the overhang starts pulling daylight out of the rooms behind it. Length changes how much porch you own; only depth changes what you can do on it.
What actually fits on a 41-foot run
6 ft depth · 9 ft porch ceiling · 41 ft of run on three sides
Two rockers side by side with a small table between them occupy roughly eight feet of length and three of depth, leaving a three-foot passage in front. Repeat that group four times and you have still not used one 41-foot side. Seating is the thing this porch has in quantity. For a table, look at the corners: where two runs meet, the diagonal gives you more than six feet, and a bistro table with two chairs wants about 6 by 6 clear. That is one dining spot per corner, and it is in the traffic route.
 3-Bedroom Barndominium Farmhouse Plan with a Wraparound Porch and 16-Foot Ceilings (2,000 Sq. Ft. Floor Plan) A porch run at twelve feet deep, and what that depth costs the rooms sitting behind it.
8 in 12 Over the House, 4 in 12 Over the Porch
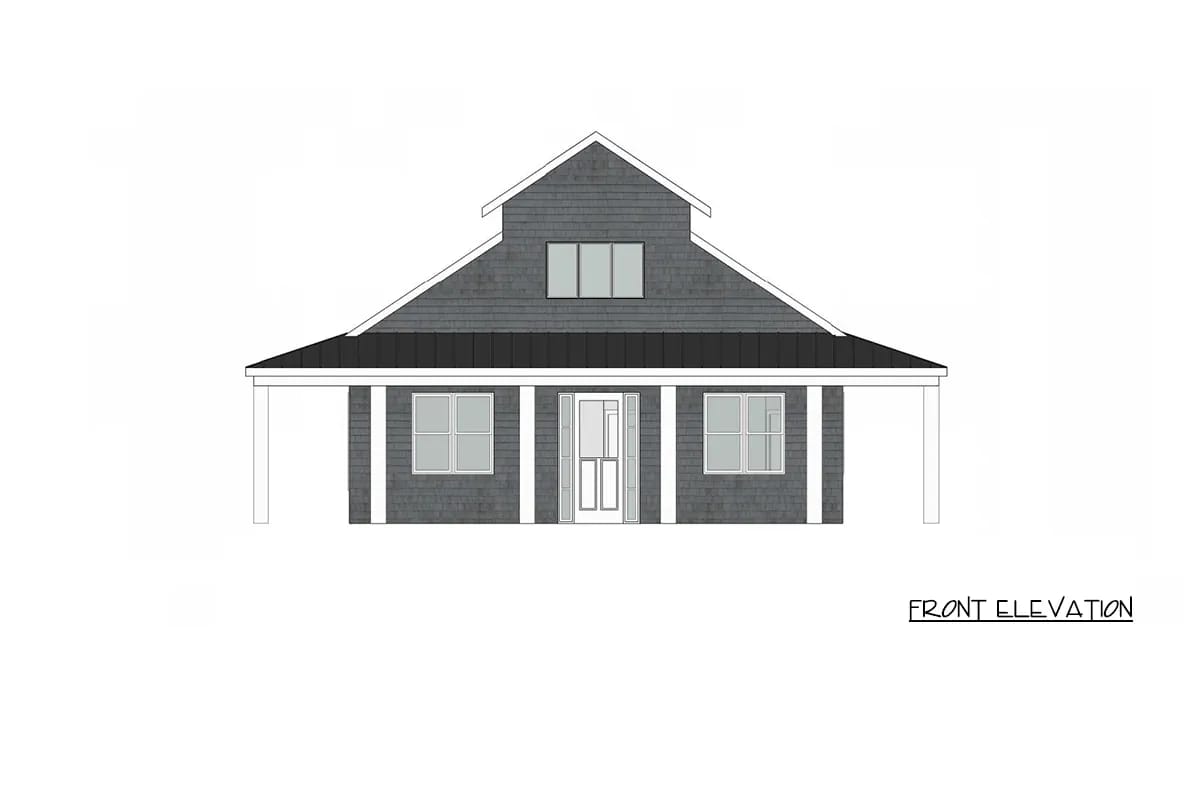
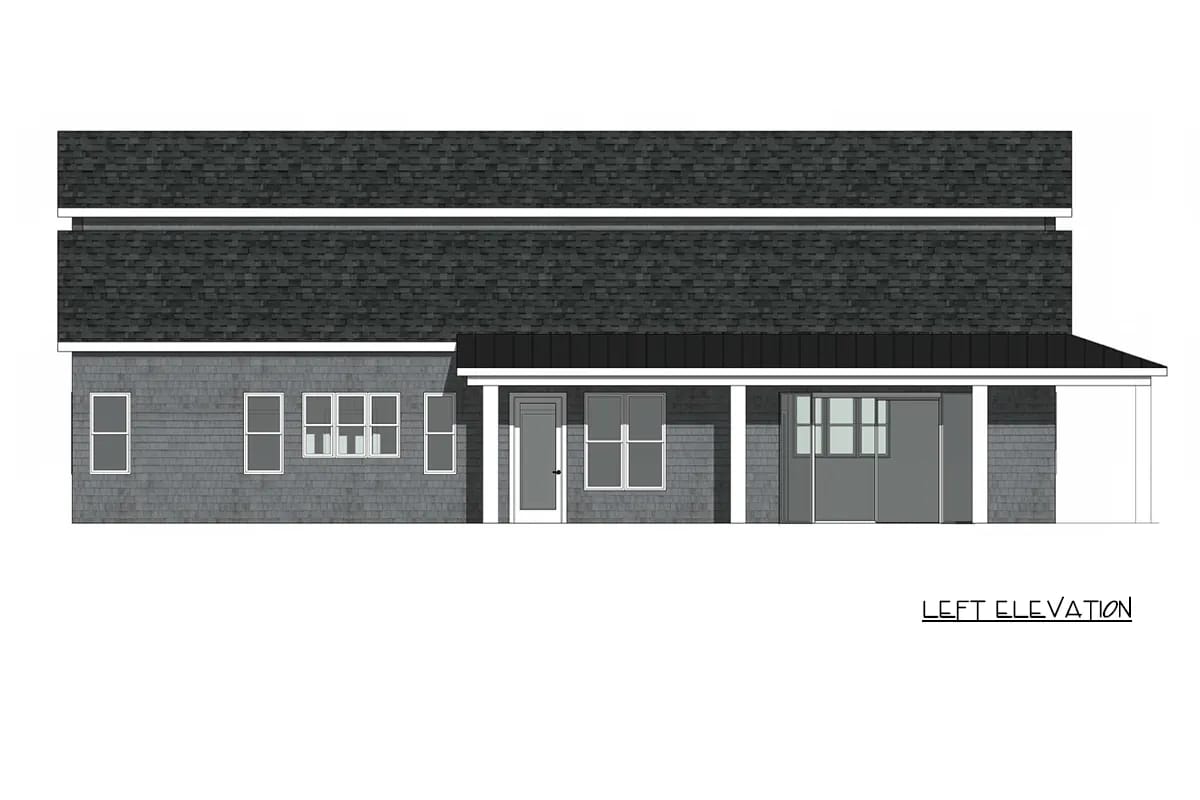
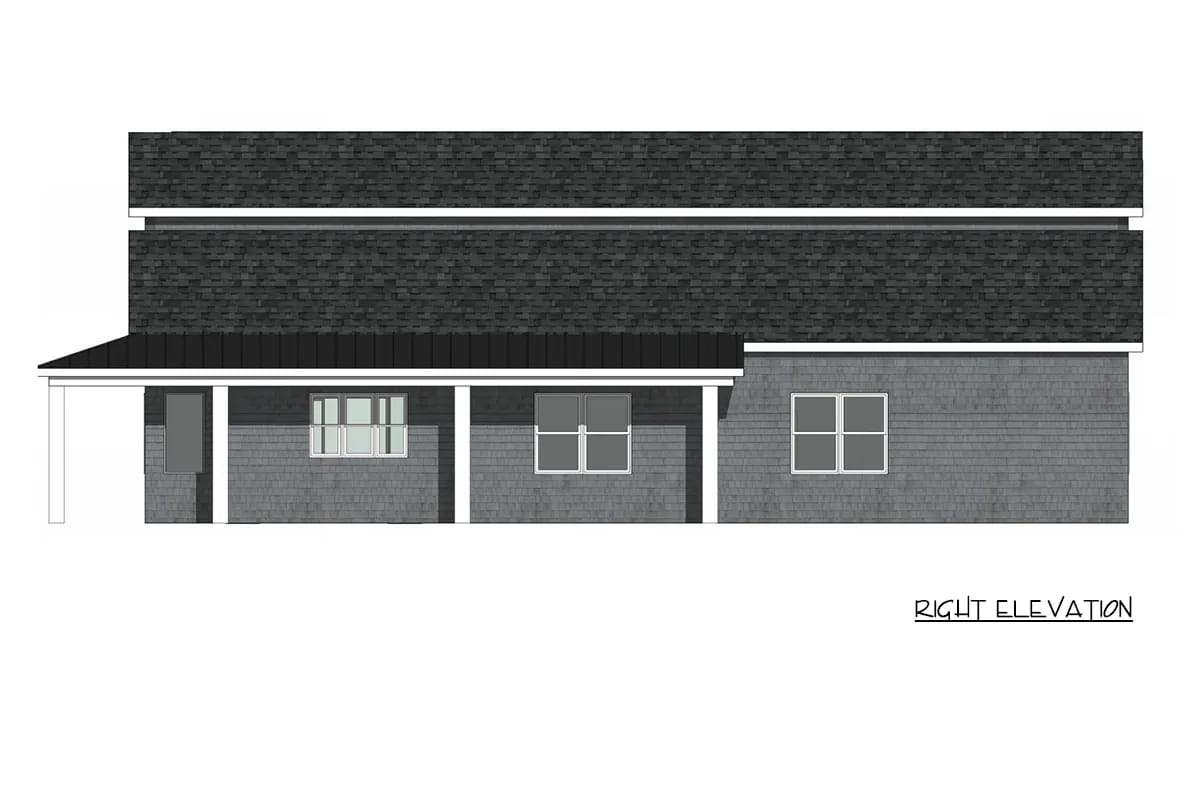
Two pitches carry the entire exterior. The 8-in-12 main gable is steep enough to give the front its centred peak and the window in it, and the 4-in-12 skirt over the porch is shallow enough that the wrap reads as a band around the base rather than a second roof competing with the first. The elevations draw that skirt as its own plane on all four sides, standing seam on the right elevation, with the same white square posts underneath that the front uses.
Structurally there is no barndominium here at all: no post-frame shell, no clear-span bay, no metal siding. It is a stick-framed cottage on a monolithic slab with 2×6 walls, wearing shingles, and the tag is doing marketing work — the same thing happens on a 1,320 square foot cottage plan carrying the identical label. The silhouette is Cape Cod with a coastal finish, and that is a compliment, though it does assume you like weathered gray shingle.
Material threshold: asphalt shingles are standard practice from 4 in 12 upward. Between 2 in 12 and 4 in 12 they require doubled underlayment and most manufacturers stop preferring them. A porch skirt drawn at 4 in 12 sits exactly on that line, which is why seamed metal turns up on skirts like this one — standing seam panels run far lower without argument.
Sequencing: the junction where the skirt dies into the wall runs the full perimeter of this building rather than across one elevation. Settle the skirt material and the flashing detail at that junction while the drawings are still on the table, not when the roofer is on site.
The porch touches all four elevations, which means slab edge, posts, framing, roof structure, roofing and flashing around the entire building. None of it is heated area, and appraisals do not treat covered porch the way they treat conditioned space — the 1,800 figure is what carries the valuation, however much roof you paid for. Check the footprint consequence first: the porch pushes the building envelope six feet out on every side, so the setback that matters is measured to the porch edge, not the wall, and that is where a narrow lot fails. And there is no garage on this plan. A detached one is a separate slab, a separate roof and a separate line in the budget.
Every window in the house sits under a porch roof, and that changes what you specify. With the wrap on all four elevations at a 9-foot porch ceiling, no main-level window gets overhead sun at midday. Six feet of overhang is short enough to let low winter light reach the glass and long enough to kill summer glare, which is the correct trade on a coastal site. What it costs is ambient brightness: with 10-foot interior ceilings behind that cover, the rooms will read darker than the floor area suggests. Specify a light porch ceiling so it bounces, and treat the gable window above the skirt as a daylight source rather than a decorative one.
Storage has to be solved on paper, before the slab. Outside the primary walk-in, the drawing prints closets of roughly 3 by 6 and 3 by 3 feet, plus that cabinet-sized pantry. A monolithic slab gives you no basement, and there is no garage to absorb bicycles, tools and seasonal boxes. The roof is truss framed, so the attic is full of webs: overhead storage means designating a floored zone and a proper pull-down before the truss order goes in, not after.
There is no mudroom, so the drop zone has to be invented. The entry is open to the living room, which means groceries, boots and bags land in the middle of the public space. The side elevations do show doors under the porch roof on more than one face, so the daily approach does not have to be the front one — choose which face takes it and put the steps, the light and the path there while the site plan is still editable. The laundry is the only room with the floor area to carry a bench and hooks.
Assessed by our team from the designer’s floor plans and elevations. We have not walked this house. How we assess plans
This is a lot-first plan. If your site has views or breeze on more than one side, a lake frontage, a dune lot, a corner where three directions are worth looking at, then a shallow wrap on every elevation is the right way to spend the money, and three bedrooms plus a flex room on one level is enough house for most couples and small families. If what you actually want is an outdoor room, somewhere to seat eight under cover on a wet evening, this porch will never be that, and no amount of length fixes depth. Skip it as well if you need a garage on the same set of drawings.
What the plan set includes is listed on the plan page, and the designer notes three to five business days for delivery.
Buy This PlanRelated Posts
- 3-Bedroom Barndominium House Plan with a Wrap-Around Porch (1,635 Sq. Ft. Floor Plan)
- 3-Bedroom Barndominium House Plan with Massive Wrap-Around Porch & Garage (2,113 Sq. Ft. Floor Plan)
- 3-Bedroom Barndominium Farmhouse Plan with a Wraparound Porch and 16-Foot Ceilings (2,000 Sq. Ft. Floor Plan)
- 4-Bedroom Modern Barndominium House Plan with a Wraparound Porch and Upper Deck (1,895 Sq. Ft. Floor Plan)
- 2-Bedroom Barndominium Cottage House Plan (1,320 Sq. Ft. Floor Plan)
- 3-Bedroom Barndominium Farmhouse Plan with a 22-Foot Great Room Ceiling (1,691 Sq. Ft. Floor Plan)