
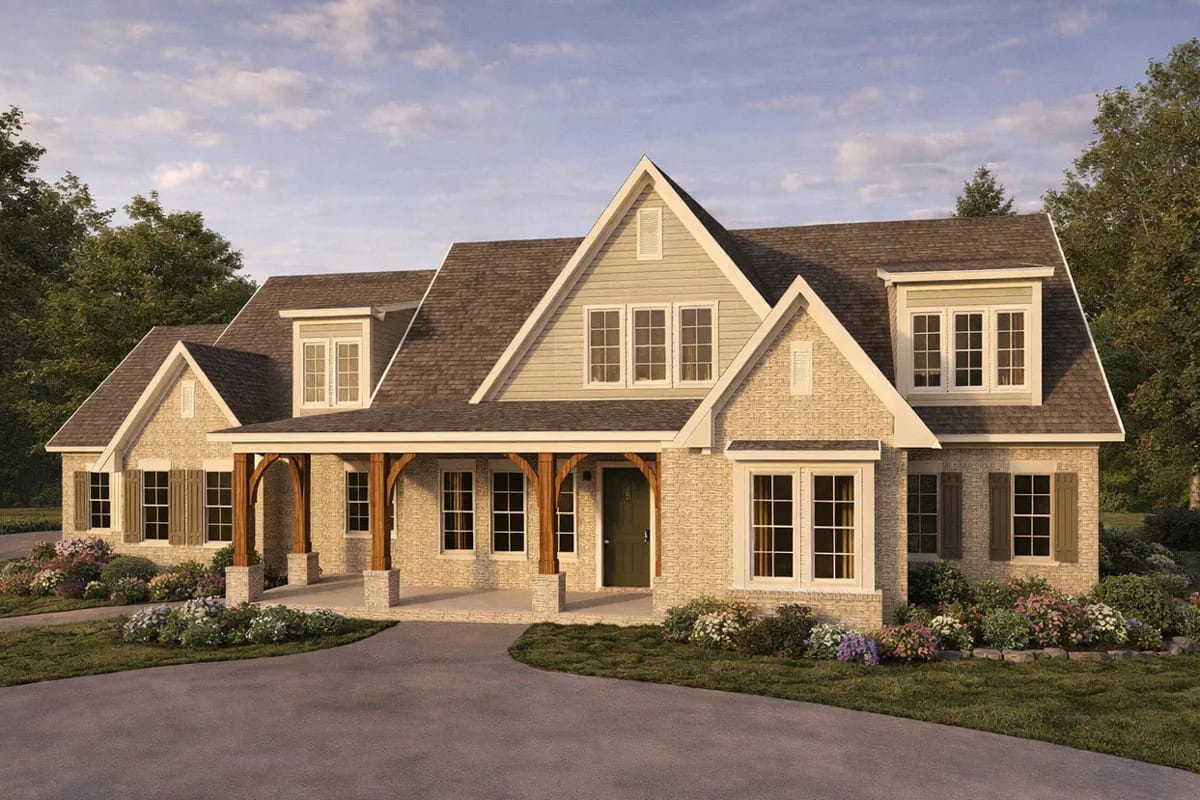
Plan 86421HH puts five bedrooms in 4,125 square feet and leaves three of them upstairs. Everything a household uses in a day — the master suite, a second bedroom, the office, the laundry, the kitchen and the room it opens into — sits on the ground floor, and the second storey is bedrooms and nothing else.
The elevation is conventional New American: brick on the main level, lap siding in the gables, a covered porch on timber posts with arched brackets. The interiors the designer publishes are not conventional at all. Worth knowing which one you are buying.
Slab foundation · 2×4 exterior walls · stick framing · 12:12 pitch · 10 ft ceilings on the main level, 9 ft upstairs
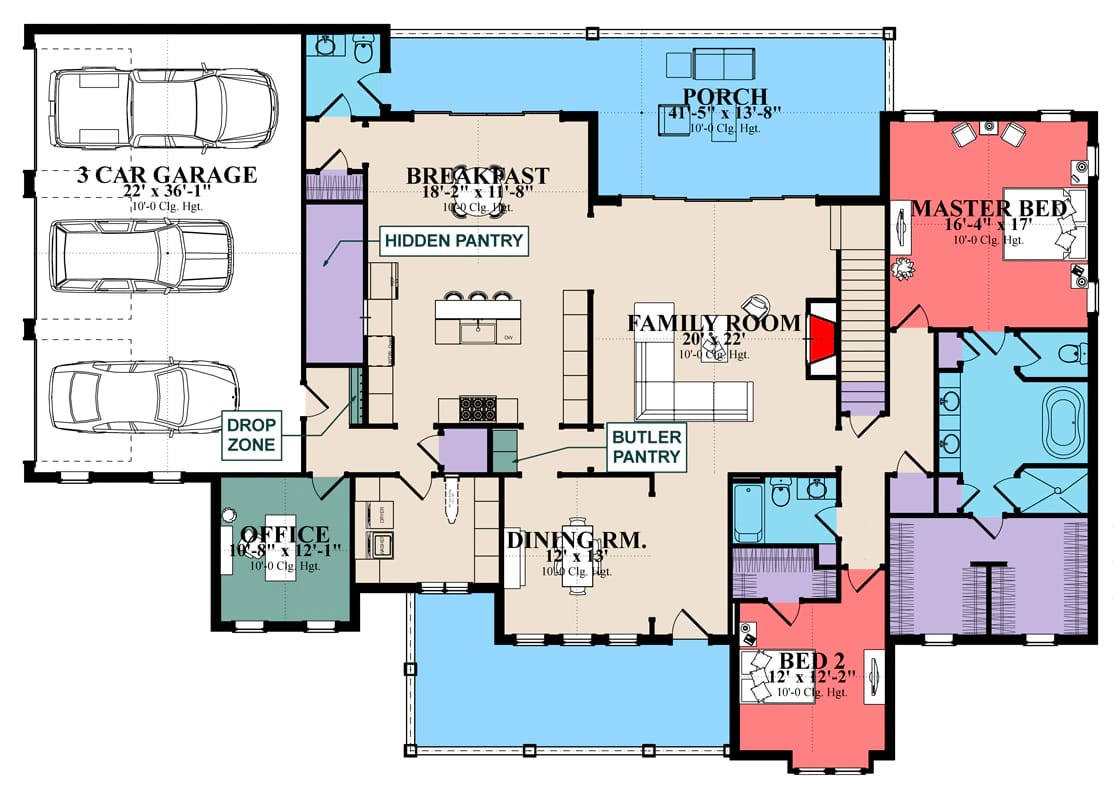
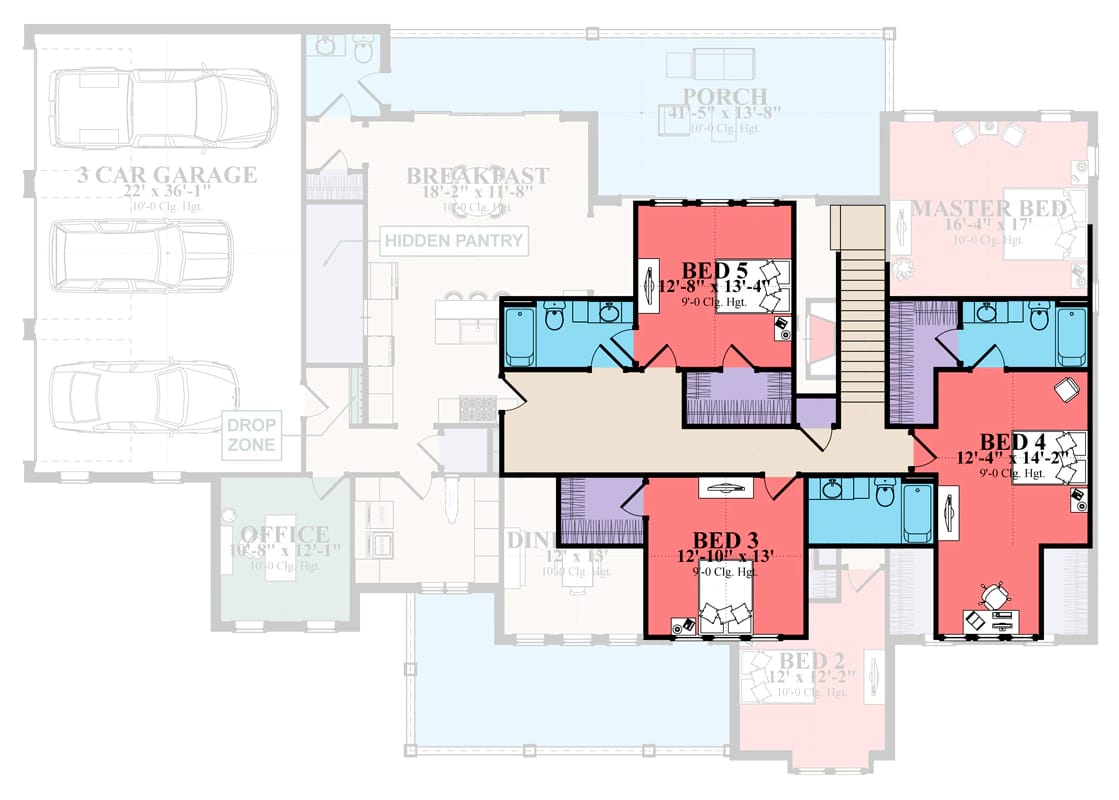
The Floor Plan: 88 Feet Across, Two Bedrooms Down and Three Up
The envelope is 88 feet 2 inches wide by 61 feet 6 inches deep, and that rectangle is not all house: the 850-square-foot garage takes one end of it and the covered porch takes a slice of the back. The heated block is what is left over. Read the drawing left to right and the sequence is garage, drop zone and office, then the foyer with the dining room off it, then the family room and breakfast area holding the centre-rear, then the master bedroom and bedroom 2 at the far end.
The personality fact is a ceiling note rather than a room size. Every main-level space the sheet dimensions carries a 10-foot ceiling, the garage included; upstairs runs 9. This plan spends its ceiling budget on the floor you actually live on, which is the same argument the rest of the layout makes. The listing puts the laundry on the main level too, and that is the last piece: nothing in the daily routine requires the stair.
Two pantries sit on the kitchen run and the drawing dimensions neither. The extract pairs one of them, labelled as a hidden pantry, with the breakfast area, and puts a butler pantry on the path between kitchen and dining. The covered porch is the one outdoor space with printed numbers: close to 14 feet deep, about 41 feet long, under a 10-foot ceiling, opening off the breakfast area.
Cavity depth: a 2×4 stud bay gives 3.5 inches and takes an R-13 to R-15 batt. A 2×6 bay gives 5.5 inches and takes R-19 to R-21.
Code path: under the 2021 IECC, climate zones 4 and up call for continuous exterior insulation on top of whatever is in the cavity, on the order of R-13 plus R-10 continuous over 2×4, or R-20 plus R-5 over 2×6, depending on the zone.
Why the cavity number is not the wall number: framing conducts heat several times faster than the insulation between it, and at 16 inches on centre close to a quarter of the wall area is lumber, so a cavity-only assembly never performs at its label R-value.
The decision: add exterior rigid over the 2×4, or change the framing package to 2×6. Both are code paths, and both have to be chosen before the lumber package is ordered.
A Stacked-Stone Fireplace Wall and 20 by 22 Feet of Family Room
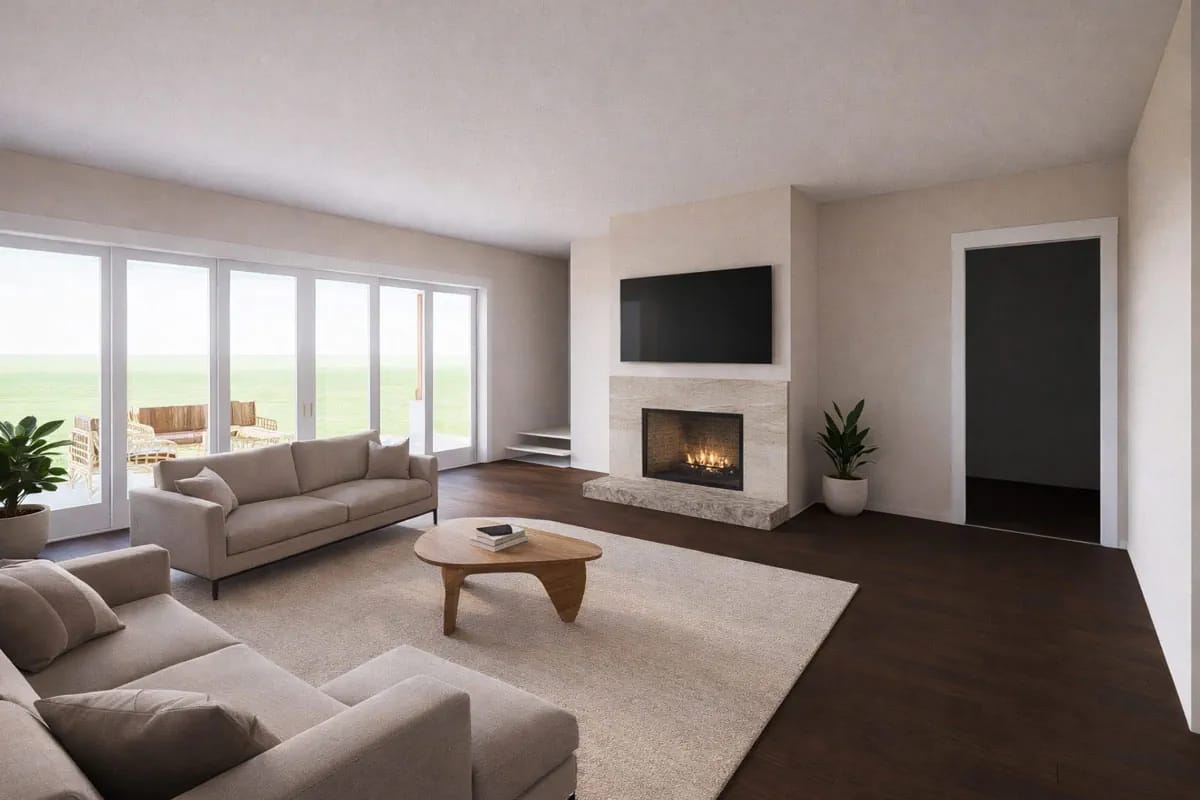
A light grey stacked-stone surround takes the focal wall with a flat-panel television mounted above it, and the wall opposite is glass: black-framed doors running the width of the room onto the covered porch. Two oatmeal-coloured sofas face each other across a low light-wood table on a pale rug; the floor is dark wide-plank hardwood and the walls and flat ceiling are off-white. At 20 by 22 feet with stone on one face and glazing on another, the furniture layout is more or less decided for you, and the render is showing you the arrangement that works rather than one of several.
The extract has this room open to both the breakfast area and the dining room, so it is the hinge in the plan rather than a separate living room. Anyone expecting the ceiling to open up should note that it does not; this is a flat 10-foot ceiling, not a plan that runs the great room up two full storeys. Ten feet across 440 square feet is generous and it is also the same ten feet as the garage.
Off-White Shaker Kitchen, Double Ovens, a Marble-Look Slab Behind the Hood
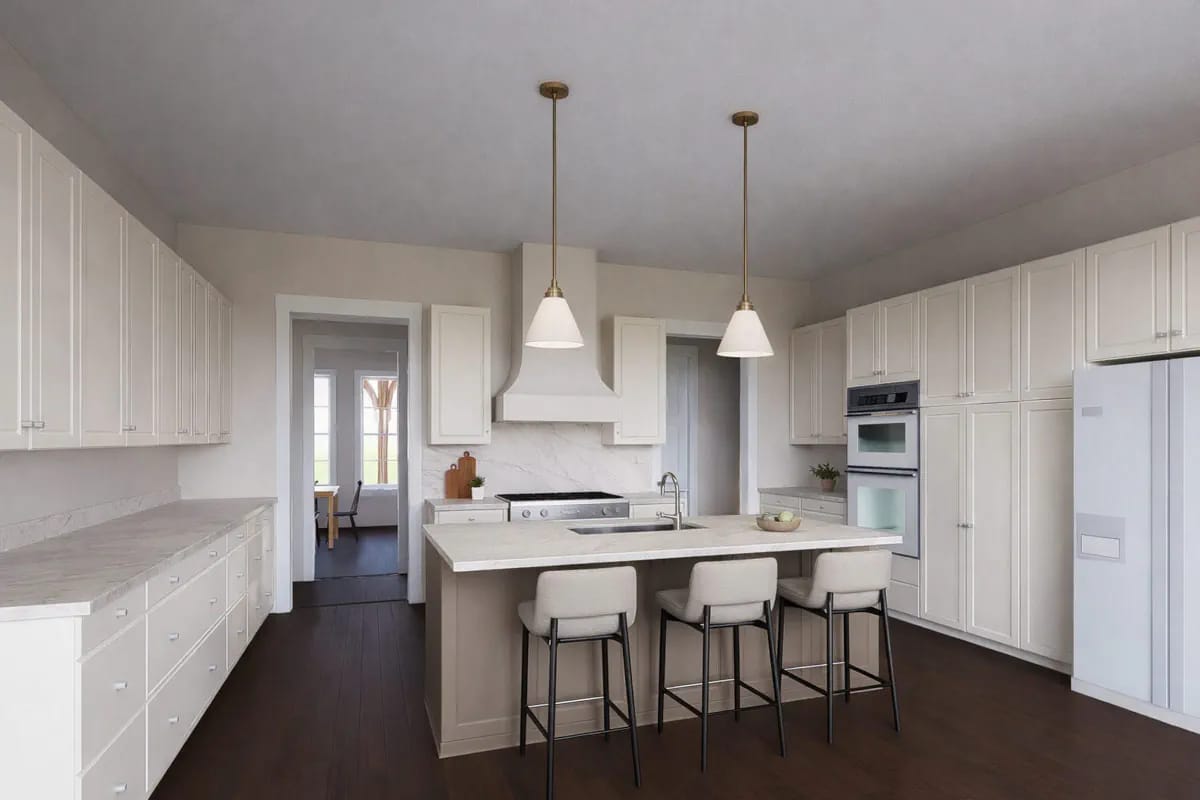
Off-white full-overlay shaker cabinets run the perimeter and go all the way to the ceiling, which is what you do with ten feet rather than leave a dust shelf above the uppers. The island repeats the same off-white under a marble-look stone top with grey veining and an undermount sink, three pale upholstered stools along the working side, two pendants with warm brass accents overhead. Built-in double ovens and a tall panelled refrigerator take one run; a chimney hood sits against a marble-look slab backsplash. Hardware is brushed metal bar pulls, and the dark plank floor carries straight through from the family room.
The sheet labels the kitchen but the extract prints no dimension for it, so the island length in the render is indicative rather than measured. If you are working out whether three stools is the real number or the styling number, the decisions behind island seating and countertop choice are worth going through before you commit to a size on the construction set.
The same floor, the same off-white, the same black window frames continue into the two eating rooms, which are not the same room at all.
The Breakfast Nook: Round Oak Table, Rattan Pendant, Three Doors to the Porch
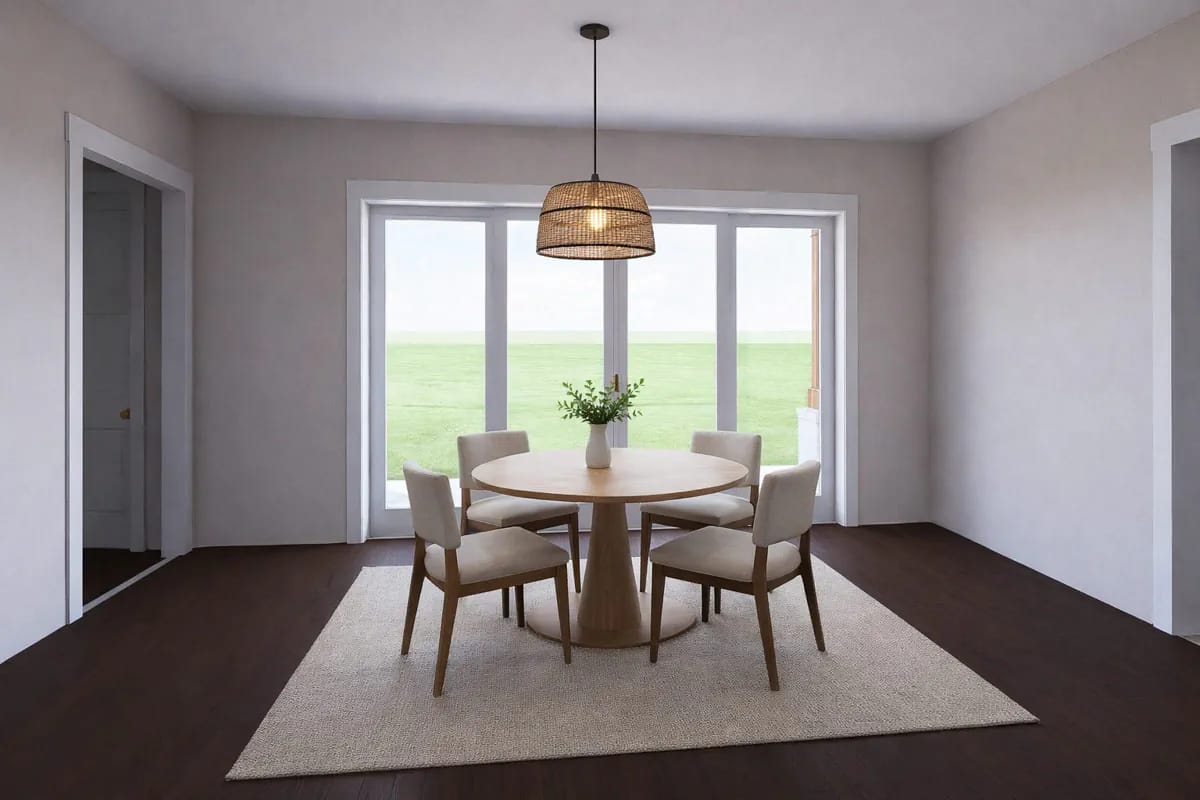
A round light-oak table seats four on upholstered chairs, with a woven rattan drum pendant hung low over it and a pale textured rug underneath. Behind it, three tall black-framed glass doors open onto greenery. The room measures about 18 by 12 feet, which is more than a nook needs and explains why the render can afford a round table with circulation all the way around it.
This is also the room that reaches the outdoor space: the drawing pairs the breakfast area with the covered porch, close to 14 feet deep and about 41 feet long under a 10-foot ceiling. Fourteen feet is deep enough for a dining table with a walkway behind the chairs, which is a different proposition from the six- and eight-foot porches that get sold as outdoor rooms. If you want to see what happens when a designer commits harder to that idea, this one-level plan with 52 feet of covered patio across the back takes it further.
Six Chairs, Three Tall Windows, a Formal Dining Room 11 Feet Across
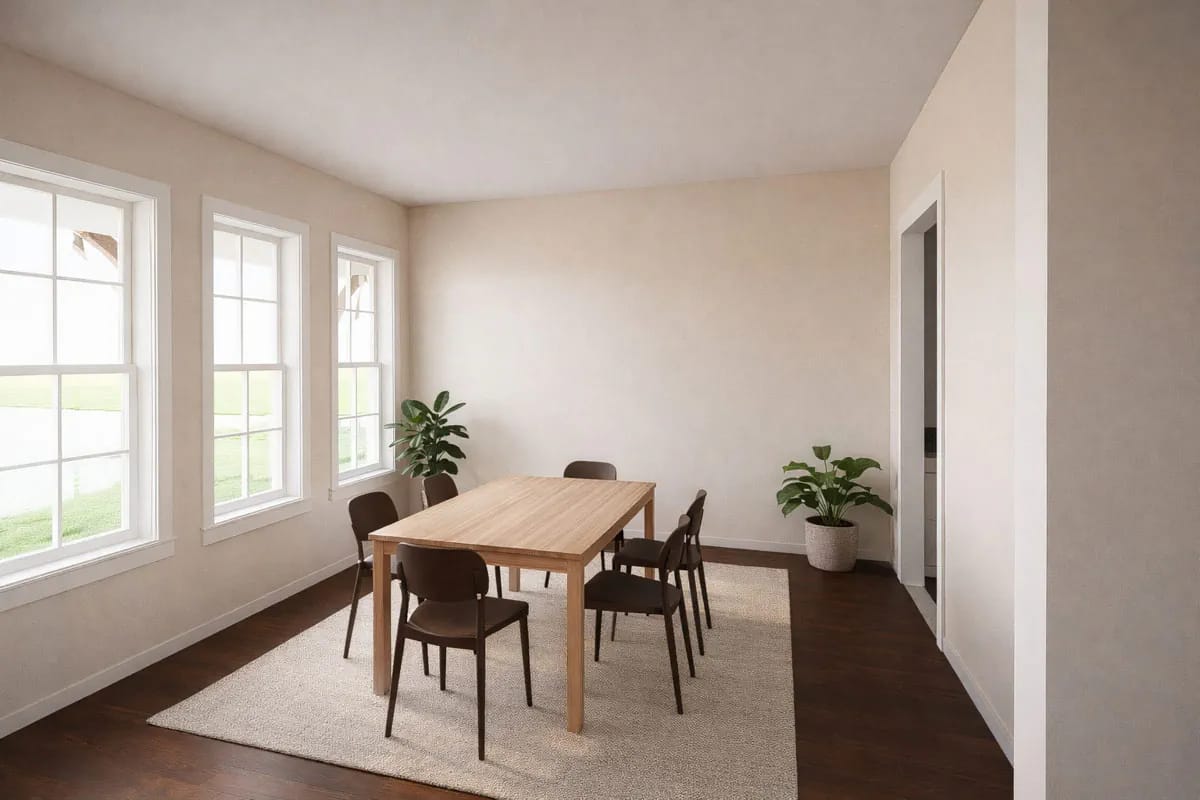
The formal dining room is 17 by 11 feet, off the foyer, and the render puts a rectangular light-wood table with six espresso-coloured chairs against a wall of three tall dark-framed windows. Pale rug, dark plank floor, off-white walls, a pair of potted plants; no light fixture appears in the frame, which is a specification you will be making yourself.
Eleven feet is the number that governs this room, not seventeen. It is workable, and it decides your table for you.
Allow 36 inches from the table edge for a chair to pull back, and about 44 where someone has to walk behind a seated guest. In an 11-foot room that arithmetic leaves a table roughly 42 inches wide with a walking route on one side only. Below about 9 feet across, the chairs and the walkway start competing and one of them loses; past about 14 feet the table stops anchoring the room and it reads as a wide hall with furniture in it.
The Master Bedroom at 16 by 17 Feet, Three Tall Windows, a Bench at the Foot
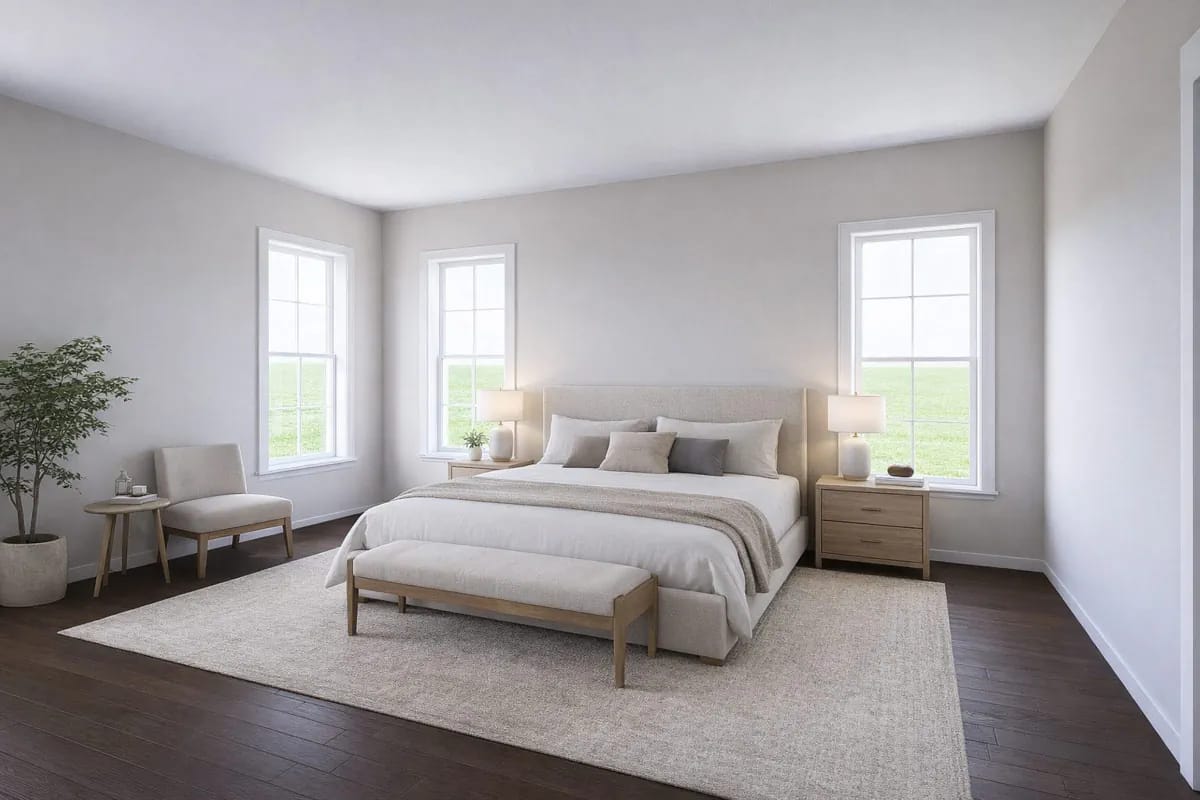
A pale oatmeal upholstered bed with a matching upholstered bench at the foot, two light-oak nightstands carrying ceramic table lamps, and a wall of three tall dark-framed double-hung windows — the same black frames you see in every other room the designer has rendered. Wide-plank dark hardwood, a soft pale rug, painted drywall walls, one side chair in the corner.
About 16 by 17 feet is close enough to square that the room does not have an obvious long wall, and near-square bedrooms give you fewer options than the square footage suggests: bed centred opposite the glazing, nightstands flanking, everything else pushed to the corners. Which is what the render does, and
A Double-Vanity Bath in Light Oak, Brushed Gold and Marble-Look Porcelain
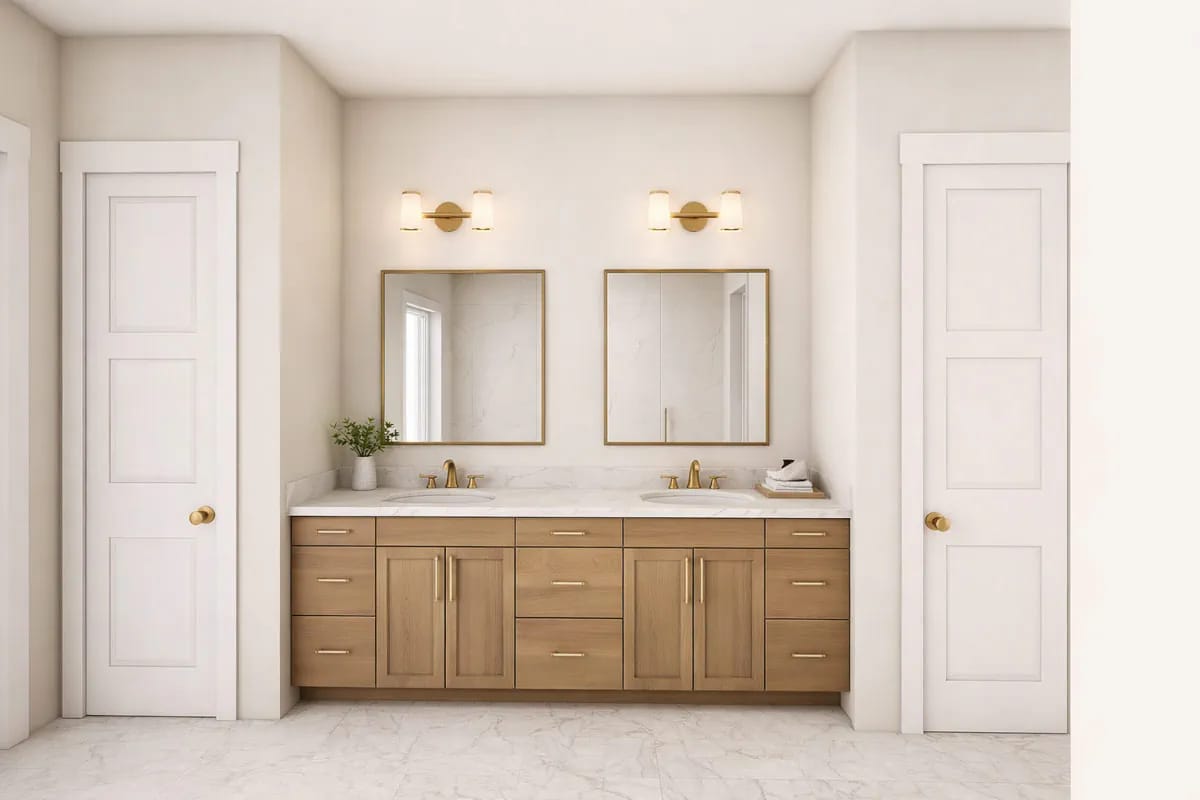
Light natural oak flat-panel vanity cabinets with brushed gold pulls, a white marble countertop and a matching marble backsplash, two undermount sinks with gold faucets, twin rectangular mirrors each carrying a brass-and-frosted-glass sconce above it. The floor is large-format marble-look porcelain tile. It is the one room where the warm metal reads as a deliberate finish choice rather than an accent, and it lines up with the brass on the kitchen pendants.
The supplied drawing does not print dimensions for any of the baths, so this render tells you the intended finish level and nothing about the size. The listing counts five full baths and a half, which for five bedrooms means very little sharing.
Bedrooms 2 Through 5: One Down the Hall, Three Up the Stairs
Bedroom 2 sits on the main level at about 12 by 12 feet under the same 10-foot ceiling as everything else down there, past the family room from the master. The other three are upstairs off a single hall at 9 feet, and they are close to identical: nobody gets the good room, which is either a relief or a disappointment depending on how many children are choosing.
| Bedroom | Level | Size | Ceiling | What it is really for |
|---|---|---|---|---|
| Master | Main | about 16 by 17 ft | 10 ft | The reason the stair is optional |
| Bedroom 2 | Main | about 12 by 12 ft | 10 ft | Nursery, guest room, or the parent who has stopped climbing stairs |
| Bedroom 3 | Upper | close to 13 by 13 ft | 9 ft | Interchangeable with 5 |
| Bedroom 4 | Upper | about 12 by 14 ft | 9 ft | The one with the extra two feet |
| Bedroom 5 | Upper | close to 13 by 13 ft | 9 ft | Interchangeable with 3 |
Bedroom 2 is the one worth thinking hardest about, because its position rather than its size is the feature. Twelve by twelve at 10 feet, on the ground floor, a short walk from the master: that is a room that changes function three times over the life of the house.
 3-Bedroom Craftsman Bungalow House Plan with a Finished Bonus Room Upstairs (2,535 Sq. Ft. Floor Plan) A much smaller plan pushing the same idea to its limit, with a single room at the top of the stair and every bedroom on the ground floor.
850 Square Feet of Three-Car Garage, Not One Door Facing the Street
The bay measures about 22 by 36 feet, is rated for three cars, and loads from the side, which is why the hero elevation is all brick, siding and porch with no overhead door anywhere in the frame. That is the single biggest thing the plan does for its own curb appeal, and it costs you on the lot rather than on the build. You enter the house from the garage through the drop zone.
The specification worth noticing is the ceiling: 10 feet, matching the rest of the main level. Ten feet lets you spec 8-foot overhead doors instead of the standard 7, hang serious overhead storage, and at least have the conversation about a two-post lift. Most slab plans this size run an 8- or 9-foot garage and close all three of those doors at once. If a shop rather than parking is the point, a plan like this four-bedroom with an attached shop and an RV-sized bay is a different animal entirely.
Does a crew-cab pickup actually fit the 22-foot bay?
Bay about 22 by 36 ft · 10 ft ceiling · rated for three cars
Full-size pickups run roughly 19 to 21 feet depending on cab and bed, and a crew cab with a 6.5-foot bed sits at the top of that range. Against 22 feet of depth that leaves you somewhere between one and three feet in total, split between the nose and the tailgate. It parks. It does not park with a workbench at the head of the bay, and it does not park with a chest freezer behind it. Twenty-four feet is the depth at which those things become possible, and this plan is two feet short of it. Across the 36-foot run you get roughly 12 feet per bay, which is wide, so width is not where the compromise is.
A Drop Zone, a 9-by-12 Home Office, and Two Pantries
The office is close to 9 by 12 feet with a 10-foot ceiling, which is a real room rather than a desk alcove, though it is at the small end for two people or for anyone who needs a wall of shelving plus a meeting chair. The drawing puts it open to the drop zone. For a room this size the layout choices that actually buy usable floor matter more than the finish does.
The drop zone itself is the mudroom the listing advertises, sitting between the garage and the rest of the house. The sheet labels it and dimensions it nowhere, so treat the render-free spaces here as positions on a drawing rather than known sizes.
Two pantries appear on the kitchen run and the drawing measures neither. One is labelled as a hidden pantry off the breakfast area; the other is a butler pantry on the serving route between the kitchen and the dining room. The listing flags a walk-in pantry among its features, which is the first of the two. Plans that put a walk-in pantry and a laundry big enough to work in on the same run tend to hold their value in daily use better than the ones that treat storage as
The Lot, Not the Plan, Is the Constraint Here
Eighty-eight feet two inches wide, before you add a side-yard setback on either flank, and then a driveway that has to run down one side of the house to reach three doors on a side elevation, plus an apron in front of them deep enough to turn a vehicle. A 100-foot lot does not do this comfortably. Check your frontage and your setback ordinance before you check anything else on this plan, because everything the elevation gets right depends on that number.
The 850-square-foot garage and a covered porch close to 14 feet deep by 41 feet long are both roofed, framed and finished, and neither counts as heated square footage when the appraisal comes back. That is well over a thousand square feet of built structure sitting outside the 4,125 the valuation runs on. Price the slab, the framing and the roof over both of them as their own scope before you compare this plan’s cost per heated foot against a plan with a two-car garage and a stoop.
Which way the porch faces will decide how bright half the main level is. A covered porch close to 14 feet deep under a 10-foot ceiling throws shade across the wall behind it for most of the day, and the drawing puts that wall against the breakfast area and the room it opens into. On a south-facing rear elevation the geometry is doing you a favour in July and costing you a little in January. On a north-facing rear it is permanent shade on the largest run of glazing in the plan, and that is a conversation to have with the designer about window specification, not something to solve later with lamps.
Zone the upstairs separately or you will be conditioning three empty rooms. Everything used daily is on the ground floor and the second storey is bedrooms. Warm air stacks upward in any two-storey house, and with 10-foot ceilings below and 9 above, the upstairs thermostat will read satisfied while the main level is still calling. One zone for the ground floor and one for the bedroom floor is a rough-in decision, made on the mechanical layout, not a retrofit.
The office sits on the route from the garage into the house. The drawing has it open to the drop zone, which is the space you cross carrying groceries, sports bags and everyone coming in from the car. That is fine for a bill-paying desk and a real problem for anyone who takes calls in there all day. Relocating that opening, or adding a door, is a change you make on the plan set before it goes to a builder.
Assessed by our team from the designer’s floor plans and elevations. We have not walked this house. How we assess plans
This is a wide-lot plan for a household that wants five bedrooms and a ground floor that functions without them. If you have the frontage, and you want the master, a second bedroom, the office and the laundry all on one level while three near-identical kids' rooms sit upstairs at 9 feet, very little at this square footage arranges itself as cleanly. The side-entry garage and the 10-foot main-level ceilings are the two specifications doing the most work, and both of them are hard to add to a plan that was not drawn with them.
Skip it if your lot is tight, and skip it if you wanted the inside to match the outside, because the elevation is traditional and the interiors the designer publishes are not — no amount of trim reconciles a brick-and-dormer facade with dark plank floors and brushed gold. The designer's listing carries the current package contents and pricing.
Buy This PlanRelated Posts
- 4-Bedroom Modern Farmhouse House Plan with a 52-Foot Covered Patio (3,544 Sq. Ft. Floor Plan)
- 3-Bedroom Barndominium House Plan with Massive Wrap-Around Porch & Garage (2,113 Sq. Ft. Floor Plan)
- 4-Bedroom Barndominium House Plan with a Home Office and RV Garage (3,293 Sq. Ft. Floor Plan)
- 3-Bedroom Modern Barndominium House Plan with an RV Garage as Big as the House (2,030 Sq. Ft. Floor Plan)
- 4-Bedroom Modern Farmhouse House Plan with an Outdoor Kitchen and Fireplace (3,594 Sq. Ft. Floor Plan)
- 3-Bedroom Craftsman Bungalow House Plan with a Finished Bonus Room Upstairs (2,535 Sq. Ft. Floor Plan)