
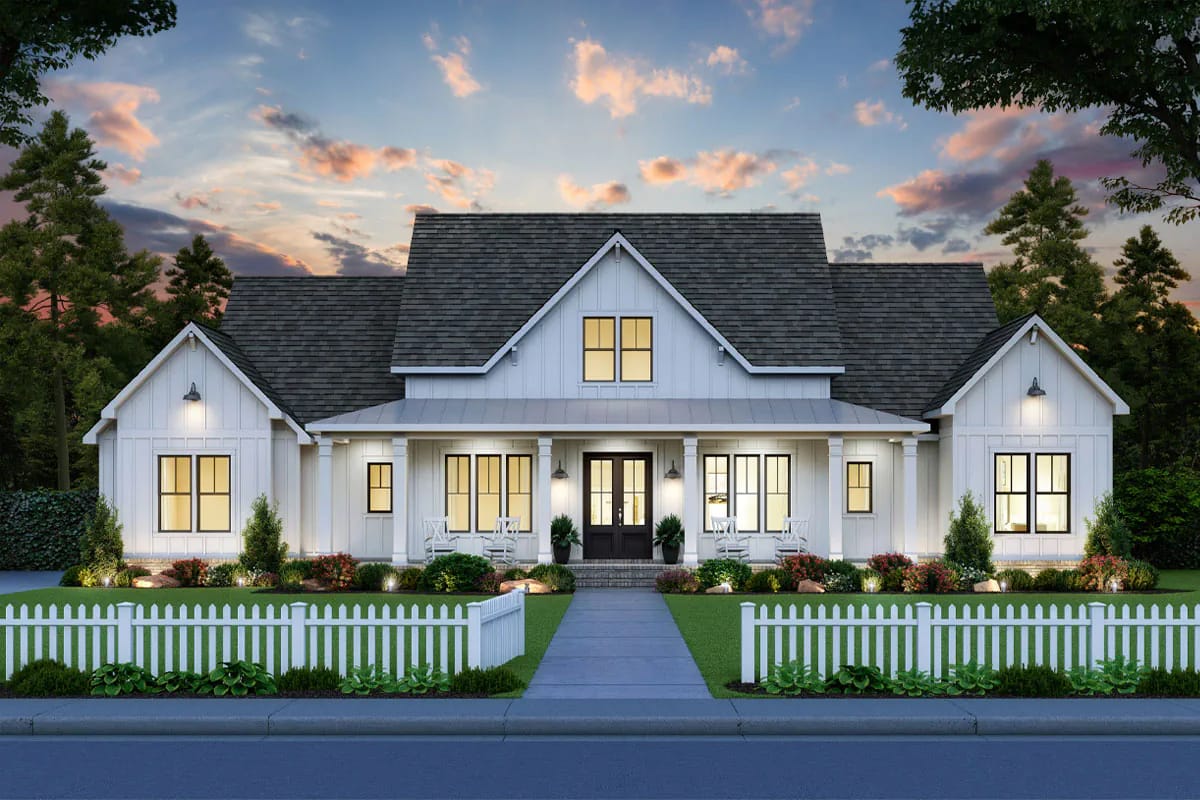
The gabled dormer centred over the front doors is decorative. The designer says so on the listing: it is there for the look, and on a single-storey house there is nothing behind it to light.
Once you notice that, the rest of the front reads the same way. Symmetry this exact costs something, and plan 56478SM pays for it off to one side and around the back — the garage turns its doors west, the covered living moves to the rear wall, and the street gets a composition.
Front porch: six feet deep. Rear porch: about 32 feet long, a little over 13 deep, with an outdoor kitchen at one end and a wood-burning fireplace at the other. That gap is the plan.
Slab foundation · 2×4 exterior walls · stick framing · 9:12 and 12:12 pitch · 10 ft ceilings with a cathedral master and a vaulted great room
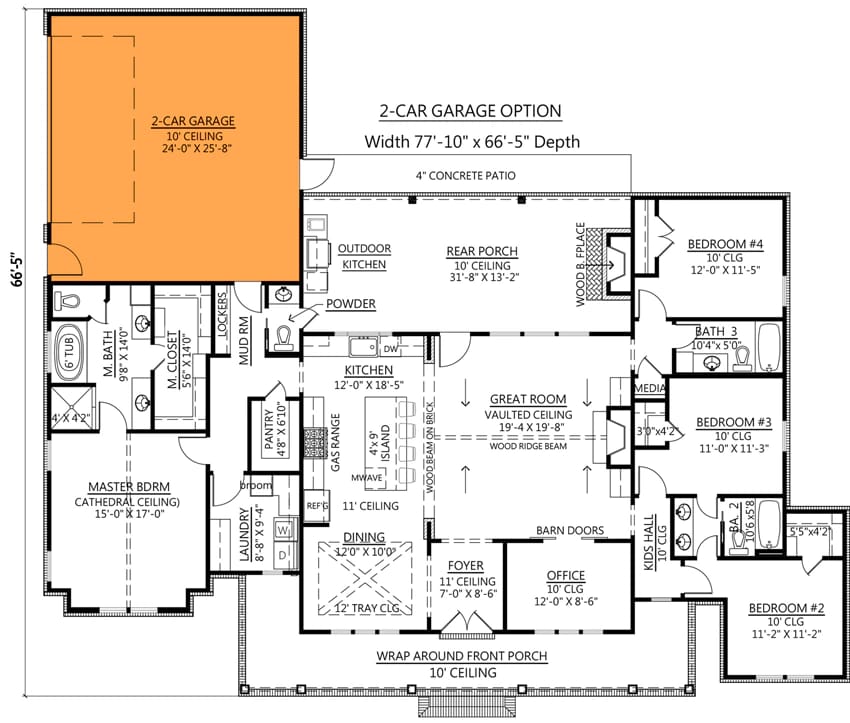
Option for 2 car garage:
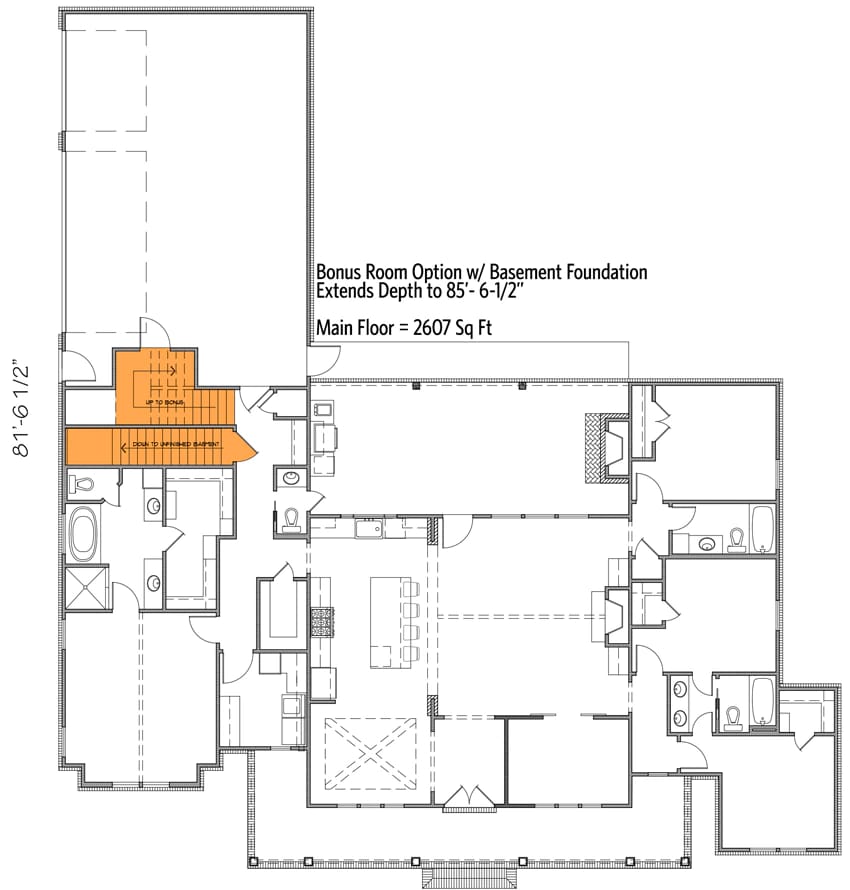
Basement version stairs:
Basement version with room above the garage (optional):
The Floor Plan Is Not Symmetrical, and That Is Why the Front Elevation Can Be
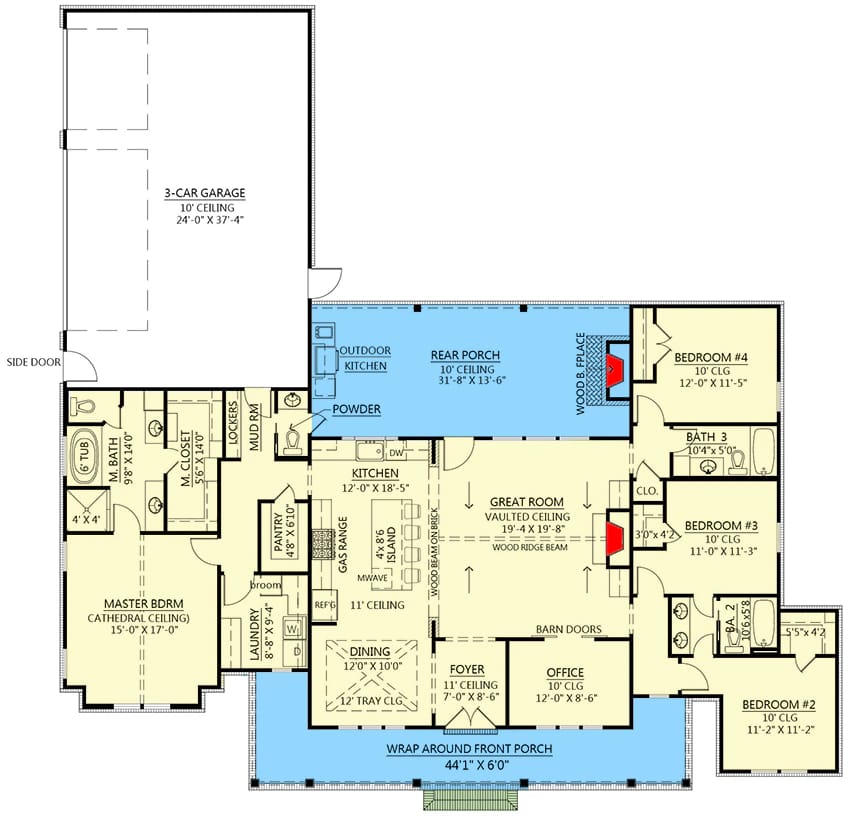
The overall envelope is 77 feet 10 inches wide by 78 feet 1 inch deep, and the heated block is only part of it; the rest is the garage wing and the two porches. What faces the street is a single balanced band of house about 44 feet across. Everything that would have interrupted that band got moved.
Circulation is short and mostly straight. The front doors open into a foyer of about 7 feet by a little under 9, under an 11-foot ceiling, with the dining room to the left and the office to the right; from there you are looking through the great room and out to the rear porch. From the garage you arrive at the mud room and lockers, pass the powder room and the walk-in pantry, and land in the kitchen — groceries do not cross the house.
The sleeping arrangement is a hard split. The master takes the west end on its own; bedrooms 2, 3 and 4 take the east end behind a hall that opens to the great room. Laundry sits about 9 by 9 between the master closet and the kitchen, and the powder room off the rear porch connects to the mud room through a pocket door, which is a genuinely useful piece of planning for a house with an outdoor fireplace.
Cavity depth: a 2×4 wall gives you 3.5 inches, which holds roughly R-13 to R-15. A 2×6 gives 5.5 inches and holds R-19 to R-21.
Code path: the 2021 IECC lets climate zones 1 through 4 comply with R-20 in the cavity or R-13 plus R-5 continuous outside the studs. R-20 does not fit in 3.5 inches, so a 2×4 wall usually gets there with exterior foam.
Zone 5 and colder: the cavity-only path closes entirely. Continuous insulation stops being a choice.
Sequencing: exterior insulation changes jamb depth, trim returns and siding fastener length. Settle it before the window order goes in, not after.
The Modern Farmhouse Front Survives a Complete Change of Skin
Two built examples photographed for the listing carry the same massing in materials that share almost nothing. The Texas house sets rough limestone under the porch and runs cedar-stained posts up to a grey shingle roof. The Nebraska one is black board-and-batten over a plain concrete porch deck, a single wood door with a transom instead of the double doors, cedar posts left pale against the black wall.
Both still read as the same house, which tells you the elevation is doing its work through geometry rather than material: one big centre gable between two smaller matching ones, a porch roof strung flat between them, windows spaced to the same rhythm on both sides of the door. Change the cladding and the drawing does not care. Worth noting for anyone comparing quotes — this is a plan where the cheap skin and the expensive skin buy you the same shape.
Both owners also glazed the centre dormer, which the designer describes as an aesthetic element. It is a window into an attic. If you build it, it is still a hole in a roof that has to be flashed and vented like a real one.
Six feet of covered porch takes a chair with clearance to walk behind it, and that is the whole inventory. Ten feet is where the furniture can turn to face inward and the space starts working as a room. Past about fourteen, the overhang begins pulling daylight out of the rooms behind it, so depth stops being free.
The Rear Porch Is the Outdoor Room; the Wraparound Front Porch Is Elevation
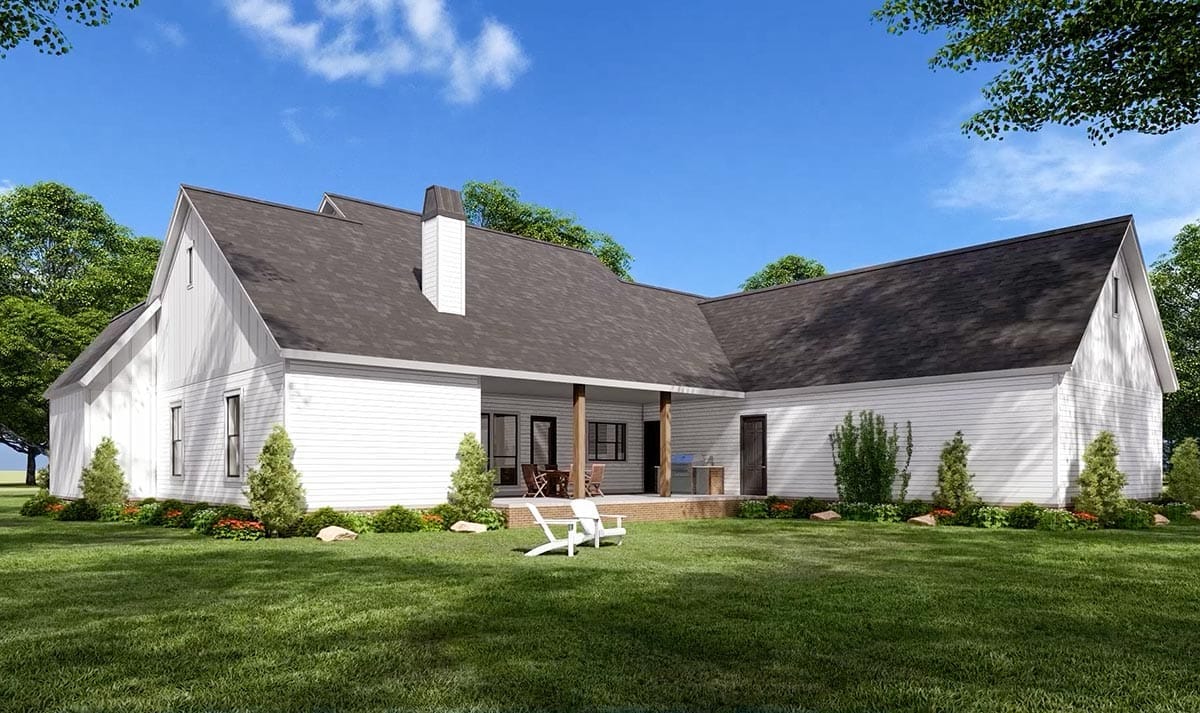
The back of this house is where the money went. The porch is recessed under the main roof rather than tacked on, carried on two natural wood posts, floored and stepped in brick, with a 10-foot ceiling over roughly 32 feet of run. The drawing puts the outdoor kitchen at the west end beside the kitchen wall and a wood-burning fireplace at the east end; a masonry chimney breaks the rear roof slope above it.
Note what the rear elevation is clad in. Horizontal lap siding across the back and the flanks, board-and-batten reserved for the front and the gable ends — a normal, sensible allocation of budget that also confirms which face the plan considers public. The front porch runs about 44 feet at six feet deep under its own 10-foot ceiling, and that proportion is why it photographs as a deep porch and furnishes as a walkway. If you want the outdoor living the title implies, a smaller farmhouse plan that makes the same six-foot front trade and spends 15 feet of depth at the back is worth setting beside this one.
The comparison that matters most is against plans that stretch the covered floor rather than deepen it: a rear patio drawn in three bays across 52 feet buys reach, where this one buys a room you can put a dining table in with the grill still usable behind it.
 4-Bedroom Modern Farmhouse House Plan with an Outdoor Kitchen and Fireplace (3,594 Sq. Ft. Floor Plan) A larger plan where the outdoor kitchen was on the drawings before the slab, and what that changes.
The Vaulted Great Room Is Open on Three Sides, So Nothing Sits Against a Wall
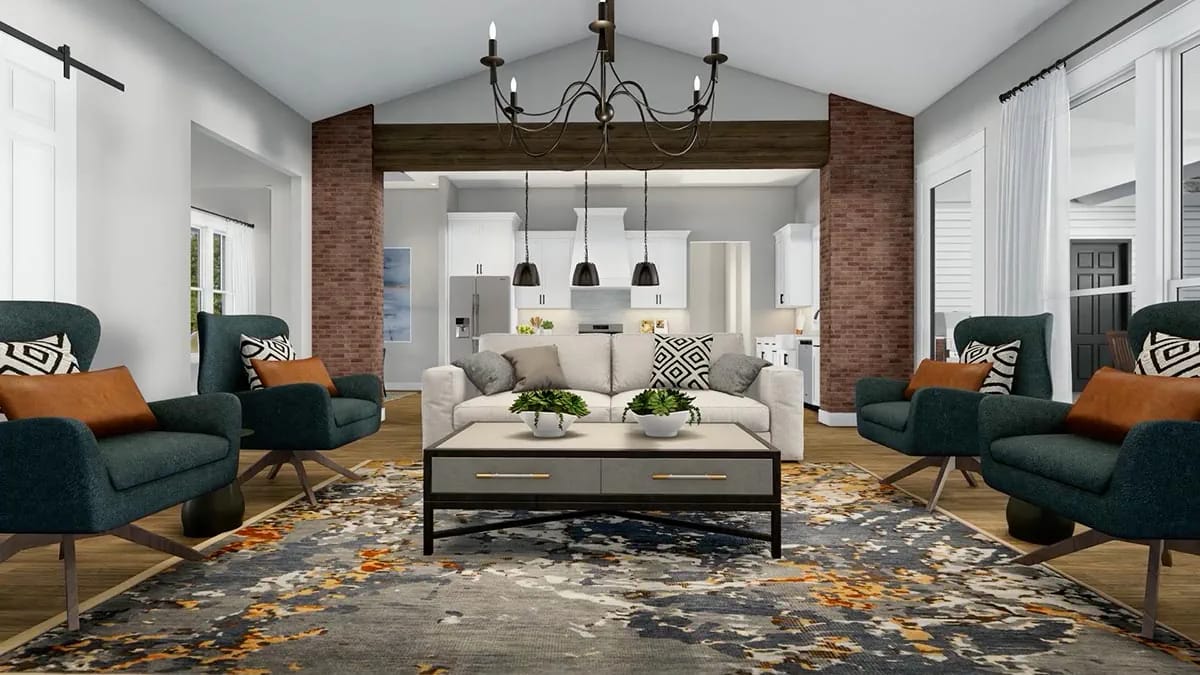
Two full-height red brick columns carry a dark stained beam across the kitchen opening, and the ceiling runs up past it to a wood ridge beam. That is the room's one structural gesture and it is aimed at the kitchen, not the fireplace; the brick reappears around the chimney breast on the east wall, so the material reads as a pair of bookends rather than a feature wall.
The room measures about 19 by 20 feet and the drawing opens it to the foyer, to the kitchen and to the rear porch. Only the east wall is solid, and the fireplace takes the middle of it. So the sofa floats, the chairs float, and a rug has to do the work of drawing the edges — which is exactly what the render shows, four swivel chairs turned in around a low table on a rug that covers most of the floor. A white barn door and track sit at the left of the frame; that is the office, and it is visible from the sofa.
The listing tags this as a two-storey great room. It is a vault under a single-storey roof, which is a different thing to heat and a much cheaper thing to build; if you want to see what the two-storey version actually subtracts, a 4,350-square-foot plan that spends a real upper floor on it makes the comparison plain.
The Kitchen Island Is About Nine Feet Long and the Room Is Twelve Feet Wide
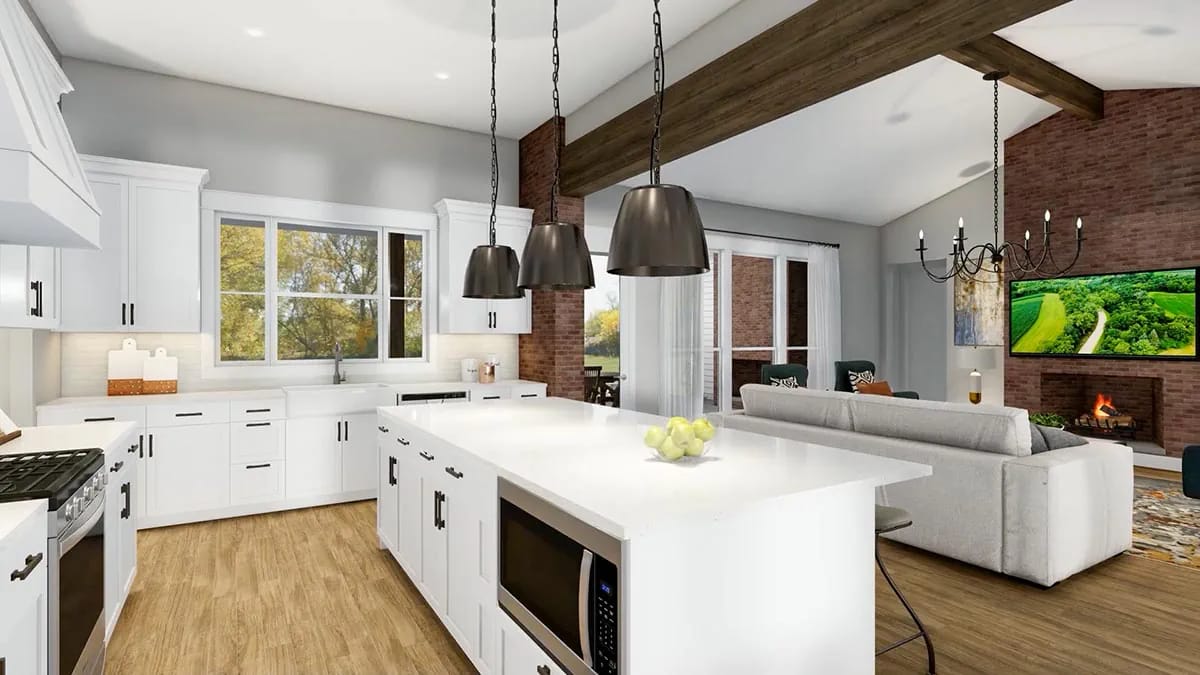
White shaker fronts with black bar pulls, a painted hood over the gas range, an apron sink under the window on the north wall, light wood plank flooring, three matte black dome pendants over a white quartz island with the microwave built into its end. The room is 12 by 18 feet under an 11-foot ceiling, and the walk-in pantry sits immediately off it beside the range.
An island about 4 feet by 9 in a 12-foot-wide room is the number to check against your own habits. Once base cabinets take their depth off both sides you are left with two working aisles, and 42 to 48 inches is where an aisle stops being a squeeze for two people — measure it on the drawing before you widen the island for more seating. Seating is four stools on the great room side. There is no separate breakfast nook drawn, so the formal dining room is the only table in the house. That pantry-and-laundry pairing, incidentally, is the same move as a three-bedroom plan whose pantry and laundry each read like a small office, at a smaller scale.
Seat Six in the Formal Dining Room, Not Eight
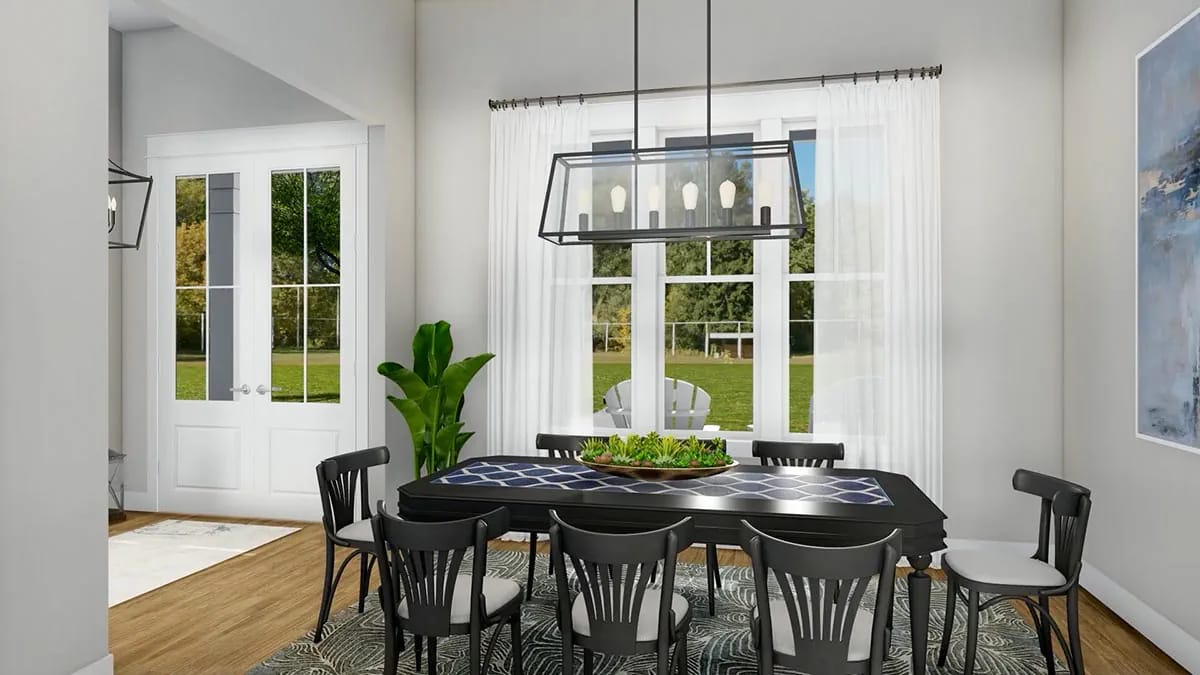
The dining room is 12 by 10 feet under a tray ceiling, open to the foyer through a cased opening and lit by one tall window group. The render puts eight chairs around a black table with a linear cage fixture over it, and that is the render being optimistic: a table seating eight runs about eight feet long, which leaves roughly two feet at each end of a 12-foot room. Three feet is what you want to slide a chair back and stand up.
Across the short dimension it works fine. A six-seat table at around six feet gives you clearance on all four sides and leaves the tray ceiling something to sit under.
The Master Suite Gets the Cathedral Ceiling and the Quiet End
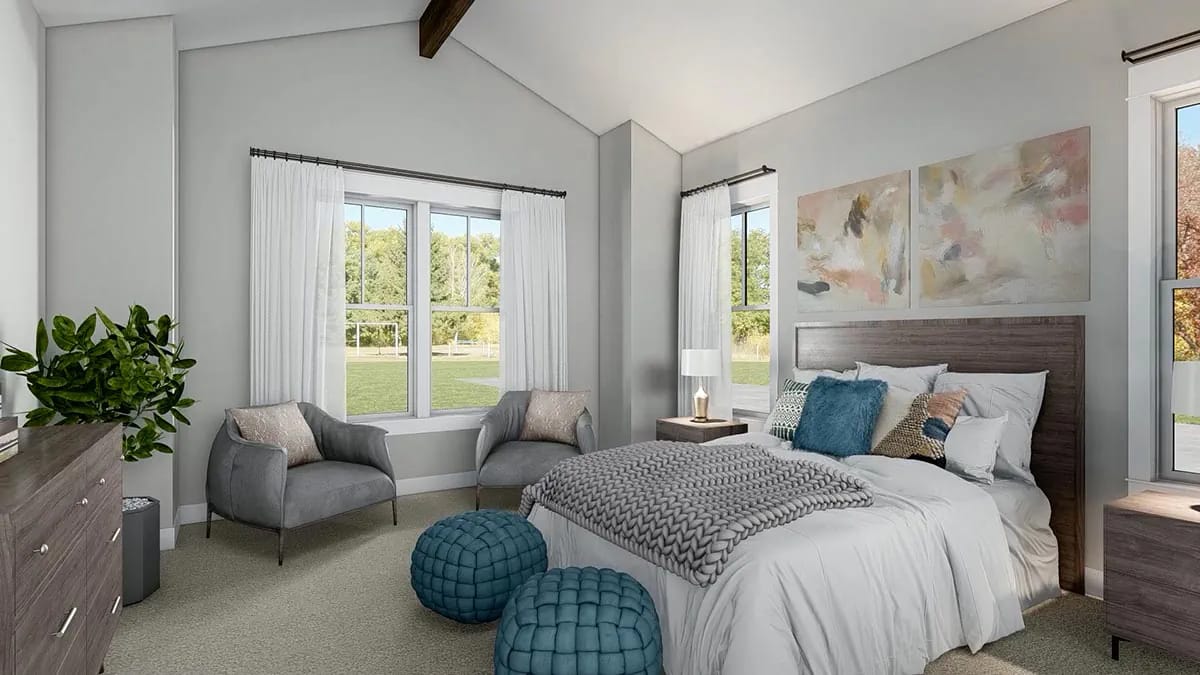
15 by 17 feet with a cathedral ceiling and a dark stained beam at the ridge, carpeted where the rest of the house is plank, and pushed out on the west wall into a shallow window bay that the render furnishes with two chairs. It is the only bedroom on this side of the house and the only room past the master closet, so the traffic through it is exactly two people.
The closet runs about 6 by 14 feet and sits between the bedroom and the laundry. Whether that adjacency reads as convenient or as a noise problem depends on when you run a wash.
The Master Bath Spends Its Wall on the Tub, Not the Shower
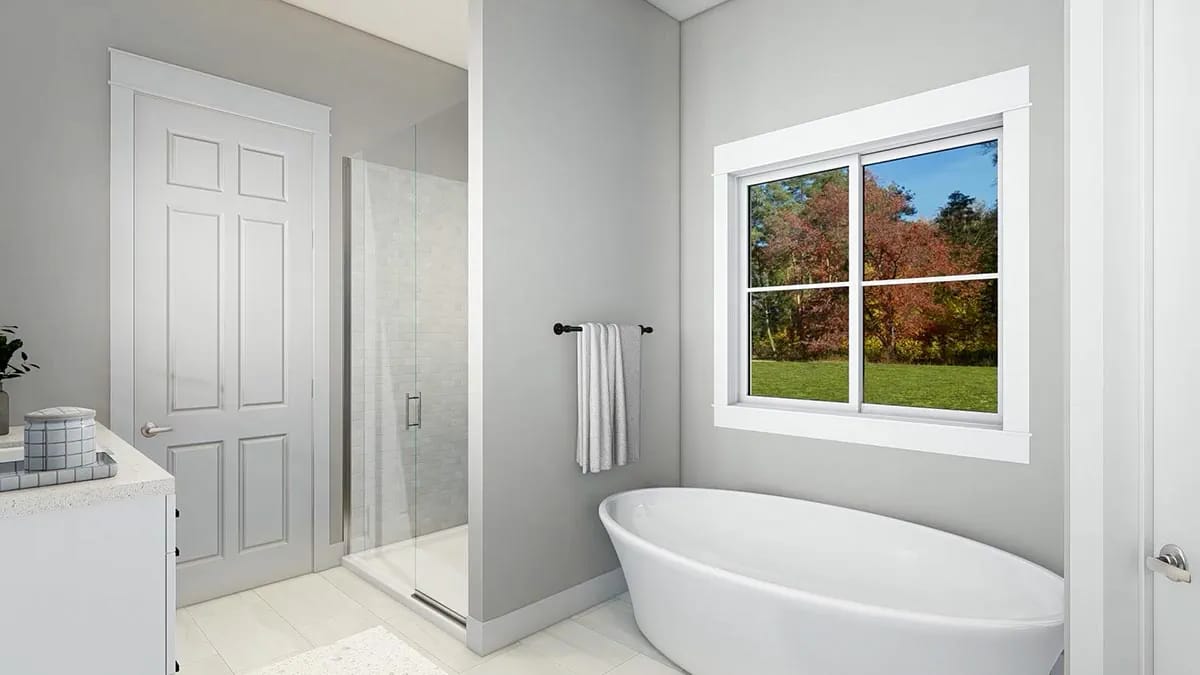
9 by 14 feet, with the tub shown freestanding under the window and the shower taking a glass-enclosed corner. Two vanities, a compartmented toilet and separate wet fixtures inside that footprint means the shower is the element that gives ground, and the drawing dimensions it accordingly.
Three Secondary Bedrooms Within a Foot of Each Other, and One Jack and Jill Bath
Bedroom 4 is about 12 by 11, bedrooms 2 and 3 about 11 by 11, all three under 10-foot ceilings — an unusually even set, which matters more than it sounds if the occupants are siblings keeping score. Bedrooms 3 and 4 share the Jack and Jill bath between them, about 10 by 5 feet; bedroom 2, in the front corner, has its own.
All three open off a hall that runs to the great room without a door at its mouth.
The Office Closes With Barn Doors, Which Is Not the Same as Closing
The office is 12 feet by a little under 9 with a 10-foot ceiling, sitting to the right of the foyer and opening to the great room through the barn doors. As a den or a library that is fine. As the home office the listing tags it, understand what a barn door is: a panel that slides across an opening with a gap all the way around it. It stops sightlines and it does not stop sound.
Swapping to a pocket door or a hinged door with a proper stop is a plan-stage change and a cheap one. It costs you the hardware everyone photographs.
The 3-Car Garage Opens Sideways, Which Is What Keeps the Front Clean
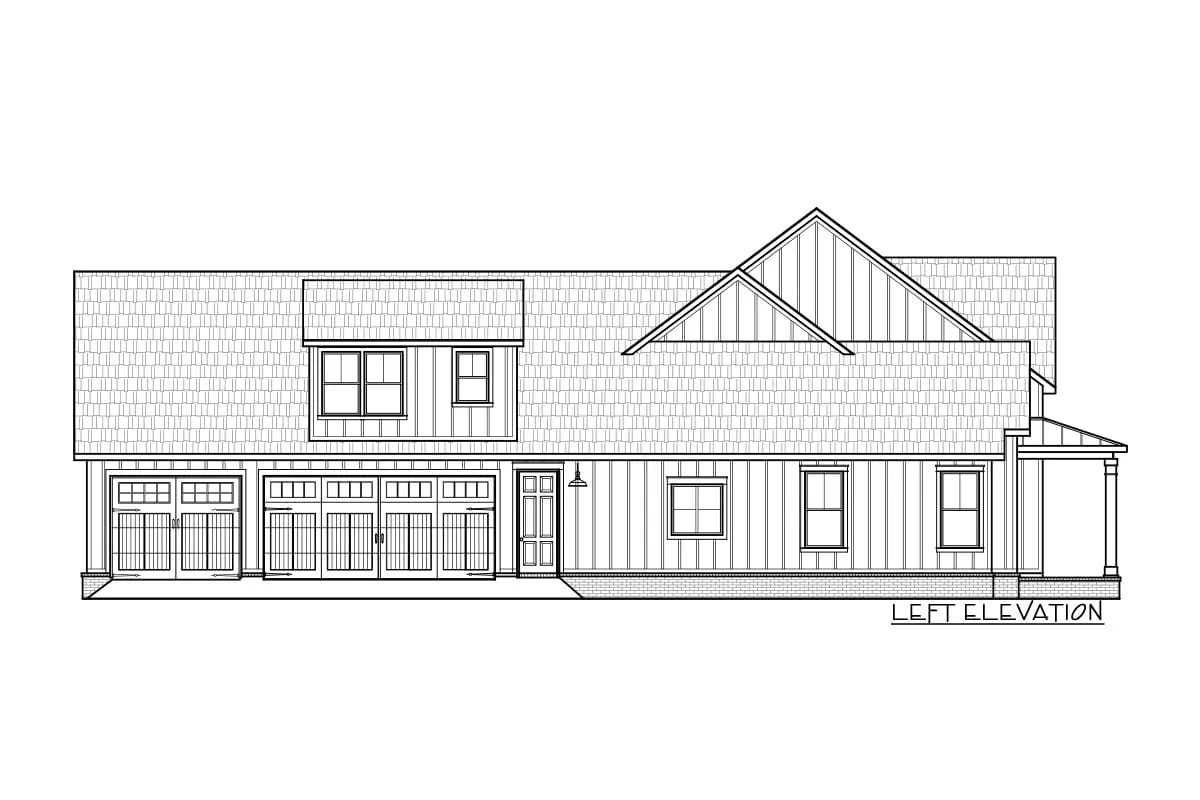
The garage bay is 24 by about 37 feet with a 10-foot ceiling, and its openings face west, along the long wall. There are two overhead doors on that elevation — one single-width and one double-width — plus a person door out to the back yard. Three cars, two doors: the double serves a pair of bays and the single serves the third, and every one of them is invisible from the street.
That is the mechanism behind the whole front elevation, and it is also the constraint. A side-entry garage needs room on that side for a vehicle to square up to the door, which is paving you have to fit outside the 78-foot envelope. Choose the 2-car option instead and the bay shrinks to 24 by about 26 feet, taking the overall depth down with it.
 4-Bedroom Traditional Farmhouse House Plan with a 3-Car Garage and Main-Floor Primary Suite (2,400 Sq. Ft. Floor Plan) Also 2,400 heated square feet and also four bedrooms, but it puts 431 of them upstairs.
The Bonus Room Costs You the Mud Room's Corner and Three Feet of Depth
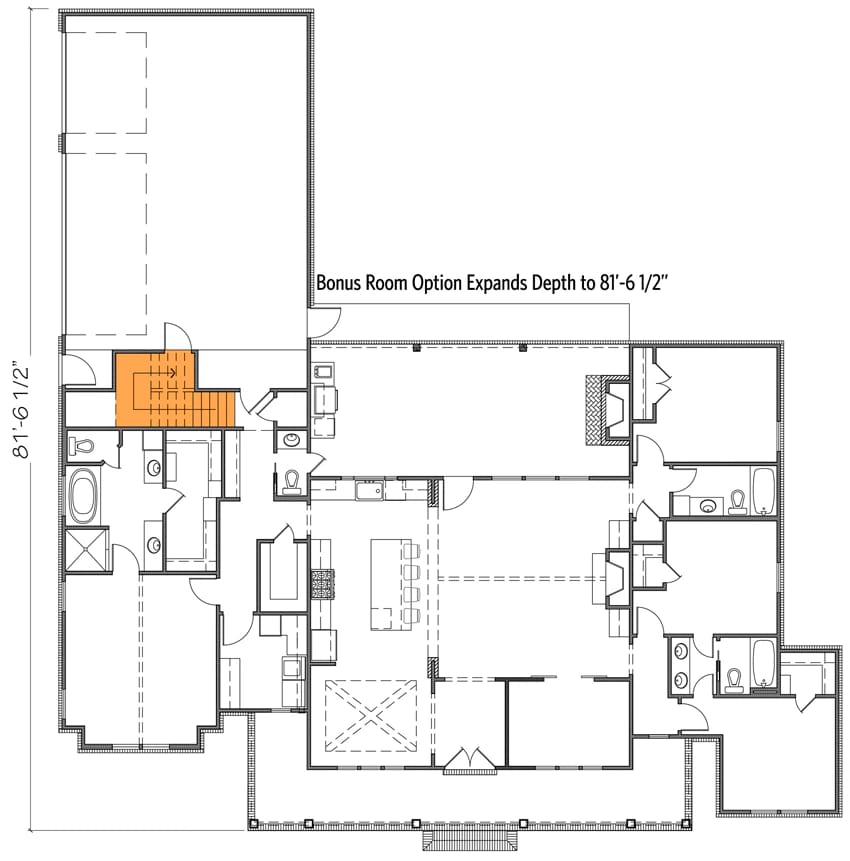
Finishing the space over the garage adds 632 square feet, and the stair to reach it lands in the mud room zone between the garage and the master closet — the option sheet shades it so you can see exactly which corner goes. Taking that option pushes the overall depth from 78 feet 1 inch out to 81 feet 6½. Add the basement version on top and the depth goes to 85 feet 6½ while the main floor grows to 2,607 square feet, because the second stair enclosure is conditioned space.
One combination to watch: choosing the 2-car garage alongside the bonus room shortens the bonus room by 12 feet of depth, since it is sitting on a smaller footprint. Unfinished volume under a roof you are already framing is usually the cheapest expansion money in a plan set, which is the same argument for a one-level plan that frames a 12-in-12 roof specifically to leave 540 square feet unfinished above it.
Before setbacks, this building is 77 feet 10 inches wide. The garage doors face the side wall, so you also need paving wide enough on that flank to swing a vehicle square to them, which is realistically another 25 to 30 feet of clear width, and then your side setback on top of that. This is not a plan you can drop on a 100-foot lot.
The 930 square feet of garage and the covered porch floor at both ends of the house are unheated area. They cost real slab, framing and roofing, and an appraiser will not count them as living space, so the price per heated square foot on this build will run higher than the plan’s headline size suggests.
The overall depth is not one number: it changes with the bonus room and again with the basement. Confirm which version your site plan is drawn against before you fix the rear setback.
The rear porch shades the great room’s only glass wall, all day, by design. A covered depth of a little over 13 feet under a 10-foot ceiling throws a long shadow onto the wall behind it. If the back of this house faces south, the great room loses the low winter sun it would otherwise get for free; if it faces west, the same overhang is doing you a considerable favour in August. Pick the orientation deliberately at the site-plan stage, because you cannot change it later without moving the house.
There is no door between the three secondary bedrooms and the loudest room in the house. The hall serving bedrooms 2, 3 and 4 opens directly to a great room that is vaulted and open to both the kitchen and the foyer, so sound has nothing to reflect off except the ceiling and nothing to stop it at the hall mouth. A door at that opening, and solid-core doors on the three bedrooms, are both plan-stage decisions and both cheap now.
Nothing in the great room can sit against a wall, so the outlets have to come up through the slab. With three of four walls opened up and the fireplace on the fourth, the seating group lands in the middle of the floor. On a slab foundation, floor boxes are located and sleeved before the pour. Retrofitting one afterwards means cutting concrete inside a finished room.
Ten-foot ceilings throughout with a vault over the centre is a lot of air to condition evenly. Warm air collects at the ridge, and a single low return will leave the great room stratified while the bedroom wing overcools. Put a high return in the vaulted volume and have the zoning settled during mechanical design rather than at trim-out.
Assessed by our team from the designer’s floor plans and elevations. We have not walked this house. How we assess plans
This is a wide-lot plan for a household that wants one storey, a hard split between the master and three near-identical kids' rooms, and a street face that looks composed from the kerb without spending anything on the back to get there. If your setbacks are tight, the side-load garage kills it long before the square footage does.
And if the wraparound porch in the description is what brought you here, buy this plan for the back of the house instead. The outdoor kitchen, the wood-burning fireplace and the depth that makes covered floor usable are all at the rear; the front is six feet of very well-composed elevation.
The drawing set covers the main level plus the alternate versions shown above: the 2-car garage layout, the room above the garage, and the basement stair arrangement, the last two listed as paid options. Current pricing and the full package contents are on the listing.
Buy This PlanRelated Posts
- 4-Bedroom Modern Farmhouse House Plan with an Outdoor Kitchen and Fireplace (3,594 Sq. Ft. Floor Plan)
- 4-Bedroom Modern Farmhouse House Plan with a 52-Foot Covered Patio (3,544 Sq. Ft. Floor Plan)
- 3-Bedroom Modern Farmhouse House Plan with Expansive Porches (2,616 Sq. Ft. Floor Plan)
- 3-Bedroom Modern Farmhouse House Plan with Wrap-Around Porch (2,054 Sq. Ft. Floor Plan)
- 4-Bedroom Modern Farmhouse House Plan with an Outdoor Kitchen on a 15-Foot Rear Porch (2,317 Sq. Ft. Floor Plan)
- 4-Bedroom Transitional Farmhouse House Plan with a Covered Rear Porch (3,611 Sq. Ft. Floor Plan)