
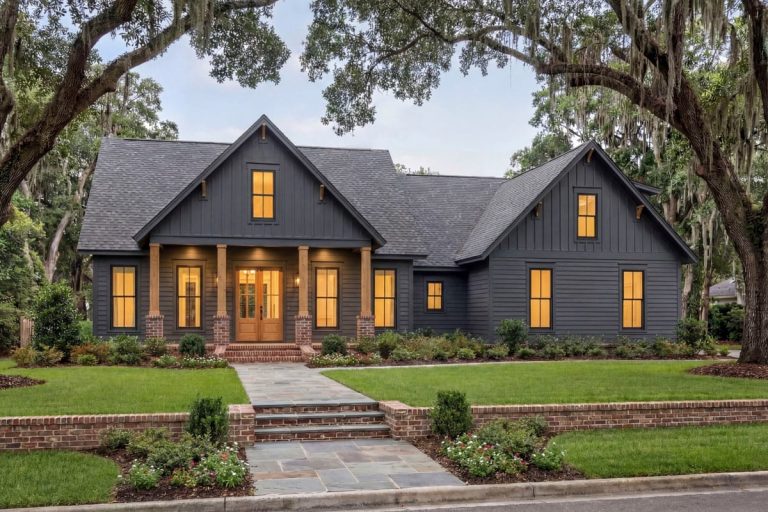
On a house under 2,000 square feet, the garage is the design problem. This one is 600 square feet, close to a third of the heated area, and on most plans at this size it takes the best stretch of the front elevation and fills it with two doors. Plan 51772HZ turns the door ninety degrees and points it down the side yard.
What the street gets back is a symmetrical farmhouse face with windows where the garage would have been. What it costs is lot width, and that number is not negotiable.
Everything else sits on one level: three bedrooms, a vaulted great room open to a vaulted kitchen, and 415 square feet of covered porch split unevenly between front and back.
Slab foundation · 2×4 exterior walls · stick framing · 9:12 and 12:12 pitch · 9 ft walls, 10 ft in the master, dining and bedroom 3, vaulted over the great room and kitchen
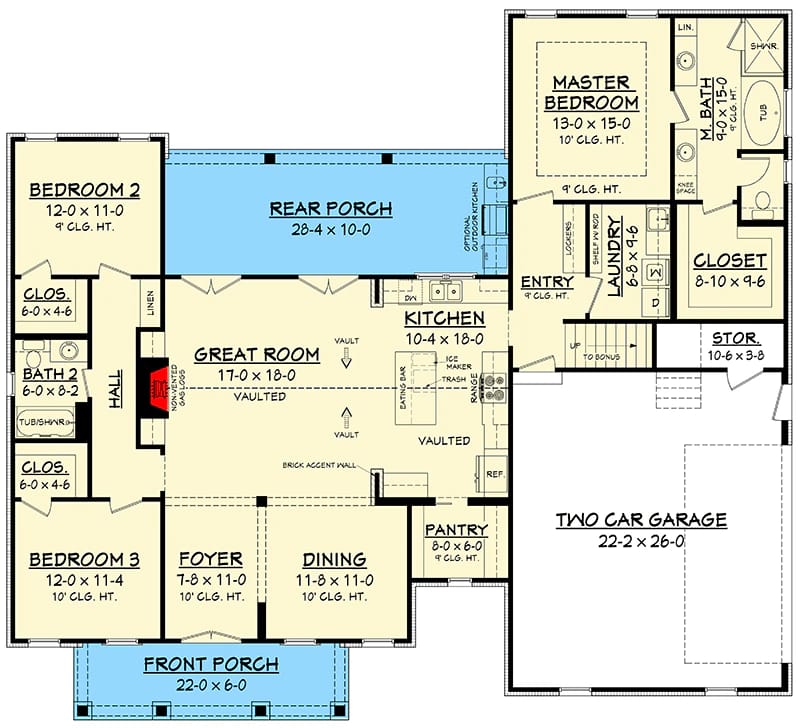

Main Level. The standard layout, all 1,988 heated square feet on a slab, with the garage door facing the side yard.
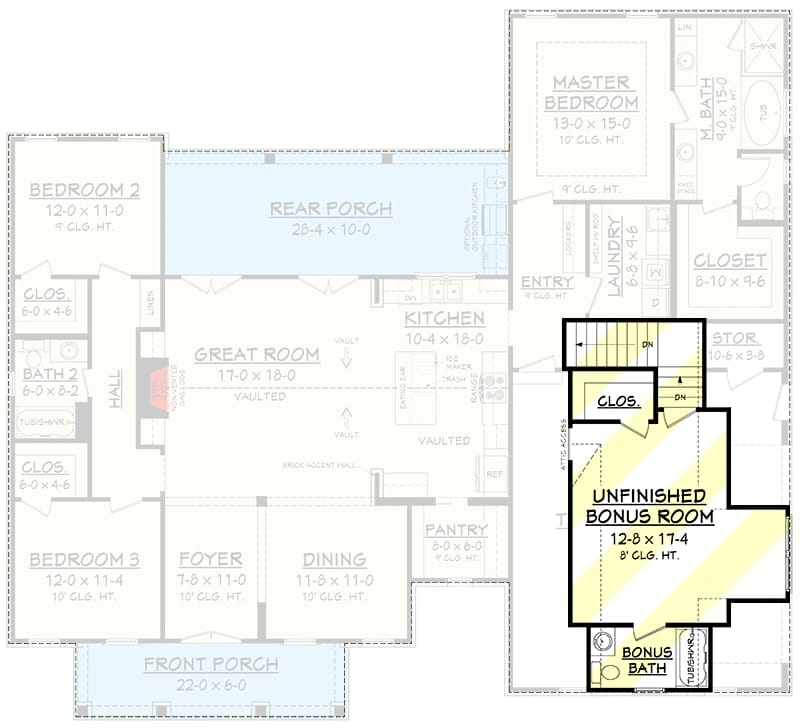
Bonus Level. The 12-8 x 17-4 unfinished bonus room over the garage, with its own bath and a closet, reached by the stair that runs up out of the service corridor behind the kitchen. The main level is ghosted behind it so you can see exactly where it lands.
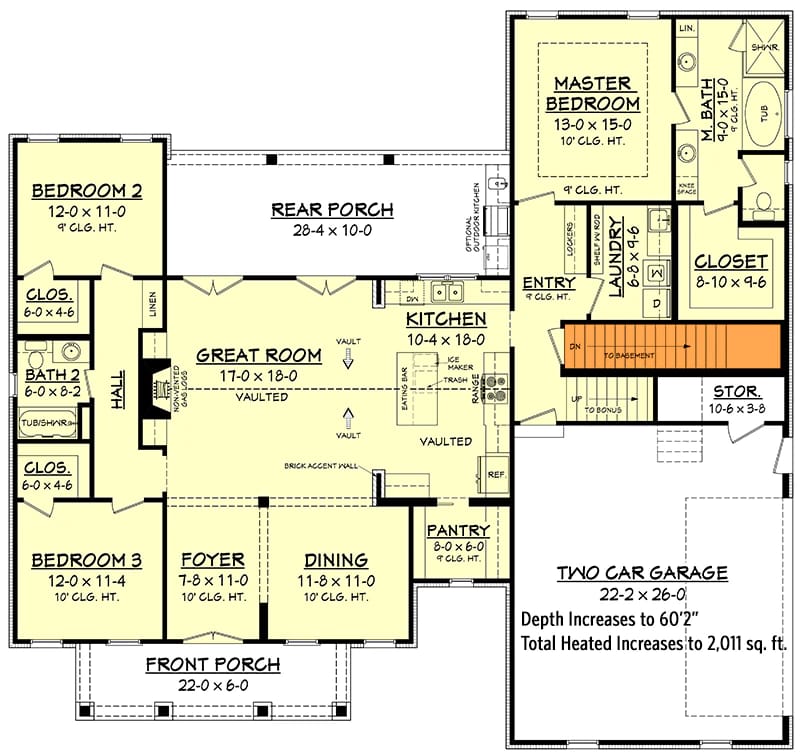
Basement Stair Location. The main level again, this time with a basement stair dropped in beside the bonus stair. The sheet prints what that change costs: the depth grows to 60’2″ and the heated area rises to 2,011 square feet.
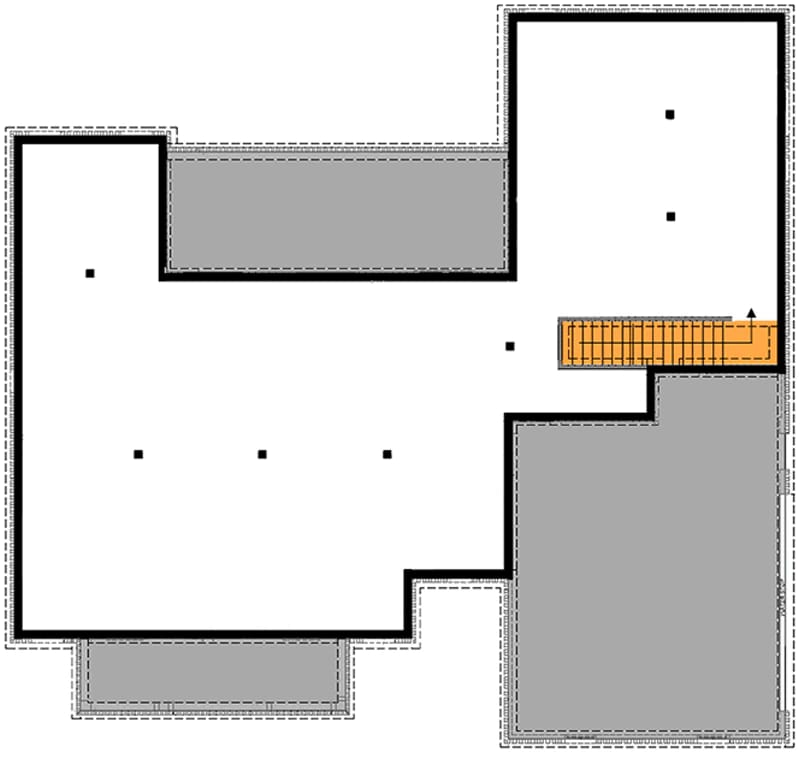
Unfinished Basement. The basement itself, an alternative to the standard slab. It is a shell outline with the stair marked and support points shown, no rooms laid out and no dimensions printed. The excavated area covers the heated block only; the garage and both porches sit outside it.
2-Car Front Garage Option. The same main level with the garage block rotated forward so the overhead door faces the street. The two windows drawn into the garage’s front wall on the standard sheet are gone.
The Floor Plan Spends Its Width on Separation
The building is one long east-west bar, and the plan uses that length to keep three things apart: sleeping, living and arriving. Bedrooms 2 and 3 sit at the far west end behind a hall. The great room, kitchen and dining fill the middle. The master suite, the mudroom, the laundry and the garage all cluster at the east end. Nothing crosses.
Circulation is short and it is honest about which door you actually use. The front door opens into a foyer of roughly 8 by 11 feet with a 10-foot ceiling, then straight into the great room. The garage door opens into a mudroom with lockers drawn along one wall, and that mudroom opens into the kitchen. Groceries travel about fifteen feet. Guests never see the route.
The proportion that explains this plan is not the heated figure. It is that the garage and the two porches together put roughly 1,015 square feet of roofed floor outside the conditioned envelope, against 1,988 inside it, and the front elevation shows you none of it.
The roof is site framed rather than trussed, and two of this plan’s headline features depend on that: a vault over the great room and kitchen, and a habitable room inside the roof above the garage. A standard truss package delivers neither without a redesign.
A room over a garage needs the garage ceiling framed as a floor rather than a ceiling. That means joists or engineered lumber spanning the full bay depth and sized for live load, with fire separation detailed between the two spaces.
Pitch is what generates the headroom. At 12 in 12 the roof gains a foot of height for every foot of run, so an 8-foot ceiling behind kneewalls arrives without dormers. At 9 in 12 the same room needs more width, or a shed dormer, to reach the same clear height.
Bid it as labour. A stick-framed roof at these pitches is a framing crew’s quote, not a component order, and the two are not comparable line for line.
The Side-Load Garage Is the Only Reason the Front Elevation Reads as All House
Everything good about the street face of this plan follows from one decision on the drawing. The bay measures about 22 by 26 feet and is rated for two cars, and its single double-wide overhead door sits on the right elevation, not the front, with a person-door beside it. That is two openings on that wall, one of them for vehicles.
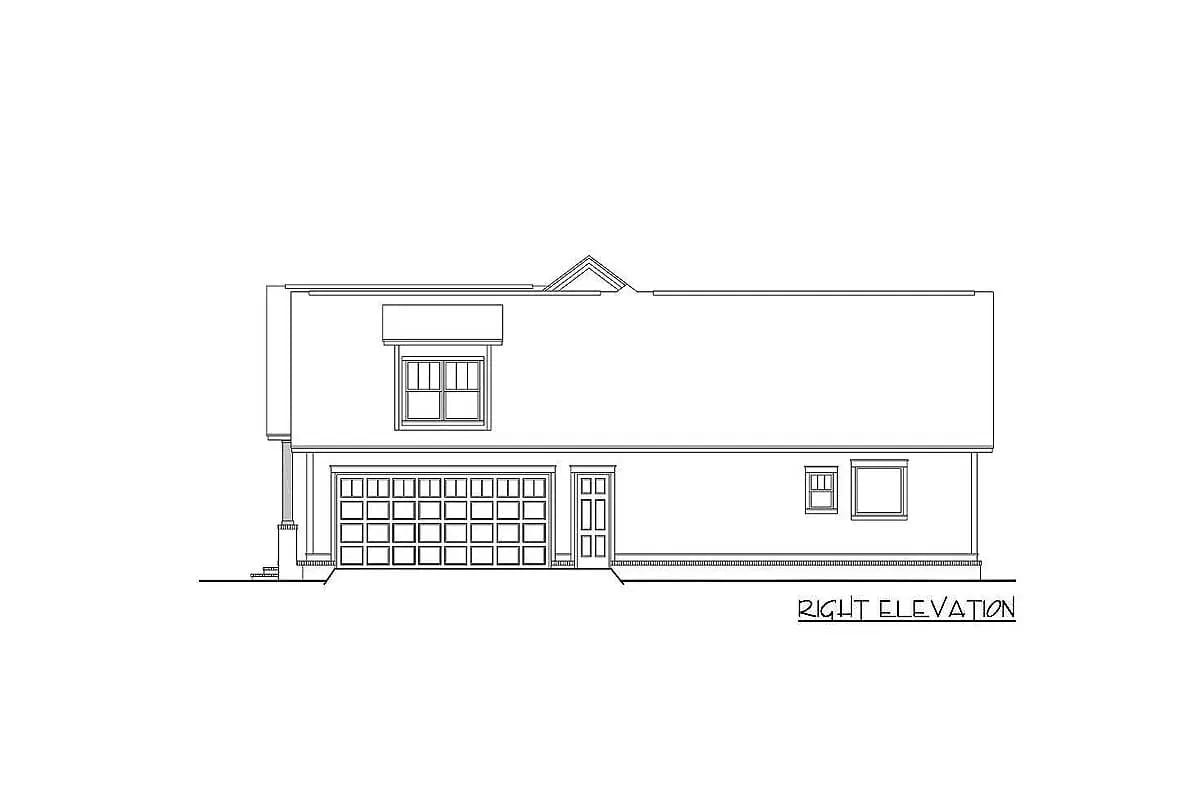
Where the door is not, the plan puts glass. Look at the standard main-level sheet and the garage’s front wall carries two window symbols; look at the elevation and that end of the house is a gable with tall windows under it, indistinguishable from the bedroom wing at the other end. It is the cheapest architectural trick available on a plan this size and it works completely. The same move scales up on plans that hide three bays behind a side-entry door, where the alternative is a thirty-foot wall of doors.
The built example above shows what that means in practice: the drive comes in, turns before it reaches the house, and runs along the flank to a garage face nobody at the curb can see. The wing at the right of the photograph is the garage, dressed in the same lap siding and board-and-batten as the rest of the building, with a dormer over it lighting the bonus room. The house is 600 square feet of garage and it does not look like it. That is the whole argument.
The Front-Garage Option Is a Different House From the Street
Take it only if the lot forces you to. The option sheet keeps the interior almost intact and moves the overhead door onto the front wall, and the elevation drawing shows what happens next: the gable that held two windows now holds a door, with lantern fixtures either side of it and a shed roof pushed out over the opening.
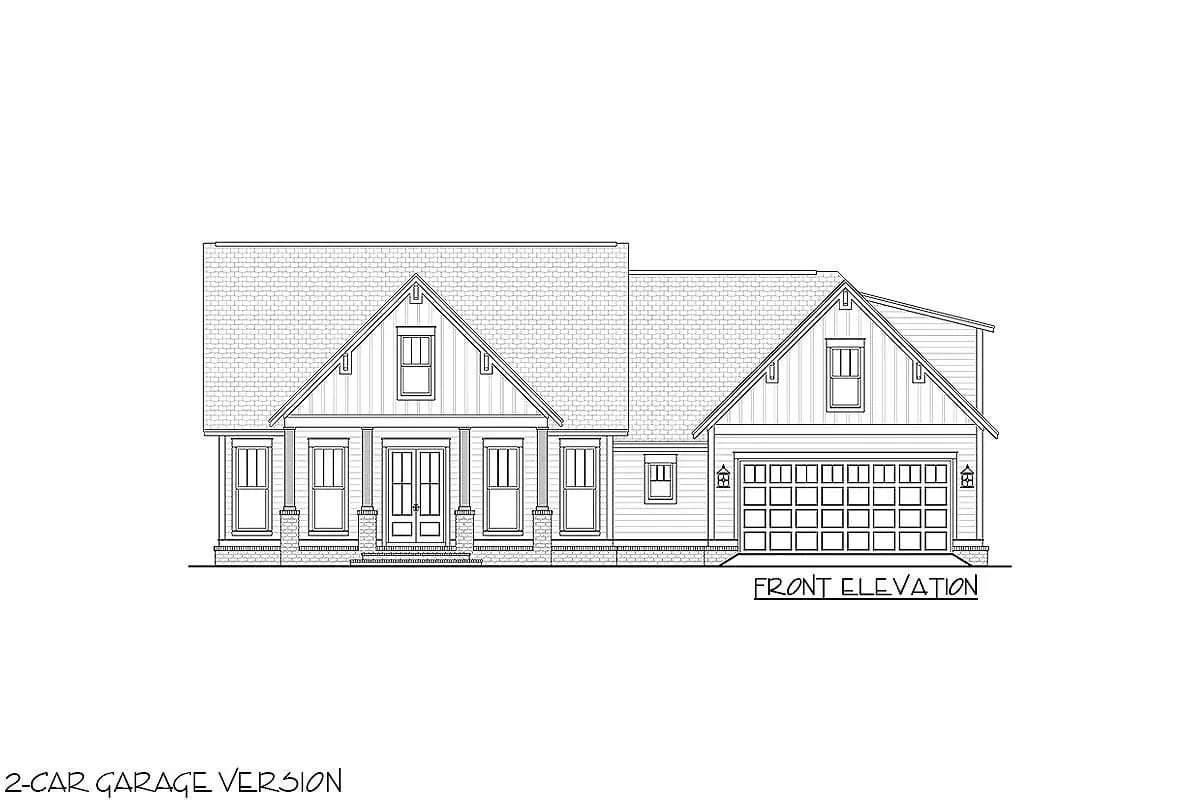
It is not a badly drawn elevation. It is simply an ordinary one, and the plan has just spent its steepest gable on it, which is where the money goes on a modern farmhouse — the same calculation another plan makes when it runs twelve and fourteen in twelve across its main gables. A 12-in-12 gable with a garage door under it is a lot of roof framing bought to frame a door.
The 283-Square-Foot Rear Porch Is the Only Real Outdoor Room Here
The front porch is 22 by 6 feet, which is 132 square feet and a canopy rather than a room. Six feet takes a pair of chairs and leaves a walkway, and no more; another farmhouse plan makes the same trade at seven feet deep and spends the difference out back. This one does too, and it is the right call.
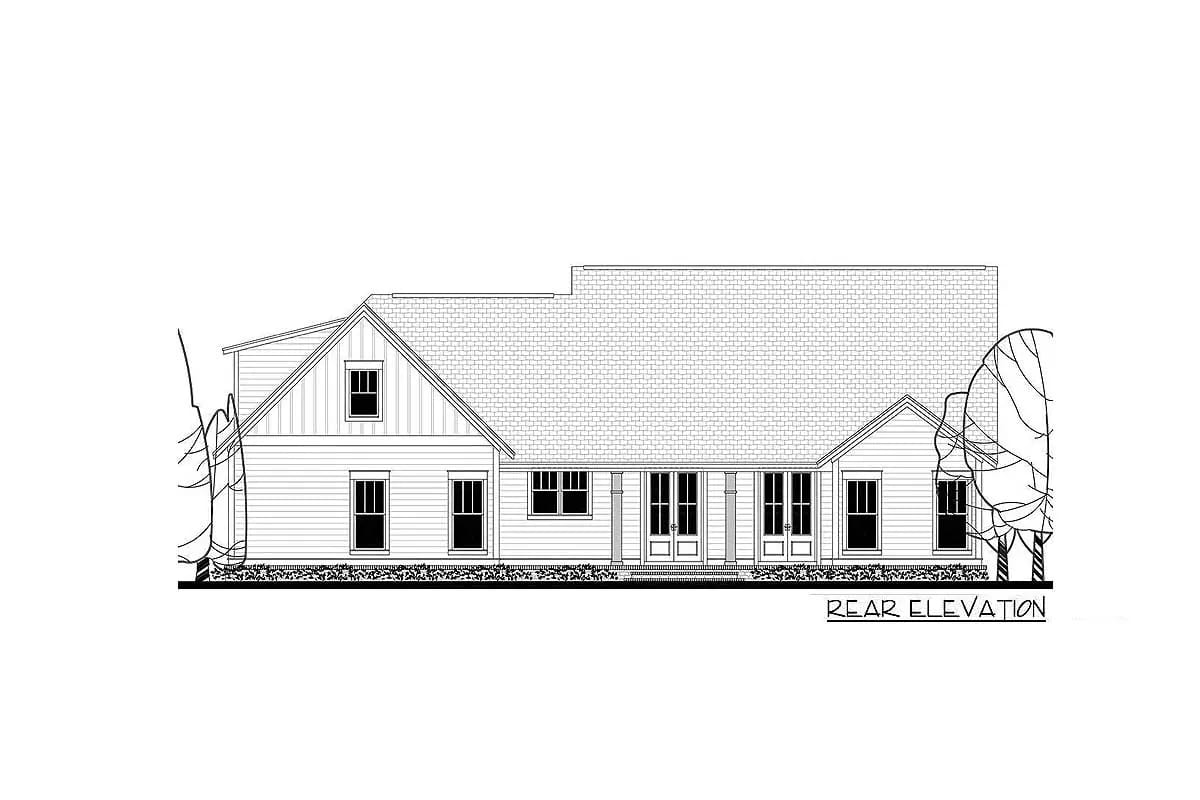
The rear porch runs about 28 by 10 feet, 283 square feet, and the elevation shows it tucked under the main roof plane rather than hung off the back on its own structure. Ten feet is where a porch stops being circulation: a table with chairs pulled out still leaves a path behind them. The drawing marks an optional outdoor kitchen at the east end of it, against the kitchen wall, which is the correct end — the plumbing and gas runs are already there and the cook is not carrying platters the length of the house.
One structural consequence of tucking it under the main roof: there is no separate porch roof to price, but there is also no way to make it deeper later without rebuilding the roof.
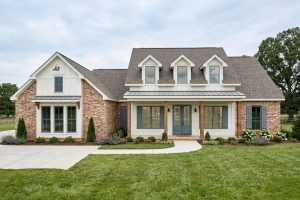 4-Bedroom Modern Farmhouse House Plan with an Outdoor Kitchen on a 15-Foot Rear Porch (2,317 Sq. Ft. Floor Plan) A plan that gives the outdoor kitchen a fifteen-foot-deep porch to live on instead of one end of a ten-foot one.
Vaulted Great Room and Vaulted Kitchen Under One Ceiling
The great room is 17 by 18 feet, the kitchen about 10 by 18, and the sheet marks both as vaulted with no wall between them. The fireplace is drawn flush into the west wall, not cornered, which keeps furniture square to the room. The dining room and foyer open off the south side at a 10-foot flat ceiling, so the vault reads as a distinct volume rather than the whole house going up at once.
What the drawing does not print is the peak height. The listing leaves it blank as well, so if the vault’s clear dimension matters to you — for a chimney chase, a fan, or a wall of upper glazing — that is a question for the construction set rather than something this sheet answers. The plan also notes a brick accent wall between the kitchen and dining side, which is the only interior material the drawing commits to. Smaller farmhouse plans make this same bet, holding the heated block down and spending the savings on pitch and volume.
Mudroom, Laundry and Walk-In Pantry Run as One Service Band
All three sit between the garage and the kitchen, which is the only place they should be. The mudroom entry carries lockers along one wall at a 9-foot ceiling. The laundry is roughly 6 by 9 feet with a shelf and rod drawn in, opening off that same corridor, and it backs directly onto the master closet — a wall of noise you should think about before you spec the washer.
The walk-in pantry is 8 by 6 feet and sits behind the kitchen rather than in it, which is why the listing calls it a butler's pantry. There is also a storage room of about 10 by 4 feet against the garage wall. Four utility spaces in a bar you cross in eight steps.
The Split Bedroom Layout Buys Privacy and Pays for It in Hallway
Bedrooms 2 and 3 are both about 12 by 11 feet, each with a closet of roughly 6 by 5, sharing a bath of about 6 by 8 reached from a hall with a linen closet in it. Bedroom 3 sits at the front corner off the foyer; bedroom 2 sits at the back, opening toward the rear porch wall.
The oddity is the ceilings. Bedroom 3 is drawn at 10 feet and bedroom 2 at 9, which is a difference nobody will notice from a floor plan and everybody notices standing in the rooms. If one of these is going to be the guest room, it should be bedroom 3.
The Master Suite Takes the Quietest Corner on the Sheet
It is the best-resolved part of the plan. The bedroom is 13 by 15 feet at a 10-foot ceiling, sitting at the far east end past the mudroom, backing onto the rear porch and sharing no wall with a secondary bedroom. The bath runs about 9 by 15 with a tub and a separate shower drawn at opposite ends and twin vanities between them, and the closet is close to 9 by 9 feet, which is a genuine room rather than a reach-in with ambitions.
The Bonus Room Is Square Footage You Have Not Paid to Finish
Treat it as an option, not an asset. The space measures 12-8 by 17-4 at an 8-foot ceiling, with a closet, a bath containing a tub and shower, and attic access off one side. It is drawn unfinished, which is why it sits outside the heated total and why the plan lists three to four bedrooms rather than four.
The stair to it comes up out of the service corridor, so it is reached from the working side of the house rather than from a hall of bedrooms.
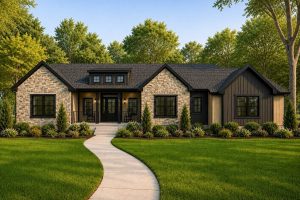 4-Bedroom Craftsman Farmhouse House Plan with a 1,012 Sq. Ft. Bonus Room (2,431 Sq. Ft. Floor Plan) What a bonus room looks like when it gets a whole storey over the wing instead of the leftover volume above two cars.
The door faces the side yard, so a car has to complete a ninety-degree turn before it can enter. Builders working with side entry generally want 25 to 30 feet of clear paved space past the garage face to make that turn without a three-point shuffle, and that is on top of the side setback and the extra driveway run needed to get there. On a 70-foot subdivision lot with 10-foot side yards, this does not fit, and liking the elevation does not change the arithmetic. Measure the side yard before you measure anything else.
Then price the bonus room honestly. Its 372 square feet are unfinished and unconditioned, which is exactly why they are excluded from the heated total and why an appraiser will exclude them too until they are not. Finishing it means pushing conditioned air into a volume that sits above an unheated garage, behind kneewalls, directly under a roof plane. That is the hardest space in the building to keep comfortable and the one most likely to need its own zone.
The vault is one volume over roughly 480 square feet of open floor, and it will stratify. The great room and kitchen share a vaulted ceiling and are open to the foyer and the dining room besides, so warm air collects at the peak with nothing to bring it back down. Return air taken low at the far end of the house will not move it. Spec a high return inside the vault and size the equipment on volume rather than floor area.
The great room’s seating arrangement is decided before you buy furniture. With openings to the kitchen, the dining room and the foyer on three sides and a flush fireplace on the fourth, the only uninterrupted run long enough for a sofa is the one facing that fireplace across 17 feet. Take a tape measure to your sectional before you assume it fits, because there is no second wall to fall back on.
Everything a household uses daily is on one floor, and the bonus room is emphatically not. Its only access is a single stair rising out of the service corridor at the opposite end of the house from the secondary bedrooms. Finished, it works as an office, a teen room or a guest suite. It is the wrong room for a small child, and it is the wrong room for anyone who will stop climbing stairs during the time they own the house.
Assessed by our team from the designer’s floor plans and elevations. We have not walked this house. How we assess plans
This is a wide-lot plan and it is not subtle about it. Buy it if you have the side yard to turn a car in, if you want single-level living at just under two thousand feet with a fourth bedroom available later, and if the thing you actually care about is a front elevation with no garage door in it. Every other decision on these sheets is competent; that one is the reason to choose this plan over the fifty others at the same size.
Skip it if your lot is 70 feet wide, because the front-garage option gives you an ordinary elevation and you can buy an ordinary elevation more cheaply elsewhere. Skip it too if you need the bonus room finished on day one, or if you want a formal room that closes — the middle of this house is one volume and it does not divide. Which drawing sets and licence tiers are offered is set out on the plan page; the sheets published above are the marketing plans, not the construction set.
Buy This PlanRelated Posts
- 4-Bedroom Traditional Farmhouse House Plan with a 3-Car Garage and Main-Floor Primary Suite (2,400 Sq. Ft. Floor Plan)
- 3-Bedroom Modern Farmhouse House Plan with Wrap-Around Porch (2,054 Sq. Ft. Floor Plan)
- 3-Bedroom Modern Farmhouse House Plan with Expansive Porches (2,616 Sq. Ft. Floor Plan)
- 3-Bedroom Modern Farmhouse House Plan with Wrap-Around Porch and Outdoor Fireplace (1,801 Sq. Ft. Floor Plan)
- 4-Bedroom Modern Farmhouse House Plan with a Vaulted Great Room and Bonus Room (2,877 Sq. Ft. Floor Plan)
- 2-Bedroom Modern Farmhouse House Plan with a Wraparound Porch and Vaulted Great Room (1,253 Sq. Ft. Floor Plan)