
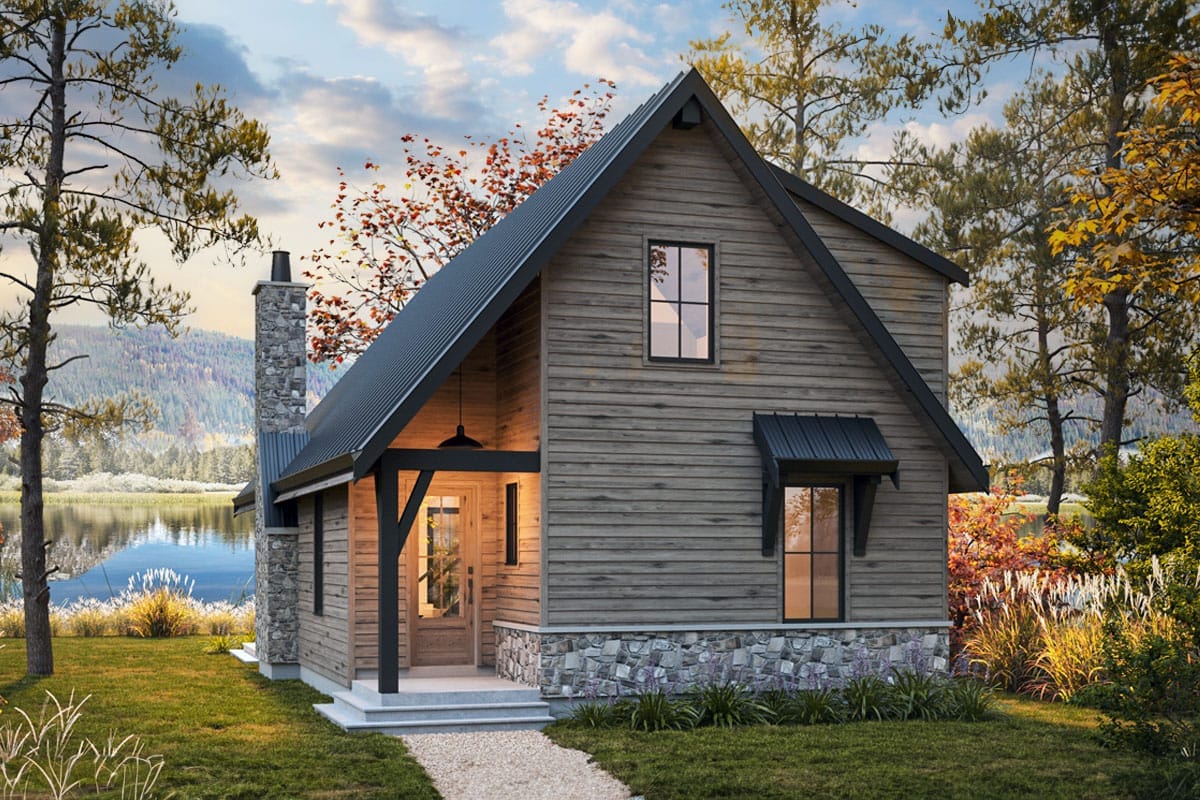
Fourteen in twelve is a roof you pay for twice. Plan 270055AF spends it anyway: 1,364 heated square feet on a footprint narrow enough for a lot most plans cannot use, with the whole living end of the house left open to the rafters and a loft looking down into it over a rail. Two bedrooms, two full baths, a covered porch running the width of the back, and no garage anywhere on the drawings.
Crawlspace foundation, with basement and walkout options · 2×6 exterior walls · stick framing · 14:12 and 5:12 pitches · 9 ft main-floor ceilings under 7 ft second-floor walls
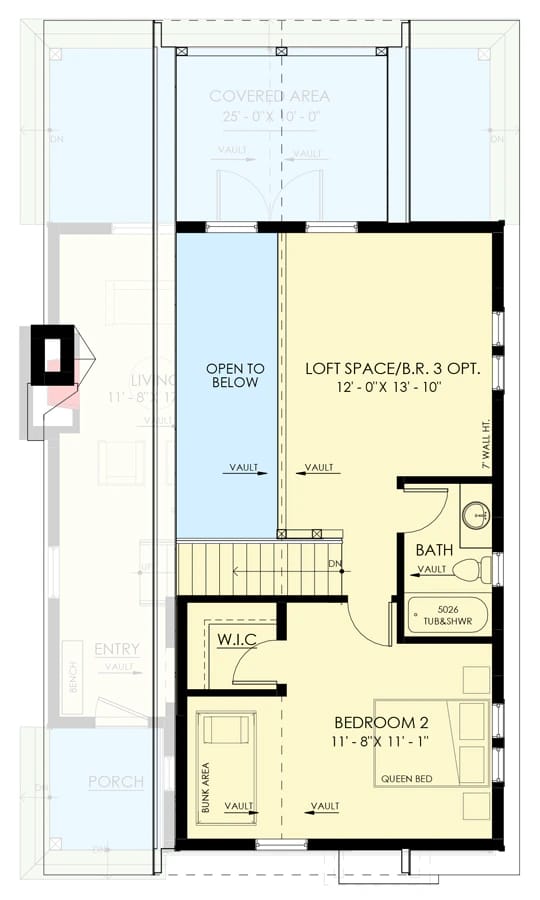
Main Level. The standard layout on a crawlspace, with the living, kitchen and eating areas open to each other across the back.
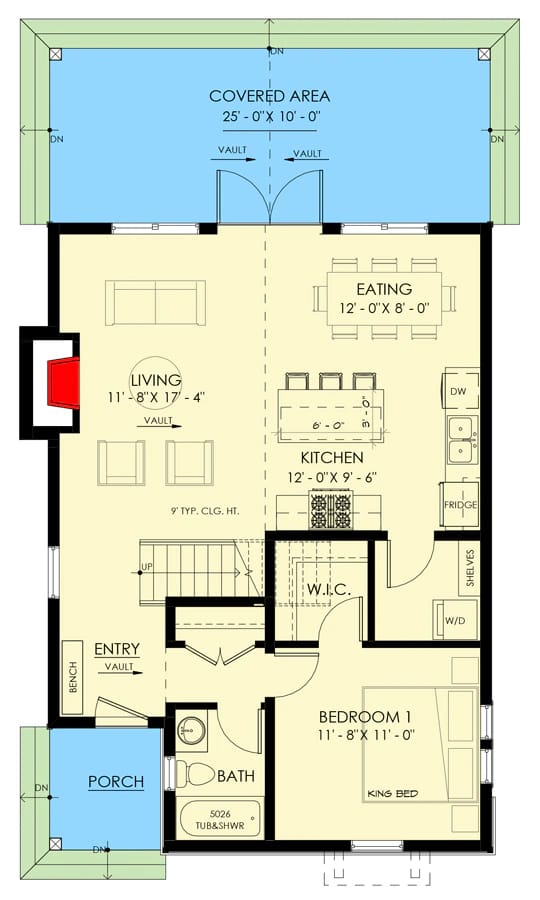
2nd Floor. The upper level: Bedroom 2 with its bunk alcove and walk-in closet at the front, the loft or optional third bedroom at the back, a full bath between them off the landing, and a strip of the great room left open to below along one side. The sheet prints 7-foot wall heights up here.
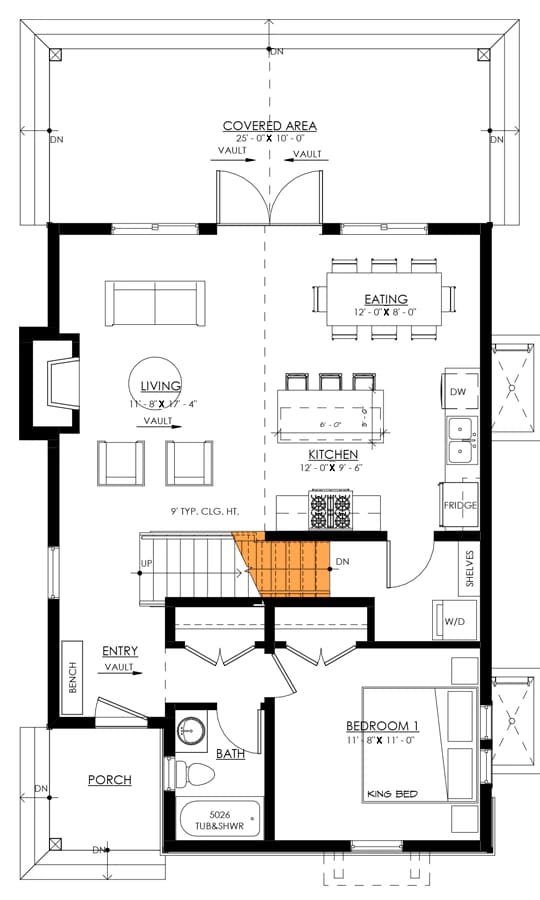
Basement Stairs Location, Main Level. The main level again, redrawn with a basement stair dropped in alongside the stair going up. It costs you the walk-in closet next to Bedroom 1, which is where the run down lands.
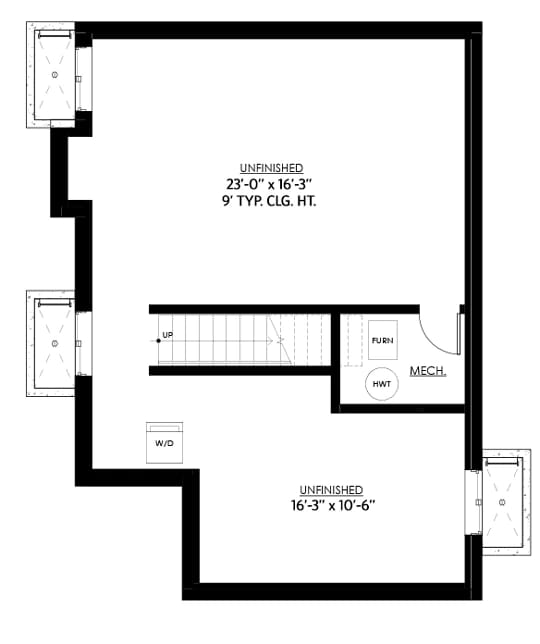
Optional Basement Foundation. An unfinished lower level under the same shell: one room about 23 by 16 feet, a second about 16 by 10, a mechanical room holding the furnace and water heater, and a washer-dryer position beside the stair. The sheet prints a 9-foot typical ceiling height.
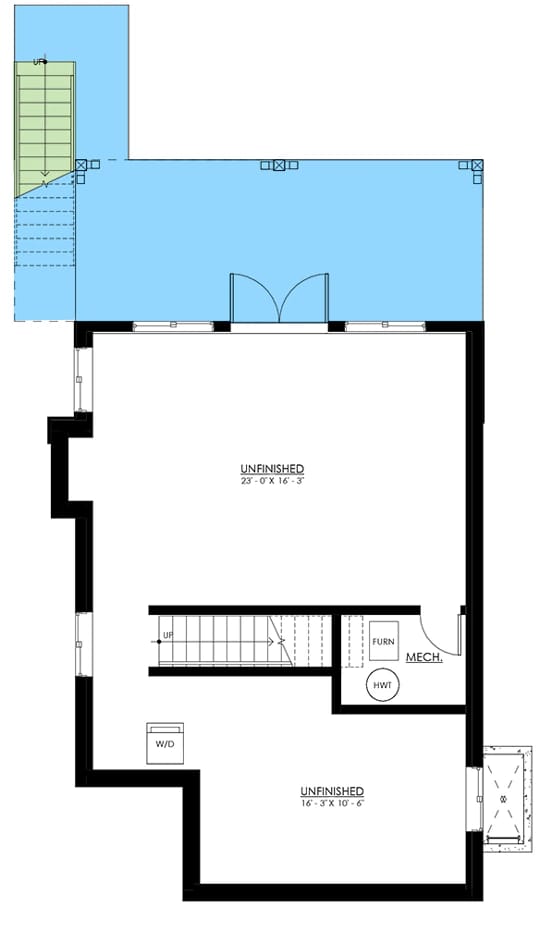
Optional Walkout Basement Foundation. The same lower level with the back wall opened to grade: glazed doors and windows onto a terrace under the porch above, and an exterior stair descending along the side.
The Floor Plan, Front Third and Back Two-Thirds
The envelope measures 26 feet 6 inches by 45 feet 6 inches, and that figure covers the whole building, covered floor included, rather than the heated block. The number that actually explains the plan is the porch: the covered area across the back is drawn 25 feet by 10, on a house 26 feet 6 inches wide. It is effectively the full width of the building, and the gable that vaults the living room is the same gable that roofs it.
You enter at the front corner, under the low side of the roof, into an entry with a bench and nothing else in it. The stair sits immediately behind that, running across the width of the plan rather than along its length — and it is the line that organises the house: entry, bath and Bedroom 1 in the front third, living, kitchen and eating in the back two-thirds, all open to each other and to the porch doors.
The split-bedroom tag on this listing means split by floor. Bedroom 1 sits on the main level at the front with a walk-in closet and the full bath beside the entry; Bedroom 2 sits directly above it with its own closet and its own full bath. Neither bath prints a dimension on the drawings. The upper floor is small because the great room takes the middle out of it, which is floor area subtracted from the storey above rather than a ceiling height you get for free.
Laundry is a washer and dryer behind a door at the end of the kitchen run, with shelving beside it: the pantry-and-laundry combination the designer describes, and the only utility space in the house. There is no mudroom. There is also no garage — and nowhere drawn to attach one. The designer's answer is a separate plan, 270082AF, which is this house at 1,662 square feet with a two-car attached garage and a mudroom added. On a mountain lot, that is not a footnote.
| Foundation | What the sheet draws | What it changes above it |
|---|---|---|
| Crawlspace (standard) | No lower level. | Nothing. The walk-in closet beside Bedroom 1 stays. Suits a flat or gently sloping site. |
| Optional basement | Two unfinished rooms, about 23 by 16 feet and about 16 by 10, plus a mechanical room with the furnace and hot water tank. Nine-foot typical ceiling. | A second stair appears beside the first, and the main-level walk-in closet gives way to it. Needs full excavation depth. |
| Optional walkout basement | The same rooms, with the rear wall opened to grade: glazed doors, windows and an outside stair. | Same closet trade, and the rear covered porch becomes an elevated deck with the back of the house reading three levels. Needs a site that falls away behind. |
The Two-Story Great Room, About Twelve Feet Wide
The living area is about 12 by 17 feet and the ceiling runs to the roof over most of it. What stops that reading as a shaft is the fireplace wall: grey brick, flush with the wall rather than set into a corner, carried up as a plain chimney breast into the vault, with a heavy grey-brown timber mantel and a raised hearth at sitting height.
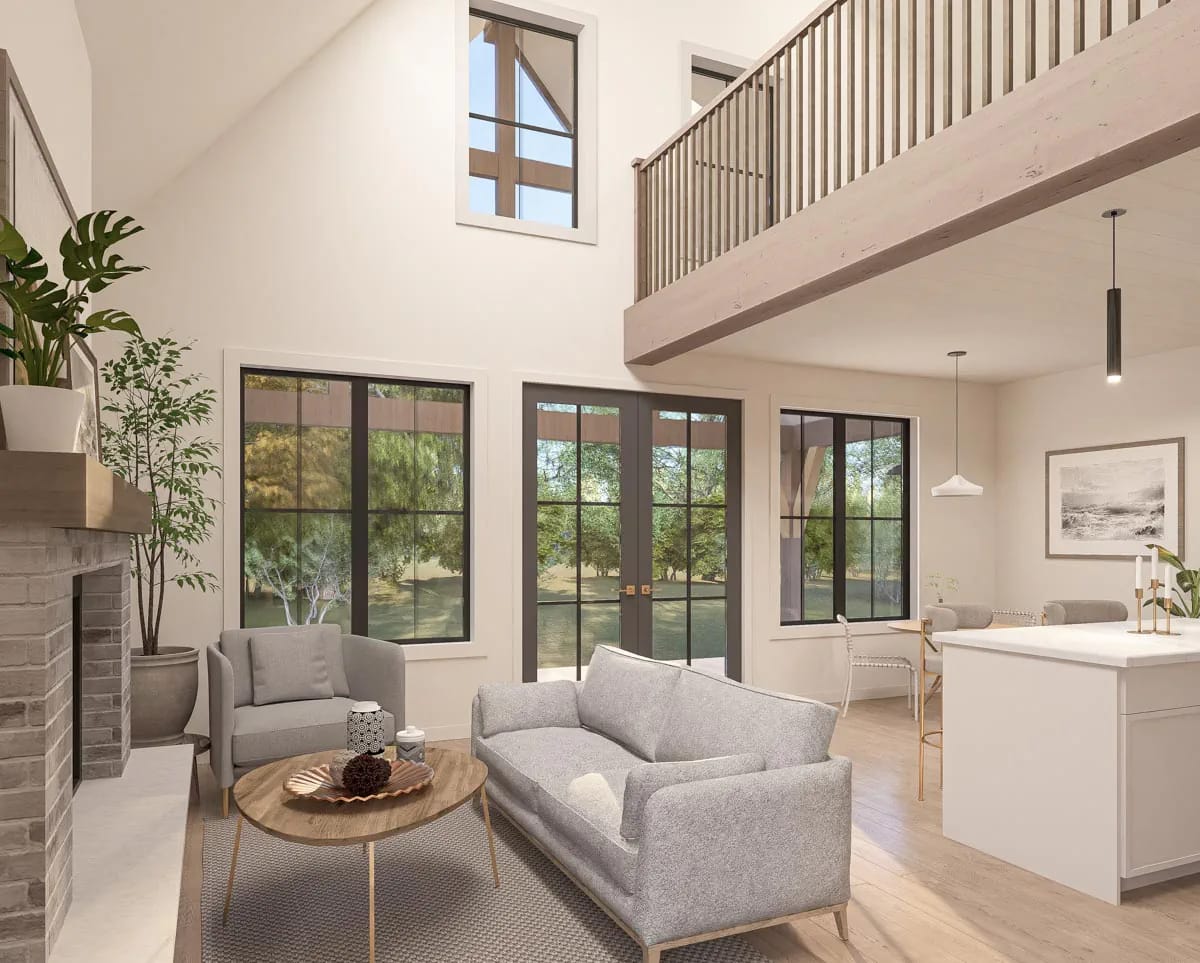
The rear wall is the light source, and almost the only one: black-framed French doors between two tall black-framed windows, and above them, high in the gable, one more window with the porch's timber brace visible through it. The loft floor crosses the room at the level of the kitchen ceiling, edged in slim pale-wood spindles under a flat top rail, so the tall part of the room has a low edge to be read against.
Furniture placement is mostly decided for you before you move in. The fireplace takes one long wall, the glazing takes the end, the stair takes the third side, and the sofa ends up floating on a rug in the middle, exactly as the render shows it, which works only if you keep the seating low and small in scale.
A room vaulted on all four sides loses the thing that makes height legible, which is a datum to measure it against. Keep one side of the ceiling at ordinary storey height and the vaulted part reads as volume: here the loft floor holds a hard line at the main floor’s 9 feet along one whole flank. Vault everything instead and a room 12 feet wide reads as a shaft, top-lit and awkward to furnish, because no wall is left at a height where art, shelving or a wall light makes any sense.
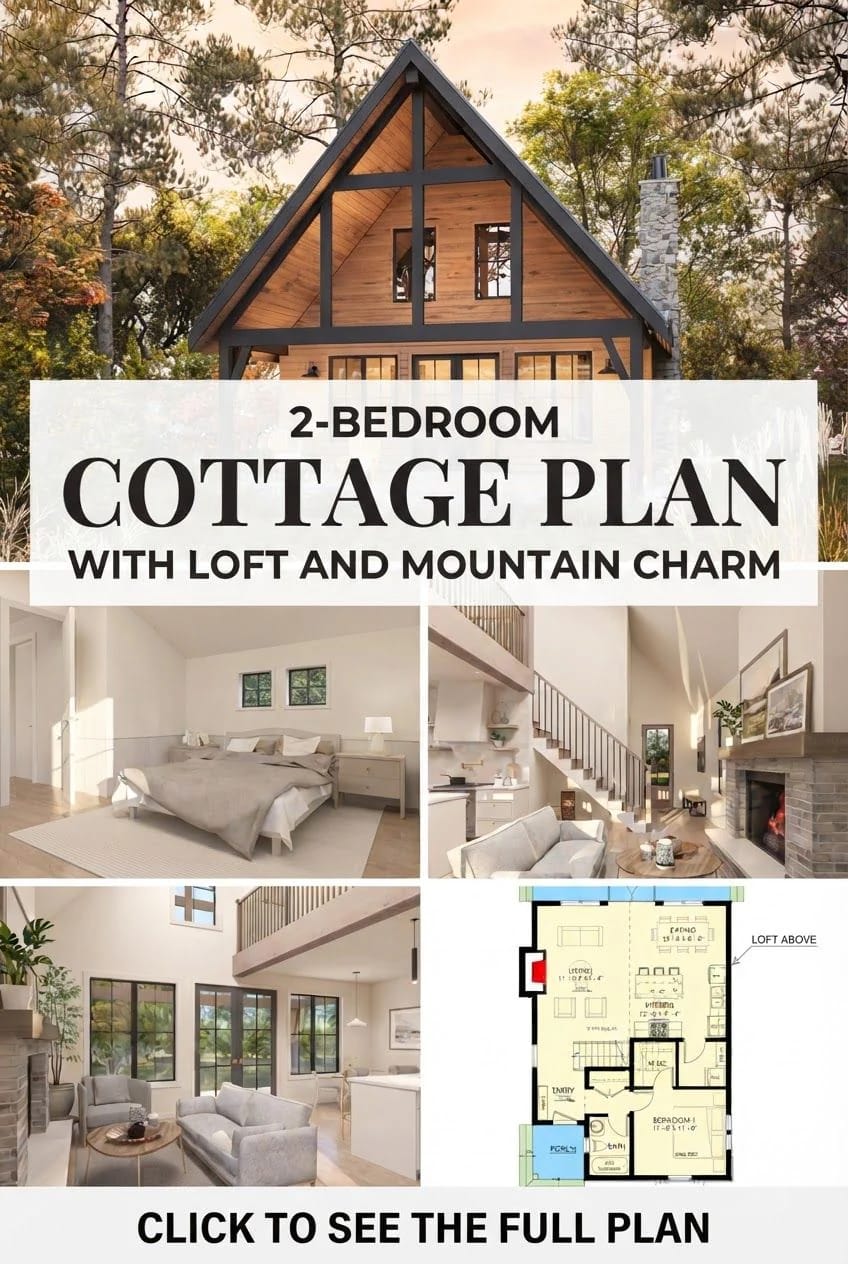
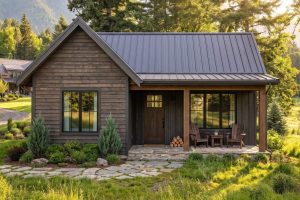 2-Bedroom Mountain Cottage House Plan with an 11-Foot Vaulted Ceiling (820 Sq. Ft. Floor Plan) The same trade made at half the size, with an 11-foot vault run unbroken over the living end.
Twenty-Five Feet of Covered Porch Under the Same Gable
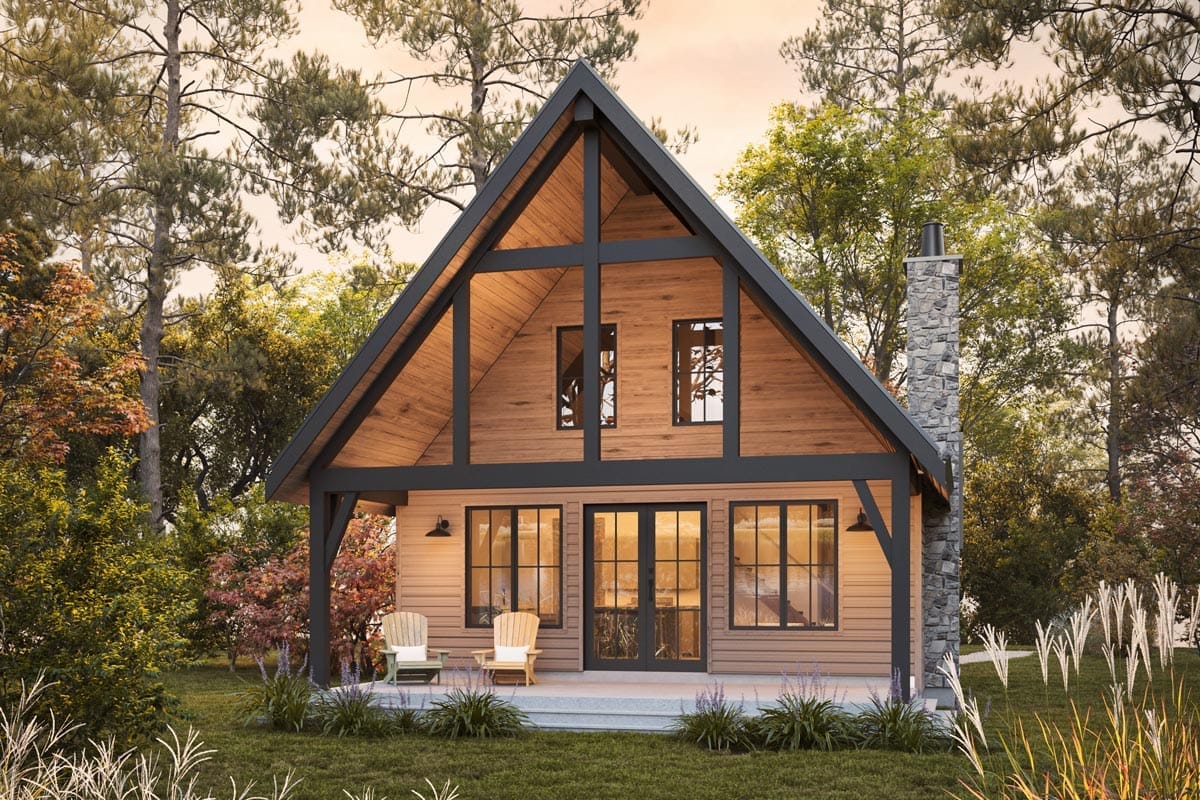
The back of this house is the front. The gable that vaults the living room carries on out over a covered area drawn 25 feet by 10, framed with charcoal timber posts and brackets and infilled overhead with honey-toned tongue-and-groove boards running across the gable face. Two tall windows sit up in that gable; below, black French doors open into the living room between a pair of matching windows, with a gooseneck light either side.
Ten feet is the depth that matters more than the 25. At ten you can put a table out there and still walk behind the chairs; at eight you cannot, and the furniture quietly migrates back indoors. Worth knowing before you fall for the colour: the designer renders these same walls two ways, weathered grey on the front view and warm tan out the back, so treat the stain as a proposal and the geometry as the product. Small plans that spend their money on pitch instead of floor area are a category of their own, and this is squarely one of them.
A vaulted ceiling has no attic, so the rafter cavity is both the structure and the insulation cavity. A vented assembly needs a continuous air channel from soffit to ridge, one inch minimum, held open by a baffle, and that channel comes off the depth you have left. A 2×10 rafter measures 9¼ inches; take the channel and you are insulating in eight.
The alternative is an unvented assembly with air-impermeable insulation in contact with the underside of the sheathing, usually closed-cell foam. It buys the full cavity back and costs more per inch of it.
Either way the decision belongs to the framing package, not the finish stage. Ask which one the drawings assume before anyone orders rafters, and note that a 14-in-12 slope with no ceiling joists tying it wants a structural ridge or engineered ties, which is a large part of why this plan is drawn as a stick frame rather than trusses.
Island Kitchen, Breakfast Nook, and the Laundry Behind One Door
The kitchen is about 12 by 9 feet with a 6-foot island drawn into it, and it is not a room in its own right. It takes one flank of the open space, with the breakfast nook at 12 by 8 in the back corner and nothing between them but the end of the island.
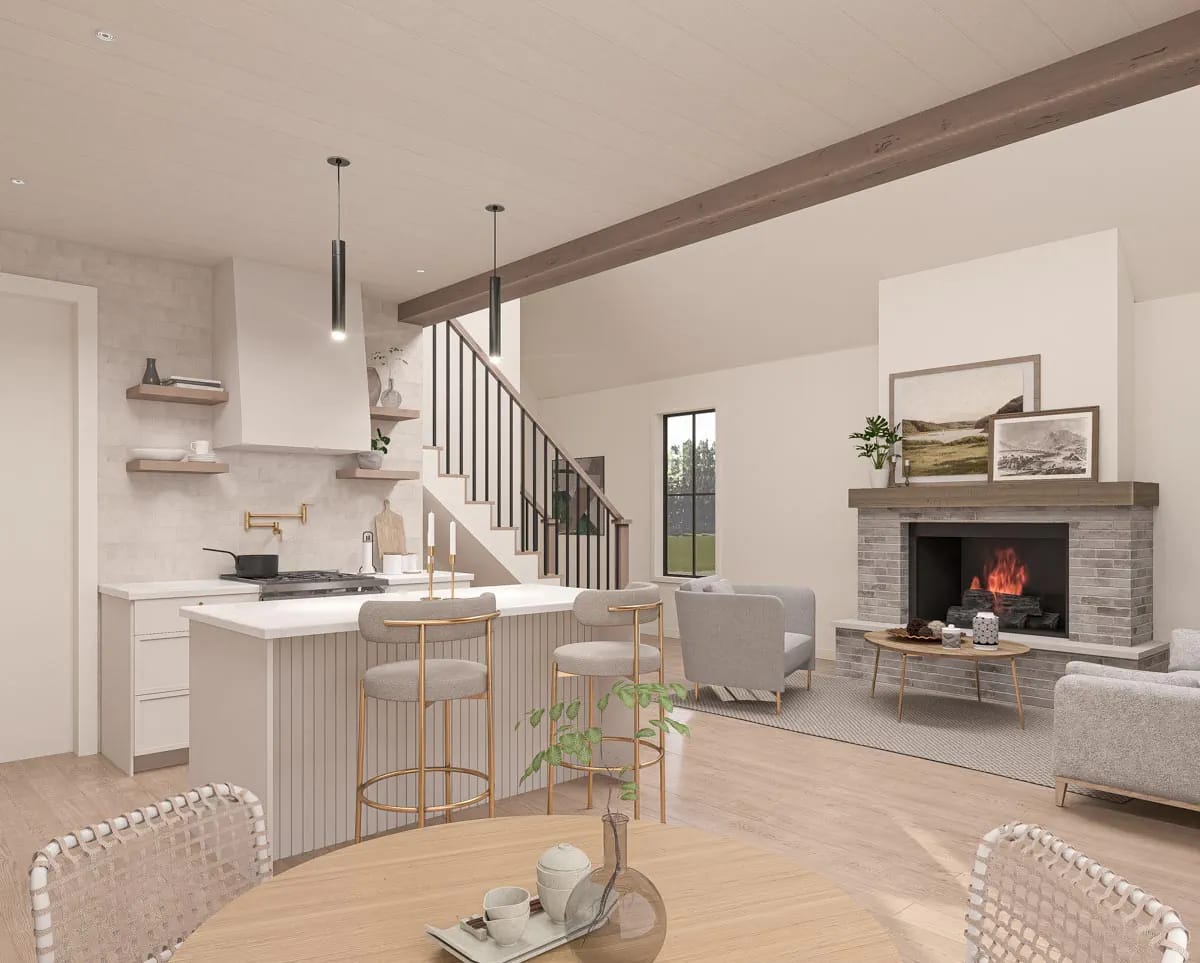
The render keeps it pale: a greige island with a vertical fluted base under a white top, white perimeter cabinets, a plaster-look hood over the range, a white brick-format tile backsplash with two floating wood shelves set into it, brass bar stools and a brass pot filler. The ceiling over this half is the underside of the loft floor, whitewashed plank with a single stained beam crossing it, and that low plane is what lets the kitchen feel enclosed and the living room feel tall in the same view.
The laundry sits behind a door at the end of the run with shelving next to it. Good position if you cook and wash on the same afternoon; poor one if you do laundry at night, since both bedrooms are a wall or a floor away from a machine that spins.
Front Door, Bench, and a Stair Set Across the Middle
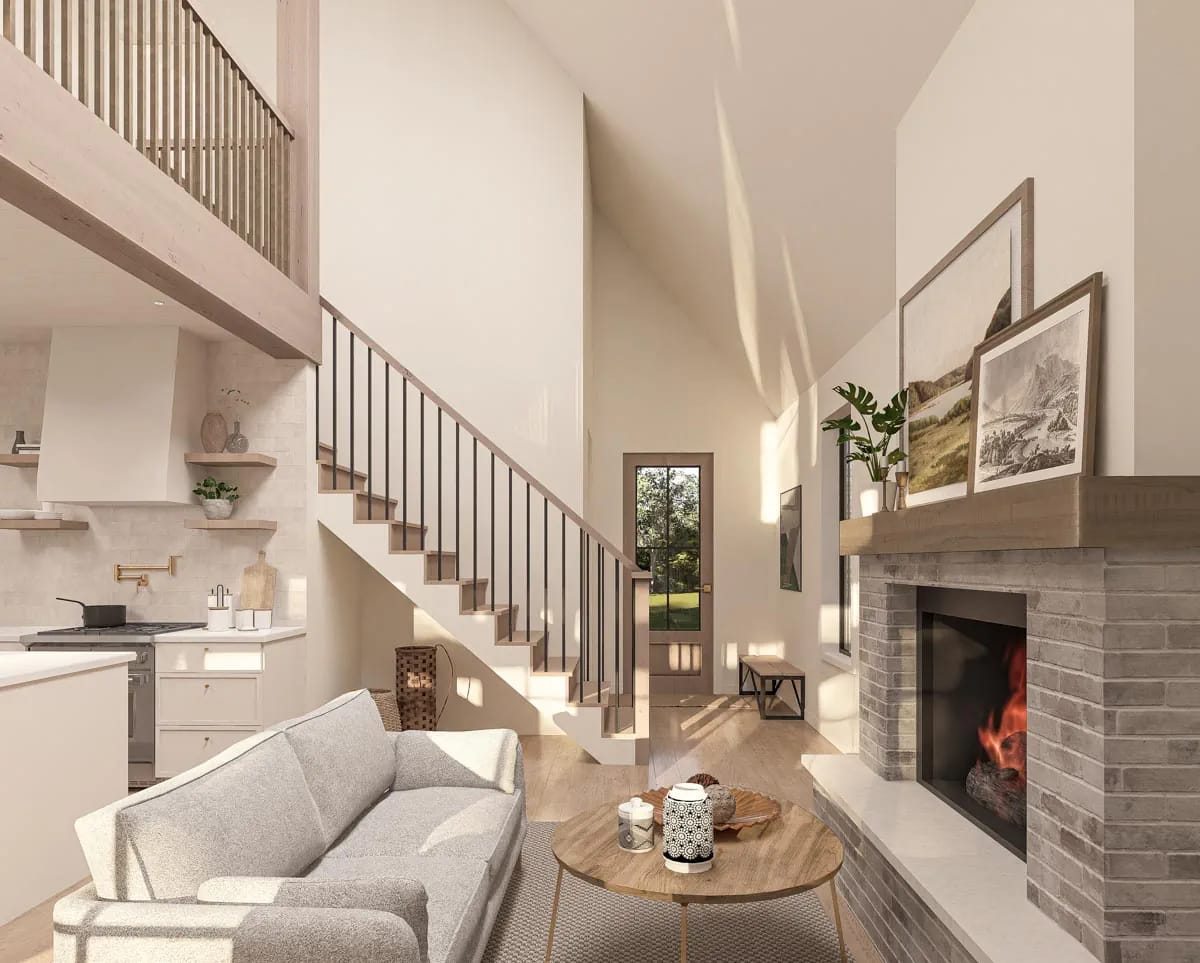
There is no hall. The front door is a glazed wood door with black divided lights and it opens onto a bench and then straight into the living room, which is honest for a cottage of this size and a real nuisance in a climate that produces wet boots. The entry is vaulted along with everything else, so the first thing you see from the mat is the full height of the room.
The stair is a straight run against the wall: pale wood treads, slim black metal balusters, a pale wood handrail, and above it the loft rail in the same square spindles you look at from the sofa. Straight runs frame cheaply and take furniture upstairs without an argument, which winders do not, though at this overall width there was never really anywhere else to put it.
Bedroom 1 on the Main Level, Flat Ceiling, King Bed Drawn In
Bedroom 1 is about 12 by 11 feet with a king bed drawn into it. That is optimistic rather than dishonest: a king fits, and what is left is circulation on one side and a nightstand's worth on the other.
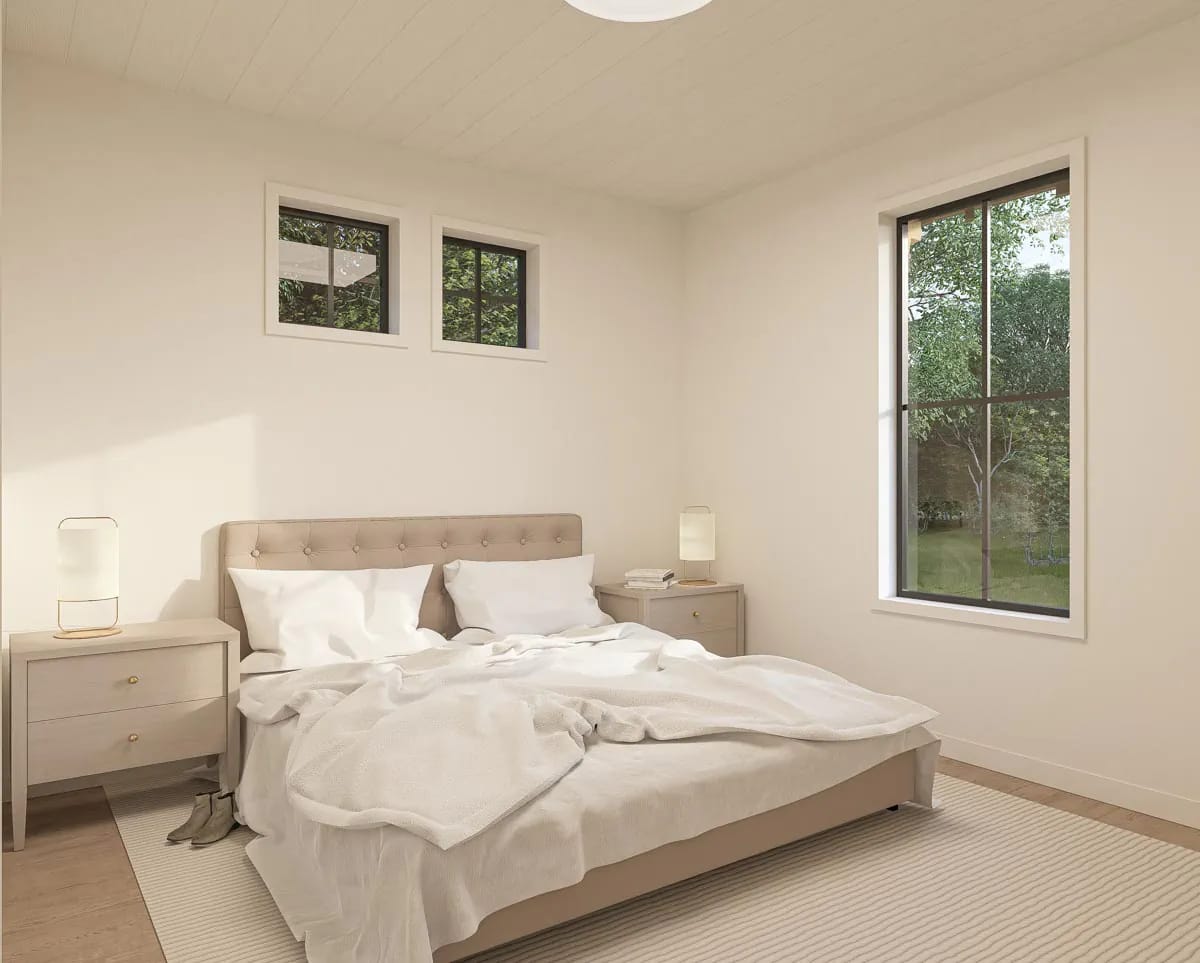
The render gives it a painted plank ceiling, flat at the main floor's 9 feet, with two small square black-framed windows set high above the bed and one tall black-framed window on the adjacent wall. No vault in here, and the room is better for it. The walk-in closet is next door on the crawlspace version, and the full bath with its tub-shower is a few steps away beside the entry, which means it is also the bath every visitor uses.
The Loft Is Not Quite a Third Bedroom
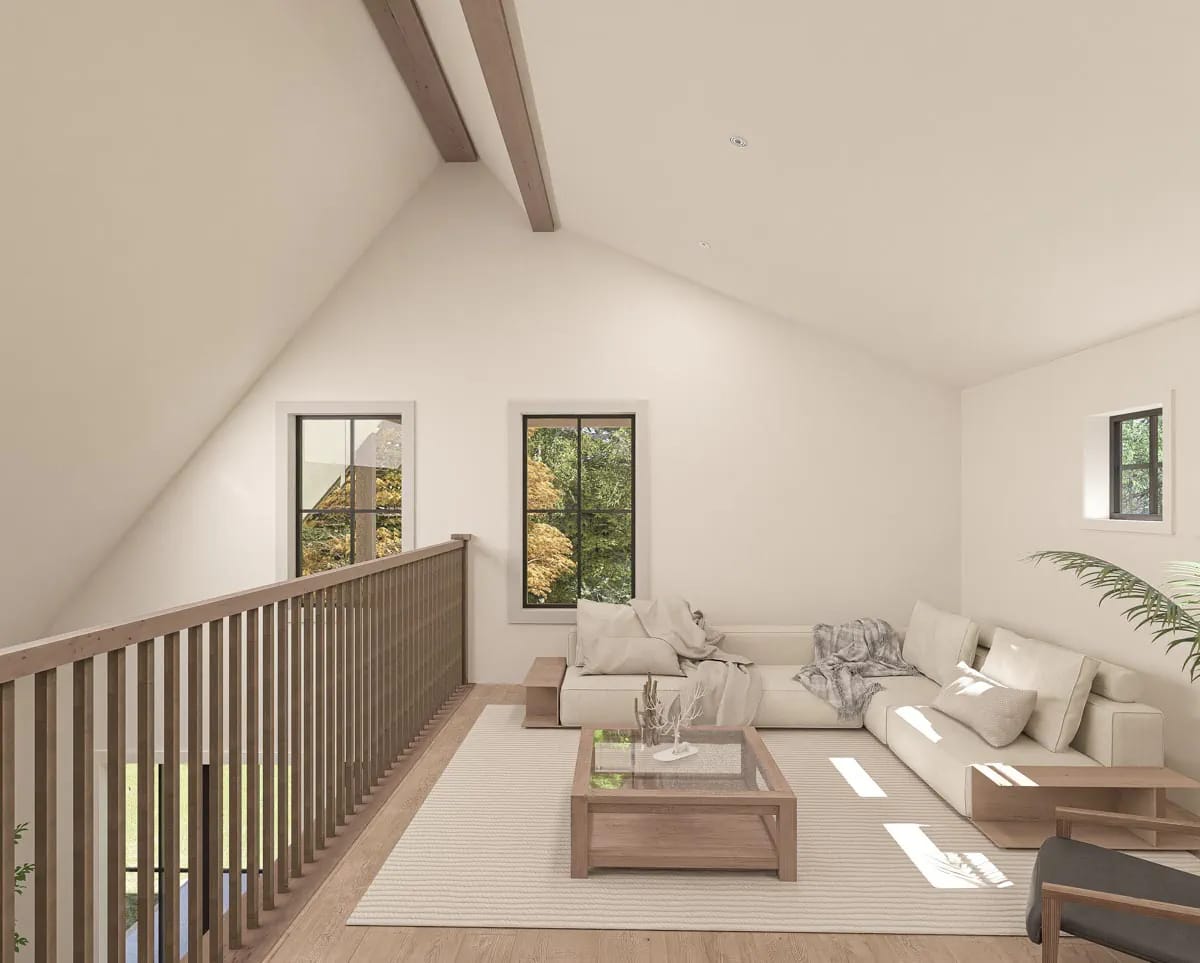
The drawing labels it LOFT SPACE / B.R. 3 OPT. and it measures close to 12 by 14 feet, which is a real room. One long side of it is a railing rather than a wall, and it looks straight down into the living space, so calling it a third bedroom gets you a bedroom with no door and no separation from the kitchen. Two real bedrooms is the count, which is a normal trade on mountain plans that put their area into the living end instead.
As a loft it is very good. The ceiling vaults with two pale exposed beams crossing near the ridge, two tall black-framed windows fill the gable end (the same pair you were looking at from the porch outside), and a small square window catches the low side wall where the ceiling comes down. Cream sectional, low wood-and-glass coffee table, pale plank floor continuing up from below: the render furnishes it as a sitting room, and that is the honest use of it.
If you do want it closed off, the wall you would be building is the one along the void, and that is the wall carrying most of this room's borrowed light and all of its connection to the space below. Close it and the great room stops being two storeys of open volume and becomes a tall room with a corridor beside it, which is a different house from the one in the pictures.
 2-Bedroom A-Frame Cabin House Plan with a Loft over a Vaulted Great Room (1,482 Sq. Ft. Floor Plan) Plan 270129AF takes the roof plane to the ground and hangs the loft over the vault, at 1,482 square feet.
Bedroom 2 Under Seven-Foot Walls, with a Bunk Nook
Bedroom 2 is about 12 by 11 feet, all but identical to the bedroom directly below it, and it is where the second floor's 7-foot walls stop being an abstraction on a spec sheet.
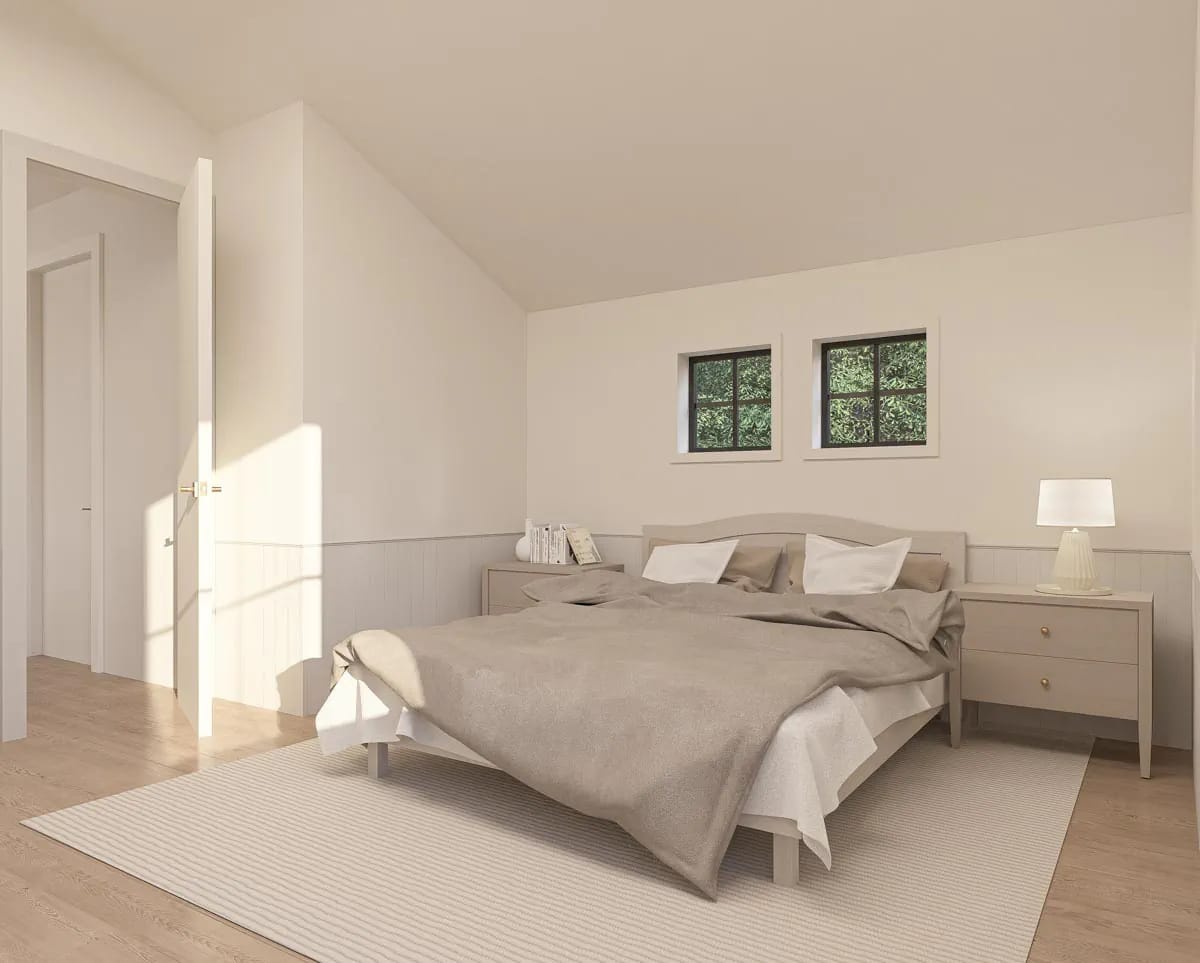
The render shows the ceiling sloping down toward a low wall, white vertical wainscot to about chair-rail height with painted plaster above, two small black-framed windows over the bed, and pale wood bed and nightstands. The alcove drawn off it as a bunk area is the plan's smartest small move, because bunks want a low ceiling and a short wall and a 7-foot knee wall under a steep rafter hands you both for nothing. The second full bath opens off the landing between this room and the loft and serves them both.
Fourteen in Twelve, Five in Twelve, and a Chimney Carried Outside the Wall
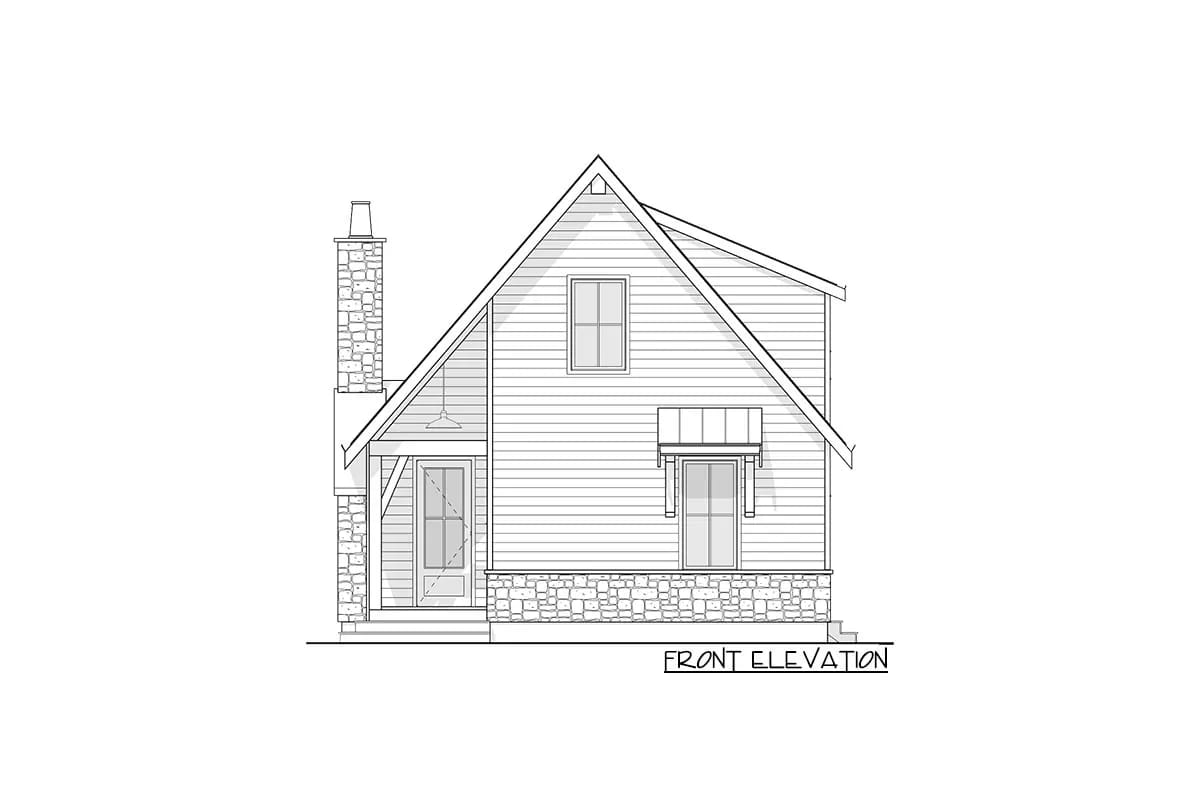
Two pitches do all the work on this elevation. The main gable runs 14 in 12, roughly 49 degrees, which covers about one and a half square feet of roof for every square foot of plan underneath it; a much shallower 5-in-12 plane peels off on the entry side and brings the eave down to head height over the front door. That contrast is what keeps a building this narrow from reading as a tent. A steep pitch is usually a decision to frame a second storey, and this one is honest about it.
The stone base runs across the front below the siding line and the chimney is carried outside the wall as a stone chase, so the firebox and flue sit outside the wall line rather than eating into a room this narrow. On the drawings you get the same building without the colour argument: siding, chimney, awning over the lower window, and the recessed entry tucked under the shallow slope.
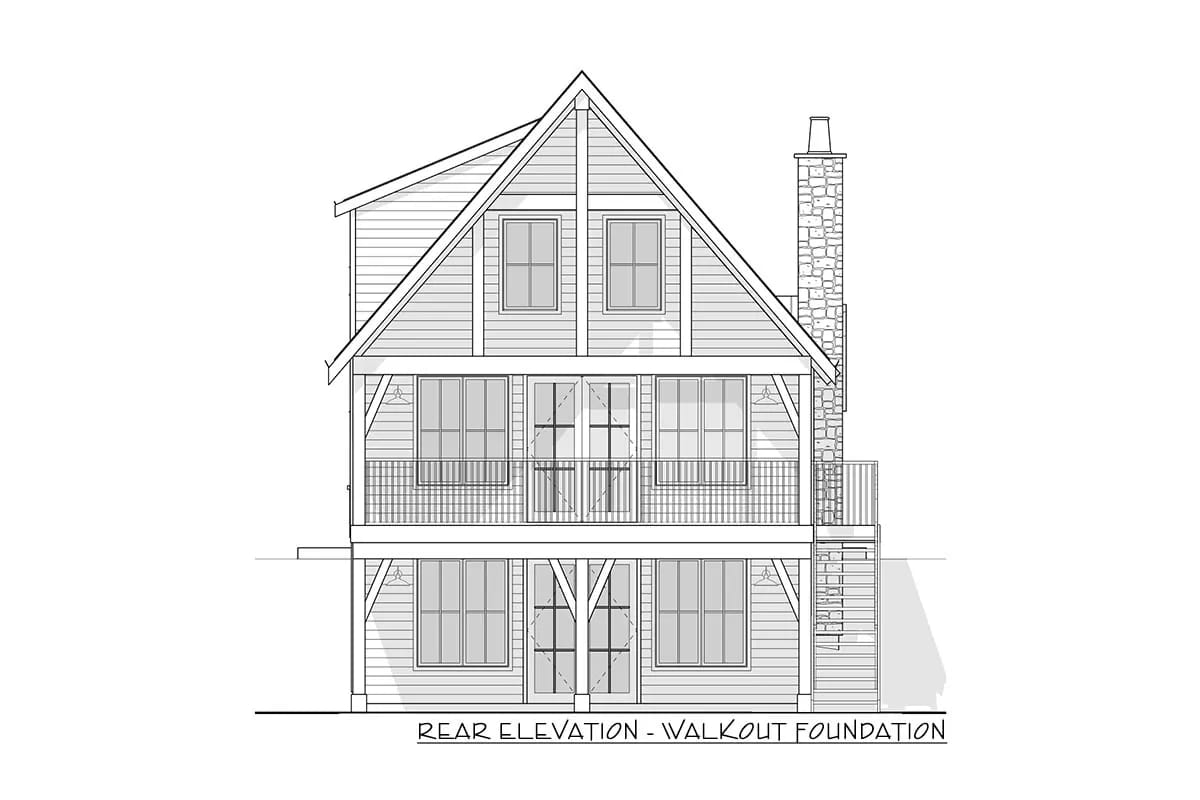
The elevations also show what a site that drops away behind the house does to the design, and it is a bigger change than the word optional suggests. On the walkout foundation the rear goes to three levels: the covered porch becomes a railed deck over a lower storey that repeats the same French doors and flanking windows at grade, with an exterior stair down beside the chimney. Approached from below it is a tall building. That is the version a sloping lot pays you back for, assuming your lot is the one that slopes.
The two-storey great room is the reason to buy this plan and the reason to price it carefully. Everything above the 9-foot line in that room is wall, roof and finish returning no floor area: you frame it, sheathe it, insulate it, board it, paint it and light it, and none of it counts as heated square footage when the house is appraised. The 250 square feet of covered porch does not count either. All of that volume still has to be conditioned, and warm air stratifies to the top of it, so the loft runs warm and the main floor runs cool unless the mechanical layout is planned for stratification rather than floor area. Steep roofing prices differently too: above roughly 7 in 12 the work gets staged rather than walked. None of this argues against the design. It argues against comparing this plan on cost per square foot against a flat-ceilinged house of the same heated area, because they are not the same amount of building.
It works as a one-bedroom house with a whole floor of guests above it. Bedroom 1, its closet, the full bath and every daily room are on the main level; the stair is optional for the people who live here year-round. That is the plan’s quiet argument for a couple buying a cabin to keep rather than a house to fill, and it is worth checking the main-level bath door width against your own long view.
Sound travels the way the volume does. The loft is open to the living space along one full side and the stair lands in the same room, so a conversation at the island carries to the loft sofa. If the loft is ever going to sleep someone regularly, ask the designer about a partition and glazing at the void edge, and insulate the wall between Bedroom 2 and the landing while the framing is still open.
Seven-foot walls decide the upstairs furniture before you do. Under a 14-in-12 rafter, full standing height only arrives near the ridge, so a wardrobe, a bookcase or a tall headboard against the low wall will not go where the plan seems to allow it. The drawings do not print a ceiling section, so plan the upstairs furniture against one rather than against the room dimensions.
Daylight arrives from one end, which makes siting the biggest decision on this plan. The glazing is concentrated in the rear gable wall and the porch doors; the fireplace wall and the stair wall carry very little. Point the covered porch at the view and the afternoon light and the great room does the rest. Point it at a neighbour’s driveway and no amount of ceiling height will fix it.
Assessed by our team from the designer’s floor plans and elevations. We have not walked this house. How we assess plans
This is a lot plan before it is a house plan. The narrow envelope will slot onto a lakeside or mountain site that a wider footprint simply cannot use, and everything the design spends money on (the pitch, the vault, the covered floor across the back) is aimed at a view out that one end. If your site falls away behind the house, buy the walkout version and be done with it. For a couple, or a couple with one child and a bunk room for visitors, this arrangement lives considerably larger than its square footage suggests.
Skip it if you need three bedrooms with doors on them, because the third one here is a railing away from the sofa. Skip it in a snow climate unless you are prepared to build a garage separately, or to buy 270082AF instead, which is this house with two bays and a mudroom attached to it. And skip it if the second floor has to be usable by someone who cannot take a stair, since the loft and Bedroom 2 are both up there and there is no alternative sleeping space drawn. Confirm what the plan set includes on the listing before you buy: the two optional foundations here are drawn rather than described, which is more than most listings hand you, but the package contents are still worth reading line by line.
Buy This Plan
Related Posts
- 2-Bedroom A-Frame Cabin House Plan with a Loft over a Vaulted Great Room (1,482 Sq. Ft. Floor Plan)
- 2-Bedroom Mountain Cottage House Plan with an 11-Foot Vaulted Ceiling (820 Sq. Ft. Floor Plan)
- 2-Bedroom Mountain House Plan with a Wrap-Around Deck on Three Sides (2,813 Sq. Ft. Floor Plan)
- 3-Bedroom Country Craftsman House Plan with a Loft Under a 12-in-12 Roof (2,510 Sq. Ft. Floor Plan)
- 3-Bedroom Rustic House Plan with a Wraparound Porch and Two-Story Great Room (3,014 Sq. Ft. Floor Plan)
- 4-Bedroom New American House Plan with a Two-Story Great Room (4,350 Sq. Ft. Floor Plan)