
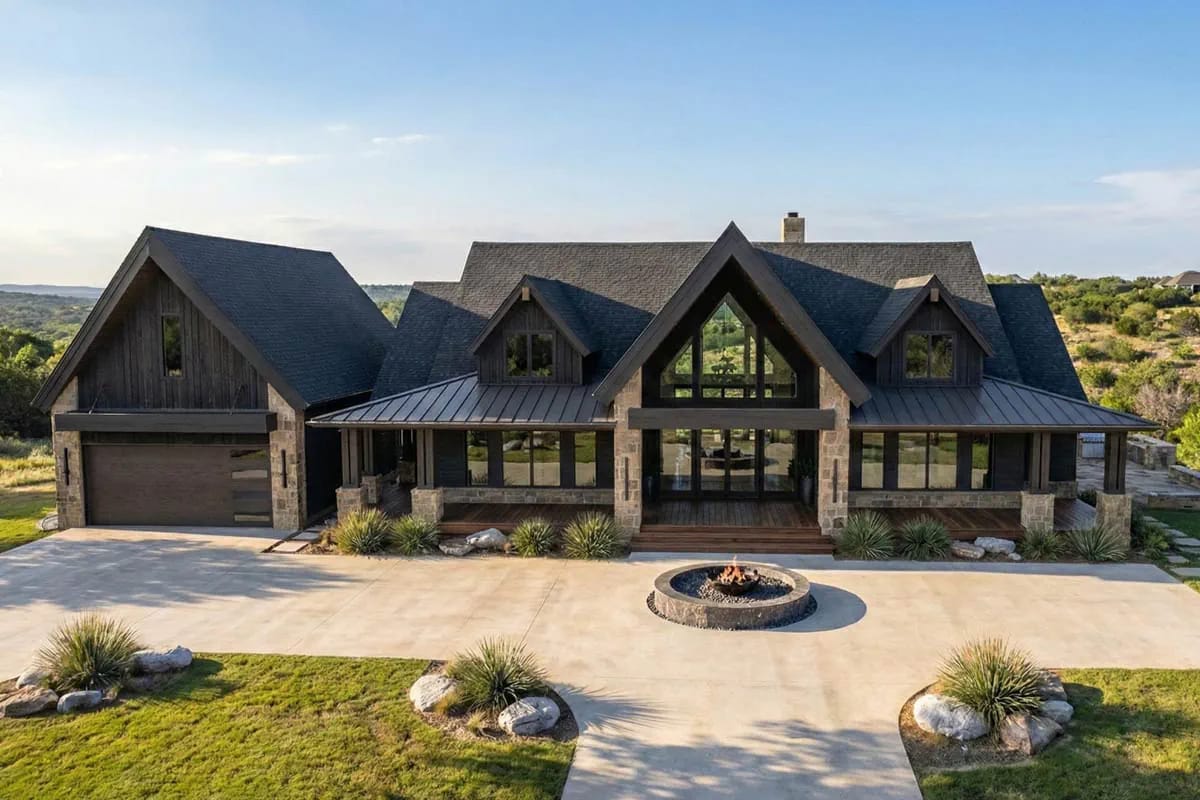
Two bedrooms. That is the number that explains this plan, because 623311DJ carries 2,813 heated square feet and puts almost none of it into sleeping. What it buys instead is a cathedral core, a kitchen open on two sides, and a covered deck running the length of the building on three faces. This is a retreat drawn for two people who expect visitors.
Walkout foundation · 2×4 exterior walls · 8:12 and 3:12 pitch · 11 ft main-level ceilings under a cathedral core · 10 ft on the lower level
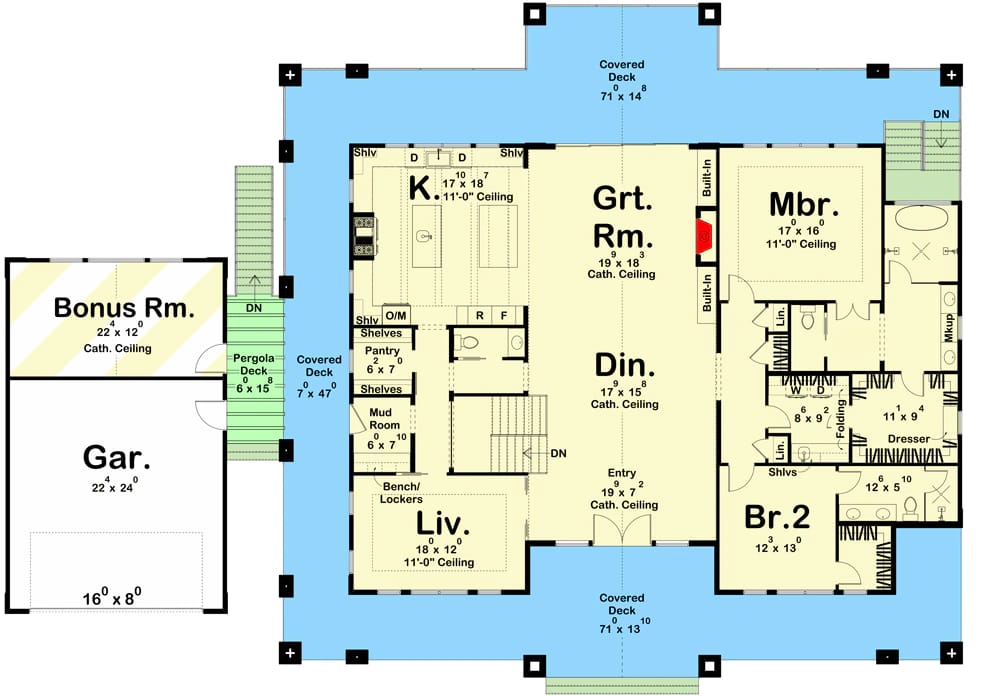
Optional lower level:
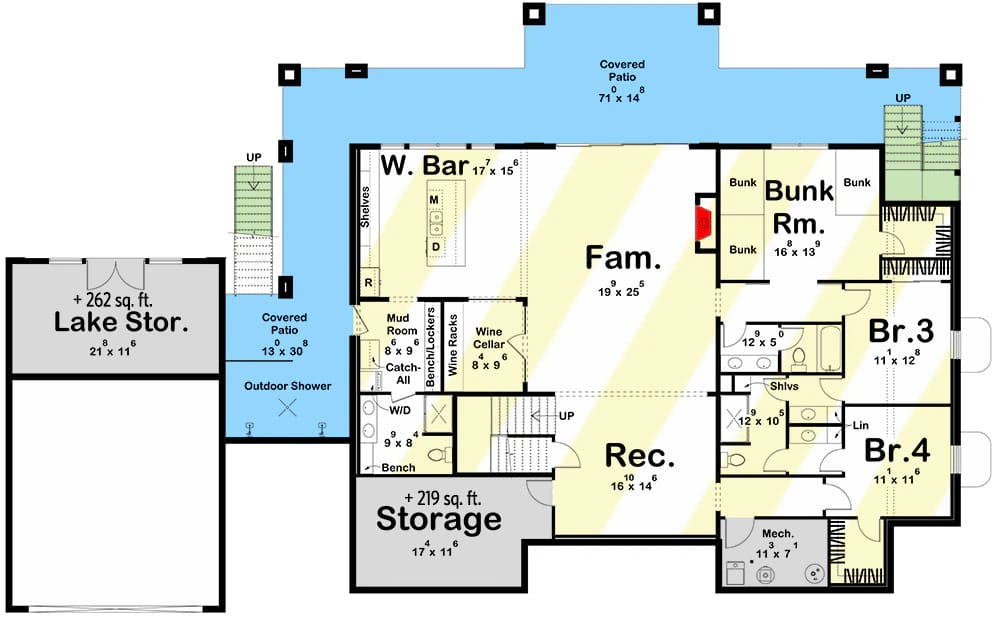
The Floor Plan Keeps Everything on One Level and Lets the Entry Do the Sorting
The envelope is 100 feet wide and a little over 70 deep, and that figure covers considerably more than the house: the detached garage sits inside it at one end, and the covered deck accounts for two runs of about 71 feet on opposite sides plus a narrower leg joining them. For every three square feet of this plan you pay to heat, you roof roughly two more that you never will. That proportion is the design argument, and it puts the drawing in the same family as a barndominium plan whose porch and garage together cover more ground than the heated block, even though nothing about this elevation is a barn.
Circulation is a straight run with nothing in it. The French doors land you in an entry about 19 by 7 feet under a cathedral ceiling; that entry opens to the front living room on one side and the dining room on the other, dining opens to the great room, and the great room opens to the kitchen. Five spaces, one continuous volume, and the only thing dividing any of them is a change in ceiling.
The bedrooms are clustered rather than split. The master at roughly 17 by 16 feet and bedroom 2 at about 12 by 13 sit on the same side of the plan, with a bath drawn around 5 by 10 feet on that side too. Off the kitchen end, a mud room and a walk-in pantry, each about 6 by 7 feet, open into each other; the master closet run carries a folding area about 11 by 4 and a dresser alcove about 5 by 10, and the listing puts the laundry on this level with access straight out of that closet.
The Wrap-Around Deck Is the Most Expensive Thing on This Drawing
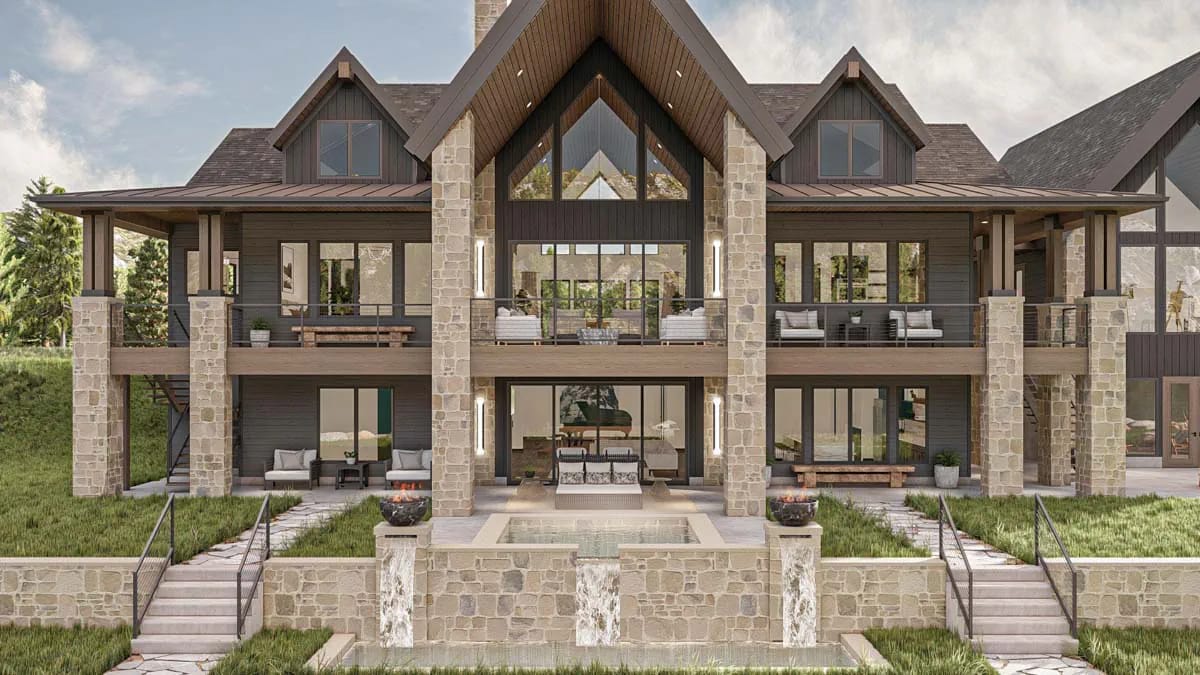
Every square foot of that deck is framed, roofed and — on the rear elevation — carried on stone piers that run the full two storeys down past the walkout to grade. That is a masonry order supporting an unheated room. It is the reason the back of this house reads as a lodge rather than a ranch with a porch, and it is the reason a builder’s number for the outdoor space will not look like a porch number.
The depths are what make it usable rather than ornamental. Two runs of roughly 71 feet face each other on opposite sides of the building, one drawn about 14 feet deep and the other about 13, with a narrower leg around 7 feet deep and 47 feet long turning the corner between them. Fourteen feet seats a table with room to walk behind the chairs. Seven feet is a passage, and the drawing treats it as one.
The catch is the one every deep porch has. A 14-foot roof plane over an 11-foot wall becomes the main light source for the room behind it, and the interior flattens out even at midday. This plan mostly escapes that because the great room’s glass climbs into the gable above the deck roof, which is the same move a 2,000-square-foot plan uses to buy back the daylight its twelve-foot porch takes. The rooms without that clerestory get no such reprieve.
A table with chairs pulled out on two sides occupies about nine feet, and a walkway behind them takes another three. Below roughly twelve feet of covered depth the table has to sit against the rail and one side of seating is lost. Above roughly fourteen, the roof plane becomes the dominant light source for the room behind it. Both bounds matter; most plans respect only the lower one.
The Great Room Cathedral Earns Its Height, and the Fireplace Decides Where the Sofa Goes
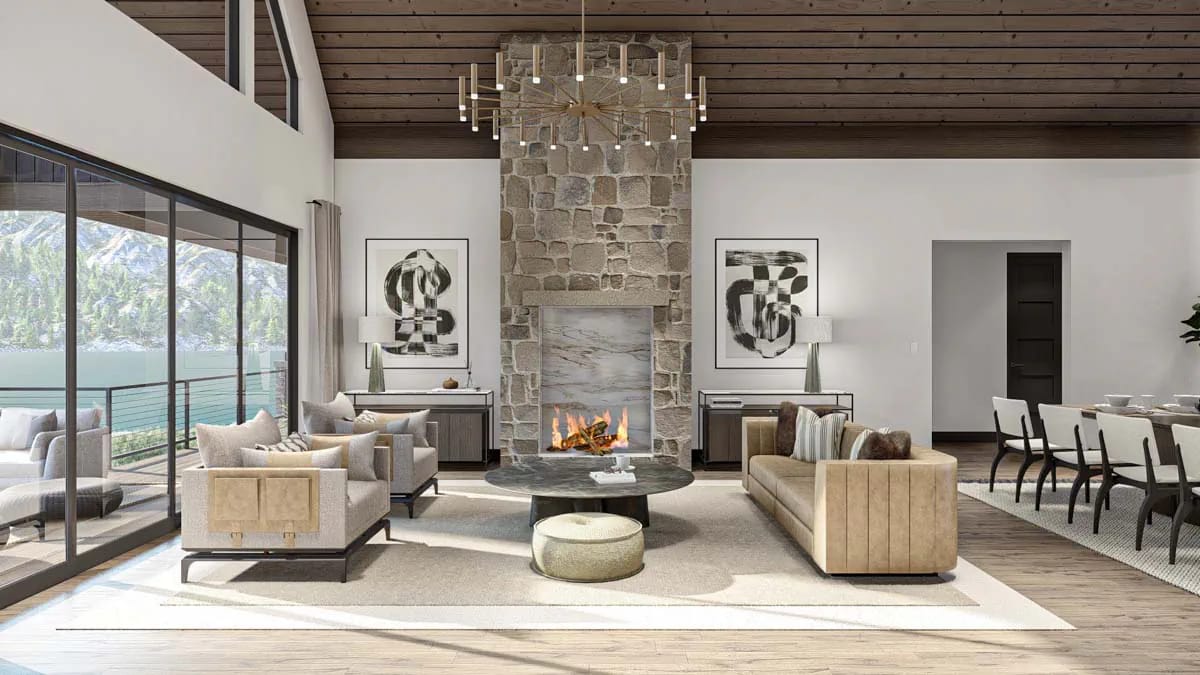
Dark stained plank runs the full cathedral to the ridge, and that one decision is what keeps a room about 19 by 18 feet from reading as a hall. The fireplace is light stacked stone floor to ridge with a long horizontal firebox set low in it, and the drawing puts it flush to the wall rather than in a corner.
Flush means you can square furniture to something. A corner firebox pulls a seating group onto a diagonal and costs you the ability to align anything at all; this one lets the sofa sit parallel to the hearth with the sliding glass wall opposite it. The layered rugs and the pair of low chairs in the render are doing the room-inside-a-room work every cathedral needs.
What the render does not sell is the acoustic bill. Plank ceiling, stone, wood floor, a glass wall, and no doors at all between here and the kitchen. This room will carry every sound in the house, and the two rugs on screen are the only soft surfaces in the frame.
Why the 8-in-12 Pitch Is the Thing Actually Buying You This Room
Cathedral volume is a roof decision, not a finish decision. An 8-in-12 pitch gains eight inches of height for every foot of run, so a room 18 feet across picks up roughly six feet of ceiling at the ridge before the assembly is counted. Drop that pitch to 6 in 12 to save framing and the same floor plan loses a quarter of the height that makes it worth looking at.
The consequence is mechanical. Volume stratifies, so heat collects where nobody is sitting and a single low return will not move it. Budget for a return high in the cathedral or a fan rated for the span, and settle it before framing: retrofitting a duct into a finished plank ceiling means taking the plank down.
 3-Bedroom Rustic House Plan with a Wraparound Porch and Two-Story Great Room (3,014 Sq. Ft. Floor Plan) The same wraparound logic at 3,014 square feet, with the porch stone carried indoors and up the fireplace.
The Kitchen Runs Charcoal and Marble, and the Walk-In Pantry Is Smaller Than It Sounds
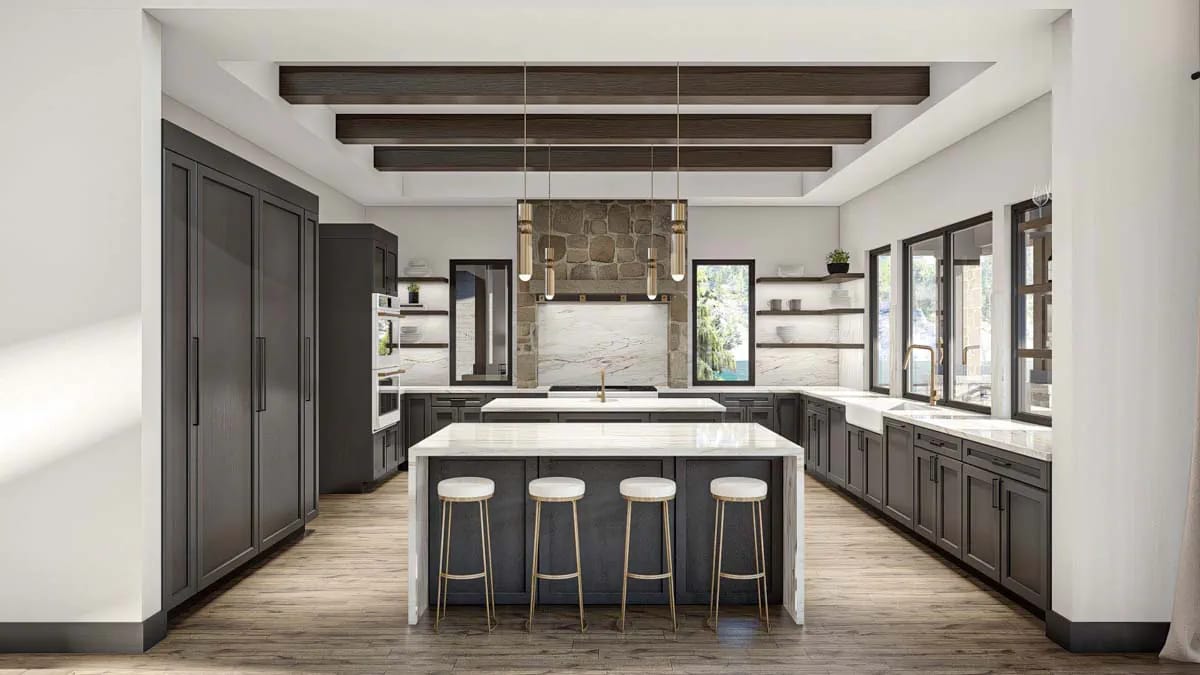
Charcoal shaker fronts run the whole perimeter under white marble with soft grey veining, and the same marble comes over the island and waterfalls down the visible end. Brass-legged stools seat four along it. The heavy dark beams overhead are the detail tying this room to the great room ceiling: same dark stained wood, same direction, carried through both.
Two things keep the dark cabinetry from closing the room down. Open shelving sits under a run of tall windows on the outside wall, so the eye reads glass where a wall cabinet would normally be. A stone-clad hood surround anchors the far end and repeats the stacked stone from the fireplace, which is the third appearance of that stone if you count the porch piers.
The kitchen is drawn about 17 by 18 feet, which is genuinely large. The walk-in pantry is about 6 by 7 — a doored closet with shelves on three sides, not the room the phrase implies — and it shares that corner with a mud room of identical footprint. Two 6-by-7 boxes side by side is the one piece of ordinary planning on the sheet, and it is where all the storage for an entertaining house has to live.
Room for Ten Under a Beamed Ceiling, Open on Two Sides
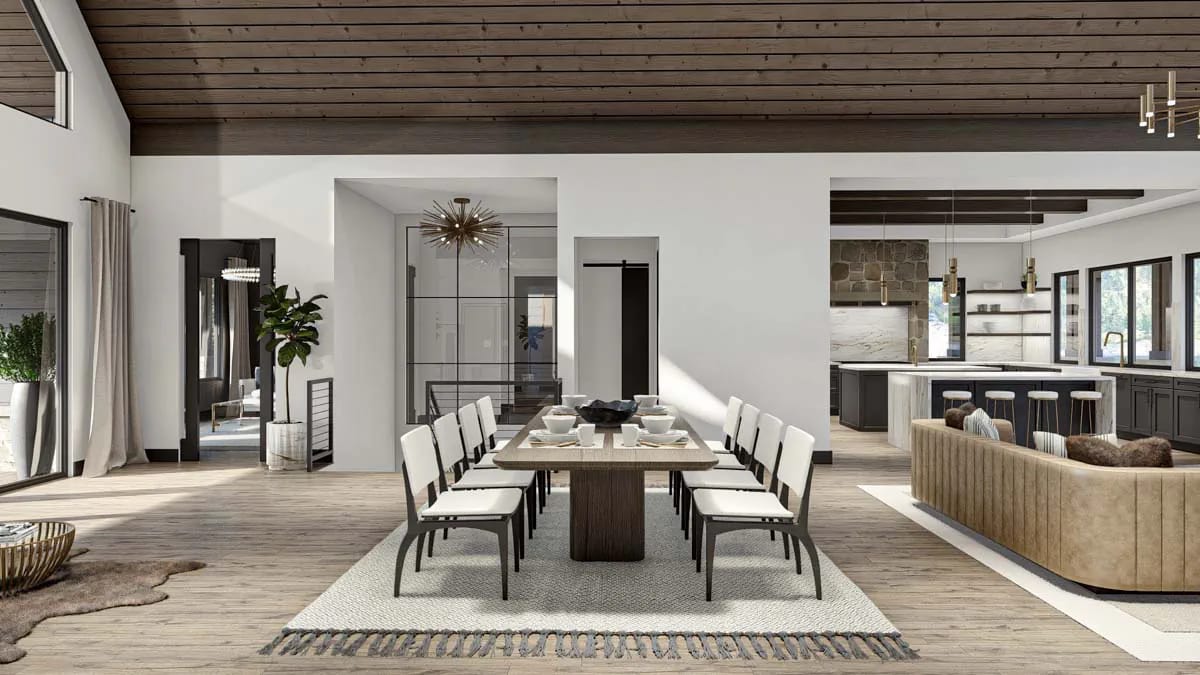
The table in the render seats ten and the room takes it without crowding, which at about 17 by 15 feet it should. Dark plank and exposed beams above, light wide plank below, white walls between: the palette does not change from the kitchen, it just goes quiet. What you give up is any option to close the room off, since the dining room is the hinge between the entry and the great room and both openings are drawn without doors.
The Front Living Room Is the Only Flat Ceiling in the Core, and That Is Deliberate
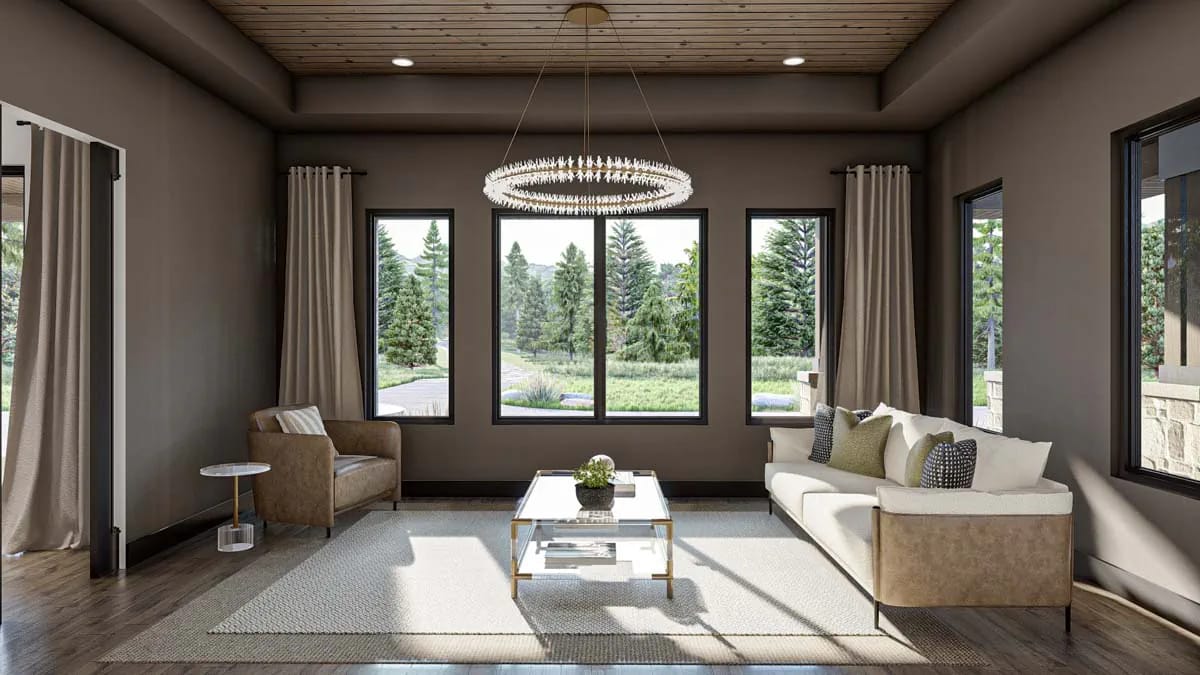
At about 18 by 12 feet under an 11-foot flat ceiling, this is the room the cathedral makes possible. Dark plank runs across it rather than up it, the walls are a matte greige, and a ring chandelier hangs low enough to make the height look intentional rather than clipped. Paired black-framed picture windows take the front view. It is also the quietest room on the main level, which counts for something in a house with no interior doors down its middle.
The Master Suite Takes the Tray Ceiling and the View Instead of the Cathedral
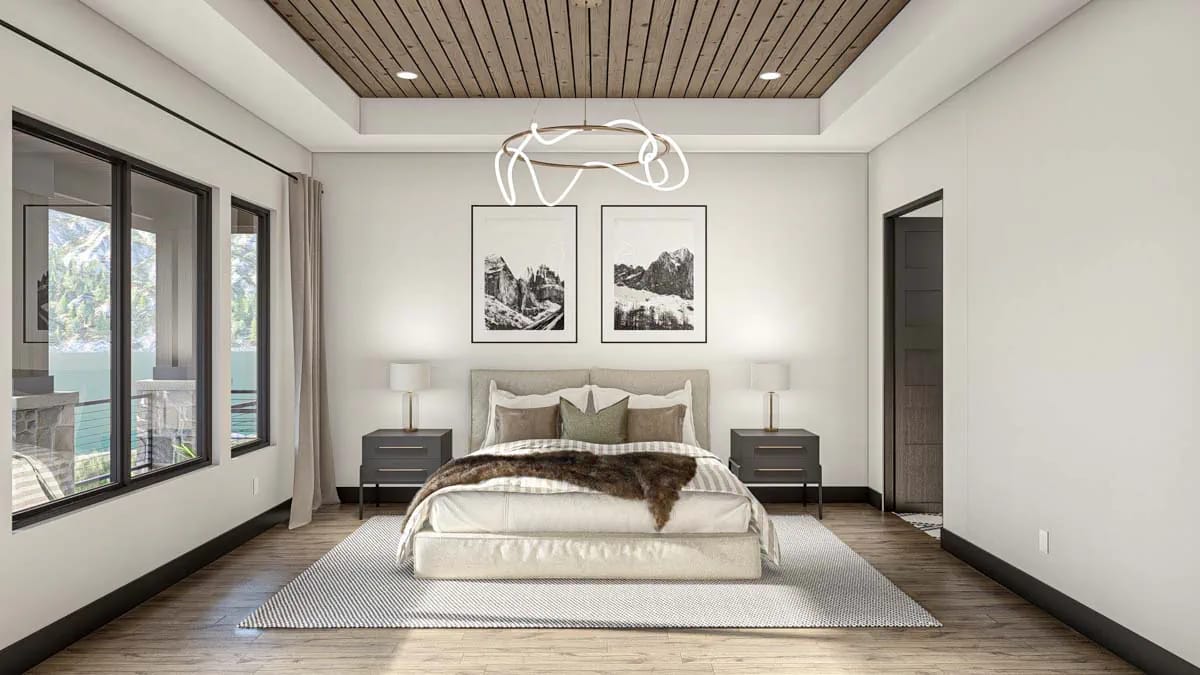
Roughly 17 by 16 feet with an 11-foot ceiling, and the ceiling is where the attention went: a tray with wood plank infill, recessed lights around the perimeter, a thin-armed chandelier in the middle of it. The bed centres on an interior wall with the windows to one side, so the view arrives across the room rather than at the foot of the bed.
That is the right call at this plate height. Centring a bed on a glazed wall in an 11-foot room leaves a headboard floating in front of glass with nowhere for the lamps to throw light. Off the suite, the closet run carries the folding area and dresser alcove, with the laundry a few steps beyond it.
Buy This PlanThe Wet Room Is the Best-Resolved Bathroom on the Drawing
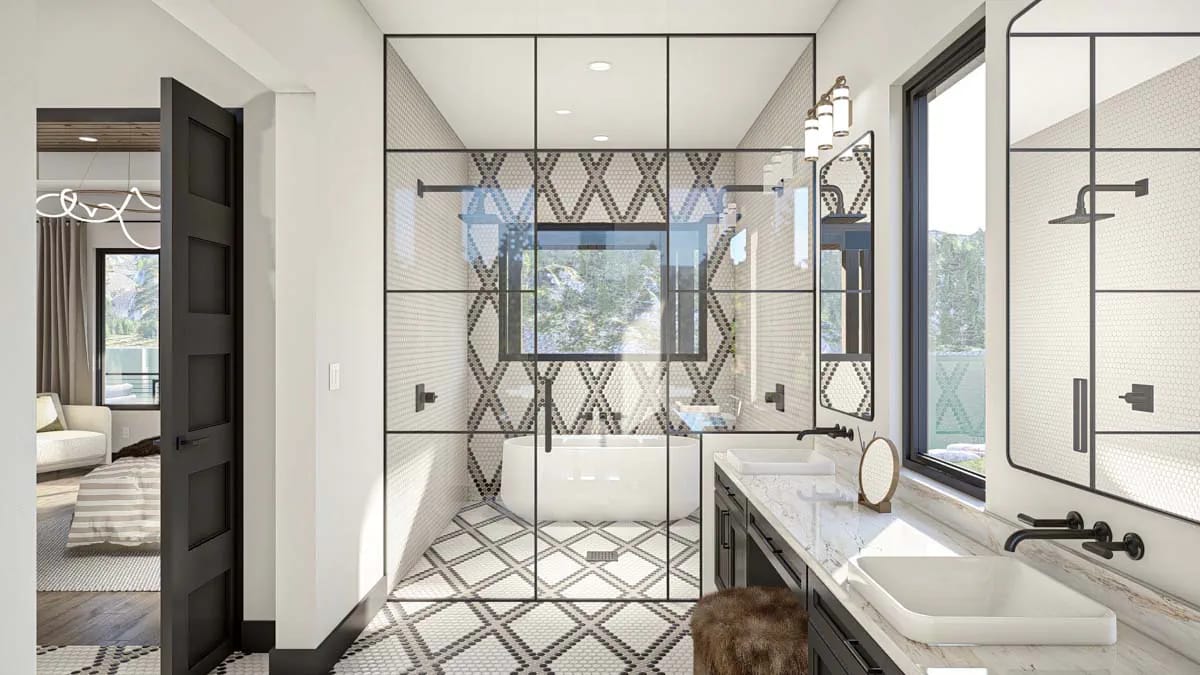
Tub and shower share one glass enclosure over a single drained floor, which is what a wet room is, and it works here because an 11-foot ceiling lets the glass run tall without the enclosure reading as a phone box. The tile is a large-scale black and white geometric carried across the floor and up the back wall, the only pattern anywhere in the house. Double vanity in dark cabinetry with white stone and matte black fittings on the opposite wall. One caution: a wet room needs the whole floor waterproofed and pitched rather than a pan set into it, and that is a tiling scope to price separately.
Clustered Bedrooms Mean Bedroom 2 Has No Buffer From the Master
The listing calls the arrangement clustered and the drawing bears it out: master and bedroom 2 share the same side and the same hall instead of being pushed to opposite ends. Bedroom 2 is about 12 by 13 feet, which takes a queen and one nightstand comfortably, and a desk only if you surrender the second nightstand.
Clustering is usually the cheap arrangement, the one plans fall back on when a split wing will not fit. Here it reads as a choice, because a two-bedroom retreat is not housing teenagers, it is housing whoever came for the weekend, and they are going home on Sunday. If this were a primary residence I would want the split. Two-bedroom plans that spend on volume instead of bed count are their own small category, and a 1,253-square-foot version of the same trade makes the argument on a fraction of the footprint.
The Bonus Room Behind the Garage Has the View the Rest of the Plan Is Chasing
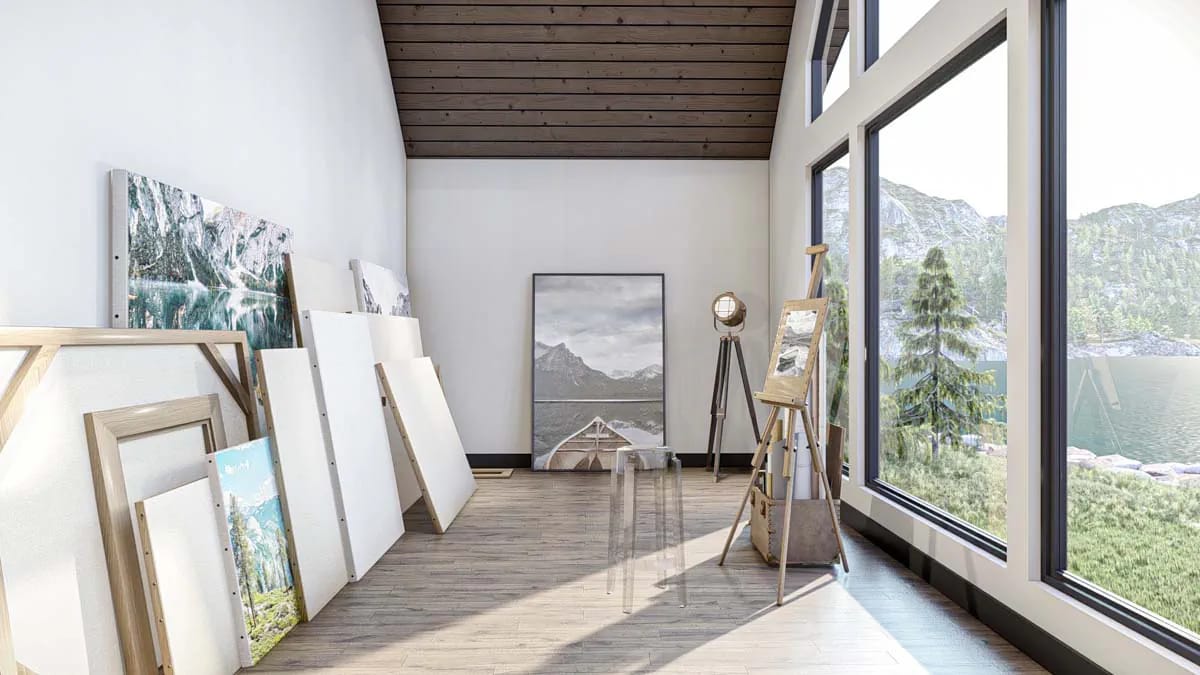
288 square feet behind the garage, drawn about 22 by 12 under a cathedral ceiling, listed separately from the heated figure and flagged as optionally finished. It is also detached from the house, and that is most of the appeal. The render stages it as a painting studio and for once the staging is honest: canvases against the wall, an easel at the glass, nothing that needs plumbing.
Dark stained plank overhead again, white walls, light plank floor. The reason to care is that wall of black-framed glazing on the view side, which is a longer uninterrupted run than any bedroom gets. If you work from home this is the room. If you do not, it is guest space that puts nobody in your hallway.
 2-Bedroom A-Frame Cabin House Plan with a Loft over a Vaulted Great Room (1,482 Sq. Ft. Floor Plan) Two bedrooms and a vaulted core under a roof that runs to the ground, with no eave anywhere on it.
The Detached Garage Reads as Part of the House Because the Porch Roof Ties It In
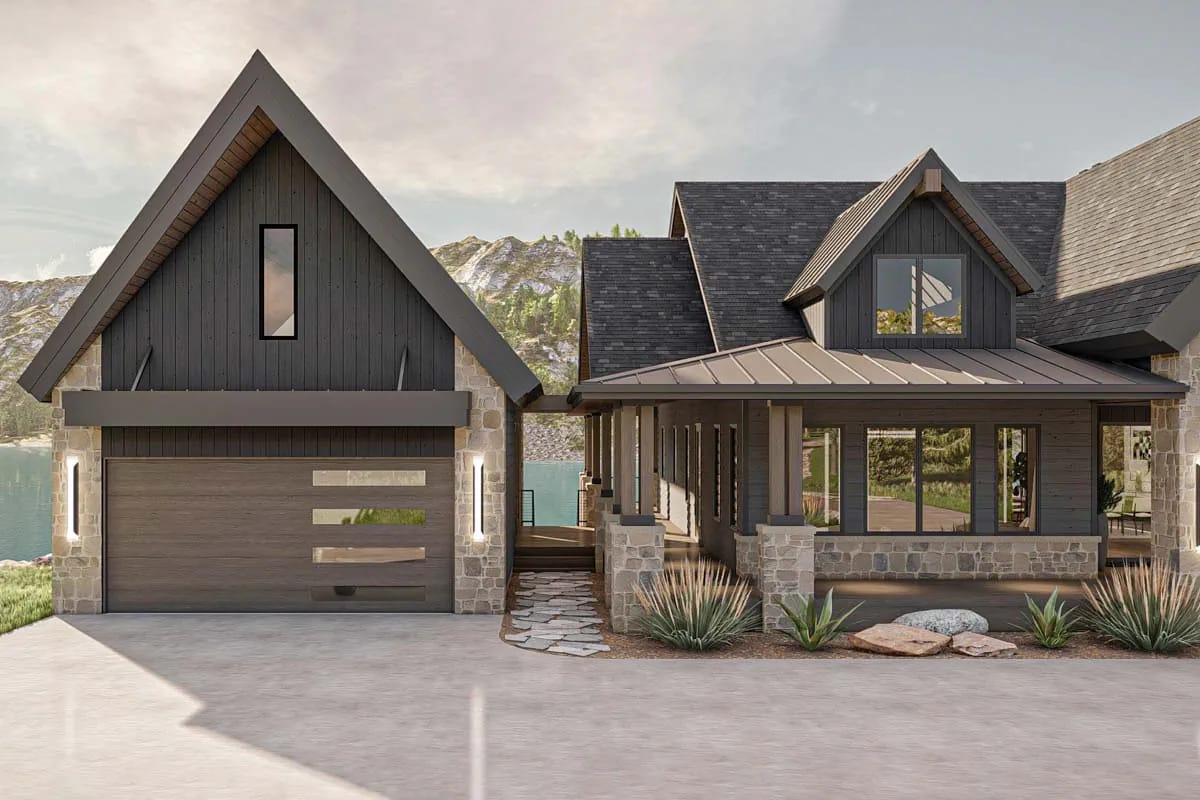
Two-car capacity in a bay drawn about 22 by 24 feet, 544 square feet on the listing, and the elevation shows one wide overhead door with a horizontal band of glass across its upper panels. The sheet draws two openings into the garage, so confirm against the construction set which is the vehicle door and which is the service door before you order anything.
What holds the garage to the house is the roofline. The main gables run 8 in 12; the porch skirt runs 3 in 12 and carries the eye across, so the two volumes sit under one long horizontal while the gables above do the vertical work. Dark vertical siding over a light stone base on both, the same pairing as the piers on the rear elevation.
Primary planes at 8 in 12 sit inside standard shingle territory. Manufacturers treat 4 in 12 as the floor for a normal shingle installation.
The 3 in 12 skirt does not. Between 2 in 12 and 4 in 12, code and shingle manufacturers require double-lapped underlayment or a full self-adhered membrane over the deck, and the warranty depends on it being there.
Structural standing seam metal is rated down to roughly 1 in 12, which is why low porch skirts are so often specified in metal rather than shingle.
The transition line is the leak. Step the membrane up onto the steep plane above the joint before the finish roofing goes on, and detail it once rather than chase it later.
The Optional Lower Level Doubles the Program and Is Drawn as a Paid Option
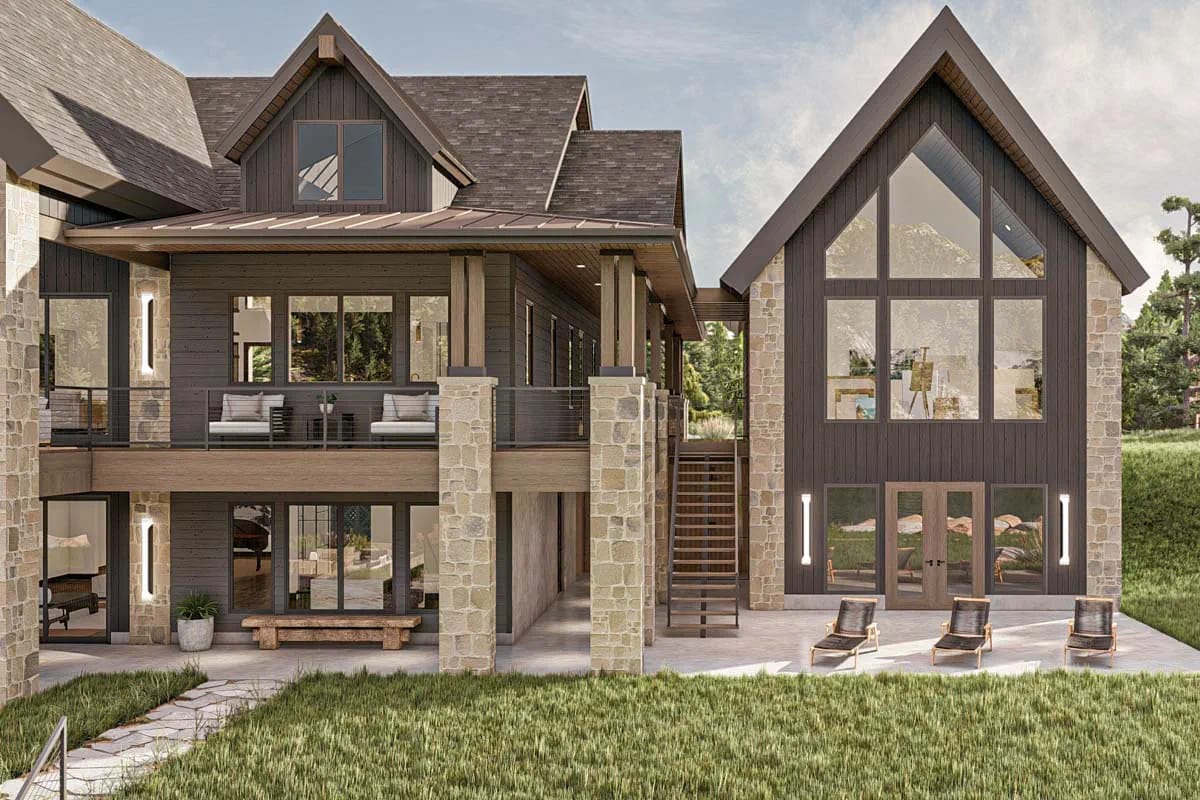
The walkout foundation is standard here; the finished lower level is a separately priced optional layout, which is why the plan sells as two bedrooms and two and a half baths. Read the second sheet and that stops being a technicality: a family room about 19 by 25 feet, a rec room around 16 by 14, a wet bar about 17 by 15, a bunk room about 16 by 13, two more bedrooms at roughly 11 by 12 and 11 by 11, two baths, a second mud room, a wine cellar, the laundry, mechanical, and a lake storage room about 21 by 11 with an outdoor shower drawn beside it.
At grade that level opens onto its own covered patio under the main deck, reached by an exterior stair as well as the enclosed one inside. Ceilings are 10 feet down there. If you intend to finish it, decide before the foundation is poured, because the difference between a rough walkout and a finished one is drainage, insulation and window openings built in from the start rather than cut in later. A wet bar under a lake house is also the one basement feature that never sits idle, and what actually makes a basement bar get used is mostly about where the ice and the sink land, not the cabinetry.
| Main level, as sold | Optional lower level layout | |
|---|---|---|
| Bedrooms | 2 | Adds a bunk room and two more |
| Baths | 2 full, 1 half | Adds 2 |
| Gathering space | Great room, dining, kitchen, front living room | Family room, rec room, wet bar |
| Utility | Mud room, walk-in pantry, folding room, laundry | Second mud room, laundry, wine cellar, mechanical, lake storage |
| Counted in the heated square footage | Yes | No |
Covered deck is framed, roofed and, on this elevation, carried on masonry piers two storeys tall. It is a full building scope with no conditioned area at the end of it. Appraisers and lenders count heated area first, and this plan roofs a great deal that will never appear in that column; add the garage and the optionally finished bonus space and the share of the project that is not heated living area grows again. Two things follow. Price the deck as its own line with your builder rather than as a percentage of the house. And check the lot before anything else, because this envelope plus side setbacks plus a driveway apron to a detached garage is an acreage or lakefront footprint, not a subdivision lot. The 2×4 exterior walls deserve a second look too: a mountain or lakeside site is exactly where wall cavity depth earns its money, and 2×6 is cheap as a change on paper and expensive after framing.
The deck decides your daylight before your orientation does. Two roofed runs at about 14 and 13 feet deep over 11-foot walls means the main level’s door walls receive almost entirely reflected light, whichever way you point the house. The spaces that get direct sun are the ones with glass above the deck roof, which is the cathedral core and nothing else. Keep the gable glazing clear of trees on the view side, and do not plan on the door wall for winter gain.
There is no interior door between the front entry and the kitchen sink. Five spaces open into each other under hard finishes on every surface. A dishwasher cycle, a phone call and a conversation all arrive in the great room at once. Specify the quietest appliances you can afford and treat rugs and upholstery as acoustic scope rather than decoration, because the plan gives you no way to shut any of it off.
The conditioned volume is far larger than the heated square footage suggests. Eleven-foot plates on the main level, ten on the lower, and a cathedral over the entry, dining room and great room. Mechanical sizing follows volume, not floor area, and the two levels want separate zones because a walkout sitting on grade behaves nothing like a cathedral core. Have the load calculation done on the volume.
It works as a genuine single-level house, which is rarer at this program size than it looks. Master, laundry, kitchen and living are all on one floor, and the stair down is enclosed and optional in daily use. For a place you intend to keep for thirty years, that matters more than the bedroom count does.
Assessed by our team from the designer’s floor plans and elevations. We have not walked this house. How we assess plans
This is a lakefront or mountain-slope plan for two people, and the site does most of the qualifying. You need the width this envelope asks for, enough fall across the lot to make the walkout do its job, and a view worth pointing a wall of glass at. In exchange you get a cathedral core, a kitchen and dining room that hold ten without effort, and roofed outdoor space on three sides that stays usable in weather. Very little at this square footage does the outdoor-room part better.
Skip it if you need bedrooms. Two on the main level is the whole offer unless you buy and finish the optional lower level, and a plan that puts this much of its footprint into unheated area is a hard resale argument in a market that prices by heated foot. Check which sheets are in the set before you order, since the lower-level layout is drawn as a separate option. If the deck is the point and the land is already yours, the arithmetic works. If you are counting bedrooms per dollar, it does not.
Buy This PlanRelated Posts
- 3-Bedroom Rustic House Plan with a Wraparound Porch and Two-Story Great Room (3,014 Sq. Ft. Floor Plan)
- 3-Bedroom Modern Farmhouse House Plan with Wrap-Around Porch (2,054 Sq. Ft. Floor Plan)
- 2-Bedroom Modern Farmhouse House Plan with a Wraparound Porch and Vaulted Great Room (1,253 Sq. Ft. Floor Plan)
- 4-Bedroom Modern Barndominium House Plan with a Wraparound Porch and Upper Deck (1,895 Sq. Ft. Floor Plan)
- 3-Bedroom Modern Farmhouse House Plan with Wrap-Around Porch and Outdoor Fireplace (1,801 Sq. Ft. Floor Plan)
- 3-Bedroom Barndominium House Plan with a Wrap-Around Porch (1,635 Sq. Ft. Floor Plan)