
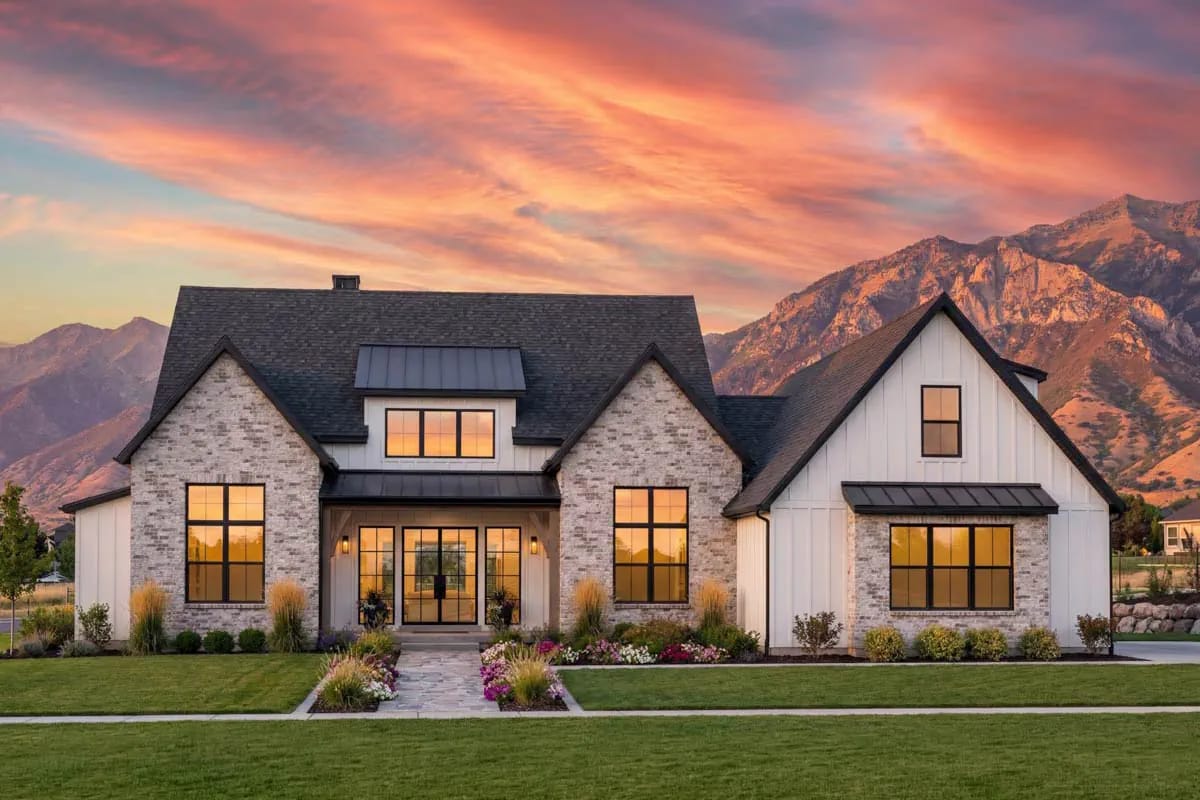
The front porch on this plan is a little over six feet deep. On a modern farmhouse that is a canopy rather than a room, and it tells you where plan 818128JSS decided to spend its money: not on covered outdoor floor, but on roof. Twelve in twelve across the main gables, fourteen in twelve on the steeper one, over a single storey of 2,877 heated square feet.
What the pitch buys inside is a great room vaulting off 15-foot walls, 12-foot ceilings through the kitchen and two of the four bedrooms, and 567 optional square feet over the garage. What it costs is 80 feet 8 inches of frontage before you count a single setback.
Monolithic slab foundation · 2×4 exterior walls · stick framing · 12:12 and 14:12 pitch · 12 ft ceilings under a great room vaulting off 15 ft
Bonus room:
Basement:
Floor Plan: 80 Feet of Frontage, Bedrooms Split Four Against One
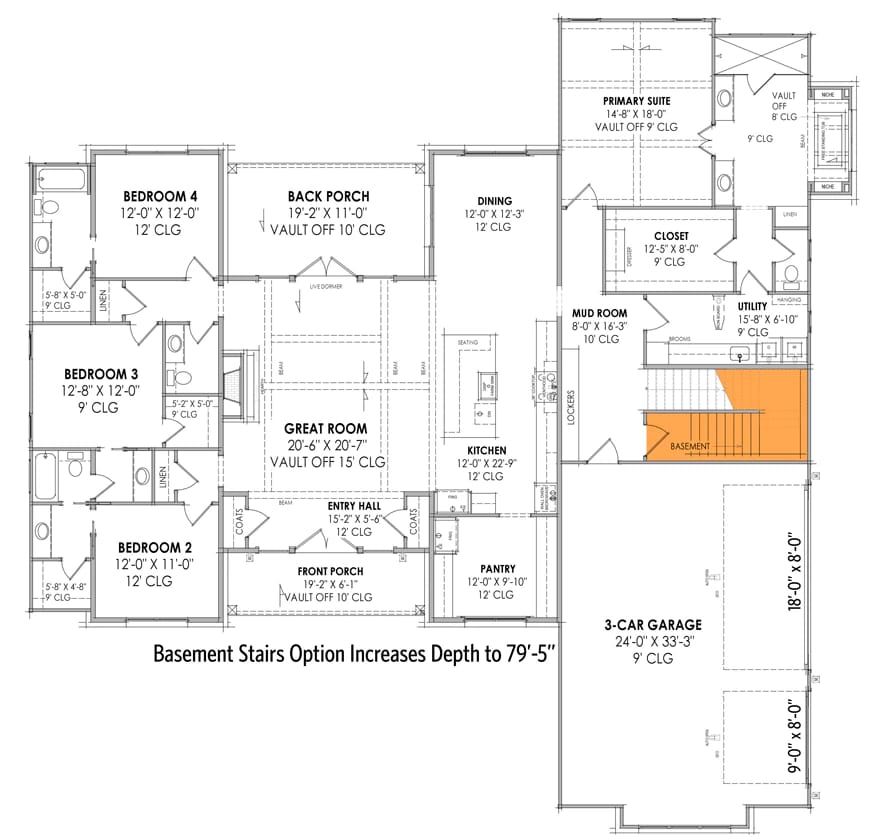
The envelope is 80 feet 8 inches wide by 74 feet 6 inches deep, and that figure covers everything under roof — the garage, both porches, the heated block. The house itself is a wide, shallow arrangement that never stacks anything: three family bedrooms down the left side, the shared living volume through the middle, the primary suite and the working core out to the right, and the garage beyond that.
Circulation from the front is short and formal. The entry hall runs about 15 by 5 feet with coat closets on both sides and opens straight into the great room, so the first thing a visitor sees is the vault. Circulation from the garage is the interesting one: garage to utility, utility to mud room, mud room to kitchen. You come in beside the groceries, not through the room where everyone is sitting.
Bedroom separation here is absolute rather than partial. The primary sits on the far right past the dining room, with a closet of about 12 by 8 feet between it and the laundry; the other three are grouped at the opposite end of an 80-foot building. Nothing shares a wall across that gap. The one fixed feature that constrains furniture is the fireplace on the left wall of the great room, which puts the seating group in a defined spot before you have chosen a sofa.
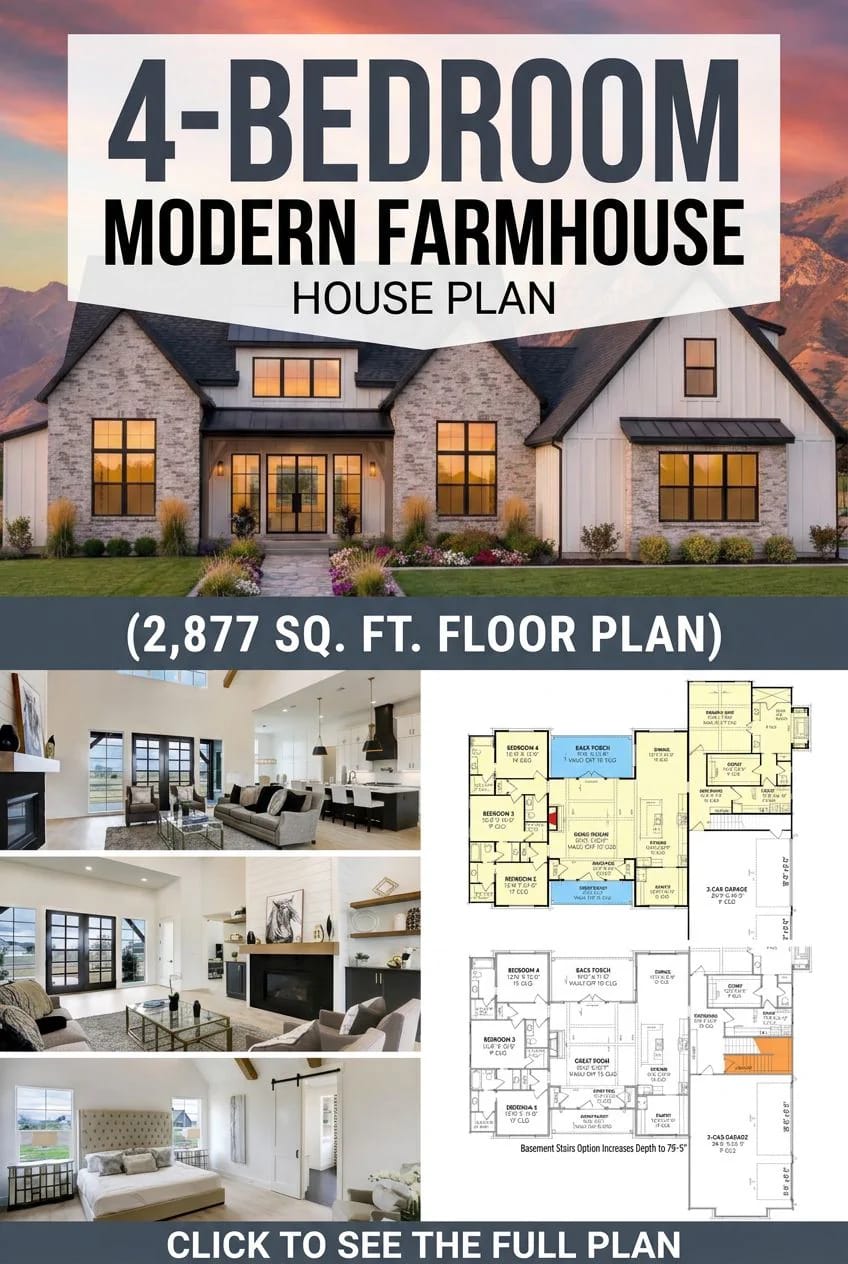
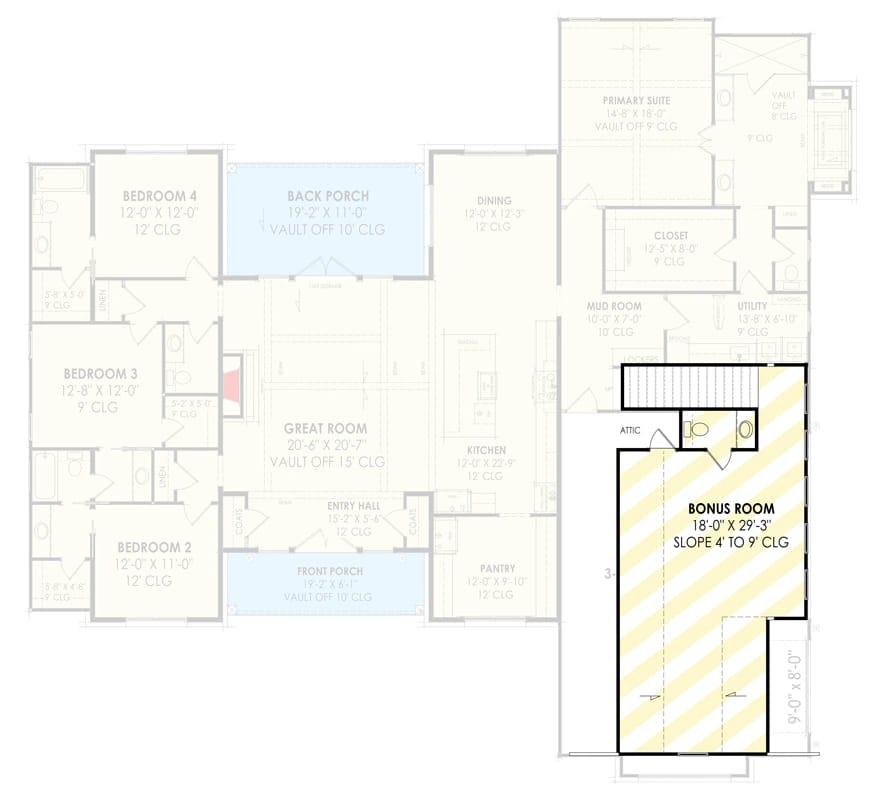
If you take the basement stair option, the stair drops out of the mud room, the mud room and utility both change shape, and the overall depth grows to 79 feet 5 inches. That is nearly five extra feet of building to fit on the lot for a stair you may not otherwise need.
A Shiplap Chimney Breast Straight Up the Great Room Vault
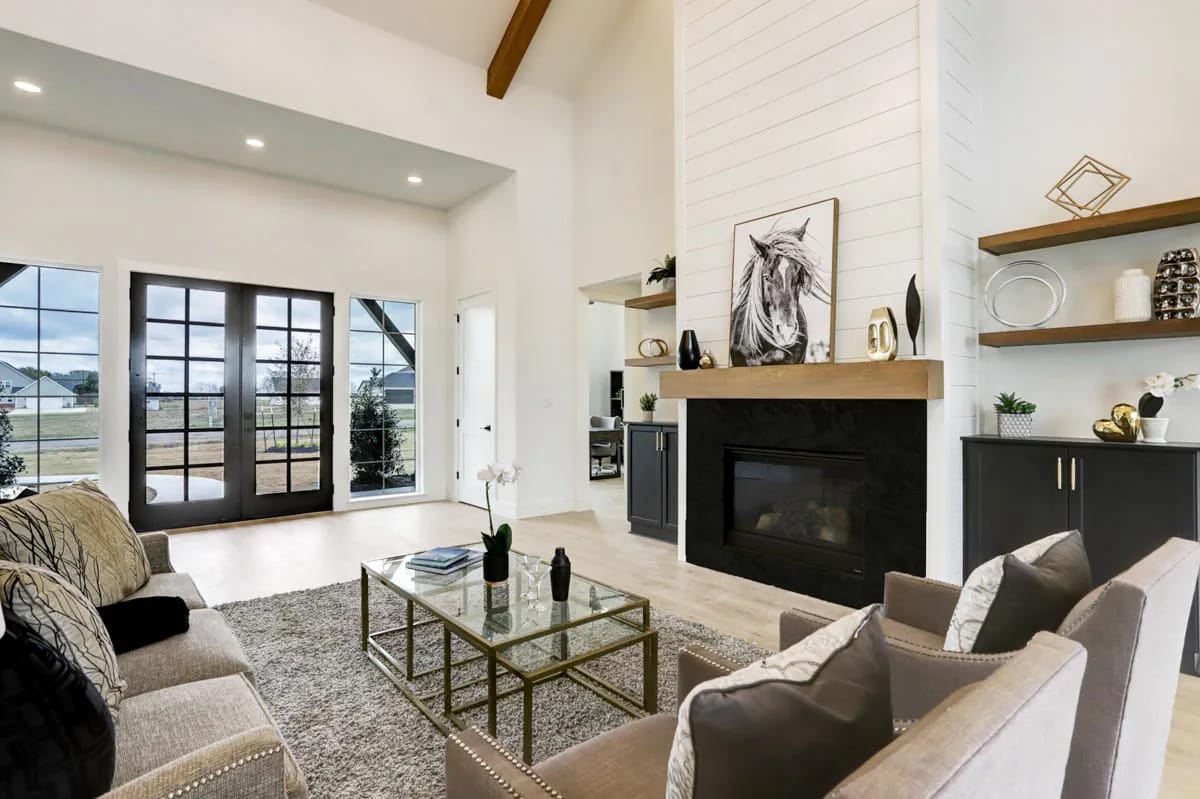
The chimney breast is white horizontal shiplap carried to the top of the vault, with a black honed-stone surround around a linear firebox and a thick square-edged oak mantel across it. Floating oak shelves flank it above charcoal shaker base cabinets with slim brass pulls. Everything in that wall is flat, matte and pale except the stone, which is the only dark mass in the room and the reason your eye stops there.
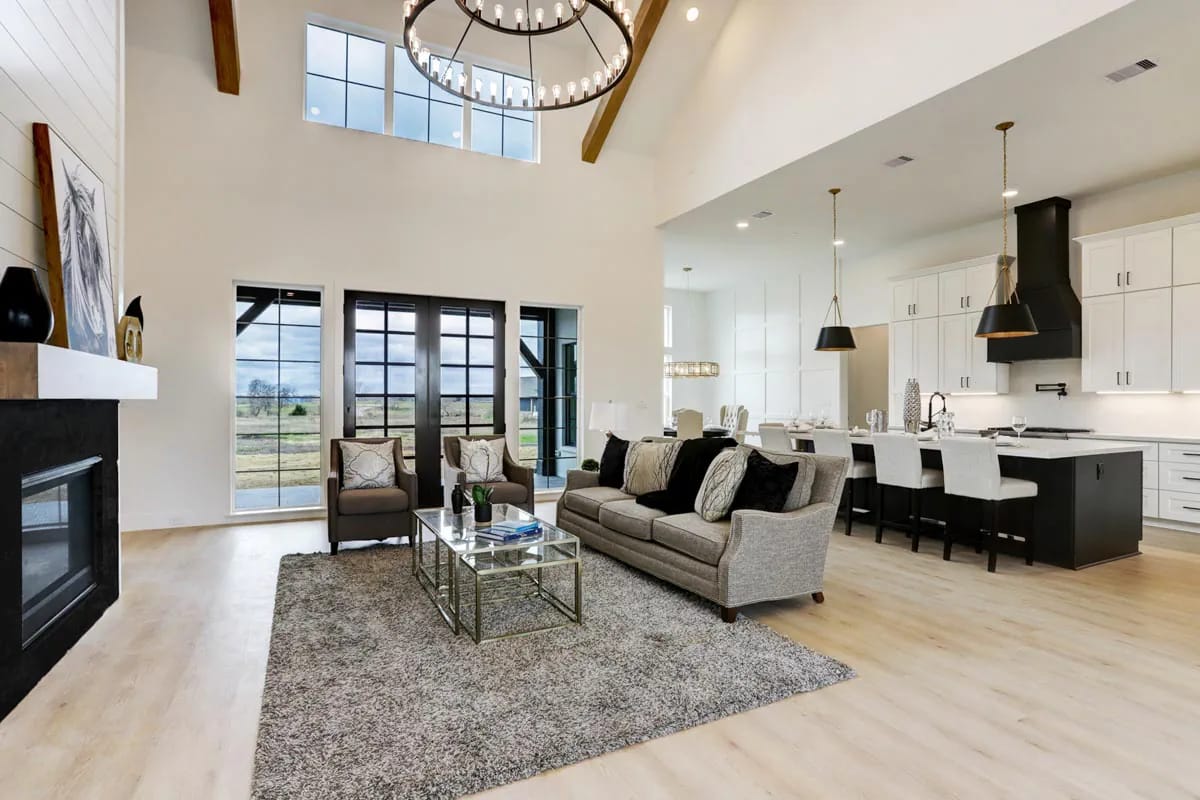
Turn around and the room is roughly 20 feet square with two stained beams running up the slope of the vault and a band of gridded clerestory windows set into the gable above the rear doors. That band is the live dormer on the back elevation, and it is doing real work rather than decorating a roof plane: it drops afternoon light into the top of the volume, well above the head height of the French doors below it. A black iron ring chandelier hangs in the middle of all that at a height nobody is changing a bulb at without a proper ladder.
The room is open to the dining room, the kitchen, the entry hall and the back porch. Four openings in a room this tall is a lot of sound with nowhere to go.
Kitchen Cabinets Stacked to a 12-Foot Ceiling, and a Black Hood in the Middle of Them
The kitchen runs about 12 by 22 feet with white shaker cabinetry stacked in two tiers all the way to the 12-foot ceiling, black bar pulls, and under-cabinet lighting washing a white quartz counter. A black tapered chimney hood in painted timber sits over the cooktop with a pot filler on the wall behind it, and a stainless wall oven and microwave fill a full-height column at the end of the run.
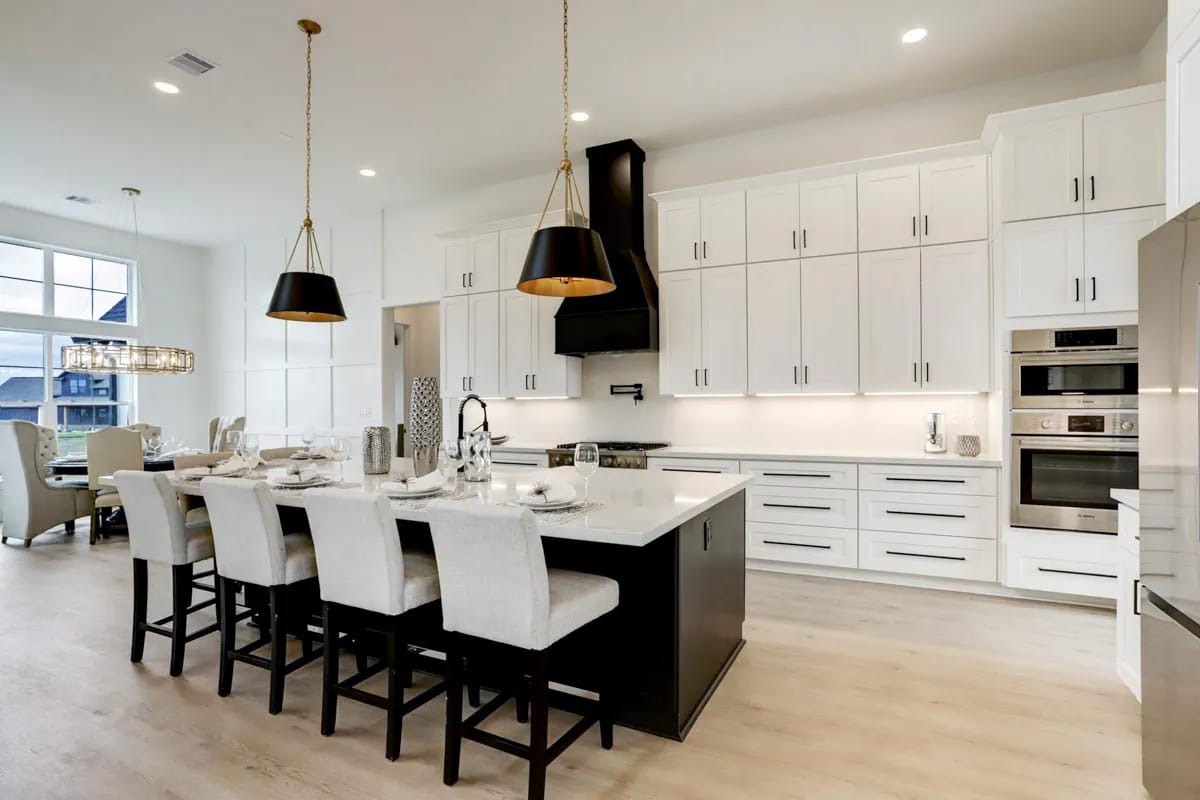
The island is the black one, with a squared white top and the wraparound eating bar the listing promises — six stools around two faces of it. Beyond, the dining room picks up white picture-frame panelling and a linear brass-and-glass fixture. The upper tier of those cabinets is storage you will need a step stool to reach, which is the honest trade for a 12-foot ceiling: it looks resolved and half of it is seasonal.
A Walk-In Pantry with a Window and a Beverage Fridge Under the Counter
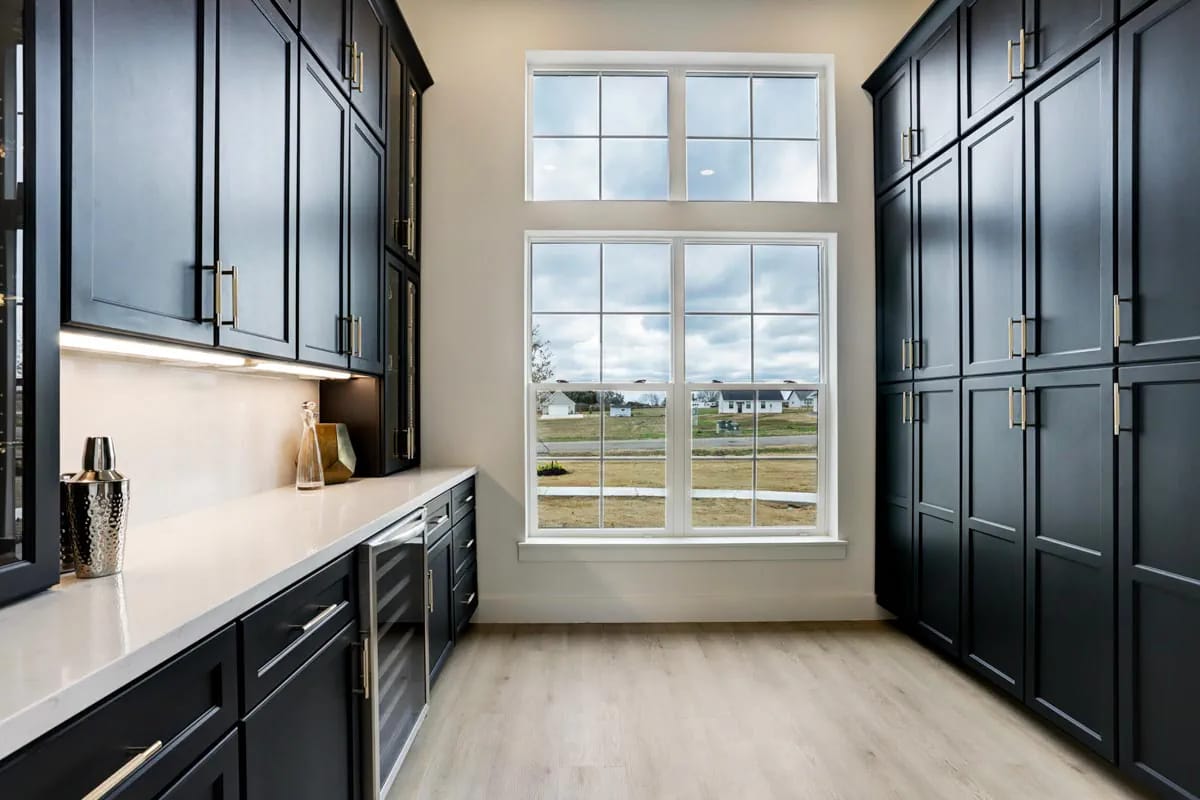
The pantry is about 12 by 9 feet, open to the kitchen, and finished as a proper room rather than a closet with wire shelving: navy-black shaker cabinetry floor to ceiling on one side, a working run of white quartz with a glass-front beverage fridge under it on the other, brass bar pulls throughout. The window at the end is a six-over-six double-hung with a transom stacked above it, which is what the 12-foot ceiling makes possible. That dark cabinet colour is the same family as the built-ins beside the great room fireplace, and it turns up again as the island and the hood.
Primary Suite Under Three Beams and a Vault Off Nine-Foot Walls
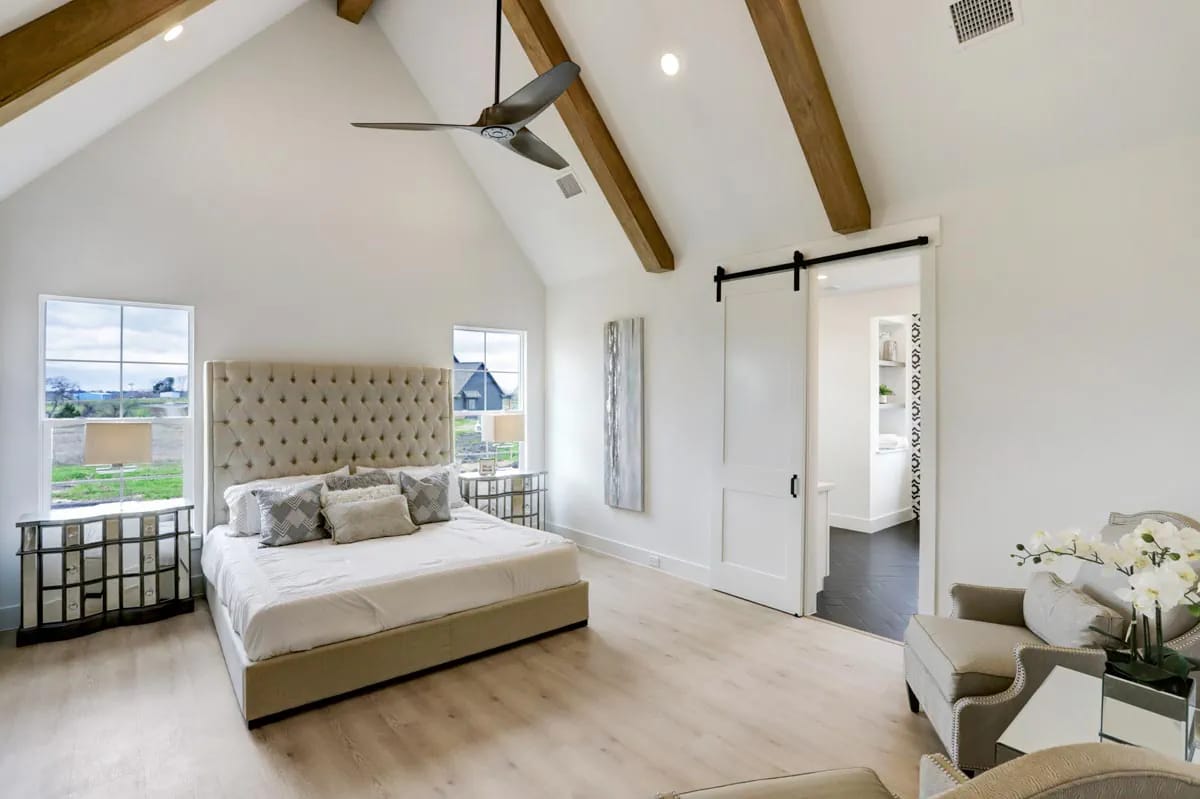
The bedroom is about 14 by 18 feet, vaulted off nine-foot walls with three stained beams following the slope and a dark bronze four-blade fan hung between them. Two grid-top windows flank the headboard wall, which is the only wall long enough to take a bed centred, so the arrangement is decided for you. A white five-panel barn door on a black rail slides open to the bath.
Nine-foot walls under a vault is a more modest gesture than the 15 in the great room, and it reads warmer for it — the ceiling stays close enough to feel like a bedroom.
Two Vanities on Opposite Walls in the Primary Bath
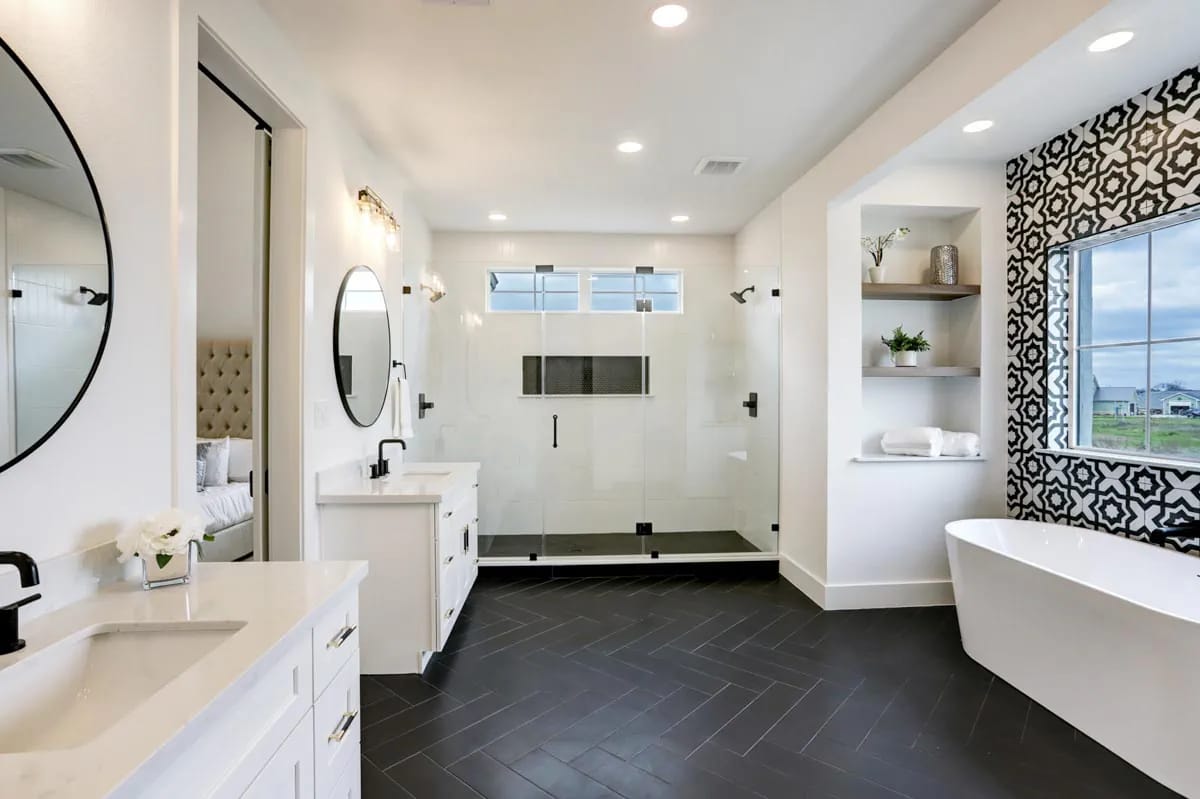
The floor is charcoal tile laid herringbone, and it is the thing that dates fastest in this room, which is worth knowing before you order it. The two vanities are separate white shaker units on opposite walls with white quartz tops, matte black taps and round black-framed mirrors, and the frameless glass shower carries a bench, a recessed niche and a band of transom windows above the head height of the enclosure. The freestanding oval tub sits in an alcove against a wall of black-and-white graphic tile with a window cut into it.
That same herringbone floor turns up one room away, in the utility.
Buy This PlanThe Smartest Move on This Plan Is the Path from the Garage to the Closet
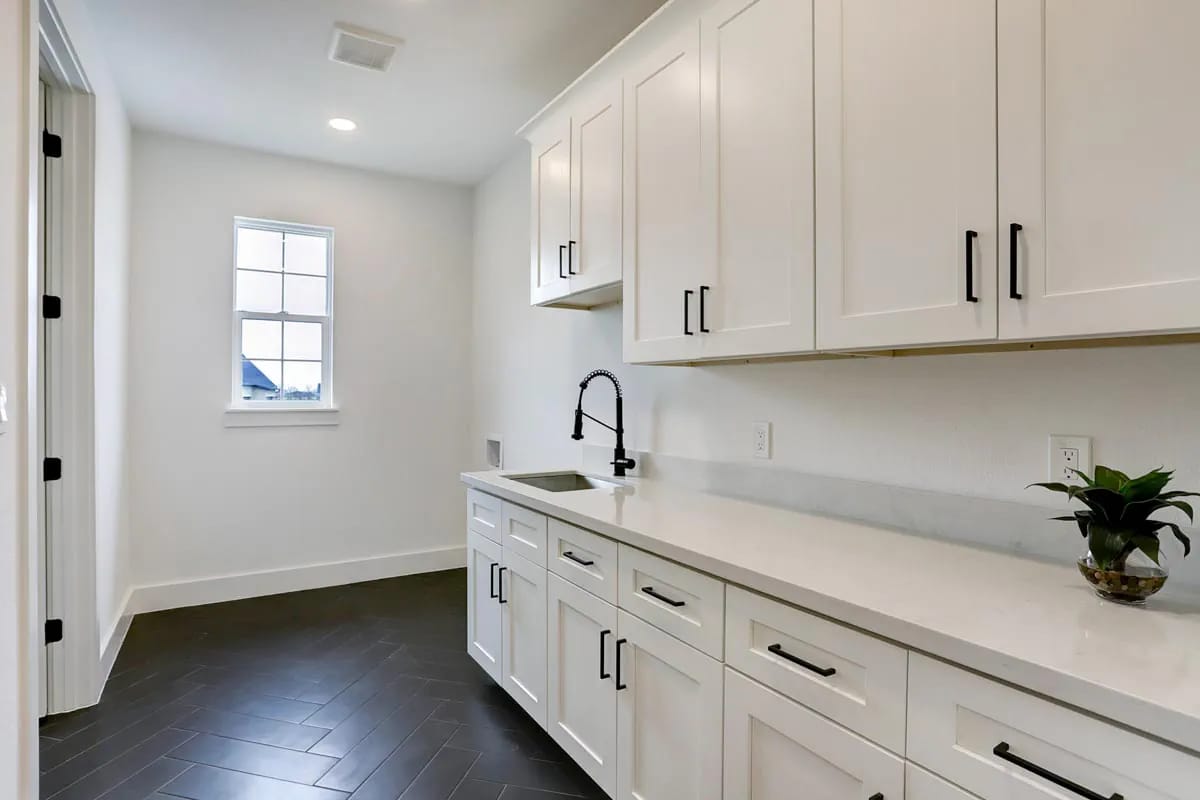
The utility runs about 13 by 6 feet as a galley with a long uninterrupted counter — white shaker cabinets above and below, black bar pulls, a white quartz top with a matching four-inch splash, and an undermount sink with a black spring-neck tap. One window at the far end. It is a folding room, not a closet with a stacked pair jammed into it.
What makes it worth the floor area is where it sits. The garage opens into it, it opens into the mud room, and it opens into the primary closet. Laundry goes from the machine to the hanging rail without crossing a living space, and dirty gear stops at the lockers drawn into the 10-by-7-foot mud room before it reaches the kitchen. If you have ever carried a basket the length of a house, that adjacency is worth more than any finish in this article; the specifics of what goes on those locker walls once the room is actually in daily use are a separate problem, and a harder one than the drawing suggests.
Three Family Bedrooms Down the Left Side, and One of Them Is Shorter
Bedroom 4 and Bedroom 2 sit at 12 by 12 and 12 by 11 feet under 12-foot ceilings; Bedroom 3, between them, is about 12 by 12 with a nine-foot ceiling. That is not an oversight — the plan gives the two end rooms the height and lets the middle one go flat, and in a house where ceiling height is the whole design argument, the middle bedroom is the one nobody will fight over.
Two of the three share a Jack-and-Jill between them; the baths on this side are compartmented and small, roughly 5 by 5 feet each, with linen closets worked into the hall. None of the three bedrooms has a walk-in. Check the closet elevations before you decide this is a four-bedroom house for four people rather than a three-plus-guest arrangement.
A Three-Car Garage Behind Two Doors, Entered from the Side
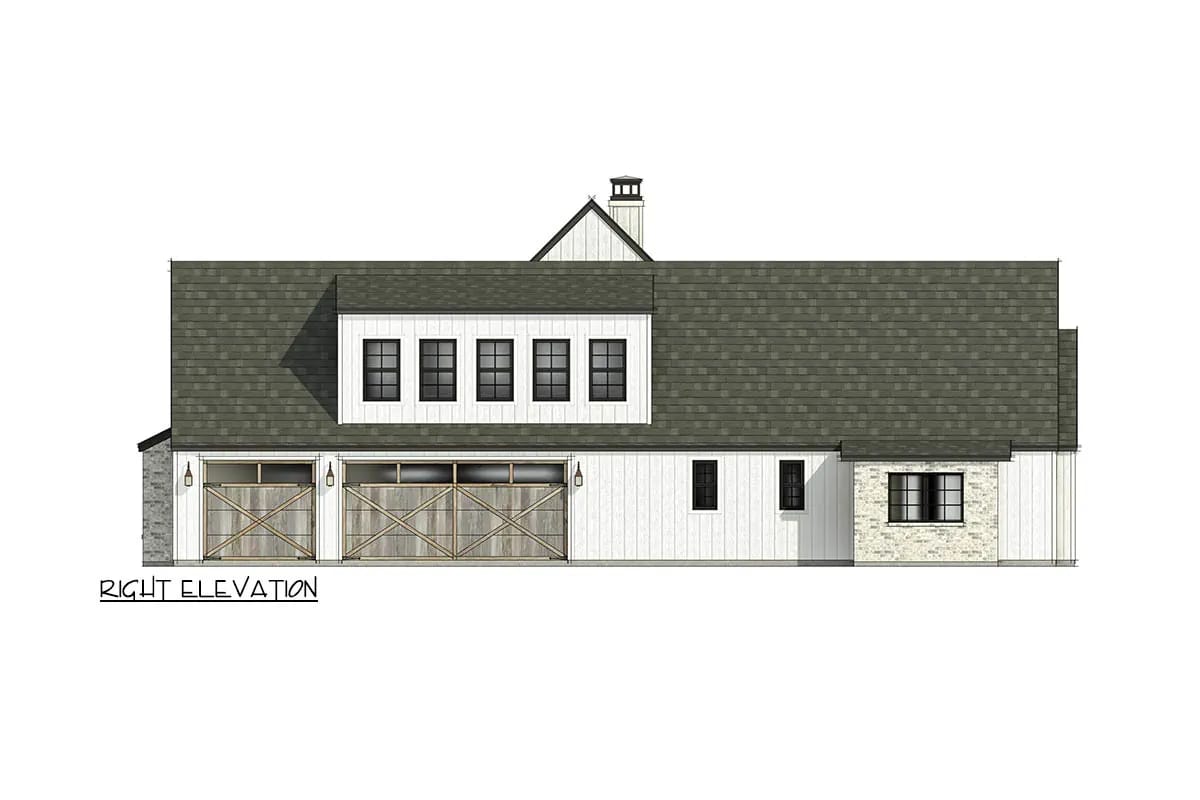
The bay is 24 feet by about 33, rated for three cars, and it opens through two overhead doors rather than three: one 18-foot double and one 9-foot single, both eight feet tall, both on the side elevation. Crossbuck timber-look panels with a glazed top row, three lanterns spaced between and beside them. Because the doors face the side, the street elevation never shows a garage at all, which is most of why the front of this house reads the way it does.
The trade is a turning apron. A side-entry bay needs enough driveway depth off the door for a car to swing in square, and that requirement sits on top of the 80 feet of house you are already fitting between the side setbacks. On a wide corner lot it is the right call. On a standard rectangular lot it is often the thing that kills the plan, and it is worth taping out before anything else. Plans that put three bays under a front-facing wall instead solve the driveway and lose the elevation.
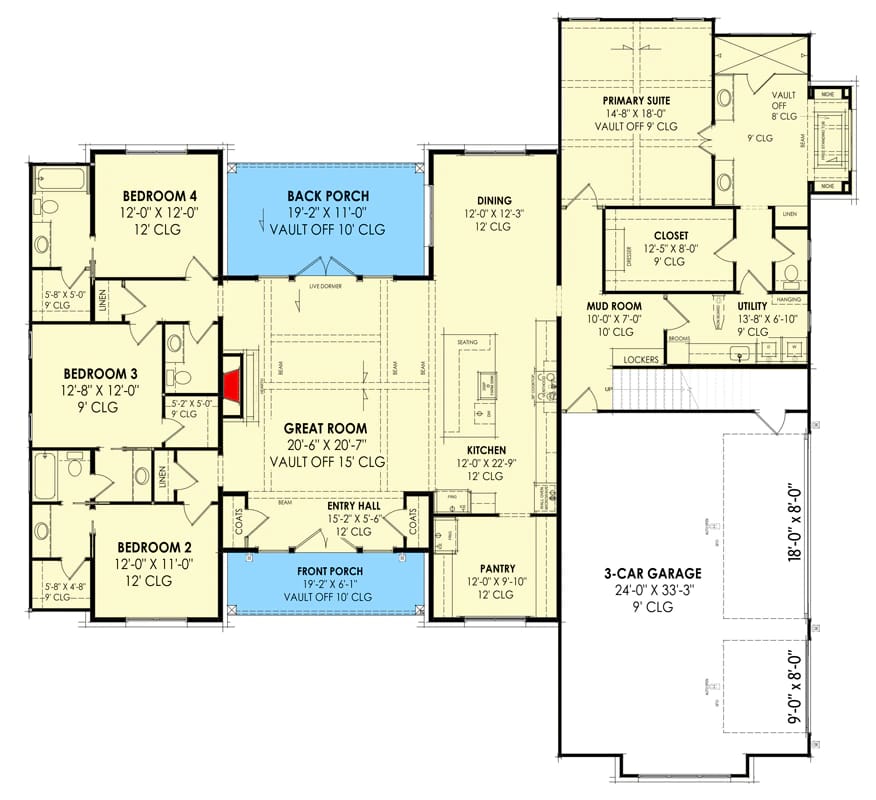
Bonus Room Over the Garage: 567 Square Feet, Sloped Four Feet to Nine
The bonus is drawn 18 feet by about 29, reached by a stair out of the mud room, with the ceiling sloping from four feet at the knee wall to nine at the peak. The four-foot side is storage and nothing else — a bed can go there, a person standing cannot. Usable floor is the middle band, and the drawing puts a bath and attic access at the head of the stair, so a finished bonus does not send anyone back downstairs at night.
Worth being clear about what that stair placement means: anyone using this room walks through the working core of the house to reach it. Excellent for a gym or a playroom. Less good if you meant it as a guest suite.
 4-Bedroom Craftsman Farmhouse House Plan with a 1,012 Sq. Ft. Bonus Room (2,431 Sq. Ft. Floor Plan) A plan that draws its unfinished storey across an entire wing rather than squeezing it over the garage.
Back Porch, Eleven Feet Deep, Under a Glazed Dormer
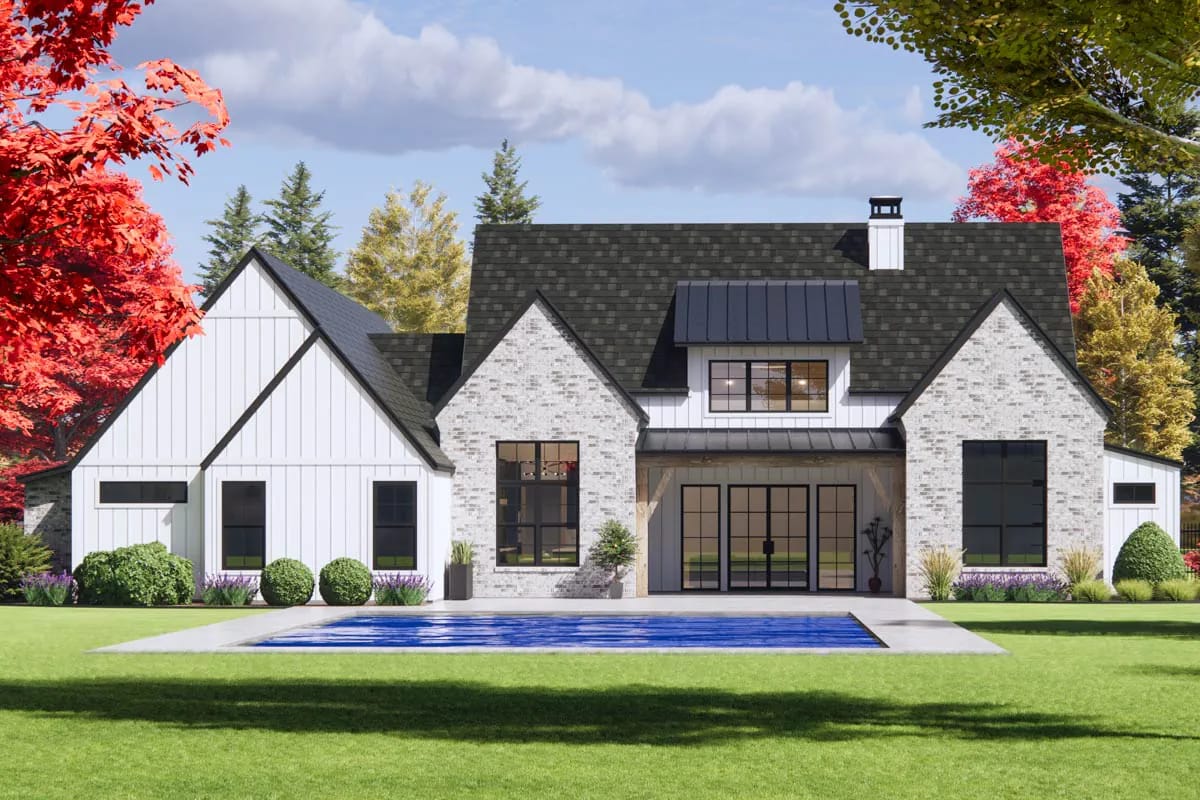
Eleven feet deep and about 19 long, recessed into the middle of the rear elevation under a black standing-seam shed roof carried on heavy timber posts. Eleven feet is the depth at which a porch takes a table and still leaves a walkway behind the chairs, so this one is a room and the front one is not. Above it, the live dormer: three gridded windows in white board-and-batten under their own metal shed roof, feeding the great room vault.
Both porches together come to 328 square feet on a 2,877-square-foot house. That is a small number for a plan in this style, and it is the clearest evidence of what the design is actually about. If covered outdoor floor is your priority, plans that put 625 square feet of it across the back are a different proposition at a similar size.
One Elevation, Two Skins: Tumbled Brick or All White
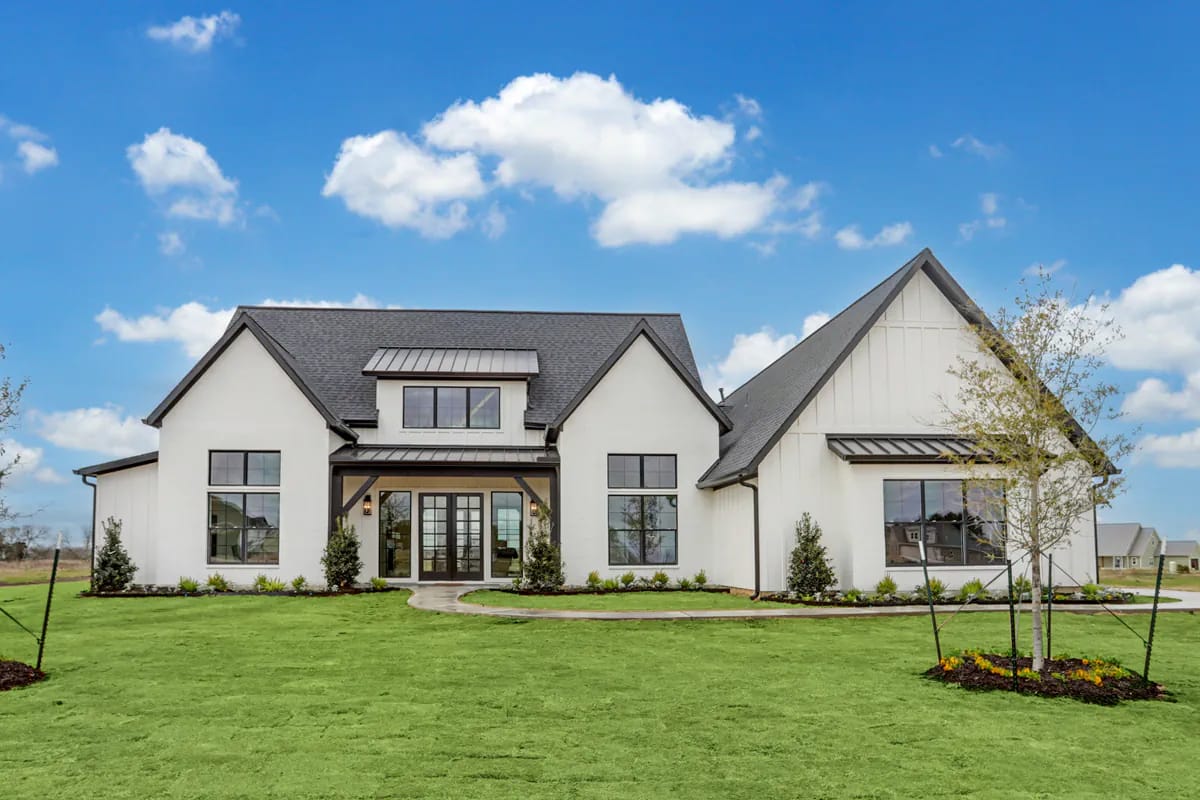
The designer publishes this front two ways, and the difference is instructive. In the first, cream tumbled brick fills the twin gables and white board-and-batten takes the right wing, so the elevation splits into a masonry mass and a lighter one. In the built version above, everything goes white painted brick and white board, the material line disappears, and the composition falls entirely to the roof geometry and the black window frames.
Both work, but they want different things from you. The two-material version carries itself at any pitch. The all-white version depends on shadow, which means it depends on the gables staying steep and the standing-seam shed roofs over the entry and the wing windows staying black. Value-engineer the pitch down and the white scheme flattens into a large pale box.
Surface area: a 12-in-12 plane is exactly 45 degrees and covers about 1.41 square feet of roof for every square foot of footprint beneath it. A 14-in-12 is closer to 1.54. Material ordered off floor area understates both by a third or more.
Access: most crews treat 8 in 12 as the line where a roof stops being walkable. Above it the work happens off brackets, planks and fall arrest, and the premium shows up as a labour rate rather than a materials line.
Two pitches on one building means two rafter lengths, two ridge heights, and a valley wherever the planes intersect. Valleys concentrate water volume and want a self-adhering membrane under them regardless of climate.
The wider point is that a steep pitch on a one-storey plan is a decision to frame a second storey and then not finish most of it. This plan cashes 567 feet of that volume and leaves the rest as attic, which is a familiar trade — plans built around a 12-in-12 over a single level tend to be arguing the same thing in different rooms.
The roof is the first. At these pitches you are buying substantially more roof surface than the 2,877 figure implies, installed by a crew that is staging the work rather than walking it. Price it off the roof plan and get the number before you commit to the elevation, because the pitch is not something you can trim later without redrawing the house.
The bonus is the second. Those 567 square feet are unheated and unfinished as drawn, sitting over an unconditioned garage bay under a sloped ceiling. Unheated area does not appraise the way conditioned area does, and finishing it later means its own mechanical run, its own insulation detail at the knee walls, and its own permit. Budget it as a separate scope or leave it out of your cost per square foot entirely.
Orient the rear glass deliberately, because the great room has only one exposure. The doors, the flanking windows and the dormer band above them all face the same direction, and at roughly 20 feet square with a vault off 15-foot walls there is no second wall of glass to balance it. Decide early which way that face points. A west-facing rear wall gives you a hot, glaring late afternoon in the one room the entire house opens onto.
Air will stratify here more than the floor area suggests. Twelve-foot ceilings through most of the plan with a vault above the great room means a large volume of conditioned air and no upper storey to absorb the warm layer. Ask for high returns in the great room rather than accepting a standard low-return layout, and confirm the design load was calculated on volume rather than square footage.
The laundry sits on the path between the primary closet and the garage, which cuts both ways. It is the best circulation move on the plan in daylight. At night it is a machine running one wall away from a closet that opens directly into the bedroom. Spec the wall assembly between utility and closet, and choose machines on noise rather than capacity alone.
Zone the bonus room separately if you intend to finish it. It sits over an unconditioned bay with a ceiling pinching to four feet at the knee walls, which is a different thermal problem from every other room in the house. Running it as a branch off the main trunk gives you a room that overheats in summer and never quite warms in winter.
Assessed by our team from the designer’s floor plans and elevations. We have not walked this house. How we assess plans
This suits someone building on a wide lot who wants nearly 2,900 square feet with no stairs in daily life, and who would rather have ceiling height and a two-storey silhouette than a porch to sit on. The bedroom split is genuine, the garage-to-closet run is better than most plans twice its price, and the bonus is a real room rather than an attic with a label. Take it if the frontage works and you are comfortable paying for roof.
Skip it if your lot is standard-width, if a side-entry three-car bay has nowhere to turn, or if the farmhouse you have in mind involves rocking chairs. Six feet of front porch is not that house, and no amount of finish selection changes it. The set covers floor plans, exterior elevations, cross sections and the foundation; whether an electrical layout is included varies by plan at this vendor, so confirm that one directly before you order.
Buy This PlanRelated Posts
- 2-Bedroom Modern Farmhouse House Plan with a Wraparound Porch and Vaulted Great Room (1,253 Sq. Ft. Floor Plan)
- 4-Bedroom Modern Farmhouse House Plan with an Outdoor Kitchen and Fireplace (3,594 Sq. Ft. Floor Plan)
- 4-Bedroom Craftsman Farmhouse House Plan with a 1,012 Sq. Ft. Bonus Room (2,431 Sq. Ft. Floor Plan)
- 4-Bedroom Modern Farmhouse House Plan with a 52-Foot Covered Patio (3,544 Sq. Ft. Floor Plan)
- 4-Bedroom Modern Farmhouse House Plan with an Outdoor Kitchen on a 15-Foot Rear Porch (2,317 Sq. Ft. Floor Plan)
- 3-Bedroom Modern Farmhouse House Plan with Wrap-Around Porch (2,054 Sq. Ft. Floor Plan)