
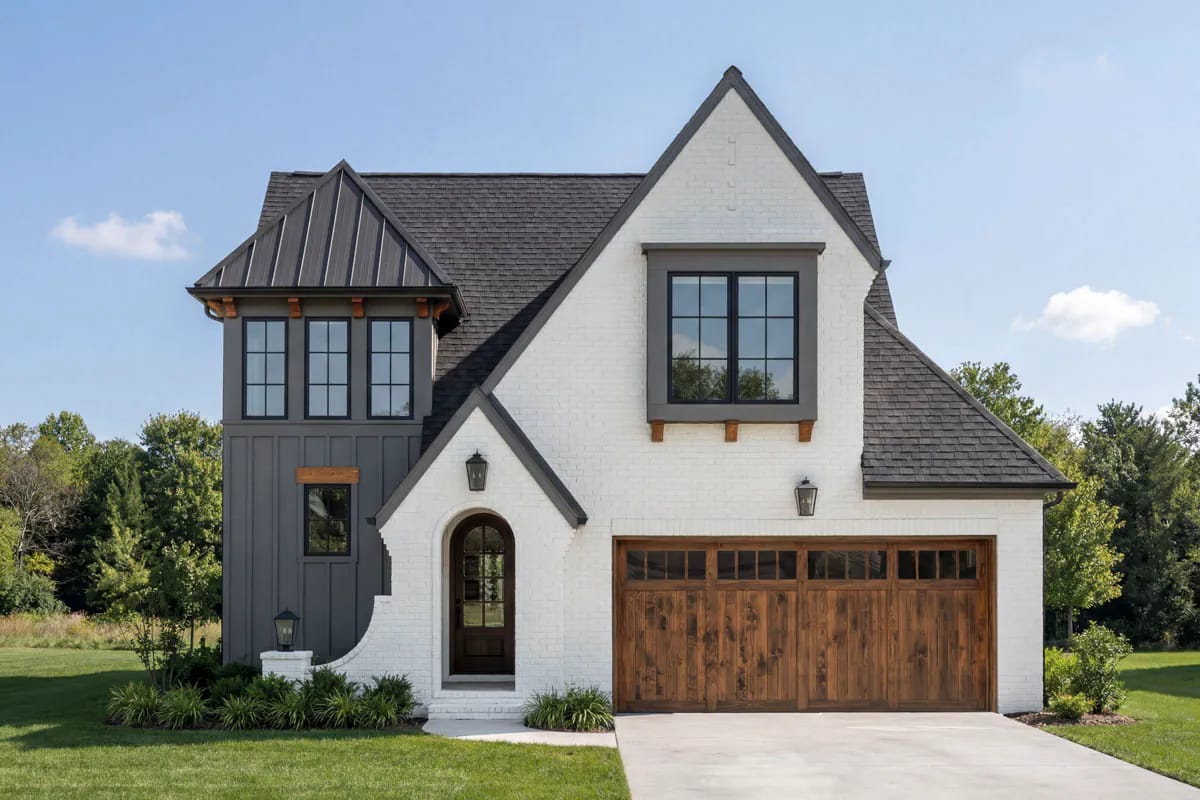
The second storey on plan 93236EL is mostly for the street. It covers the front half of the building only — two bedrooms and an unfinished bonus room over the garage — while the kitchen, the living room and the primary suite all sit on the ground floor behind it, under a roof drawn at 15 in 12. What you are buying is a tall Tudor face on a footprint 39 feet 2 inches wide.
Check that width against your own lot line before anything else, because 39 feet 2 inches is the building, not the setbacks. Behind the elevation the plan runs unusually single-file: one room wide down the left flank, garage down the right, 61 feet from the covered entry to the back wall.
Crawl foundation · 2×6 exterior walls · 15:12 roof pitch · 9 and 10 ft main-level ceilings under a vaulted living room and a tray over the primary suite · 9 ft upstairs · 492 sq ft garage
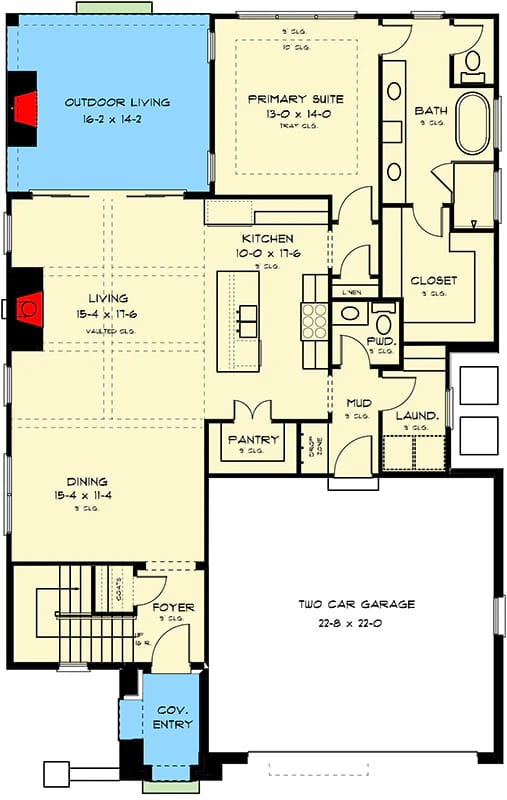
Second floor:
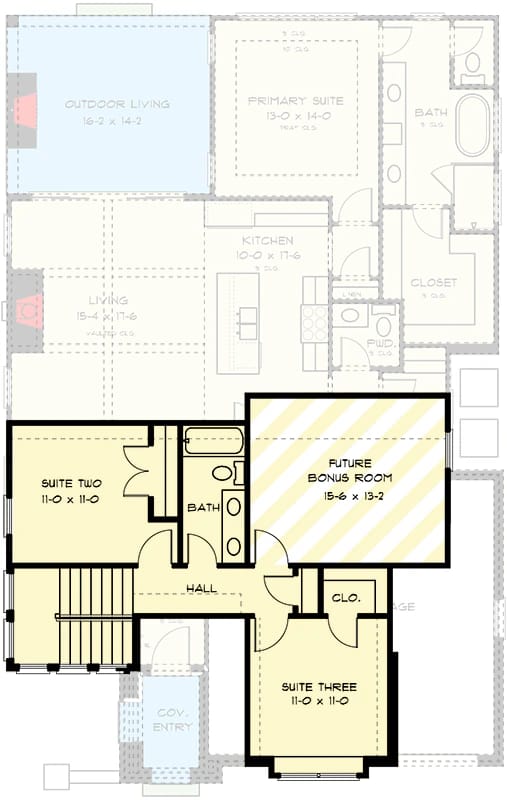
One Room Wide, Sixty-One Feet Deep, Garage Down the Right
The envelope measures 39 feet 2 inches by 61 feet, and the garage is inside that width, not added to it. Across the front half, the drawing is one room plus a car park: dining and foyer take a bay a little over 15 feet wide on the left, the garage takes close to 23 feet on the right. Only behind the garage does the plan use its full width, and that is where the kitchen, the primary suite and the outdoor room all land.
Circulation is a straight run. Covered entry, foyer with the stair immediately to one side, then dining opening into living, then the kitchen at the pivot, then the primary suite at the back. Coming in from the garage you pass through the mudroom, the laundry and the powder room and arrive in the kitchen, which means groceries never cross the room people are sitting in.
Upstairs holds two bedrooms and the bonus room and nothing else. Everything a household touches on a weekday is on the ground floor, which is the same move a 2,400 square foot traditional farmhouse plan makes with a three-car garage under it, and it is what lets the living room here go vaulted: nothing is sitting on top of it.
White Brick, Black Windows, and Not a Stick of Half-Timbering
The front is painted white brick under one very steep gable, with a projecting bay on the left clad in dark charcoal board-and-batten and roofed in standing seam. Wood corbels sit under that bay's eave and again under the box window on the right, which is the only ornament on the elevation that is not structural. Windows are black-framed and grouped: three across the dark bay, a pair in the brick.
The Tudor claim rests on three things and one absence. Present: the steeply pitched front-facing gable, the arched entry with its stained wood door set into a brick arch, and a masonry facade. Absent: half-timbering, and the tall ornamental chimney stack that usually anchors the style. Drop the pitch to 8 in 12 and this render is a modern farmhouse with an arched door — the roof is doing nearly all of the historical work, and a 12-in-12 country craftsman plan we looked at recently shows how far that logic can be pushed.
One honest note about the street face: the garage door is the widest opening on it. A single stained-wood carriage door, glass lites across the top, sitting in the same plane as the brick with no recess and no side-entry dodge available at this width. On a 39-foot front that is the elevation's biggest compromise, and the arched entry two bays over is what is fighting it.
Will this footprint sit on your lot?
The building measures 39 ft 2 in wide by 61 ft deep, garage included. Front-entry garage, so the front setback also has to carry a driveway.
Buildable width
Clearance each side
Buildable depth
Depth left over
Estimate only, rounded to the nearest half foot. Eave overhang, easements, corner-lot rules and driveway width are not counted; check them against your own zoning sheet.
A Vaulted Living Room With the Fireplace in a Corner
Living is drawn about 15 by 17 feet and vaulted, with the fireplace in the corner nearest the outdoor room rather than centred on a wall. That corner placement decides the furniture before you own any: seating has to turn onto a diagonal to face it, and squaring a sofa to the walls means giving up the hearth as the focus. Dining sits open at the other end at about 15 by 11.
Because the room is open to dining at one end and the kitchen at the other, there is exactly one uninterrupted interior wall in it — the run shared with the pantry. Everything long goes there. It is a plan that spends its volume rather than its area, the same bargain a 1,253 square foot farmhouse plan strikes with a 10-in-12 gable, and the vault is only possible because the second floor stops short of this end of the house.
Ten Feet of Kitchen, a Walk-In Pantry Behind It
The kitchen is drawn 10 feet wide by about 11 deep, with an island in the middle of it. That is a galley with an island, not a room anyone gathers in. Put a 3-foot island in a 10-foot room and the aisles land around 3 feet 6 inches each side: workable for one cook, tight for two, and the usual guidance is 42 inches minimum and 48 inches where two people work at once. Shave the island to 30 inches deep if the second cook is a real requirement.
What the kitchen has instead of width is service. The walk-in pantry opens off it on the dining side; the mudroom, laundry and powder room stack between it and the garage door; a linen closet sits in the short hall toward the primary suite. All of it is on the main level, all of it within about fifteen steps of the range.
Main-Floor Primary Suite, Tray Ceiling, Bath at the Far End
The primary suite sits at the back right corner, 13 by 14 feet under a tray ceiling, with the bath beyond it and the closet opening off the bath. Thirteen by fourteen is a bedroom, not a wing — a king plus two nightstands fills it, and the sitting area some listings imply at this label is not in this drawing.
Its value is positional. It is the only bedroom on this floor, the door comes off the short hall past the kitchen rather than out of a living space, and there is no stair between it and the coffee.
An Outdoor Fireplace on About 16 by 14 Feet of Covered Floor
The outdoor living room is drawn about 16 by 14 feet with a fireplace flush against its end wall, tucked into the back left corner where the roof already runs. It opens off the living room, so it works as an extension of the main gathering space rather than as a private patio off a bedroom.
Note where it sits: between the living room and the exterior wall of the primary suite. That is a real advantage in weather (it is covered, and the fireplace makes shoulder-season evenings usable) and it is worth understanding before you decide which end of the house you sleep at.
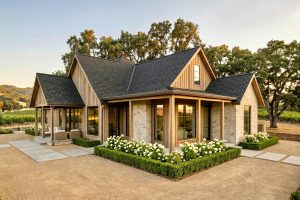 3-Bedroom Modern Farmhouse House Plan with Wrap-Around Porch and Outdoor Fireplace (1,801 Sq. Ft. Floor Plan) A plan of almost identical size that puts its outdoor fireplace on the private side instead.
Two 11-by-11 Suites Upstairs and a Bonus Room Over the Garage
The two upstairs bedrooms are 11 by 11 feet each, and they are labelled suites but share a single bath drawn between the hall and the stair. Eleven by eleven takes a full or a queen with a nightstand and not much more; one of the two gets a separate closet off the hall rather than inside the room. For children or for guests who stay a weekend, fine. As a long-term second primary, no.
The bonus room is the interesting one: about 15 by 13 feet, drawn as future space, sitting directly over the garage. It is the largest single room on the upper floor and the only one with any flexibility in it, which is roughly the opposite of a plan whose bonus runs to 1,012 square feet over a whole wing. Finishing it later means drywall, flooring, conditioning and an electrical rough-in that is easier to do at framing than at year five.
Surface area: multiply the footprint by the slope factor, √(1 + (rise ÷ 12)²). At 15 in 12 that factor is about 1.6, so the roof plane runs roughly 60 percent larger than the floor area it covers. At 12 in 12 it is about 1.41; at a common 6 in 12, about 1.12.
Labour: anything above 8 in 12 is non-walkable. Crews work off roof jacks, harnesses and staging rather than boots, production drops, and most contractors carry a steep-slope surcharge from 7 in 12 upward.
What you get back: the same geometry that frames the second storey. A pitch this steep generates habitable volume over the front half of the building instead of dead attic, which is why the bonus room and both bedrooms exist without a second full floor being framed.
Two-Car Garage, One Wide Door, Twenty-Two Feet Deep
The garage is 492 square feet, drawn close to 23 feet wide by 22 deep, with two-car capacity behind a single overhead door. That depth is the useful part: 22 feet leaves room behind a parked vehicle for a bench or bikes, which a 20-foot bay does not.
It is front-entry and it enters the house through the mudroom, so the dirty path and the clean path are separated by two doors and a laundry.
The Part You Frame, Roof, and Do Not Live In
The 1,842 square feet you condition sits inside a building that also carries 492 square feet of garage, about 16 by 14 feet of covered outdoor room, a covered entry, and an unfinished bonus room of about 15 by 13 — all of it framed, roofed and flashed under a pitch that adds roughly half again to the roof plane. Appraisals do not treat unfinished bonus space and garage the way they treat conditioned floor area, so price the shell and the finished area as two separate numbers before you compare this against a plan quoting more heated feet. Two things to confirm on the construction set: the width of that single overhead door if you park two vehicles side by side, and the crawl space detail, since crawl is the only foundation drawn and switching to slab or basement is a redesign, not an option box.
The stair is a guest stair, and that should change how you condition the upper floor. Nothing a household uses daily is up there: two bedrooms and unfinished space. For two adults, that floor sits empty most of the year while a single-zone system heats and cools it anyway. Zone it separately, or at minimum put a damper and a thermostat on that branch at rough-in.
The bonus room sits directly over the garage, and a bedroom sits over the front of it. The fire separation in that floor assembly is required regardless; sound is not. Garage doors cycling under a bedroom floor is the complaint that shows up after move-in, and insulation in the cavity plus resilient channel under the drywall is a framing-stage decision costing very little then and a demolition later.
Volume, not floor area, sizes the mechanical here. A vaulted living room and ceilings at nine and ten feet across the main level mean the conditioned volume runs well ahead of what 1,842 square feet suggests. Size on volume rather than area, and put a return high in the vaulted room, because that is where the warm air will sit.
The covered outdoor room shares a wall with the primary suite. Company sits a few feet from where you sleep, with a fireplace running. Glazing and window placement on that side of the suite are worth deciding deliberately rather than accepting as drawn.
Assessed by our team from the designer’s floor plans and elevations. We have not walked this house. How we assess plans
Buy this for a narrow lot where the street face has to do some work: an infill site, a tight subdivision, anywhere the neighbours are 15 feet away and the elevation is the only thing anyone sees. It suits a household that wants one-level living now and rooms upstairs for children or visitors, and that will genuinely use a covered outdoor room with a fireplace in it, because a good share of what you build here is that room, the garage and the roof over both.
Skip it if you cook seriously, because 10 feet of kitchen width does not change with money. Skip it if you need three bedrooms on one floor, or a slab, or a lot under about 55 feet wide once the setbacks come off. What the drawing set includes is listed on the plan page, and the crawl space foundation is what everything above it is drawn against.
Buy This PlanRelated Posts
- 4-Bedroom Traditional Farmhouse House Plan with a 3-Car Garage and Main-Floor Primary Suite (2,400 Sq. Ft. Floor Plan)
- 3-Bedroom Modern Farmhouse House Plan with Wrap-Around Porch (2,054 Sq. Ft. Floor Plan)
- 4-Bedroom Southern House Plan with a First-Floor Master Suite (2,657 Sq. Ft. Floor Plan)
- 3-Bedroom Modern Farmhouse House Plan with Expansive Porches (2,616 Sq. Ft. Floor Plan)
- 4-Bedroom Transitional House Plan with Main-Floor Living and a 3-Car Garage (3,382 Sq. Ft. Floor Plan)
- 3-Bedroom Modern Farmhouse House Plan with Wrap-Around Porch and Outdoor Fireplace (1,801 Sq. Ft. Floor Plan)