
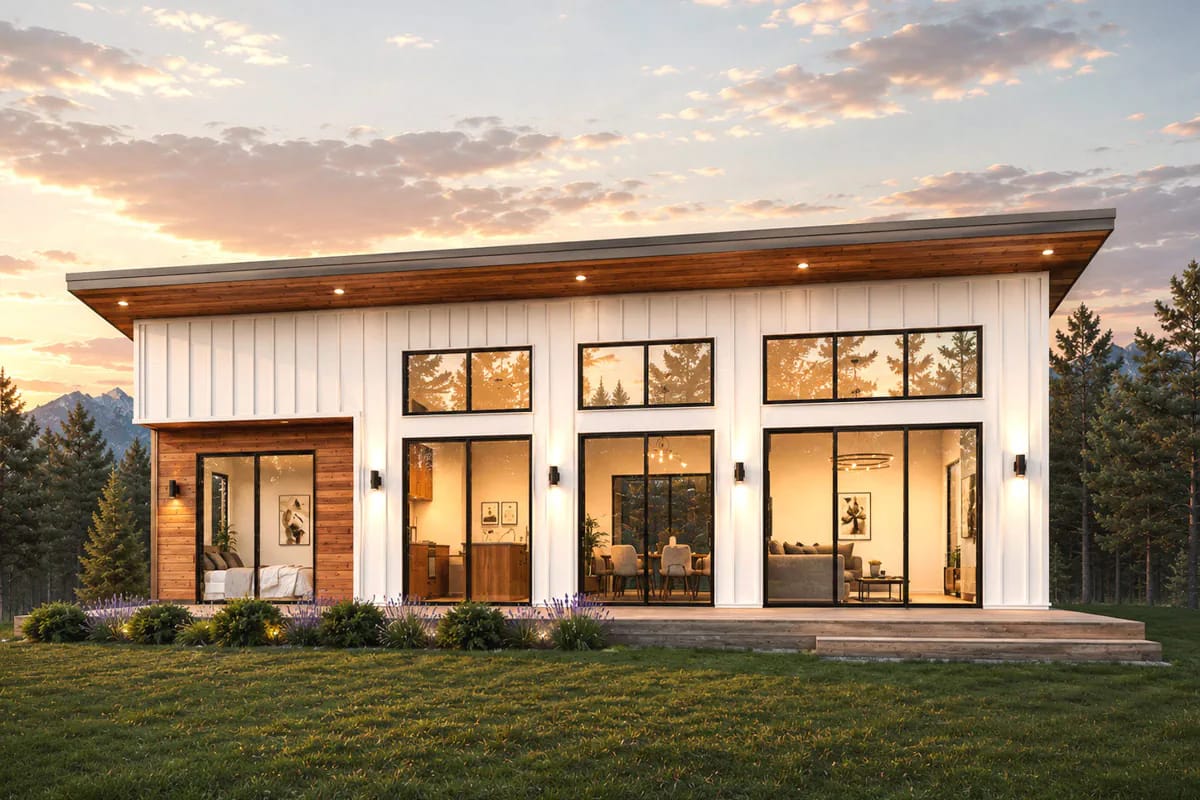
The entry side of this house is forty-six feet of white board-and-batten with two windows and a door in it. The deck side is four glazed bays under a ceiling that has climbed to 14 feet 6 inches. Plan 337013JUN spends its whole elevation budget on one wall and asks the other one to disappear, which makes it a bet on the lot rather than on the street.
That bet only pays where there is something to look at. Everything else here is held down hard: 1,540 heated square feet, one storey, three bedrooms clustered at the front, no garage anywhere on the drawing. The two extra bedrooms the listing counts are down a stair, in a basement you do not have to finish.
Crawl foundation · 2×6 exterior walls · stick framing · 2:12 pitch · 9 ft ceilings at the bedrooms rising to 14 ft 6 in over the living end, 8 ft below
The Floor Plan Puts Every Room You Use on the Deck Side
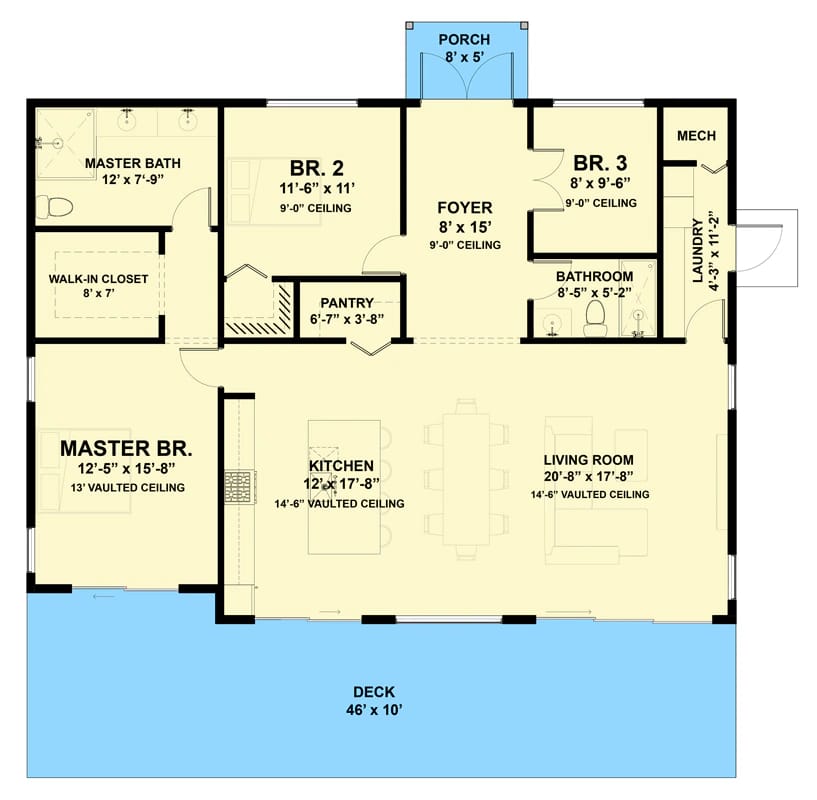
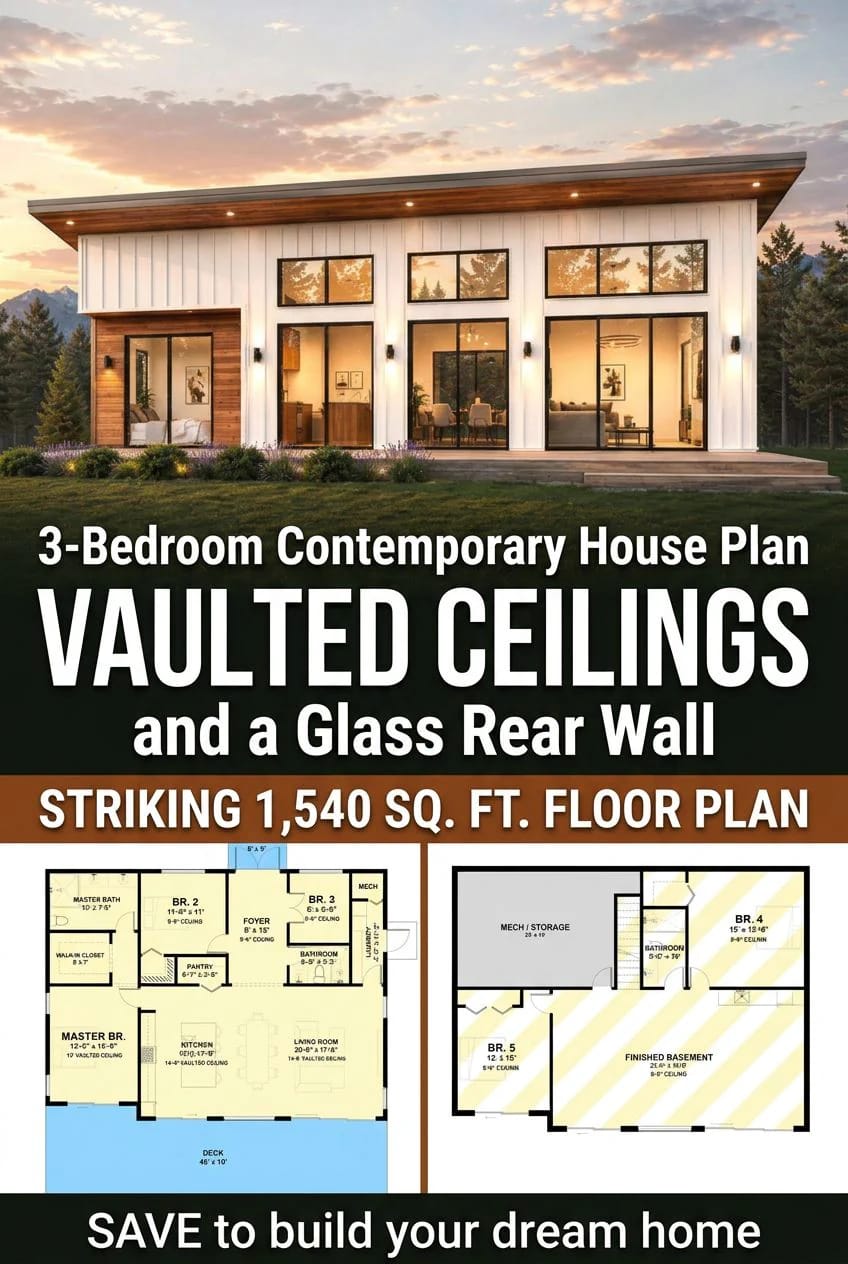
The envelope is 46 by 49 feet, and that figure includes a 5-foot entry porch at one end and a 10-foot deck at the other, so the heated block is only a little over thirty feet front to back. Nearly a third of the plan's depth is outdoor floor. For 1,540 square feet, that is a lot of building spent on ground you do not condition, and it is the clearest signal of what the designer thinks this house is for.
You come in through a foyer of 8 by 15 feet that runs the depth of the front half and ends in the open living space with no door at the bottom of it. Bedroom 2 opens off it to one side, bedroom 3 and the hall bath to the other. A second exterior door comes in through the laundry on the right flank, which is the only mudroom the plan has.
Across the back, the kitchen at roughly 12 by 17 feet is open to a living room of about 20 by 17 with no dividing wall between them. The master is not reached from the foyer at all; its door sits at the living end of the plan, so guests arriving at the front never see it and you cross the room everyone is sitting in to get to bed.
Four Sliding Glass Bays Are What You Are Actually Buying
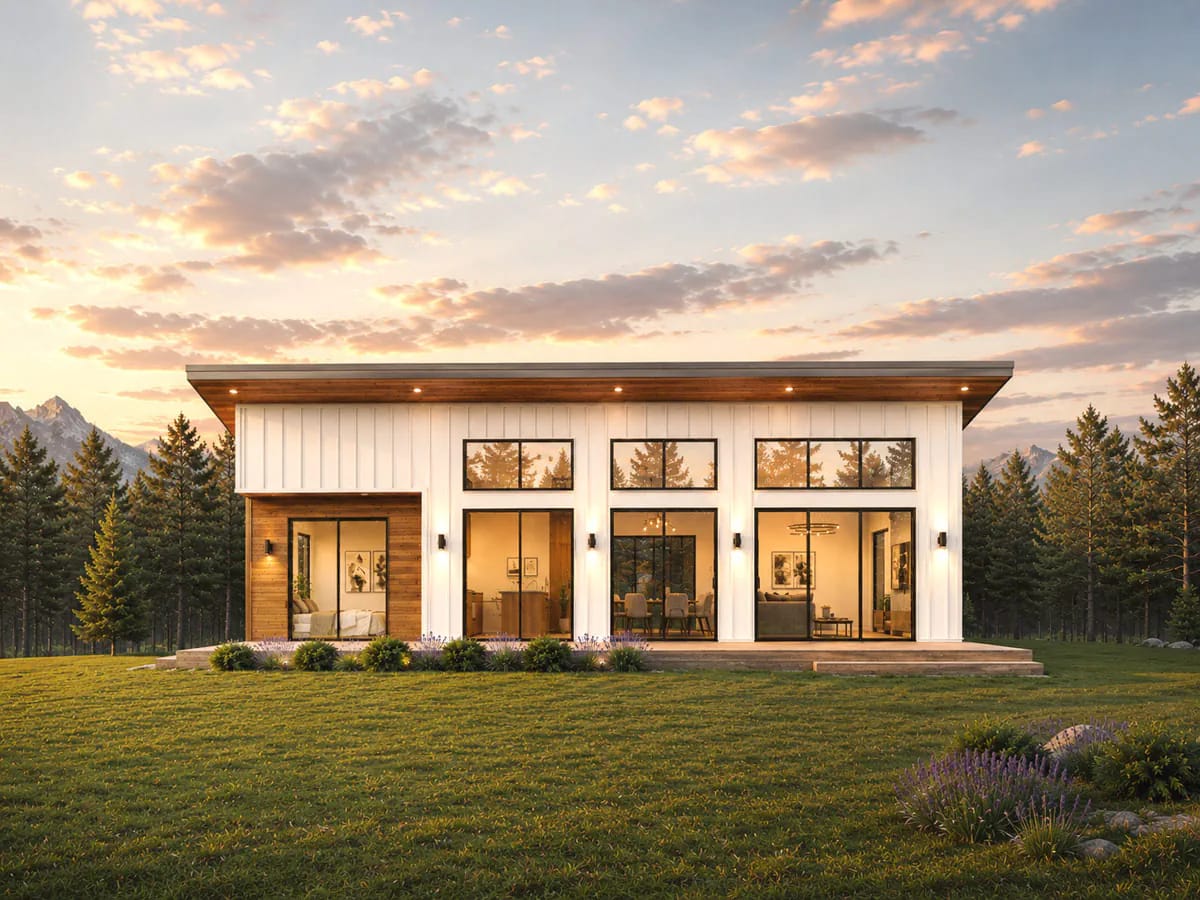
Four glazed openings run the width of the rear wall, three of them carrying a transom above the slider, and the black frames are the only dark line anywhere on the white board-and-batten. The proportion is what makes it work: each bay is taller than it is wide, and the wall segments between them are narrow enough that the siding reads as spacing rather than as wall.
One volume at the left end steps forward and drops its roof by about a foot and a half, switching from vertical white siding to horizontal wood boards. That is the master bedroom, and it is the only moment the elevation admits there is more than one room behind the glass. Without it, forty-six feet of identical glazed bays would read as a commercial storefront in a field.
Above all of it, a wood soffit with recessed downlights runs the full length under a dark grey metal fascia. The soffit is what keeps the eye at the roof line rather than at the sky, and it is the detail most likely to get value-engineered out by a builder pricing the job. Do not let it go.
The Front Entry Is Deliberately Closed Off
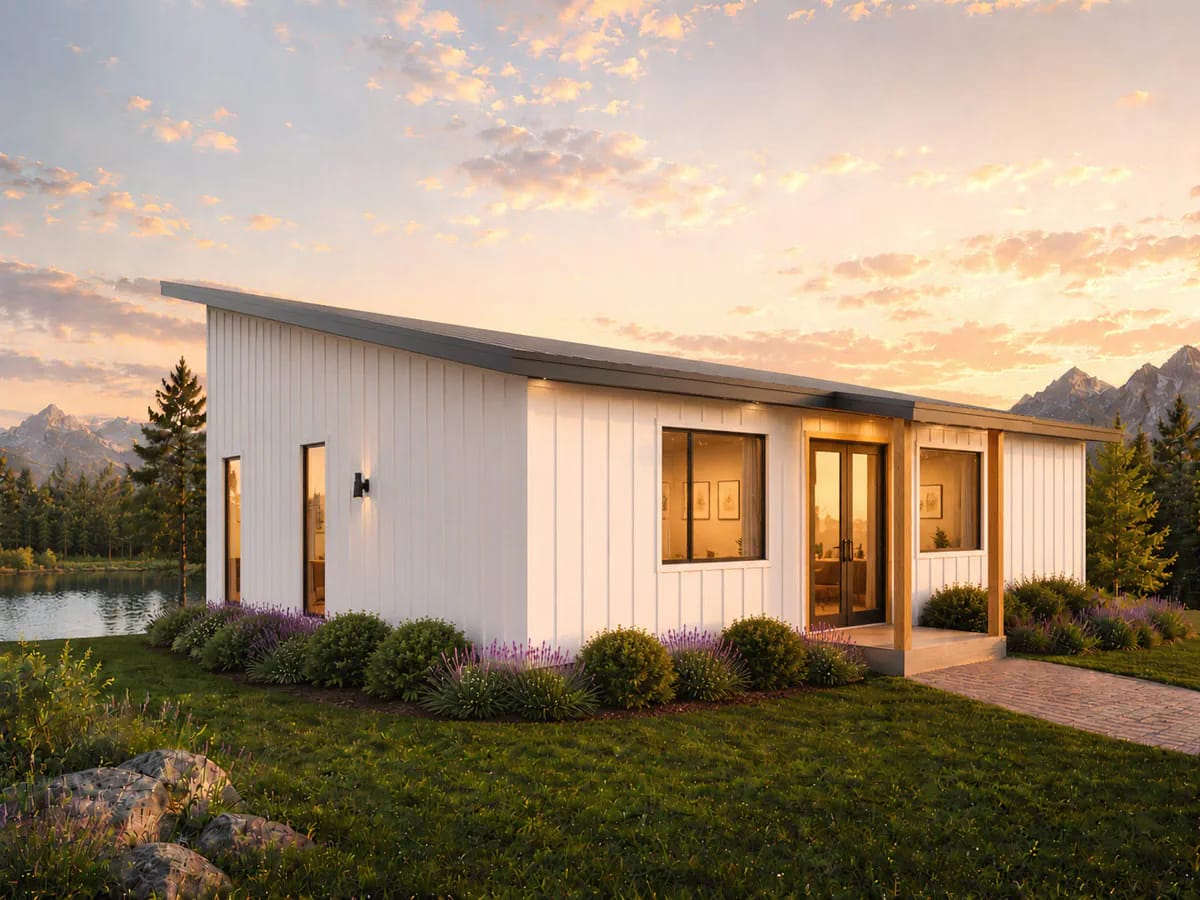
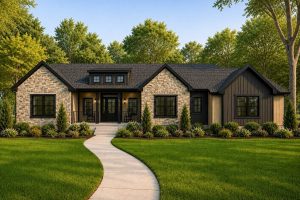
The entry face carries a centred pair of glazed doors set into a timber-lined recess, a shallow flat canopy with downlights over them, and one black-framed window on each side. Everything else is siding. That reticence is the reason the back elevation lands the way it does, and it is also why this plan will disappoint anyone who wants the house to perform from the road.
The timber reveal around the doors is the one warm material on the whole face, and it repeats the horizontal wood on the master volume around the corner. Two uses of the same board, at opposite ends of the building.
Three Bedrooms Clustered at the Front, and the Third One Is an Office
Bedroom 2 is about 11 by 11 feet and bedroom 3 is about 8 by 9, both under flat 9-foot ceilings, both opening straight off the foyer with no hall between them and the living space. They share the bath of roughly 8 by 5 feet, which also serves as the guest bath because it is the only one a visitor can reach. If you are housing three people who all need a real room, this is not the plan; it makes the same trade a 1,253-square-foot modern farmhouse that puts its money into a vaulted great room makes, and that one is honest enough to only claim two bedrooms.
The master is about 12 by 15 feet under a 13-foot vault, with a walk-in closet of 8 by 7 feet and a master bath of roughly 12 by 7 running along the flank ahead of it. That is a genuine suite at this square footage, and it takes the corner with glass on two sides.
The listing flags a den and a home office as features. The drawing labels neither. Both come out of bedroom 3 or out of the basement, which is worth knowing before you count rooms off the feature list.
The Laundry Is the Mudroom, and the Walk-In Pantry Barely Walks
The laundry is about 4 by 11 feet on the right flank, and it holds the second exterior door. Put a side-by-side washer and dryer on the long wall and you have under two feet of aisle left, which is also the route in from outside with wet boots. It works, but nobody is folding anything in there.
The pantry is roughly 6 by 3 feet, tucked between bedroom 2 and the kitchen. "Walk-in" is doing some work in that description. A mechanical closet sits in the corner beside the laundry; the drawing labels it but prints no dimension, so treat its size as something to confirm against the construction set once you know what equipment you are putting in it.
Forty-Six Feet of Deck, Ten Feet Deep, and No Roof Over Any of It
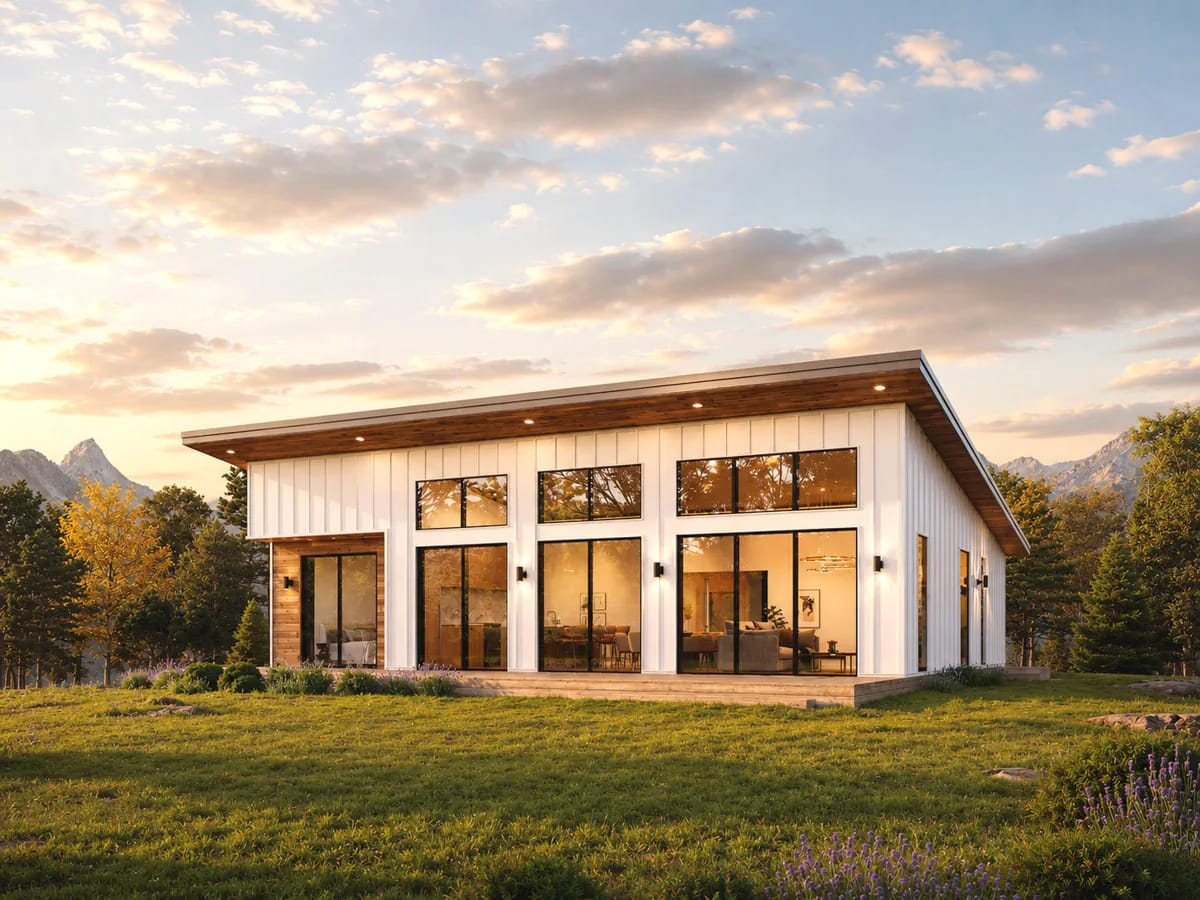
The deck is 460 square feet of timber running the entire width of the building, one step above grade, and the shed roof does not reach out over any of it. Ten feet is enough depth for a table with chairs pulled out and a walkway behind them, so the sizing is right. Sun and rain are entirely your problem.
Whether that is a fault depends on where you build. In a mountain climate with short summers you want the deck open and the low winter sun coming through the glass behind it. In anywhere with real afternoon heat you will be adding a pergola or an awning within two years, and a plan drawn with 52 feet of covered patio already in the roof structure costs less to build than one retrofitted after the fact.
The Vaulted Ceiling Is a Roof Decision, Not a Ceiling Decision
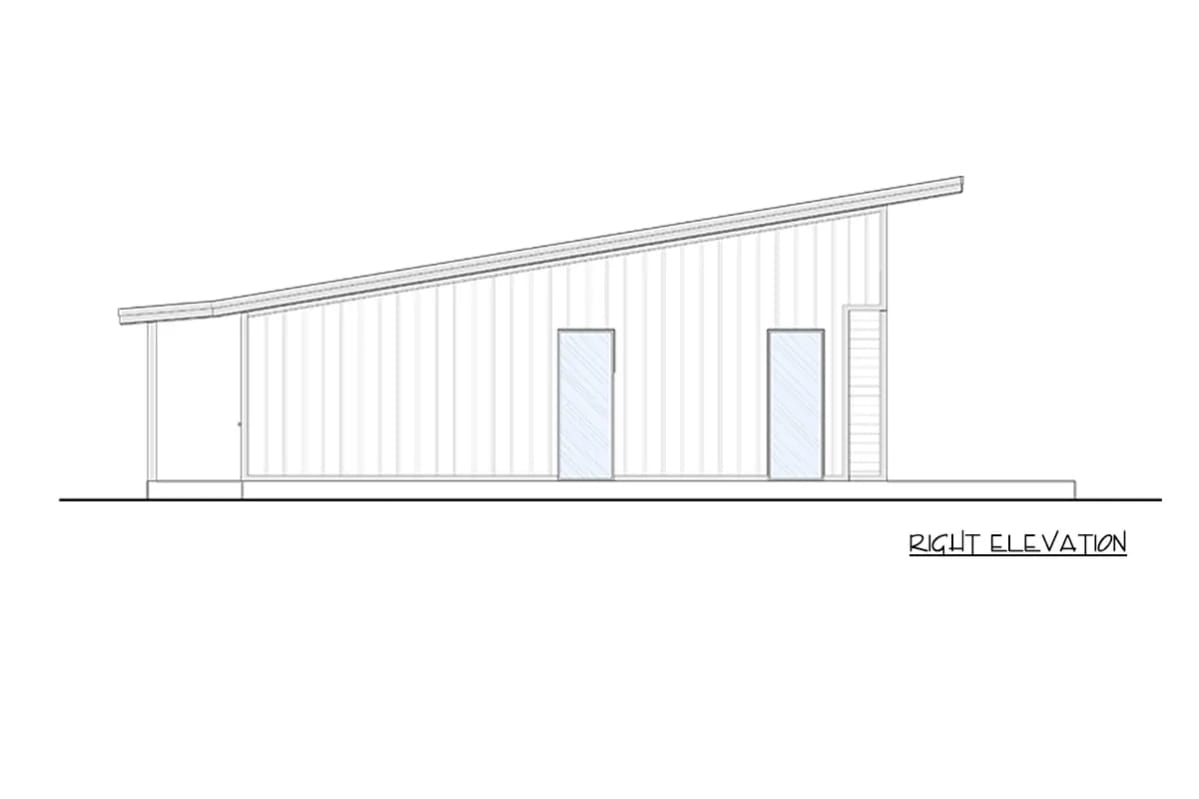
One roof plane at 2 in 12 produces every ceiling height in the house. It starts low over the bedrooms and the foyer, where the ceilings are flat at 9 feet, and climbs across the depth of the plan to 14 feet 6 inches over the kitchen and living room, with the master landing at 13 under the same slope. There is no ridge, no valley and no second pitch anywhere in the building.
The elevation shows what that buys at the other end: the low side of the roof carries on past the wall as a deep canopy over the entry, which is why the front door does not need its own porch structure. One geometry, two jobs. Plans that chase the same volume with a steep gable, like an A-frame that runs the roof plane all the way to the ground, get the drama and lose the flat ceiling over the bedrooms.
Useful daylight from a window reaches back into a room roughly 1.5 to 2 times the height of the window head above the floor. A transom whose head sits near 14 feet therefore lights something in the range of 21 to 28 feet of floor, which covers a 17-foot-deep room and pushes light into whatever sits behind it. Drop those transoms to a standard 8-foot head and the daylit depth falls to about 12 to 16 feet, which stops short of the back of the same room. The transoms are not trim.
The pitch is also the constraint that most affects what you pay for the roof, and it is worth resolving early rather than at the framing stage. A steeper plan such as a 12-in-12 roof that buys an unfinished storey under it is a different economic proposition entirely: more roofing area, more material choice, more space.
Asphalt shingles are permitted down to 2:12 and no lower, and between 2:12 and 4:12 the code and every major manufacturer require a doubled underlayment layer or a full self-adhered membrane across the deck. Installing a standard single-layer underlayment at this pitch voids the shingle warranty.
Standing seam metal is the usual answer at this slope. Snap-lock panels generally want 3:12 or steeper; mechanically seamed panels are the ones rated into the 1:12 to 2:12 range. Confirm the specific panel profile, not just the word “metal”.
A low slope sheds slowly, so water moves laterally under wind and snow sits longer. Ice-and-water membrane at the eaves and in any transition is not optional at this pitch in a freezing climate.
The Optional Basement Is Where the Fourth and Fifth Bedrooms Live
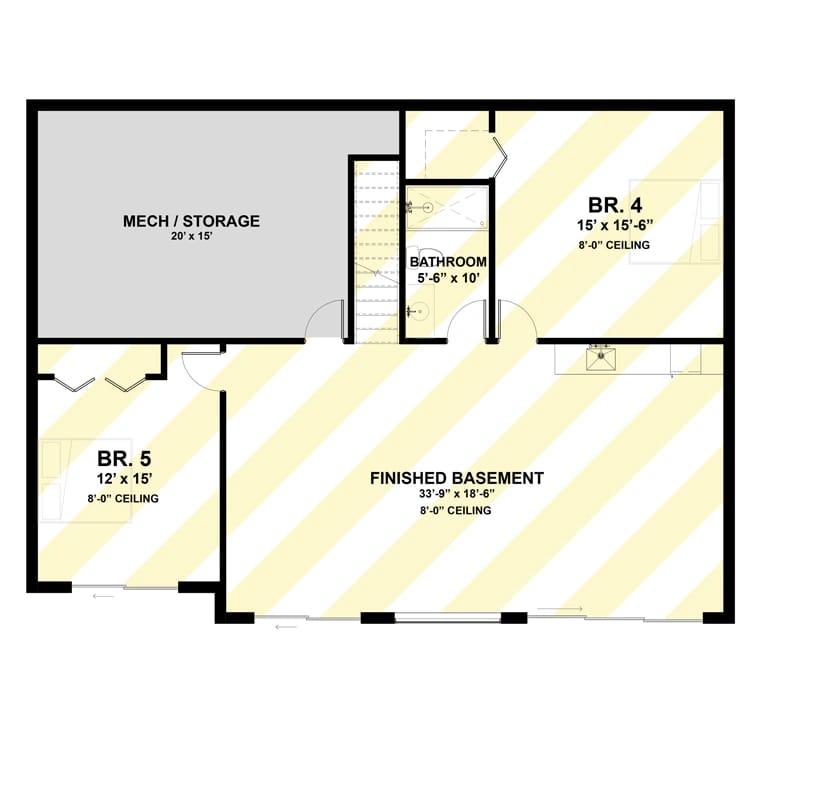
The stair is drawn as an option on the main level, taken out of the floor area beside the pantry. Below it, the sheet shows bedroom 4 at about 15 by 15 feet and bedroom 5 at 12 by 15, a bath of roughly 5 by 10, and a finished basement room of about 33 by 18 feet, all under flat 8-foot ceilings. A mechanical and storage area of 20 by 15 stays unfinished.
The lower level is drawn with glazed openings on the deck side, which means it is a daylight or walkout basement and it needs real fall across the lot to work as drawn. On a flat site those openings become window wells or nothing at all, and the finished basement becomes a windowless rec room. Check the grade before you count on the 3-to-5 bedroom range in the specs.
 4-Bedroom Craftsman Farmhouse House Plan with a 1,012 Sq. Ft. Bonus Room A plan that draws its unfinished space as a full storey rather than a leftover, and what that changes about when you finish it.
Four sliding door units plus three transoms across forty-six feet is the single largest line item in this envelope, and glass is the weakest part of any wall assembly thermally. In a mountain or lakeside climate that elevation, not the 1,540 square feet, is what sets your heating load. The vaulted volume compounds it: a mechanical contractor sizing off floor area alone will undersize the system, because the conditioned volume over the living end is closer to what a much larger flat-ceilinged house holds. Price the glazing package, the beam over those openings, and the mechanical separately from the shell before you compare this plan’s cost to any other 1,540-square-foot plan. And note what is not in that 1,540: the 460-square-foot deck is unheated and uncovered, the basement is an additional build, and there is no garage on this plan at all.
The compass matters more here than the lot line does. At 2 in 12, an overhang has to project three feet to gain six inches of drop, so no plausible eave on this roof shades a wall of glass fourteen feet tall. There is no shading help built into the geometry. Point that elevation anywhere but due west if you have the choice, and if you do not, specify the glazing for it at the drawing stage rather than solving it later with blinds you cannot reach.
Bedroom 3 has a door between it and the living room, and nothing else. The foyer runs fifteen feet from the front door and ends open to the living space, and that bedroom’s door opens off the foyer partway along. There is no hall, no closet wall, and no turn in the circulation to absorb sound. A solid-core door and insulation in that partition are cheap at framing and impossible afterwards.
Eight by nine feet will not take a queen bed properly. A queen is five feet wide, and once you add a nightstand and walking clearance you have consumed most of a nine-foot wall, which leaves the eight-foot dimension to absorb the door swing and the closet. Furnish it as the office the listing already half-admits it is, or accept a twin.
Single-level living holds right up until you finish the basement. Everything on the main floor sits on one plane with no interior step, which is the strongest ageing-in-place argument this plan has. Finish the lower level and two of the five bedrooms and one of the three baths sit behind a single stair run, which changes the calculation for anyone buying this as a house to stay in.
Assessed by our team from the designer’s floor plans and elevations. We have not walked this house. How we assess plans
This is a view-lot plan and it does not pretend to be anything else. If you have fall across the site and something worth pointing a forty-six-foot wall at, very little at this square footage gives you that much glass and that much ceiling out of one roof plane and a stick-framed 2×6 shell. If your lot is flat and your neighbours are thirty feet away on both sides, you are paying for four sliding doors that face a fence, and one of the designer's related plans will serve you better. Anyone who needs covered parking should start there too, because this drawing has none. Current pricing and the contents of the drawing set are on the listing.
Related Posts
- 2-Bedroom Modern Farmhouse House Plan with a Wraparound Porch and Vaulted Great Room (1,253 Sq. Ft. Floor Plan)
- 3-Bedroom Modern Farmhouse House Plan with Expansive Porches (2,616 Sq. Ft. Floor Plan)
- 3-Bedroom Rustic House Plan with a Wraparound Porch and Two-Story Great Room (3,014 Sq. Ft. Floor Plan)
- 3-Bedroom Modern Farmhouse House Plan with Wrap-Around Porch (2,054 Sq. Ft. Floor Plan)
- 3-Bedroom Modern Farmhouse House Plan with Wrap-Around Porch and Outdoor Fireplace (1,801 Sq. Ft. Floor Plan)
- 4-Bedroom Transitional House Plan with Main-Floor Living and a 3-Car Garage (3,382 Sq. Ft. Floor Plan)