
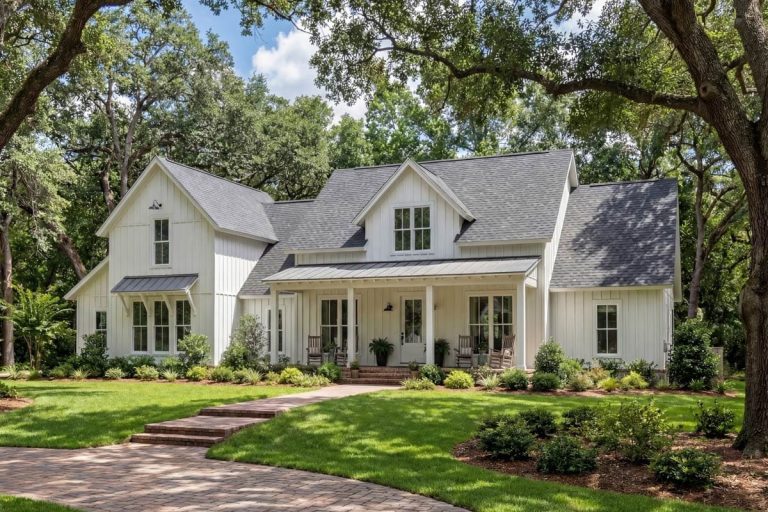
The usual advice for anyone who wants the two-storey farmhouse elevation is to build two storeys. Plan 51773HZ ignores it. Everything a household actually uses sits on one level, and the upstairs look is assembled from two gables with windows in them: one lighting the bonus room over the garage, and one, by the designer’s own admission, lighting nothing at all.
What that buys is 2,742 heated square feet holding four bedrooms, three and a half baths and the master suite on the ground floor, with a bonus room over the garage that the sheets draw as optionally finished.
There are no interior renders in this set. What the designer publishes is elevations, seven measured drawings, and photographs of two houses already built from the plan, so everything below about the rooms is read off the sheets rather than off a styled photograph.
Slab foundation · 2×4 exterior walls · stick framing · 12:12 and 9:12 pitch · 9 ft walls under a 12 ft great room and a vaulted master
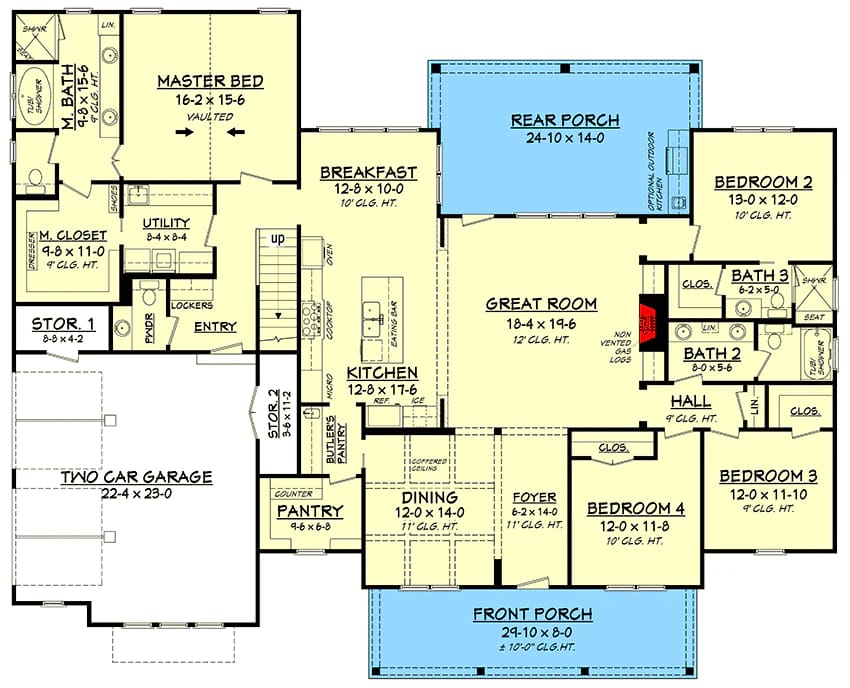
Main Level. The standard layout, with all 2,742 heated square feet on one level over a slab.
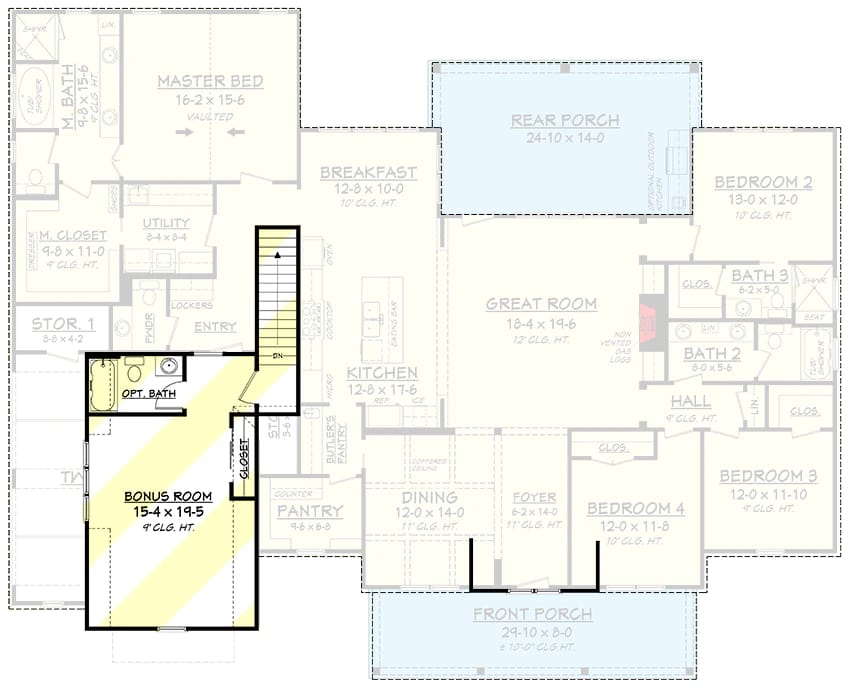
Bonus Level. The bonus room over the garage, about 15 by 19 feet under a 9-foot ceiling, with an optional bath and a closet. The stair down lands in the entry off the garage, and the main level is ghosted behind it so you can see where the room sits.
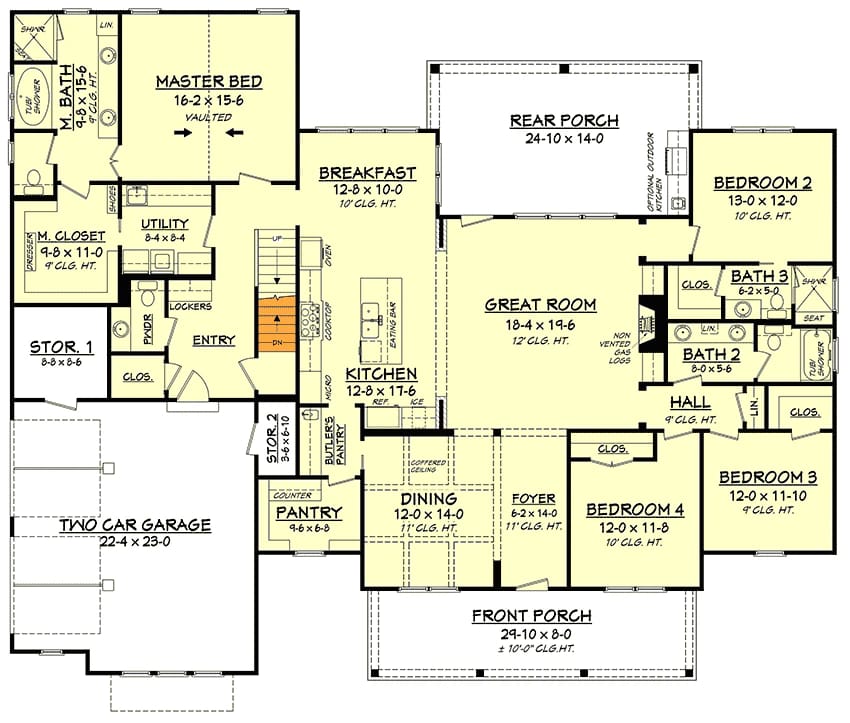
Basement Stair Option. The main level redrawn with a second stair beside the bonus stair. It comes out of the storage: STOR. 1 changes to about 8 by 8 feet and STOR. 2 to about 3 by 6 feet.
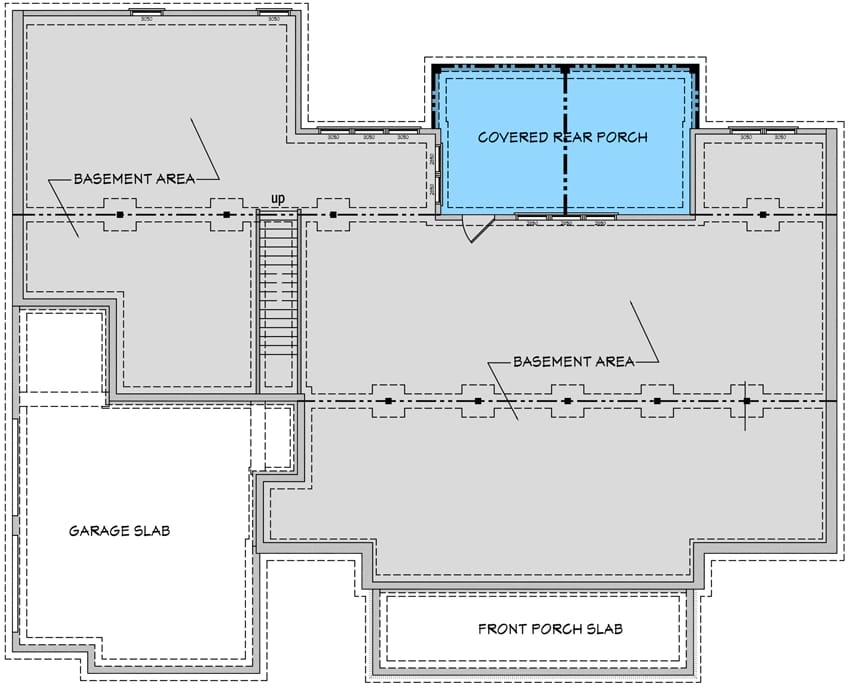
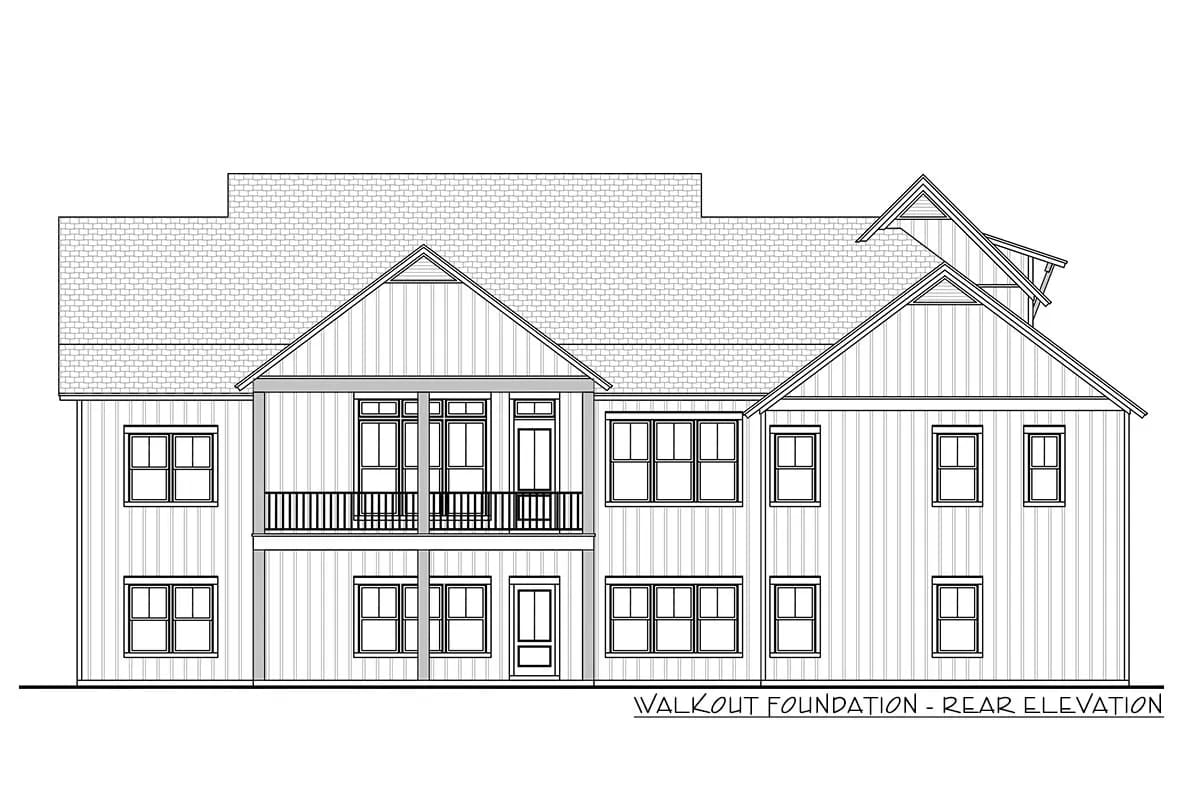
Lower Level, Walkout Foundation Option. The basement itself, drawn as a shell: two zones marked BASEMENT AREA, the stair, a garage slab and a front porch slab. No rooms are laid out on it and no dimensions are printed.
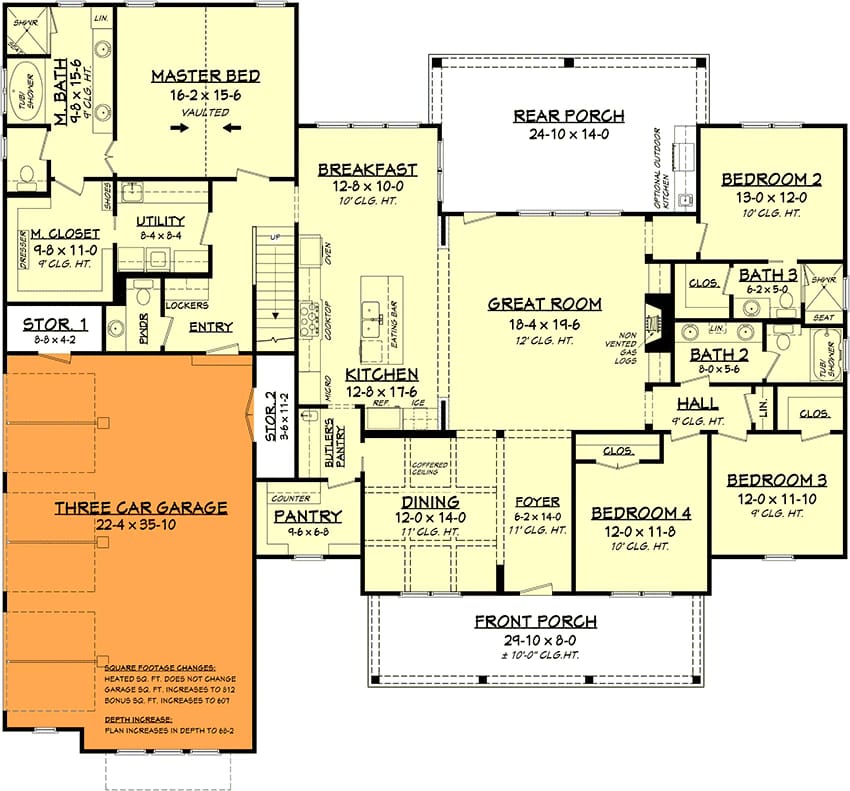
3-Car Side-Entry Garage Option. The garage stretched to about 22 by 36 feet with a third overhead door. The sheet prints what that changes: heated square footage stays the same, garage area goes to 812, bonus area to 601, and the plan grows in depth to a little over 68 feet.
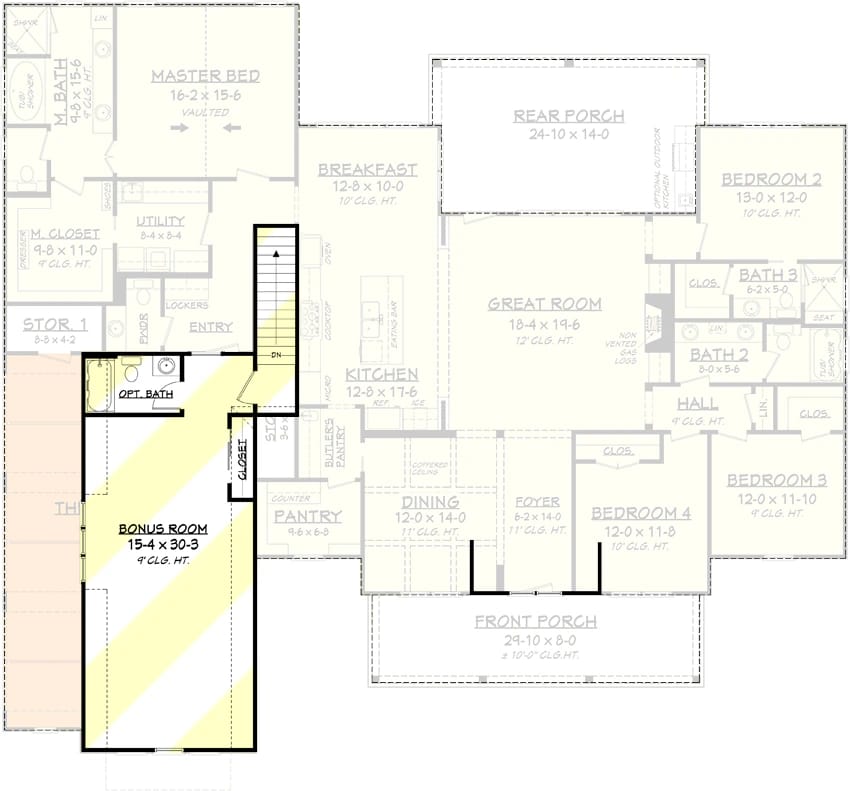
3-Car Side-Entry Bonus Option. The bonus above that longer garage: about 15 by 30 feet, still 9 feet to the ceiling, with the same optional bath and closet.
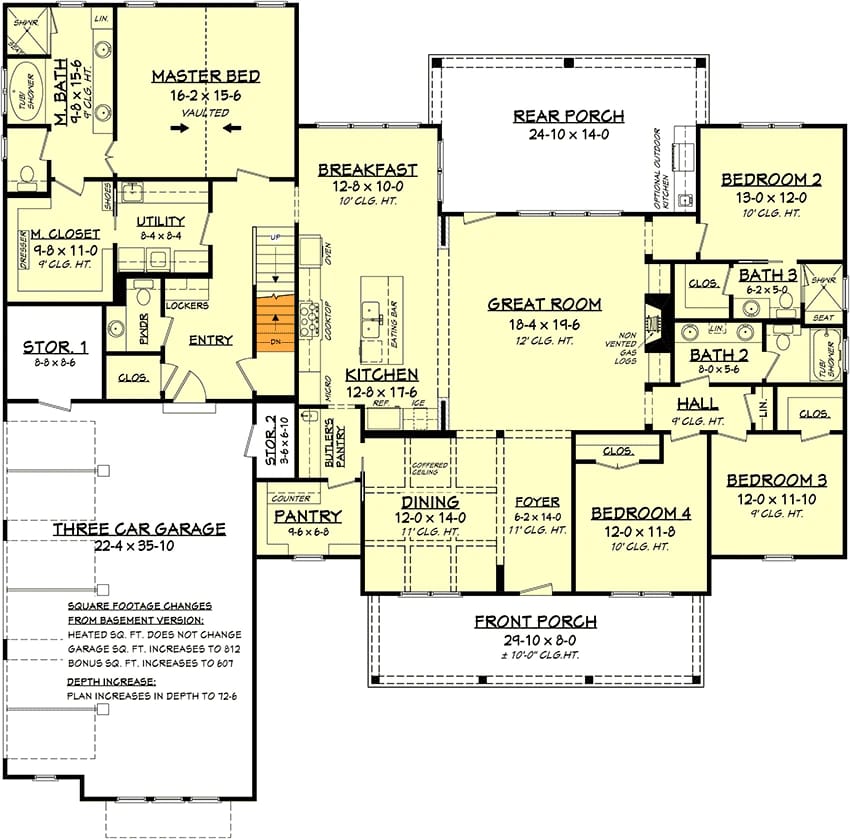
3-Car Side-Entry Garage w/ Basement Option. Both options taken at once. The garage and bonus figures match the sheet above, and depth grows to a little over 72 feet.
How 2,742 Square Feet Are Arranged on One Level
The great room is the hub, and at about 18 by 19 feet under a 12-foot ceiling it is open on three sides: to the kitchen, to the foyer, and through a door to the rear porch. The fireplace sits in the wall it shares with the bedroom hall, labelled for non-vented gas logs, which quietly decides your furniture for you. The opposite run is the only long stretch of wall in the room without an opening in it, so that is where the seating goes, whether or not you wanted it there.
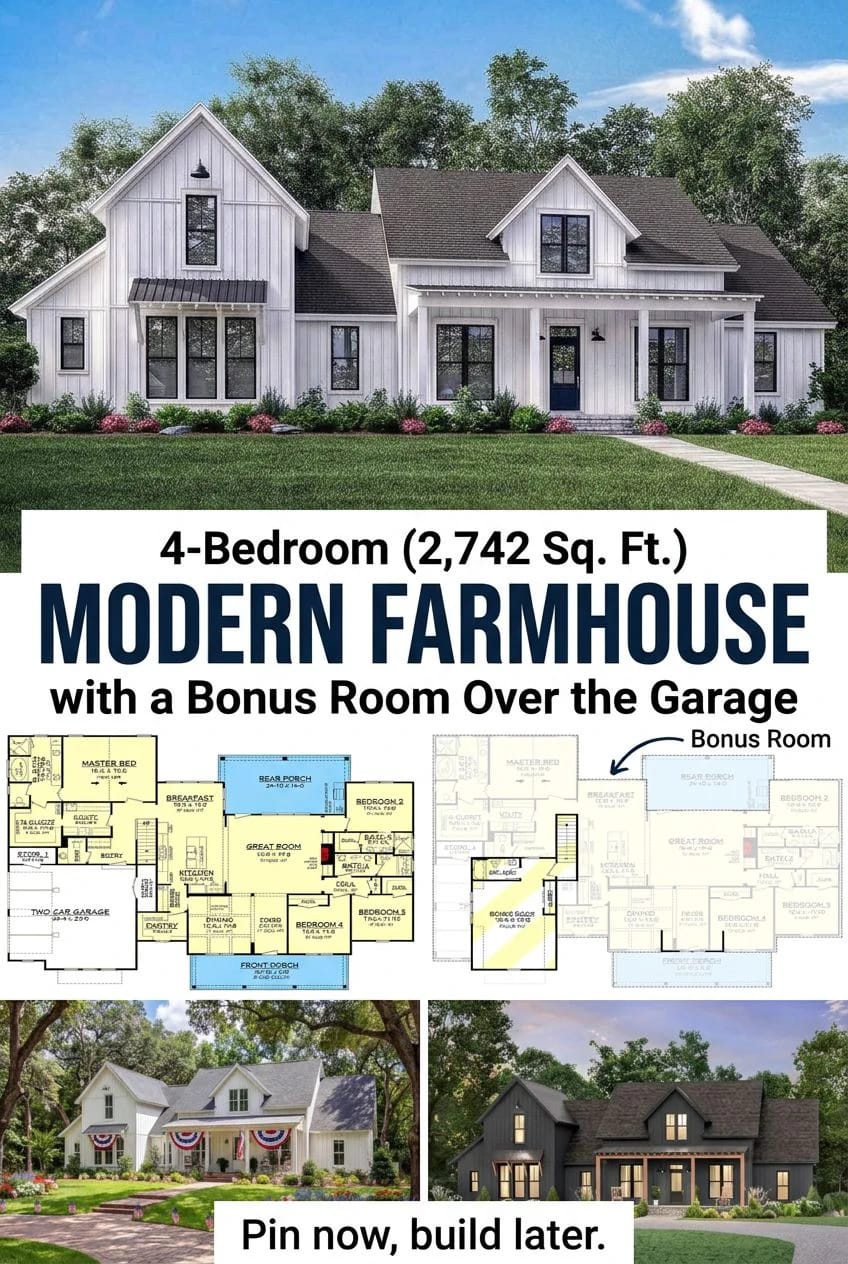
The bedrooms split about as hard as a single-level plan can manage. The master takes one end on its own — roughly 16 by 15 feet under a vaulted ceiling, with a closet of about 10 by 11 feet and a bath of about 9 by 15. The other three sit at the far end off a shared hall: bedroom 2 at 13 by 12 feet with a 10-foot ceiling, bedroom 3 and bedroom 4 both at about 12 by 12, and two baths opening off the hall between them, one about 8 by 6 feet and one about 6 by 5.
Between the two ends, the front door lands in a foyer about 6 by 14 feet with the dining room beside it at 12 by 14, both at 11 feet, and the sheet notes a coffered ceiling there. The kitchen runs about 12 by 17 feet with an island, and the breakfast area sits off its end at about 12 by 10 under a 10-foot ceiling. Ceiling height is the thing that changes most as you walk through: 12, then 11, then 10, then 9.
The Bonus Room Over the Garage Is the Only Room Upstairs
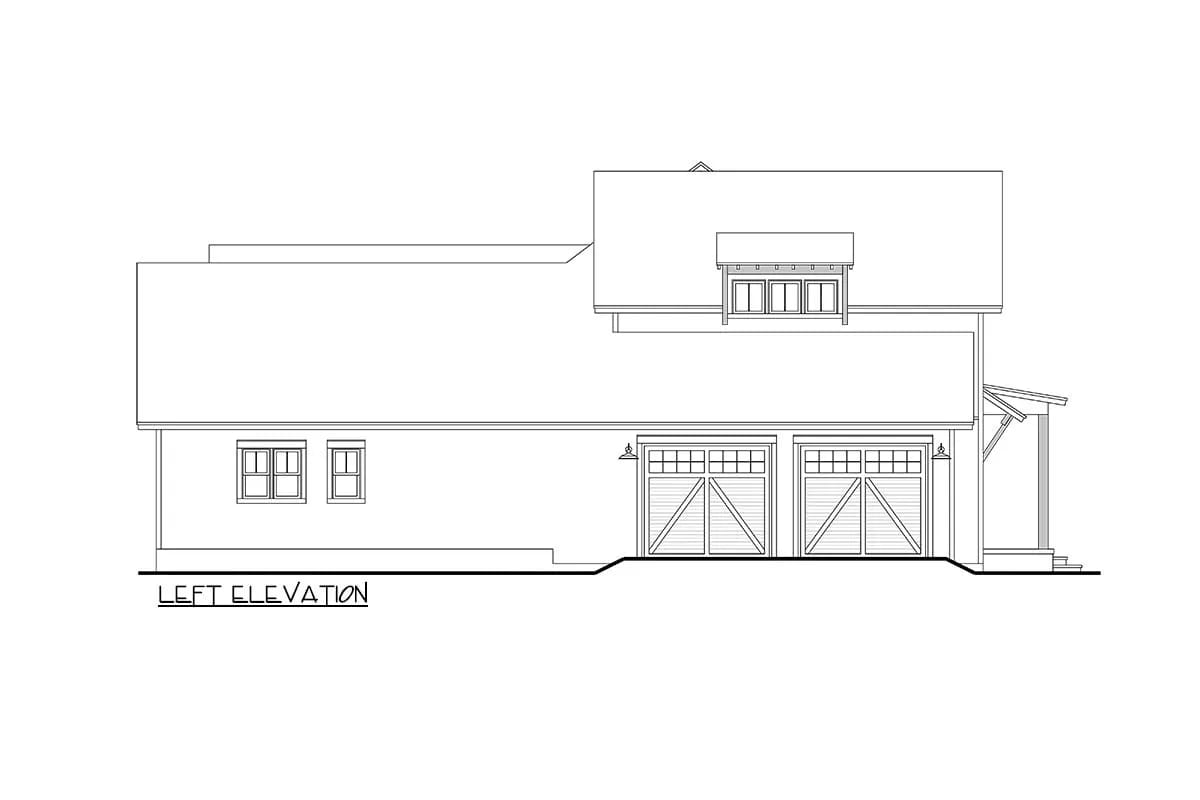
It is about 15 by 19 feet with a 9-foot ceiling, an optional bath and a closet, and its daylight comes from the three-window dormer band you can see above the garage doors in the left elevation. As a fifth bedroom it holds up, because it has the bath and the closet a bedroom needs. As a playroom it holds up better, because nothing above a garage is ever quite as quiet as the rest of the house.
The word doing the work on the sheets is “optional”. The bath is drawn as optional and the room is published as optionally finished, which means it is a scope you price separately rather than square footage you have already bought. It is also the whole reason the front elevation reads as two storeys instead of one, which is a trick other single-level farmhouse plans pull with a much larger upstairs and less honesty about it.
 4-Bedroom Craftsman Farmhouse House Plan with a 1,012 Sq. Ft. Bonus Room (2,431 Sq. Ft. Floor Plan) A plan that draws its bonus as a full unfinished storey over an entire wing, not a room over two cars.
The Three-Car Garage Option Is the One Upgrade Worth the Extra Depth
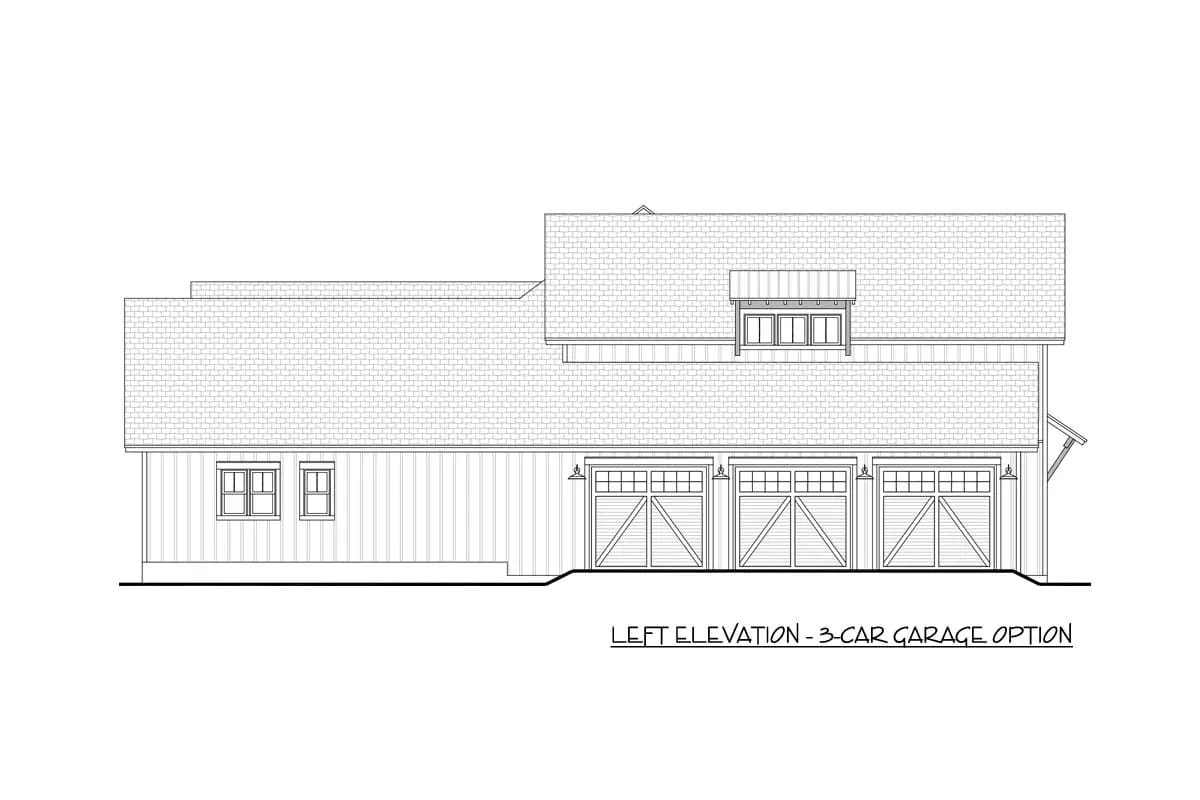
Standard is a two-car bay of about 22 by 23 feet with two overhead doors, both on the left elevation, so the approach is side-entry and you need turning room beside the house rather than in front of it. The option runs the bay out to about 22 by 36 feet with a third door, taking garage area from 563 to 812 square feet.
The bonus room grows with it, which is the part buyers miss: the same sheet that adds the third door takes the room above from about 15 by 19 feet to about 15 by 30. You pay for it in footprint, since the plan's depth goes past 68 feet, and on a walkout lot with the basement sheet as well, past 72. Check that against your setbacks before you fall for the elevation.
Roof area: a 12-in-12 plane covers about 1.41 square feet of roofing for every square foot of floor beneath it, against roughly 1.20 at 8-in-12. On a single-storey plan, every square foot of house is under that multiplier.
Labour: above about 7-in-12 a roof is no longer walked, it is staged, with jacks and planks. Budget the primary pitch and the 9-in-12 secondary as different line items, because they are.
What you get back: that same steepness is what produces standing headroom inside a dormer over a garage. A shallower pitch gives you a shorter, cheaper roof and a bonus room you stoop in.
The Front Porch Runs Close to 30 Feet and Is Only 8 Feet Deep
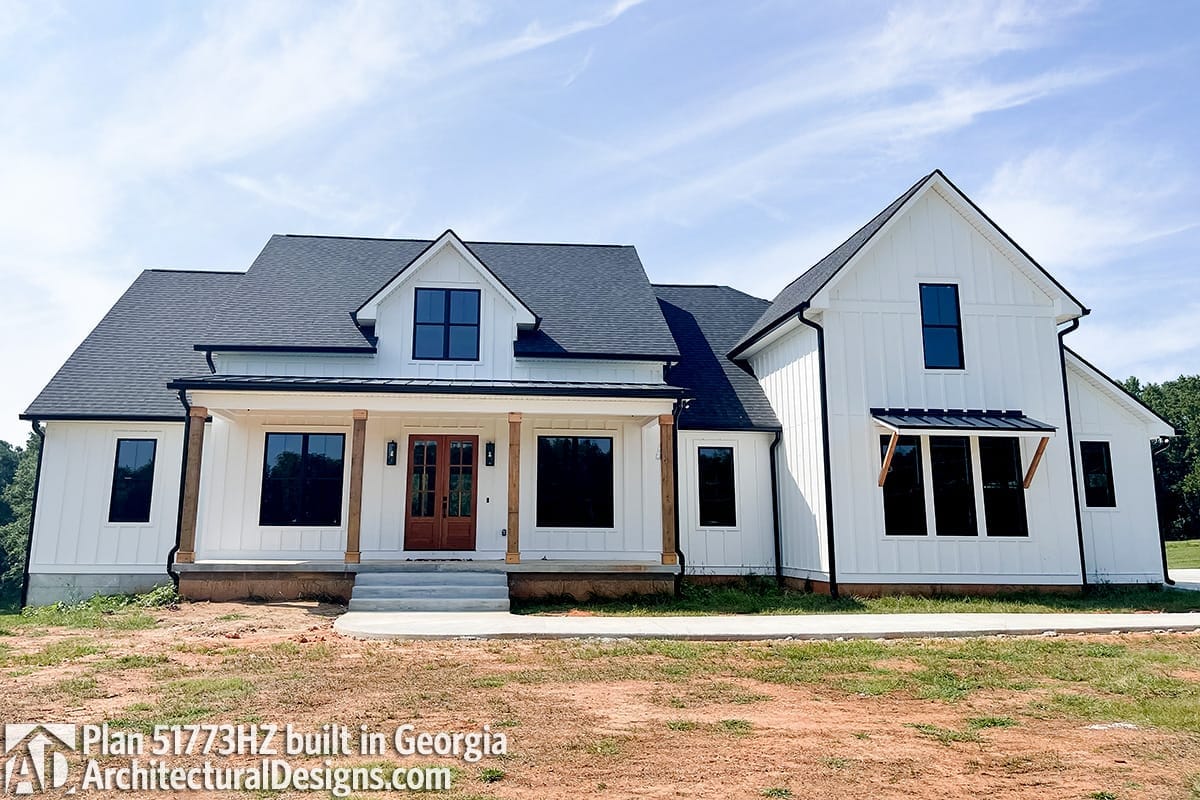
Eight feet is enough for a pair of rockers against the wall and a clear walkway in front of them, and it is not enough for a table. The ceiling is drawn at about 10 feet, which is generous for the depth and is what keeps the porch from feeling like a tunnel across a 30-foot front. If outdoor dining out front matters to you, this is not the plan, though plans that give you six feet and call it a porch are more common than the listings admit.
The Georgia build above shows what the drawing produces: three timber posts under a dark standing-seam roof, a concrete deck, no railing. Above it sits the gable with the window that the designer states plainly is decorative and casts no light to the floor below. I would rather have that written on the listing than discovered on site, and it tells you exactly what the front of this house is: a composition, not a section.
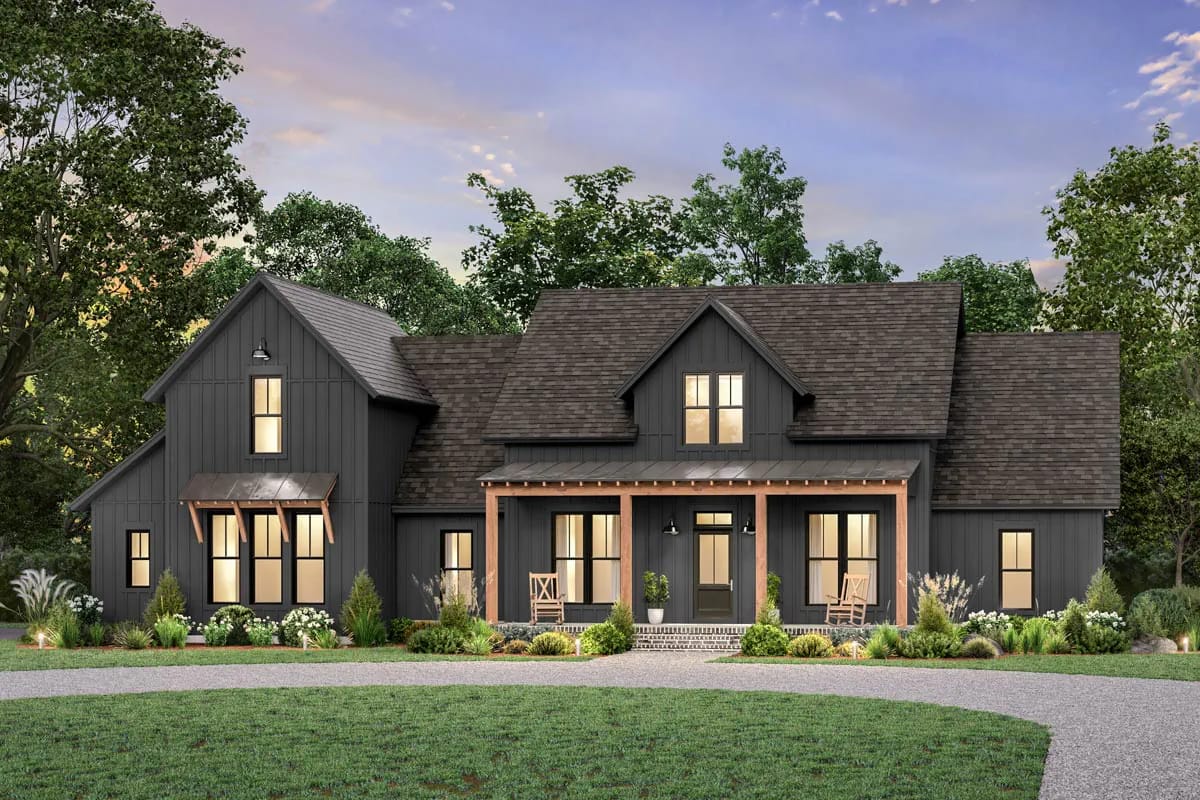
In Texas the Same Elevation Went Dark Board-and-Batten Over Buff Brick
What the plan set sells is geometry. Cladding, roof colour and post material are yours, and the two built examples in the gallery are almost unrecognisable as the same house.
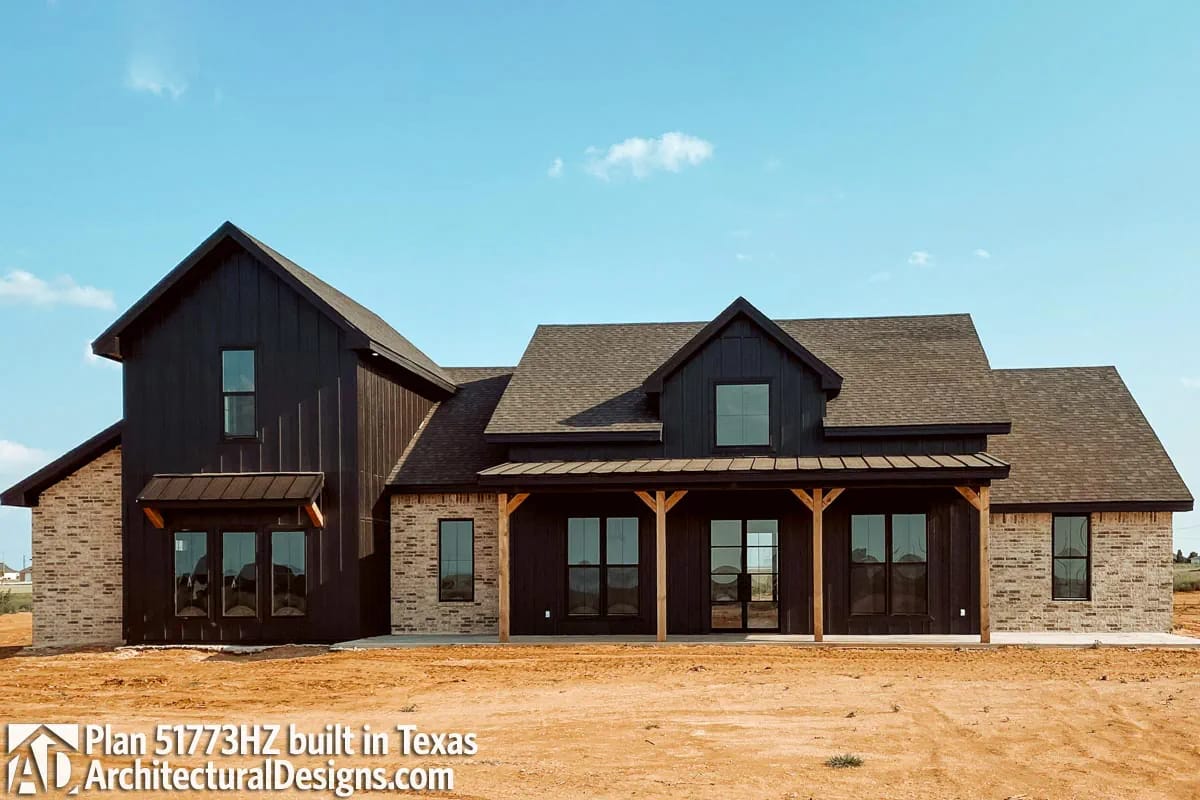
The Texas version runs dark stained vertical siding down to a buff brick water table, with heavy timber posts and brackets under a brown standing-seam porch roof. The gables read taller in this one, because the dark wall and the dark roof merge instead of meeting at a line — which is worth knowing if the two-storey illusion is the reason you are here. A much smaller farmhouse plan takes the same route with a steep gable and a dark envelope.
The Rear Porch Is the Deeper of the Two, With an Optional Outdoor Kitchen
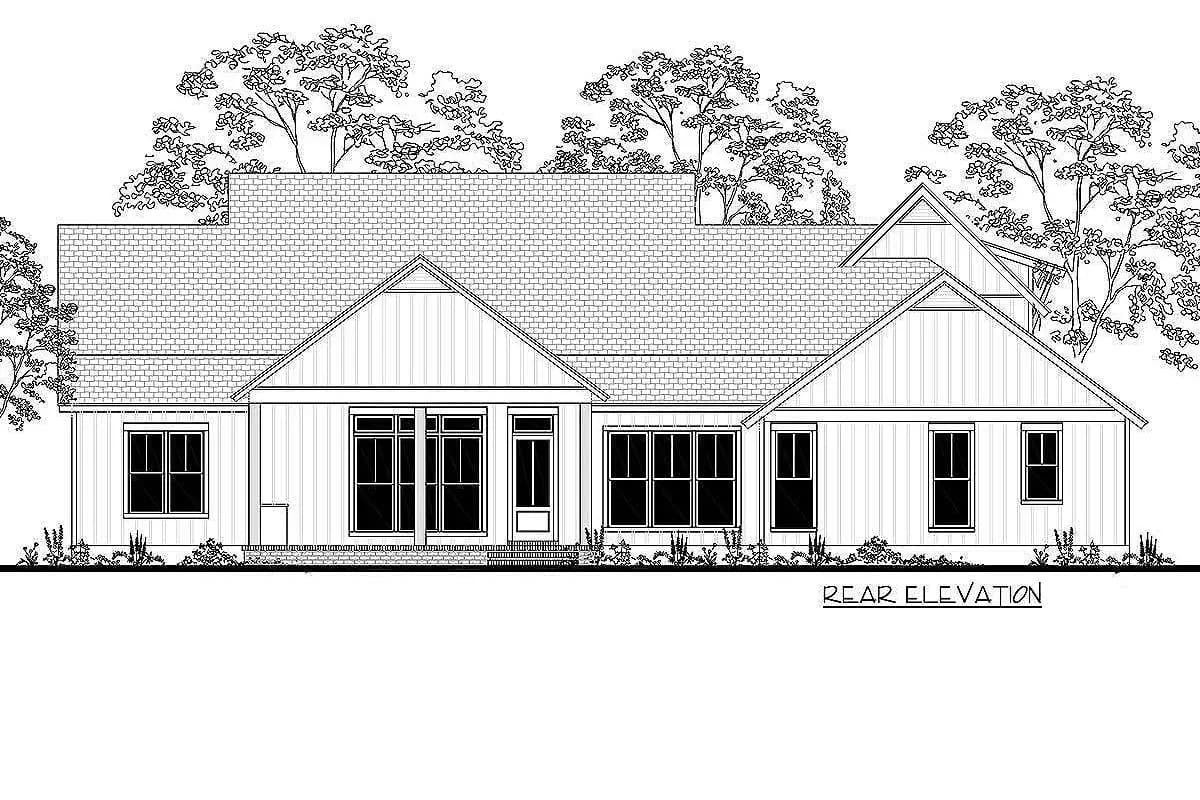
About 25 feet by 14 feet under a 10-foot ceiling, opening off the great room, with the outdoor kitchen drawn at one end and marked optional. Fourteen feet is the number that matters: below about ten a porch is circulation, and at fourteen you can put a table out there and still walk behind the chairs. This is the outdoor room on the plan, and the front porch is the greeting.
Note that the rear elevation is drawn without the porch structure, so what the drawing shows is the wall it attaches to — a central gable over glazed doors, window banks either side. If you want a sense of what a deep covered back porch does to a plan’s centre of gravity, this transitional farmhouse spends 625 square feet on the back and seven feet on the front.
Where the Laundry, the Lockers and the Walk-In Pantry Sit
You come in from the garage through a small entry with lockers drawn into it and a powder room off to one side, and the utility room is right there at about 8 by 8 feet. A door connects it to the master closet, so laundry never crosses the house. The stair to the bonus room rises from the same entry.
The walk-in pantry runs about 9 by 6 feet with a counter drawn in it, and a butler’s pantry sits between the kitchen and the dining room, which is the route your serving dishes take. All of that is efficient on paper. In use it means groceries, laundry, muddy boots and everyone going upstairs all pass through one 8-by-8 room, and if you have ever queued behind a laundry basket you will recognise the arrangement from other plans built around that same closet-to-laundry door.
Slab Is Standard, and Two Sheets Show What a Basement Does to It
The standard build is a slab with 2×4 stick-framed walls, and the basement is an option in two parts: a sheet that adds the stair on the main level, and a lower-level sheet that draws the space itself. The stair is not free, since it comes out of the two storage closets beside the entry.
The walkout sheet is where the house changes character. The rear elevation stops being single-storey and becomes two full floors of siding with a railed porch under the central gable and a door and windows to every room below. The lower level is drawn as a shell with 9-foot 4-inch ceilings, no rooms and no dimensions, which is the cheapest floor area you will ever add to this plan and the only way to get a genuine second storey out of it. It also needs a lot with real fall on it, so this is a site decision before it is a plan decision.
The heated figure is the main level only. The garage is 563 square feet, or 812 with the option, and the bonus is drawn optionally finished at either size. None of that is conditioned area, and unheated square footage does not lift an appraisal the way heated area does.
Then there is the shape of the thing. A one-storey plan puts every square foot under the roof rather than half of it, and this roof is a 12-in-12. Inside, 2×4 walls carry 9-foot plates with 11- and 12-foot ceilings and a vault over the master, so the conditioned volume is larger than the floor area suggests. Price the roof, the bonus finish and the porch slabs as their own scopes before you set this plan against a two-storey with the same heated number.
The ceiling profile changes five times across one floor, and a single HVAC zone will not hold it. Twelve feet in the great room, eleven in the foyer and dining, ten in the kitchen and breakfast, nine down the bedroom hall, and a vault over the master. Warm air collects in the tallest volumes and the nine-foot rooms run cool by comparison. Ask for a room-by-room load calculation rather than a whole-house rule of thumb, and put returns high in the great room before the framing closes up.
The great room has four openings and one usable wall, which makes it loud as well as furnished for you. It is open to the kitchen, the breakfast area and the foyer, with a door to the rear porch, and the fireplace takes the wall shared with the bedroom hall. Sound from the kitchen has nowhere to stop before it reaches the hall. If a quiet bedroom matters, specify solid-core doors on the three bedrooms and insulate that hall wall while it is open.
The laundry sits against the master closet, which is convenient at 8am and less so at 11pm. The door that makes this plan so easy to run also puts a washer and dryer a wall away from where you sleep. Insulate that shared wall, hang a solid door in the opening rather than a hollow one, and if you can move the machines to the wall furthest from the bedroom within that 8-by-8 room, do it on the drawings.
The middle of the house depends on the rear glazing for daylight. The window above the foyer is decorative and passes no light down, so the entry at 11 feet is lit by the front door and whatever comes through the porch, which is 8 feet of roof over it. The compensating light comes from the great room’s rear wall and the porch doors. Orient the plan so the rear elevation faces south or west if you have the choice on the lot.
Assessed by our team from the designer’s floor plans and elevations. We have not walked this house. How we assess plans
This plan suits someone who wants the modern farmhouse elevation and does not want to live with stairs. Four bedrooms, three and a half baths and the master suite all sit on one level; the only room at the top of the only staircase is one you can leave unfinished for years. You need a lot wide enough for a side-entry approach, and if you take the third bay, deep enough for a building that runs past 68 feet.
Skip it if you are counting the bonus as a fifth bedroom without pricing the finish, or if the front porch is the reason you are shopping farmhouse plans at all. Eight feet is a good porch and a poor outdoor room, and this plan puts its outdoor living on the back where the 14-foot depth is.
The published set covers the main level and the bonus level, plus the basement stair, walkout foundation and three-car side-entry sheets shown above; the listing states what else comes in the package and what stays with your local engineer. If you take one thing to the builder first, make it the depth note printed on the three-car sheet.
Buy This PlanRelated Posts
- 4-Bedroom Modern Farmhouse House Plan with a Vaulted Great Room and Bonus Room (2,877 Sq. Ft. Floor Plan)
- 4-Bedroom Craftsman Farmhouse House Plan with a 1,012 Sq. Ft. Bonus Room (2,431 Sq. Ft. Floor Plan)
- 4-Bedroom Modern Farmhouse House Plan with a 52-Foot Covered Patio (3,544 Sq. Ft. Floor Plan)
- 4-Bedroom Modern Farmhouse House Plan with an Outdoor Kitchen and Fireplace (3,594 Sq. Ft. Floor Plan)
- 4-Bedroom Modern Farmhouse House Plan with a Balanced Three-Gable Front (2,400 Sq. Ft. Floor Plan)
- 4-Bedroom Modern Farmhouse House Plan with an Outdoor Kitchen on a 15-Foot Rear Porch (2,317 Sq. Ft. Floor Plan)