
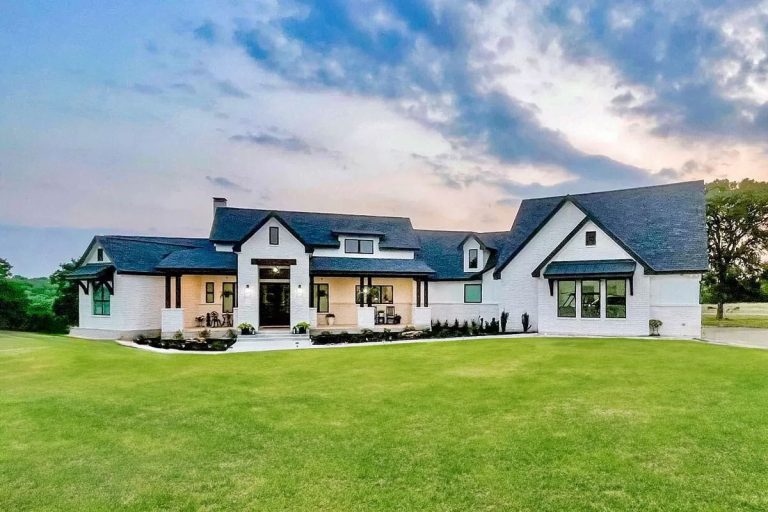
The front of this house is one storey for nearly 120 feet, and it stays that way the whole distance. Plan 915047CHP puts a fifth bedroom upstairs anyway — it swings the garage 45 degrees into the back corner and sets the room on top of it, where two dormer windows above the overhead doors are the only clue you get from anywhere on the property.
Crawl foundation · 2×4 exterior walls · stick framing · 12:12 and 10:12 pitch · 10 ft main-level ceilings under a cathedral family room
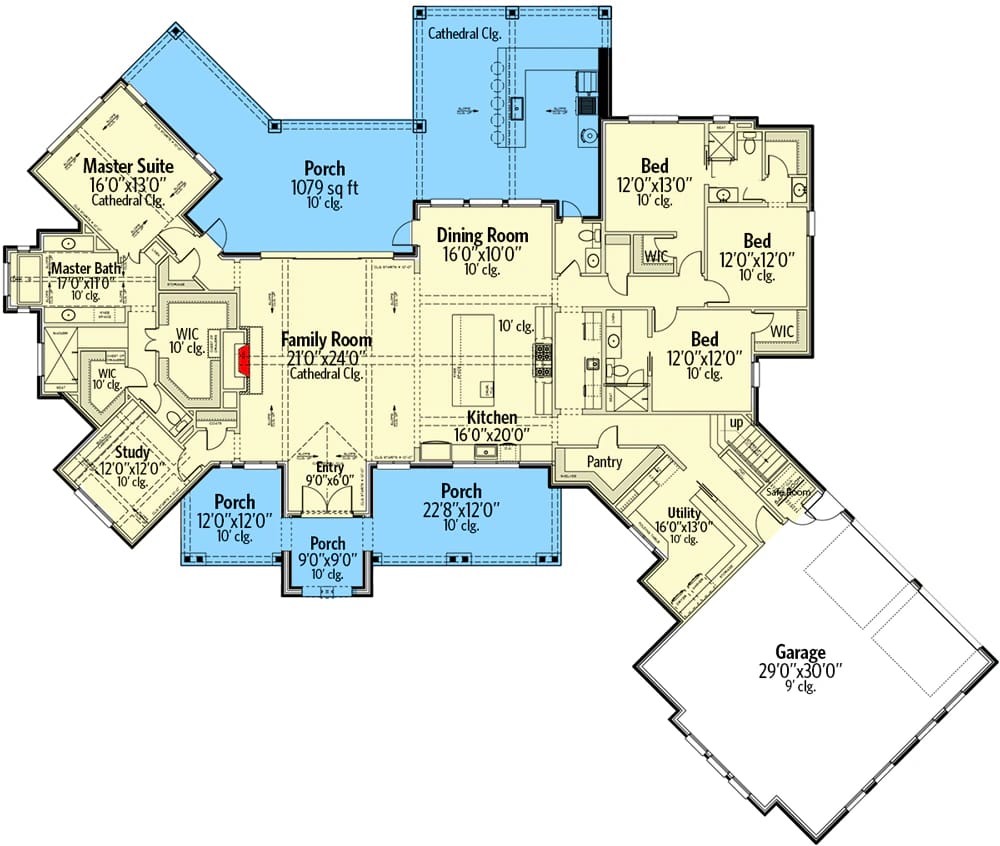
Main Level. The whole house except bedroom five, with the garage drawn at the lower right on its angle.
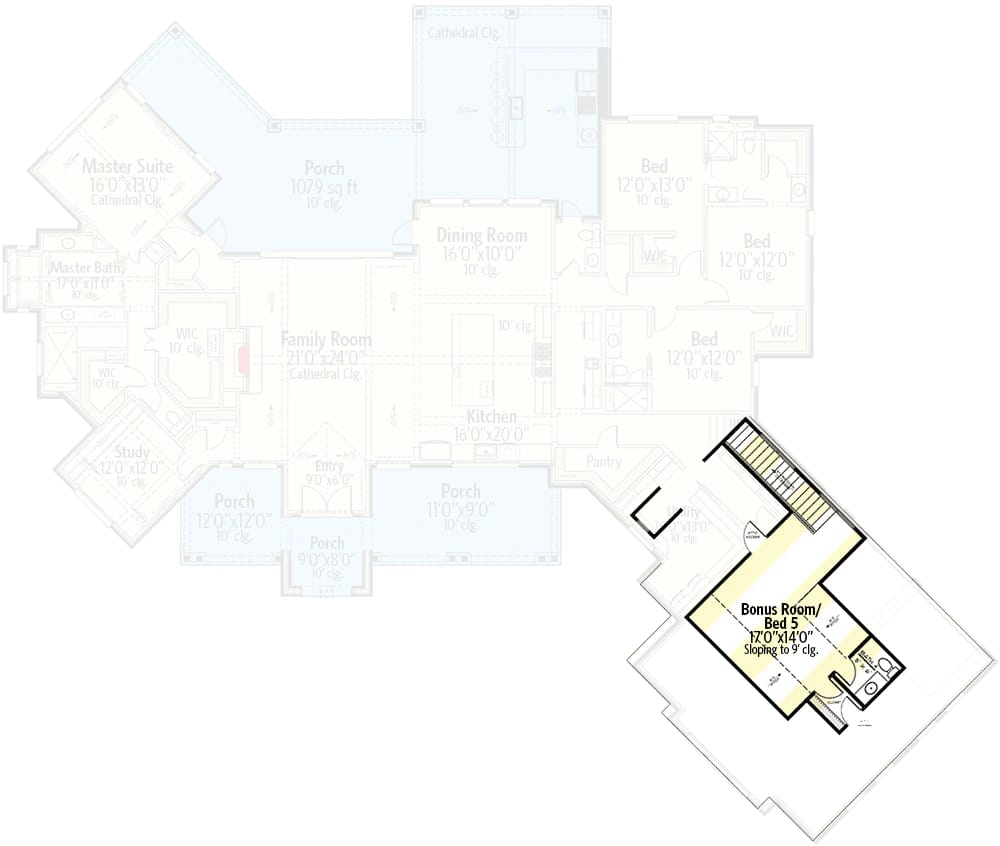
Bonus Level. The 17 by 14 foot bonus room over the garage, with a small bath and a closet off it and the stair arriving from the utility room. The main level is ghosted in behind it so you can see exactly where it lands, and that it lands nowhere near the other bedrooms.
The Floor Plan: Four Wings Off One Room, and a Garage Turned Off the Square
Just under 120 feet wide by a little over 100 feet deep, and most of that envelope is not house. It covers the front porches, the rear porch, and the garage swung out to the lower right; the heated block is the narrower zigzag running through the middle of it.
The entry is 9 by 6 feet and opens straight into the family room. No vestibule, no turn, nothing between the front door and the fireplace wall but a coat closet, which is a decision you either like or you spend the rest of the plan working around. From there it fans: master suite and study to the left, dining and kitchen right of centre, three bedrooms past that, and the garage last.
The bedrooms are clustered rather than split. Three of them line the right side off one hall, Beds 2 and 3 sharing a Jack and Jill bath, while the master takes the far left corner. The study is about 12 by 12 feet and sits behind the master wing instead of off the entry, so it works as a room you shut the door on rather than one guests walk through. Between the bedroom hall and the garage sits the working end: a walk-in pantry off the kitchen, a 16 by 13 foot utility room doing laundry and mudroom duty at once, and a safe room drawn into the corner where the two meet.
The angle is the point. Rotating the garage 45 degrees off the main block turns the overhead doors away from the street and lets the roof above them read as its own small building; the bonus room ends up looking like a dormer on an outbuilding rather than a second storey on the house.
The Front Elevation Never Admits There Is an Upstairs
Everything on this face is horizontal. Cream masonry runs unbroken across the body of the house, white board-and-batten shows up only inside the gable ends, and the roof does all the vertical work with a 12-in-12 primary pitch over the main gables and a 10-in-12 secondary. The single tall element is the white chimney with its black cap, and it reads as a chimney, not a storey.
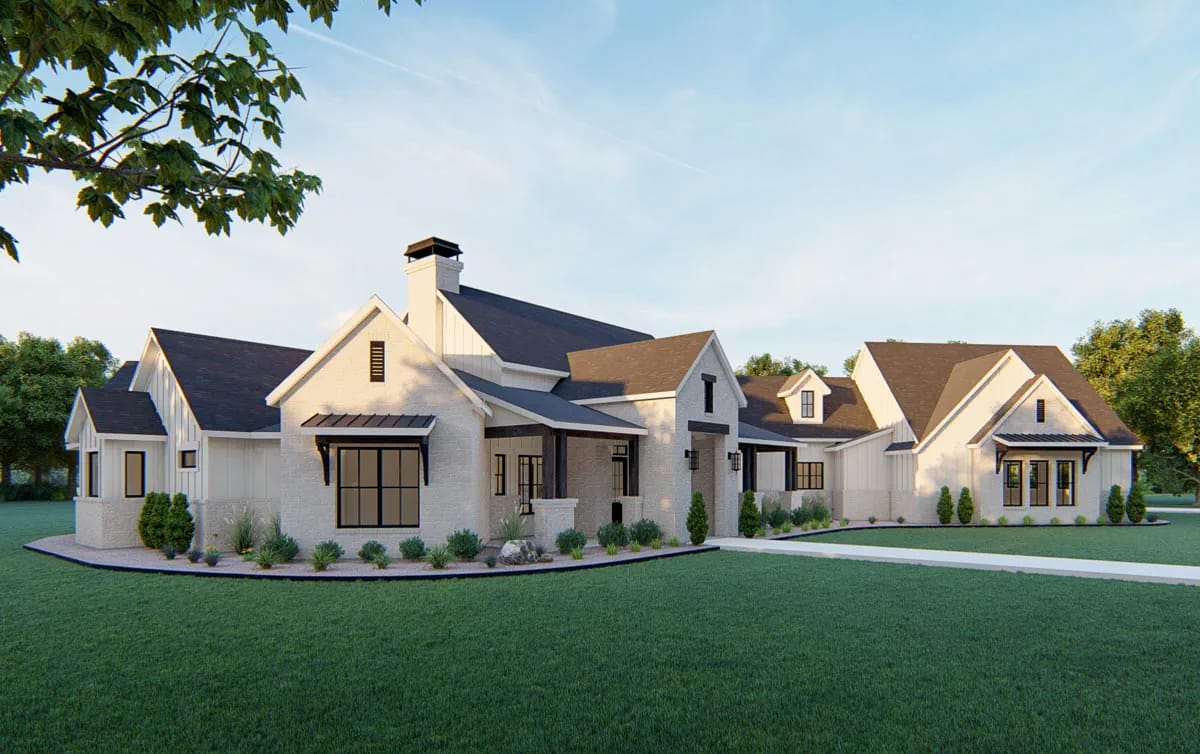
The detailing is restrained to the point of being repetitive, which here works in its favour: black-framed windows the whole way along, dark stained timber posts and brackets at the porch, one black standing-seam metal awning over the left-hand window bank. That awning is the only piece of the elevation doing anything decorative. Plans that take the opposite route — two storeys of elevation over one storey of house — buy their street presence with height instead of width, and they need a much narrower lot to do it.
The Family Room Runs 21 by 24 Feet Under a Cathedral Ceiling and Stained Beams
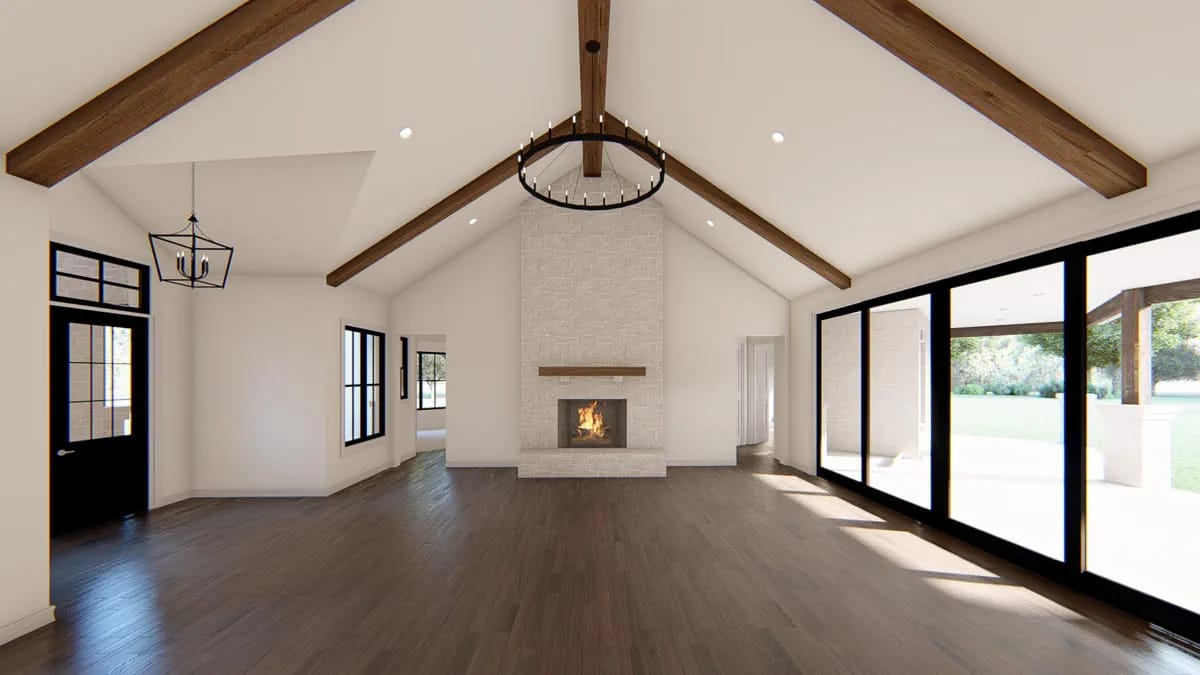
The chimney breast is the whole room. Whitewashed stacked stone, full height to the ridge, with a chunky raised-grain mantel set low enough to be useful; the ceiling above it is plain white drywall crossed by dark stained ridge and rafter beams, and a black iron ring chandelier hangs off the peak. Floors are dark wide-plank, and the entire right-hand wall is a black-framed multi-slide glass unit opening to the covered porch.
Furniture is the problem here, and it is worth thinking about before you fall for the render. The plan opens this room to the dining room, the kitchen and the entry, the glass wall takes the fourth side, and the fireplace wall has an opening on either side of the stonework. There is no uninterrupted run long enough to put a sofa against a wall — every seating group in this room floats, with the backs of chairs facing openings. That is normal for a single-storey plan that opens one room to the roof and it is not a defect, but it means a rug and a floating sofa, not a wall arrangement.
The Kitchen Is 16 by 20 Feet with a Full-Length Island and an Oak Hood
The island is the longest single element in the house that is not a wall. Natural oak shaker cabinetry underneath, a thick white quartz top with a squared edge, a built-in oven set into the end, black bin pulls; the perimeter answers it in white shaker with white subway tile carried up to the underside of the uppers.
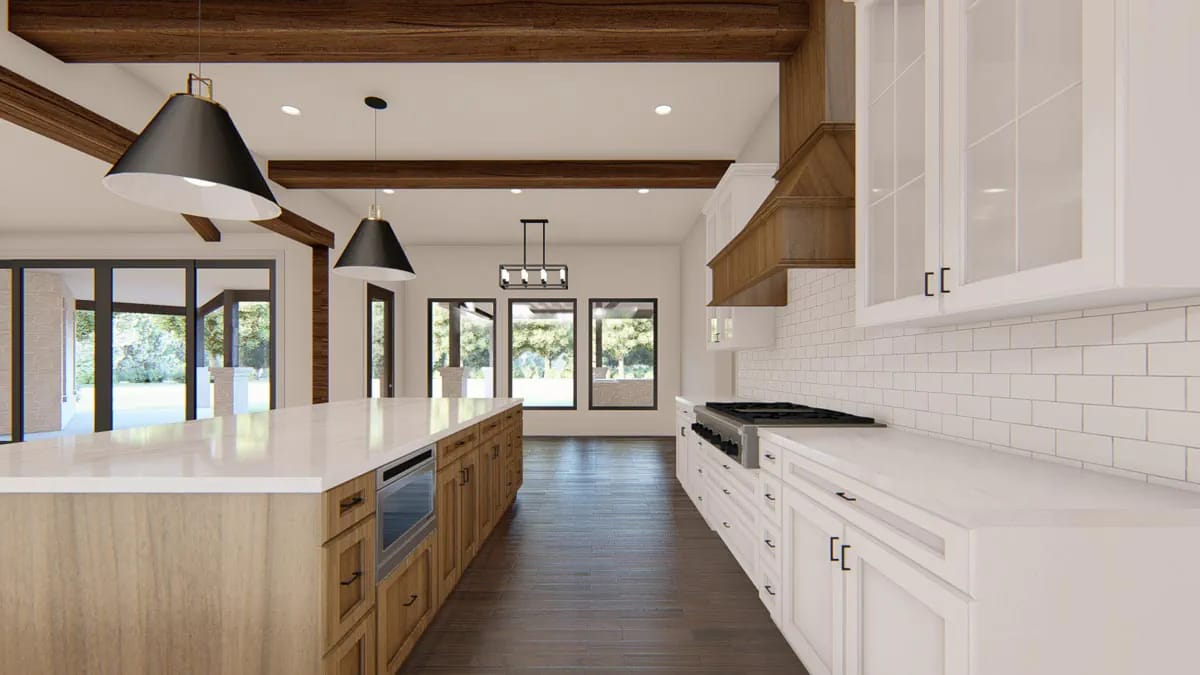
Above the stainless pro range sits a stepped oak hood shroud with a matching oak shelf beside it, and the glass-front uppers at the far end break up what would otherwise be a very long white run. Two black cone pendants over the island, the same black-framed windows you see on every elevation, and stained beams laid across a flat 10-foot ceiling rather than a vault. There is a butler's pantry between here and the dining room and a walk-in pantry behind — two separate stores, which at this scale is the right answer, though it does mean the cook crosses the room to reach dry goods.
The Master Suite Takes the Angled Left Corner Under Its Own Cathedral Ceiling
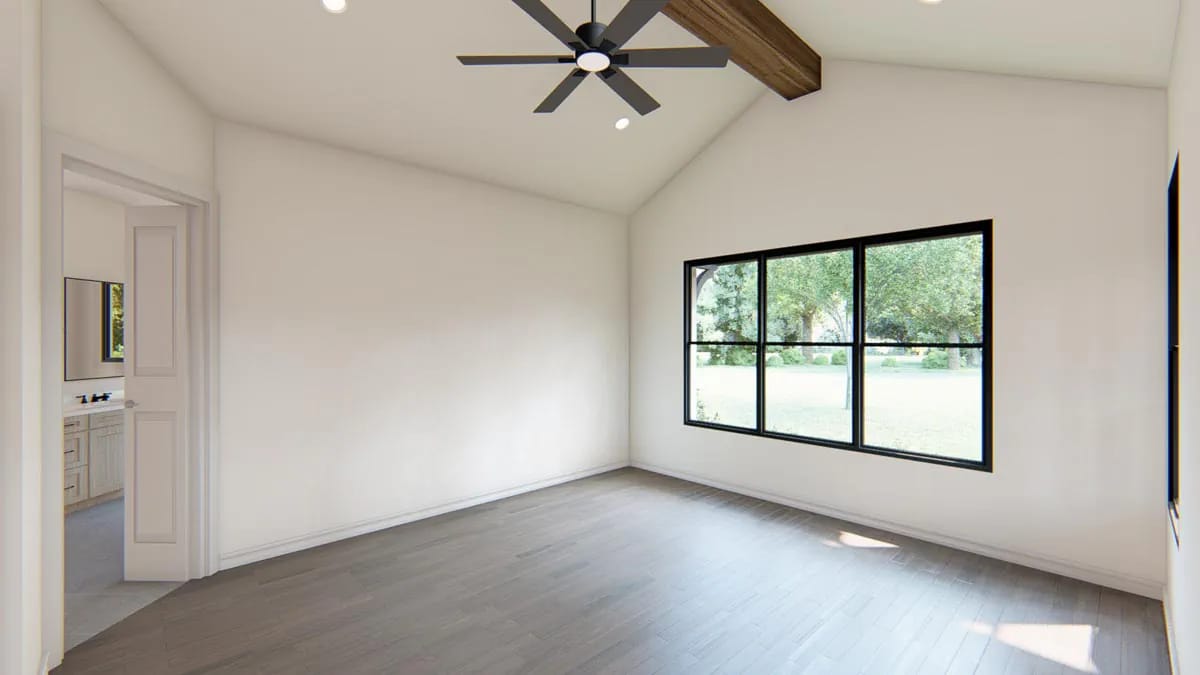
About 16 by 13 feet, cathedral, with a single dark stained beam across the peak and a matte black six-blade fan hung off it. One large black-framed window in a three-by-two grid takes the outside wall; the rest of the room is deliberately blank, pale grey-brown plank underfoot and nothing on the walls. Because the window takes one wall and the bath door another, the bed has exactly one home: the long blank wall opposite. Two walk-in closets sit between the bedroom and the bath.
The Master Bath Puts Two Vanities Down a 17-Foot Corridor with the Tub at the End
It is a corridor, and it is treated as one. Vanities run the full length of both long walls in pale white oak shaker with black bar pulls and cream solid-surface tops; black-framed mirrors and slim white cylinder sconces repeat down each side, over large-format grey stone-look tile. At the far end a freestanding square-sided tub sits under a black-framed square window with a narrow vertical either side, and the ceiling steps up into a shallow vault carrying one more stained beam. The walk-in shower and the toilet room are off camera, at the closet end.
1,079 Square Feet of Rear Porch, and the Outdoor Kitchen Is Built Into Stone
This is the best-resolved space on the plan. The porch roof opens into a full gable with a white tongue-and-groove ceiling and a dark stained king-post truss, and the triangle above the truss is glazed rather than filled — daylight comes in over the top of the outdoor kitchen instead of stopping at the fascia.
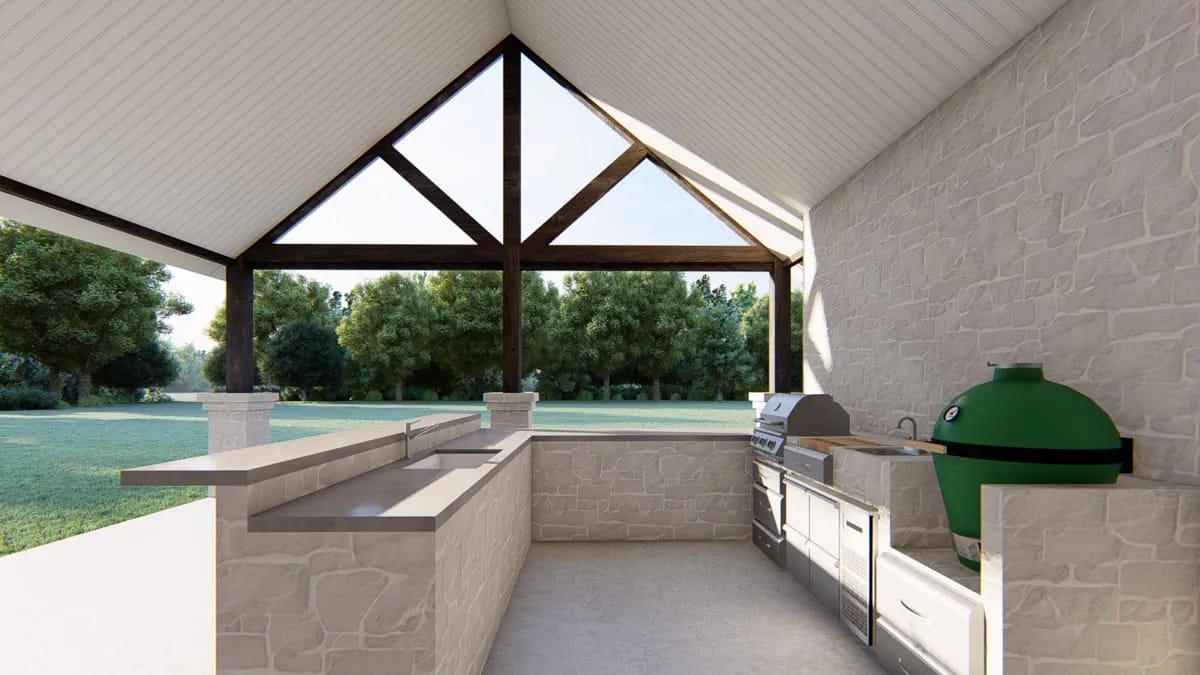
The counters and half walls are the same pale chopped limestone family used on the porch piers and, whitewashed, on the family room chimney; the worktop is a grey concrete-look slab with a bar overhang on the lawn side. Built-in stainless gas grill with a side burner and drawer stack, a second stainless sink, and a green kamado cooker sunk into its own stone surround. The half walls do real work: they hide the appliance fronts from the house and give you something to lean on, and they are the reason this reads as a room rather than a grill parked under a roof.
Three Family Bedrooms Cluster on the Right, Two of Them on a Jack and Jill Bath
They are 12 by 13 and 12 by 12 twice, all on 10-foot ceilings, all with a walk-in closet. Beds 2 and 3 share the Jack and Jill; the third has its own bath and reads as the guest room of the group. A hall separates all three from the family room, so the noise buffer is real, but clustering also means one hall, one zone, one thermostat behaviour for three rooms. If you want a fifth bedroom that lives with the others rather than out over the garage, a plan that stacks three bedrooms upstairs solves it differently and costs you the single-level layout.
The Garage Is About 29 by 30 Feet, Two Overhead Doors, Entered Through the Utility Room
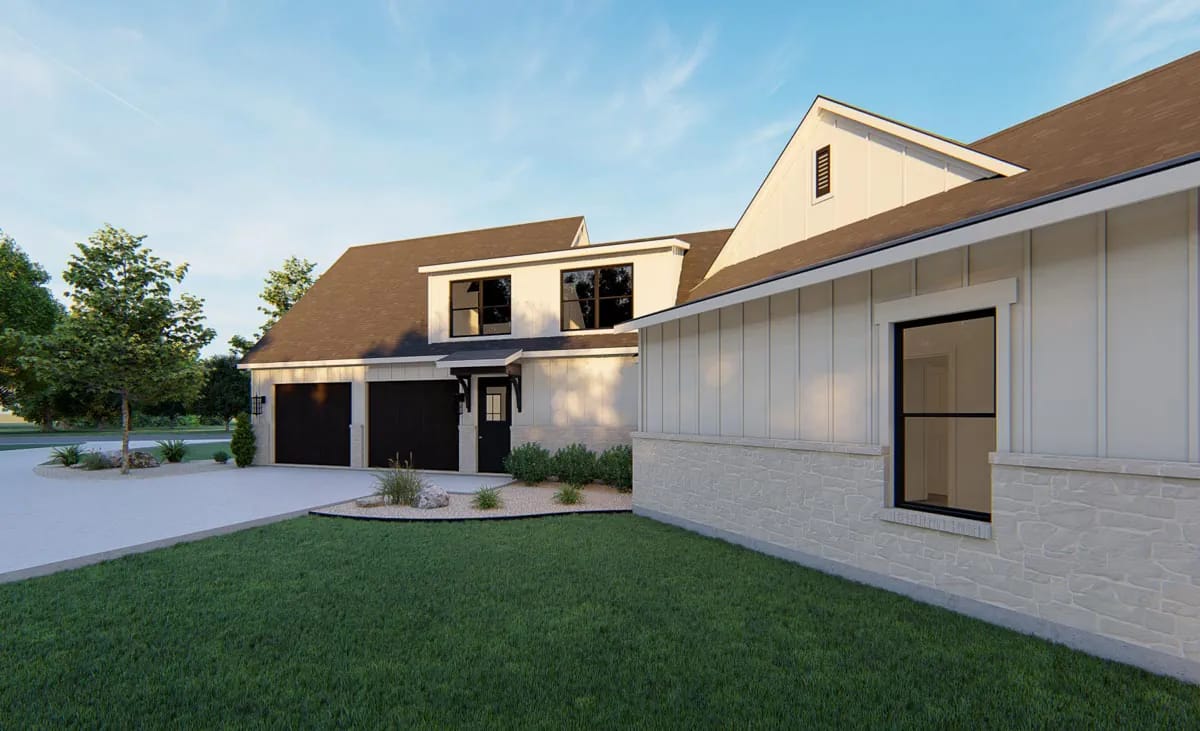
Two separate black overhead doors, not one double, with a black person-door beside them under a small black metal awning on brackets. Capacity is two cars in a bay of roughly 29 by 30 feet, which is generous for two — there is room behind them for a workbench or a golf cart without blocking a door. The doors face away from the street, which is half the reason the front elevation stays as clean as it does.
Below the doors, cream limestone wainscot; above them, white board-and-batten and warm brown shingles. And above that, the shed dormer with its two black-framed windows, which is bedroom five looking straight down the driveway. You enter the house through the utility room, which means groceries and wet coats land in the laundry, and the safe room is right there in the corner.
The Bonus Room Over the Garage Is 17 by 14 Feet with a Half Bath and Its Own Stair
This is a bedroom, not a leftover. Seventeen by fourteen feet with the ceiling sloping to 9 feet, a closet, attic access, and a small bath drawn in the corner — the listing counts it at 397 square feet and keeps it out of the 3,576 heated figure because it ships optionally finished. The stair comes up out of the utility room and arrives at one end of it. Nothing else is up there.
What that geometry buys you is separation of a kind most plans cannot offer: a guest, a returning adult child or a live-in parent can come in through the garage, go up the stair and never cross a living space. What it costs you is that the same person cannot reach the kitchen without walking through the laundry. Whether that is privacy or exile depends entirely on who is sleeping up there. The trade is the same one made by plans that frame a second storey under a steep pitch and then leave it unfinished, except here the room comes with plumbing already drawn.
The floor is the assembly that decides comfort. The joist bays between the garage ceiling and the bonus room floor sit outside the thermal envelope, so they need a complete cavity fill in contact with the subfloor above and an air seal at the rim, not batts loosely dropped between joists.
Kneewalls need sheathing and draftstopping on the attic side. An unsheathed kneewall lets attic air wash through the insulation, and that single detail is the usual reason these rooms run hot in August and cold in January.
Size the ductwork for this room separately. A bonus room given the same airflow as a 12 by 12 bedroom will not hold temperature, because it has far more surface area exposed to outside conditions; duct runs crossing the garage need to be sealed and wrapped, or they lose their capacity before they arrive.
Fire separation and fumes are code items to confirm locally, and they interact with the air sealing above: the tighter the floor assembly, the less exhaust and stored-chemical vapour migrates upward.
 4-Bedroom Craftsman Farmhouse House Plan with a 1,012 Sq. Ft. Bonus Room What it looks like when the bonus is a whole unfinished storey instead of one room.
Add the porches, the garage and the bonus room together and this plan puts a little over 3,000 square feet of floor under roof that is not counted in the 3,576 heated. Every one of those feet is foundation, framing, sheathing and shingles at close to the same cost as the conditioned house, and none of it is treated as living area when the house is valued. The bonus room is the sharpest version of that: it is drawn, plumbed and framed, but it ships unfinished, so insulation, drywall, flooring, trim, the bath fit-out and the mechanical for it are a separate scope you should price before you commit to the plan rather than after.
Then price the roof itself. A 12-in-12 pitch over a house this wide is a lot of roof area per square foot of floor, it is steep enough to slow every trade working on it, and it is the reason the elevation looks the way it does. The footprint has the same problem in plan: just under 120 by 100 feet, plus setbacks, plus a driveway that has to swing wide enough to square up on an angled garage. This is an acreage or large-lot plan, and no amount of liking it changes that.
The master and the fifth bedroom are at opposite ends of a very long building. Measured along the plan, a parent in the master corner and a child in the bonus room are separated by the full width of the house, two changes of direction and a laundry room. For a guest or an adult that is the feature. For a nine-year-old it is a reason to run camera or intercom cable at rough-in, while the walls are open, rather than discovering the distance in the first week.
Conditioned volume here is much larger than 3,576 square feet suggests. Ten-foot ceilings across the main level, a cathedral over the family room and a sloped ceiling in the bonus room mean the mechanical system is heating and cooling considerably more air than the floor area implies. Size it on volume rather than square footage, and put a return high on the family room’s tall wall so the warm layer that collects at the ridge in winter has somewhere to go.
The only attic access drawn is in the bonus room, at the far corner of the house. On a crawl-space plan with a cathedral in the middle, that leaves seasonal storage a long walk and a stair away from the bedroom wing that generates it. Ask for a pull-down over the utility room or the bedroom hall while the trusses are still being detailed; retrofitting one into a framed roof is a different job entirely.
Assessed by our team from the designer’s floor plans and elevations. We have not walked this house. How we assess plans
Buy this one if you have the land and you want the fifth bedroom to be optional — a room you can leave as framed space for five years, finish when a parent moves in or a teenager needs distance, and never see from the front of the house. The angled garage is what makes that possible, and it is a genuinely clever piece of planning rather than a styling move. Skip it if your lot is a subdivision rectangle, if you need all five bedrooms finished and connected on day one, or if the idea of a guest walking through your laundry to get to bed bothers you now, because it will bother you more later.
Buy This PlanRelated Posts
- 4-Bedroom Craftsman Farmhouse House Plan with a 1,012 Sq. Ft. Bonus Room (2,431 Sq. Ft. Floor Plan)
- 3-Bedroom Craftsman Bungalow House Plan with a Finished Bonus Room Upstairs (2,535 Sq. Ft. Floor Plan)
- 5-Bedroom New American House Plan with a 3-Car Side-Entry Garage (4,125 Sq. Ft. Floor Plan)
- 4-Bedroom Transitional House Plan with Main-Floor Living and a 3-Car Garage (3,382 Sq. Ft. Floor Plan)
- 4-Bedroom Modern Farmhouse House Plan with a Vaulted Great Room and Bonus Room (2,877 Sq. Ft. Floor Plan)
- 4-Bedroom Traditional Farmhouse House Plan with a 3-Car Garage and Main-Floor Primary Suite (2,400 Sq. Ft. Floor Plan)