
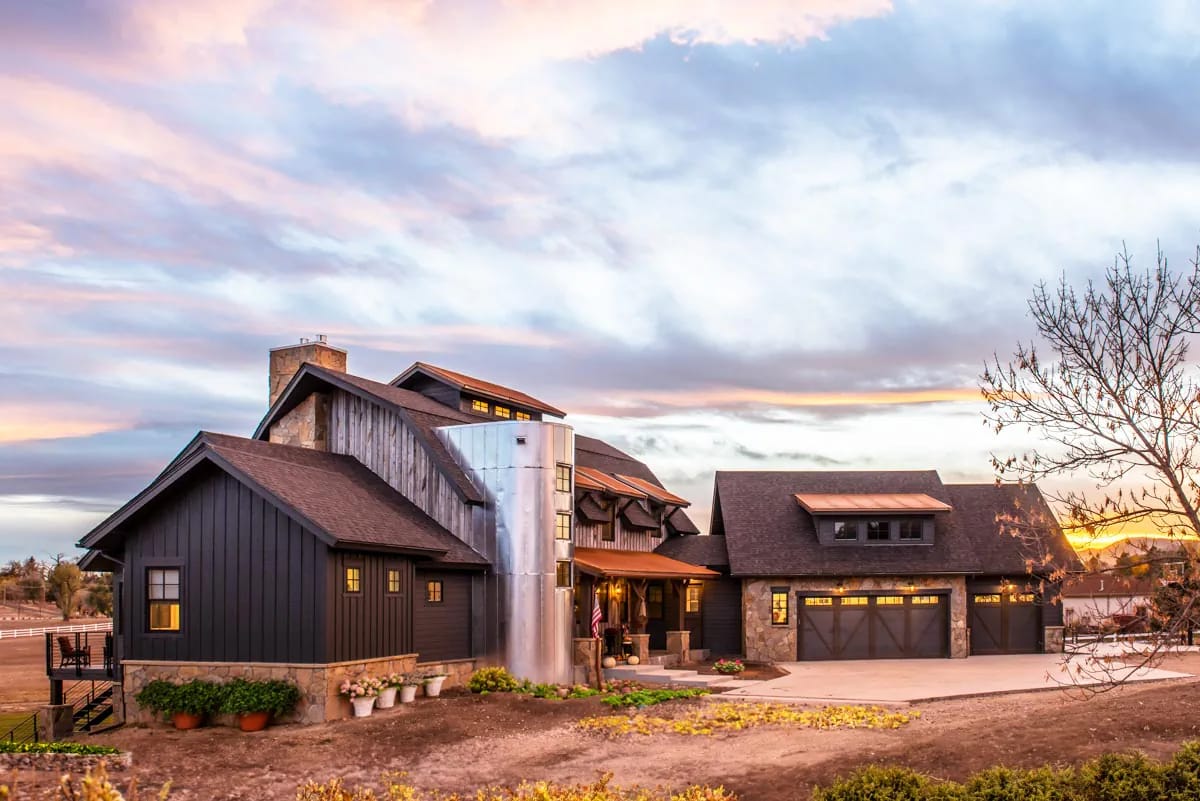
A grain silo on a house elevation is usually a costume. This one is the stair. Plan 95043RW puts its entire vertical circulation inside a round, top-lit tower on the front wall, which is why every other volume here gets to stay a plain shed or gable and still holds the eye.
What is inside is not rustic in the reclaimed-timber sense: whitewashed brick, white shaker, a marble-topped island. And the lower level is drawn as an option, which is where two of the five sleeping rooms live.
Walkout foundation · 2×6 exterior walls · 8:12 roof pitch · 10 ft ceilings on the lower and first floors, 8 ft walls on the second
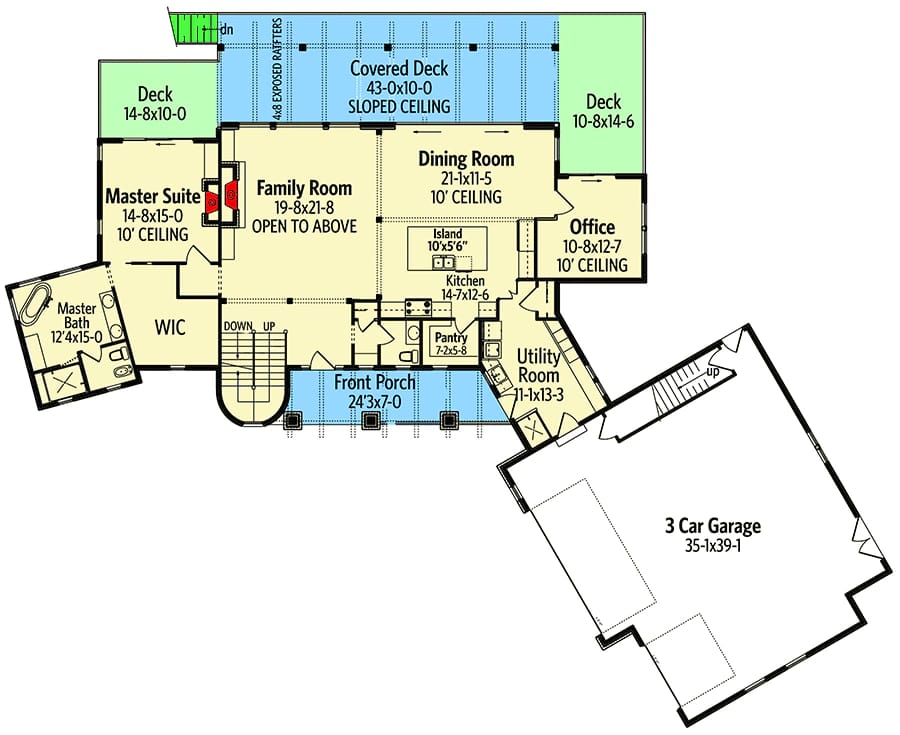
Main Level. The standard layout, with the master suite, the kitchen and dining, the office, the utility room and the angled garage.
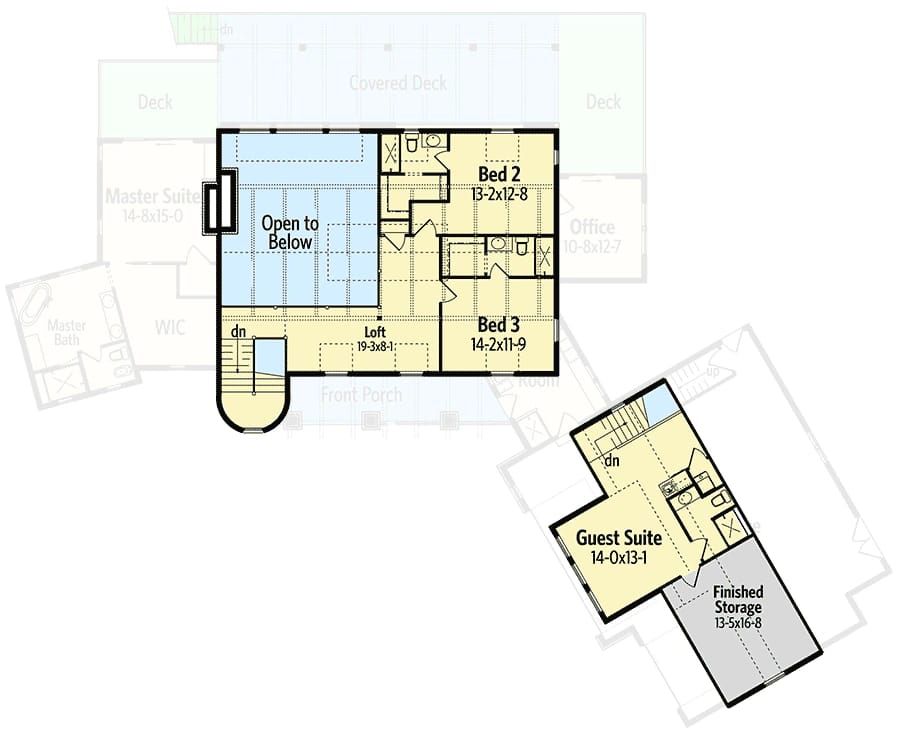
2nd Floor. Two bedrooms with their own baths off a loft that opens to the space below, and, drawn separately over the garage, a guest suite of 14 by about 13 feet with finished storage beside it. Note that the guest suite block touches the main house on the drawing but is reached by its own stair.
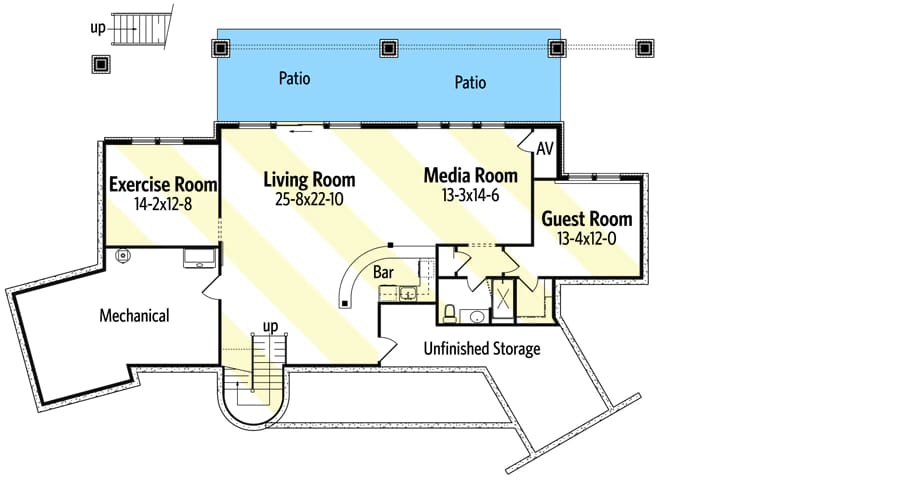
Optionally Finished Lower Level. The walkout storey under the main floor: a living room with a curved bar, a media room, an exercise room, a guest room with its own bath, mechanical and unfinished storage, all shown as an option rather than as part of the standard set.
Three Levels, One Round Stair Core
The overall envelope is 111 feet 10 inches wide by 90 feet 3 inches deep, and most of that width is the garage wing swinging out at an angle. The heated block is a fraction of it. Take the garage, the decks and the front porch off the drawing and what is left is a compact two-storey house with a fat rear porch, not the sprawling thing the dimension line implies.
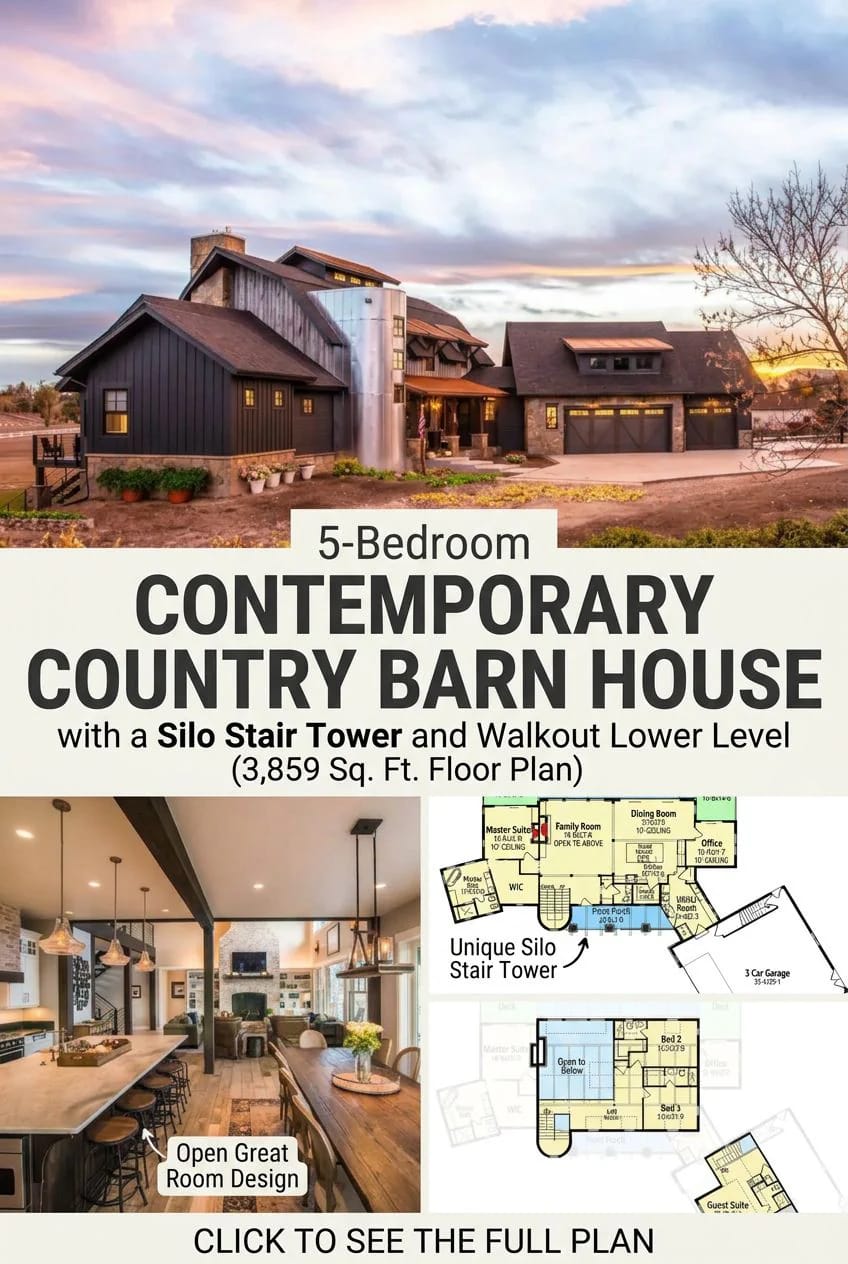
Circulation is unusually clean for a plan this size. The front door lands you in the entry hall with the stair immediately to the right, running up and down from the same core, so both other floors are reached from one spot. Ahead is the family room at about 19 by 21 feet, open to the dining room and the kitchen with no dividing wall between any of the three. The master suite takes the far west end. The office takes the far east end past the kitchen. From the garage you arrive through the utility room, about 11 by 13 feet, which means groceries land next to the pantry, roughly 7 by 5 feet, rather than being carried across the cooking zone.
The bedroom arrangement is split about as hard as a plan can split it. Master on the main floor, two bedrooms upstairs off the loft, a guest suite over the garage on its own stair, a guest room in the lower level. Four separate sleeping zones on three floors, and the only thing tying them together is that round stair. Every other wall in this house is straight.
Seven Feet of Front Porch, Under Corrugated Copper
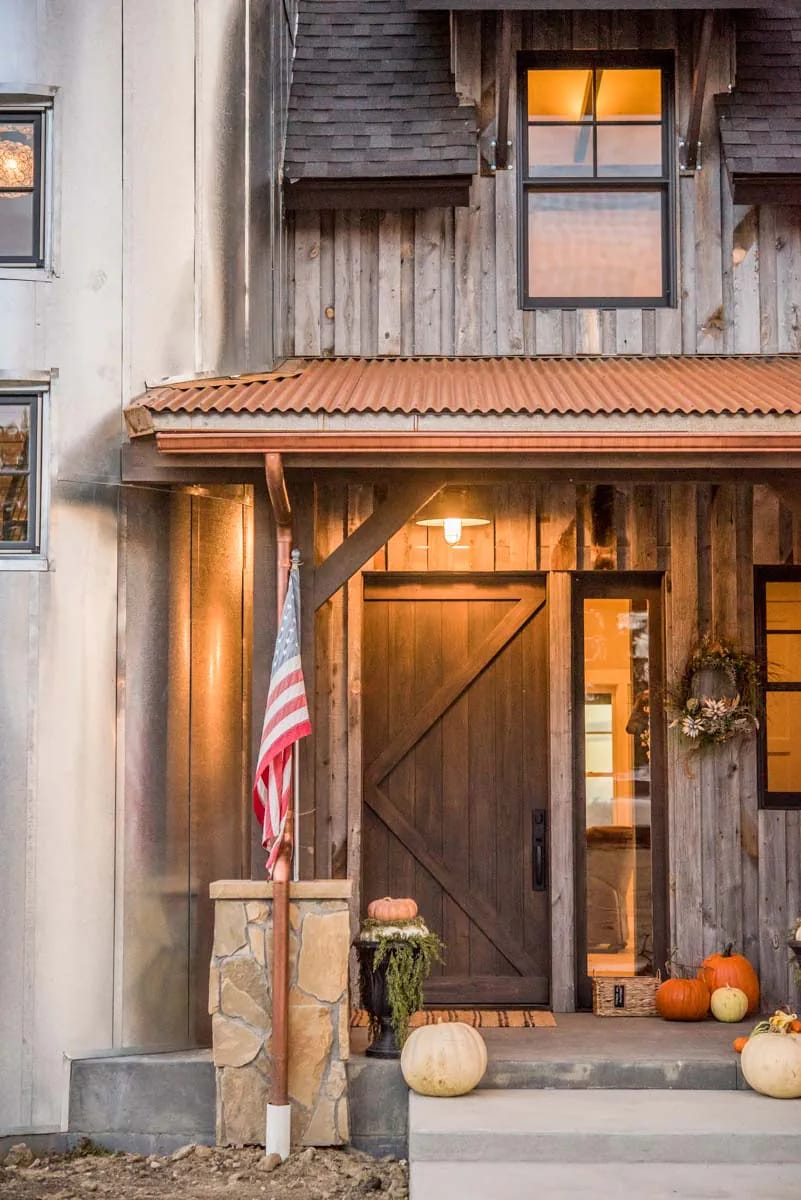
The drawing gives the front porch 7 feet of depth across about 24 feet of run, and 7 feet is a shelter rather than a room. You can stand out of the rain and get a key into a lock. You cannot put two chairs and a side table there without the walkway disappearing, and any plan promising porch living at the front of this house is overselling it. That said, the detailing at this scale is where the money shows: weathered vertical boards, a corrugated copper-toned roof carried on a single timber beam, a stone pier at the corner, and a plank door with a diagonal brace next to a full-height sidelight. The real outdoor room is at the back, which is a decision worth understanding before you site the house. If porch depth is the thing you are buying for, a plan that runs twelve feet of it around the building and still keeps daylight in the rooms behind is the better comparison.
The Silo Is the Stair
Look at the main sheet where the stair sits and you find a curved wall, the only one on any of the three drawings. That curve is the silo you see from the driveway. It is not applied to the elevation and it is not hollow: the tower holds the flight that runs from the lower level to the second floor, which is why the rest of the massing can be as unfussy as it is. Straight sheds, straight gables, one round object doing all the work.
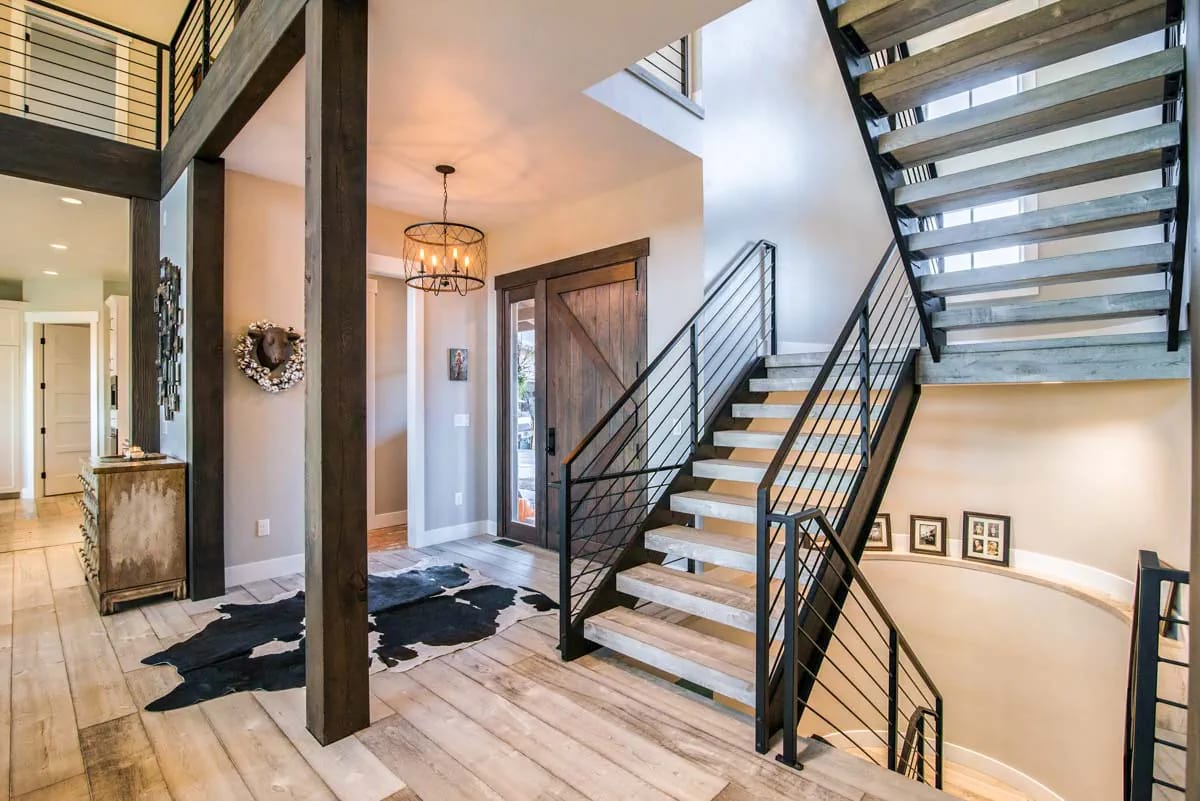
At the bottom, the entry hall reads contemporary rather than agricultural. Grey-washed wide plank floors, two dark-stained timber posts framing the opening into the family room, open risers with pale oak treads, a black horizontal-bar rail, and the curved plaster wall visible at the right as the flight drops away toward the lower level.
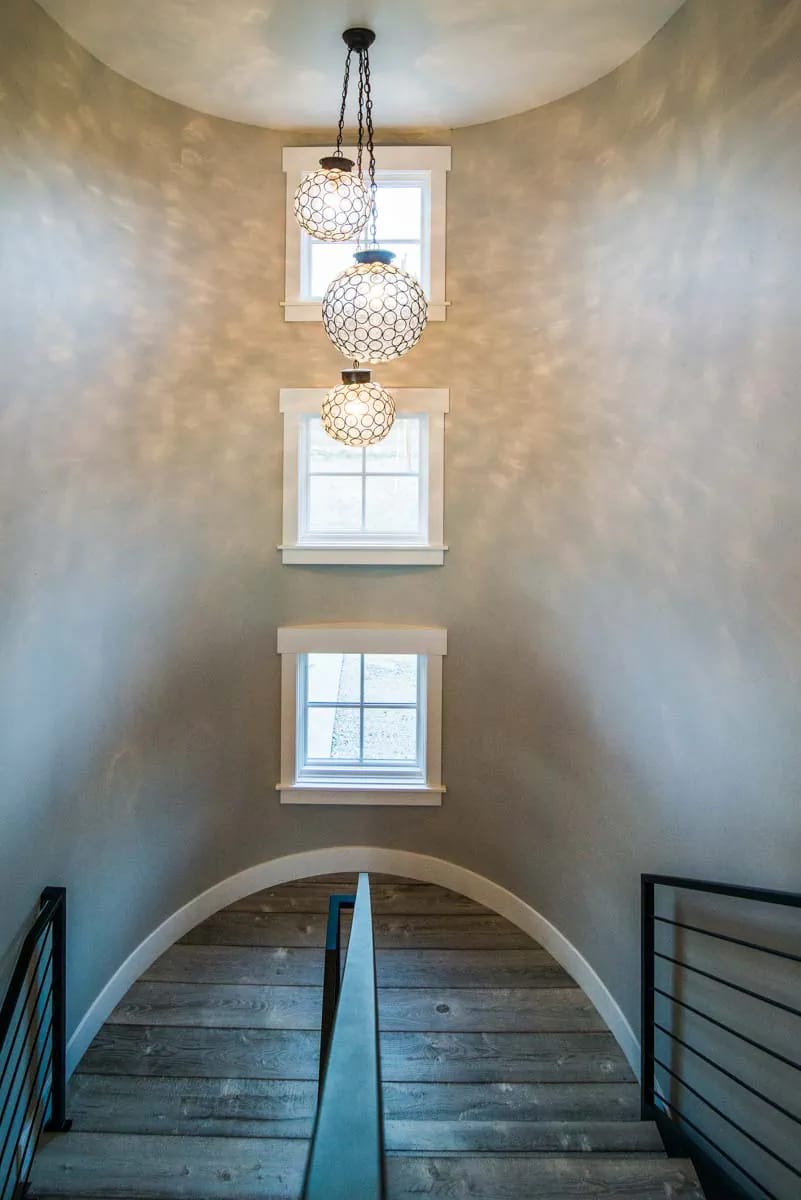
The inside of the tower is the payoff, and it is the one image on this listing that a competing plan cannot match. Limewashed plaster wrapping a full cylinder, three small square windows stacked one above the other up the curve, and three ringed globe pendants hung at staggered heights so the light falls down the wall rather than across it. There is no flat surface to hang anything on and no square corner to put anything in, which is exactly right for a stair and would be a problem anywhere else. Climbing to bed here is a different physical experience than climbing a boxed switchback, and that is the whole reason the feature survives from render to construction set.
Two-Storey Family Room Behind a Whitewashed Brick Chimney
The family room is drawn open to above, so the volume runs to the second-floor ridge and the loft rail looks into it from one side. What fills that height is a chimney breast in whitewashed reclaimed brick, carried the full way up to the vault, with a reclaimed timber mantel, a herringbone-laid firebox, and white built-in cabinets with open shelves flanking it at seat height.
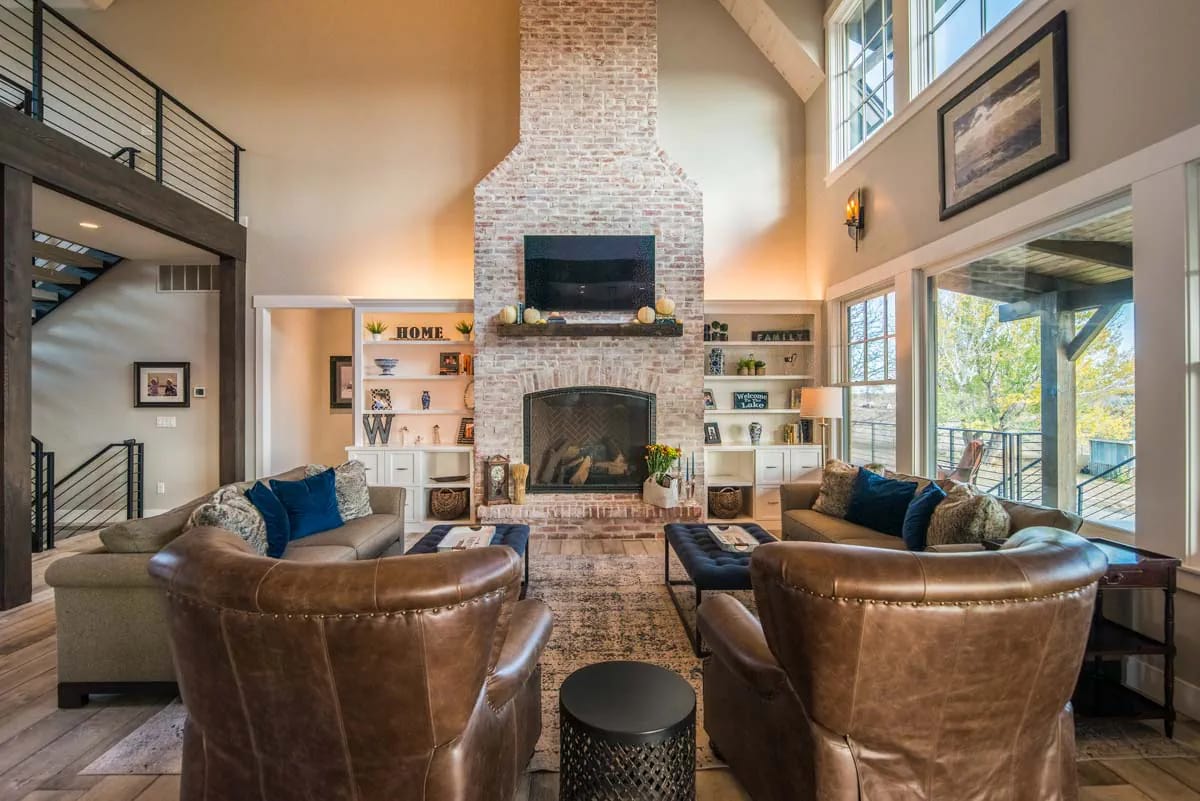
Glazing sits on the rear wall as stacked windows under a band of transoms, which is the correct place for it in a room this tall: it lights the upper half of the volume that would otherwise go dim. Furniture placement is decided for you, though. The chimney takes one long wall, the opening to the dining room takes another, and the glass takes the third, so the seating has to face the fire from the middle of the floor with nothing behind it. That works with the two sofas and two club chairs shown here. It does not work with a sectional pushed to a wall. For the argument about what a two-storey room actually costs you upstairs, this 4,350-square-foot plan makes the subtraction visible.
A Ten-Foot Island Between Dark Perimeter Counters
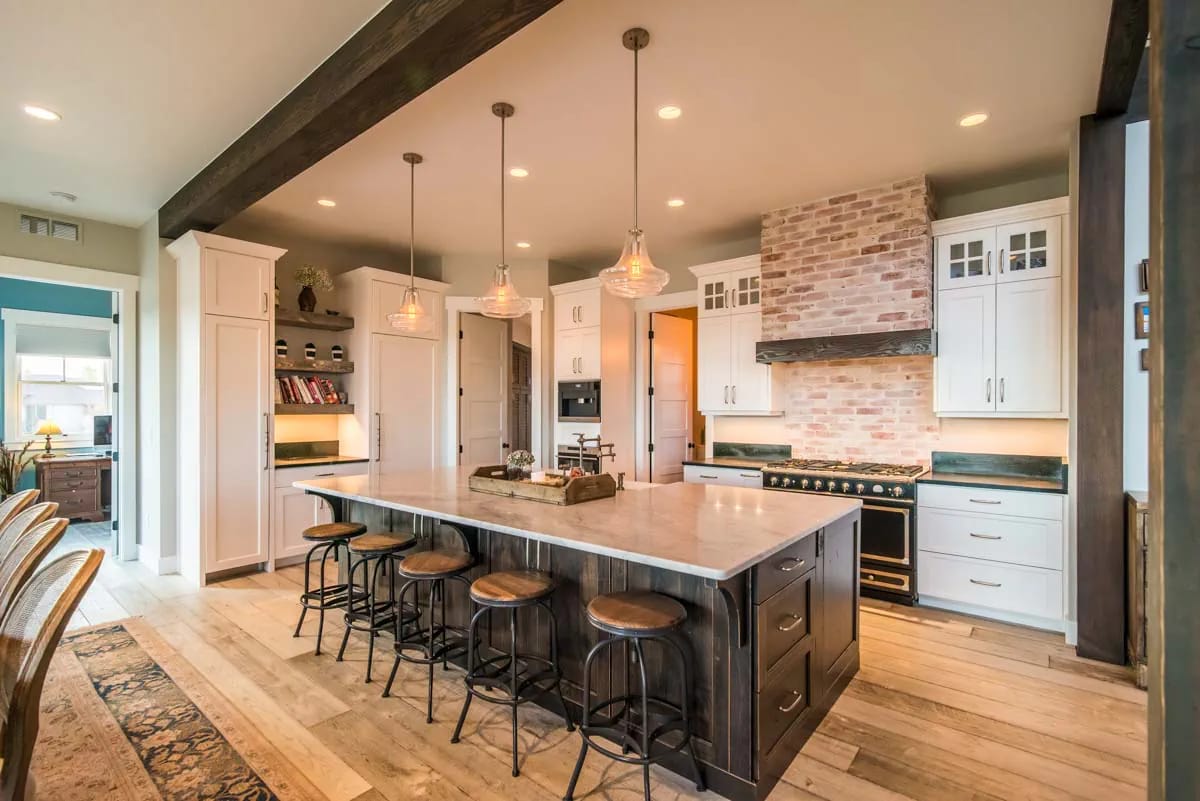
The sheet prints the island at a little over 10 feet long, and the render seats five at it without crowding. Its base is stained near-black and its top is a pale marbled stone, which inverts the usual arrangement: the perimeter runs dark counters under white shaker cabinets and glass-front uppers, so the island is the light object in a dark frame rather than the other way round. Above the range, whitewashed brick climbs into a hood surround capped with a stained timber shelf, tying the cooking wall to the family room chimney twenty feet away.
The room itself is about 14 by 12 feet, which is modest for a house this size, and it works only because the island sits outside that footprint in the open zone. One exposed dark beam crosses the ceiling where the kitchen meets the dining room, marking the join.
Dining Room, Twenty-One Feet Long and Eleven Wide
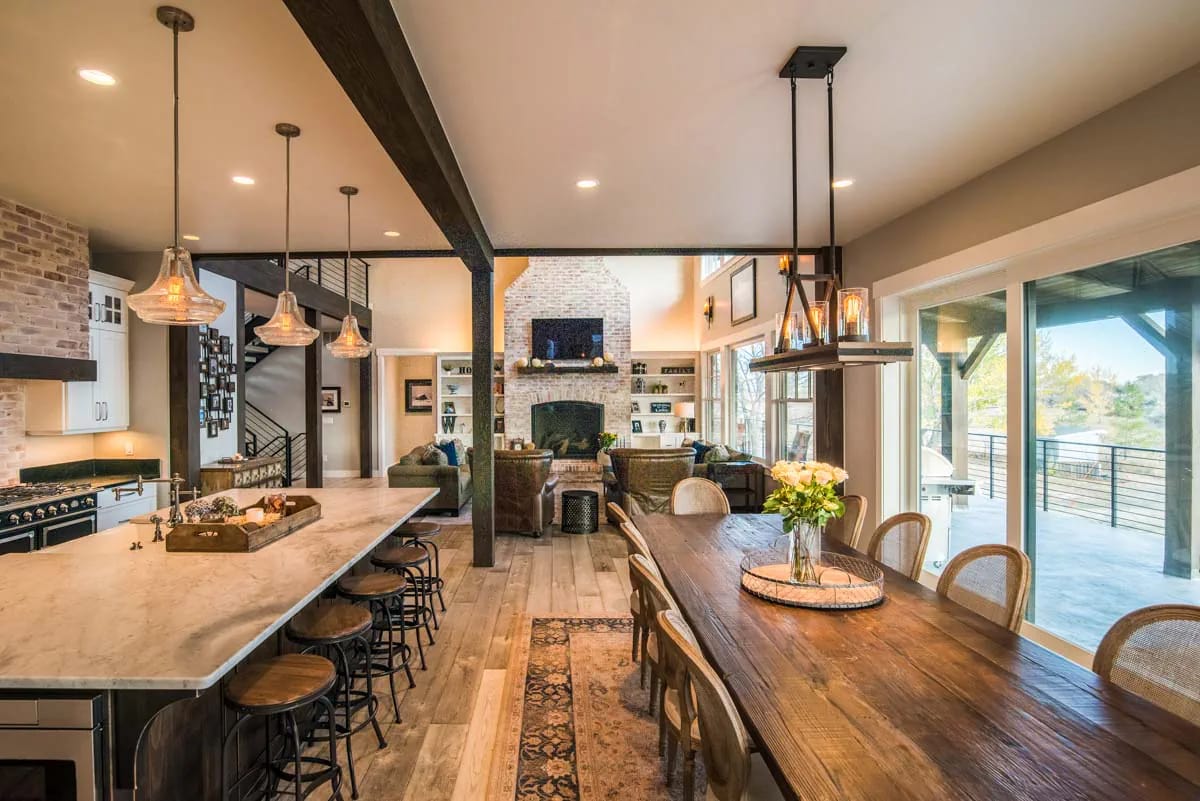
About 21 by 11 feet is a corridor proportion, and here that is deliberate: the dining room is the connective tissue between the kitchen at one end and the family room at the other, with glass sliders opening to the covered deck along its length. A long plank table under a timber-and-metal linear chandelier is the only furniture arrangement that suits it. Round tables and 11 feet of width do not get along.
Ten by Forty-Three, a Full Storey Above the Lawn
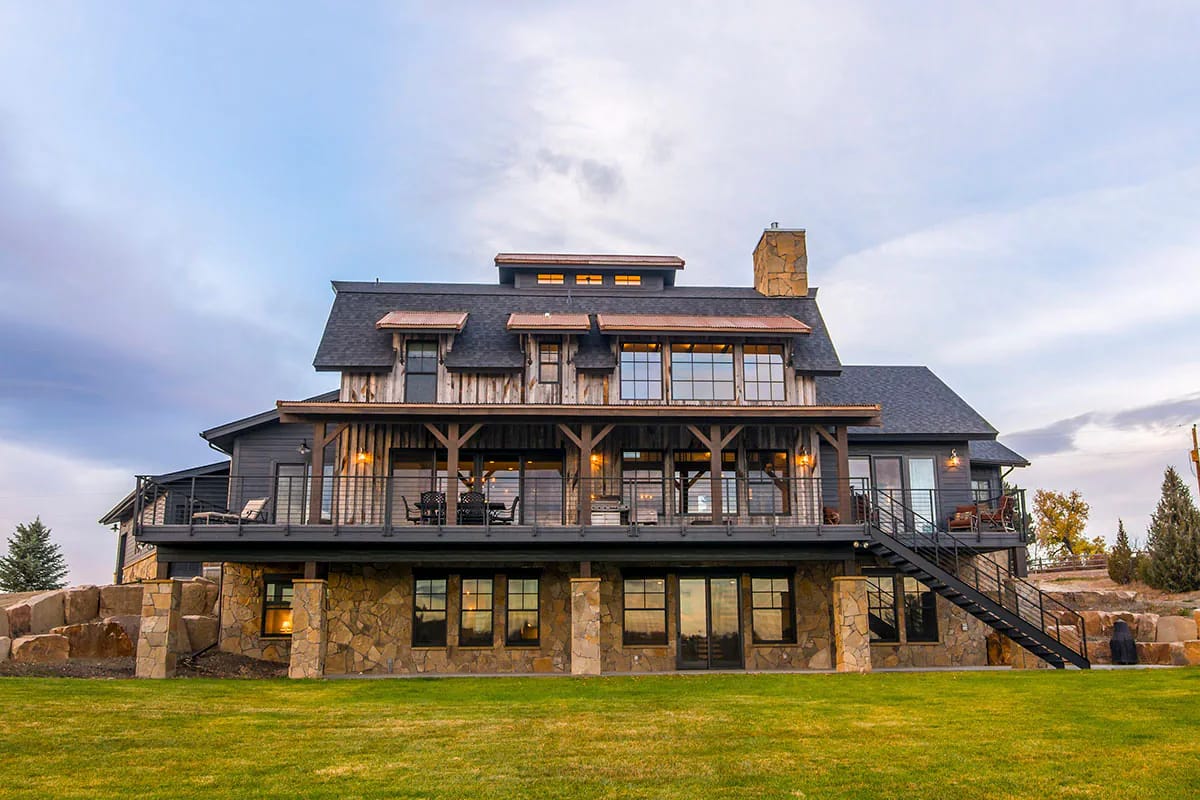
The rear is where this plan spends its outdoor budget. The covered deck runs 43 feet by 10 feet with 4×6 exposed rafters noted on the drawing, and two more open decks flank it, one off the master at about 14 feet by 10 and one off the office at about 10 by 14 feet. Ten feet of depth is the threshold where a covered deck stops being a walkway and starts holding a dining table with room to push a chair back, so this one clears it comfortably.
What the elevation makes plain, and what the floor plan alone will not tell you, is that all of it sits a full storey above grade. The lower level is clad in stone and opens at lawn level through tall windows and patio doors; the deck above rides on timber posts with a black horizontal-bar rail and an exterior steel stair dropping to the ground at one end. That stair is not a detail. It is structure, footings, guard height and a code review, and it exists on this plan only because the foundation is a walkout.
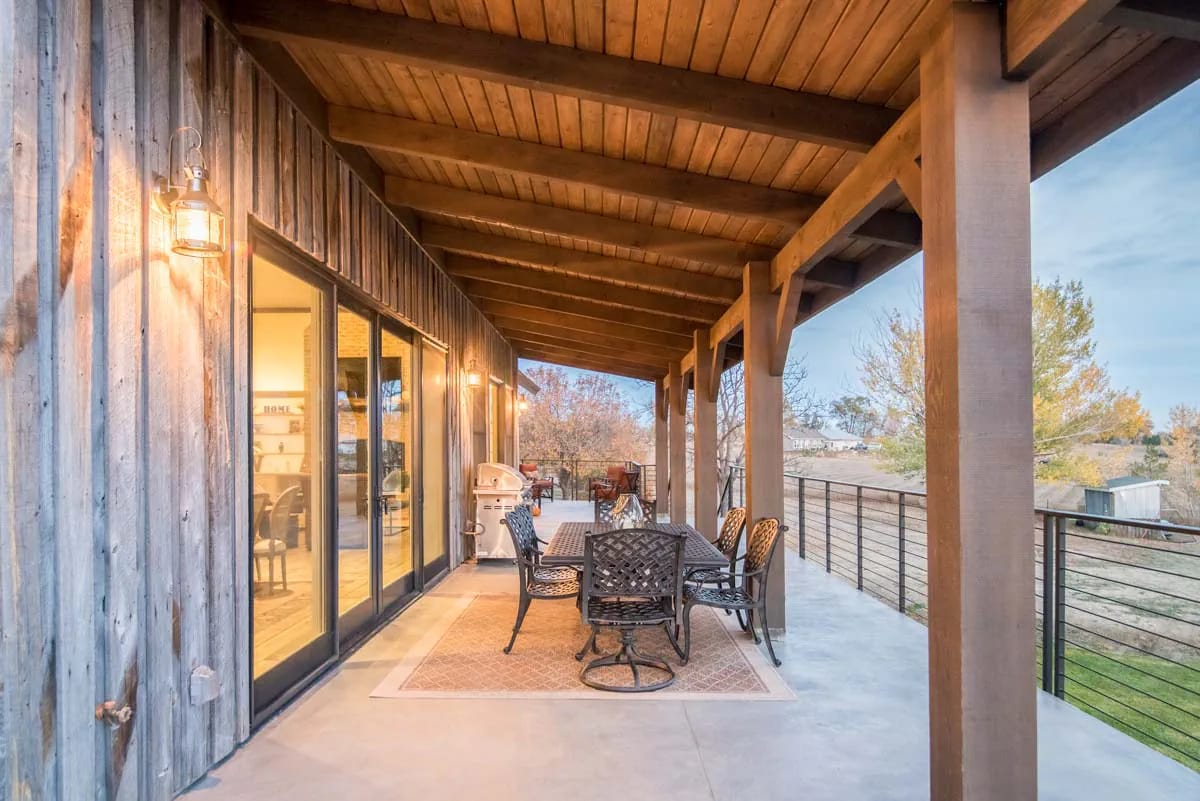
Underfoot it is concrete rather than boards, which is unusual on an elevated deck and worth confirming with your builder, since it implies a structural slab rather than joists and decking. Overhead, heavy timber posts carry a beam under a plank soffit. The lanterns and the grill are staging, but the geometry is not: from the dining table you step through the sliders onto a surface that is covered for its whole 43-foot length.
The Other Side of the Family Room Chimney
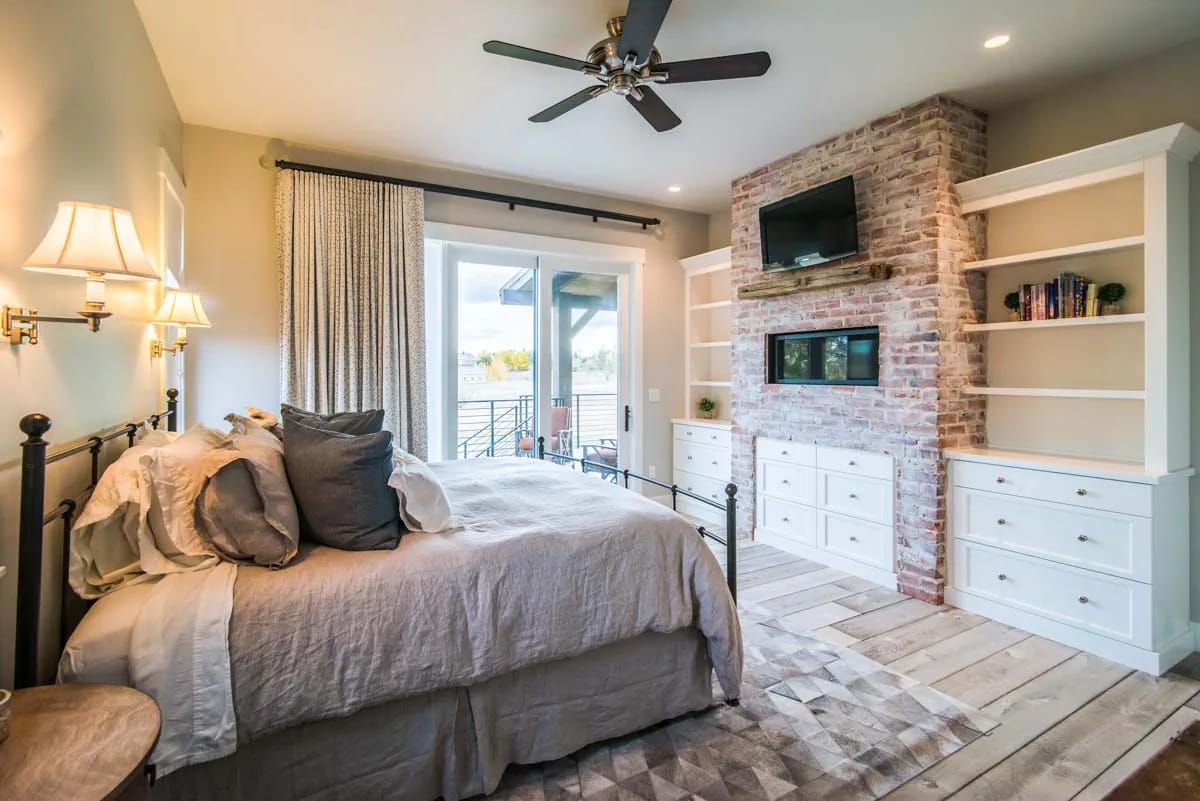
The main sheet draws a fireplace on each face of the wall between the family room and the master suite, and the renders confirm it: the same whitewashed reclaimed brick, seen from the other side. In here it holds a low linear firebox under a timber mantel, with white built-in drawer banks and open shelving squared up on both sides of the masonry. A sliding door opens straight onto the private deck.
The room is about 14 by 15 feet, which is not large for a master in a 3,859-square-foot house, and the brick wall plus the slider plus the door to the walk-in closet leave exactly one wall for the bed. That is where the iron bed sits in the render, and it is where yours will go. The suite earns its keep on adjacency rather than area: main floor, private deck, fireplace, and the closet running through to a bath of about 12 by 15 feet.
Navy Vanity, Walled Water Closet, Pale Makeup Counter
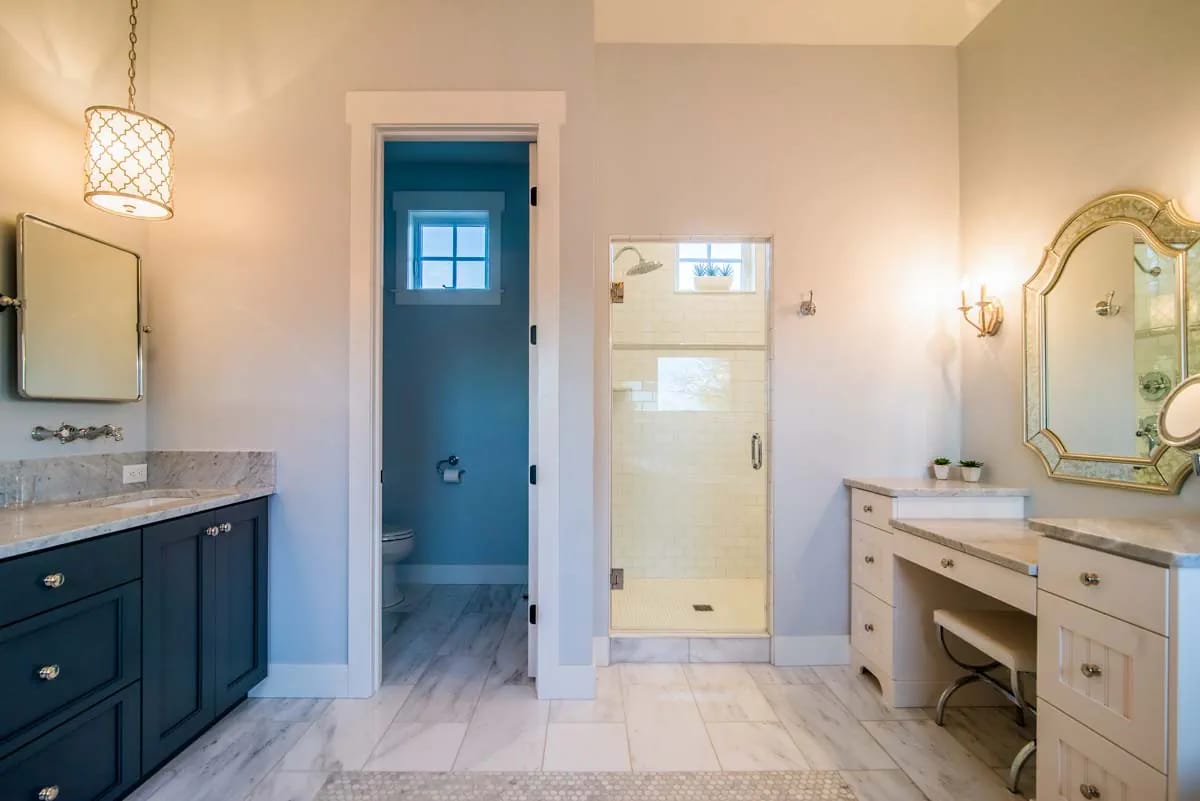
Two vanities in two different colours is the decision that carries this room: a navy shaker run with a marble top and a drum pendant on one side, a pale seated makeup counter with its own sconce and mirror on the other. Between them the water closet is fully walled with its own transom window, and the shower is glass-enclosed in cream subway tile with a niche. Marbled porcelain runs across the floor. Nothing here is barn-referential, which is consistent with the rest of the interior and worth knowing if the elevation is what sold you.
Home Office with Its Own Deck Door
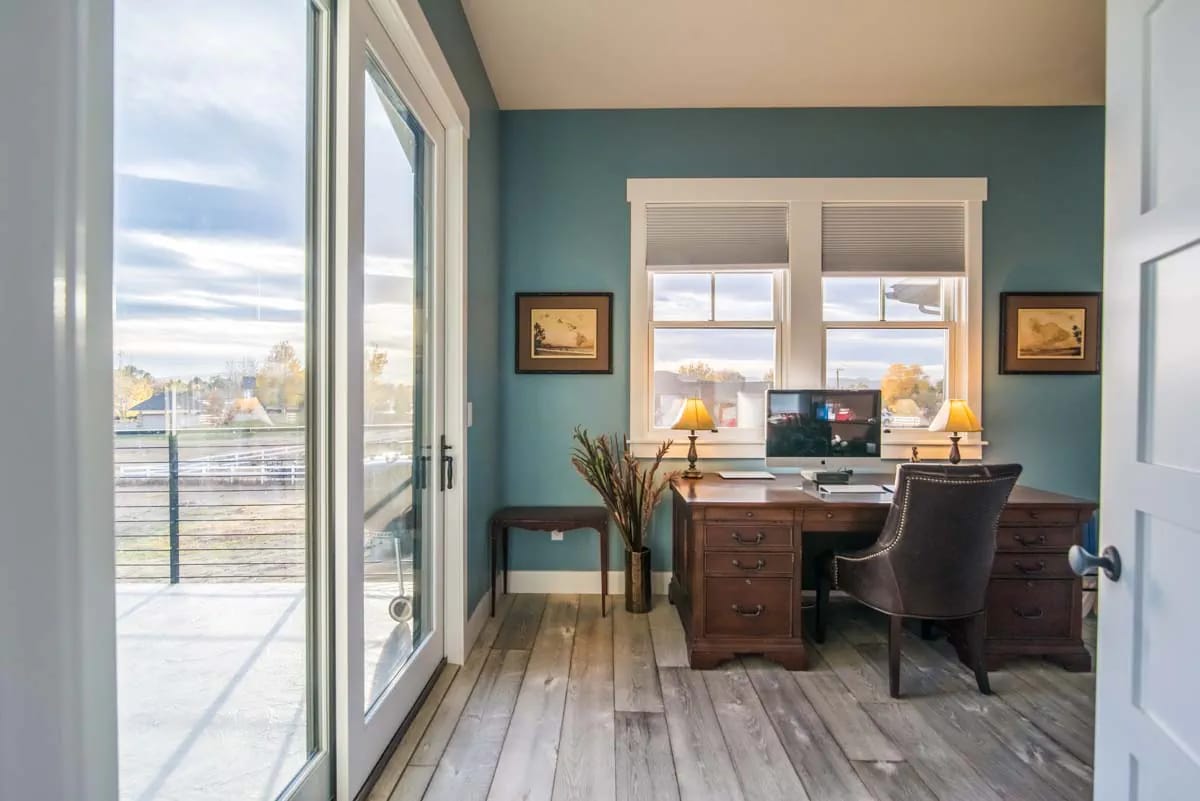
At about 10 by 12 feet with a 10-foot ceiling, this is a real room rather than a desk alcove, and it sits at the opposite end of the house from the master with the kitchen between them. Deep teal walls, white trim, paired double-hung windows over the desk, and a full-height glass door to its own deck. The plan tags it variously as den, library and study; the drawing shows a door, four walls and two exterior openings, so it will take any of those. What it will not do is double as a bedroom, because it opens off the kitchen circulation rather than off a hall.
Brick Pavers, Louvered Lockers, and a Tiled Dog Shower
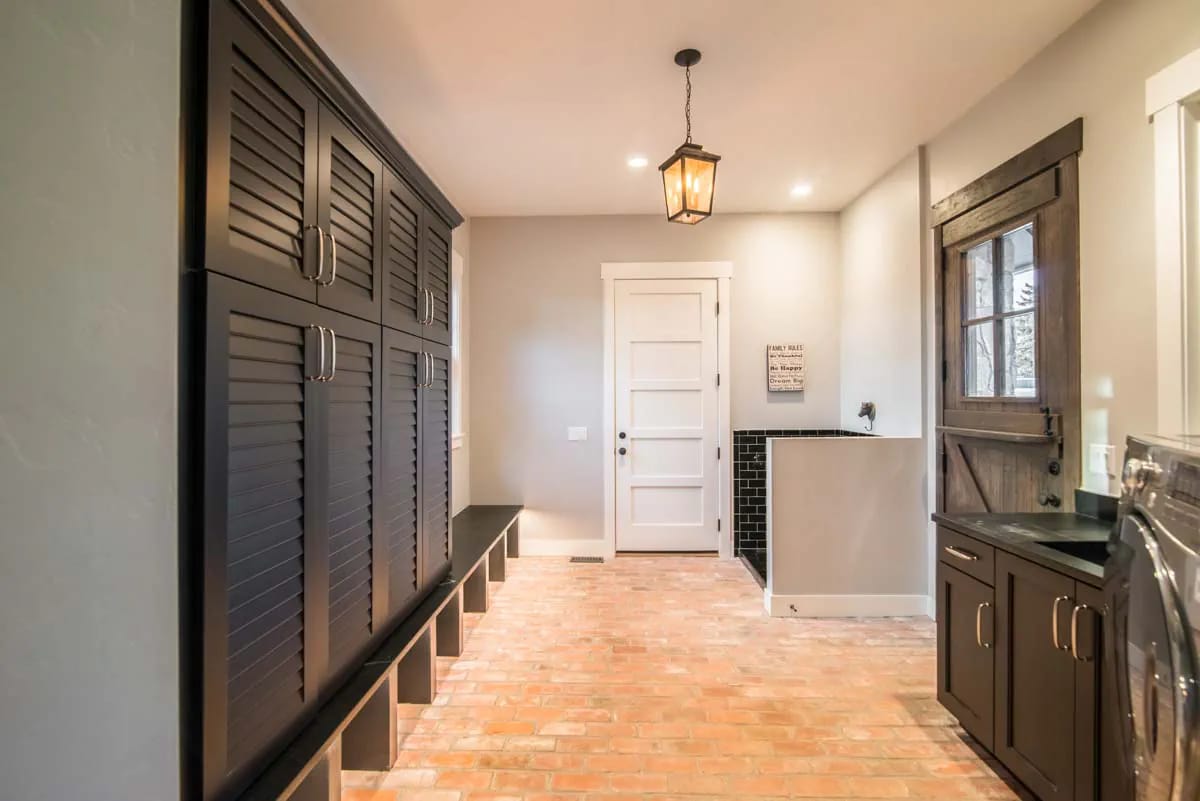
Everything arriving from the garage passes through this room, and the plan gives it about 11 by 13 feet to do four jobs. A full wall of dark louvered locker doors over a bench takes the coats. A salvaged brick paver floor takes the mud, which is the correct material here and one of the few genuinely practical finish choices in the whole gallery. A reclaimed Dutch door with a divided-light top opens to the outside. Dark cabinetry under a black stone counter takes the laundry.
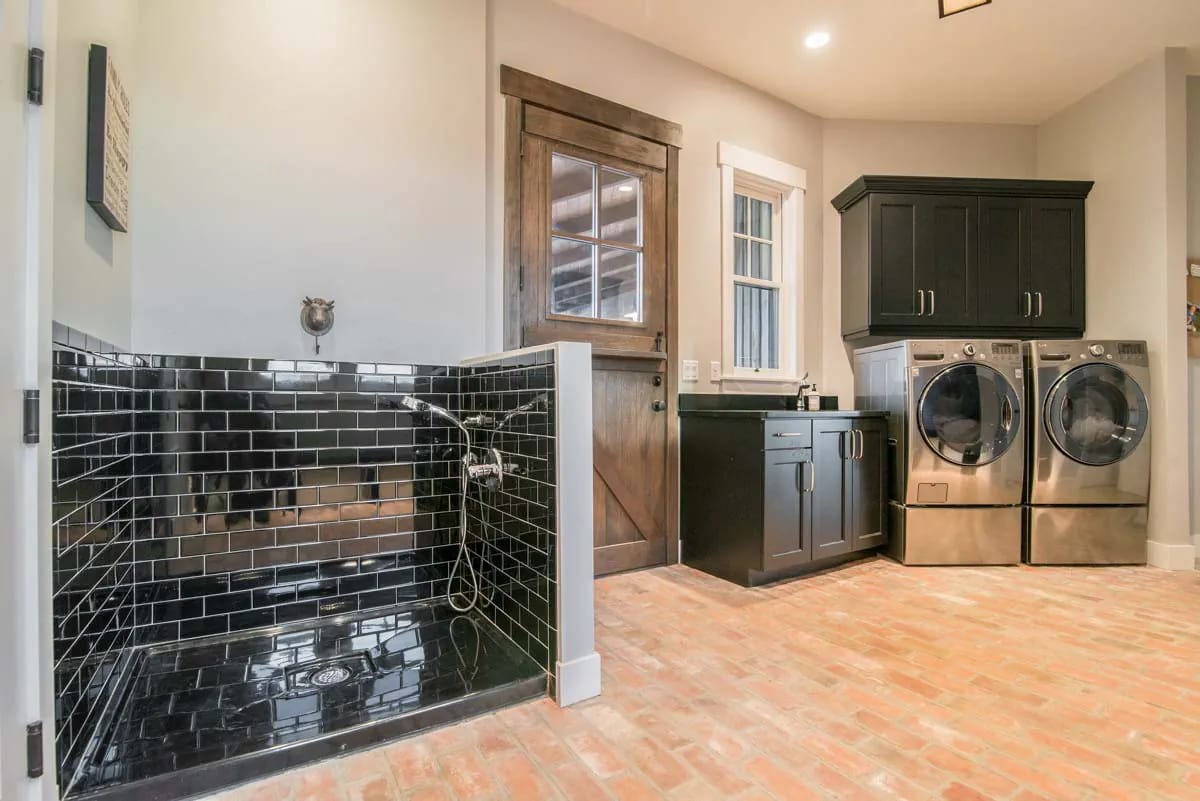
The fourth job is the dog. A tiled bay in gloss black subway tile with a chrome hand shower and a floor drain sits at one end, with the washer and dryer on pedestals beside it. Stack that against the standard advice, which is that a dog wash is a resale liability nobody uses. On a plan whose whole premise is a rural lot with a walkout to a lawn, it is one of the more defensible square feet in the building.
Nineteen by Eight, Looking Down at the Dining Table
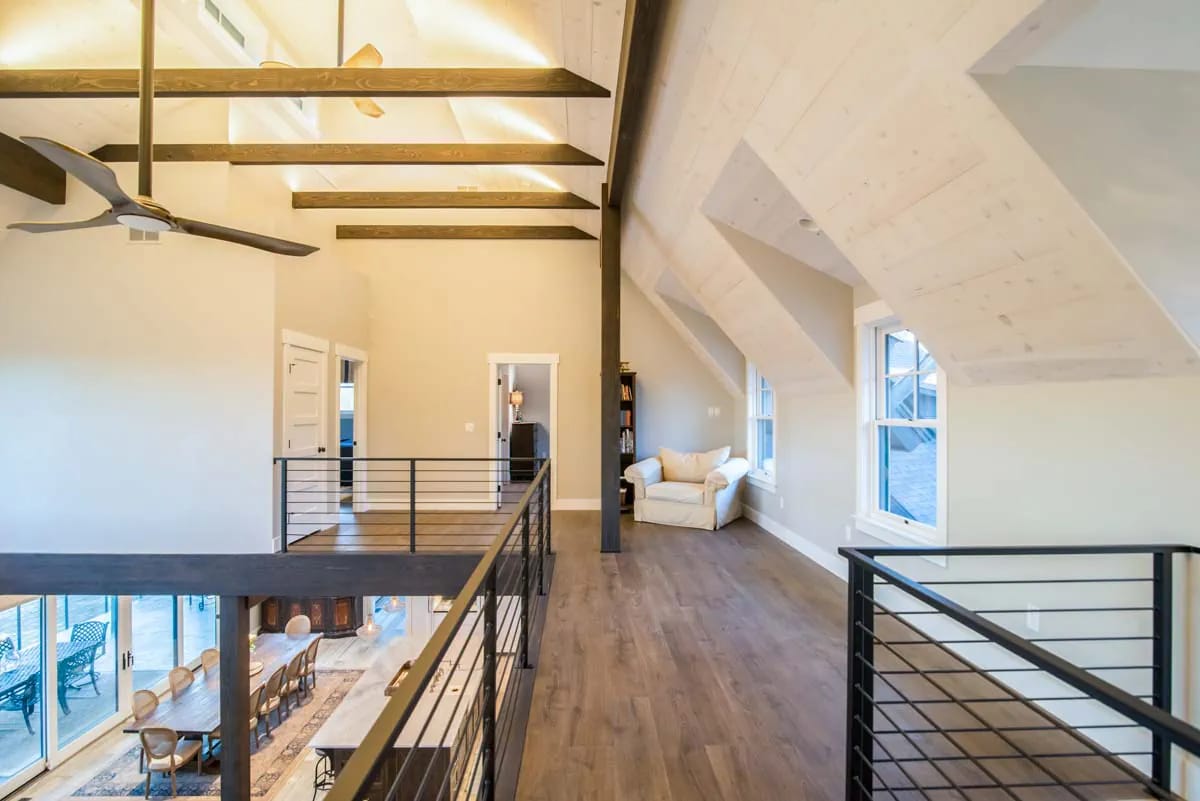
The loft measures about 19 by 8 feet, and roughly half that width is the walkway to the two bedrooms, so treat the rest as a reading nook rather than a second living room. The render is honest about it: one slipcovered chair and a bookcase tucked into a dormer alcove, and that is the whole programme. What sells the space is overhead. A limewashed plank ceiling follows the roof up and out into the shed dormers, dark stained beams cross it, and a timber post lands mid-run. Railings run black and horizontal on both sides, and from the near one you look straight down at the dining table and the wall of glass beyond it.
A first-floor hall needs 36 inches clear. An open gallery reads as circulation only until it is about 6 feet wide, because that is the point at which a walkway and a shallow seat can coexist; past roughly 10 feet it becomes a usable room and needs its own reason to exist. At 8 feet you get one chair depth against the outer wall and a clear path behind it, which is the arrangement to plan furniture around.
Two Upstairs Bedrooms Under Whitewashed Rafters
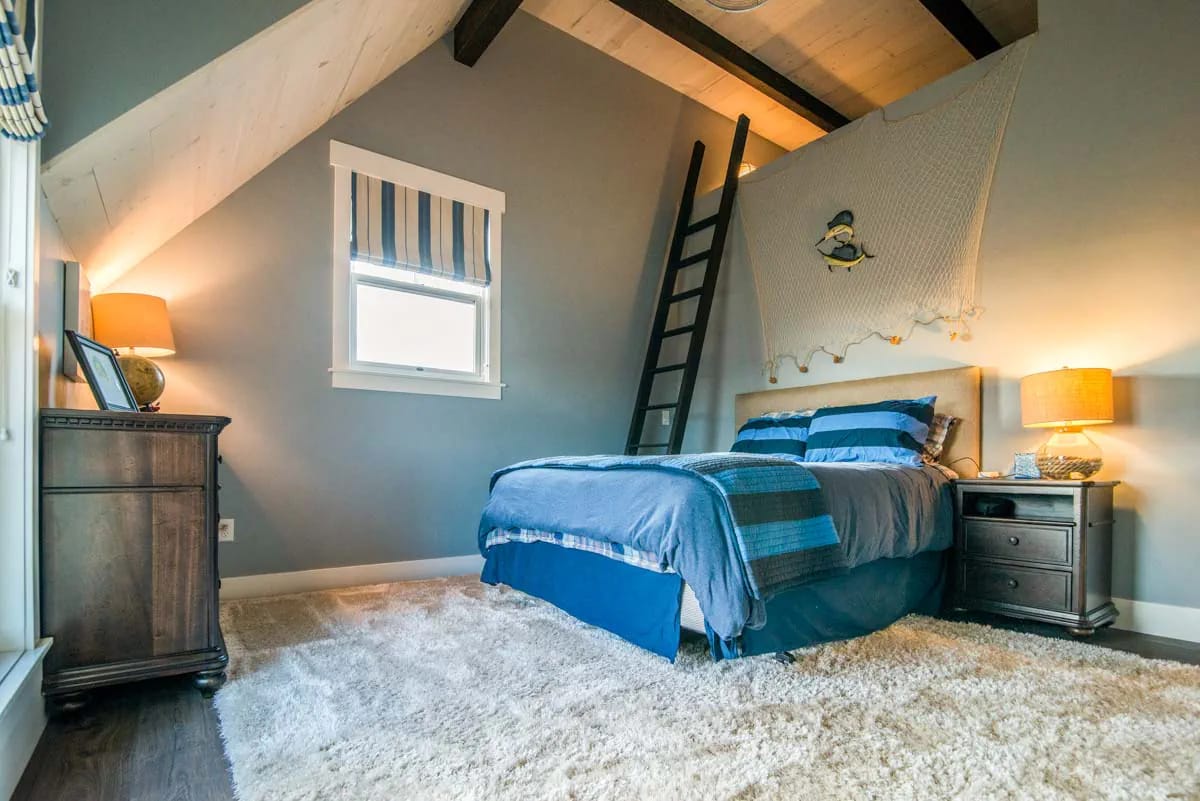
Bed 2 is about 13 by 12 feet and Bed 3 about 14 by 11, each with a private bath, which is the specification that matters here: no shared hall bath, no negotiation. The listing gives the second floor 8-foot walls, and both renders show what happens above that line. The ceilings are opened to the roof, limewashed plank running up the slope with dark stained beams crossing it, so the rooms feel considerably taller than the wall height suggests.
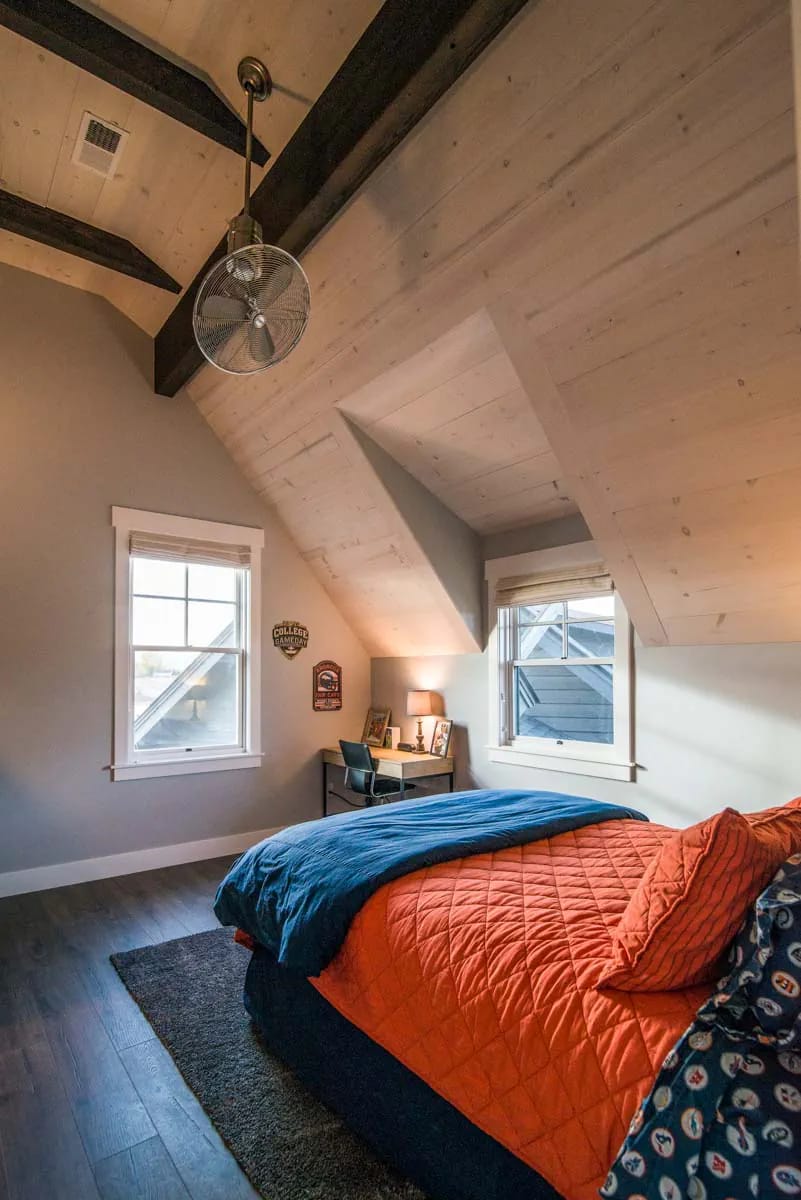
The second room shows the dormer doing real work: the slope is notched back to make a flat-ceilinged alcove big enough for a desk and a window, which is how you get a study surface into a room with sloping walls. A caged fan hangs on a long downrod from the ridge. Between the two, the useful wall is the gable end, since the sloped sides will not take a wardrobe. If a bigger share of the house upstairs matters to you, this transitional plan puts about 500 square feet up there and the rest on the ground.
The insulation moves. With the ceiling following the 8:12 rafters, there is no attic above these rooms, so the thermal line runs at the roof deck instead of a flat plane, and the assembly has to be resolved as either vented or unvented before framing.
Vented needs a continuous air channel from soffit to ridge, typically 1 to 2 inches, held by baffles in every rafter bay, plus intake and ridge venting sized together. That channel eats depth, so a 2×10 rafter gives less insulation room than the number suggests.
Unvented uses closed-cell foam against the underside of the deck and skips the channel, at higher material cost and with no drying path outward. Dormers are where either approach gets complicated, because the bays they interrupt lose their run to the ridge.
An Angled Three-Car Garage with an Apartment on Top
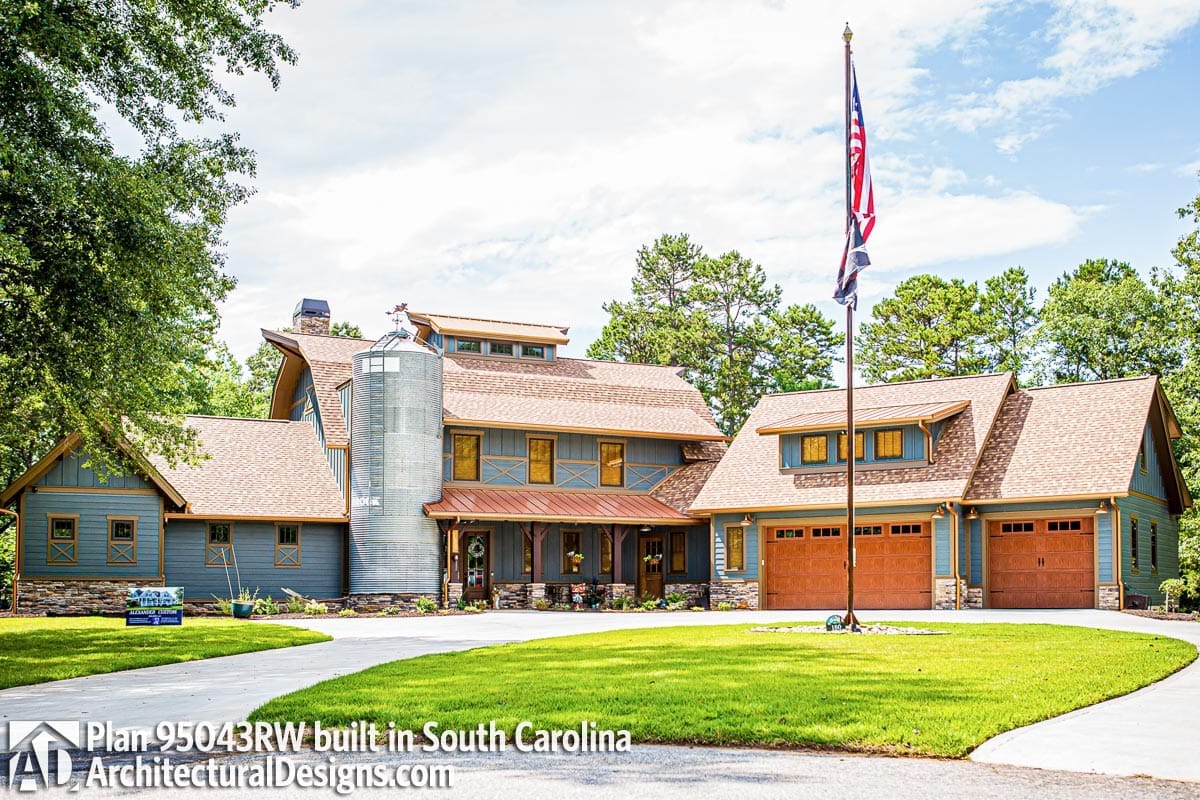
The garage bay is about 35 by 39 feet, rated for three cars, and it opens through two overhead doors rather than three. That is worth stating plainly because it is easy to get backwards: one wide opening serves a bay deep enough for two vehicles, the second serves the third, and the remaining opening on the drawing is the person-door into the utility room. Check it against your own turning apron before you assume a three-door elevation.
The angle is the other thing to plan for. The garage rotates off the main block rather than sitting square to it, which softens the front elevation considerably and is a large part of why a 1,358-square-foot structure does not dominate the house. It also means the driveway has to swing, and the envelope grows sideways without adding a heated square foot. The image above is the designer’s photograph of a completed build, in blue siding with stone bases and wood-look doors rather than the dark scheme of the renders, and it is the clearest look at the silo as actually constructed: corrugated galvanised steel with a conical cap and a weathervane. For a plan where the garage is the entire point rather than a wing, this 4,763-square-foot barndominium draws a 2,600-square-foot shop as half the building.
Above it sits the guest suite, 14 by about 13 feet with its own bath and finished storage of about 13 by 16 feet alongside. It is reached by a stair out of the garage and by nothing else. There is no interior door from the second floor, which the sheet makes clear once you look for it.
| Sleeping zone | Reached from | Bath | What it suits |
|---|---|---|---|
| Master suite | Main floor, off the family room | Private, about 12 by 15 feet | Single-level living; no stair in the daily routine |
| Bed 2 and Bed 3 | Silo stair, then the loft | One private bath each | Children or regular guests you want inside the house |
| Guest suite over garage | Garage stair only | Private, with finished storage beside it | An in-law, a tenant, an adult who keeps different hours |
| Lower level guest room | Silo stair down | Private, off the hall | Occasional guests, if you finish the lower level |
 3-Bedroom Modern Barndominium House Plan with an RV Garage as Big as the House (2,030 Sq. Ft. Floor Plan) What happens when the vehicle bay stops being a wing and becomes the other half of the building.
Wet Bar, Projector, and Glass at Lawn Level
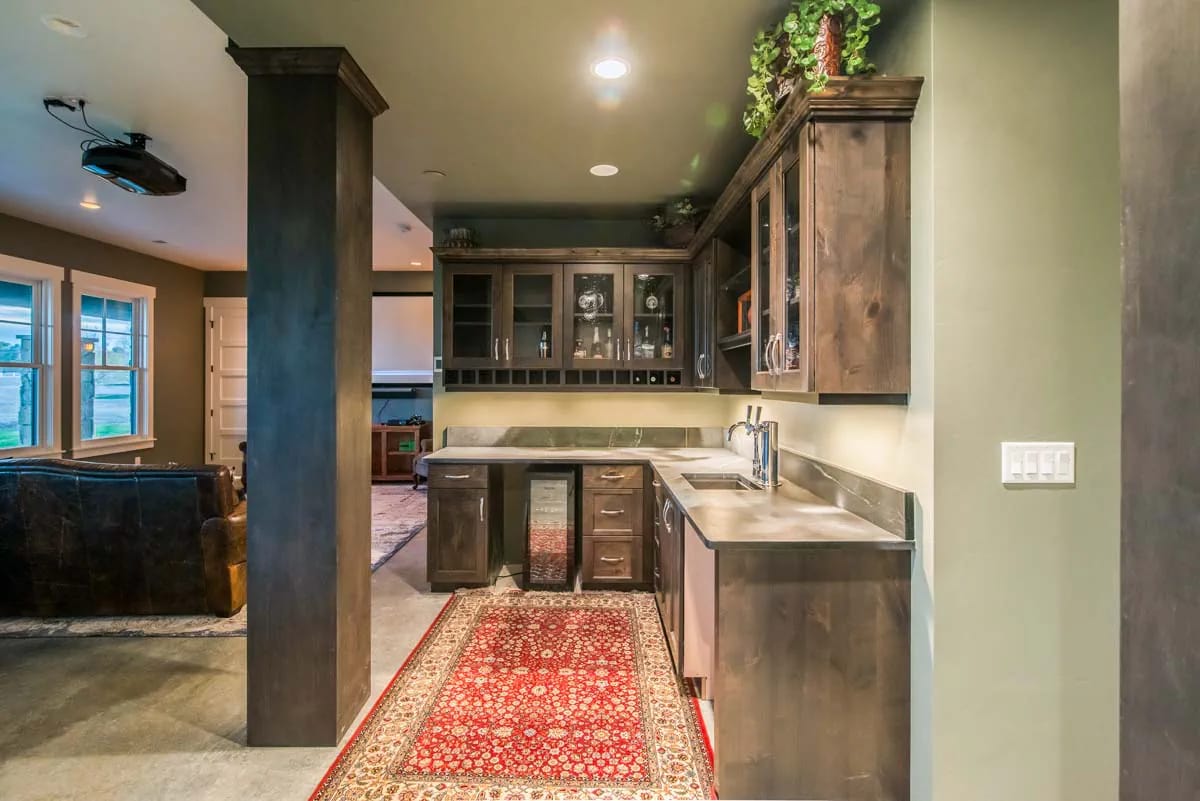
The lower level is drawn as optional, so treat everything here as a second phase unless you are financing it up front. What the sheet lays out is a living room of about 25 by 22 feet opening to the rear patio, a media room of about 13 by 14 with its own AV closet, an exercise room of about 14 by 12, and the guest room. The bar is drawn with a curve on its outer face, echoing the stair tower two floors above.
In the render it is a grey-stained alder run with glass-front uppers, a stemware rack, a mottled grey counter carrying a bar sink and a chrome twin-tap tower, and an undercounter beverage fridge. The walls are a muted sage, the floor is sealed concrete, and a projector is mounted to the ceiling aimed at the far wall. Ten-foot ceilings down here are what make it work; the same rooms under a standard 8-foot basement ceiling would feel like what they are. If you are working out what to do with the space, the bar layouts we have collected elsewhere cover the run lengths and seating arrangements this plan leaves open.
Projection in the lower living room
Room about 25 by 22 feet, 10-foot ceiling, screen on a short wall
Take a 100-inch diagonal 16:9 screen: that is roughly 87 inches wide, about 7 feet 3 inches, which leaves comfortable margin on a 22-foot wall. A standard-throw projector wants somewhere around 1.5 times screen width to fill it, so roughly 11 feet from lens to screen. In a 25-foot room that puts the projector well behind the seating rather than over it, which is the arrangement to aim for, and it leaves around 12 feet of viewing distance. At a 10-foot ceiling you have the headroom to hang the unit clear of anyone standing under it. Check the throw ratio of the specific projector before you rough in the ceiling box and the conduit run.
Three things sit outside the 3,859 square feet and all three are real money. The garage is 1,358 square feet of slab, framing and roof that no appraiser will count as living area. The lower level is drawn as optionally finished, so confirm against the construction set whether any of its area is inside the headline figure before you budget from it. And the rear deck sits a full storey above grade on posts, which means footings, structural framing, guards and a compliant exterior stair, none of which a ground-level porch requires.
Then there is the lot. An envelope of 111 feet 10 inches by 90 feet 3 inches, plus setbacks, plus a driveway apron wide enough to swing into an angled garage, is not a subdivision parcel. The roof adds to it: 8:12 across a footprint this wide, with three shed dormers, a cupola and shed awnings over the openings, is a lot of valley and flashing per square foot of shelter. Price the roof as its own scope rather than as a rate.
The whole house works on one floor, and that is the quiet argument for it. Master suite, kitchen, dining, family room, office and laundry are all on the main level. The second floor and the lower level carry guests, children and recreation. If you are buying at fifty and intending to stay, the stair becomes optional rather than structural to your day, which is unusual in a plan that draws three levels.
The two-storey family room and the loft share one column of air, so plan the mechanical for it. Heat will collect at the loft rail and the upper windows. Zone the second floor separately from the main, put returns high in the tall volume, and expect the upstairs bedrooms to run warmer than the master in summer. This is a decision made at rough-in, not afterwards.
The guest suite over the garage is genuinely separate, which cuts both ways. No interior route connects it to the second floor, so anyone staying there crosses the garage or goes outside. For an in-law, an adult child or a tenant that separation is the feature. For a twelve-year-old it is a problem. If you want it connected, that change has to be resolved with the designer before framing, not discovered during it.
The covered deck shades the main floor and the lower floor differently. Ten feet of overhang cuts high summer sun off the rear glazing above, which is the intent. The lower level’s windows, though, sit underneath an elevated deck for most of its 43-foot length, so their daylight is borrowed rather than direct. Orient the rear toward the view by all means, but walk the lower level’s window positions against the deck line before you decide which rooms go where down there.
Assessed by our team from the designer’s floor plans and elevations. We have not walked this house. How we assess plans
This is a sloping-lot plan for someone who wants the barn silhouette on the outside and a finished, thoroughly un-rustic house on the inside. It suits a buyer with land, a grade change to exploit, extended family or guests who need their own door, and the patience to treat the lower level as a second phase. The silo stair is not a gimmick, it is the best room in the house, and nothing else in this size range does anything like it. Skip it if your site is flat, because you will pay for a walkout foundation and an elevated deck and get neither benefit. Skip it too if you wanted reclaimed timber and stone inside; the renders here are white shaker, marble and painted brick, and that is what the plan is drawn for.
The set includes what the listing specifies for this designer, so check the What's Included panel on the listing page for the sheet list and any options before ordering. Site plan, engineering stamp and mechanical drawings are handled locally.
Related Posts
- 4-Bedroom Transitional Farmhouse House Plan with a Covered Rear Porch (3,611 Sq. Ft. Floor Plan)
- 4-Bedroom Modern Farmhouse House Plan with a Vaulted Great Room and Bonus Room (2,877 Sq. Ft. Floor Plan)
- 4-Bedroom Modern Farmhouse House Plan with a Balanced Three-Gable Front (2,400 Sq. Ft. Floor Plan)
- 3-Bedroom Modern Farmhouse House Plan with Expansive Porches (2,616 Sq. Ft. Floor Plan)
- 4-Bedroom Traditional Farmhouse House Plan with a 3-Car Garage and Main-Floor Primary Suite (2,400 Sq. Ft. Floor Plan)
- 4-Bedroom Modern Farmhouse House Plan with a 52-Foot Covered Patio (3,544 Sq. Ft. Floor Plan)