
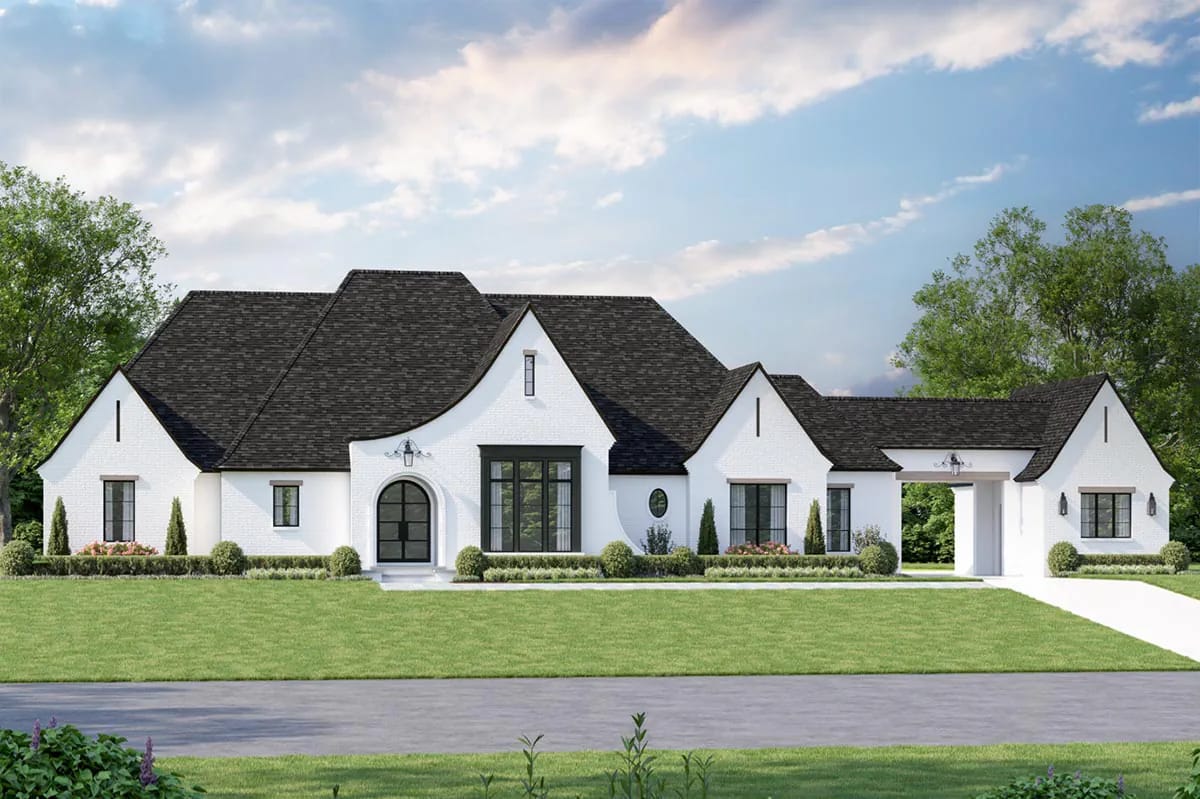
The usual line on a porte cochere is that it is ornament, a few hundred square feet of roof bought over a driveway instead of over rooms. On plan 56522SM it is doing a job no room could do: it carries the roofline across the drive and pulls all four garage bays out of view, so a single-storey elevation more than a hundred feet long faces the street without one overhead door on it.
Slab foundation · 2×4 exterior walls · stick framing · 10:12 and 16:12 pitch · 10 ft main-level ceilings, 12 ft over the great room and kitchen, 9 ft in the garage and the bonus
Main Level. The standard layout, with all 3,340 heated square feet on a slab.
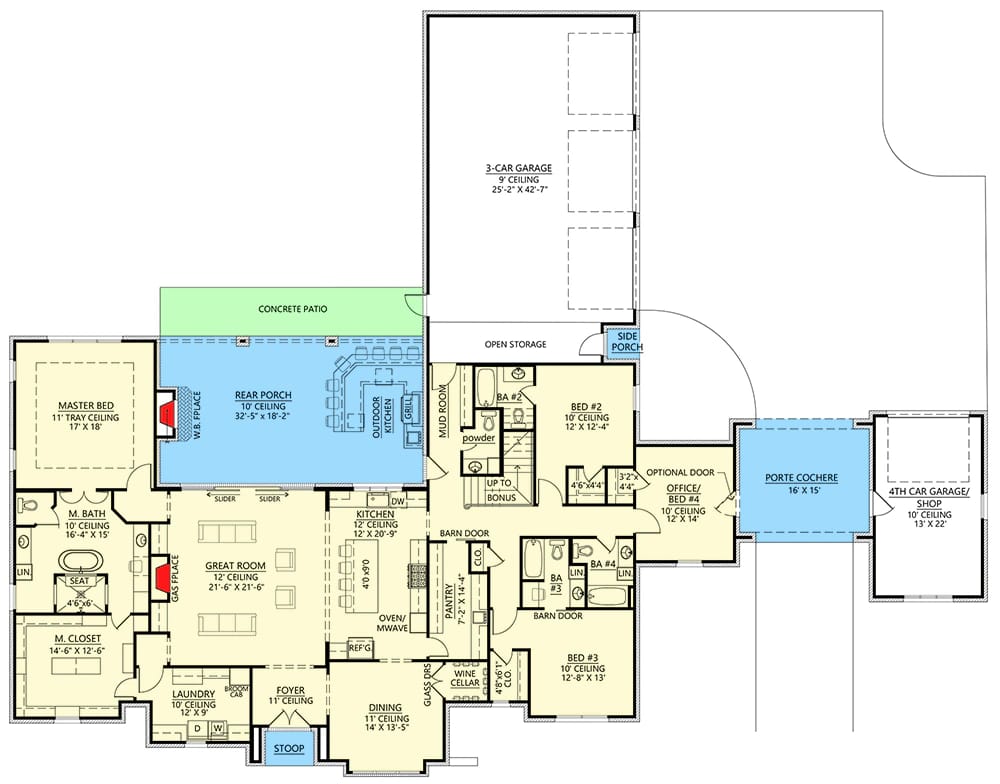
2nd Floor. The bonus room over the garage, drawn unfinished under a 9-foot ceiling with 5-foot knee walls and a sloped ceiling breakline down each side, reached by a stair that drops beside the mud room. The main level is ghosted behind it so you can see what it sits on, and the attic access off the landing is marked.
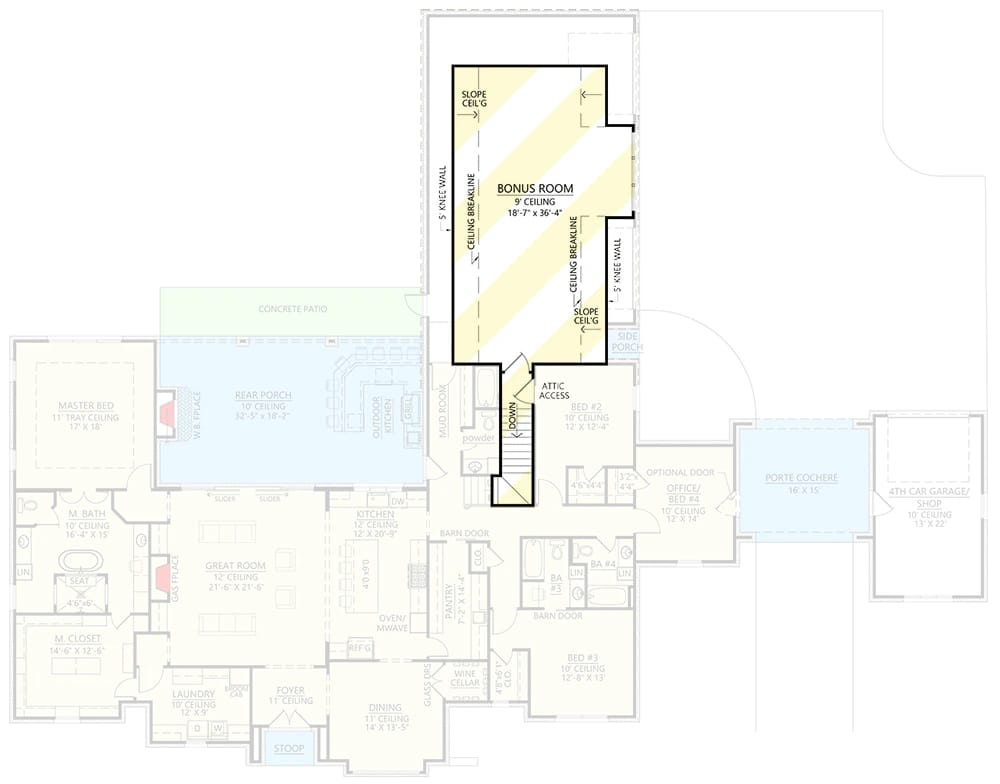
The Floor Plan Spreads 3,340 Heated Feet Across a 120-Foot Elevation
The overall envelope measures 120 feet 8 inches wide by 94 feet 5 inches deep, and the heated block is only part of what sits inside it. The rest is garage, covered drive, rear porch and the separate bay across the motor court. Nothing but the bonus room requires a stair.
Circulation splits cleanly in two. The front door opens into a foyer under an 11-foot ceiling and delivers you straight to the great room, roughly 21 by 22 feet, which is open on three sides to the kitchen, the dining room and the porch; a gas fireplace sits flush in the west wall, and since the sliders take the rear wall and the openings take the rest, that fireplace wall decides where the seating goes before you have bought a sofa. The everyday route is the other one, and it is better: out of the 3-car bay, across a side porch, past a run of open storage, into the mud room, with the kitchen a few steps beyond.
Service spaces are grouped rather than scattered. The walk-in pantry sits behind a barn door off the kitchen and passes through toward the mud room, so groceries land where they get unpacked. A wine cellar with glass doors sits between the kitchen and the formal dining room, which is about 14 by 13 feet at the front corner. The laundry, 12 by 9 feet, sits off the foyer with its own door into the master closet, which is the arrangement that actually saves steps in a house this wide.
The Porte Cochere Is a Screen, Not a Flourish
Sixteen by fifteen feet of covered drive is what buys this elevation its formality. The porte cochere is a pass-through, not a drop-off: you drive under it and out the far side into a motor court, and the garage's overhead doors face into that court rather than the street. That is why the front of the house reads as painted brick, black steel-framed glazing and roof, with nothing to tell you four vehicles live behind it.
The clear width is generous for a single lane and stops short of two abreast, which needs something closer to 20 or 22 feet between piers once you allow for door swing and column footings. Height is the one the drawing does not note. The usual minimum is 8 feet 6 inches and most designers work to 9 so a roof rack or a service van clears without a wince, so if you drive anything taller, settle the framed height with the designer before the shell goes up rather than after. Drainage matters here too: a structure this size sheds a real volume of water directly onto the drive surface at the point where people are getting out of the car.
An optional door is marked on the wall between the covered drive and the office, which turns the porte cochere into a private entrance for a home office or a guest room. Worth taking if the room stays an office. Less appealing if it becomes bed #4 and someone is trying to sleep 15 feet from where the cars pass.
A 16-in-12 Roof Doing the Work a Second Storey Usually Does
The roof is the whole architectural argument, and it is expensive. Two pitches are specified, 10 on 12 and 16 on 12, and the steep one is what produces those tall gables sweeping almost to window-head height on the hero elevation. A single-storey house 120 feet long has no natural height; this roof manufactures it.
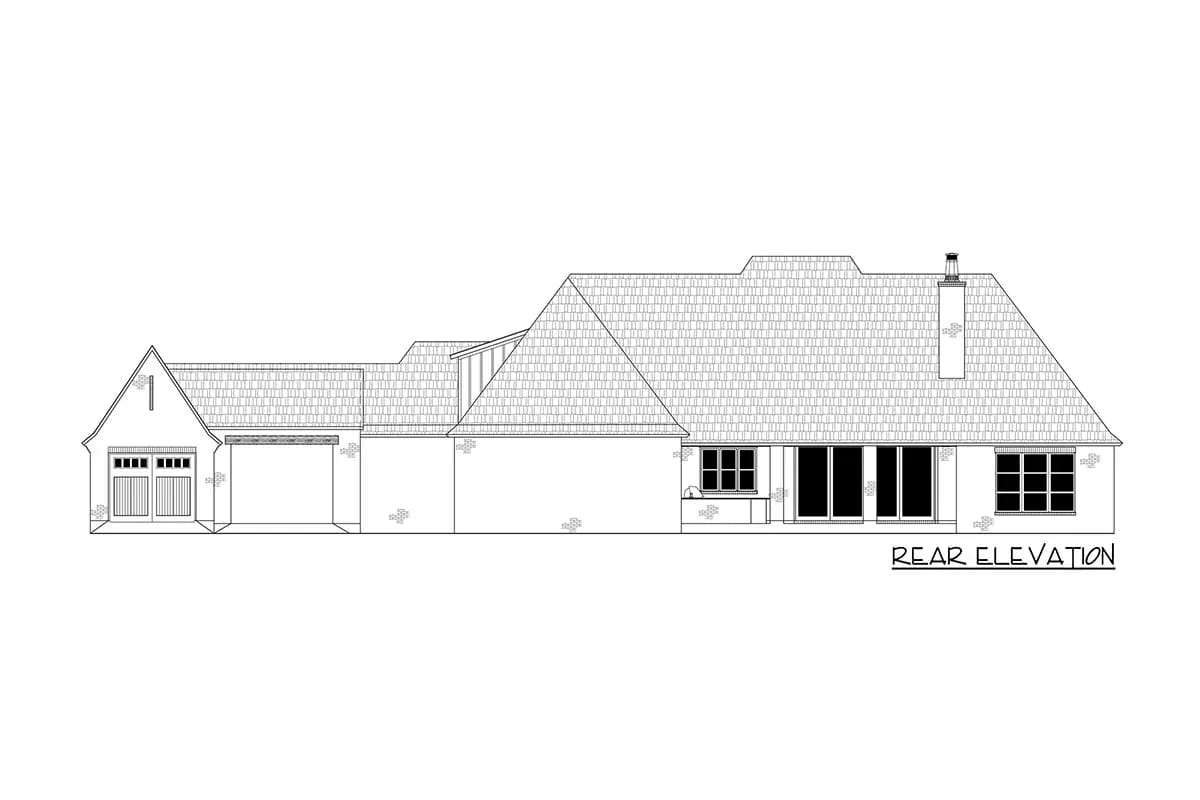
The rear elevation shows what that costs in plane area. Hipped and gabled masses step across the drawing at four or five different heights, a chimney rises through the ridge near the great room end, and the far bay carries paired carriage-style doors facing the back. Every one of those breaks is flashing, valley and cut waste.
The arithmetic is worth doing before you price shingles. A 16-in-12 plane carries roughly 1.67 square feet of roofing for every square foot of floor it covers, against about 1.3 at 10 on 12 and 1.05 at a conventional 4 on 12. On top of the extra material, most roofing crews price anything past about 8 on 12 as steep-slope work, and at 10 on 12 and above the job needs staging and full fall arrest, which commonly lifts labour rates somewhere between 20 and 70 percent depending on the market. The framing is stick-built rather than trussed, which is the right call for roof geometry this complicated, and it means the carpentry is priced by the hour, not by the truss.
The 3-Car Garage Opens onto a Motor Court, and a Fourth Bay Sits Across the Drive
The attached garage is a single bay about 25 by 42 feet under a 9-foot ceiling, with three overhead doors drawn along the side that faces the motor court. It runs deep rather than wide, so the third vehicle parks in line rather than alongside, and there is room at the far end for the sort of storage that otherwise ends up in the bonus room. Across the porte cochere sits the fourth, labelled on the drawing as garage and shop, with its doors facing the rear. Between them the plan carries 1,489 square feet of vehicle space, close to half the heated area of the house.
Turning the doors away from the street is the move here, and it is the same instinct behind rotating a garage ninety degrees on a much smaller plan, where the doors would otherwise eat the best stretch of the front elevation. The difference is the price of admission: this version needs enough side yard for a car to swing through the covered opening and turn into the court.
Split Bedrooms, With the Master at One End and Three Rooms at the Other
The master occupies the west end on its own, behind the great room and past the laundry: 17 by 18 feet under an 11-foot tray, with a bath of about 16 by 15 beyond it and the closet running off that, connected directly to the laundry. Nothing else in the house is on that side of the plan.
The other three sleeping rooms are east of the kitchen. Bed #2 is about 12 by 12 with its own bath beside it, bed #3 about 12 by 12 behind a barn door, and the office, drawn as office or bed #4, is 12 by 14 at the far end with a fourth full bath. All three sit under 10-foot ceilings, and a powder room near the mud room keeps guests out of the bedroom hall. Four full baths on a three-bedroom plan is unusual, and it is what makes the fourth-bedroom count credible rather than optimistic. It also means a comparable 3,382-square-foot plan that keeps the master downstairs but sends the children up a stair is buying a different life for similar money.
A Rear Porch About 32 by 18 Feet, With an Outdoor Kitchen and a Corner Fireplace
The covered ground behind the house is a room by any measure: roughly 32 by 18 feet under a 10-foot ceiling, with a wood-burning fireplace in one corner and a grill and counter run drawn along the house wall. The great room opens to it through a pair of sliders, and a concrete patio continues west past the porch roof, so the shaded portion and the sunny portion are separate places rather than one compromise.
Eighteen feet of depth is deeper than most, which is the point and also the catch, since that much overhang shades the glazing behind it for most of the day. If you want a sense of what the covered-outdoor budget buys at other proportions, a modern farmhouse plan that runs its porch 44 feet long and about 18 deep makes the trade in the other direction.
The Bonus Room Is Drawn Unfinished, and It Is the Largest Single Room on the Plan
Roughly 18 by 36 feet sits over the garage, under a 9-foot ceiling between 5-foot knee walls, with a closet and attic access off the landing. It is not counted in the 3,340, and the drawing makes no attempt to lay it out. One stair serves it, dropping beside the mud room, which keeps the stair out of the formal side of the house entirely. Plans that draw the bonus as a full unfinished storey over an entire wing get more space out of the same idea, but they also commit you to a much larger second scope.
What the Garage, the Porch and the Bonus Room Do Not Do for an Appraisal
Add the vehicle space, the covered drive, the rear porch and the unfinished bonus together and you are building close to 3,000 square feet of roofed floor that no appraiser will treat as living area. That is not an argument against the plan, but it is the number to have in front of you when the per-square-foot bids come back, because the bid is priced on everything under roof and the appraisal is priced on 3,340.
The lot is the harder constraint. An envelope of 120 feet 8 inches by 94 feet 5 inches, plus side setbacks, plus enough apron for a vehicle to clear the covered opening and turn into the motor court, rules out a standard subdivision lot before you start. Covered drives are frequently counted as part of the building for side-yard purposes, and this one sits at the property's flank by design, so read the local setback language on unenclosed projections before you commit to a site.
Finishing the bonus later is its own project too: insulation and air sealing in the floor assembly over an unconditioned garage, a mechanical run up the stair chase, electrical, and the stair itself finished to habitable-room standards. Rough it in during the shell and it is a weekend of drywall down the line. Skip it and it is a permit.
 3-Bedroom Barndominium House Plan with Massive Wrap-Around Porch & Garage (2,113 Sq. Ft. Floor Plan) A plan where the porch and garage cover more ground than the house, and the maths behind why that can still be the right buy.
Ask about two mechanical systems before anyone frames a wall. The conditioned space runs the length of a 120-foot building on one level, with 12-foot ceilings over the great room and kitchen and 10 feet nearly everywhere else. A single air handler serving both ends means whichever end sits farthest from it lags on the coldest and hottest days, and the master is about as far from the kitchen as a plan of this shape can put it. Zoning it in two is cheaper decided now than retrofitted.
Eighteen feet of porch depth is a daylight decision, not just an outdoor-living one. That much roof over the sliders puts the back of the great room in shade for most of the day, which is a gift in Louisiana in August and a problem if the rear of the house ends up facing north. Orient the plan so the porch takes the southern exposure if the site allows any choice at all.
The fourth bedroom sits beside the drive. Office or bed #4 is the room the porte cochere passes, and the optional door on that wall opens straight onto it. As a home office with a private entrance, that is the best room in the house. As a bedroom, it collects headlights and car doors, so specify a solid-core door and think about which window faces the covered drive.
Treat the bonus floor as an exterior assembly. It spans an unconditioned garage under a 9-foot ceiling between 5-foot knee walls, so the floor below it and the wall behind each knee wall are both thermal boundaries whether or not the space is ever finished. Insulating and air sealing them while the framing is open costs a fraction of doing it through a finished ceiling later.
Assessed by our team from the designer’s floor plans and elevations. We have not walked this house. How we assess plans
This is an acreage or estate-lot plan, and the porte cochere is the reason to buy it rather than a detail attached to it: it is what lets four bays and a workshop disappear behind a formal front, and no amount of side-loading a garage achieves the same thing on a house this wide. If you have the frontage, want everything on one level, and would rather spend on roof and arrival than on a second storey, very little at this size does it as convincingly. If your lot is under an acre, if the steep-pitch premium is going to strain the budget, or if you want the fourth bedroom to be a real bedroom rather than an office with a bath, look elsewhere. The listing sets out which drawings come in the set and what has to be handled locally before a permit.
Related Posts
- 4-Bedroom Modern Farmhouse House Plan with a 52-Foot Covered Patio (3,544 Sq. Ft. Floor Plan)
- 4-Bedroom Transitional House Plan with Main-Floor Living and a 3-Car Garage (3,382 Sq. Ft. Floor Plan)
- 4-Bedroom Modern Farmhouse House Plan with an Outdoor Kitchen and Fireplace on a 44-Foot Porch (3,877 Sq. Ft. Floor Plan)
- 5-Bedroom New American House Plan with a 3-Car Side-Entry Garage (4,125 Sq. Ft. Floor Plan)
- 4-Bedroom Modern Farmhouse House Plan with Split Bedrooms and a 14-Foot Rear Grilling Porch (2,166 Sq. Ft. Floor Plan)
- 4-Bedroom Modern Farmhouse House Plan with an Outdoor Kitchen on a 15-Foot Rear Porch (2,317 Sq. Ft. Floor Plan)