
“Two-story great room” gets read as a ceiling height. It is really a hole in the floor above it, and the question worth asking is what the upstairs gives up to keep that hole open. On plan 135404GRA the upstairs gives up being a floor at all.
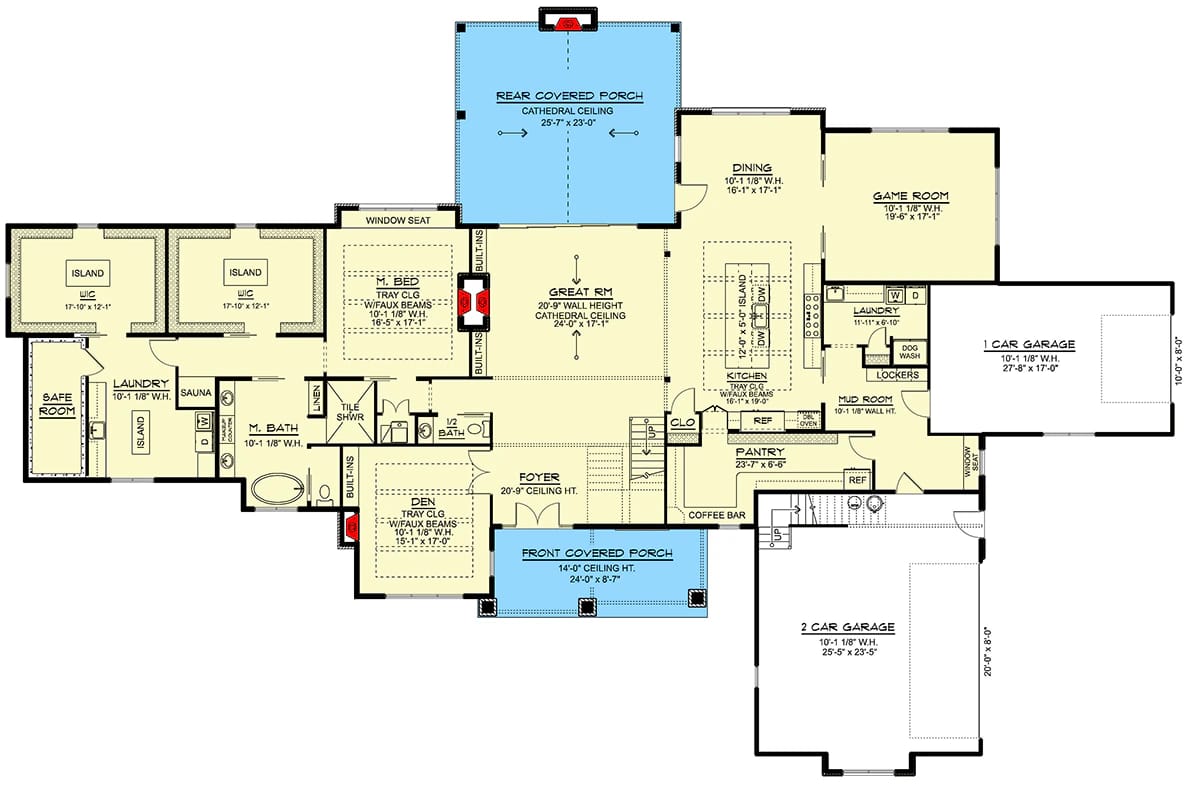
Three bedrooms, a Jack and Jill bath, an unfinished attic and a bonus room over the garage hang off a single walkway. Everything a household touches daily — master suite, den, kitchen, walk-in pantry, game room, mudroom, two laundries — sits on the ground, inside a building 134 feet wide.
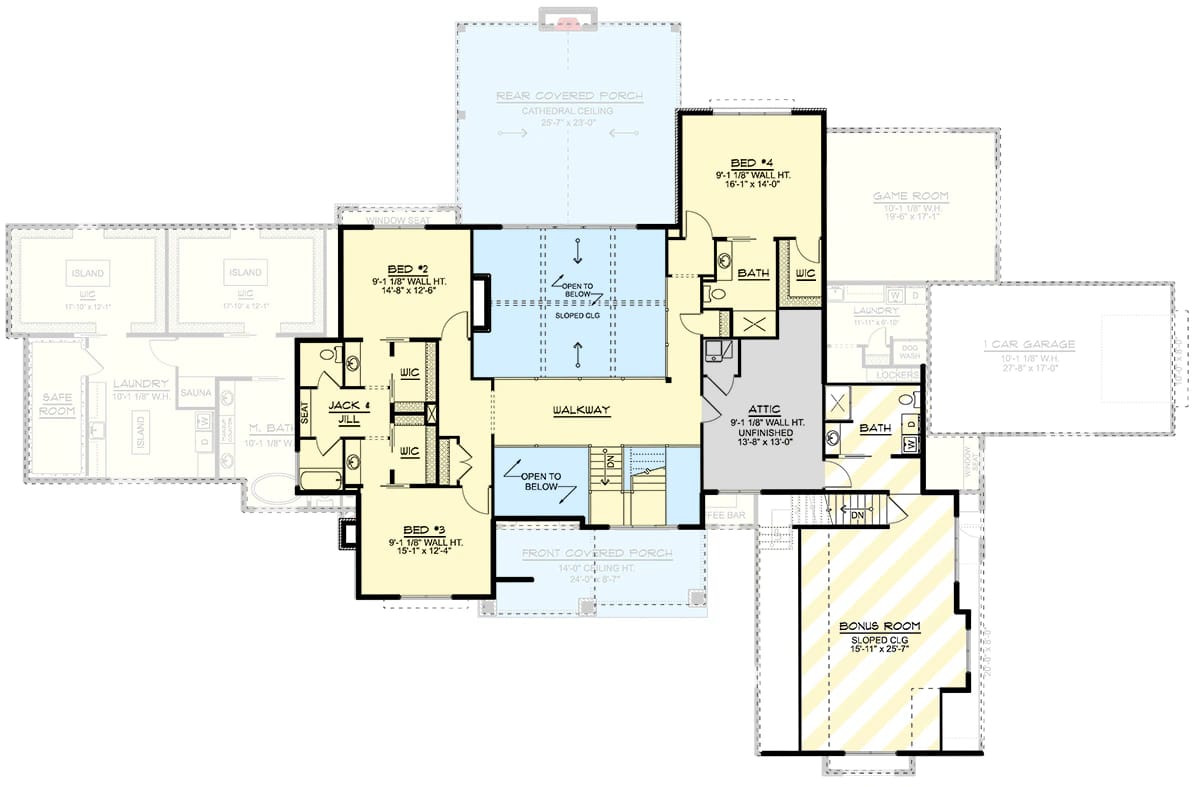
The walkway is open on both sides. Standing in the middle of it you have the foyer well on one hand and the great room on the other, with the stone chimney going past your shoulder to the ridge.
Slab foundation · 2×6 exterior walls · truss framing · 11-in-12 and 14-in-12 pitches · 10 ft ceilings on the main level, 9 ft upstairs, 20 ft 9 in over the great room
Main Level. The standard layout, with the master suite, den, kitchen, game room and both garages on this floor.
2nd Floor. The three secondary bedrooms, the Jack and Jill bath, a 13-by-13 unfinished attic and the bonus room over the garage, all reached from one walkway. The main level is ghosted behind the drawing, which is how you can see that the walkway crosses between two open wells rather than running along a wall.
How 5,576 Square Feet Are Arranged Across 134 Feet
The envelope is 134 feet wide by 86 feet deep, and that figure covers everything the roof touches: the heated block, 836 square feet of covered porch and 1,292 square feet of garage. The heated part is strung west to east in three chunks. Master wing at the far west end, the great room and foyer in the middle, then kitchen, pantry, dining, game room and the two garages running east.
Circulation is short where it matters and long where it does not. From the garage you cross the mudroom, pass the second laundry and the walk-in pantry, and you are in the kitchen — a groceries route with no living space in it. From the front door you are in the foyer under a 20-foot-9 ceiling, looking straight into the great room, with the den behind you on the left and the stair on your right.
The bedroom split is severe and deliberate: master at one end of the main level, everyone else at the top of a stair near the middle. In between sit the rooms that make this plan read as a large-family house rather than a big one — a den of about 15 by 17 feet with its own fireplace and a tray ceiling, and a game room of about 19 by 17 feet at the far east end past the dining room, far enough from the master suite to matter.
The personality fact is not the square footage. It is that only one room on the main level has a ceiling above 10 feet, and the plan spends its second floor keeping that one room open.
The Great Room Runs About 24 by 17 Feet and Nearly 21 Feet Up
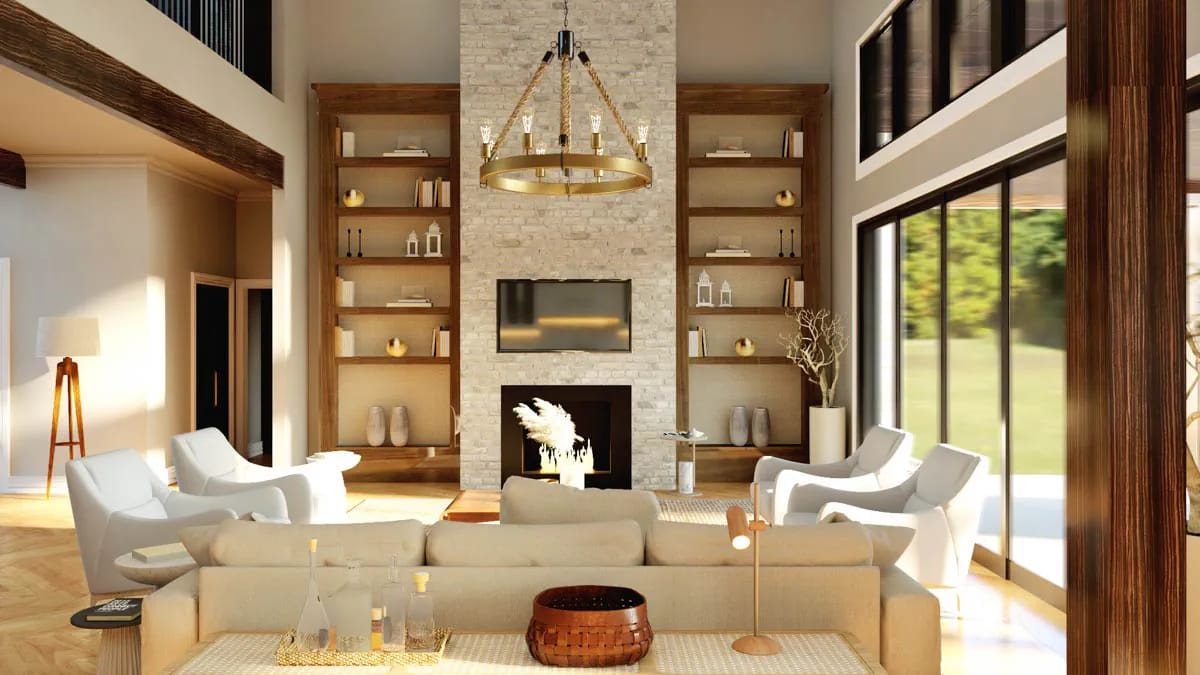
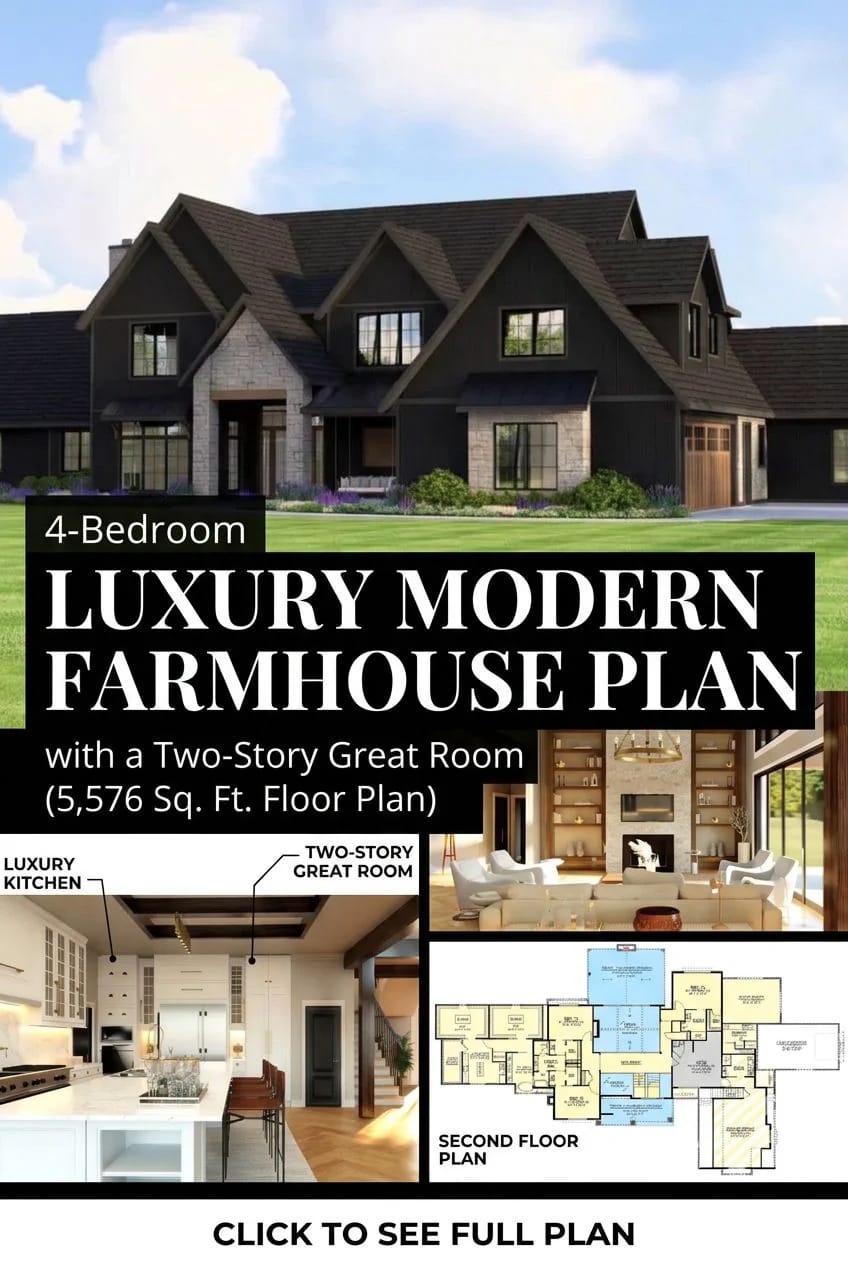
The chimney breast does all the work. Pale ashlar-cut stone runs unbroken from the hearth to the ridge, with a black linear firebox low and a recessed television above it, and walnut-toned built-ins with fabric-backed panels stand hard against it on both sides. It is the same stone family that shows up on the porch chimney outside, which is a continuity move worth seeing done on a smaller two-storey plan before you commit to the stone budget here.
Opposite the built-ins, a wall of black-framed sliders with a transom band above them opens onto the rear porch; a brass ring chandelier hangs on rope well below the ridge, which is the only thing keeping the room from feeling like a hall. The furniture in the render sits on a rug in the middle of the floor, and it has to — with built-ins on the stone wall, glass to the porch, and open connections to the foyer and the kitchen, there is no uninterrupted wall run left to push a sofa against.
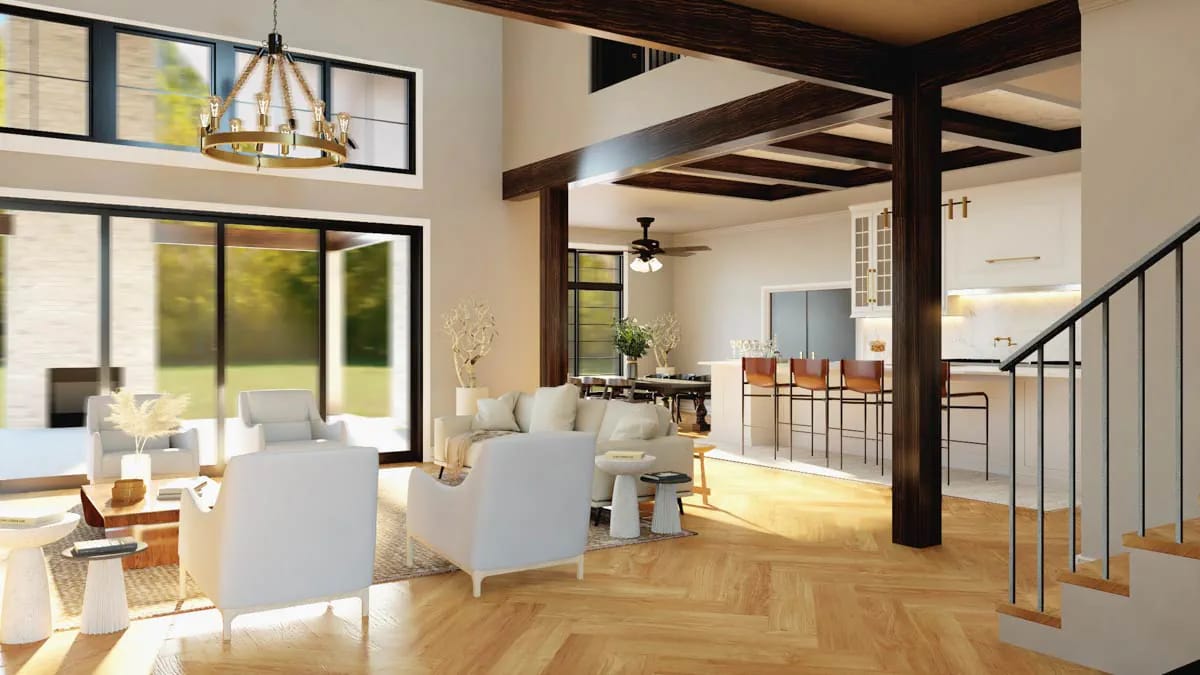
That is the real cost of the volume, and it is worth understanding before you buy: the room is generous at about 24 by 17 feet, but almost every square foot of its perimeter is doing something other than holding furniture.
The Second Floor Is a Walkway With Rooms Hung Off It
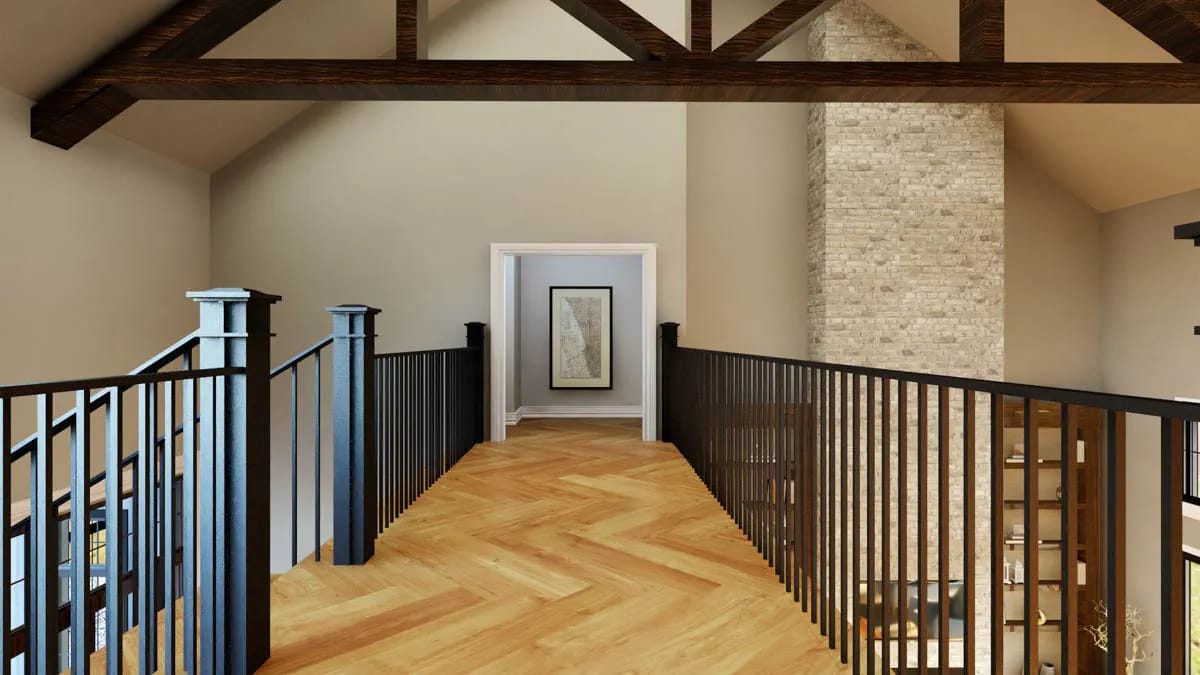
The bridge is railed on both sides because there are two wells, not one — the foyer at 20 feet 9 inches and the great room at the same height. Dark king-post trusses cross overhead against the sloped ceiling, the floor is the same herringbone oak used downstairs, and the newel posts are square and painted dark to match the balusters.
What the drawing shows is how little else is up here. The walkway serves three bedrooms, two baths, the attic and the bonus room, and that is the entire second floor; a plan can spend its upstairs on rooms or on volume, and the same trade shows up on a 4,350-square-foot New American plan that resolves it differently. Here the choice is unambiguous.
 4-Bedroom Transitional Farmhouse House Plan with a 21-Foot Vaulted Great Room (2,817 Sq. Ft. Floor Plan) Nearly the same ceiling height on a single-storey plan half this size, and what that costs instead.
The Kitchen Is White Shaker to the Ceiling Under a Boxed-Beam Tray
Cabinetry runs to the ceiling in white shaker with glass-mullioned uppers and slim brass bar pulls, and the counters and full-height backsplash are marble with heavy grey veining. The range is a professional gas unit with brass knobs; the refrigeration is panel-flanked and flush; the ceiling is a shallow tray gridded with dark stained beams, which the drawing labels as faux.
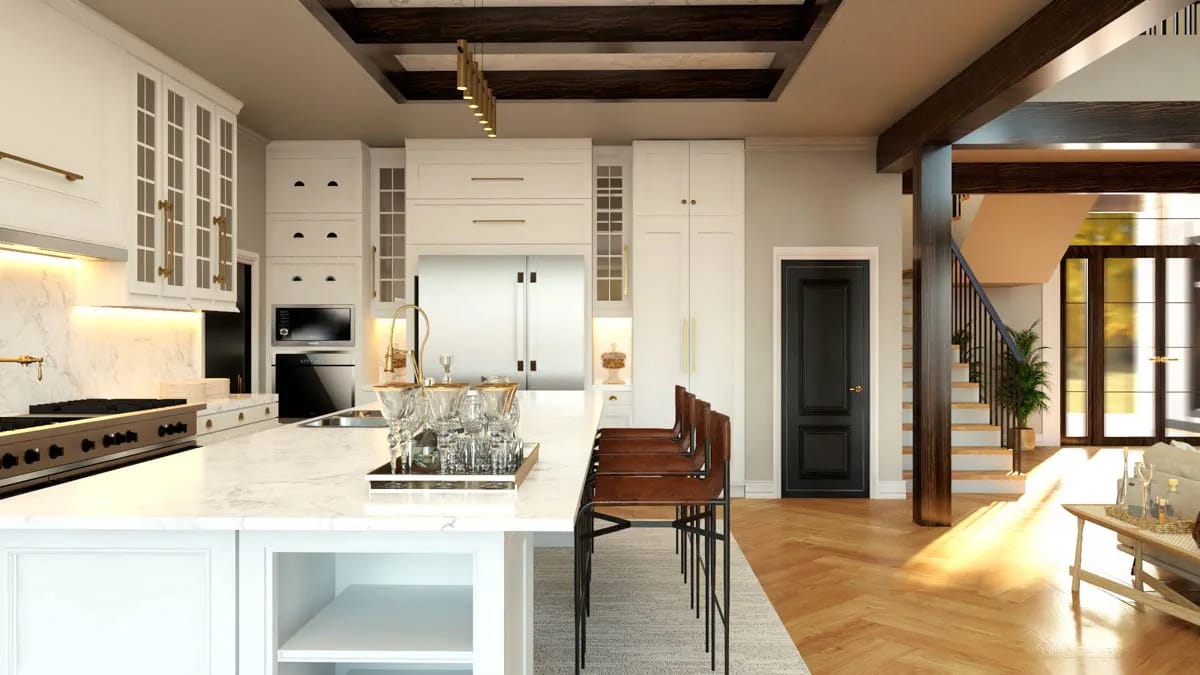
The island seats four on tan leather slings with black frames and runs most of the room's length, with an open shelf turned out at the near end. Behind the black paneled door is the walk-in pantry, roughly 23 by 6 feet, with a bar counter and a second refrigerator drawn into it — this is where the listing's wet bar and coffee bar live, and it is the reason the kitchen proper has no small-appliance clutter to hide.
A heavy dark post marks the edge of the kitchen where the ceiling drops back to 10 feet. It is a real structural read: the tall volume stops there.
The Dining Room Sits Behind a Wall of Gridded Black-Framed Glass
Two windows meet at the corner, the larger one filling most of the end wall in three gridded bays under a transom row, so the dining table gets light from two directions and a view with a frame drawn on it. The table is white, the chairs are black with cane backs, and the herringbone oak carries through from the kitchen.
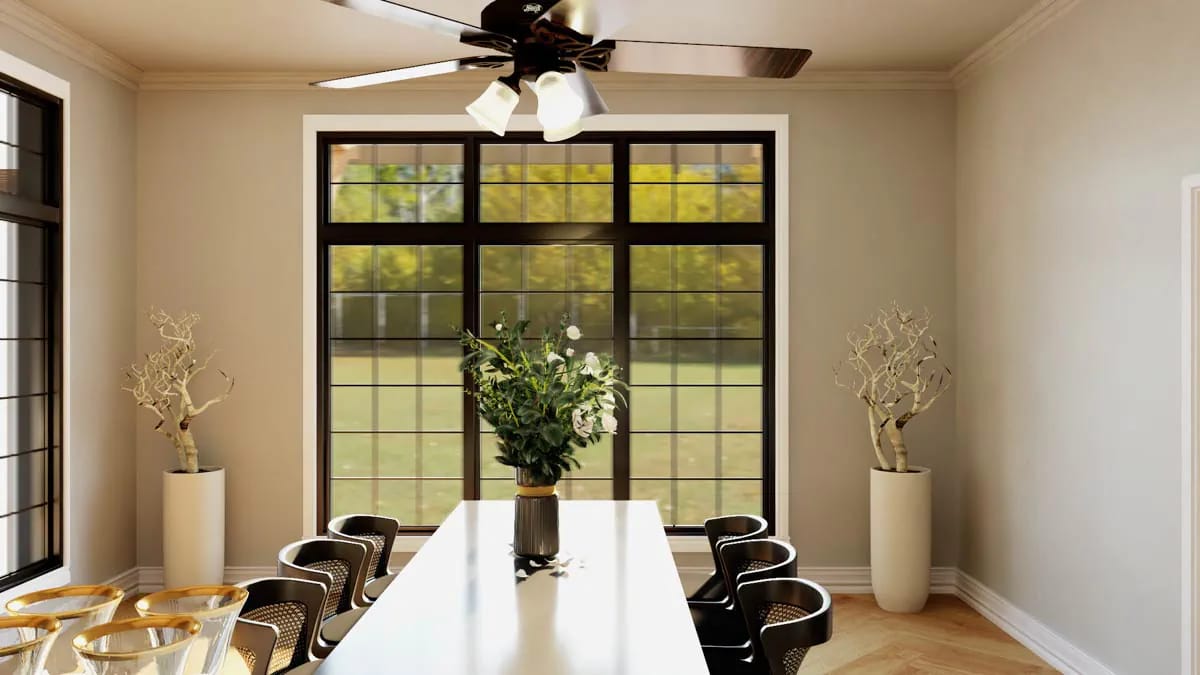
The room is about 16 by 17 feet and opens to both the great room and the kitchen, which makes it a dining area with walls rather than a separate dining room. One quibble with the render: the five-blade fan with a light kit hung over that table undoes the window. Spec the fan out and the room is finished.
The Master Bedroom Shares Its Fireplace Wall With the Great Room
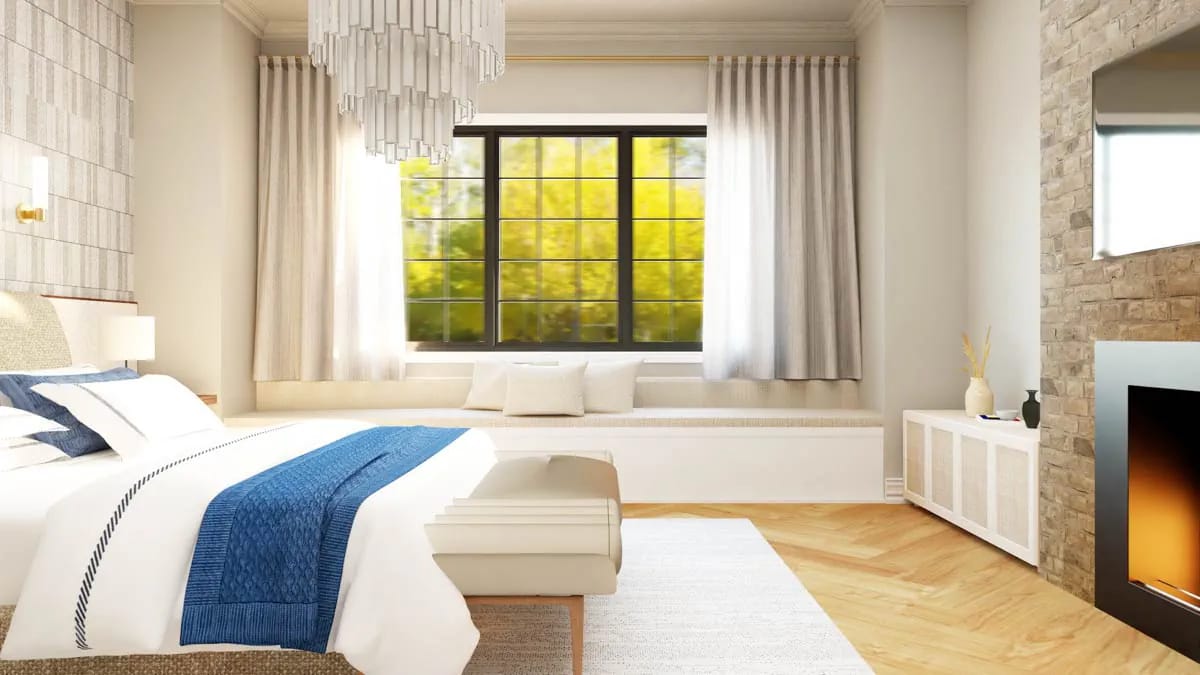
The drawing puts a fireplace on each face of the wall between the great room and the master bedroom, and the render confirms it in the same pale stone: a linear firebox with a television above, running the depth of the room's east side. The bed sits against ribbed vertical panelling, and a long upholstered window seat runs under a gridded black-framed window on the north wall, which the plan prints as a window seat too.
At about 16 by 17 feet under a tray ceiling with faux beams and a 10-foot wall height, this is a large room without being a suite-sized one. The window seat is not decoration; it is what keeps the bed off the north wall and the room from becoming a corridor between the closet doors and the porch.
Twin Walk-In Closets, a Laundry Off the Master Closet, and a Safe Room
Two matching walk-in closets sit side by side at the far west end, each close to 18 by 12 feet, each with an island. That is the single most unusual thing on this drawing: most plans at this size give one large closet and one small one, and this one draws them identical.
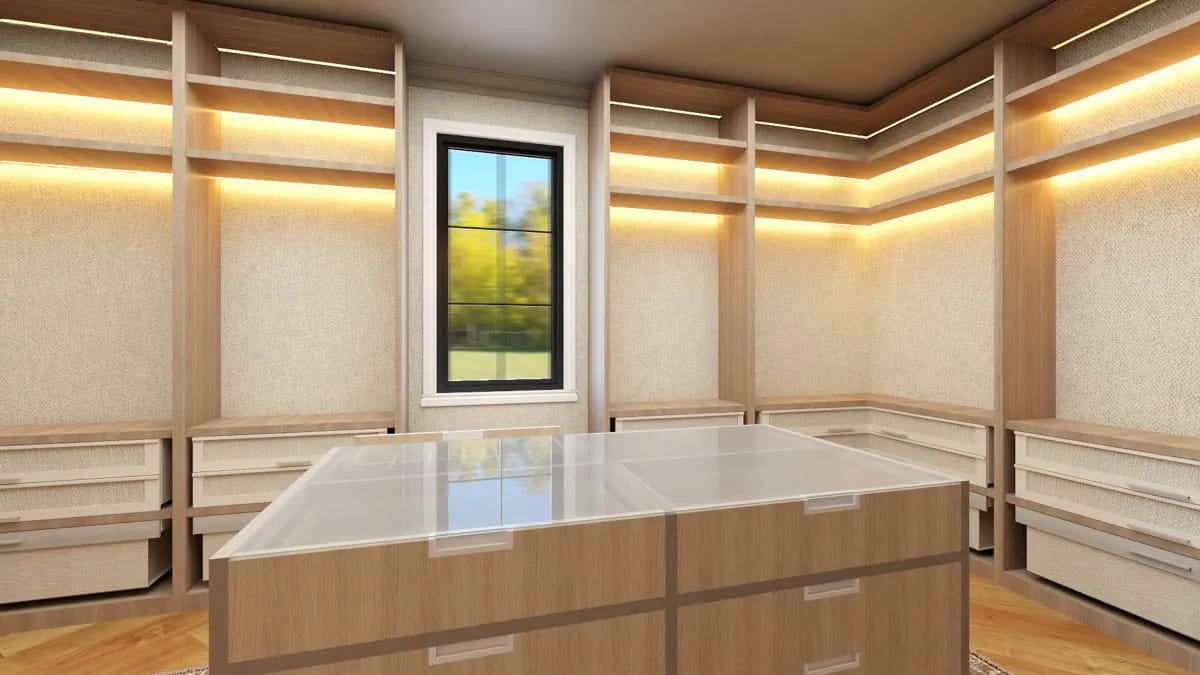
The built-ins are pale oak, wall to wall, with an LED strip under every shelf and linen-textured backing panels behind the hanging. The island is glass-topped over a two-bay drawer base. Note that the render shows the closet empty, which flatters any closet — count the actual hanging rods rather than the shelf lighting.
Past the closets the plan strings the laundry, a sauna and a safe room along the west wall. The laundry has its own island and opens directly off the closet, so the route is bed, closet, washer, with no hallway; that single doorway is enough to organise a whole plan around, and it is what the listing means by laundry access from the master suite. The safe room is drawn without dimensions, so treat its size as something to confirm on the construction set.
The Master Bath Puts the Tub Under the Window and the Wood Floor Right Through
A freestanding oval tub sits centred under a gridded black-framed window with a matte black floor-mounted filler beside it, and the vanity run opposite is cane-fronted with a marble top, a vessel basin, a round brass-framed mirror and two brass globe pendants on long cords. A curved built-in dressing table with a stool fills the far end. The tile shower is drawn as its own compartment off the plan's west side.
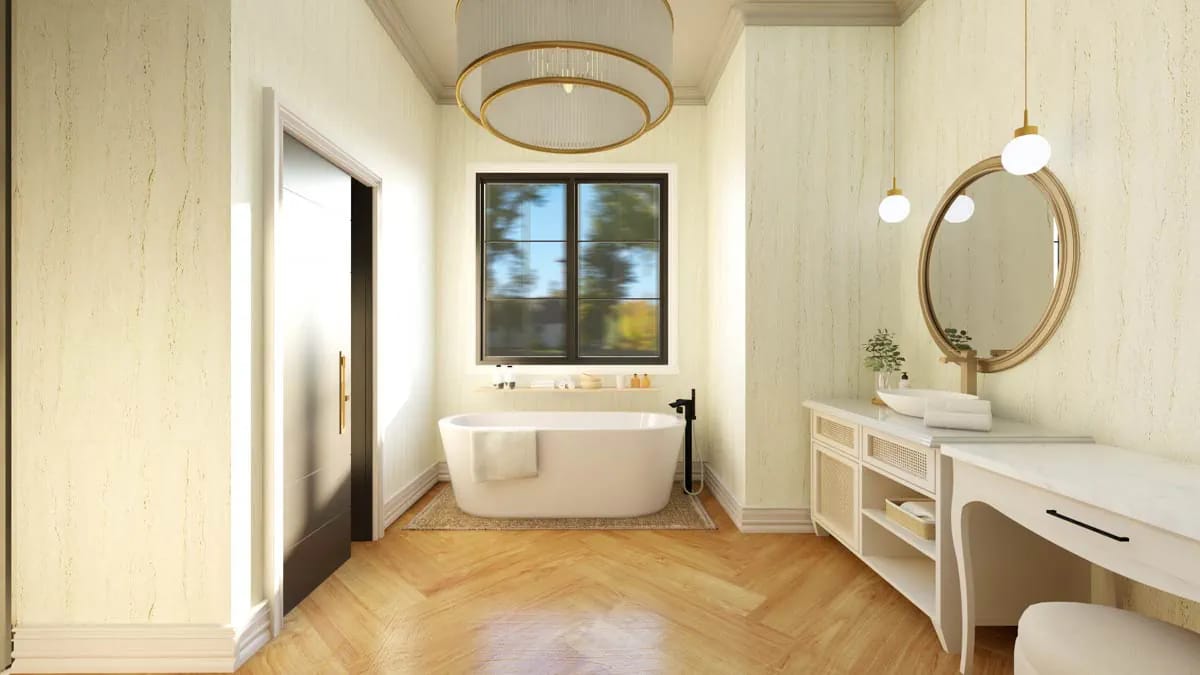
The render runs the same wood-look herringbone straight into the wet zone. I would not build it that way, and you do not have to — the flooring is a finish decision, not a plan decision.
Three Bedrooms Upstairs, a Jack and Jill Bath, and One More Laundry
Bedrooms 2 and 3 sit on the west side of the walkway at about 14 by 12 and 15 by 12 feet, sharing a Jack and Jill bath that gives each room its own walk-in closet and its own vanity before the tub compartment. Bedroom 4 is the outlier at about 16 by 14 feet, on the east side with a private bath and closet, which makes it the guest room by default.
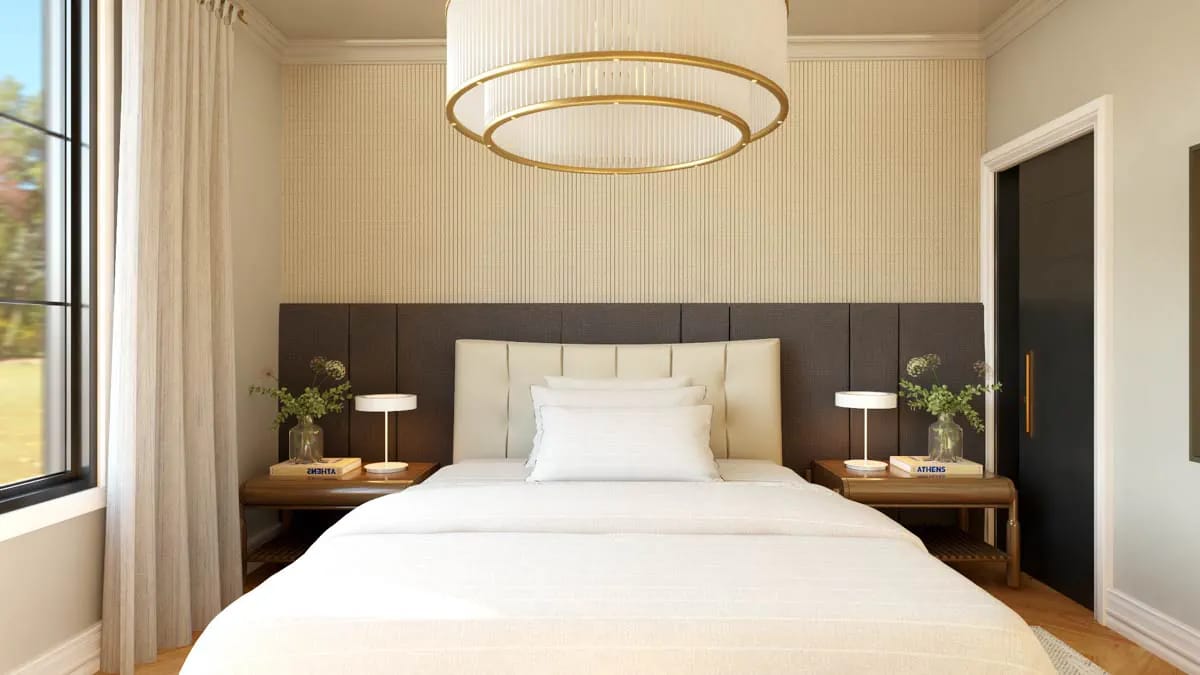
Ceilings up here are 9 feet against 10 downstairs, and the render leans on wall treatment to compensate: a charcoal upholstered panel running the full width behind the bed, fluted cream paper above it, a two-tier brass and ribbed-glass drum fixture overhead. The second set of laundry hookups is upstairs in the bath compartment by the attic rather than in a room of its own — useful, but not a second laundry room. If you want the children genuinely separated from the master, this is the same arrangement a much smaller Southern plan uses at a quarter of the footprint.
The Rear Porch Is About 25 by 23 Feet Under a Cathedral Ceiling
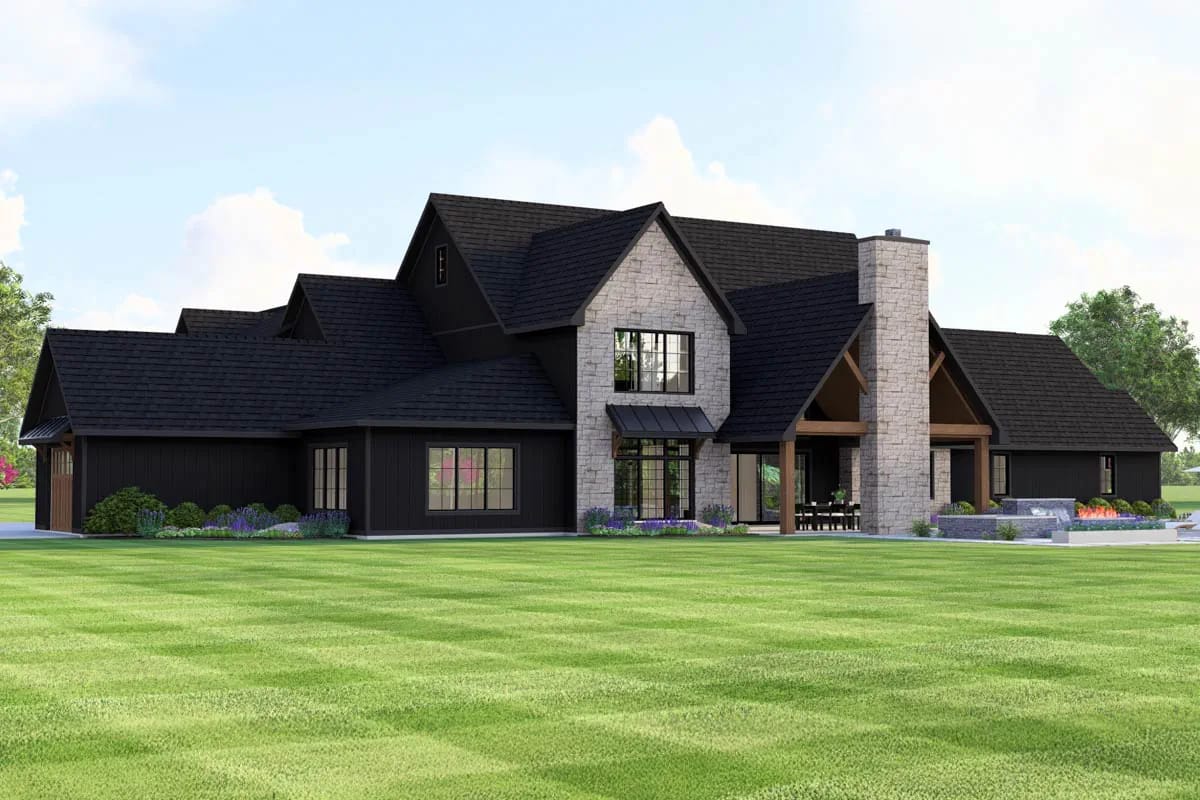
This is the porch that justifies the 836-square-foot figure. It is roughly 25 by 23 feet, cathedral-ceilinged rather than flat, carried on heavy timber posts with brackets, with the outdoor fireplace drawn at its far end and a stone chimney taking that fireplace up past the roofline. The great room's glass wall opens onto it.
Depth is what separates a porch from an awning, and 23 feet is deep enough to put a dining table and a seating group on the same slab without either one blocking the door. The front porch is a different animal: 24 feet long, about 8 feet deep, but with a 14-foot ceiling, which is an entry statement rather than a room. For comparison, a 44-foot porch on a smaller plan spends its covered footage on length instead, and the two strategies suit different back yards.
The Garage Holds Three Cars Behind Two Doors, With the Bonus Room Above
Two separate bays, both side-entry. The larger one is about 25 by 23 feet with a single 20-by-8 overhead door; the smaller is about 27 by 17 feet with its own 10-by-8 door under a metal shed awning. Three cars, two doors — the listing's 3-car figure is capacity, not door count, and the difference matters if you were planning on three openers.
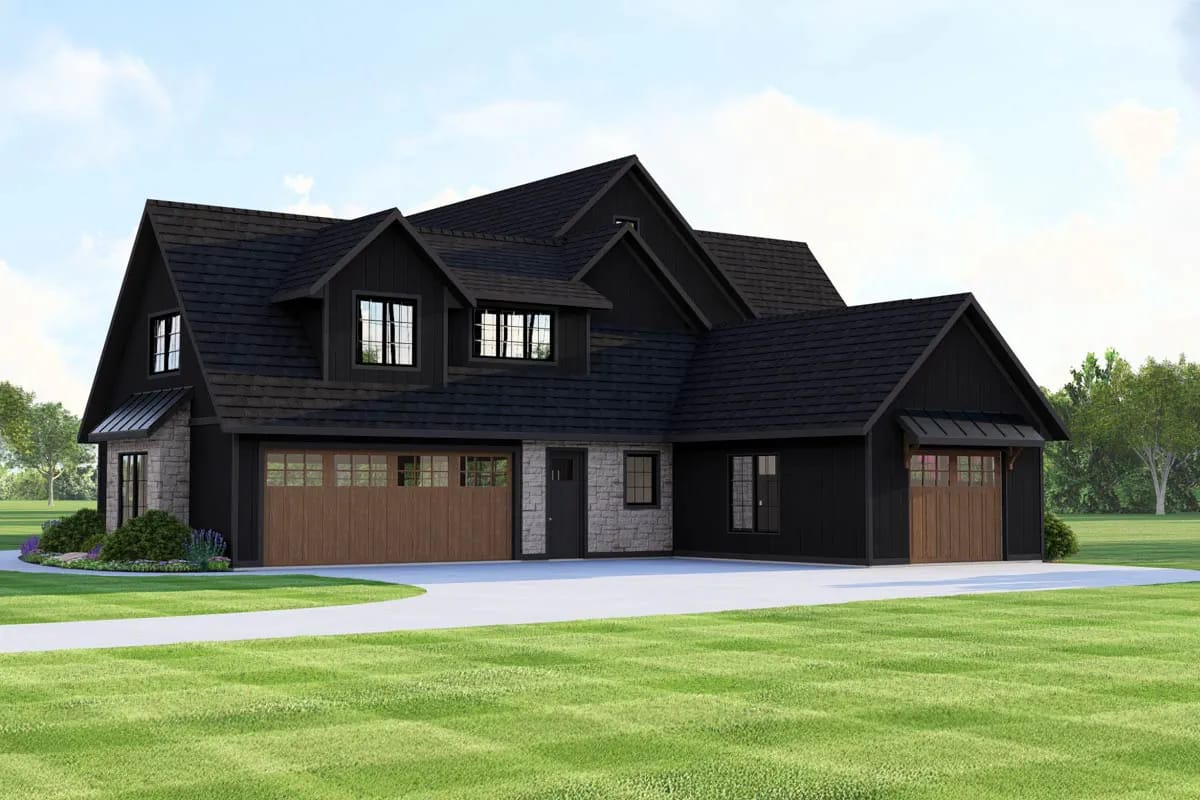
The doors are wood with a row of divided lights across the top, set into near-black board-and-batten with a stone bay between them holding the person-door. The three dormers above the wide door light the bonus room: close to 16 by 25 feet under a sloped ceiling, unfinished, reachable both from the walkway and from a second stair beside the mudroom. Add the 13-by-13 attic next door and there is a lot of framed, roofed, unheated floor up there — worth reading how a plan that draws its bonus as a full storey handles the same problem.
Inside the door is the mudroom with lockers and a window seat, then the second laundry at about 11 by 6 feet with a dog wash beside it, then the pantry, then the kitchen.
134 Feet of Elevation, Five Gables, and Two Roof Pitches
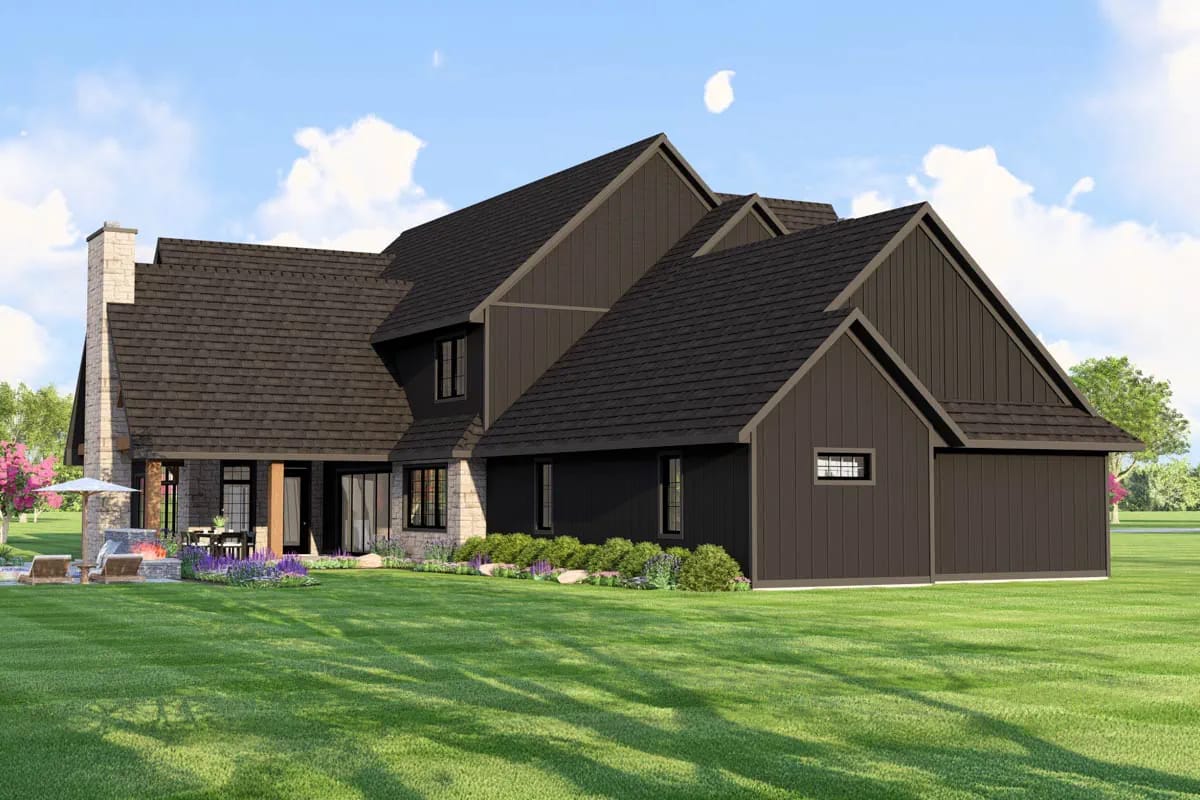
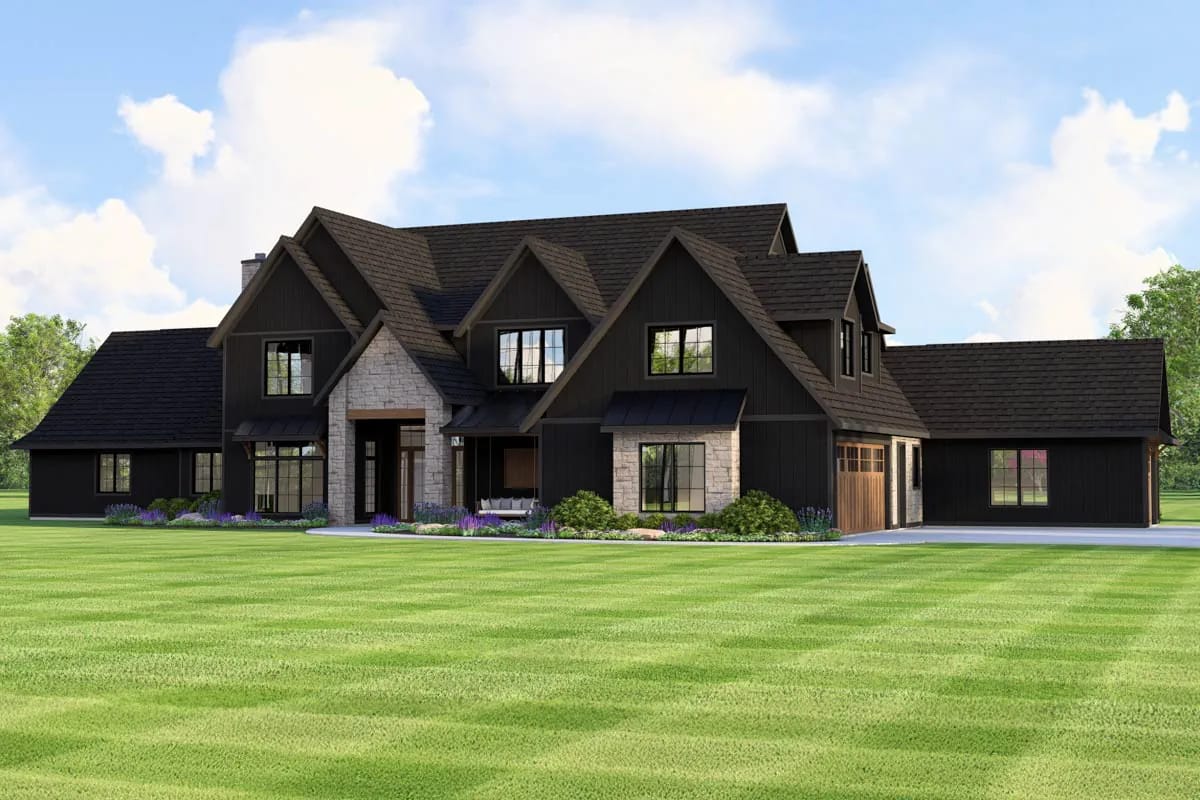
From the street this does not read as a 5,576-square-foot house, and that is the cleverest thing the elevation does. The two-storey volume hides inside a run of steep gables that step down to one storey at both ends, so the eye reads width and roof rather than height. Siding is near-black vertical board-and-batten; the stone is pale and used only at the entry gable, one window bay and the chimneys; the windows are black-framed with a few metal shed awnings over them.
The steeper of the two pitches is what buys the great room its volume, and the shallower one keeps the wings from stacking up beside it. That is the same logic a 2,877-square-foot farmhouse uses with a 12-in-12 and a 14-in-12, run here across a much longer building. Truss framing over 2×6 walls does the structure, which is ordinary; the roof area it produces is not.
What You Are Roofing That You Cannot Count as Heated Space
Add it up before you price anything: 836 square feet of porch, 1,292 of garage, 670 of unfinished bonus and a 13-by-13 attic. That is roughly 2,900 square feet of slab, framing and roof that will not appraise the way the heated 5,576 does, and the deep rear porch in particular is a full cathedral roof structure on timber posts rather than a shed lean-to. Price it as its own scope, with its own line for the outdoor fireplace and chimney.
The volume has a running cost too. A 24-by-17 room open to nearly 21 feet, plus a foyer at the same height, plus an open walkway joining them, is one connected air mass spanning both floors, and it is heated and cooled as such regardless of what the floor area says.
Then there is the lot. A footprint 134 feet wide, with both garage doors on a side elevation, needs a turning apron off to the side and setbacks on top of that. This is an acreage or estate-lot plan, not something you drop on a 100-foot subdivision frontage, and the width is the first thing to check against your survey.
Zone the tall volume separately and put a return up high in it. Standard load calculations assume something close to an 8-foot ceiling, and this plan gives you two spaces at 20 feet 9 inches joined by an open walkway. Warm air will collect at the trusses and sit there. Ask for a room-by-room load calculation that treats the great room and foyer as one volume, a high return inside it, and continuous low-speed circulation rather than a single thermostat and hope.
Sound follows the same path the air does. All three upstairs bedrooms open off a walkway that is railed on both sides, and the room directly below it is the one the household is loudest in. Solid-core doors on bedrooms 2, 3 and 4 and insulation in the walkway-side walls are cheap at framing stage and impossible later.
Site the rear porch before you site the house. A 23-foot-deep cathedral porch sits directly outside the great room’s glass wall. That much overhang is excellent shade in August and takes real daylight off that glass in January, so the orientation decision is a comfort decision, not a view decision.
Both stairs are at the east end. The master suite is at the far west end of a 134-foot building, and every trip to a child’s bedroom crosses the whole plan. If a nursery is in your near future, look hard at the den — it is about 15 by 17 feet, has a door, and is the only main-level room that could take a bed without redrawing anything.
Assessed by our team from the designer’s floor plans and elevations. We have not walked this house. How we assess plans
This suits a buyer with land, a real build budget, and one specific want: a single dramatic room plus the ability to live entirely on the ground floor. You get that, along with a den, a game room, twin closets, two main-level laundry positions and a bonus room you can leave unfinished for years. If you want 5,576 square feet arranged as rooms rather than as volume, this is the wrong plan — a good third of what you are roofing here is porch, garage and unconditioned attic, and the second floor is a bridge. And if your lot is under about 160 feet wide, stop at the survey. The plan page lists what each package includes; site plan, engineering stamp and mechanical drawings are handled locally on a set this size.
Buy This Plan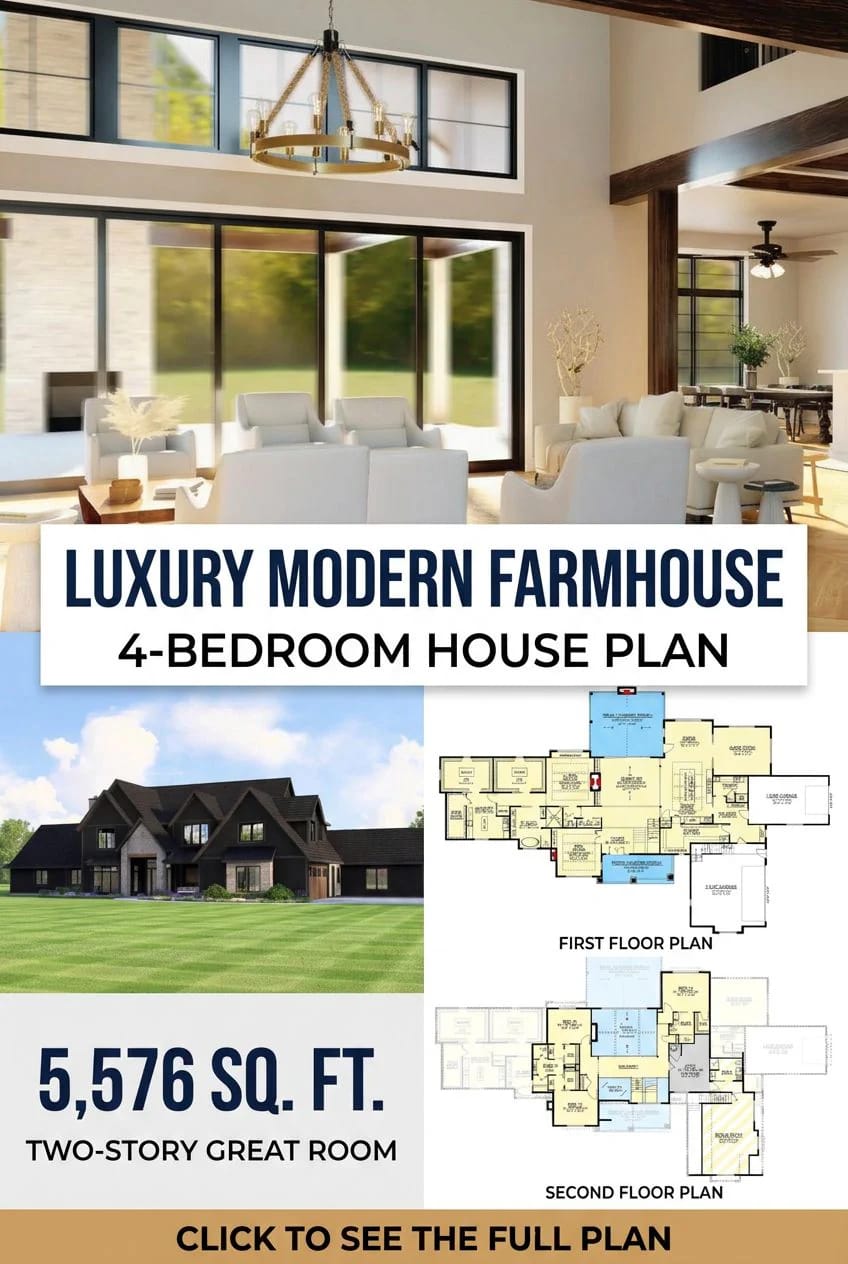
Related Posts
- 4-Bedroom Modern Farmhouse House Plan with a Vaulted Great Room and Bonus Room (2,877 Sq. Ft. Floor Plan)
- 4-Bedroom New American House Plan with a Two-Story Great Room (4,350 Sq. Ft. Floor Plan)
- 4-Bedroom Modern Farmhouse House Plan with a Balanced Three-Gable Front (2,400 Sq. Ft. Floor Plan)
- 4-Bedroom Modern Farmhouse House Plan with an Outdoor Kitchen and Fireplace (3,594 Sq. Ft. Floor Plan)
- 4-Bedroom Modern Farmhouse House Plan with Split Bedrooms and a 14-Foot Rear Grilling Porch (2,166 Sq. Ft. Floor Plan)
- 4-Bedroom Modern Farmhouse House Plan with a 52-Foot Covered Patio (3,544 Sq. Ft. Floor Plan)