
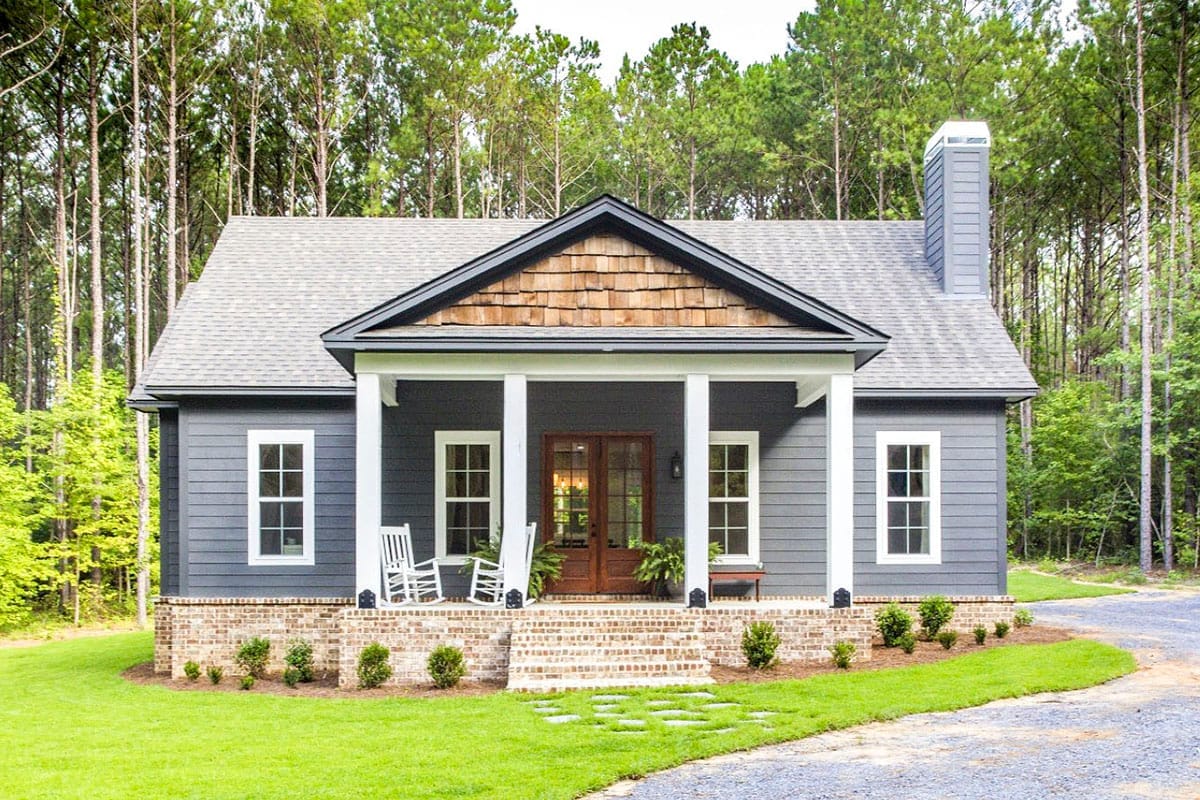
Porch is the cheapest square footage a plan can advertise and the most expensive square footage it can build. Every foot of it is slab, framing, roofing and paint that will never be heated, never count toward the gross living area an appraiser measures, and never appear in the number a listing leads with. Plan 86339HH carries 577 square feet of it against 1,631 heated, and that ratio is not the most interesting thing about it.
The two porches are not the same porch drawn twice. The one at the front is deep enough for a table and not much past it. The one at the back is deep enough that the gallery stages it with two ceiling fans and leaves the concrete empty, which tells you what the designer expected to happen out there and what they left you to decide.
Ten-foot ceilings run through every room, the walls are framed in 2×4, and the whole thing sits on a slab. None of that is where the money went.
Slab foundation · 2×4 exterior walls · stick framing · 10:12 roof pitch · 10 ft ceilings throughout
How the Plan Is Laid Out
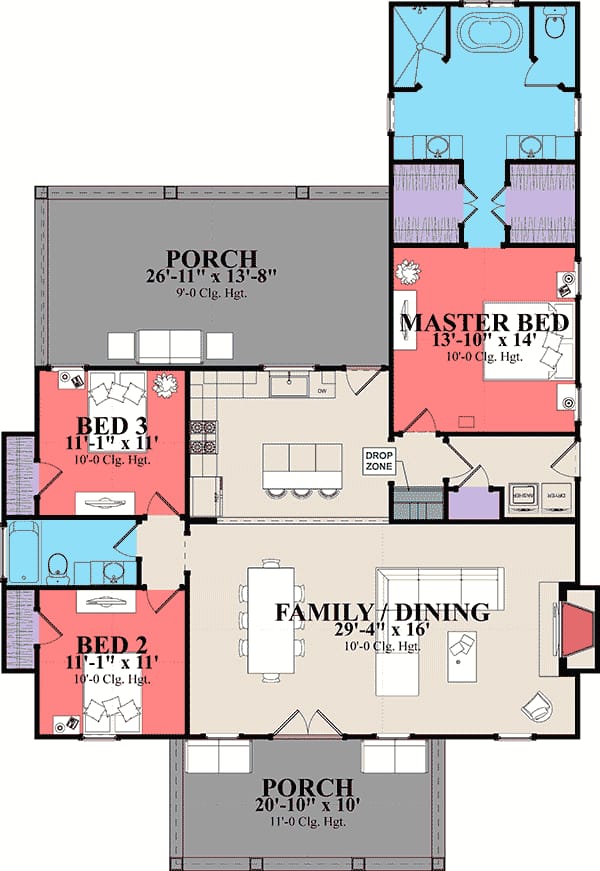
The envelope is 46 feet 3 inches by 66 feet 10 inches overall, and both porches sit inside that number rather than being added to it. Just over a quarter of everything under this roof is unheated porch.
Guests come through the front doors straight into the family and dining room. There is no foyer to cross first and no wall between the living space and the kitchen, so the island is in sight from the threshold and the fireplace is a few steps in. The drawing also marks a stair inside the family and dining space, which on a single-storey plan normally means attic or storage access, and the listing does not say which.
The master bedroom is at the back on its own, with two walk-in closets, a freestanding tub and a separate toilet room. Bedrooms 2 and 3 sit at the opposite end, separated from each other by the full bath they share, and the drop zone and laundry are beside the kitchen with a door out to the side yard. There is no garage on this plan and no basement, and the same designer sells a garage version as 86401HH.
What gives the house its personality is the gap between the porches rather than the total. The back one is nearly four feet deeper than the front, and nothing else about them differs: same square posts, same brick base, same white ceiling. Four feet of slab is the difference between an outdoor room and an outdoor hallway.
The Front Porch Holds a Table and Not Much More
Ten feet is the depth where a front porch stops being a landing and starts being furniture. Four white square posts sit on black metal bases along the brick ledge, the entry gable above them is clad in stained cedar shake rather than the lap siding used everywhere else, and the approach is brick steps and a stepping-stone path. The rockers in the render are the gallery's, but they are the right size for the space: two chairs, a small table, and a clear walkway in front of both.
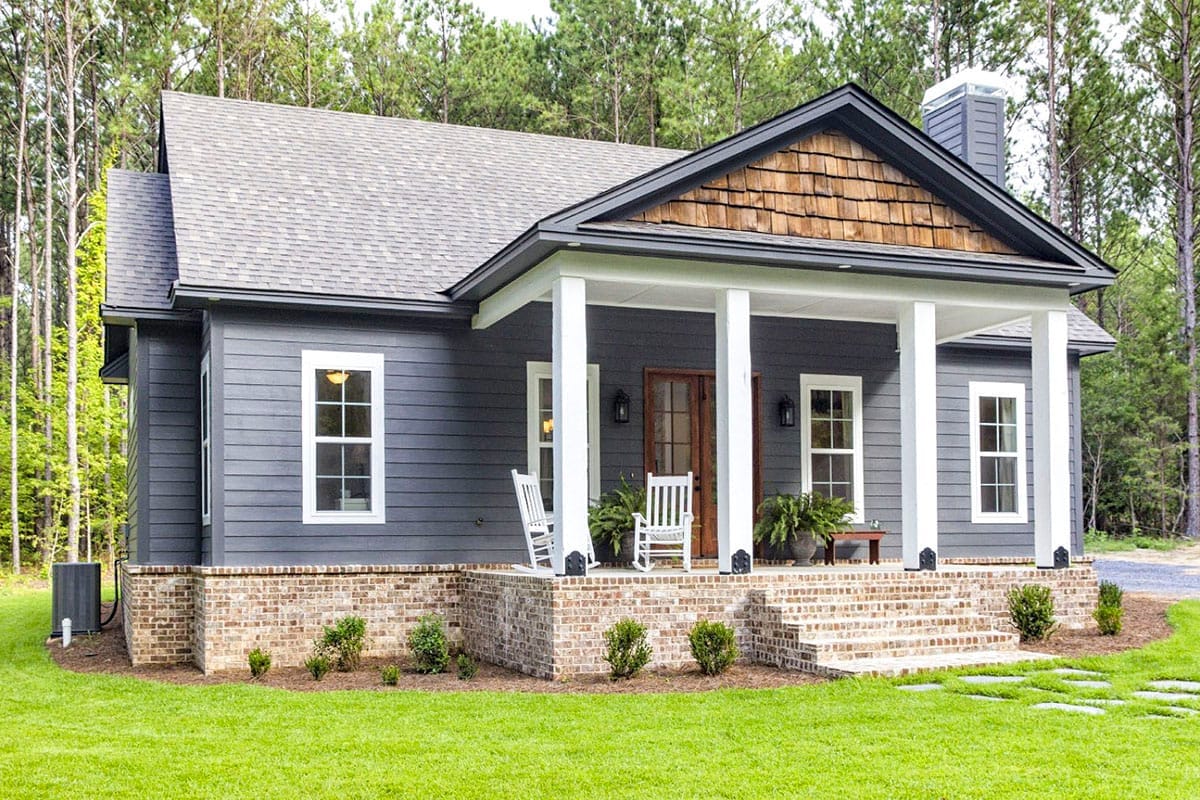
What ten feet does not give you is a lounge. The porch runs about 21 feet across the front, which is a table’s worth of width and a doorway’s worth of depth, and because it sits on the brick water table the floor is roughly four risers above grade. If your idea of the front porch is two chairs and the mail, ten feet is generous. If it is a table for six, look at the plans that put the real outdoor room at the back and settle for a six-foot porch by the door, which is the opposite trade made deliberately.
The Back Porch Is the Real Outdoor Room
The back porch is close to 14 feet deep and about 27 feet long. That depth is the entire argument: fourteen feet holds a dining table with chairs pulled out on every side and still leaves a walkway behind them, and ten feet does not. Same posts, same roof line, same brick base as the front.
What is odd about the gallery here is what it declines to show. The slab is bare. No table, no chairs, no grill, nothing but recessed cans and two dark ceiling fans set into a white paneled ceiling, with low brick steps at one end and pine woods past the edge. That is unusual for a plan listing and it is the right call. A porch this size can be a dining room, a second living room or a workshop with a view, and furnishing it in the render would have chosen one of those on your behalf.
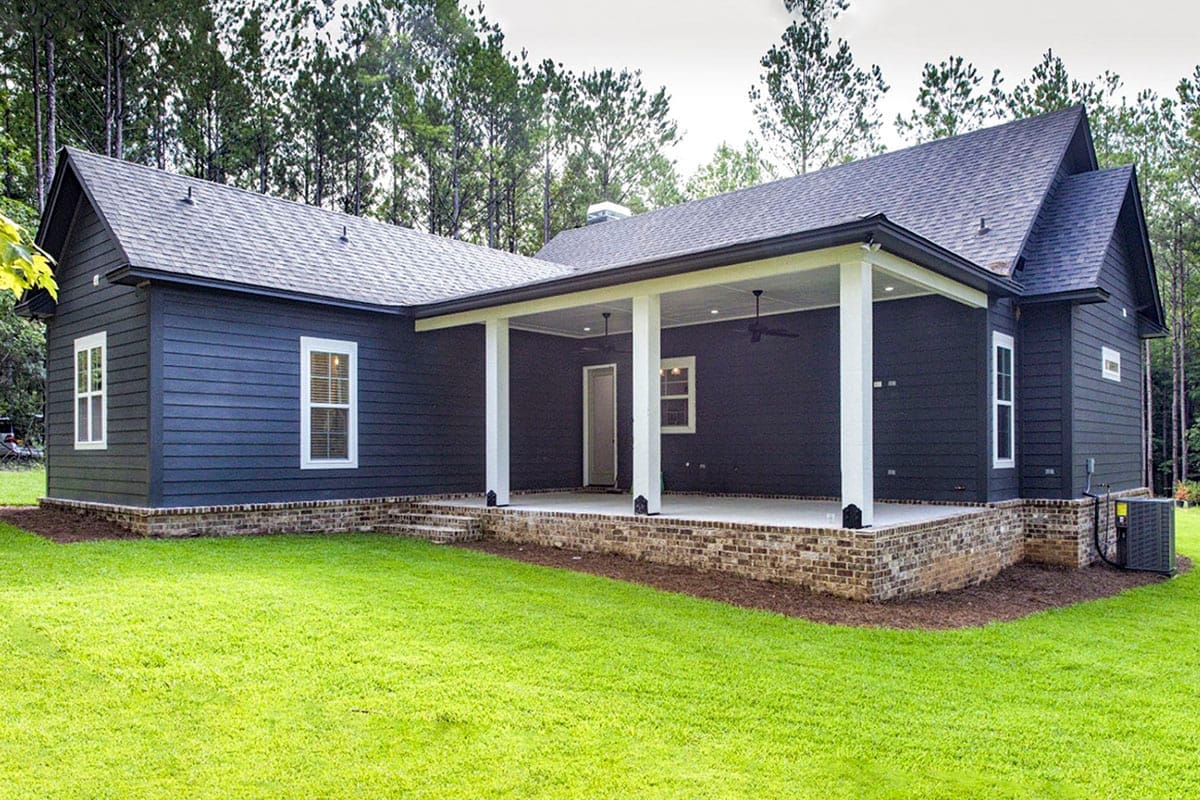
Two more things the drawing decides for you. The porch ceiling is nine feet where the house is ten, which keeps a very large covered space from reading as an outdoor version of the living room and keeps the roof plane shallow enough to run off the main eave. And the porch runs along the long face of the building, so it is the door you will use more than the front one.
Under eight feet a porch is circulation with a roof over it: chairs end up with their backs against the siding and the walkway squeezes past them. Eight to ten feet is the working range for seating, and ten is the practical floor for a dining table with chairs on every side. Past about fourteen feet the depth stops being free, because the roof that covers the porch starts cutting daylight out of the windows behind it.
Porch clearance check
Select your furniture layout to check realistic depth clearance. The front porch is 10 ft deep; the back porch is 13.7 ft deep.
| Porch | Porch Depth | Depth Needed | Walkway Left | Call |
|---|
Estimates include real-world ergonomics (18″ chair pull-out per side for dining, 28″ legroom/coffee table zone for seating, and 10″ structural post/siding offset). Side-by-side layouts assume items sit along the porch length. Minimum recommended walkway is 36 inches.
Fourteen feet is deep enough that a table and a chaise are competing for the same slab, and the number above is the quickest way to see which one wins. The alternative design move is to run a shallow porch around every face instead of one deep one at the back, which buys shade and cover on all four sides and gives up the single outdoor room entirely.
 3-Bedroom Barndominium House Plan with Massive Wrap-Around Porch & Garage (2,113 Sq. Ft. Floor Plan) A plan where the porch and garage together cover more ground than the heated house, which is this same argument taken to its conclusion.
Ten-in-Twelve Is Doing the Work the Front Elevation Refuses To
The massing is one rectangle with a cross gable over it and nothing sticking out. What gives it a silhouette is the pitch. A 10-in-12 roof rises ten inches for every foot of horizontal run, steep enough that the gable ends read as volume instead of as triangular vents, and steep enough that the shingles shed hard. The cost is real: a steeper plane is more roofing squares over the same footprint, and more gable-end wall to side and trim.
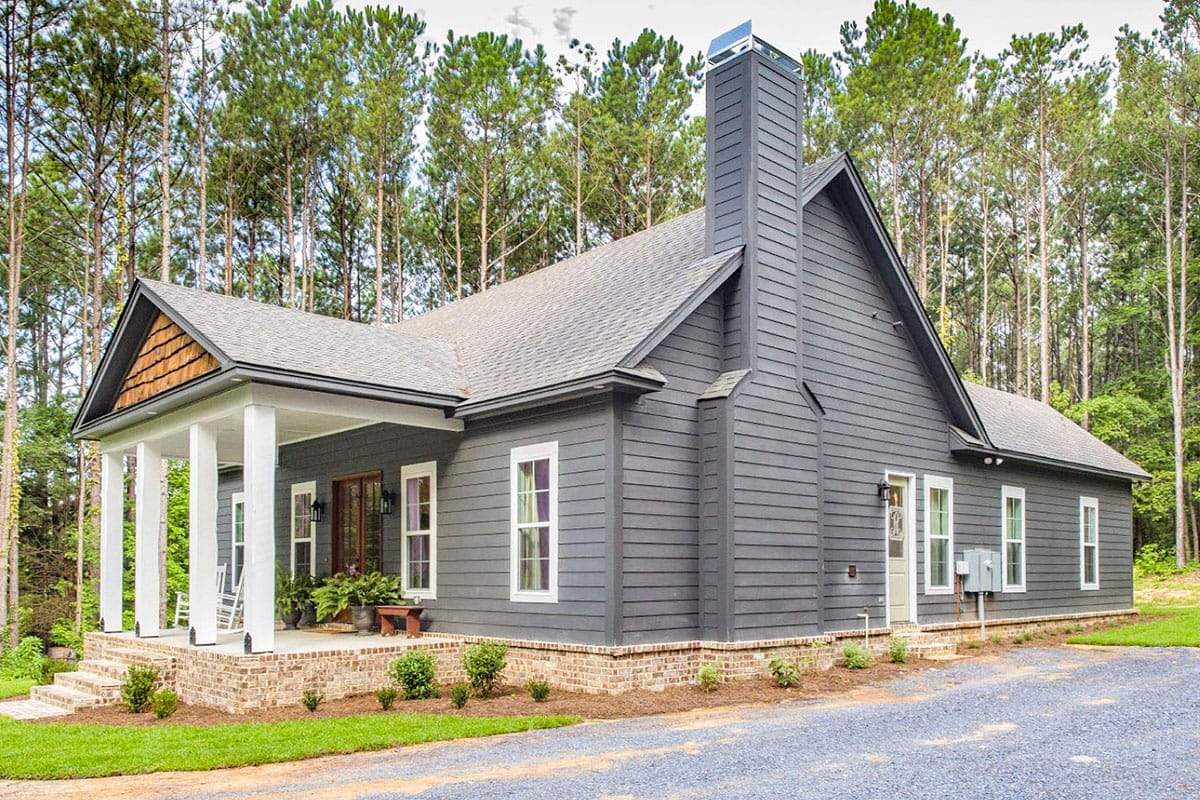
The rest of the exterior does something similar with cheaper material. Dark blue-gray lap siding everywhere except the porch gables, which get stained cedar shake, over a brick water table that runs the base of the house and both porches. That brick ledge is the detail keeping a single-storey rectangle from looking like it was set down on the ground.
Brick water table. The frame sits behind a brick ledge, which means the masonry goes up with the foundation and the framer works to it, not the other way around. Adding it later means redoing the base of every wall.
The 10-in-12 pitch. Steeper planes want more underlayment per square foot of footprint, and the break where the porch roof meets the house wall is a membrane and flashing detail rather than a trim detail.
2×4 exterior walls. Fine at this span with correct sheathing and bracing, but a 2×4 wall leaves less cavity depth for insulation than a 2×6. Confirm the assembly meets the energy code where you are building, because that changes the wall section, not the plan.
A Twenty-Nine-Foot Room Where the Fireplace Decides the Furniture
The family and dining room runs about 29 by 16 feet with the kitchen open to it at one end, and the fireplace is flush rather than set into a corner. That single drawing decision settles the room. A flush fireplace gives you a flat wall to square the seating to, where a corner unit would pull every chair onto a diagonal and cost you the ability to line anything up.
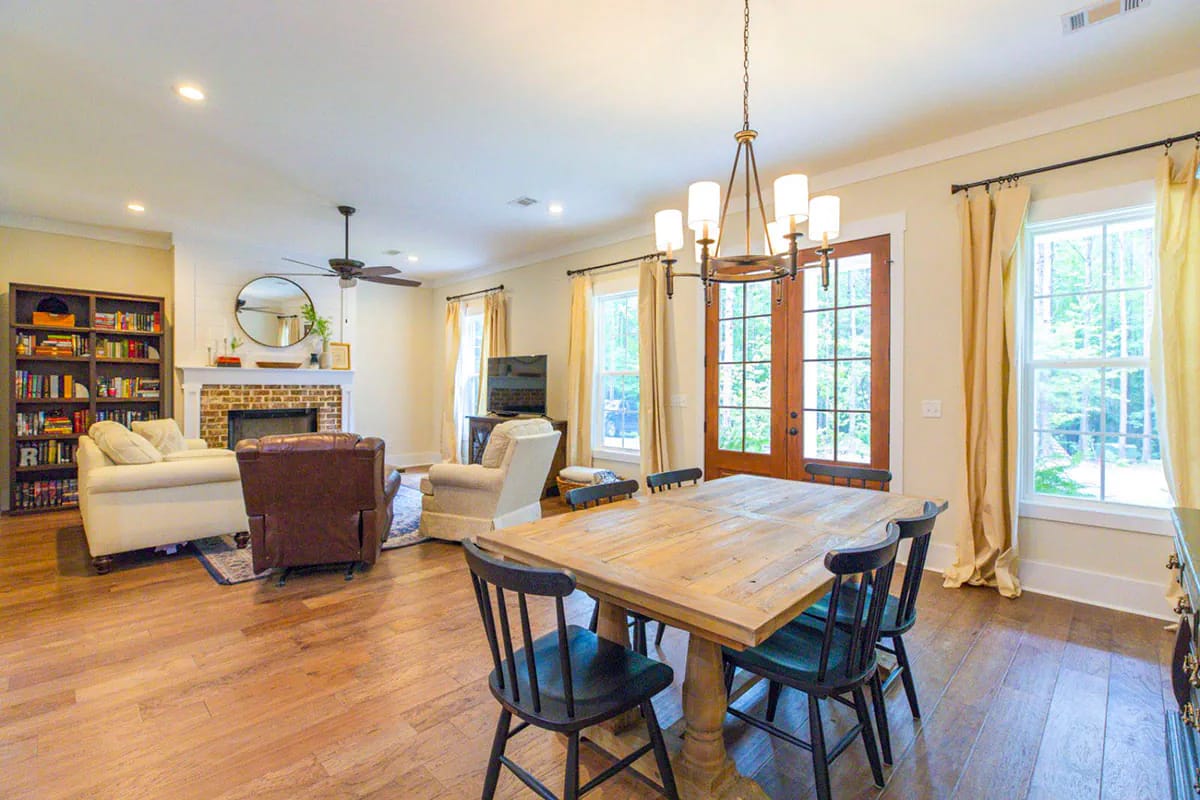
The dining end sits under a four-arm chandelier with white glass shades, over a plank-top table on turned pedestals ringed by black Windsor-style spindle chairs. The living end stages a cream skirted sofa, a dark brown leather recliner and a coffee table on a blue and white patterned rug, with the television on a small dark cabinet rather than over the mantel. Between the two, 15-lite wood French doors open to the yard.
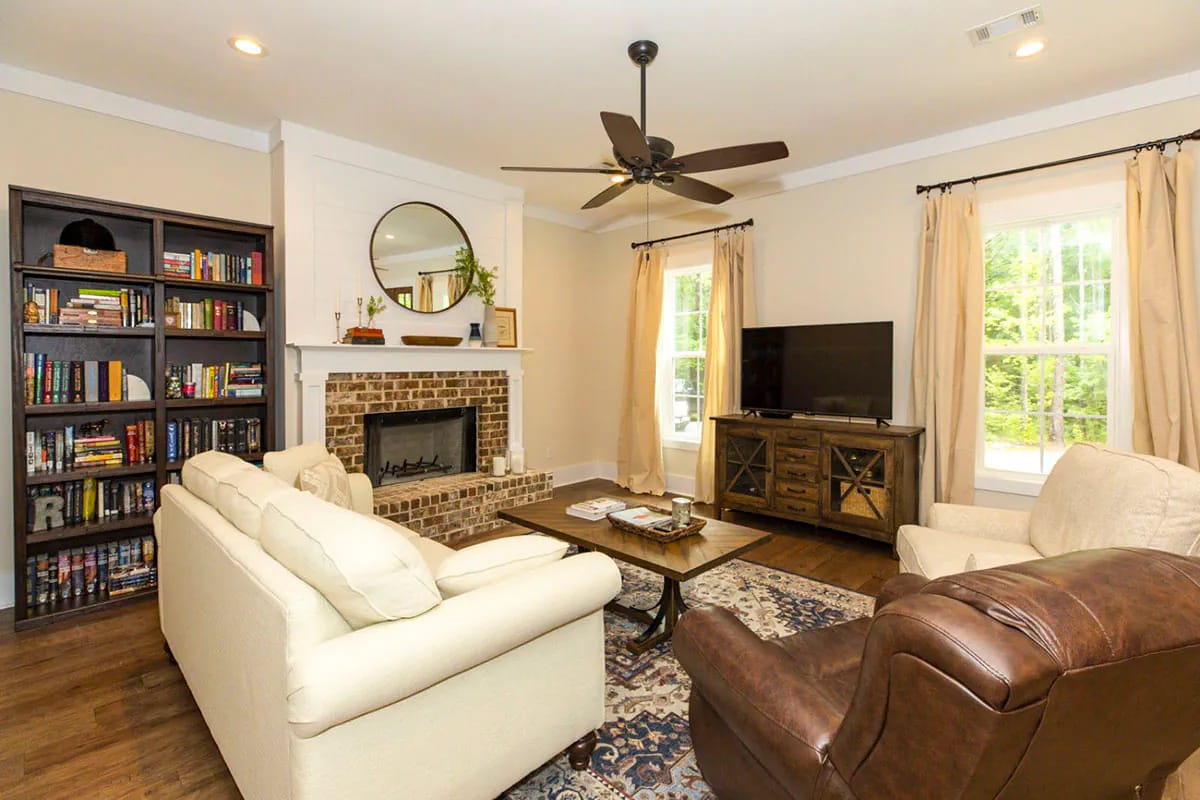
The second angle is the one to study if you are weighing the brick. The firebox surround runs to the floor in an oversized, irregular course, and the hearth continues past the opening as a low ledge you can actually set something on. The room's only tall storage is a near-black nine-shelf bookcase standing beside it. It is the loudest material decision in the room, and the cream walls and ivory curtains are what keep it from taking over.
The Kitchen Island Seats Three, and That Sets the Social Geometry
Navy-charcoal shaker cabinets, brass bar pulls, white quartz with a faint grey vein, and a white subway backsplash in an offset running bond. The island wears the same navy under a white top, with three golden-oak X-back stools with rush seats along one side and three small glass pendants on a bronze bar above it. The farmhouse apron sink sits under the window rather than facing the room, which is the one place the layout asks the cook to turn their back.
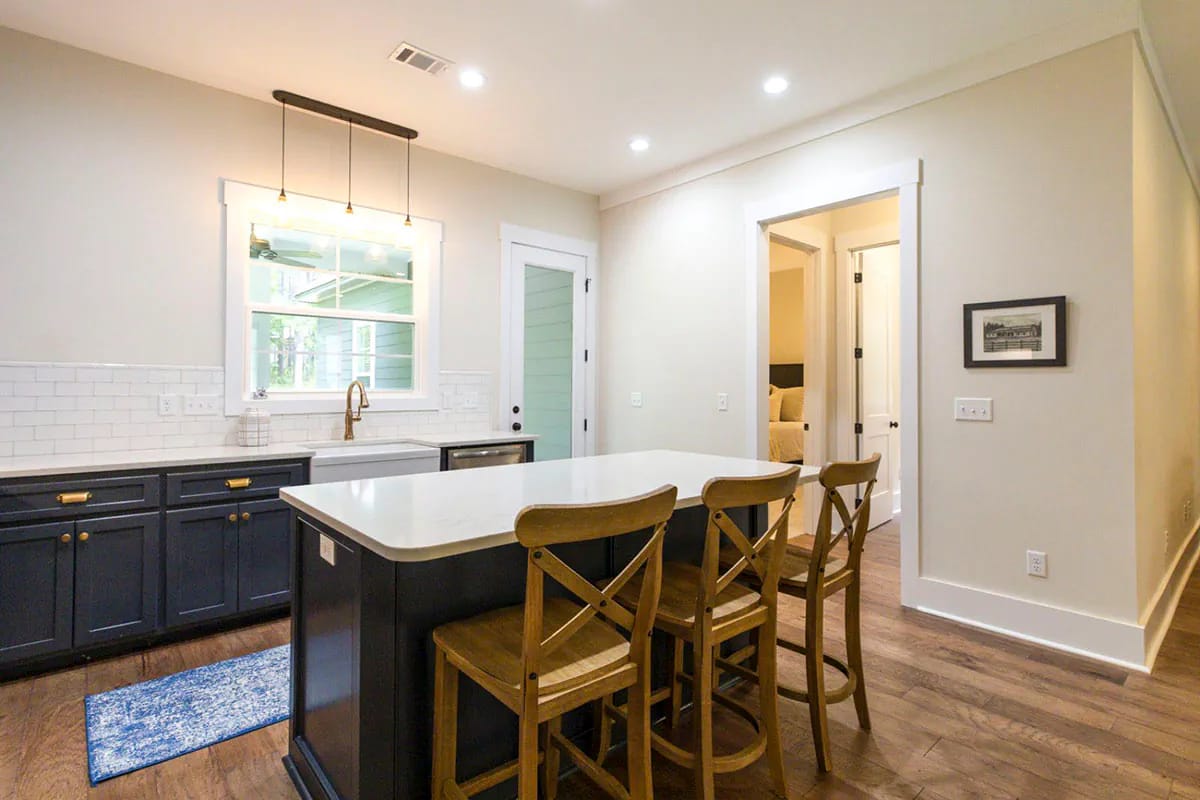
The island is open to the family and dining room with no wall between them, which is what makes three seats sufficient: whoever is cooking faces the table, not a corridor. A doorway off the kitchen opens onto a carpeted bedroom in the render, which puts one of the secondary bedrooms closer to the noise than the split-bedroom arrangement suggests.
The Master Bedroom Sits Alone at the Back
The master suite is on the first floor, at the back of the plan, roughly 14 by 15 feet, with two walk-in closets and a bath that has its own toilet room. Nothing else shares that end of the house. It is staged with a black iron bed with a scrolled headboard and footboard, a grey-lavender coverlet, a weathered grey-washed dresser, and a cream armchair in the corner, with three curtained windows on dark bronze rods and grey carpet under all of it.
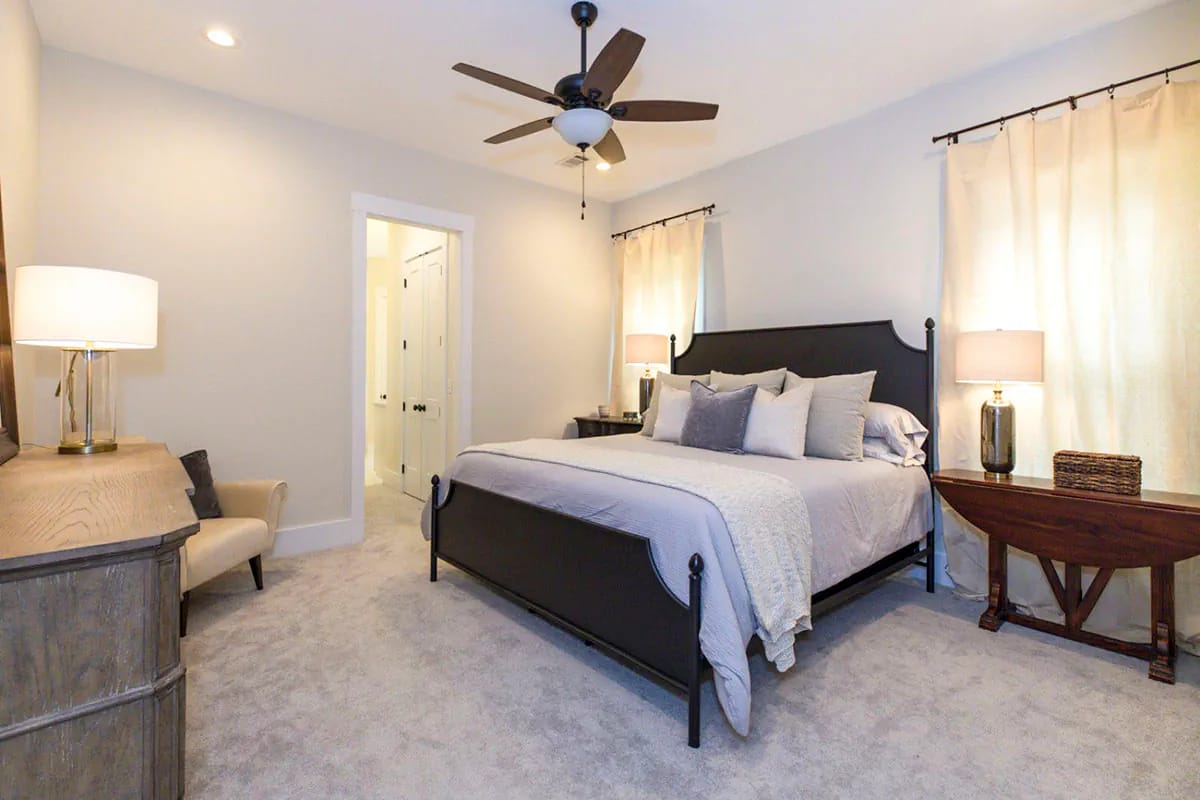
The three windows are what make the room work at this size. Two on one wall and one on the far wall is the difference between a bedroom this size holding a king bed and reading as a box.
The Master Bath Is Where the Budget Goes Public
A freestanding white tub with a rolled rim sits under a double-hung window hung with short cafe curtains. Behind it, the walk-in shower is clear glass in a black frame with a slatted teak bench inside and a rain head mounted in the ceiling. Walls and floor are large-format white marble-look tile with grey veining, laid horizontally on the walls and on a diagonal across the floor, with a black knob on the door out of the wet area and an abstract canvas on the wall. The listing adds a toilet room, which this view does not show.
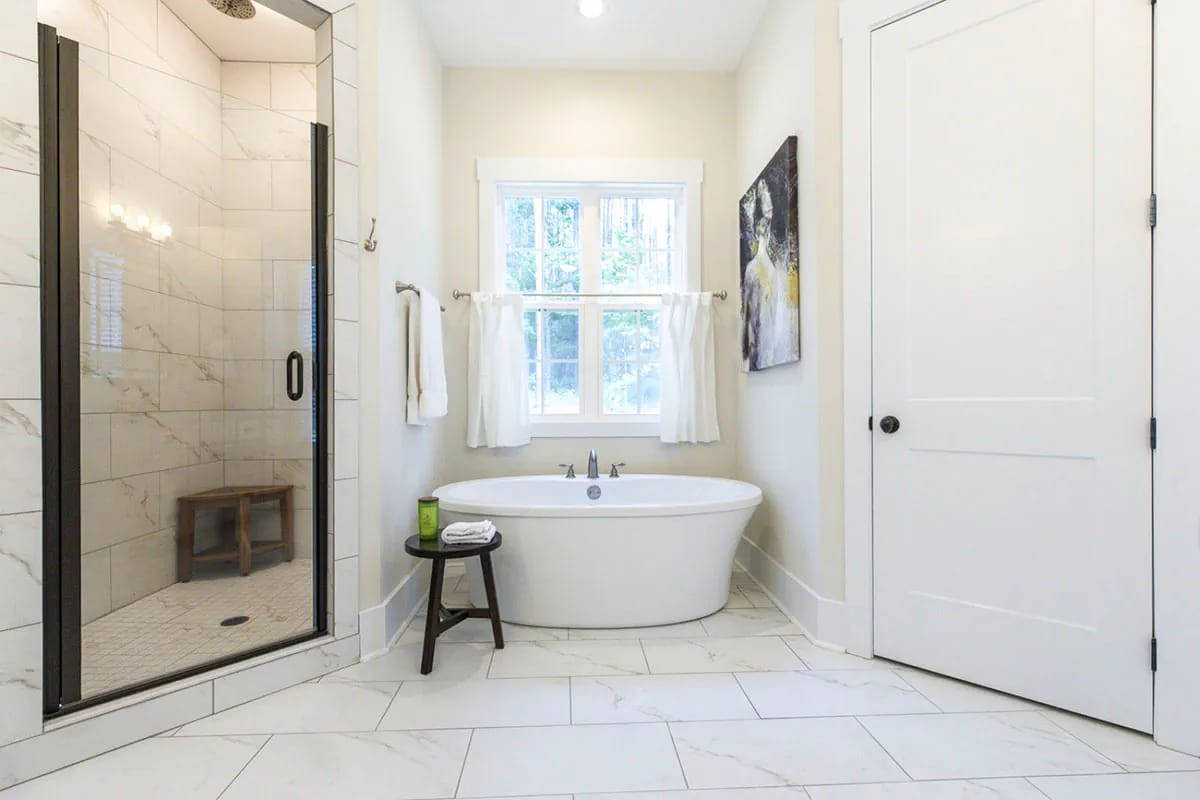
This is the room where a 1,631-square-foot plan stops acting modest, and it is a fair place to spend: a tub alcove and a glass shower read as generous at almost any square footage, and neither one of them adds conditioned floor area to the rest of the house.
Two Square Bedrooms and the Bath They Share
Bedrooms 2 and 3 are each about 11 by 11 feet, split to the opposite end of the house from the master with the full bath between them. A square room is the easy case and the trap at the same time. At 11 feet, a queen bed centred on a wall leaves about three feet on either side, which is a nightstand comfortably on both. What it does not leave is a second long wall for a dresser once the closet doors and the room door have taken their swing. Put the dresser against the wall beside the door before you frame, not after.
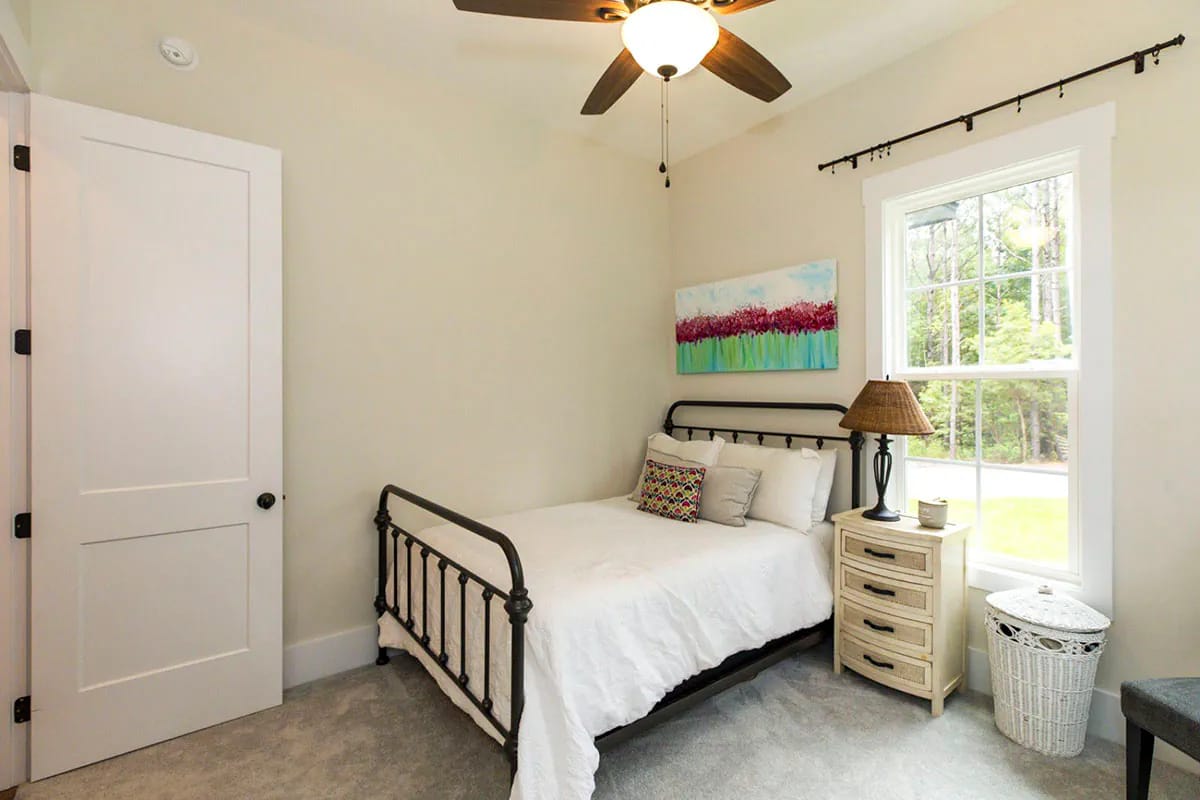
The gallery reads the room small: a twin bed on a black iron frame, a cream nightstand with cup pulls, a wicker hamper and one window, with the bed and the door nearly touching and the ceiling sloping toward the outside wall in this view. Two rooms like this with a bath between them is a plan expecting children or guests rather than roommates.
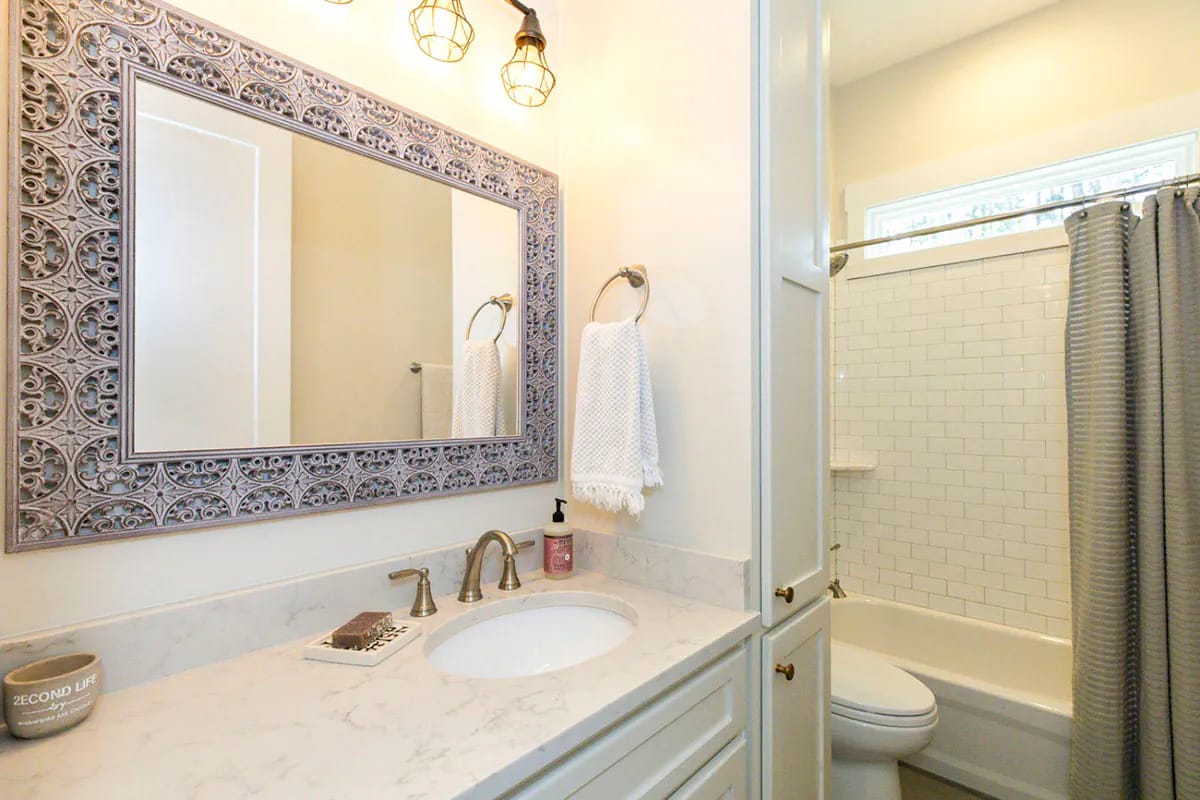
The bath they share is the tight one. A white raised-panel vanity with round brass knobs and a marble-look top, an ornate pierced-metal mirror above it, two caged Edison bulbs on the wall, and a subway-tile tub surround behind a grey patterned curtain under a clerestory window. Everything about it is correct and nothing about it is generous, and the toilet sits unscreened between the vanity and the tub. Plans with the same split-bedroom logic and a bigger budget for the secondary rooms are the ones to compare against before you commit to 11 by 11.
The Laundry Has Its Own Door to the Side Yard
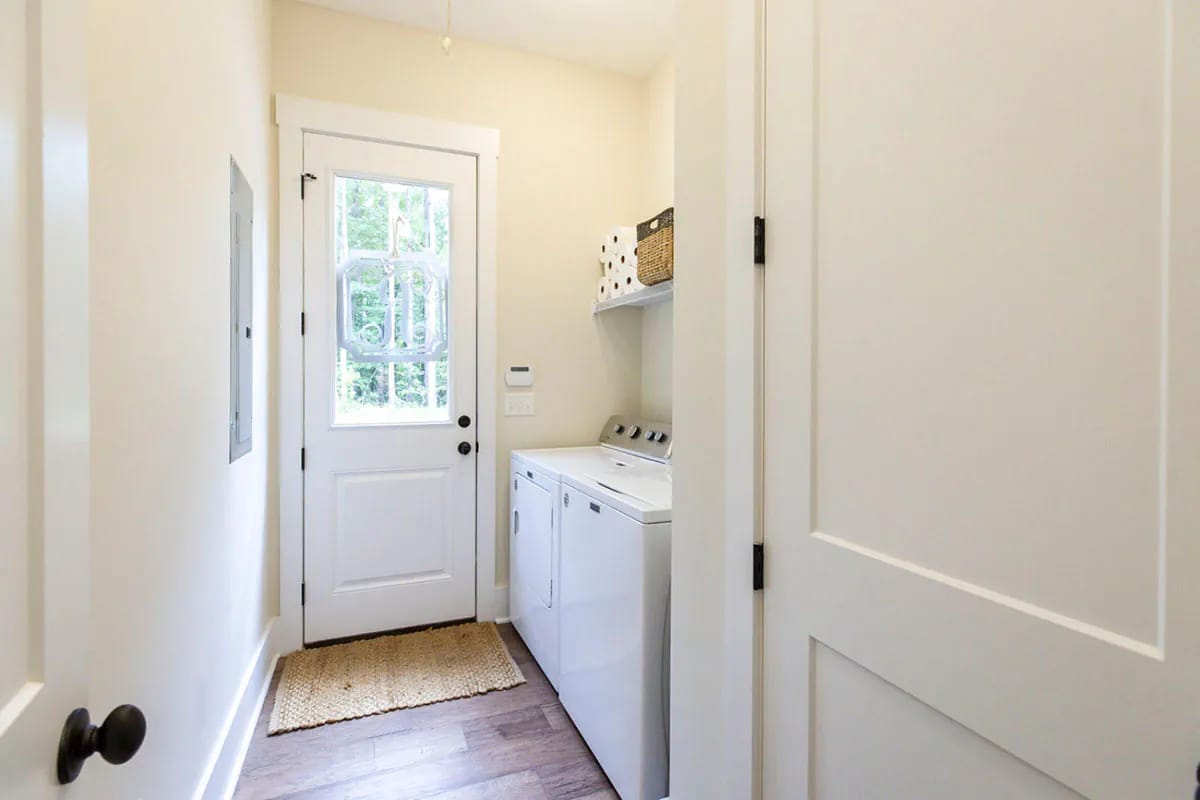
The laundry and the drop zone sit beside the kitchen, and the laundry has an exterior door on the side of the house. That is the door that will carry the boots, the wet dog and the groceries, which is the whole argument for putting the laundry here rather than at the end of a hall. Inside it is as plain as it gets: a white top-load washer and dryer side by side under a white shelf holding a wicker basket, a breaker panel on the left wall, wood-look plank flooring, and a jute runner at the door.
A main-level laundry is worth more in a one-storey plan than in a two-storey one, because every bedroom in this house is on the same slab the washer is. The two-storey answer is a door from the master closet straight into the laundry, which solves the carrying problem without putting the machines anywhere near the side yard.
The Porch Is the Line Item Nobody Prices
A covered porch is not free square footage. It is unfree square footage. It does not count toward the gross living area an appraiser measures, because that standard wants finished, enclosed, heated space, so a porch is reported as a separate feature and adjusted for separately, if at all. The cost side, meanwhile, behaves exactly like a room: slab, footings under every post, framing, roofing, a finished ceiling, and the electrical for the fans and the recessed cans.
Everything you see on the back porch is scope the heated number does not cover: its own slab poured with the house, footings below frost depth under four posts, a framed and finished ceiling with two fans and the cans wired into it, and roofing carried out over all of it. None of that raises the appraisal’s gross living area. Price it as a separate line the way you would price a detached garage, and decide on purpose whether the outdoor room is worth more to you than the same money in the kitchen.
Second thing to price early: there is no garage here. You are looking at 46 feet 3 inches by 66 feet 10 inches of building with no covered parking in it, so either the cars live outside, or you buy the version with the garage attached, or you pour a detached slab and build it on its own foundation. That is a site decision, and it is cheaper to make before you choose the plan than after.
Then run the footprint against the lot. On a 60-foot-wide parcel with 7-foot side setbacks you have 46 feet of buildable width, and this house is 46 feet 3 inches before the eave. That is not a reason to walk away; it is a reason to read the survey and the setback schedule before you fall for the porch. The same argument at a much larger scale shows what happens when the covered floor keeps growing, and it is worth seeing before you decide how much of it you want.
Before this plan goes to a builder
- Confirm the slab detail against your frost depth and your local soil report, since the plan set stops at the foundation and the site work is yours.
- Get the wall assembly checked against your energy code: 2×4 framing is the specified wall, and the insulation value it can carry varies by climate zone.
- Ask for the porch post footings and the brick ledge to be priced by the mason, not the framer, because they are sequenced with the foundation.
- Decide where the cars go, on the drawing, before the site plan is drawn. A detached garage changes drainage, the drive and the setback math.
- Check the side-yard door swing and its landing height against the grade you actually have, not the flat lot in the render.
 3-Bedroom Modern Farmhouse House Plan with Expansive Porches (2,616 Sq. Ft. Floor Plan) Three bedrooms in 2,616 square feet, with the surplus spent on covered outdoor floor across more than one elevation and a family room seventeen feet high.
This is a one-level house for someone who wants three bedrooms and a lot of outside, and who would rather put the money into the porch than into square footage they have to heat. It suits a wooded lot, a household that lives outdoors most of the year, and anyone whose knees have opinions about stairs. The split bedrooms, the two walk-in closets and the laundry on the same slab as every bed are the quiet wins; the back porch is the loud one, and it is the reason to pick this plan over a dozen others with the same three-two layout.
Skip it if you need covered parking on the drawing, if you want a basement, or if two of your three bedrooms have to hold a queen bed and a desk at once. Skip it if the lot is narrow, because the setbacks and the eave come out of the same 46 feet the house already uses. Everything else here is a plan that knows exactly which half of the building the money went into, and does not pretend otherwise.
The set includes a cover sheet, foundation plans, dimensioned floor plans and elevations, a roof plan, a rafter plan, floor and ceiling joist plans, sections, interior elevations, details and an electrical plan. Site plan, engineering stamp, mechanical and plumbing drawings, and energy calculations are handled locally.
Buy This PlanRelated Posts
- 3-Bedroom Modern Farmhouse House Plan with Expansive Porches (2,616 Sq. Ft. Floor Plan)
- 3-Bedroom New American Farmhouse House Plan with an L-Shaped Front Porch (1,988 Sq. Ft. Floor Plan)
- 2-Bedroom Barndominium Cottage House Plan (1,320 Sq. Ft. Floor Plan)
- 3-Bedroom Rustic House Plan with a Wraparound Porch and Two-Story Great Room (3,014 Sq. Ft. Floor Plan)
- 3-Bedroom Barndominium House Plan with Massive Wrap-Around Porch & Garage (2,113 Sq. Ft. Floor Plan)
- 3-Bedroom Modern Farmhouse House Plan with Wrap-Around Porch (2,054 Sq. Ft. Floor Plan)