
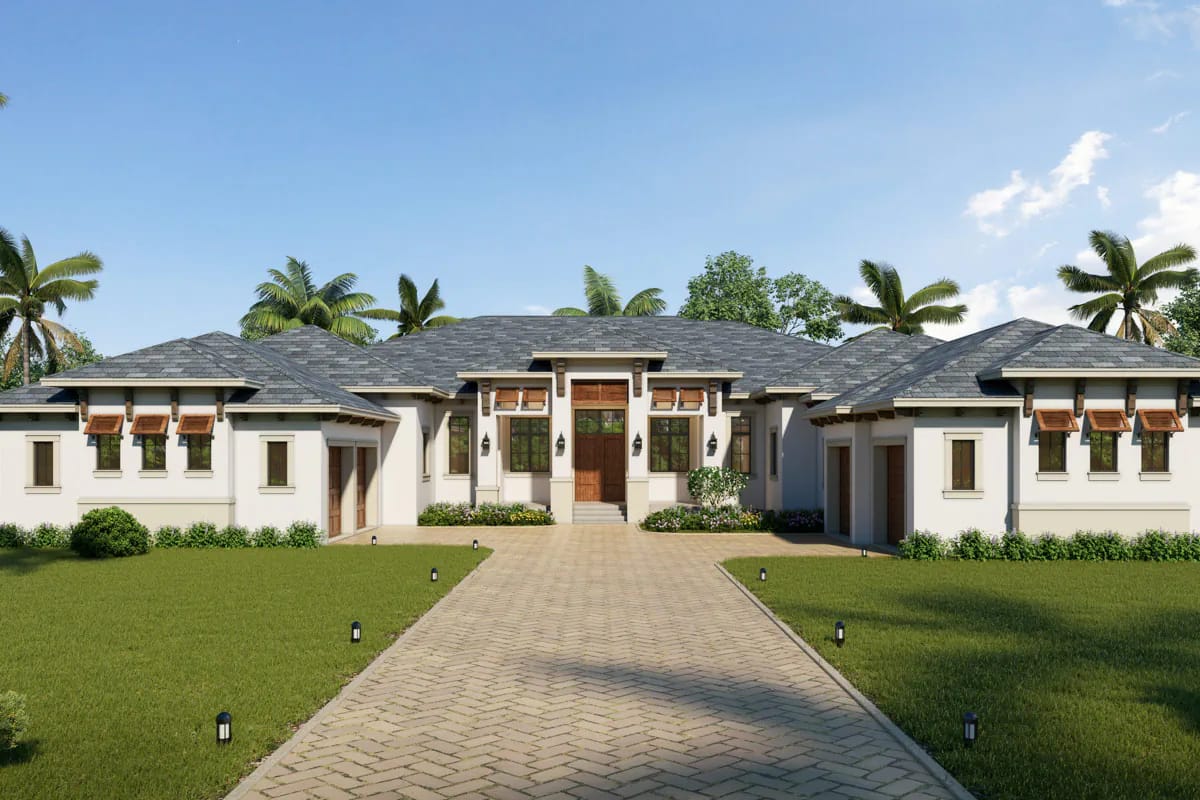
The front elevation drawing for plan 65791BS has no garage door in it. It is a symmetrical stucco facade with a double door dead centre under a small gabled bay, and grouped windows beneath the wings on either side. Nothing in it opens for a car.
The cars are in the courtyard. Two bays sit either side of a paved motor court, the entry sits at the head of that court, and 1,503 square feet of garage faces sideways into it. Behind the wall: 5,974 heated square feet, four bedrooms, five full baths and a half bath, all on one level.
Start with the court, because it is the part that decides your lot. Then read the plan for what one level this size actually does, where the bedrooms go when there is nowhere to stack them, and how much of the envelope ends up as paving, garage and roof rather than rooms.
Stem wall foundation · block/CMU exterior walls with a 2×6 option · 27 ft to the ridge · one storey throughout
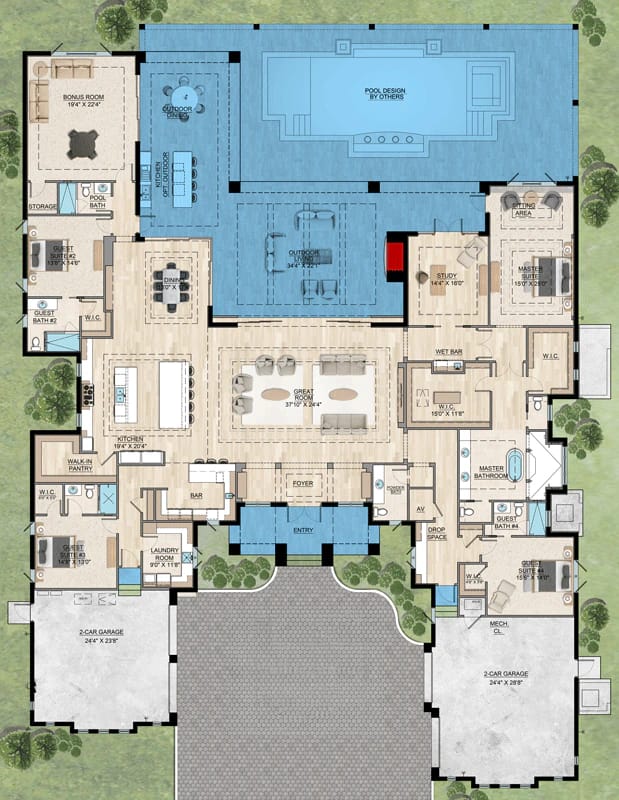
Reading the Floor Plan: A Court in Front, Four Bedrooms Split to the Corners
The envelope is 99 feet 8 inches by 132 feet 2 inches overall, and that rectangle holds a great deal more than house. The heated area is 5,974 square feet. The garage is another 1,503. The motor court, the covered outdoor room at the rear, the pool terrace and the walks account for the rest. It is a single-storey plan on a stem wall, which is why the footprint is generous and the roofline stays low: all of the volume is spread out rather than stacked.
You come in off the street into the court, turn toward the head of it, and the covered entry and the foyer sit on the centreline, pointing straight into the great room. Around that room the plan opens up: the kitchen to one side with a walk-in pantry behind it, the dining room on the other, a wet bar in an alcove off the right. The drop zone and the laundry are on the entry-side circulation, which is the path from either garage bay into the living core, and there is an A/V closet beside them. The great room's fireplace is drawn into a corner, so the seating goes on a diagonal rather than squaring up to the walls, and a stair is drawn off the room, worth asking the designer what it serves on a single-storey plan.
The master suite takes the right-rear corner: about 15 by 22 feet, with a walk-in closet of roughly 15 by 12, a master bath, and a study of about 14 by 16 alongside it. The other three bedrooms are split away from the master rather than clustered with it. A guest suite sits at the front-right next to the drop zone, a second at the front-left, and a guest room with its own walk-in closet and bath at the rear-left, so no bedroom shares a wall with the master suite. A finished bonus room of about 19 by 22 feet sits in the rear-left corner beside a pool bath and a storage room. If four cars is a requirement and 5,974 square feet is more house than the household needs, a four-car plan that puts the same number of bays under 3,638 heated square feet is the obvious comparison to draw.
Two 24-Foot Garage Bays Turned Away From the Street
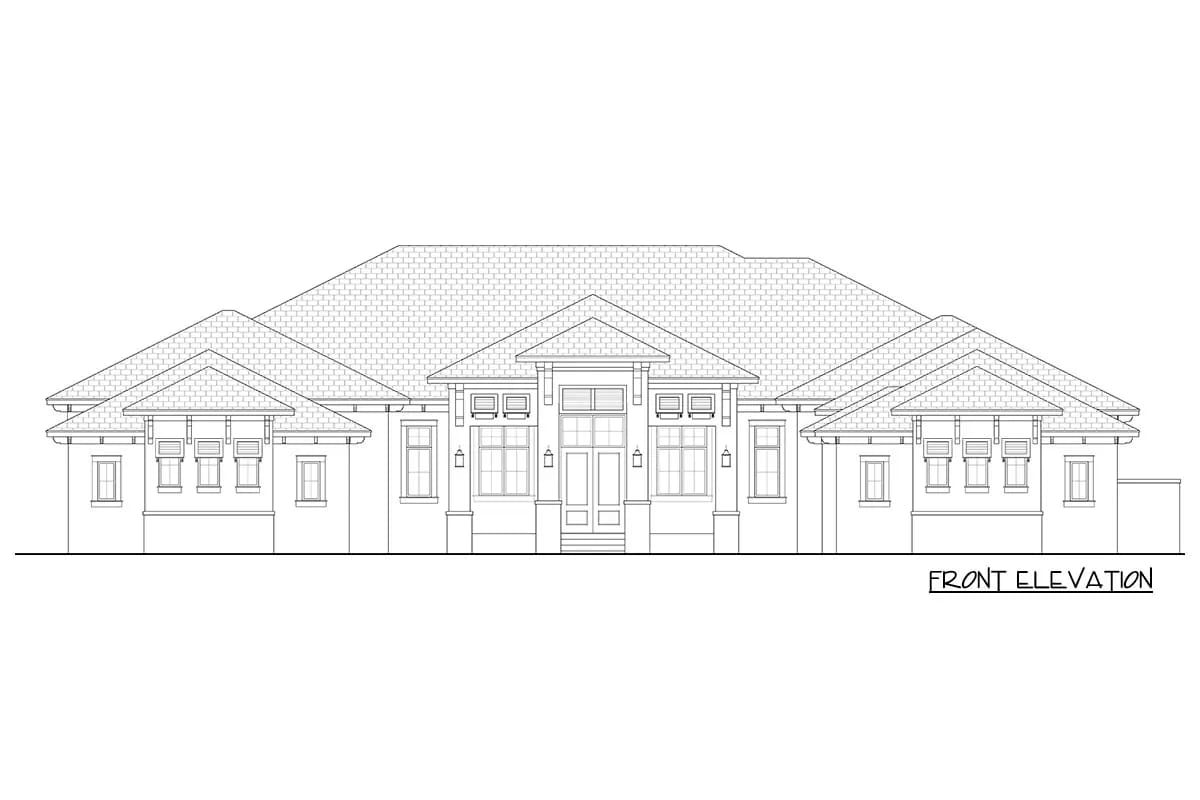
The front elevation is worth reading as a drawing rather than as a picture, because what is missing from it is the argument. Four hipped roof masses step across the sheet, the central one carrying the small gabled bay over the door, and the two columns under that bay are the only verticals on the face. Windows come in groups of three beneath each wing, every opening rectangular, none arched, and the wall between them runs unbroken cream stucco from the plinth band to the eave. It is a formal facade, and formality at this length is normally bought with symmetry alone.
What is not on that wall is a vehicle door. The 1,503 square feet of garage sits behind it in two bays, one at the left of the court and one at the right, roughly 24 feet either way with the right-hand bay the deeper of the two. Both bays open sideways into the court instead of forward to the street, and the court runs from the street edge back to the covered entry on the centreline, so the two garage faces and the front door all look at one another across paving. Nothing paved reaches the street past either bay; the lawn wraps the outer corners.
That changes the front of the house rather than just decorating it. A front-load garage hands you a twenty-foot door and a walk past two cars to reach your own entry. This one hands you a paved room with the house wrapped around three sides of it, which is the reason the paving is drawn in herringbone brick rather than as a slab, and the reason the elevation can afford to be this composed. The same dark bronze window frames, the same dark brown timber at the brackets, the same slate-blue roofs.
Twenty-four feet is the depth at which a garage bay stops being storage and becomes somewhere you can walk around a car with the doors open. Past about twenty-eight, the same bay takes a crew-cab pickup or a boat on a trailer without folding the tongue. That five-foot difference is what separates a bay for two cars from a bay that will also swallow the vehicle nobody wants in the weather, and it is worth deciding which of your bays is which before the doors are ordered rather than after.
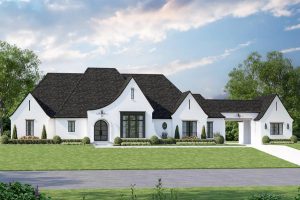 4-Bedroom Modern French Country House Plan with a Porte Cochere and 4-Car Garage (3,340 Sq. Ft. Floor Plan) Four garage bays pulled out of view behind a porte cochere, with the roofline carried across the drive instead of the court.
A Rear Wall of Glass Behind the Outdoor Kitchen
The rear elevation is the exact opposite of the front: almost every foot of it that is not a pier is glazing. Reading left to right, a gridded window, then three tall glass leaves beneath a band of small square transoms, then the widest group in the house, four full-height panels under their own transom band, then a narrow pier, a second glazed group, and a gridded window at the far end. There is no porch on it and no posts under the eave. The glass runs up to meet the roofline.
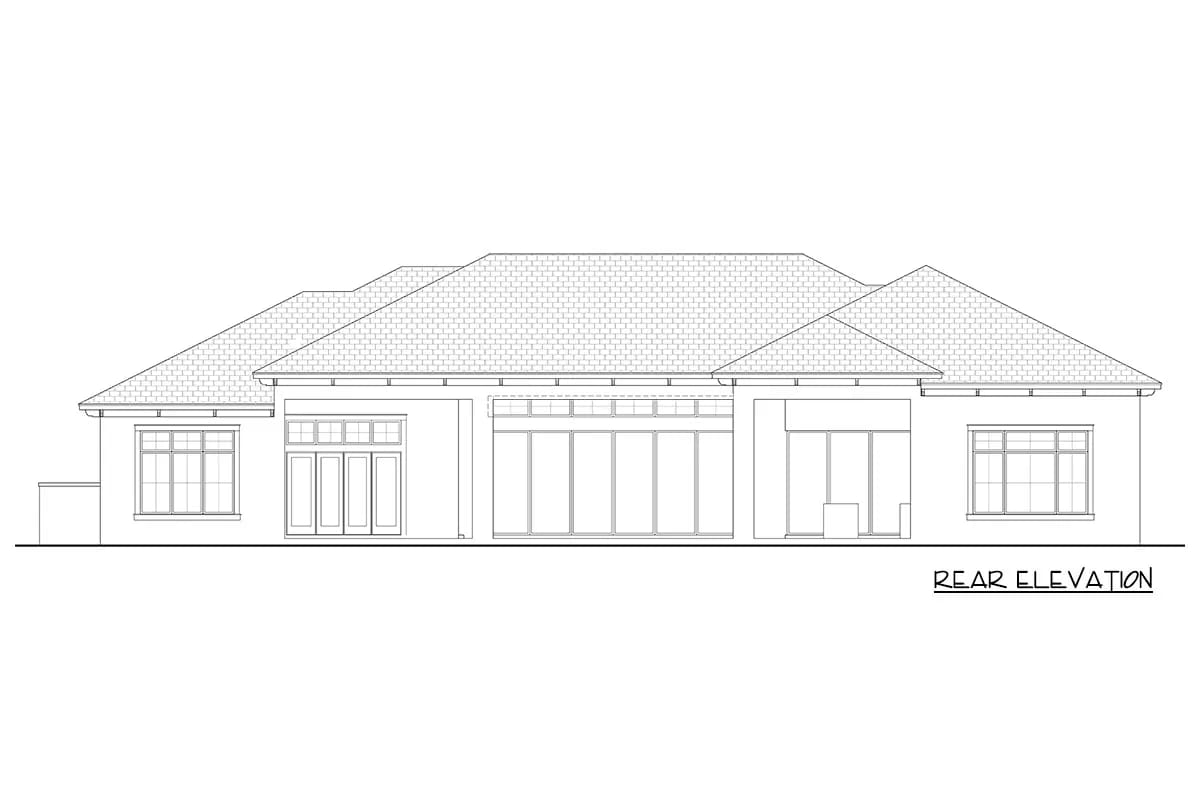
That is what a plan this deep has to do. At about 132 feet front to back, the middle of the house is nowhere near a side wall, and the great room sits at the middle of it with the kitchen on one side and the dining room on the other. The open core’s only exterior wall is the rear one, so the rear wall carries the daylight for the whole plan, which is why it is drawn as glass from pier to pier rather than as a wall with windows punched into it. Behind it is the covered outdoor room, about 34 by 22 feet, with the outdoor kitchen along one edge and the pool beyond. The dark brown window hoods cropping up here are the same ones drawn on the front face, and the dark bronze frames are the same throughout. If an outdoor kitchen under a deep roof is closer to what you are shopping for than a courtyard garage is, a plan built around a fifteen-foot rear porch and nothing else makes the opposite bet.
What 34 by 22 feet of covered outdoor room holds
The covered area at the rear, outdoor kitchen along one edge, pool terrace beyond.
A dining table for ten needs roughly 12 by 6 feet of table and another 3 feet on every side for chairs to pull out, so about 18 by 12 in total. A seating group wants 12 by 12. At 34 by 22 you can set one behind the other with a 3-foot walkway between them and still keep the kitchen run clear, which is the difference between a terrace the household eats on twice a year and one it uses most evenings.
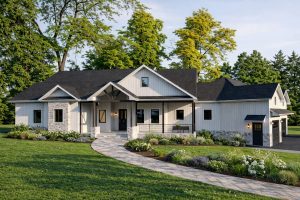 4-Bedroom Modern Farmhouse House Plan with a 52-Foot Covered Patio (3,544 Sq. Ft. Floor Plan) Fifty-two feet of roofed patio in three bays, as much sheltered floor as the living rooms it opens off.
The Master Suite End: Flat-Roofed Wing at the Back, Hips Everywhere Else
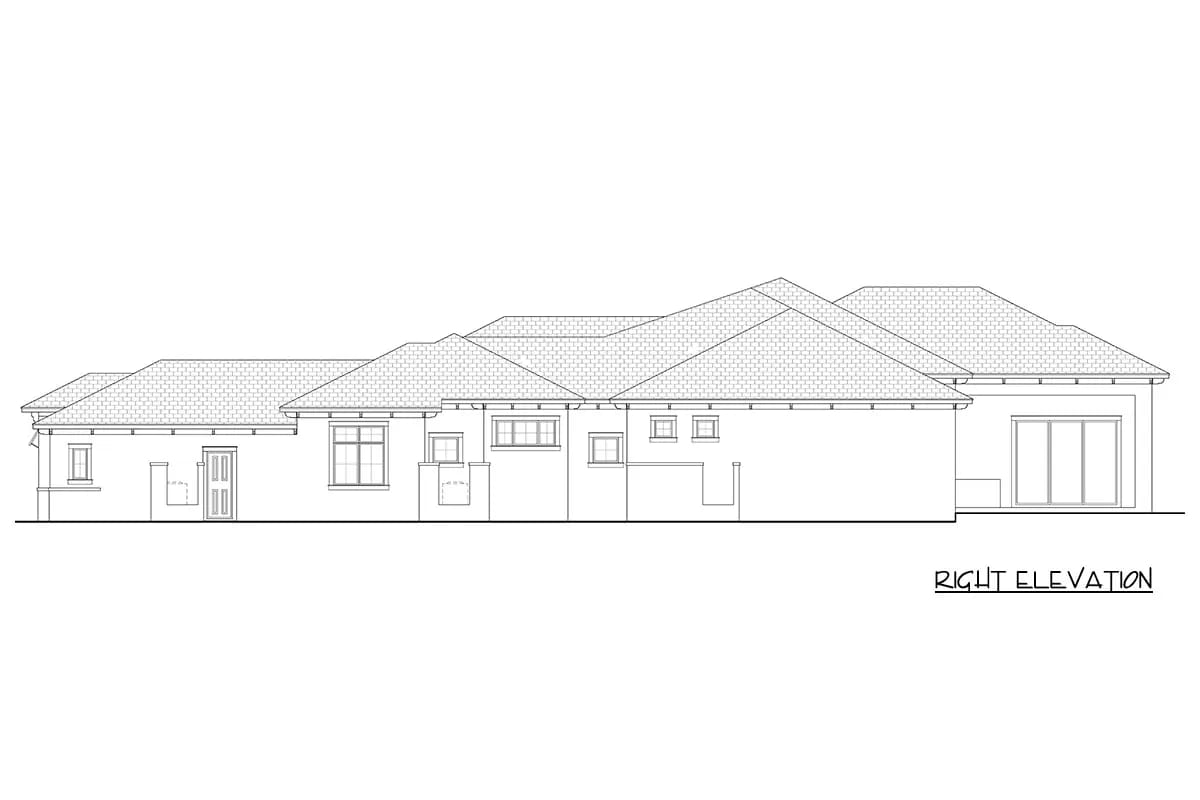
The right side is the long one, and it steps rather than mirrors. A small eave hood stands forward at the front end, then a single glazed door, then small windows set at three different heights as the roofline climbs, then a wide shallow glazed strip, then two small squares paired together. Every pitched volume on it is hipped. The only flat roof in the whole set is the wing at the back, which carries a large glazed assembly under a straight coping line.
A side elevation is where a long single-storey plan tells you what it costs to look this calm. Nearly 100 feet of frontage and about 132 feet of depth mean a great deal of roof standing on one set of walls, and the flat-roofed wing is the move that keeps a 132-foot side from reading as one endless run: the hips break it into four masses you can count. It is a size you can shrink. Angling the garage off the corner and folding a storey inside the roofline is how a large house is made to read as a smaller one, and it is the trade this plan declined to make.
Two things here are more expensive than the drawing makes them look. The court is paving, falls, drainage and lighting over an area the size of a large driveway, none of it roofed, all of it paid for once and maintained forever, and none of it counting as floor area. Then there is the single storey. Every one of the 5,974 heated square feet sits on the foundation and under the shingles, which is the most expensive way to buy living area there is: a plan that went up instead of out would cover the same rooms with less slab and less roof. The garage is 1,503 square feet of unheated space, and unheated space does not appraise the way the rest of the house does.
The lot is the other half of it. A 99-foot-8 by 132-foot-2 envelope plus front, side and rear setbacks is not a subdivision lot, and the motor court has to sit inside the front setback rather than at the end of a driveway. Measure the depth before the width, and ask the planning desk whether parking is permitted within the front setback, because that is exactly where the court is.
Whether the footprint clears your own lot is arithmetic you can do in under a minute, using the plan's dimensions and your setbacks.
Will this plan fit your lot?
Footprint drawn at 99 ft 8 in by 132 ft 2 in, measured against your own setbacks.
Approximate. Setbacks vary by jurisdiction and by whether the lot is on a corner; confirm the figures on your survey and with your planning department before you commit.
The listing draws this house in concrete block on a stem wall, with a 2×6 frame offered as the alternative. Those are two different buildings behind the same elevation. Block is laid, filled and reinforced course by course, which makes the exterior wall the structure rather than a skin over one. Stucco goes on direct, in a coat around half an inch thick, and the wall is finished well before the roof is framed.
Two consequences follow. Wiring and plumbing cannot be fished through a block cavity the way they are through a stud bay, so every switch, outlet and supply line has to be set out before the block is laid or furred out afterwards at the cost of wall thickness. And stucco wants control joints and a break where it meets anything that moves differently, because the same coat that will not budge with a block wall will crack at a wood frame. Take the 2×6 option instead and you are buying a different wall, with its own opening, trim and flashing details to go with it.
The middle of this house has no side light. The great room sits at the centre of a plan nearly 100 feet across, with the kitchen on one side and the dining room on the other, and the open core’s only exterior face is the rear wall. Daylight arrives from the back or it does not arrive. That makes the orientation you build on a bigger decision than any finish: rear glazing facing full afternoon sun turns the largest room in the house into the hottest one, and no amount of interior lighting undoes a 37-foot room that starts dark.
Five full baths plus a half, on one slab, in three separate clusters. Master bath at the rear right, pool bath at the rear left, guest baths across the front. Every drain, vent and supply on that list sets before the concrete is poured, and the two ends of a 99-foot house are a long way apart for a single water heater. Zoning the hot-water runs and the heating and cooling while it is still a drawing costs a line on the sheet. Adding them to a finished slab does not have a cheap version.
The trip you will make most often is the one with no cover on it. The drop zone and the laundry sit on the entry-side circulation, so from either garage bay the route into the house runs across the court and in past the foyer. The last steps are under the covered entry; the crossing is open sky. On a site where that walk is a daily routine, the court’s paving, falls and lighting are what you will actually notice about the front of the house, more than the symmetry.
Assessed by our team from the designer’s floor plans and elevations. We have not walked this house. How we assess plans
The set includes the elevations, dimensioned floor plans, electrical layouts, a foundation or slab plan, a roof design plan, building sections and typical wall sections. The site plan, the engineering stamp and the mechanical, plumbing and energy drawings are handled locally. This is a four-car house for a wide lot and a household that wants its bedrooms spread out with nobody above anyone: the courtyard keeps the cars out of the picture better than any front-load plan at this size, and the single level does the rest. Skip it if the lot is shallow, if you want those four bays under a roof, or if 5,974 square feet on one foundation is more house than the budget wants to cover.
Buy This PlanRelated Posts
- 4-Bedroom Transitional House Plan with Main-Floor Living and a 3-Car Garage (3,382 Sq. Ft. Floor Plan)
- 4-Bedroom Modern French Country House Plan with a Porte Cochere and 4-Car Garage (3,340 Sq. Ft. Floor Plan)
- 4-Bedroom Transitional Farmhouse Plan with Home Office and 4-Car Garage (3,638 Sq. Ft. Floor Plan)
- 5-Bedroom New American House Plan with a 3-Car Side-Entry Garage (4,125 Sq. Ft. Floor Plan)
- 4-Bedroom Modern Farmhouse House Plan with a Pass-Through 3-Car Garage (2,886 Sq. Ft. Floor Plan)
- 4-Bedroom Craftsman House Plan with a 3-Car Garage and Optional Finished Lower Level (2,885 Sq. Ft. Floor Plan)