
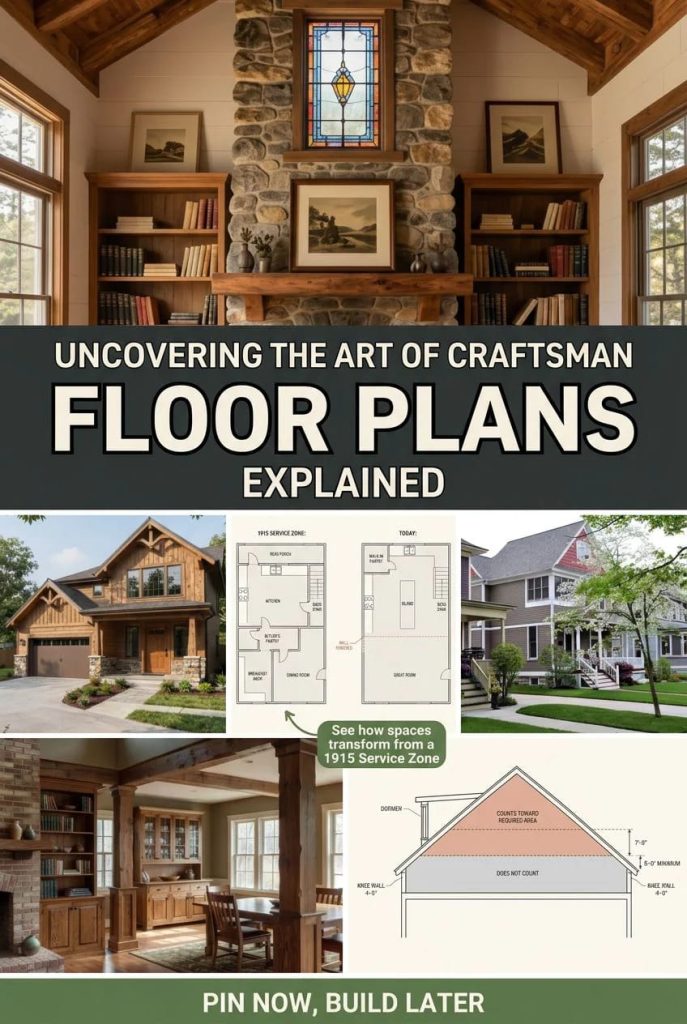
Craftsman Floor Plans Explained
Almost every guide to Craftsman houses starts at the elevation: the tapered columns on masonry piers, the exposed rafter tails, the knee braces under a wide eave. That is backwards. Those details were the cheap part, applied to a plan that had already made its real decisions, and you can bolt every one of them … Read more
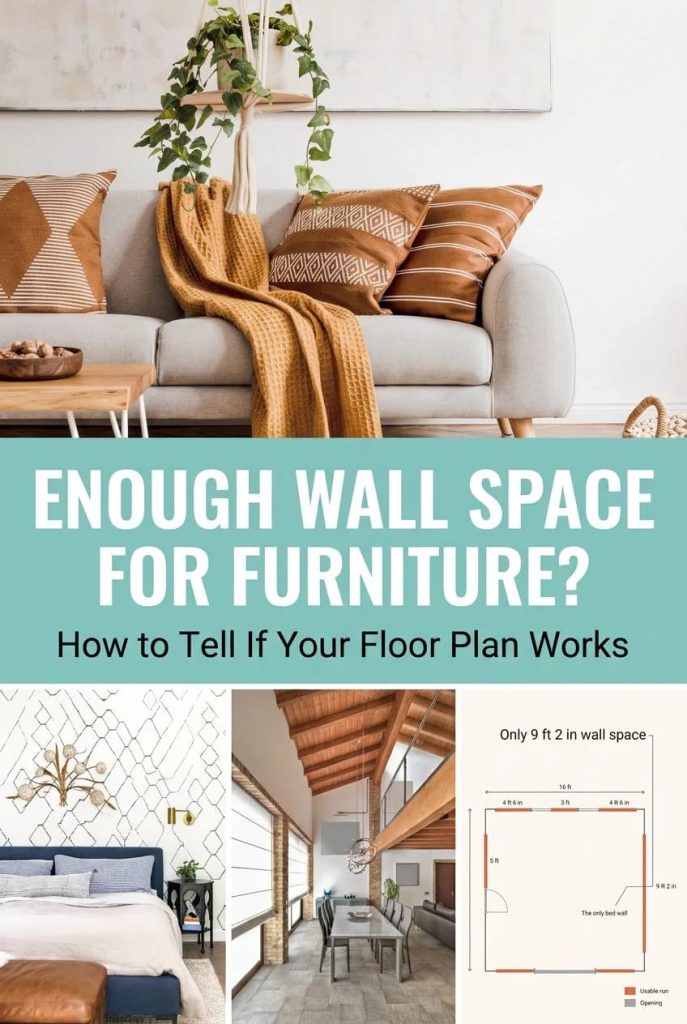
How to Tell If a Floor Plan Has Enough Wall Space for Furniture
Square footage tells you nothing about where the bed goes. Wall footage does, and almost no plan sheet reports it — you have to pull it off the drawing yourself, segment by segment, while the plan is still changeable. The count takes about ten minutes with a scale ruler, and it catches the two failures … Read more
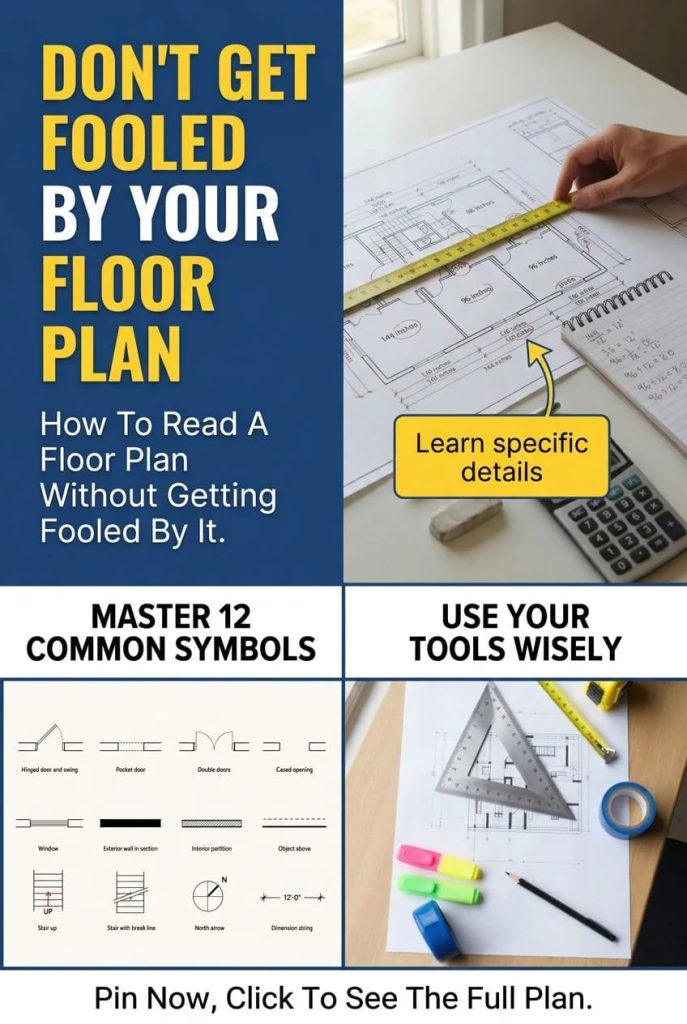
How to Read a Floor Plan Without Getting Fooled by It
A floor plan is a horizontal slice through the house taken roughly four feet above the finished floor, drawn at a stated scale, and it will answer nearly every question you have about how the building works if you read it in the right order: title block, walls, openings, dimension strings, circulation. Room labels come … Read more

Pottery Studio Ideas That Hold Up Once There’s Clay in the Room
Most pottery studio advice starts with the room you fell in love with and works outward from the mood. That order is backwards. A studio is decided by three unglamorous things (where water can go, what the floor is made of, and whether the electrical panel has room for a kiln circuit), and every article … Read more
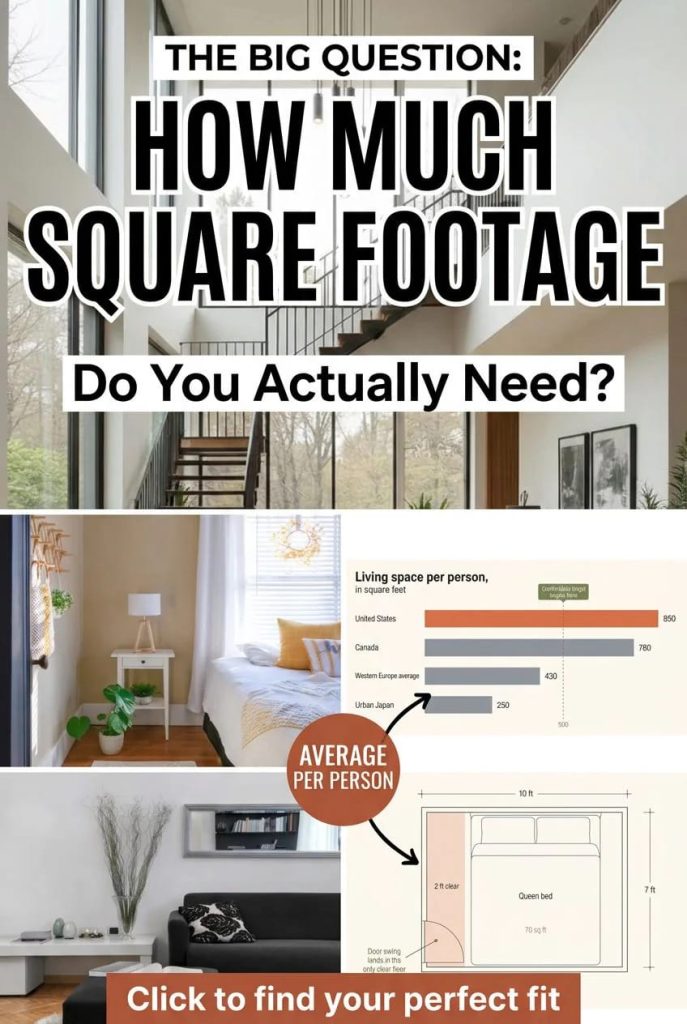
How Much Square Footage Do You Actually Need?
The median new American house peaked at 2,467 square feet in 2015 and has been shrinking since; the 2024 batch of completions came in at 2,146, and the fourth quarter of 2025 landed at 2,183. Household size did not move to explain either number. What follows is the arithmetic worth running before you sign a … Read more
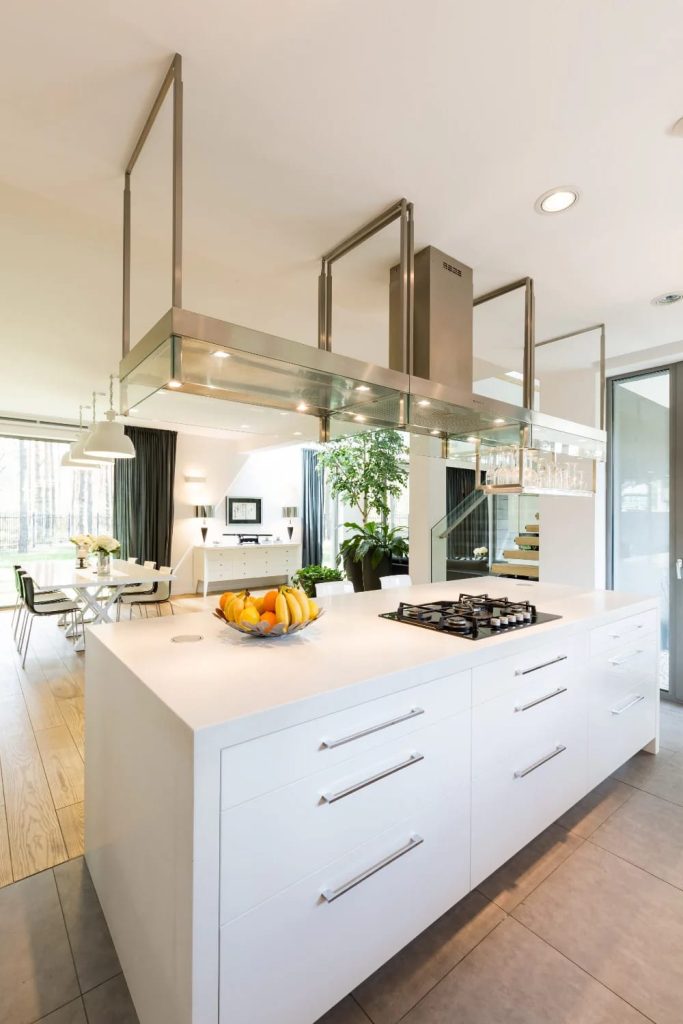
Open Concept vs Closed Floor Plan: What You Actually Live With
Both camps in this argument are defending something almost nobody builds. When the National Association of Home Builders asked buyers how they wanted the kitchen and family room arranged, 70 percent chose completely or partially open — but only 32 percent wanted them completely open. Builders delivered completely open in 54 percent of their typical … Read more
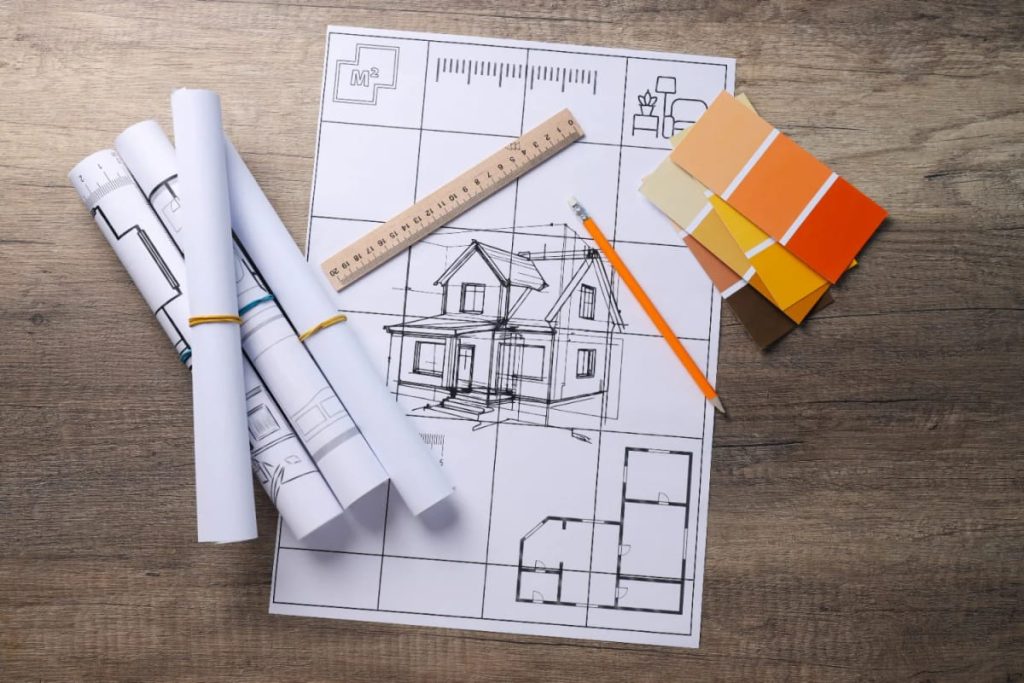
What Makes a Floor Plan Expensive to Build
Cost per square foot is the number everyone shops with, and it is the number that hides the thing you are actually buying. Two plans can enclose the same 2,000 square feet and come back from the same builder with bids that are not close, because a drawing does not set square footage — it … Read more

How to Make White Paper Calla Lilies That Hold Their Shape
A calla lily is a single petal. Not a cluster, not a whorl of overlapping layers, just one curved sheet wrapped once around a yellow rod. That structure is why a bouquet of seven white paper callas is a two-evening project instead of a two-week one, and why it is the flower to start with … Read more
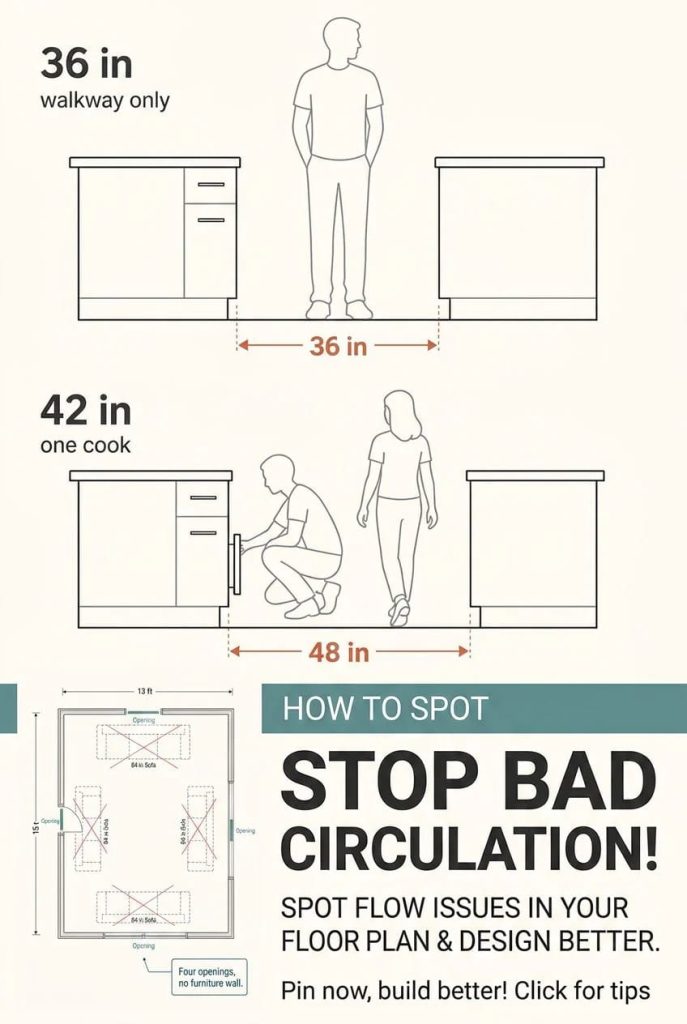
How to Spot Bad Circulation in a Floor Plan
Circulation is the part of a house you buy without ever seeing it. Renderings show rooms, plan sheets show rooms, and nobody draws the line you will walk forty times a day between the garage door and the refrigerator. The nine failures below all sit on the plan sheet in plain view if you know … Read more
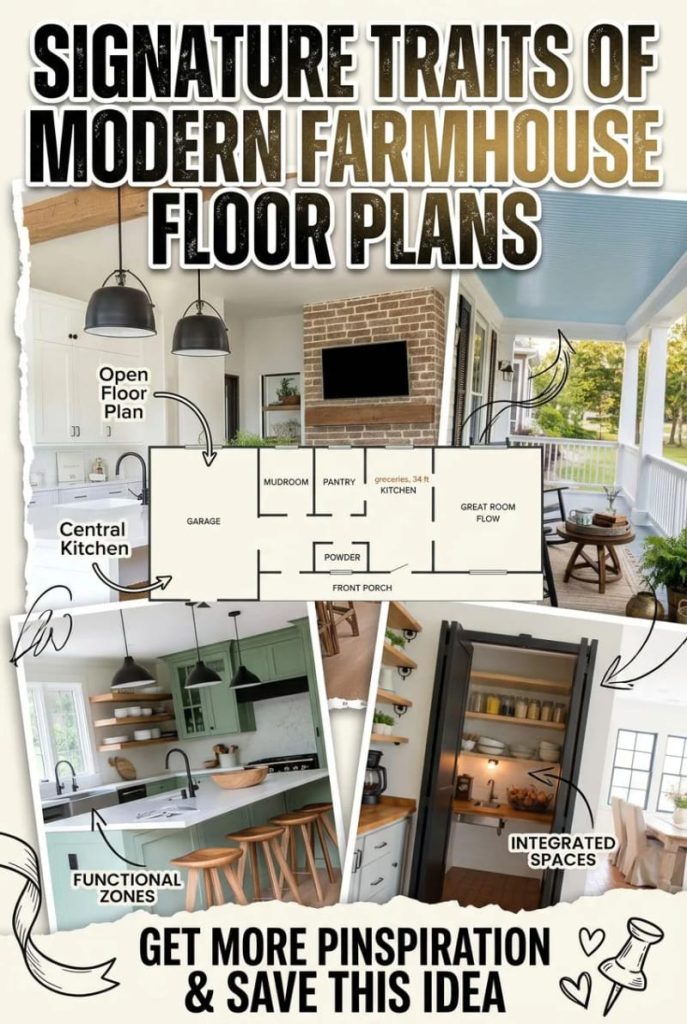
Modern Farmhouse Floor Plans: What Actually Defines Them
Strip the black windows, the board and batten and the shiplap off a modern farmhouse and what remains is a floor plan you can describe in about a dozen moves. This is a walk through those moves one at a time, what each one buys you, and what each one quietly takes: the wall you … Read more