
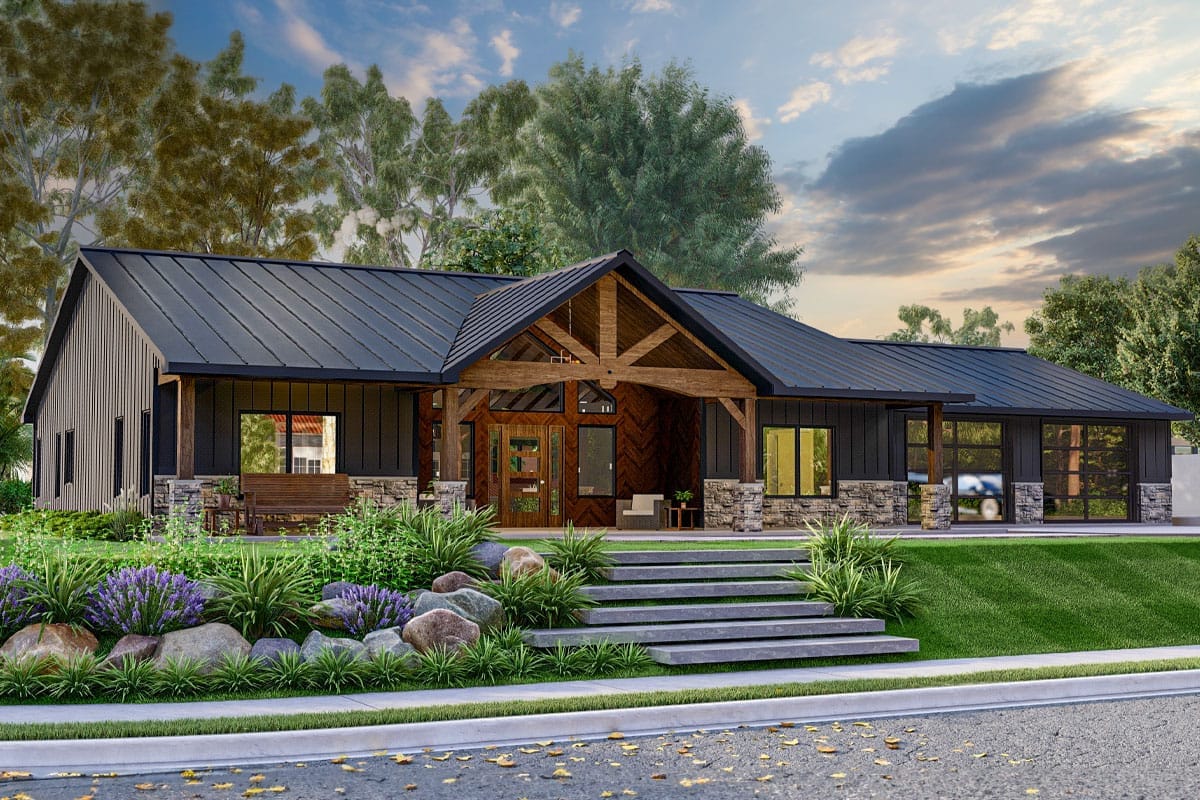
A vaulted ceiling is normally sold as a room-level upgrade: one space gets height, and the rest of the house carries on at eight or nine feet. Plan 135188GRA treats it as structure instead. One gable roughly twenty feet wide runs the entire depth of the building, and the great room is simply the middle of it.
Everything else — bedrooms, kitchen, baths, laundry — sits under low side roofs at nine feet. That is the trade, and it is deliberate.
What it buys is one uninterrupted sightline: front porch ceiling, great room, dining room, and out through a wall of glass at a fire burning on the back porch, all under the same ridge.
Slab foundation · 2×6 exterior walls · truss framing · 4:12 and 5:12 pitch · 9 ft walls under a 15 ft 5 in cathedral
Main Level. The standard drawing: three bedrooms, two baths, the vaulted centre, and the garage taking the right-hand end.
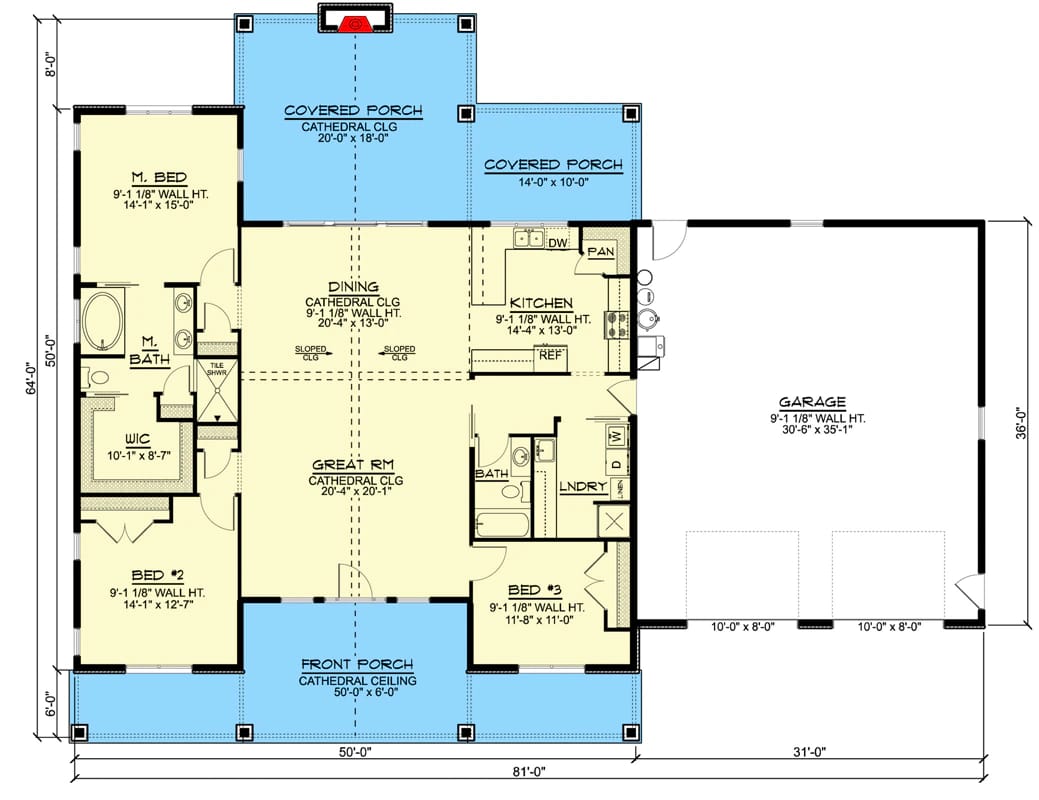
Main Level with Optional Basement Stairs Location. The same level redrawn to show where a basement stair would land, beside the master bath. It costs the walk-in closet depth — about 10 by 7 feet here against about 10 by 8 on the standard sheet — and both secondary bedrooms are redrawn around it.
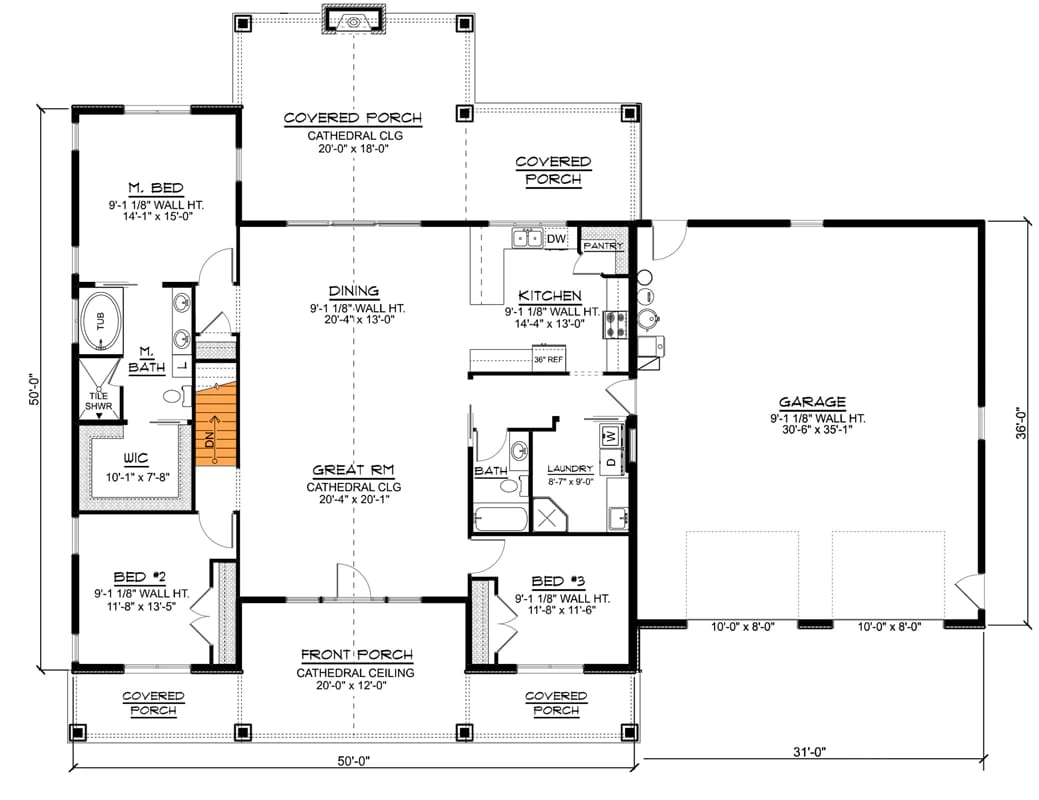
The Floor Plan Is a 50-Foot Square With One Gable Through the Middle
The overall envelope measures 81 by 64 feet, and that figure covers the garage wing and both porches, not the house. The heated part is a 50-foot square. The garage takes the eastern 31 feet, the front porch adds 6 feet across the front, and the rear covered porch pushes another 8 feet past the back wall.
Three consecutive spaces on the drawing carry a cathedral note: the front porch, the great room and dining room, and the rear covered porch. That is the personality fact here. The vault is not a feature applied to one room, it is the spine of the building, and the front door opens directly into it with no foyer in between.
Bedrooms 2 and 3 sit in the two front corners, and the master takes the back left, with its bath and closet stacked between it and bedroom 2. The hall bath and laundry run along the garage wall on the opposite side, which puts the machines, the pantry and the side door within a few steps of each other.
The Great Room Is Where the Entire Height Budget Went
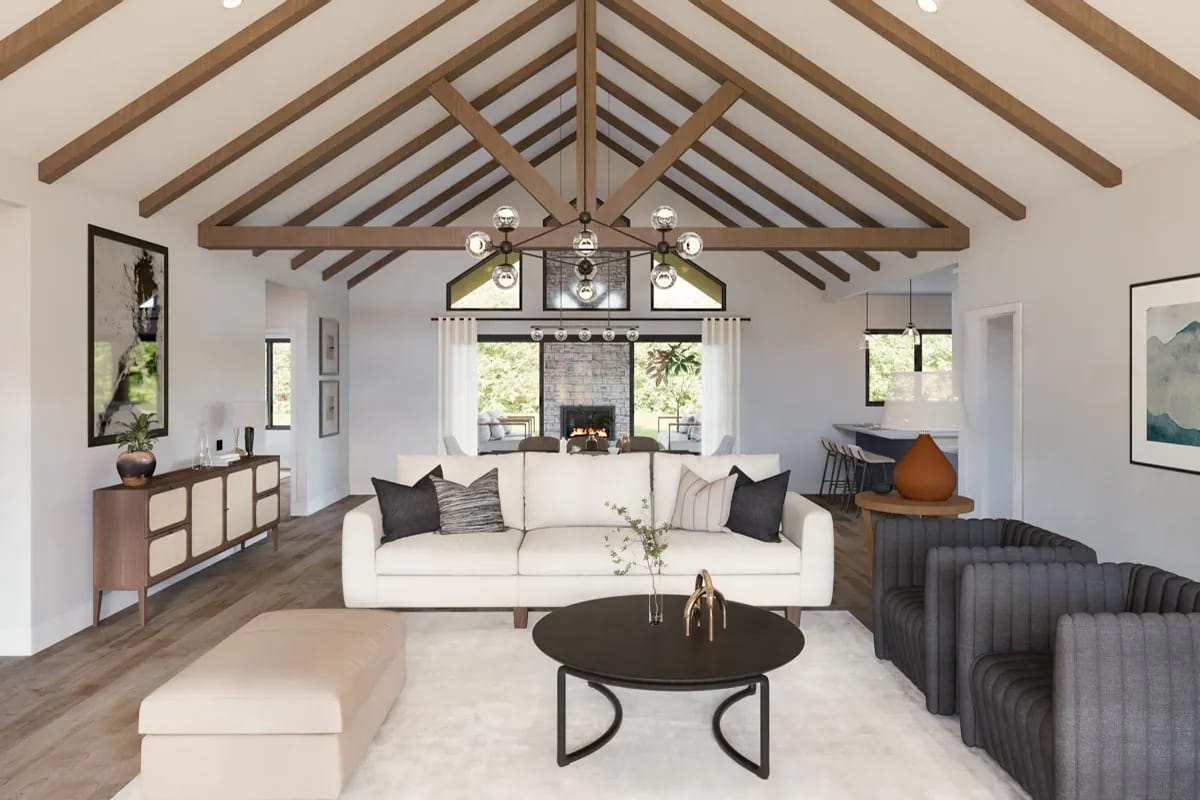
The great room measures about 20 by 20 feet and climbs to 15 feet 5 inches at the peak — a cathedral, not the two-storey room the listing tags it as, and the distinction matters when you are pricing drywall. The trusses are left exposed and stained a mid-brown, running crosswise against flat white walls and a wood-look plank floor, with a globe chandelier hung off the ridge. Because the ceiling follows a shallow profile rather than the full roof line, you get the height without a steep pitch outside, which is how the house stays this low from the street.
Furniture is the harder question. The one long uninterrupted run is the west wall shared with bedroom 2; the east side is broken by the doorway to the bedroom hall, and the north end is open to the dining room. So the seating group floats in the middle of the room, exactly as the render stages it, and a sofa pushed against a wall would look wrong in here. If you want more of this idea done at full commitment, the plan that trades an entire rear elevation for glass under a 14-foot vault shows where the logic ends up.
 3-Bedroom Barndominium Farmhouse Plan with a 22-Foot Great Room Ceiling (1,691 Sq. Ft. Floor Plan) A smaller heated block that spends the savings on a 10-in-12 gable and seven more feet of ceiling.
The Dining Room Looks Straight Out at an Outdoor Fireplace
Dining is about 20 by 13 feet, under the same rafters, and its gable end is almost entirely glass: a black-framed sliding wall across the full width with triangular clerestory panes filling the peak above it. Beyond the glass, the covered porch wall is clad in herringbone boards, and a stone fireplace sits centred on the porch's back wall — dead on the axis of the vault, so it is the thing you look at from the head of the table.
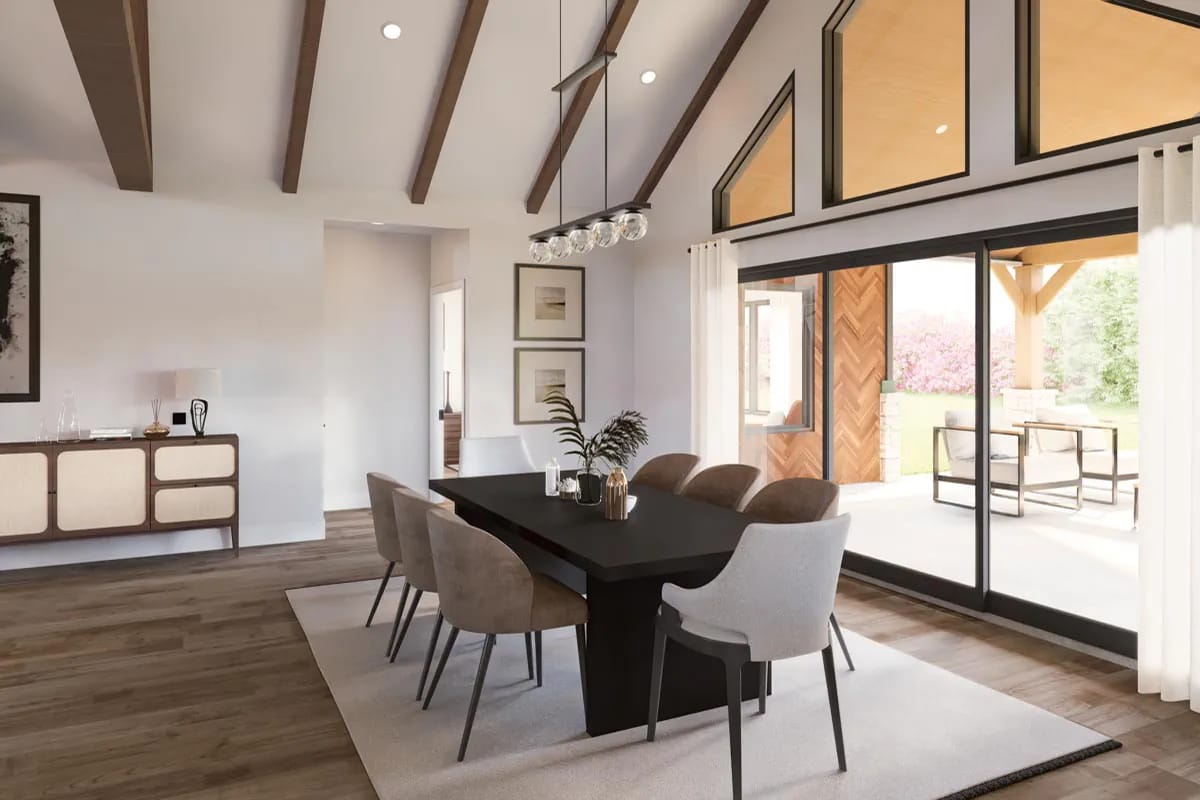
That porch measures 20 by 18 feet with its own cathedral ceiling. Eighteen feet is deep enough for two zones — a table and a seating group — where most rear porches at this price give you eight or ten and force you to choose. It also means the fireplace is genuinely usable in shoulder season rather than a photograph, though it does put the one hearth in the house outdoors, which is a real decision and not everyone’s. Plans that put the outdoor fireplace off the primary suite instead of the main living space make the opposite call.
Truss shape is a purchase, not a field decision: the plan is truss-framed, so the vaulted profile is manufactured. The supplier needs the ceiling geometry before quoting, and altering it after delivery means a new package.
Insulation moves to the roof plane. With no attic floor over the great room and dining, you build either a vented assembly with baffles holding a clear channel from soffit to ridge above the insulation, or an unvented one with air-impermeable insulation against the underside of the deck. Choose at design stage, because the heel height and the depth available for insulation both follow from it.
2×6 walls give a deeper cavity and thicker rough openings than a 2×4 house. Order extension jambs for windows and exterior doors on that basis or they will be short.
Counter Seating, a Corner Pantry, and No Kitchen Island
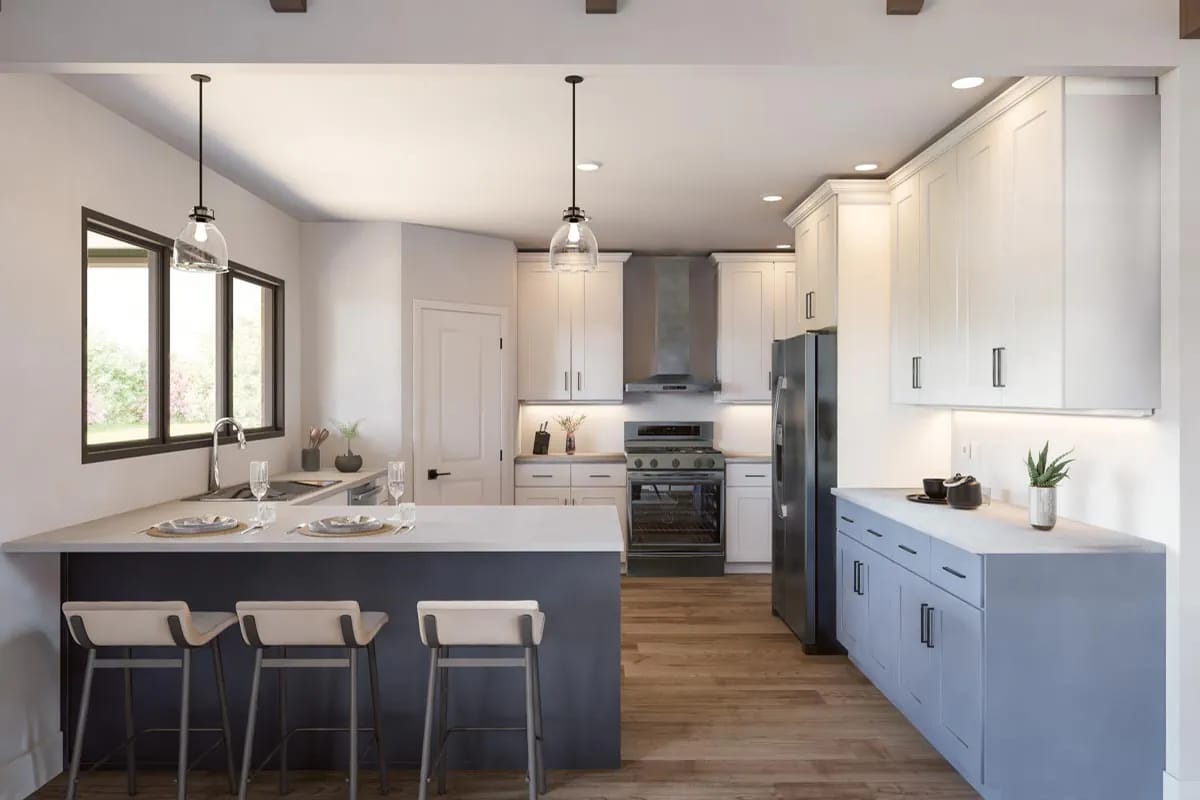
The kitchen runs about 14 by 13 feet as an L with a peninsula, not an island — the counter returns to the wall, and the three stools face the great room across it. White shaker doors above, a navy base on the peninsula, black bar pulls, a stainless chimney hood over a slide-in range, and a counter-depth refrigerator set into the far run. The pantry is the panelled door on the corner beside the range wall.
The ceiling drops out of the vault at this point to the 9-foot wall height, which is the plan's only awkward seam and the render half-hides it. Over the sink there is a black-framed window looking onto the second covered porch, 14 by 10 feet, tucked between the kitchen and the garage; the side door beside it is the grocery route.
The Mudroom on the Feature List Is a Door Beside the Laundry
Come in from the garage and you land between the corner pantry and the laundry — short, sensible, and about six steps from the refrigerator. What the drawing does not give you is a bench, a locker run, or a drop zone of any kind. Call it a side entry and plan the storage yourself.
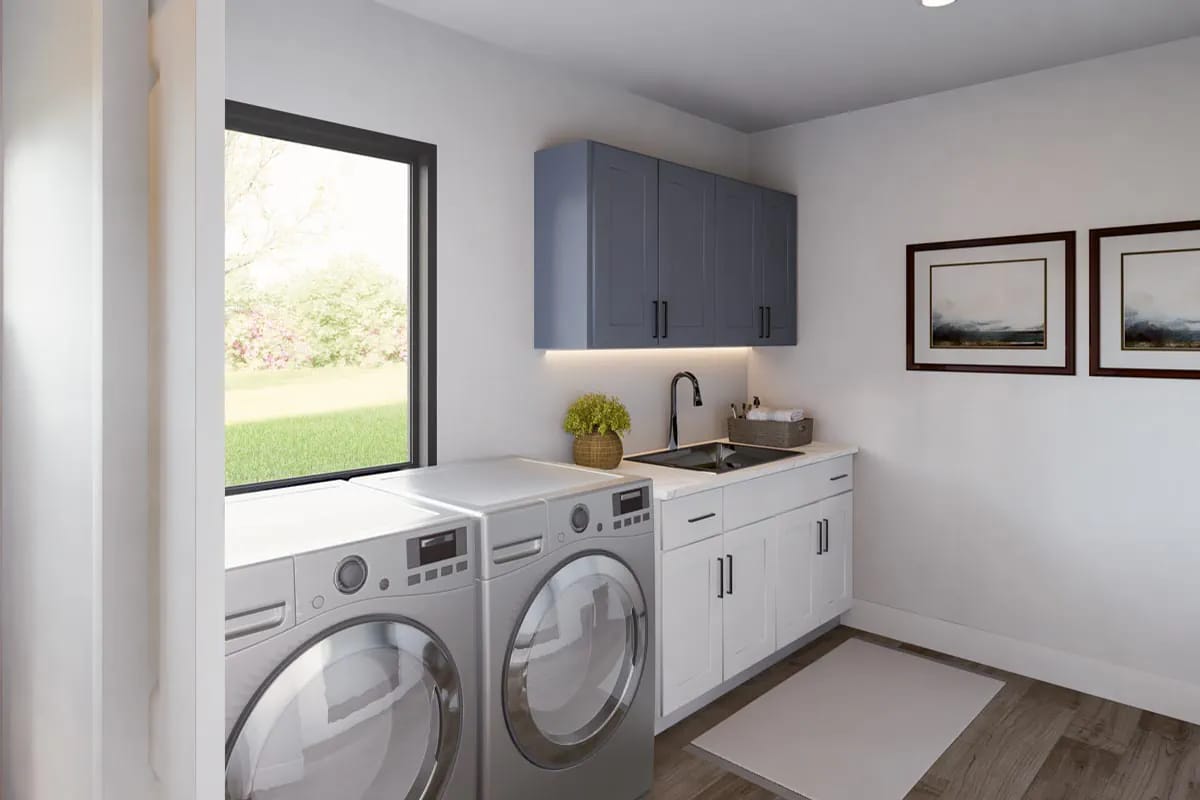
The laundry itself is about 8 by 9 feet with a washer, dryer and sink drawn in, which is generous for a plan this size. The render’s slate-blue uppers are the same colour as the kitchen peninsula, and the sink gets a black gooseneck faucet against a white counter. Note that the render also gives the room a window the floor plan does not draw on that wall, so treat the daylight as a suggestion. Households that want the machines closer to where clothes actually live should look at what a door between the master closet and the laundry does to a floor plan.
Bedroom 2 Is a Real Bedroom; Bedroom 3 Is a Guest Room
They are not the same size and the plan does not pretend otherwise: bedroom 2 comes in around 14 by 12 feet, bedroom 3 around 11 by 11. Both sit in the front corners with linear closets rather than walk-ins, and both share the hall bath at the great room end. Bedroom 3 has the shorter walk to it.
This is what the listing means by clustered bedrooms. Nothing is split off down a wing — all three sleeping rooms open within a few steps of the same central volume, which suits a couple with occasional guests better than it suits teenagers.
The Master Bedroom Has Windows on Three Walls and One Wall for the Bed
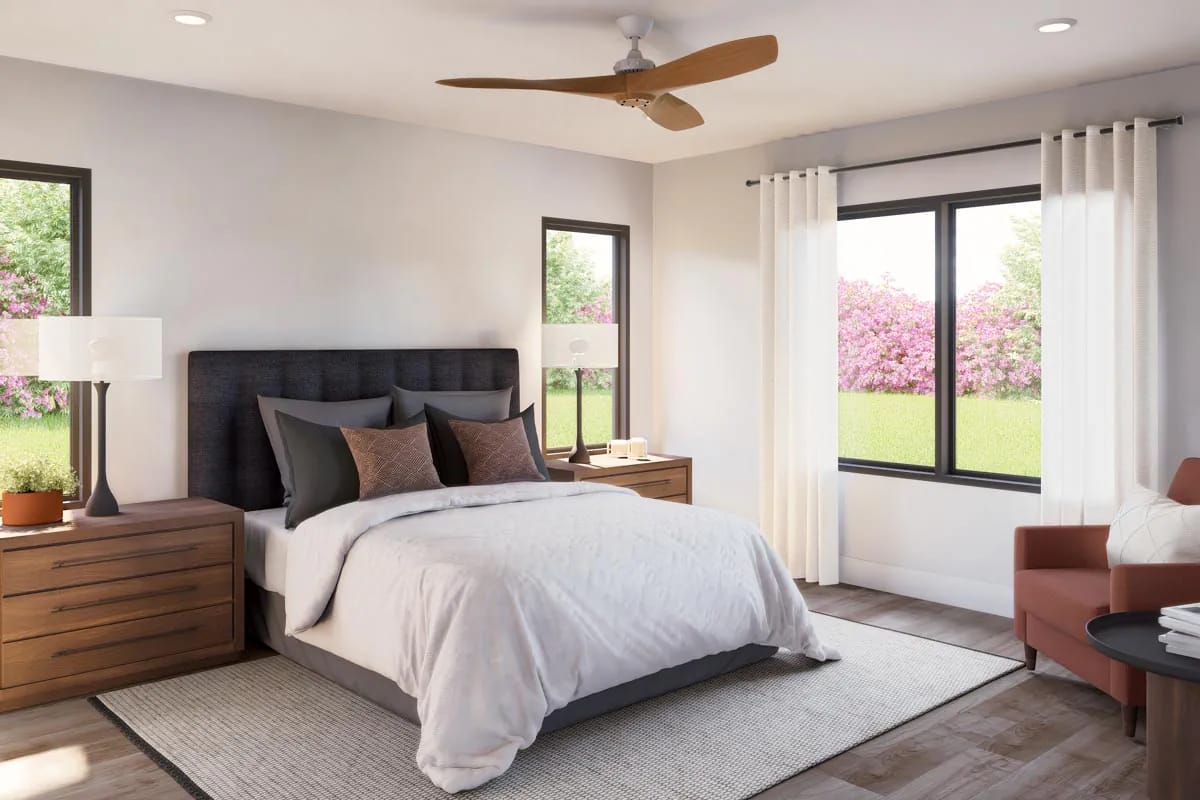
The master takes the back left corner at about 14 by 15 feet with a flat 9-foot ceiling, and the drawing gives it three exterior walls: west, north, and the east wall facing the covered porch. Three exposures is why the render can put black-framed glass on three sides, and it leaves the headboard wall as the only run long enough for a bed.
Staged, it is charcoal channel tufting, walnut nightstands, a rust chair in the corner and a three-blade wood fan. The useful part is the geometry underneath it: one solid wall, glass everywhere else, and no ceiling drama at all after the room you just walked out of.
The Master Bath Doubles as the Route to the Walk-In Closet
Five fixtures, and one of them is a corridor. The drawing shows a deck tub, a tile shower, twin sinks and a toilet, with a pocket door at the far end opening into the walk-in closet — about 10 by 8 feet — so the only way to your clothes is through the wet room.
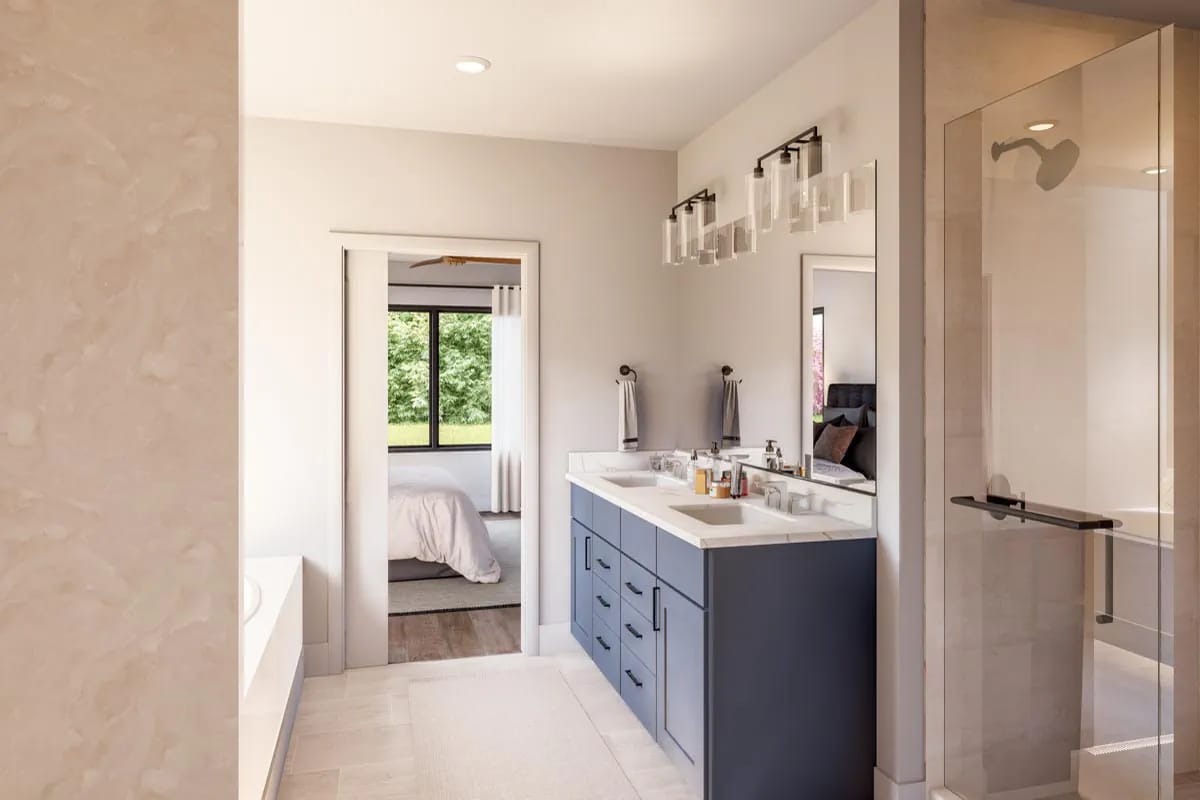
The vanity is the same navy that shows up on the kitchen peninsula and the laundry uppers, here under twin mirrors and black three-globe sconces, with the shower behind clear glass in cream large-format tile. It works for two people on the same schedule. On opposite schedules, that pocket door is the thing you will notice at half past five in the morning.
Two Overhead Doors, Two Cars, and Far More Garage Than That Needs
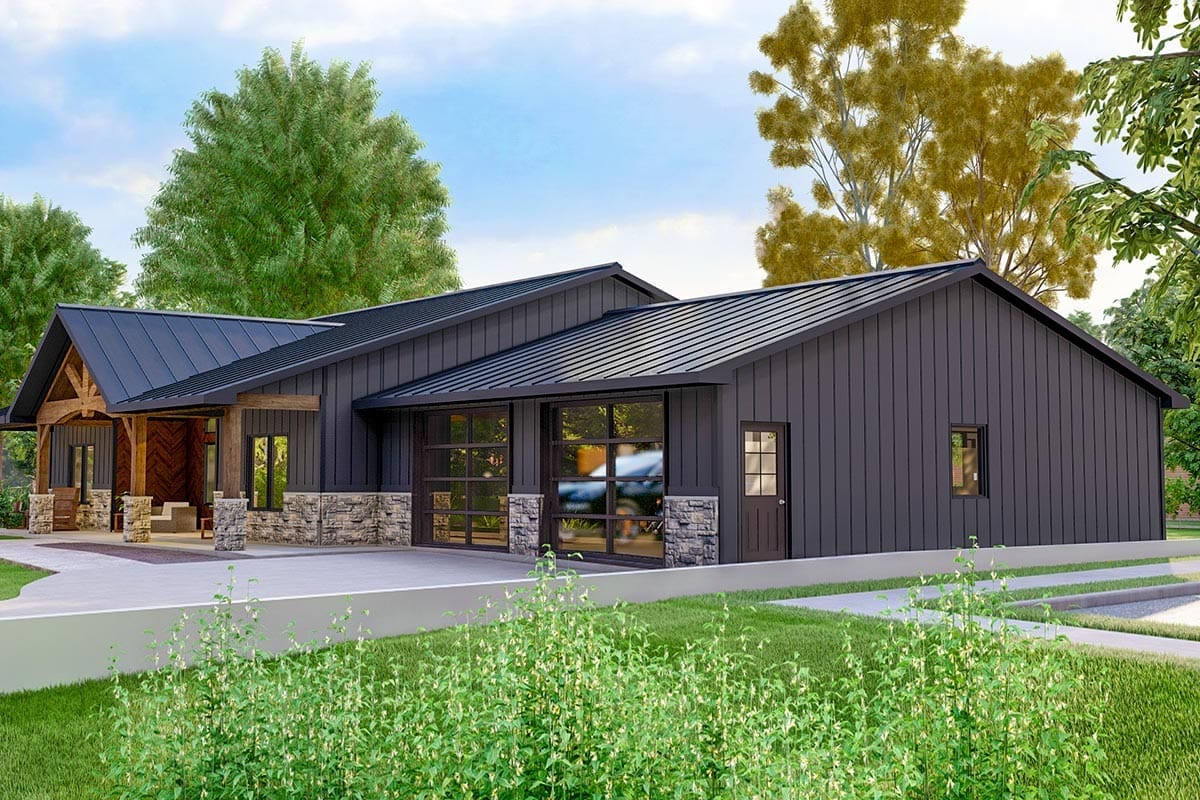
The bay measures about 30 by 35 feet — 1,116 square feet, which is more than half the heated area of the house — behind two overhead doors on the front wall, each drawn 10 feet wide and 8 feet tall. There is a person door at the outside corner and a second door into the house beside the pantry. Two cars is the honest rating, and the rest of that floor is shop.
Watch the door height rather than the width. Eight feet clears an ordinary pickup and stops a lifted truck, a van with a roof rack, or anything on a trailer with a tall tongue jack; re-heading those openings after framing is not a trim change. The renders show the doors fully glazed, which the drawing neither specifies nor rules out. From the street the garage does useful work anyway — 31 feet of plain dark gable end keeping the composition long and low instead of tall.
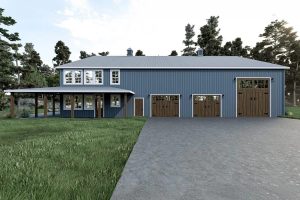 3-Bedroom Barndominium House Plan with a Garage Bigger Than the House (2,882 Sq. Ft. Floor Plan) What happens when the bay stops being storage and becomes the larger half of the building.
Fifty Feet of Front Porch, Six Feet Deep
The front porch runs the full 50-foot width of the house under a cathedral ceiling, and it is 6 feet deep. Six feet holds a chair and a walkway past it. It is a canopy, not an outdoor room, and anyone buying this plan for front-porch living has the wrong end of the house — that is what the 18-foot porch at the back is for. Other designers make that trade knowingly; a porch held to six feet on all four elevations buys shade everywhere instead of an outdoor room anywhere.
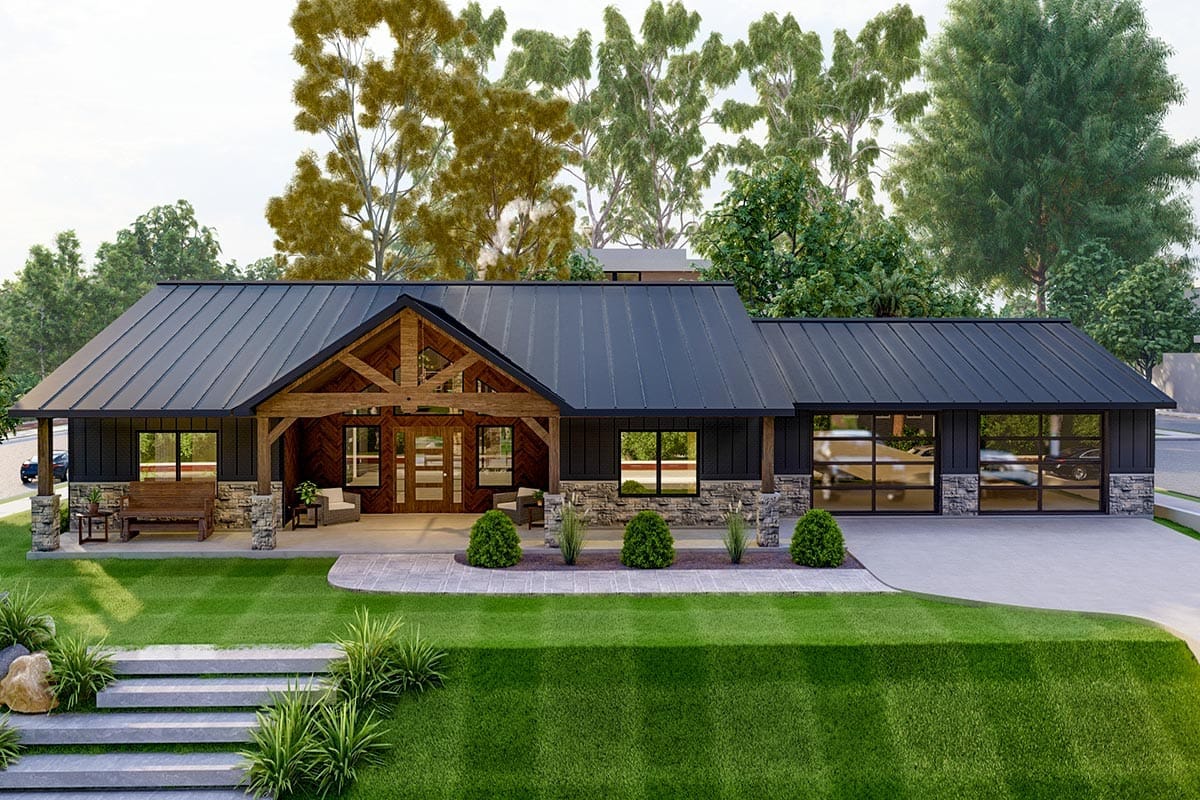
What the porch is really doing is throwing a band of shadow across fifty feet of dark wall, and the timber entry gable is what breaks it. Stained king-post framing, herringbone boards behind the doors, gray stone veneer on the piers and wainscot, charcoal standing-seam roofing at 4 and 5 in 12. The siding is spec’d as corrugated metal, which is the one material choice most buyers will change and the one that most changes the elevation; the same conventional stick framing on a slab with 2×6 walls sits behind a very different-looking cottage elsewhere in the catalogue.
The garage is 1,116 square feet and the porches add another 939. Together that is slightly more roofed floor than this house heats, and all of it takes slab, framing, roofing and finish. Appraisers credit unheated area at a fraction of conditioned space, so a build priced by total covered square footage will not come back as a comparable.
Two more items to price separately. The cathedral is conditioned volume: heating and cooling a room whose ceiling is over 15 feet costs more than its floor area suggests. And the outdoor fireplace is a masonry scope with its own footing and flue, not a line inside the framing package.
Then the lot. Eighty-one feet of building plus side setbacks needs real frontage, and the garage doors face the same direction as the front door, so the driveway apron competes with the entry walk on a narrow site.
Decide the return air before the trusses are ordered. This plan puts a 15-foot peak over the two rooms you occupy most and 9-foot ceilings over everything else. Warm air collects at the ridge while the thermostat reads the room at five feet, so a single-zone system will overheat the top of the vault in winter and struggle to move it in summer. Ask for a high return in the gable and specify a fan rated for the span while the ceiling is still a drawing.
Bedroom 3 shares its wall with the loudest volume in the house. It opens off the great room end with a single door between it and a 20-foot cathedral, and a vaulted room has no attic floor above to soak up sound. Insulate that partition and hang a solid-core door. Both are cheap before drywall and irritating afterwards.
The glazing is concentrated at two ends, so orientation decides comfort. The big glass is the rear sliding wall under the gable and the openings behind the front porch; the side elevations are largely solid. Point that rear wall away from the afternoon sun if the lot allows, because it loads the tallest volume in the building and the porch overhang above it is doing the only shading you get.
Assessed by our team from the designer’s floor plans and elevations. We have not walked this house. How we assess plans
Where the Width Is Worth It
Build this if you have the frontage and you want one genuinely tall room rather than a tall house — a couple or a small family on a wide lot, no stairs, a garage with shop floor in it, and a back porch that does the entertaining a six-foot front porch never will. Skip it if your lot is narrow, if you need the bedrooms separated for teenagers, or if you want the height spread through the plan instead of concentrated in a single gable, because everything outside that gable is an ordinary 9-foot room and the drawings make no argument otherwise.
Buy This PlanWhat you buy is a construction set: floor plans, exterior elevations, cross sections and a foundation plan, with a reversed layout available. Electrical placement varies between designers, so confirm it before ordering. Mechanical and plumbing drawings, energy calculations and any engineer's stamp your jurisdiction requires are handled locally.
Related Posts
- 3-Bedroom Contemporary House Plan with Vaulted Ceilings and a Glass Rear Wall (1,540 Sq. Ft. Floor Plan)
- 4-Bedroom Transitional Farmhouse House Plan with a 21-Foot Vaulted Great Room (2,817 Sq. Ft. Floor Plan)
- 3-Bedroom Country Craftsman House Plan with a Loft Under a 12-in-12 Roof (2,510 Sq. Ft. Floor Plan)
- 3-Bedroom Modern Farmhouse House Plan with a 15-Foot Vaulted Living Room (1,541 Sq. Ft. Floor Plan)
- 2-Bedroom Modern Farmhouse House Plan with a Wraparound Porch and Vaulted Great Room (1,253 Sq. Ft. Floor Plan)
- 4-Bedroom Craftsman Farmhouse House Plan with a 1,012 Sq. Ft. Bonus Room (2,431 Sq. Ft. Floor Plan)